
The project
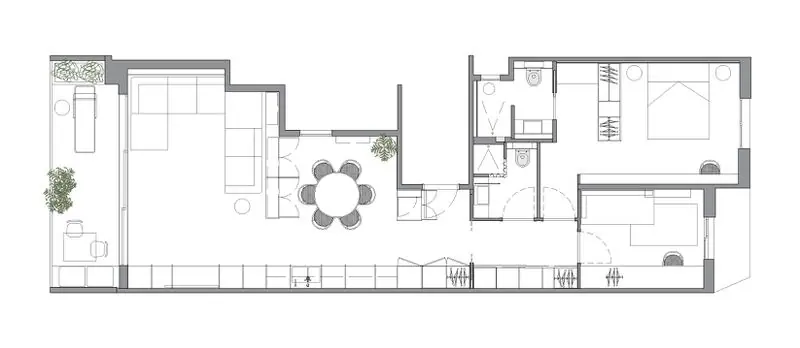
Barcelona Apartment is the interior design of a 120 m² apartment in Barcelona by Cirera Studio, the architecture and interior design studio of Cristina Cirera. The studio dates the project to 2020, the year Cirera set up her own studio, and presents it as part of its residential work. The photographs are by Nini Cortadellas.
Cristina Cirera holds a Higher Degree in Interior Design from Elisava School of Design in Barcelona (Universitat Pompeu Fabra), a postgraduate degree in Design and Architecture from Cujae University in Havana and a master's degree in Interior Design from the Scuola Politecnica di Design in Milan. After working at several international architecture and interior design firms, in 2013 she created the studio Cirera + Espinet, with which she designed and directed residential, hotel, restaurant, office and retail projects in Barcelona, Madrid, Mallorca and Andorra. In 2020 she founded Cirera Studio, which offers a comprehensive, multidisciplinary service for each project.
According to the studio, its language is a harmonic eclecticism defined by the contrast between shapes and textures, which prioritises functionality and aesthetics and seeks to create a particular atmosphere in each project. Research into detail is, in its own words, what makes each project unique and timeless.
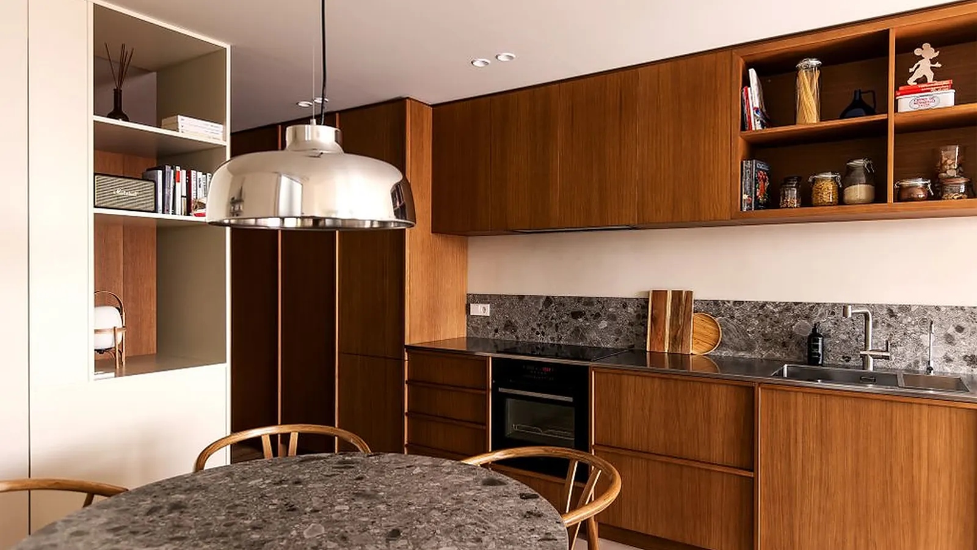
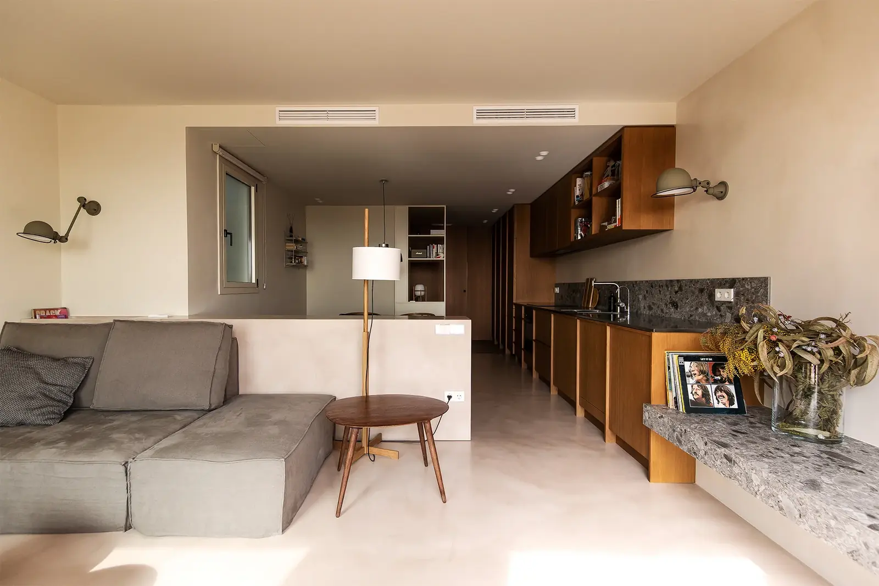
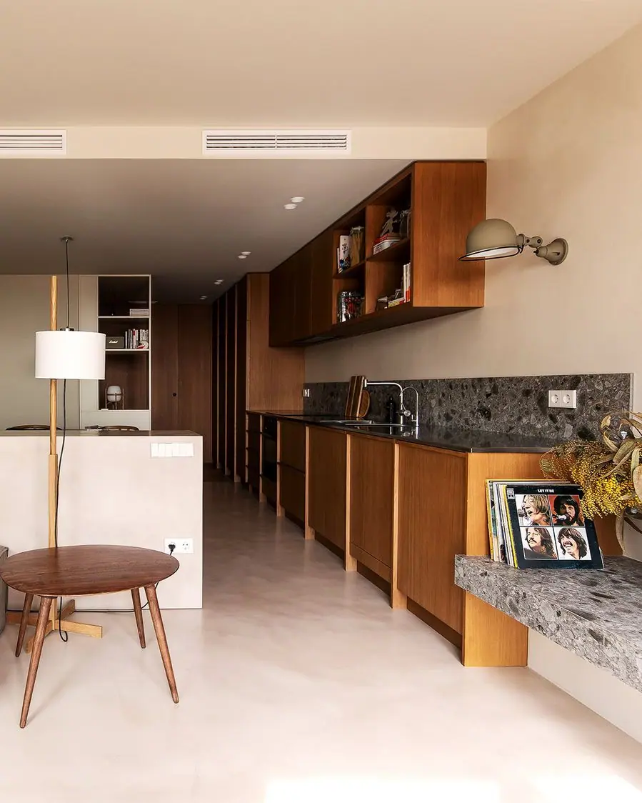
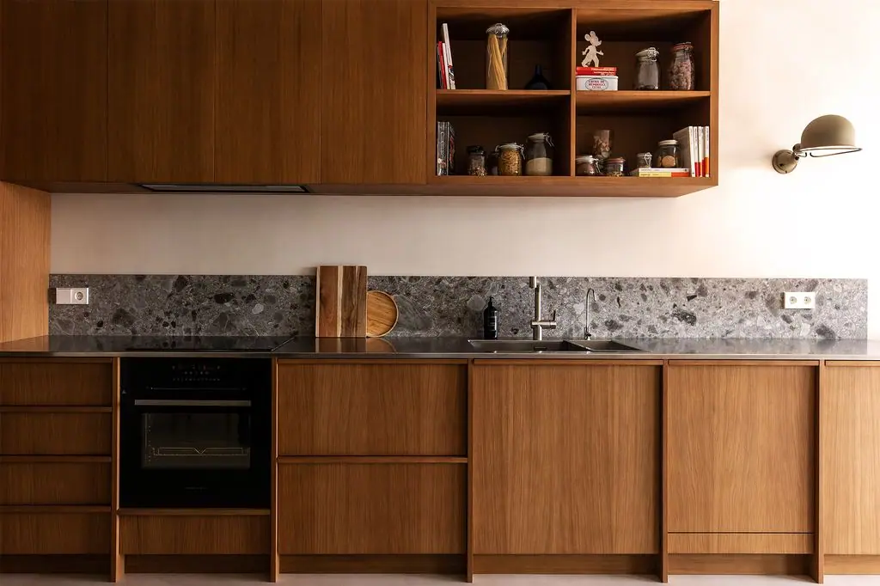
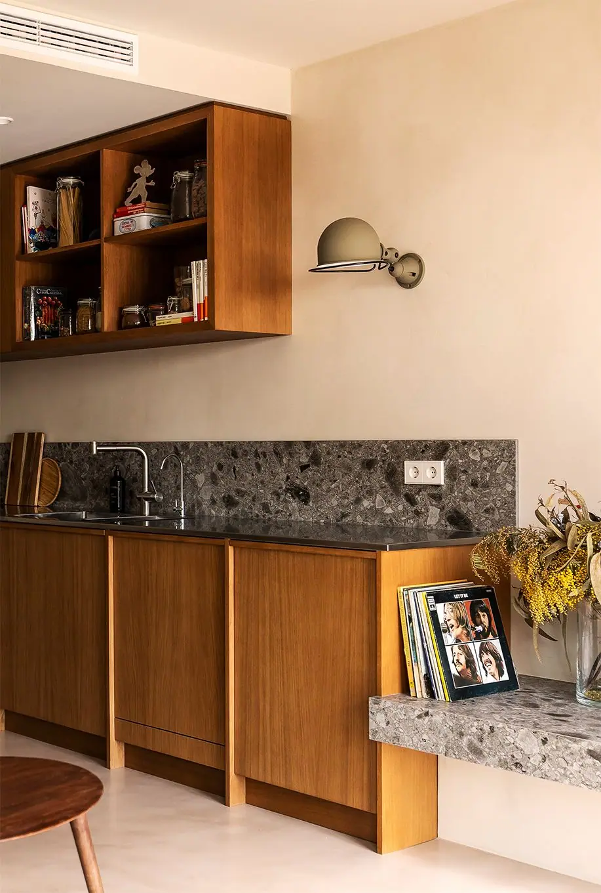
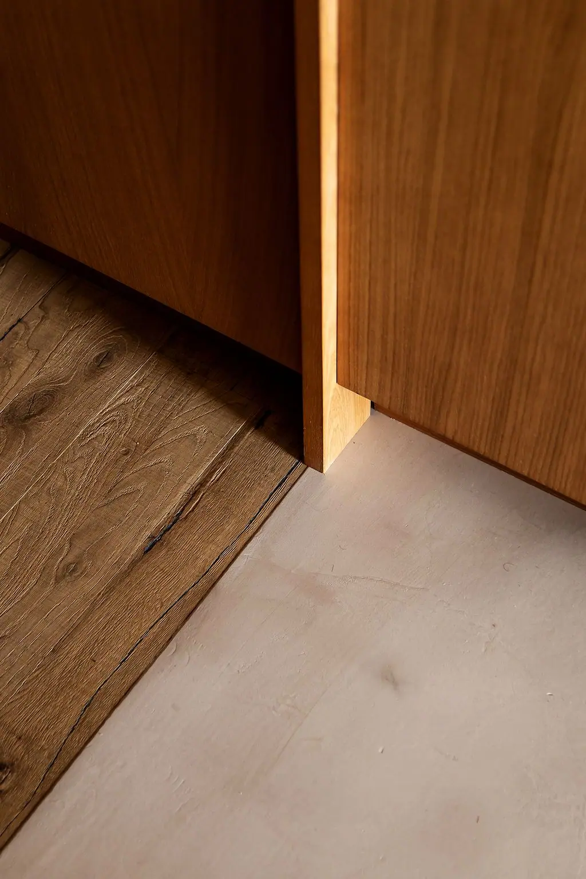
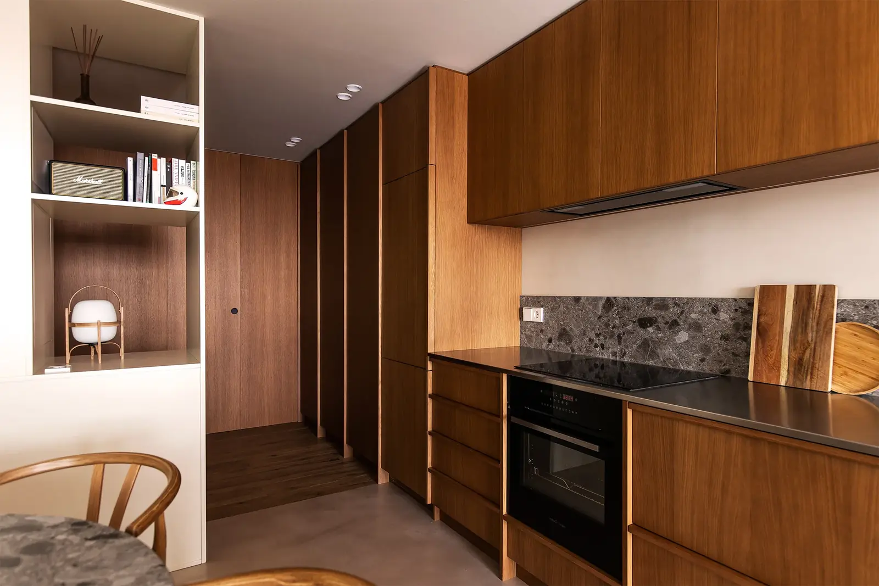
In this apartment, the kitchen takes centre stage. Cristina Cirera uses materials as allies to turn the living and dining rooms into a single open, functional and welcoming space of which the kitchen is part.
Materials
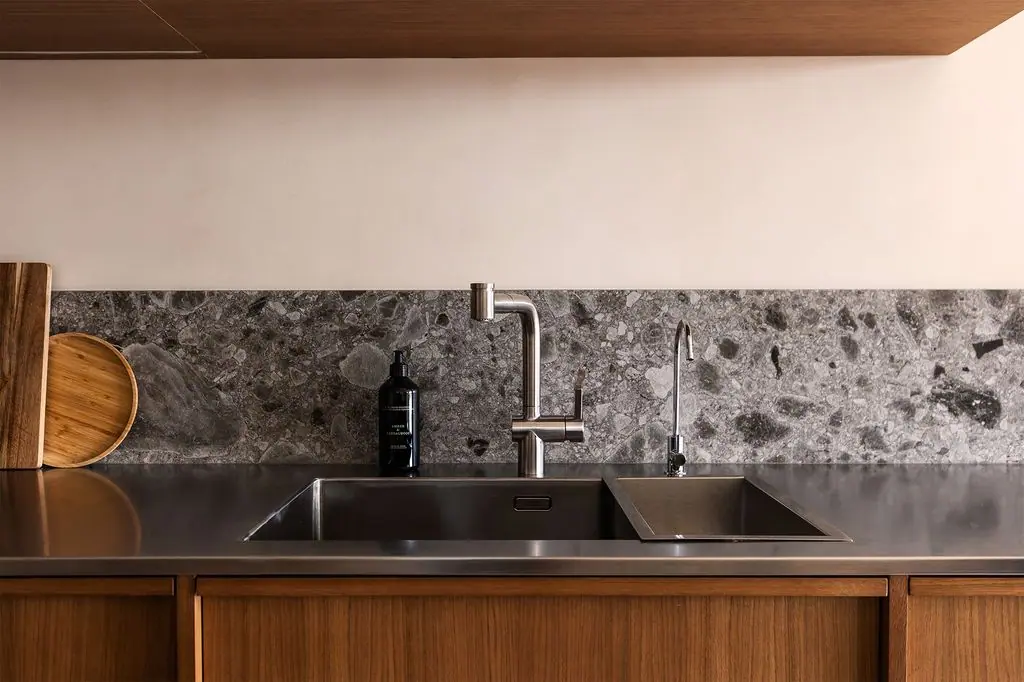
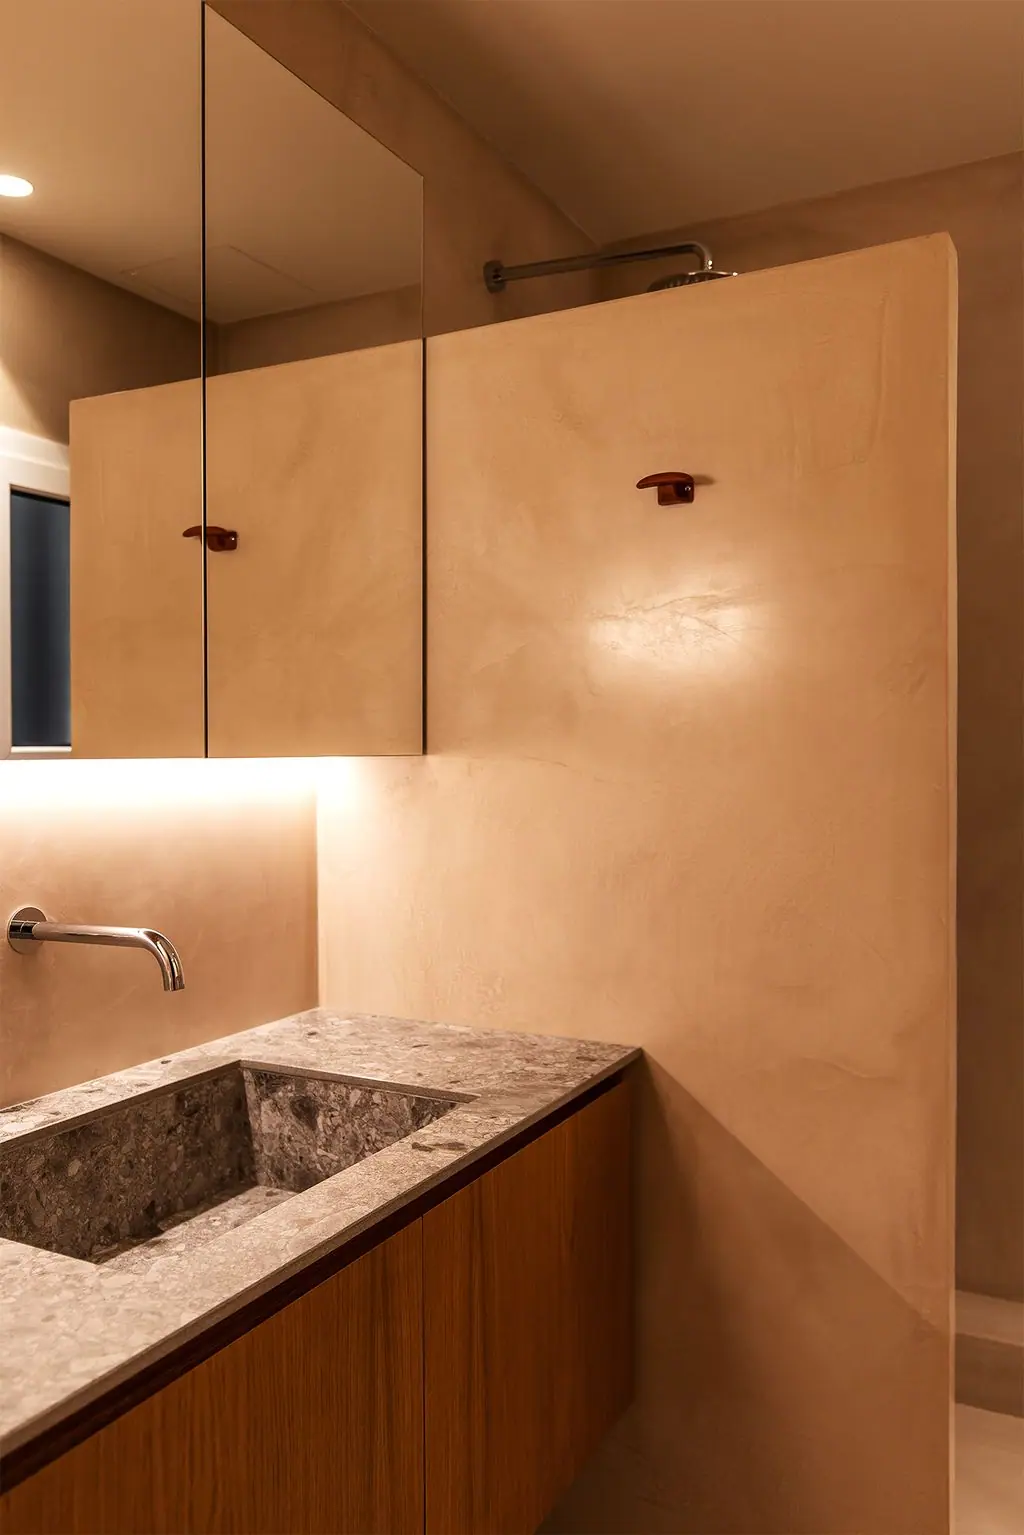
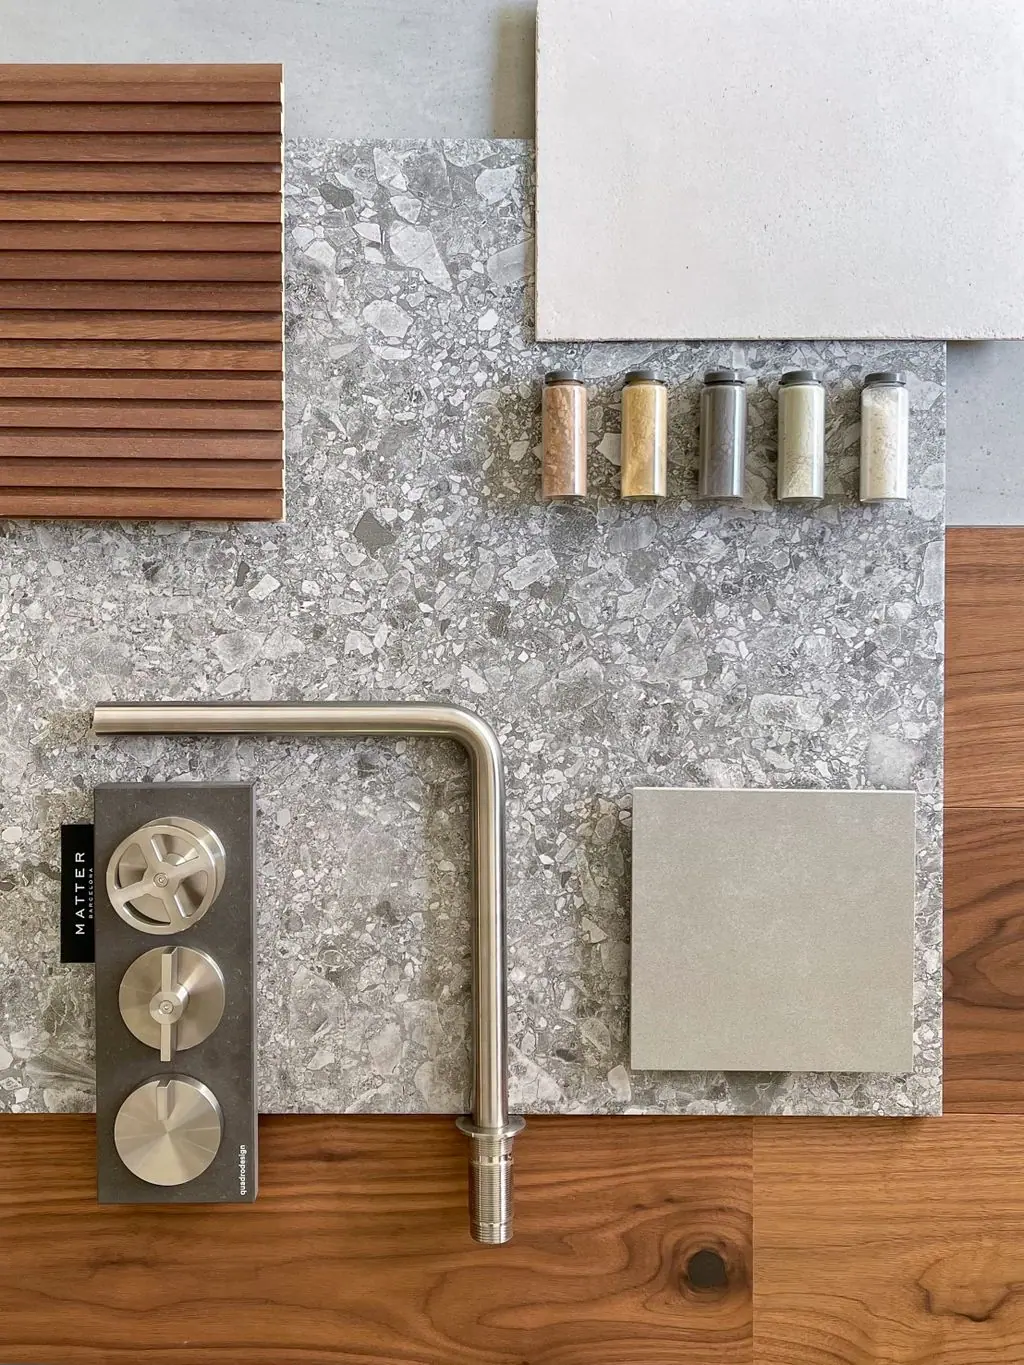
For the kitchen, a porcelain stoneware inspired by quarried stone conglomerate was selected. Beyond the personality of its pattern, this porcelain stoneware has a texture inspired by bush-hammered stone.
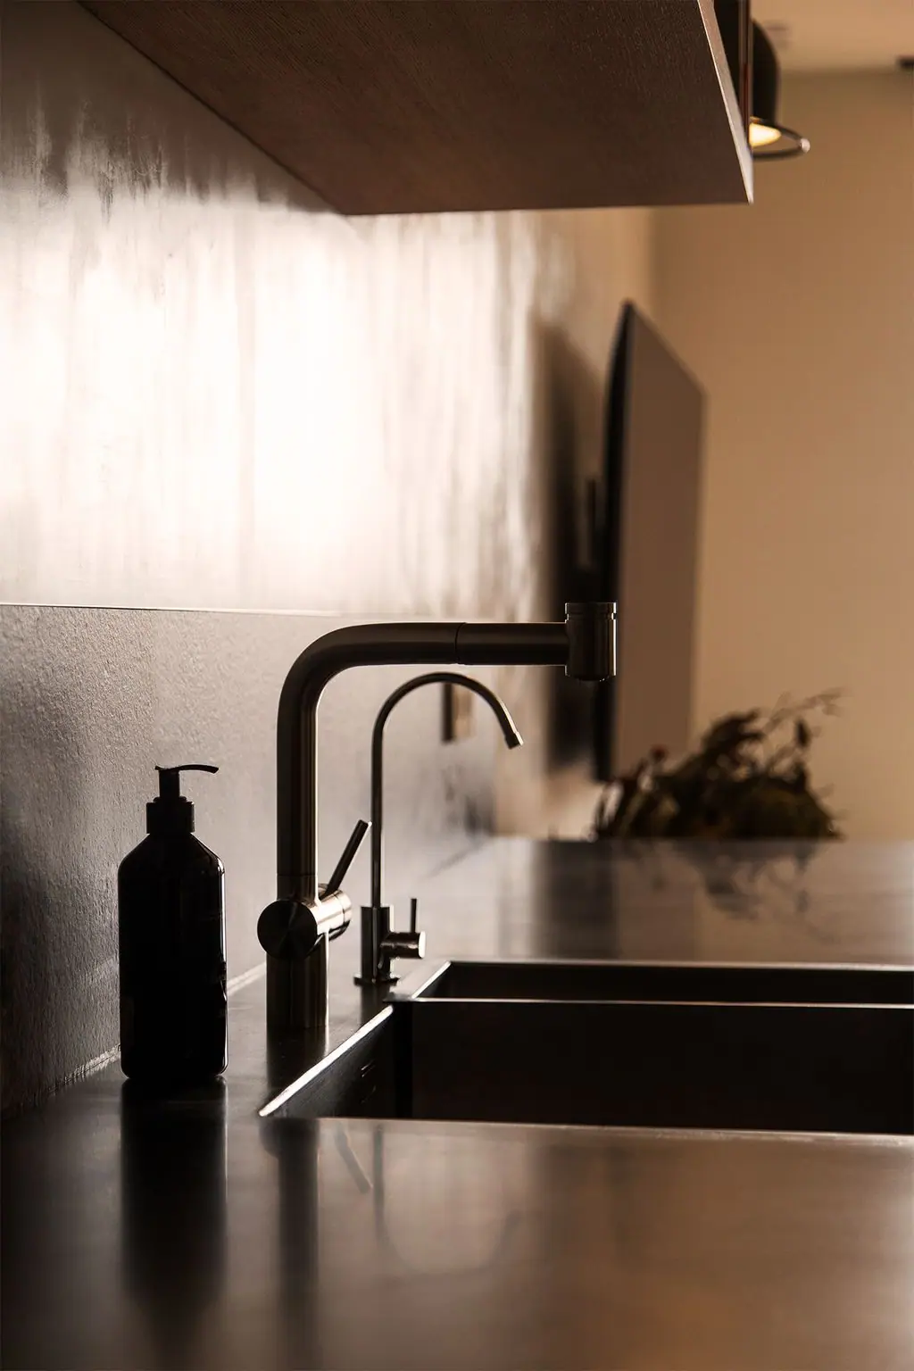
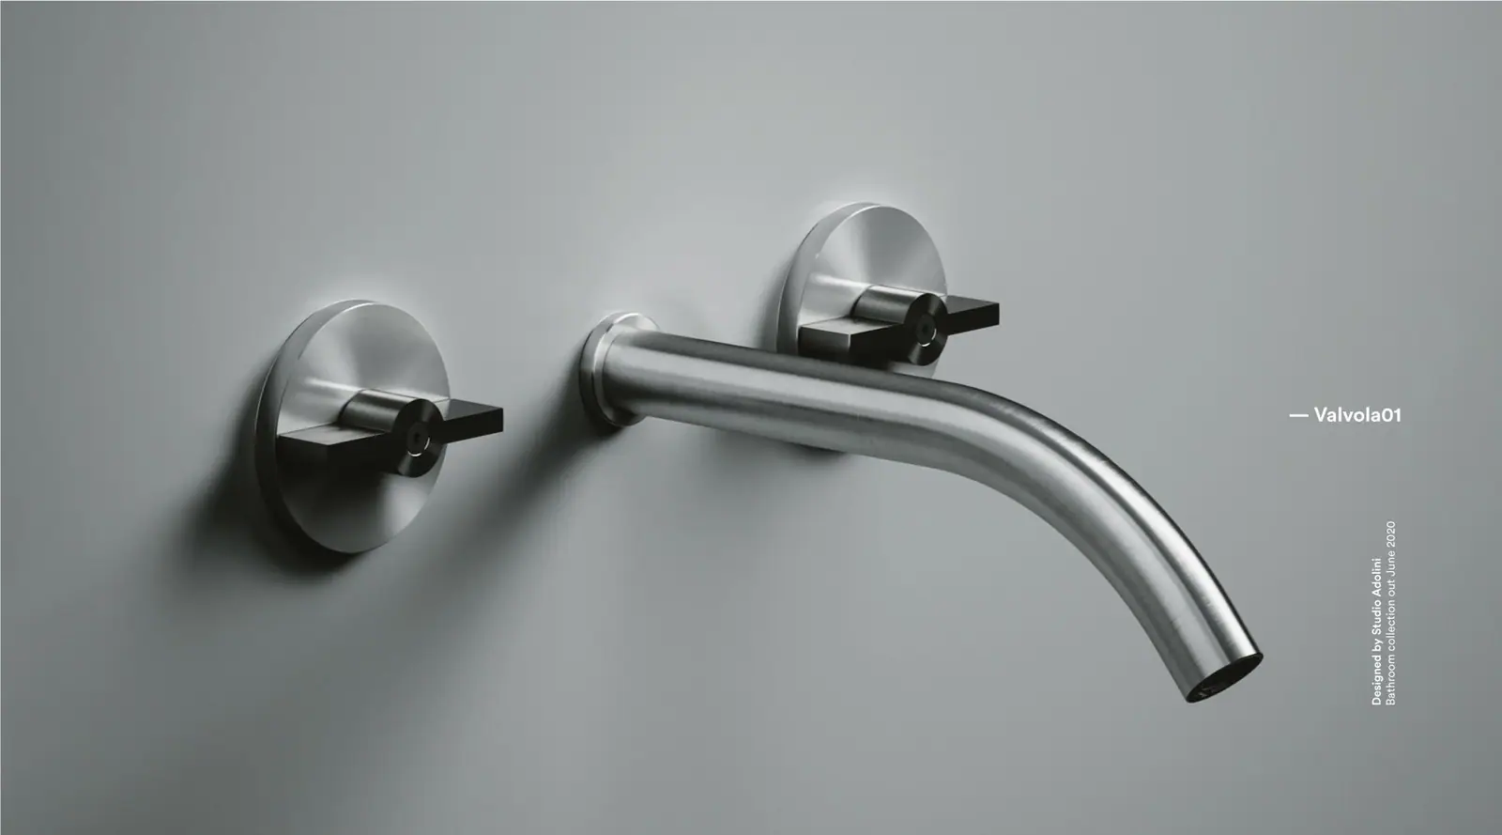
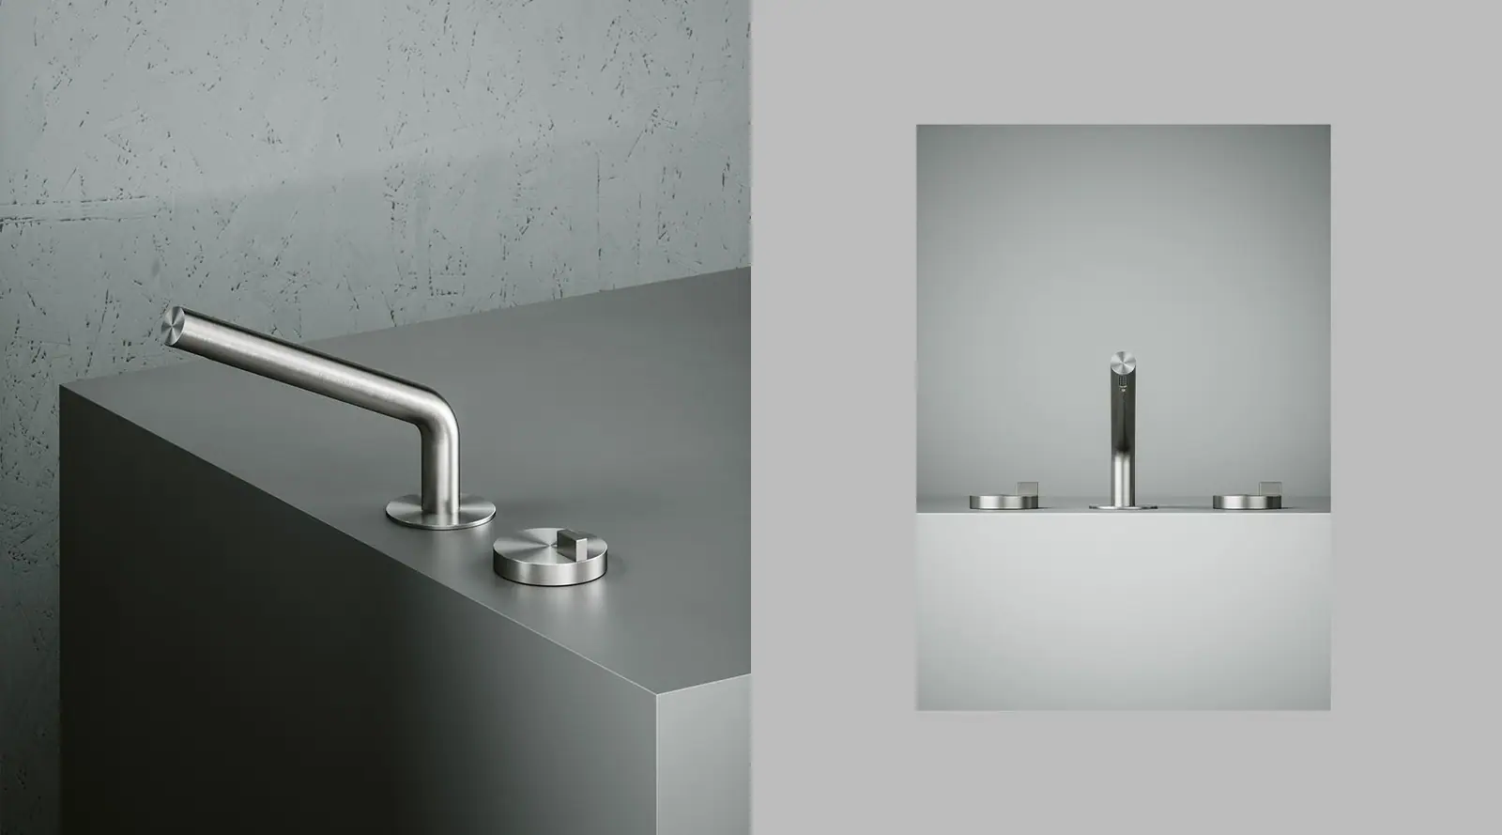
The pairing of grey stone-look porcelain stoneware and wooden units, together with brushed stainless steel taps, gives the whole a contemporary aesthetic that is both clean and welcoming.
Materialboard
Open Kitchen
Inspired by Cristina Cirera's project, we designed this materialboard with the Matter team and named it Open Kitchen.
For the composition we used American walnut, which adds a sophisticated, warm touch. For the base we also used Matter Barcelona Tracciato gris porcelain stoneware, with a microcement look, whose light, neutral finish contrasts with the dark tone and characteristic grain of the walnut.
To give the composition character, we used porcelain stoneware from the Matter Nosaq collection, a piece with a ceppo di gré stone look that adds texture and creates greater impact in the space.
To finish, we added brushed stainless steel taps, a minimalist and functional touch.
From the Journal
Inspired by this project?
We can help you create a similar solution tailored to your needs. We'll send you a personalised proposal within 48 hours.