
Residential · Torrelodones (Madrid)
House in Monte el Pardo
Slow Studio
The project
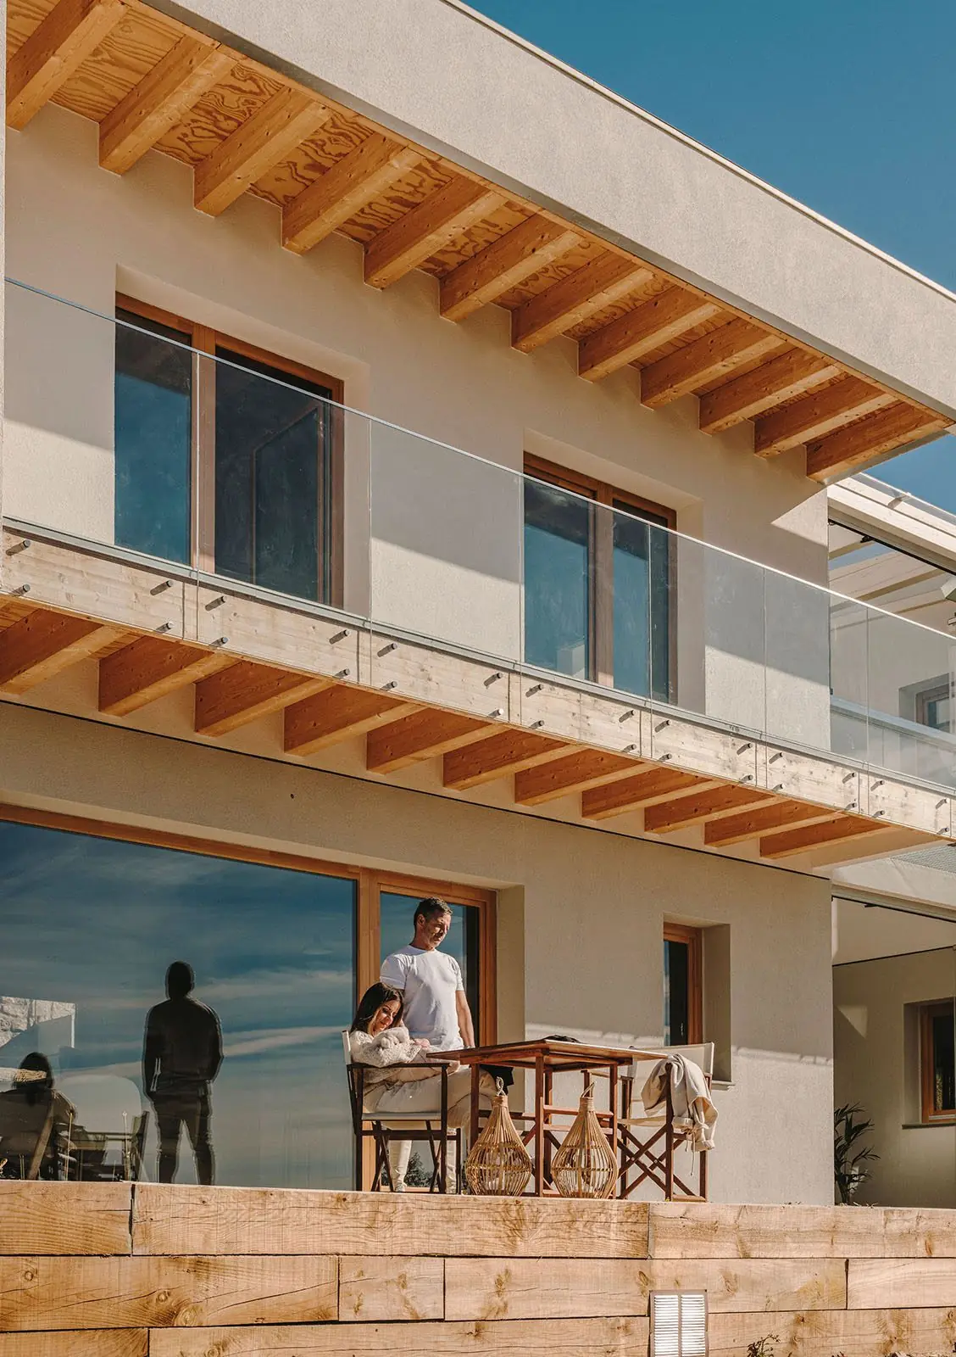
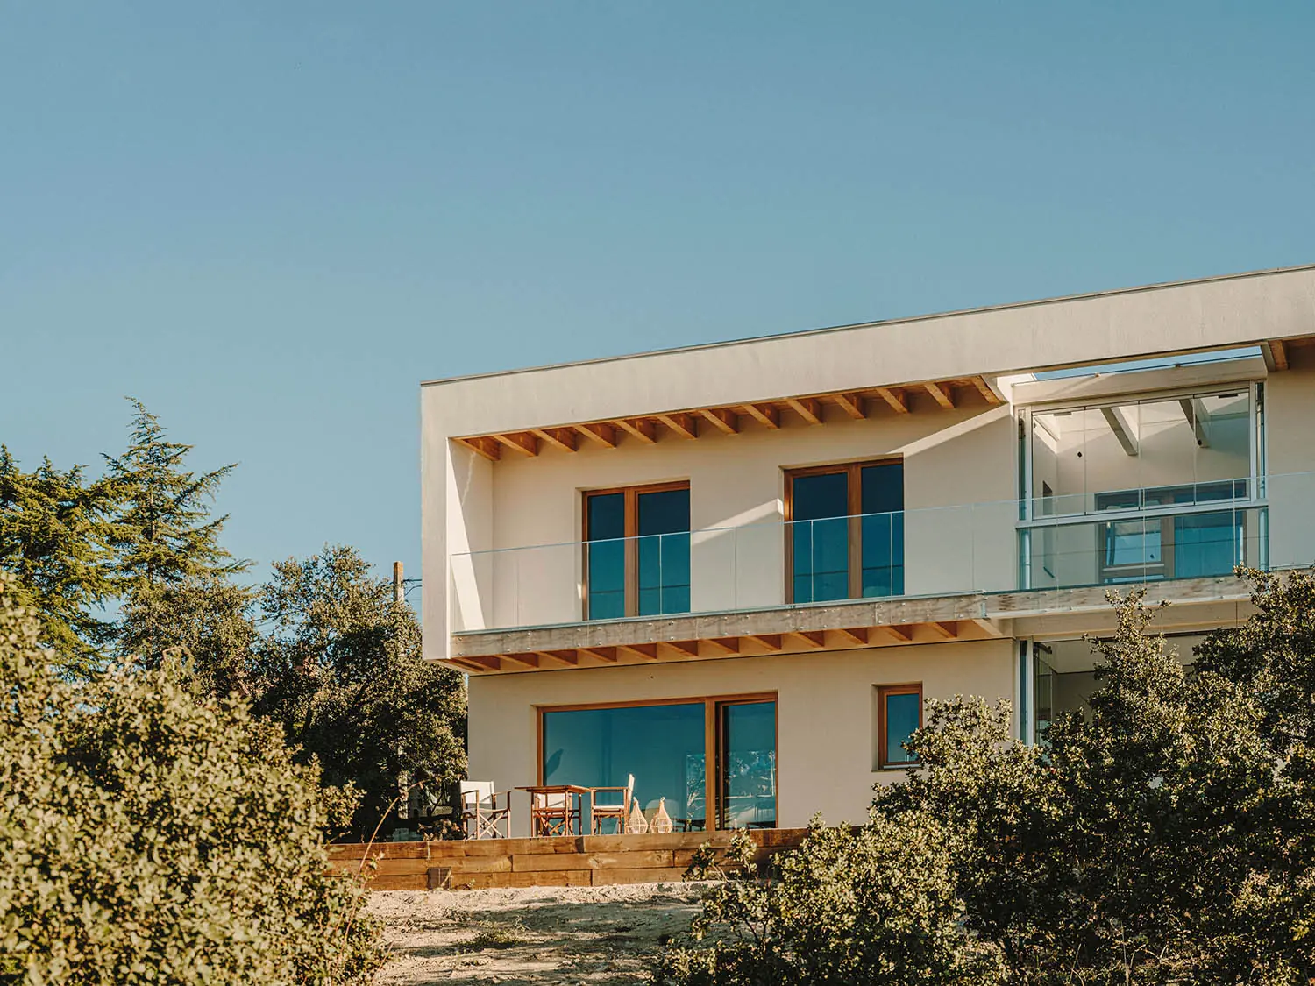
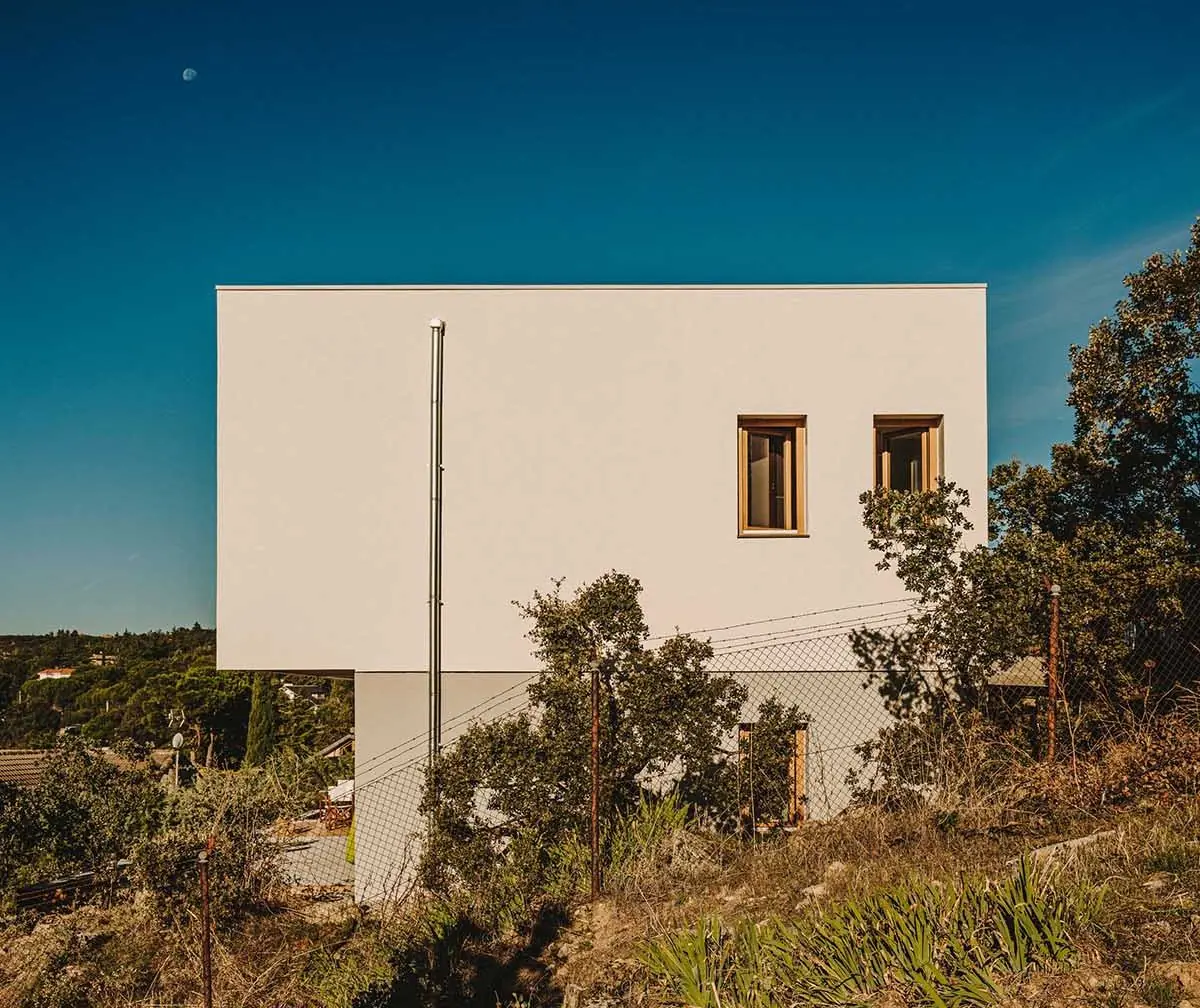
House in Monte el Pardo is a single-family home by Slow Studio, the sustainable architecture practice founded by Jade Serra and Víctor Vergés, in the Sierra de Madrid, near Torrelodones and about 30 kilometres from the city centre. Completed in 2021, it measures 230 m² and is a passive, healthy house: it keeps energy demand to a minimum through bioclimatic strategies and is built with natural materials.
The clients, a family who work as international collaborators and spend much of the year abroad, were looking for a retreat where they could spend their holidays close to their loved ones and one day retire. As the house would stand empty for many months, they wanted to make it pay for itself by renting it out while they are away, without giving up a private space.
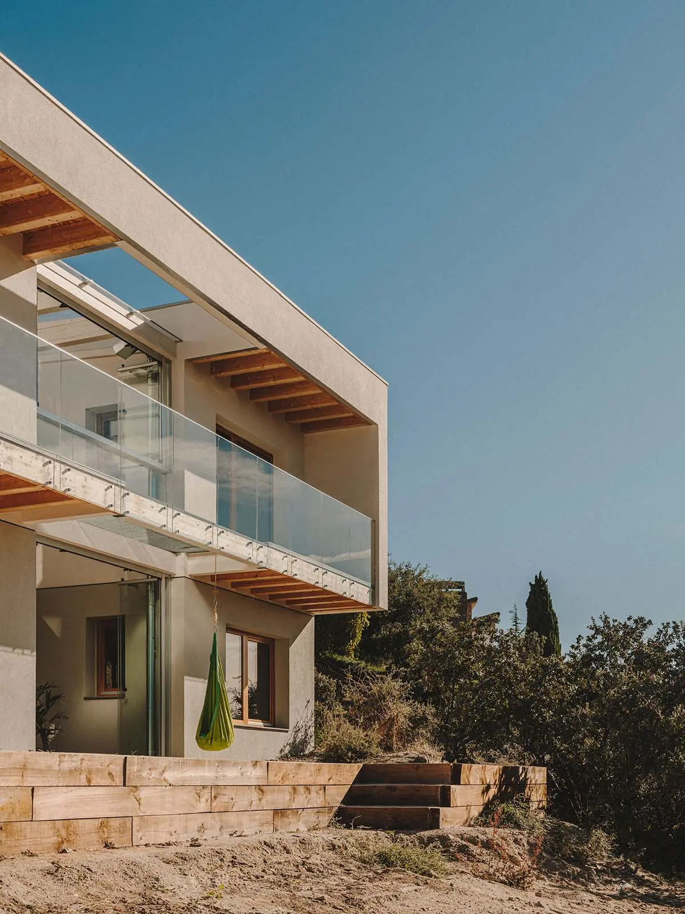
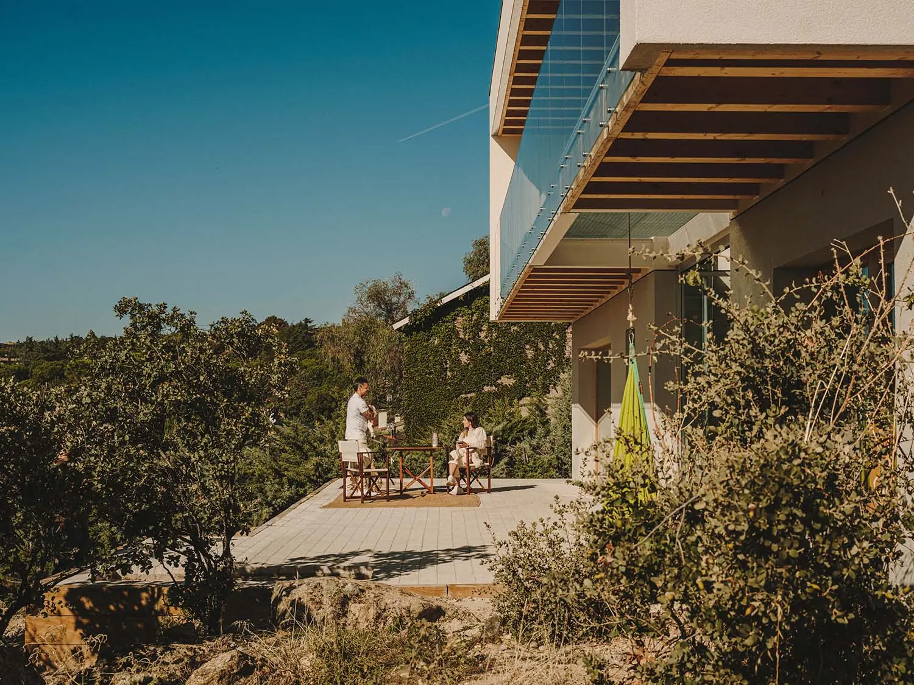
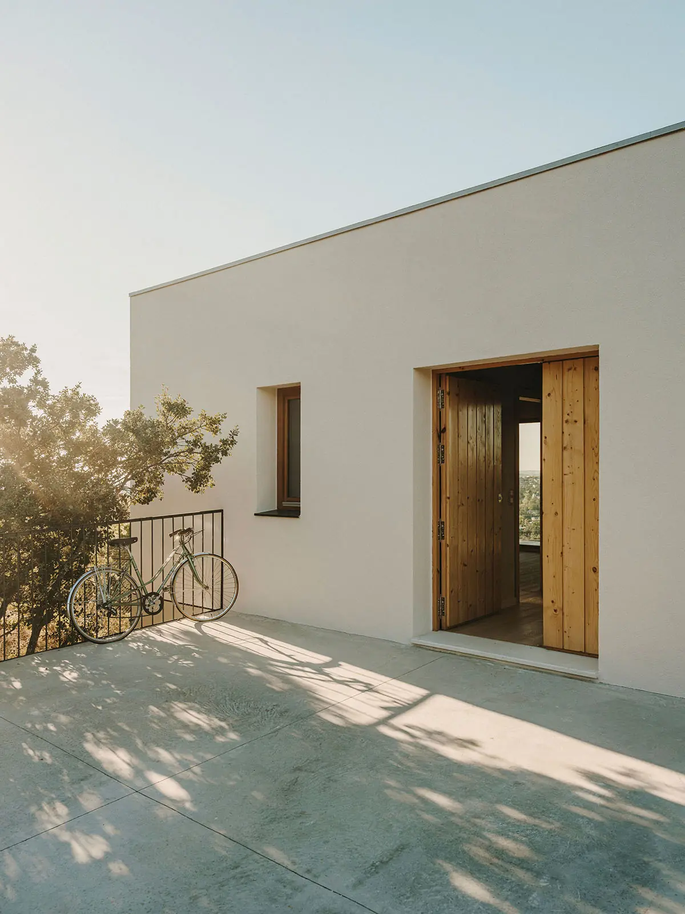
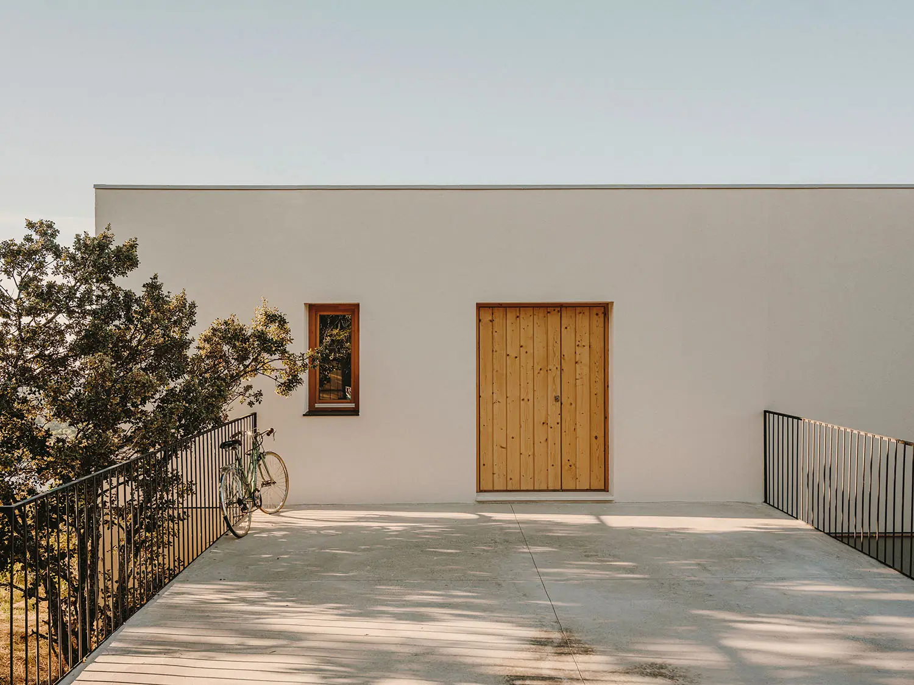
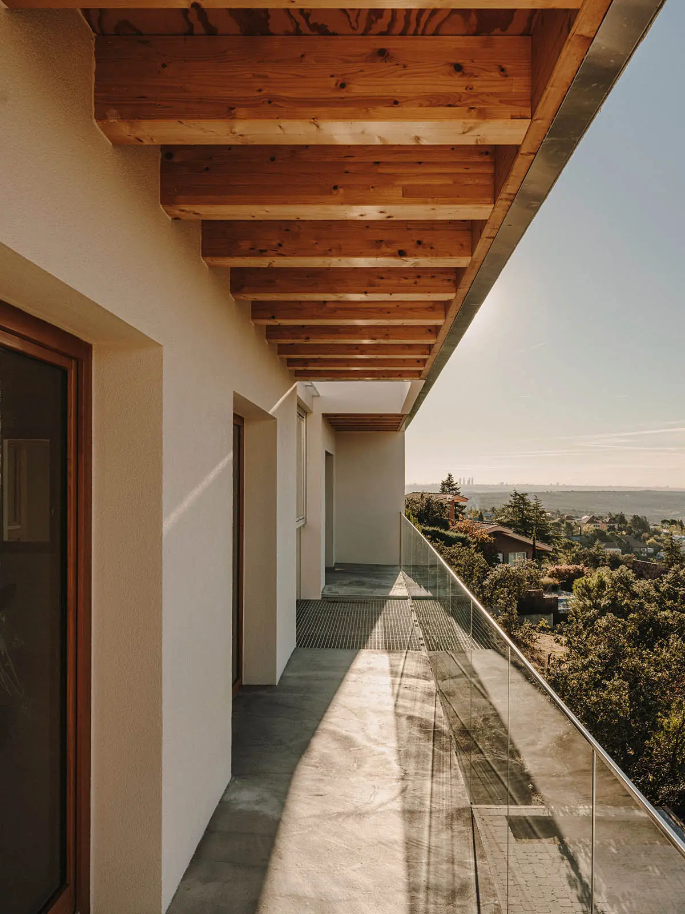
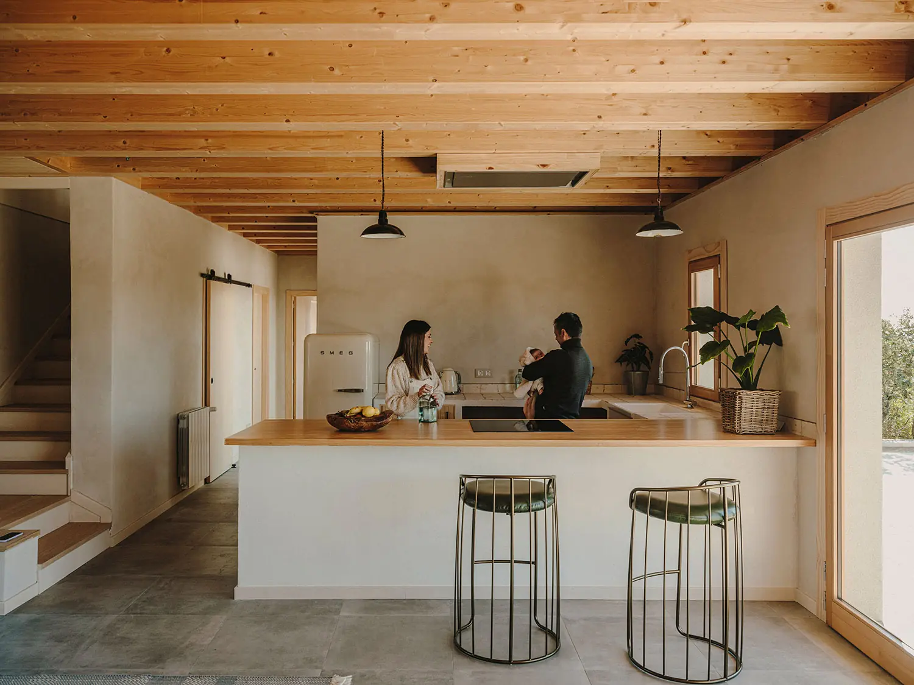
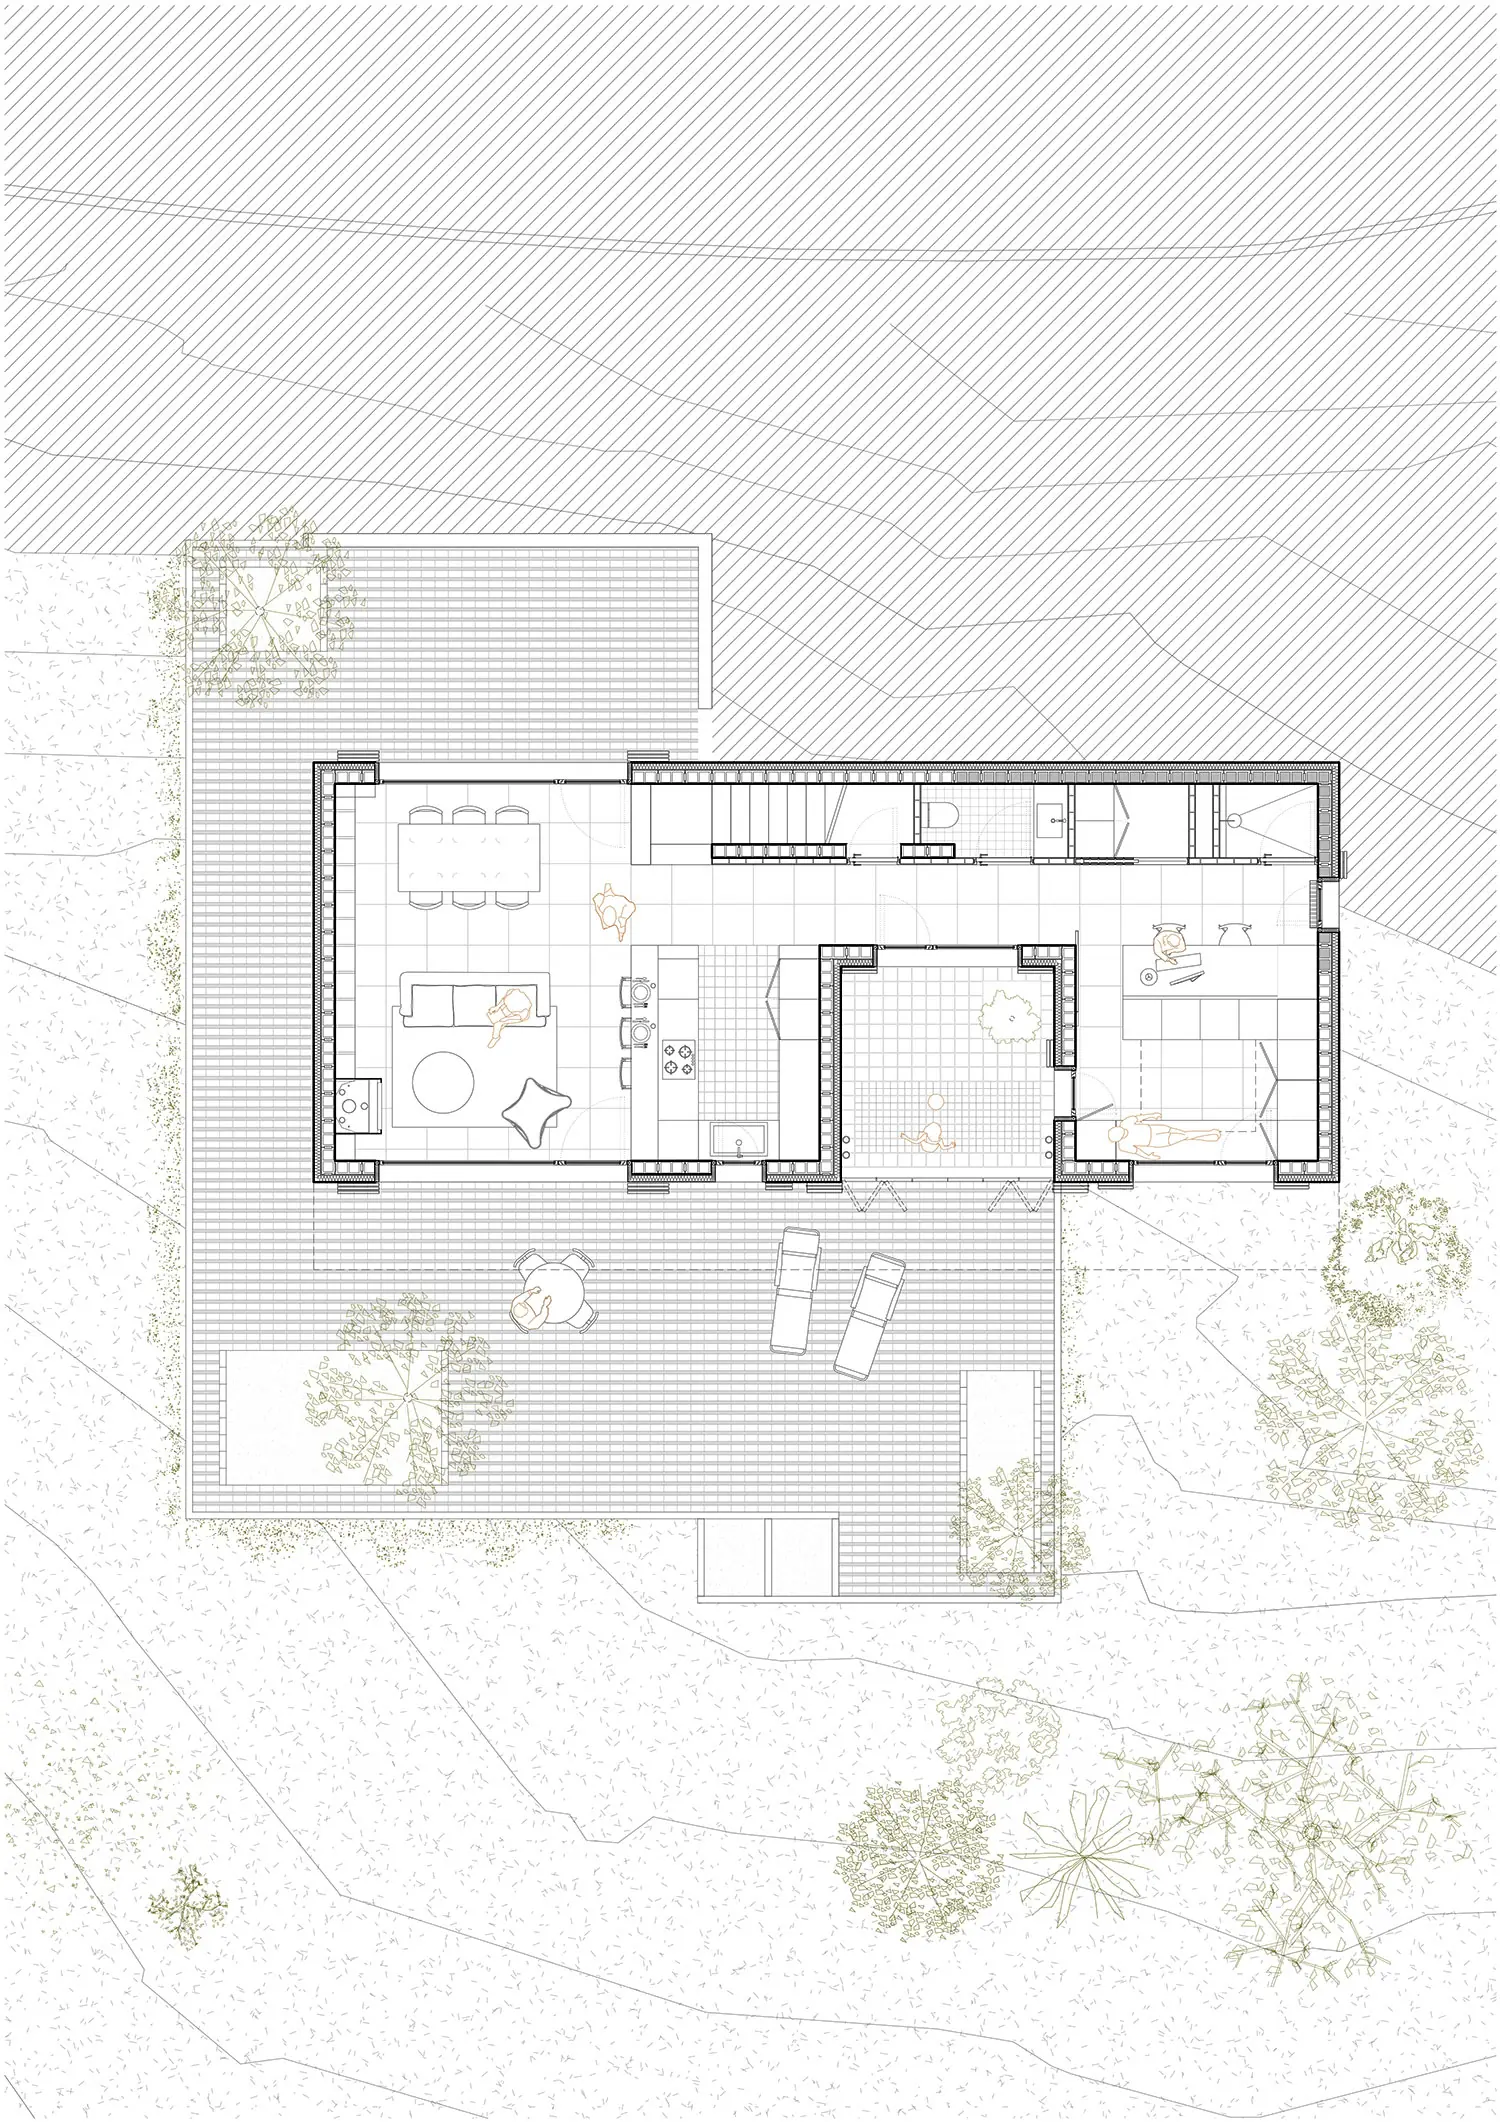
The sloping, south-facing plot with wide views made it possible to meet both needs with a two-storey house with independent access from outside to each level, so it can work as a single home or as two. The entrance is on the first floor, via a walkway that bridges the steep drop of the first metres of the plot; this floor holds the en-suite bedroom and a second bedroom with a bathroom, designed to be split into two bedrooms. A single-flight staircase leads down to the semi-buried lower floor, with the living-dining room, the kitchen and a small study that can become a bedroom, all directly connected to the outdoors.
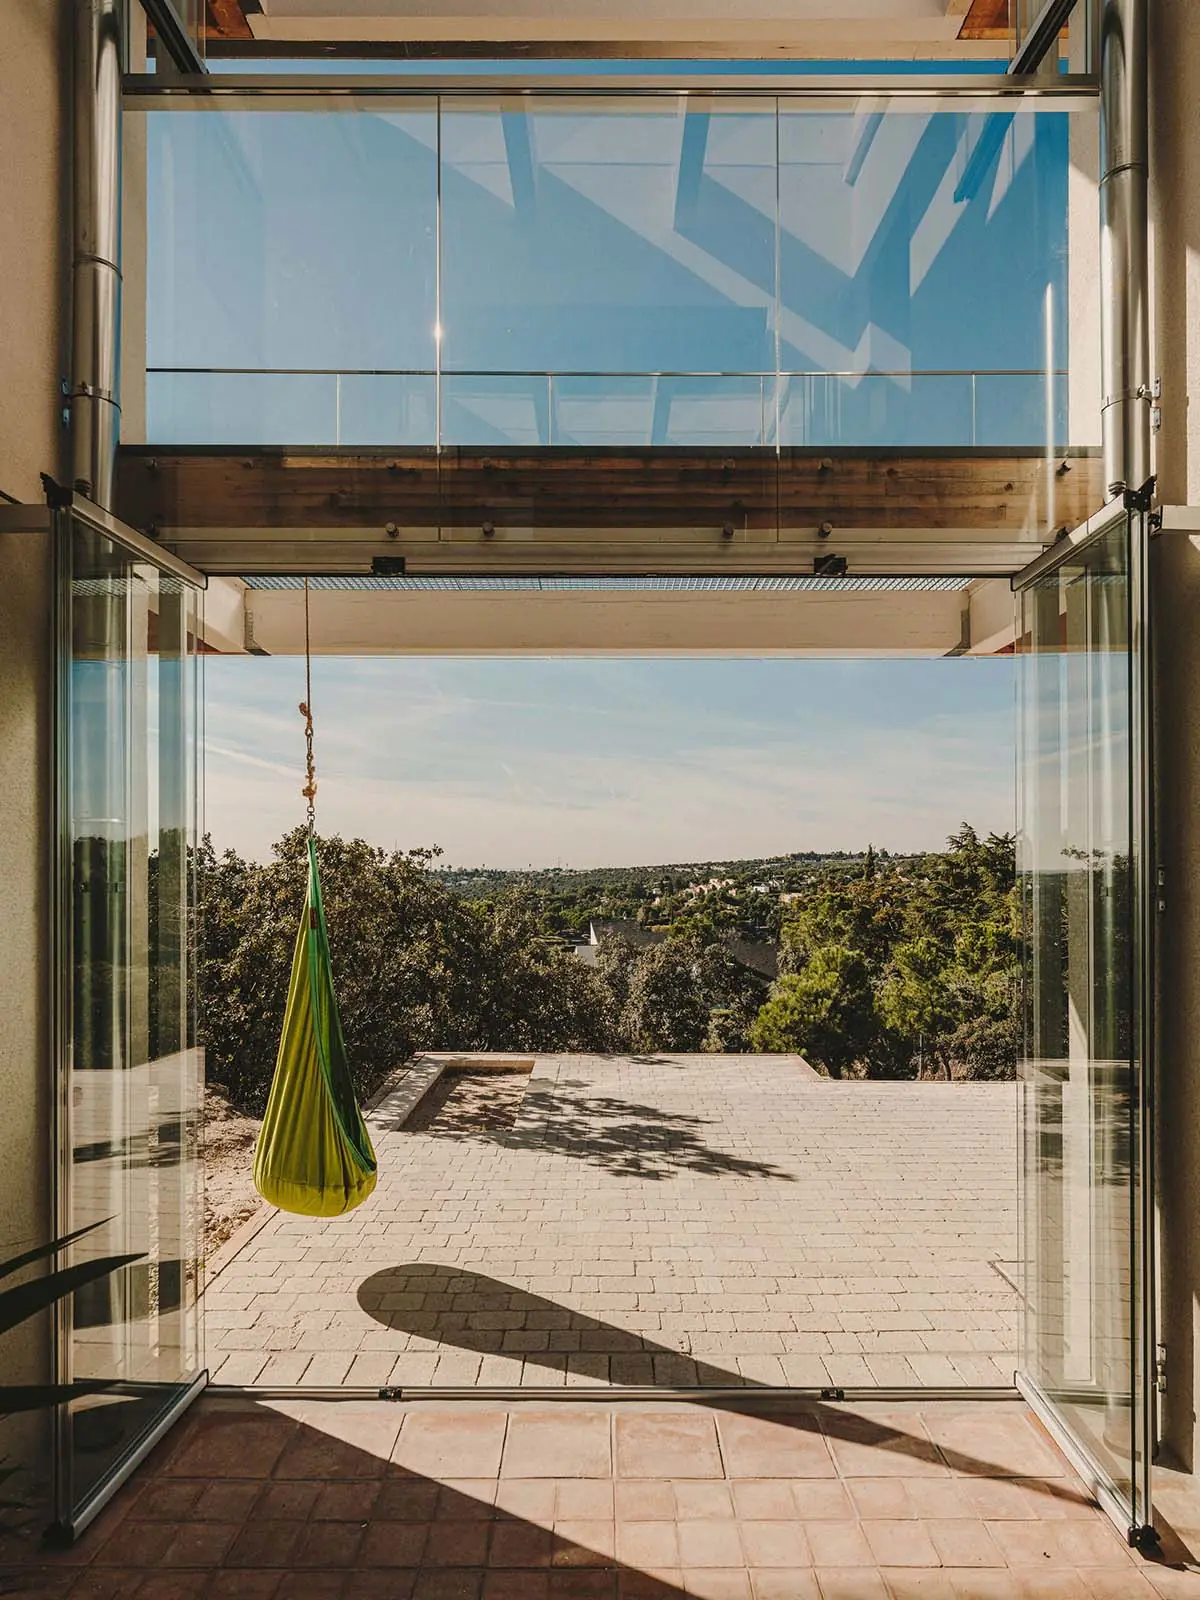
To give every room in a compact house light, sun and ventilation, the project is organised around two courtyards, to the north and south. The double-height south courtyard has a glazed façade and roof that open or close depending on the season. In winter, closed, it works as a greenhouse that preheats the outside air; the warm air rises by stratification and, from the top of the courtyard, fans in the bathrooms triggered by CO₂ sensors draw it into the house while it is occupied.
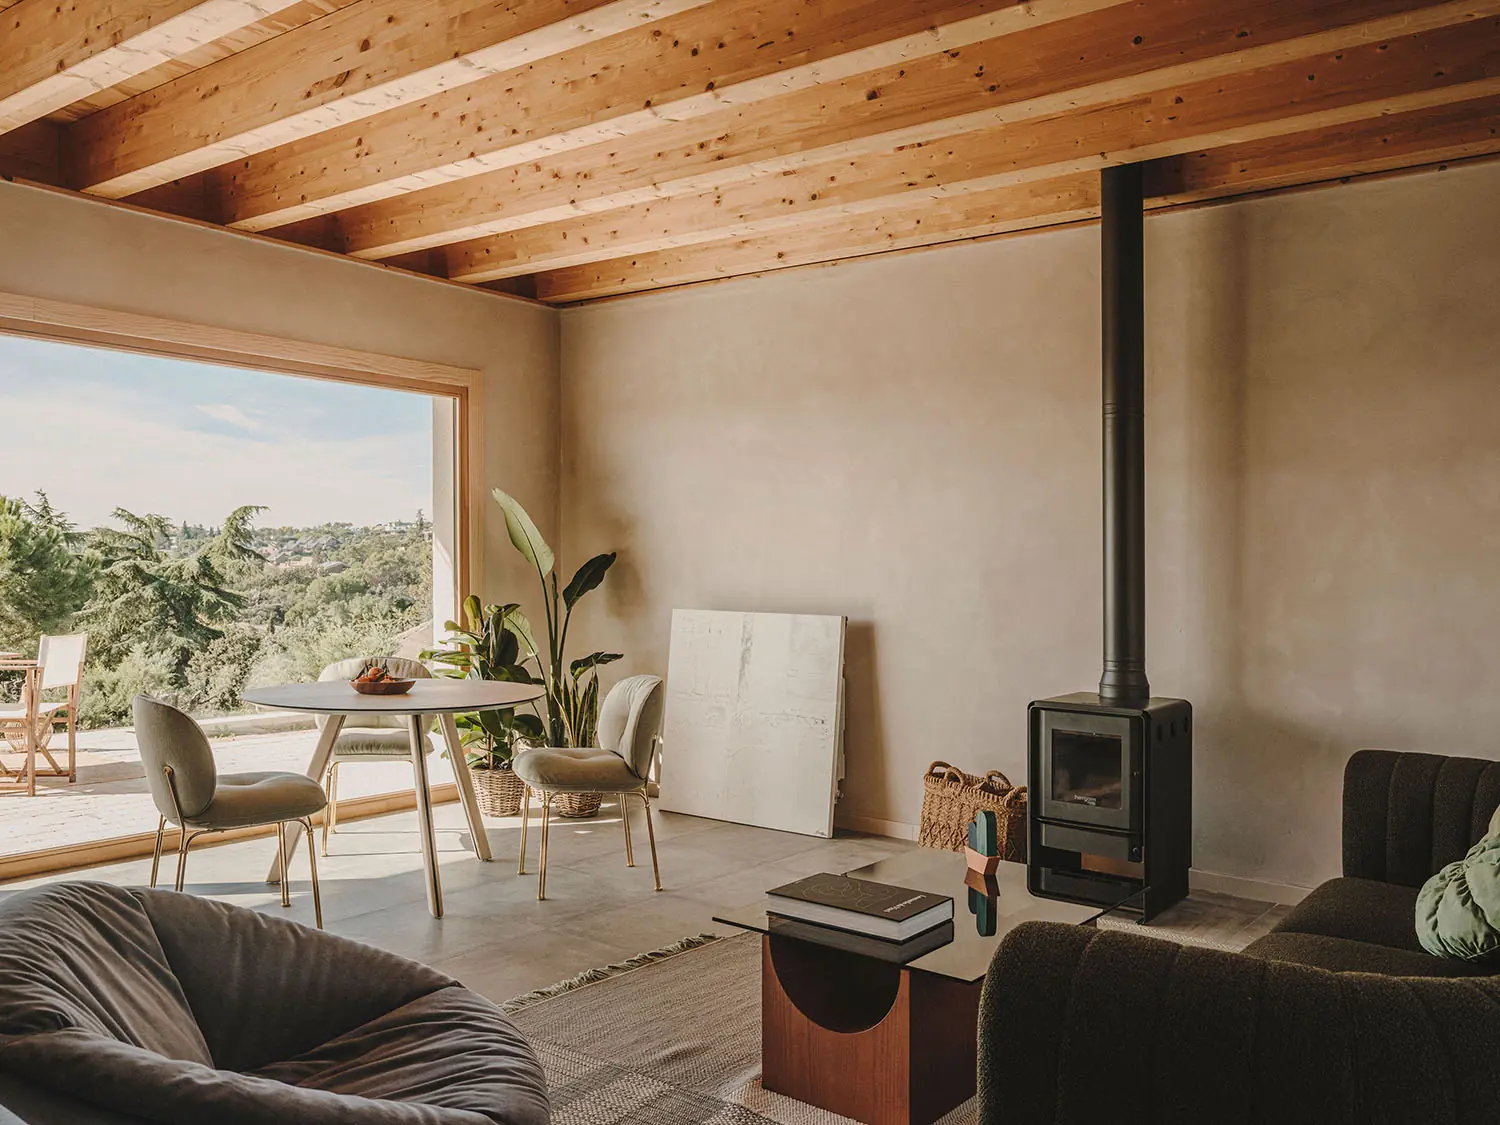
In summer the glazing opens fully and ventilation switches to a Canadian well: a pipe about 30 metres long running a metre and a half below the house that brings in air at between 15 and 20 °C. The porous floor of the south courtyard can be dampened to cool the air, and the north façade provides cross-ventilation for the rooms on the upper floor. With these strategies the house does without mechanical ventilation with heat recovery; for the coldest days, water-radiator heating has been prepared, and a second-hand wood-burning stove, bought by the clients themselves, was installed.
The health of the indoor environment also guides the building services. The electrical installation is laid out in a star configuration, with halogen-free cabling kept away from long-stay areas such as bedheads, and each bedroom has a bioswitch that cuts the supply at night. An 8,000-litre tank collects rainwater for cleaning and toilets.
Matter Barcelona supplied the flooring and sanitaryware for the house, and The Grey Matter Agency, Matter's team specialising in audiovisual content for architecture and interior design, made the video “Capturing What Matters: Casa en Monte el Pardo”; the photographs are by Salva López. The house has been published in Dwell (January 2022), ArchDaily and designboom (April 2022), INside magazine (September 2022) and EcoHabitar (no. 72, winter 2022).
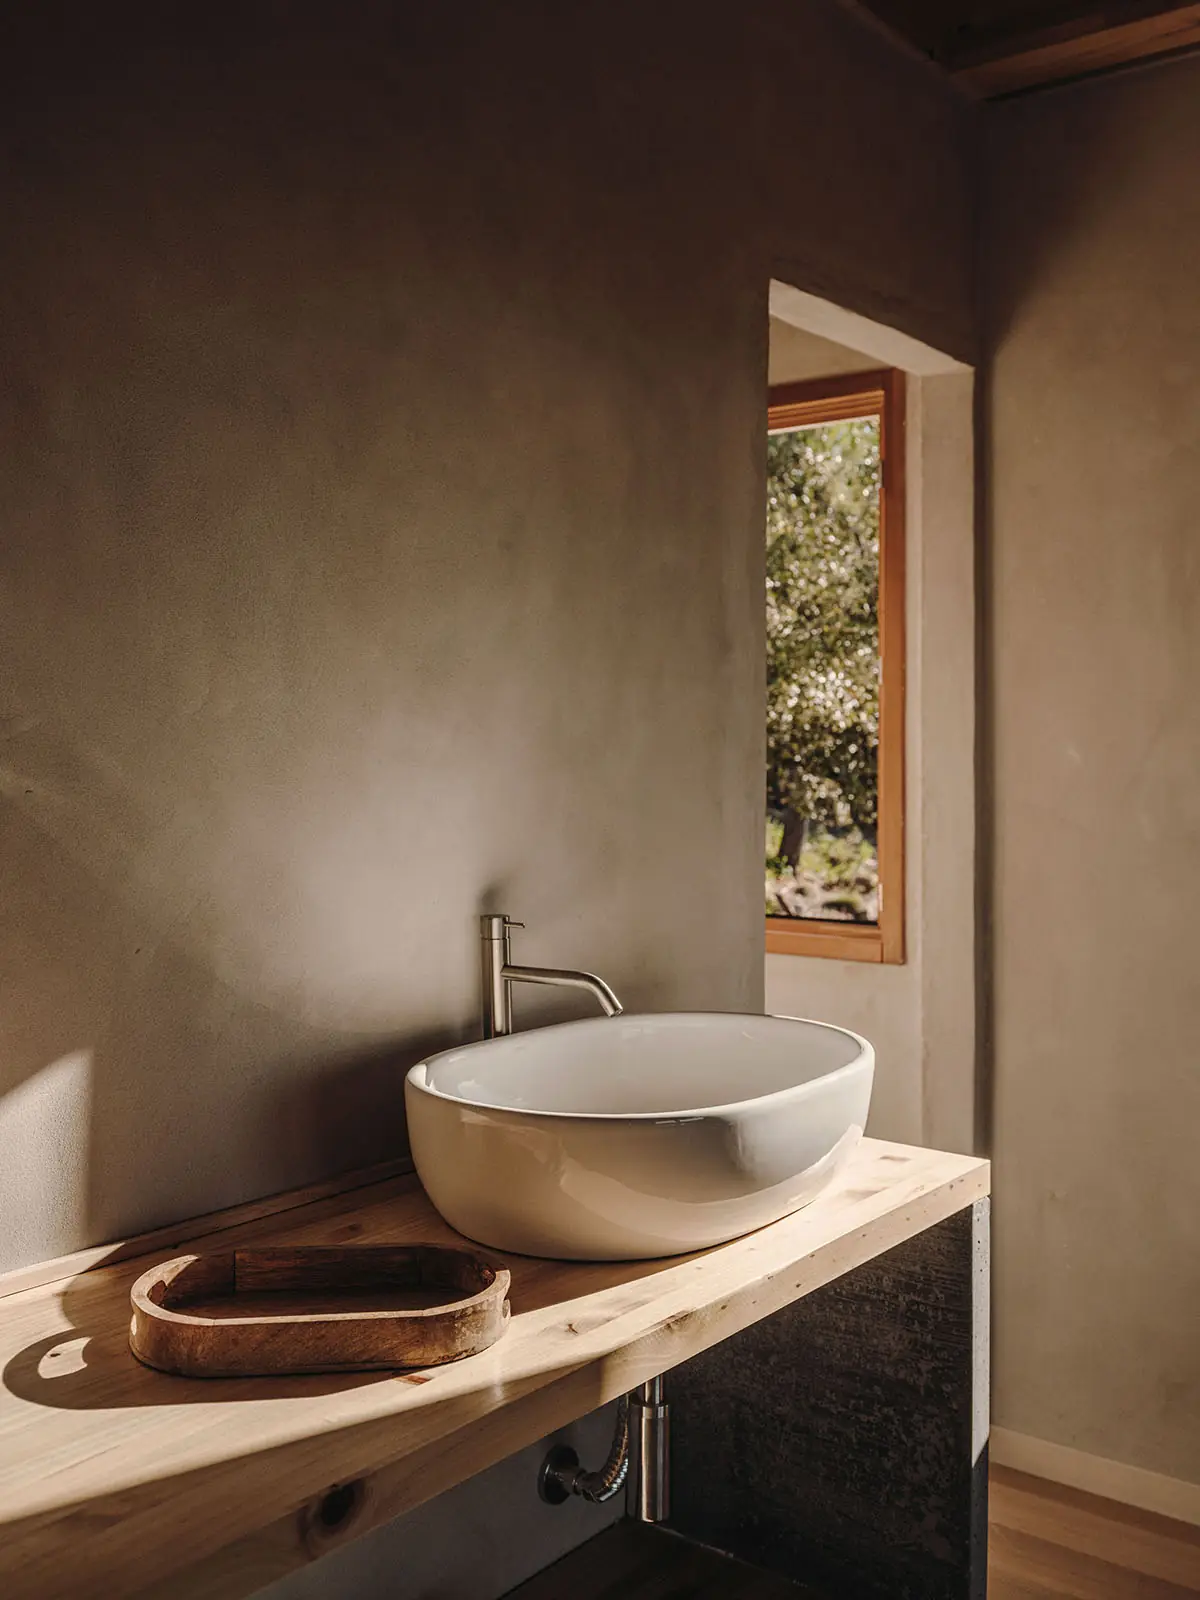
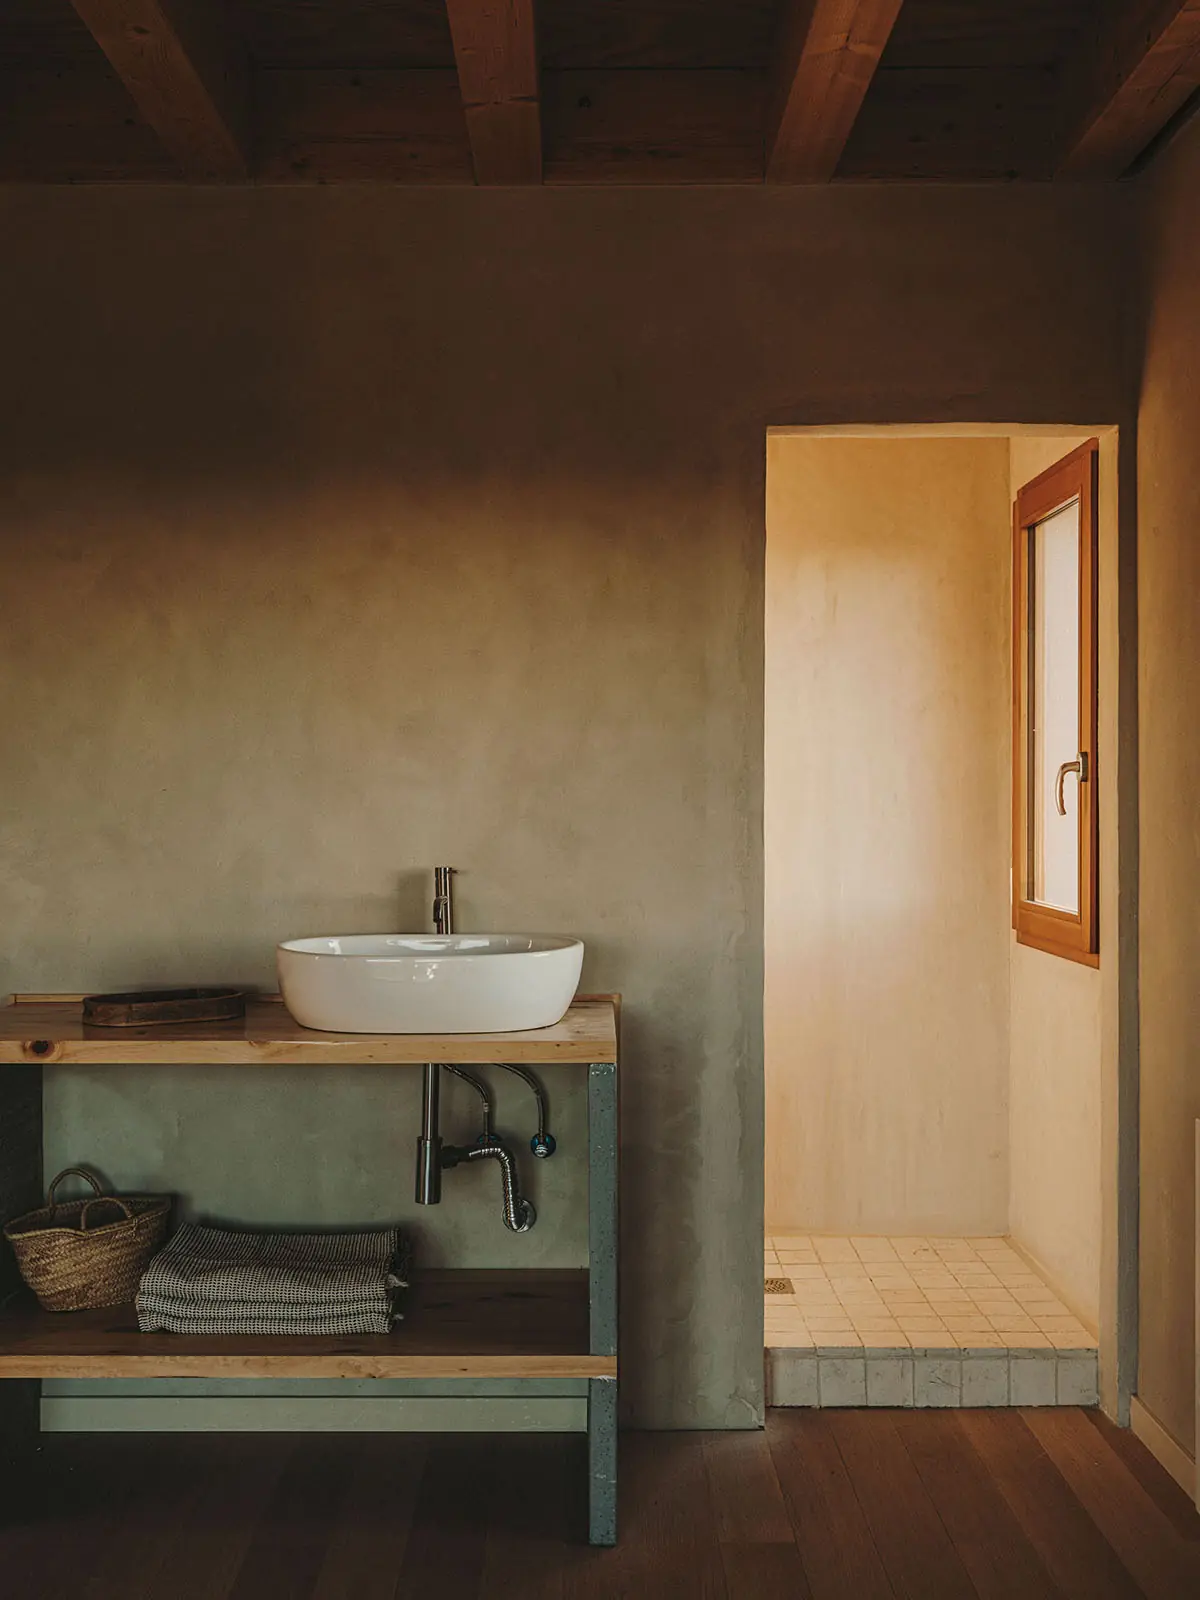
Materials
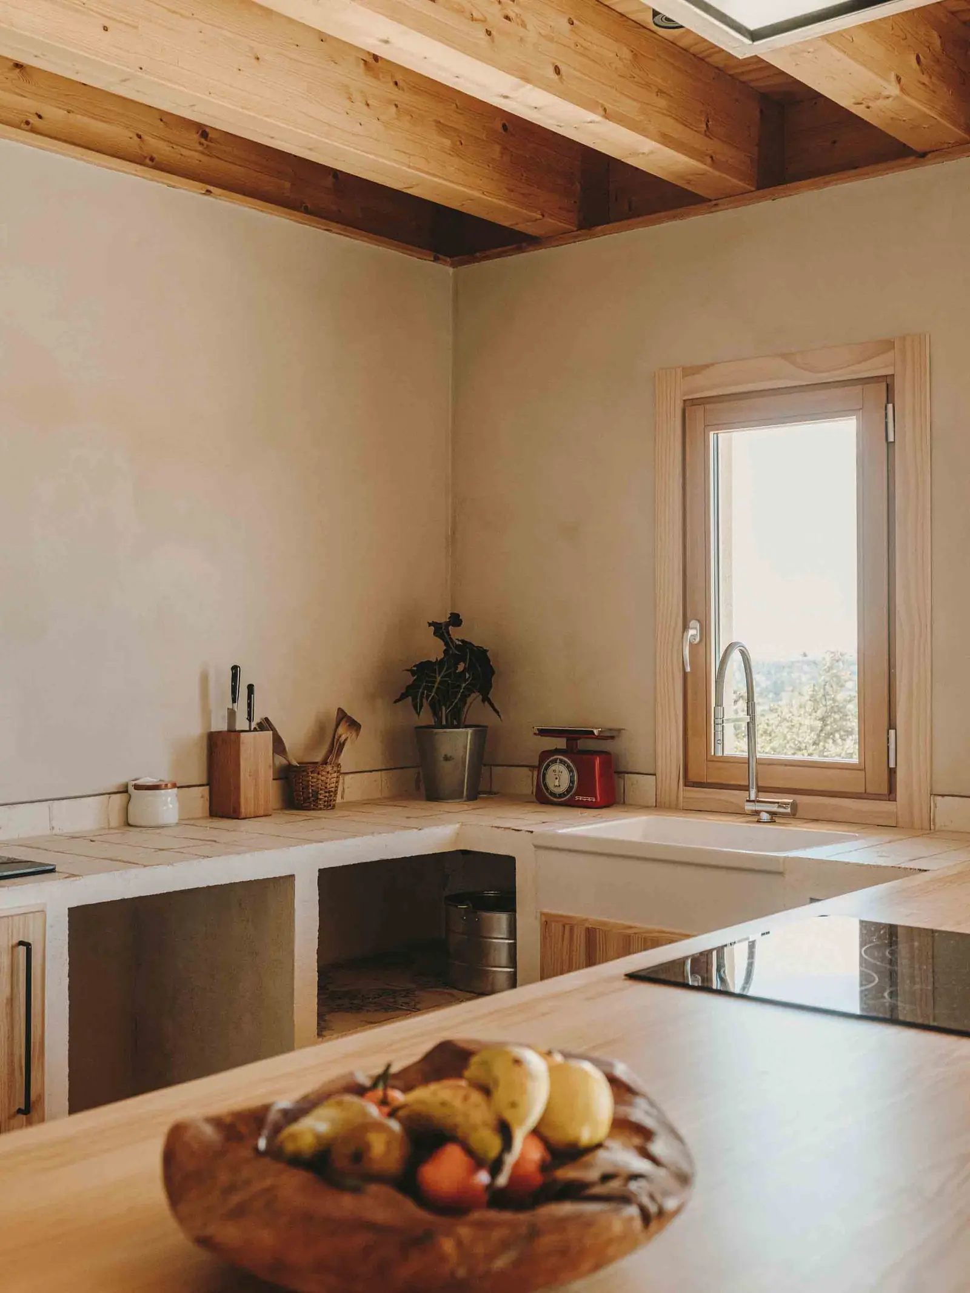
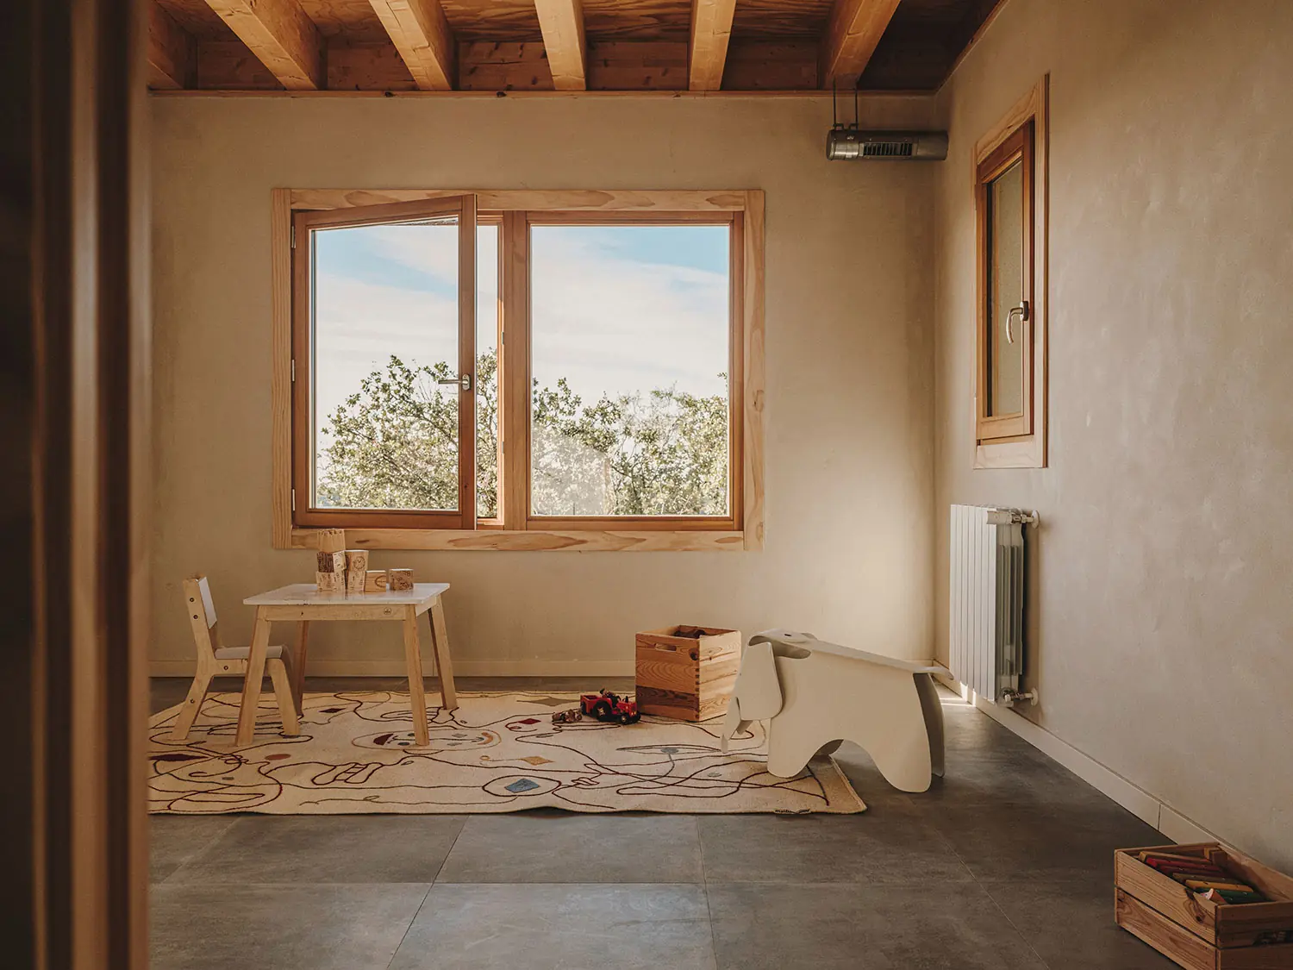
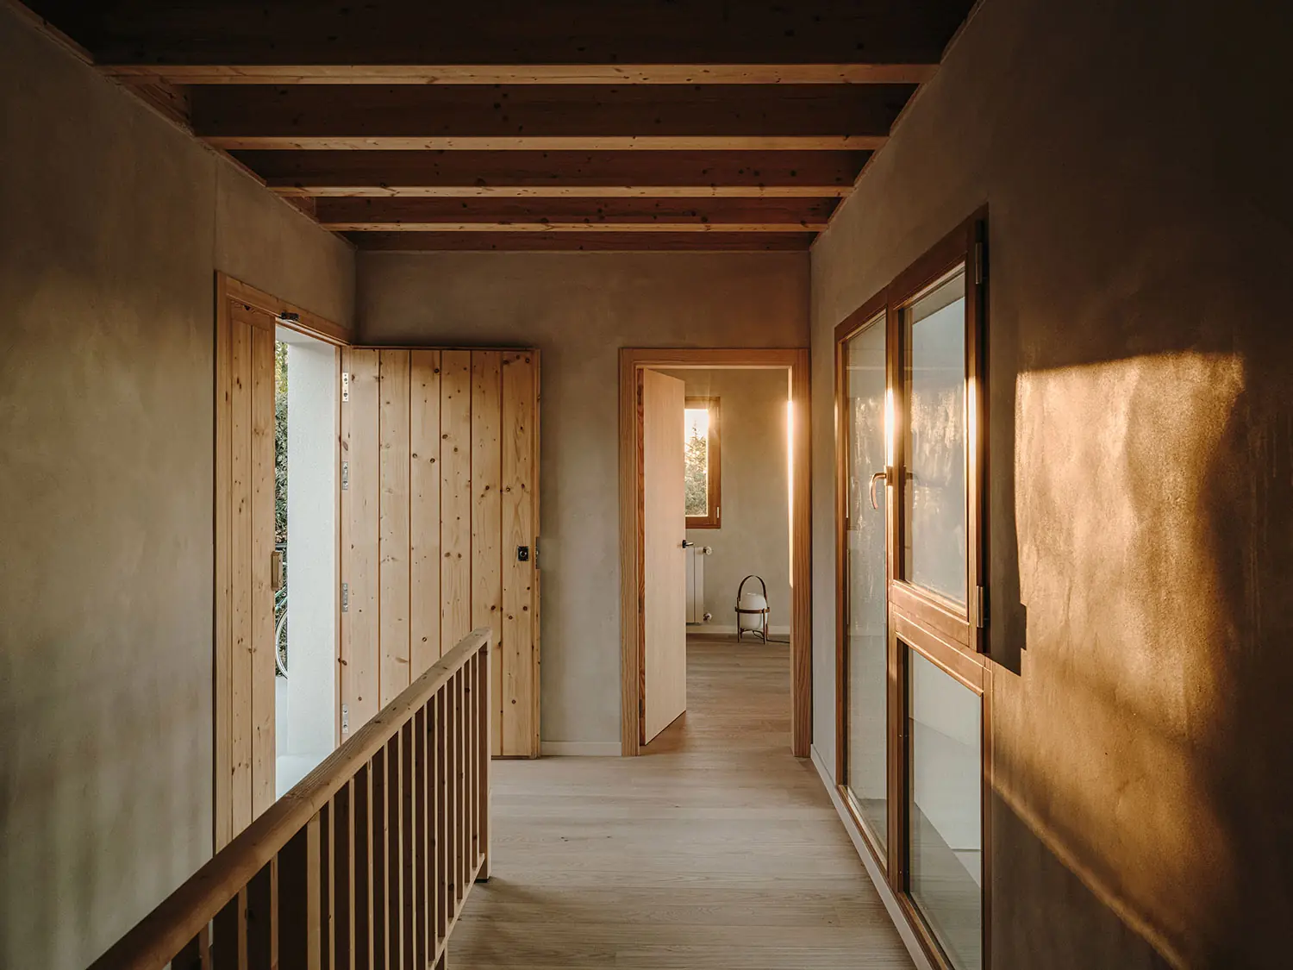
The house combines two construction systems. The semi-buried ground floor is built with thermal-mass concrete block walls that serve as both foundation and wall. Above them, the first floor is a semi-prefabricated light timber frame in PEFC-certified spruce-pine. The light-frame floors are topped with a layer of sand that improves acoustic performance and thermal inertia.
On the façade, the timber stud frame is closed with OSB panels on the outside and glue-free gypsum fibre boards on the inside. Insulation is external: a wood-fibre ETICS system with low conductivity and vapour permeability that eliminates thermal bridges throughout the envelope.
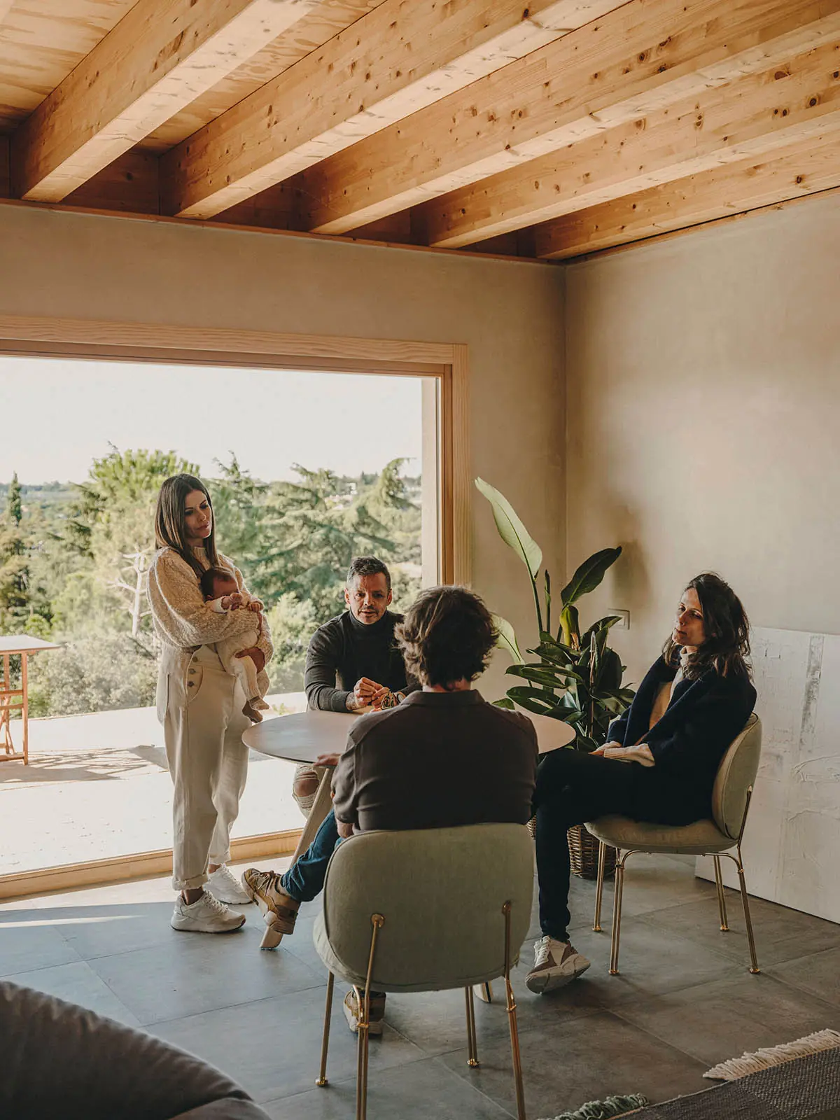
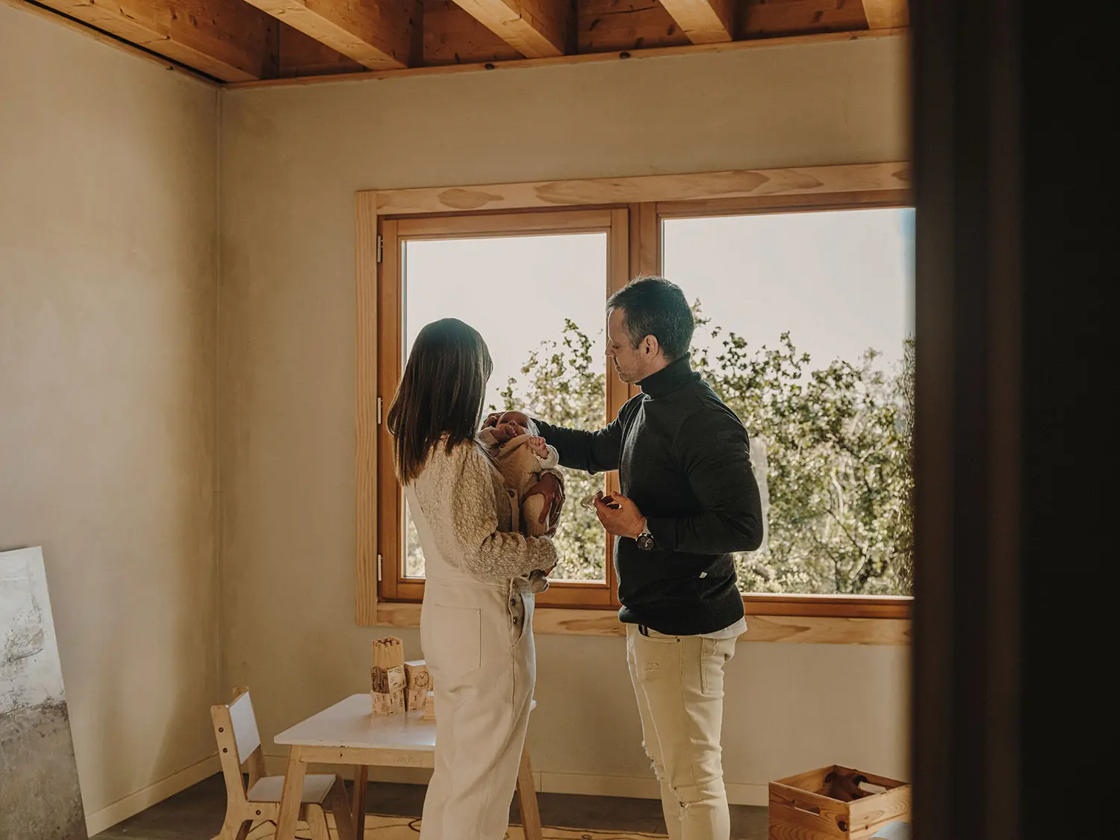
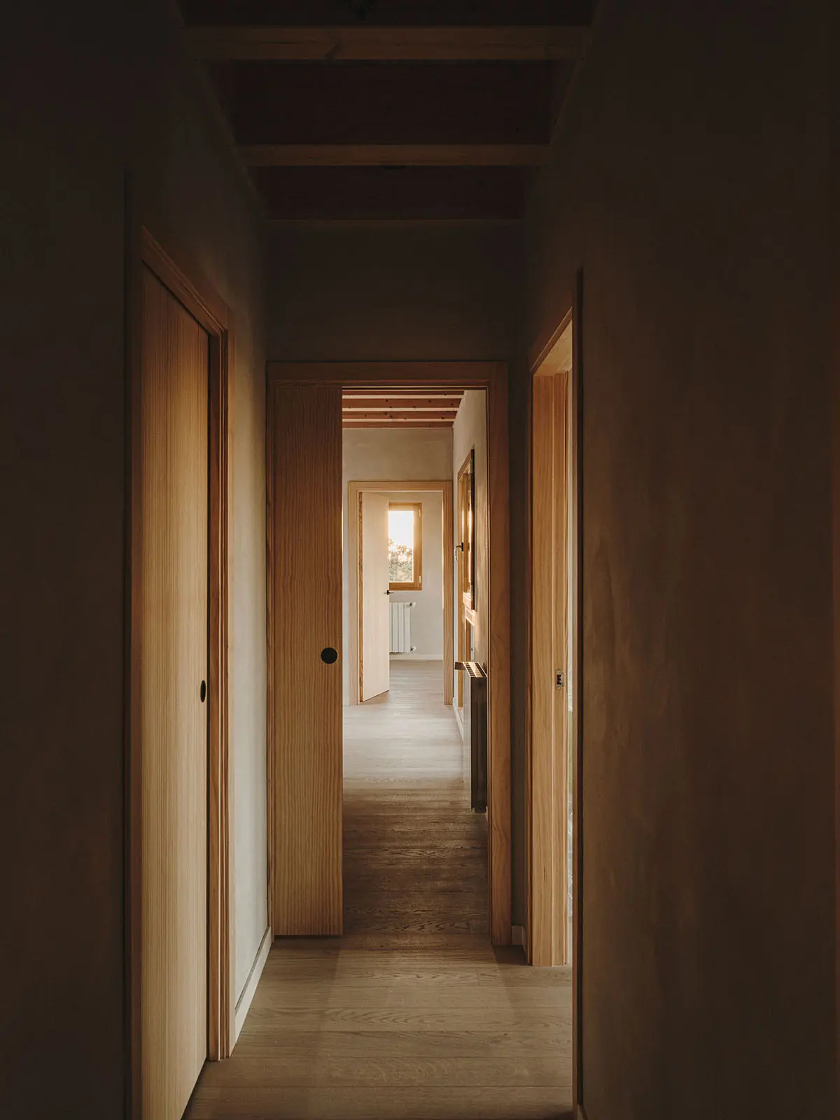
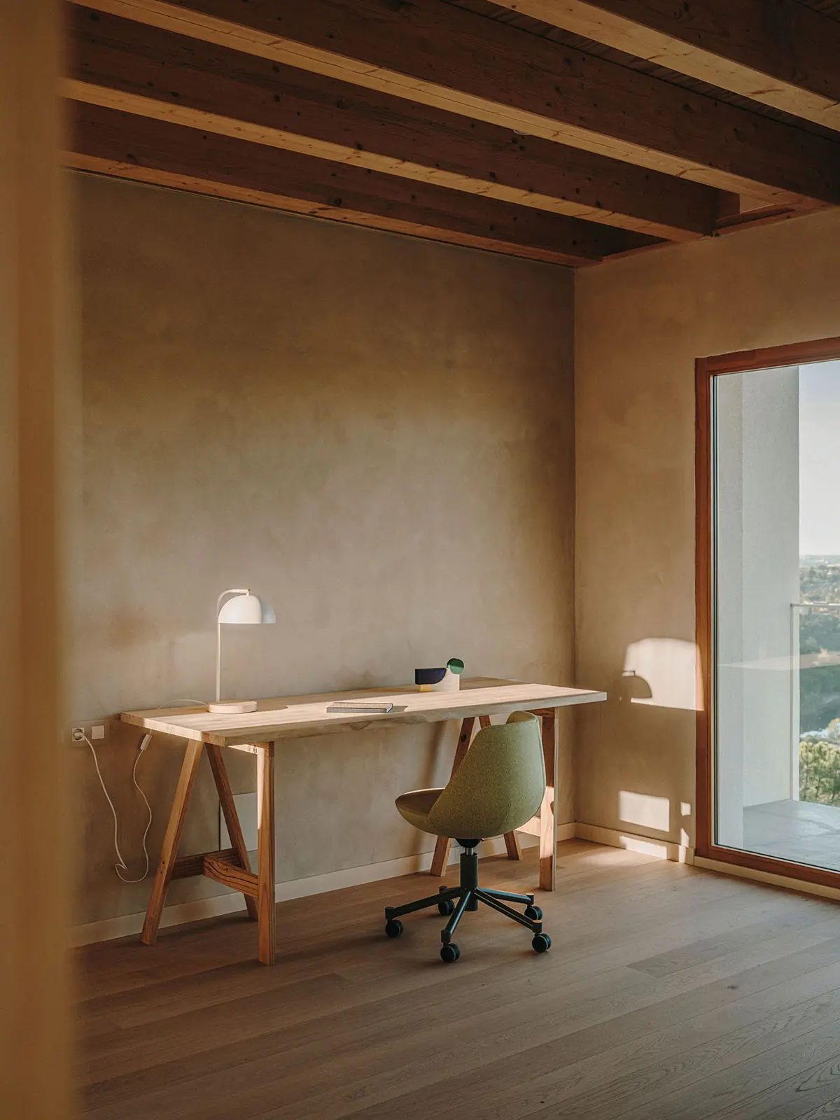
Interior partitions are clay-coated Fermacell cellulose panels, and the interior of both floors is finished with a layer of about 3 mm of clay, covered with greyish clay paint (Ecoclay), a material that absorbs odours and naturally regulates humidity. To avoid volatile organic compound emissions, the project does without varnishes, glues and paints that contain them.
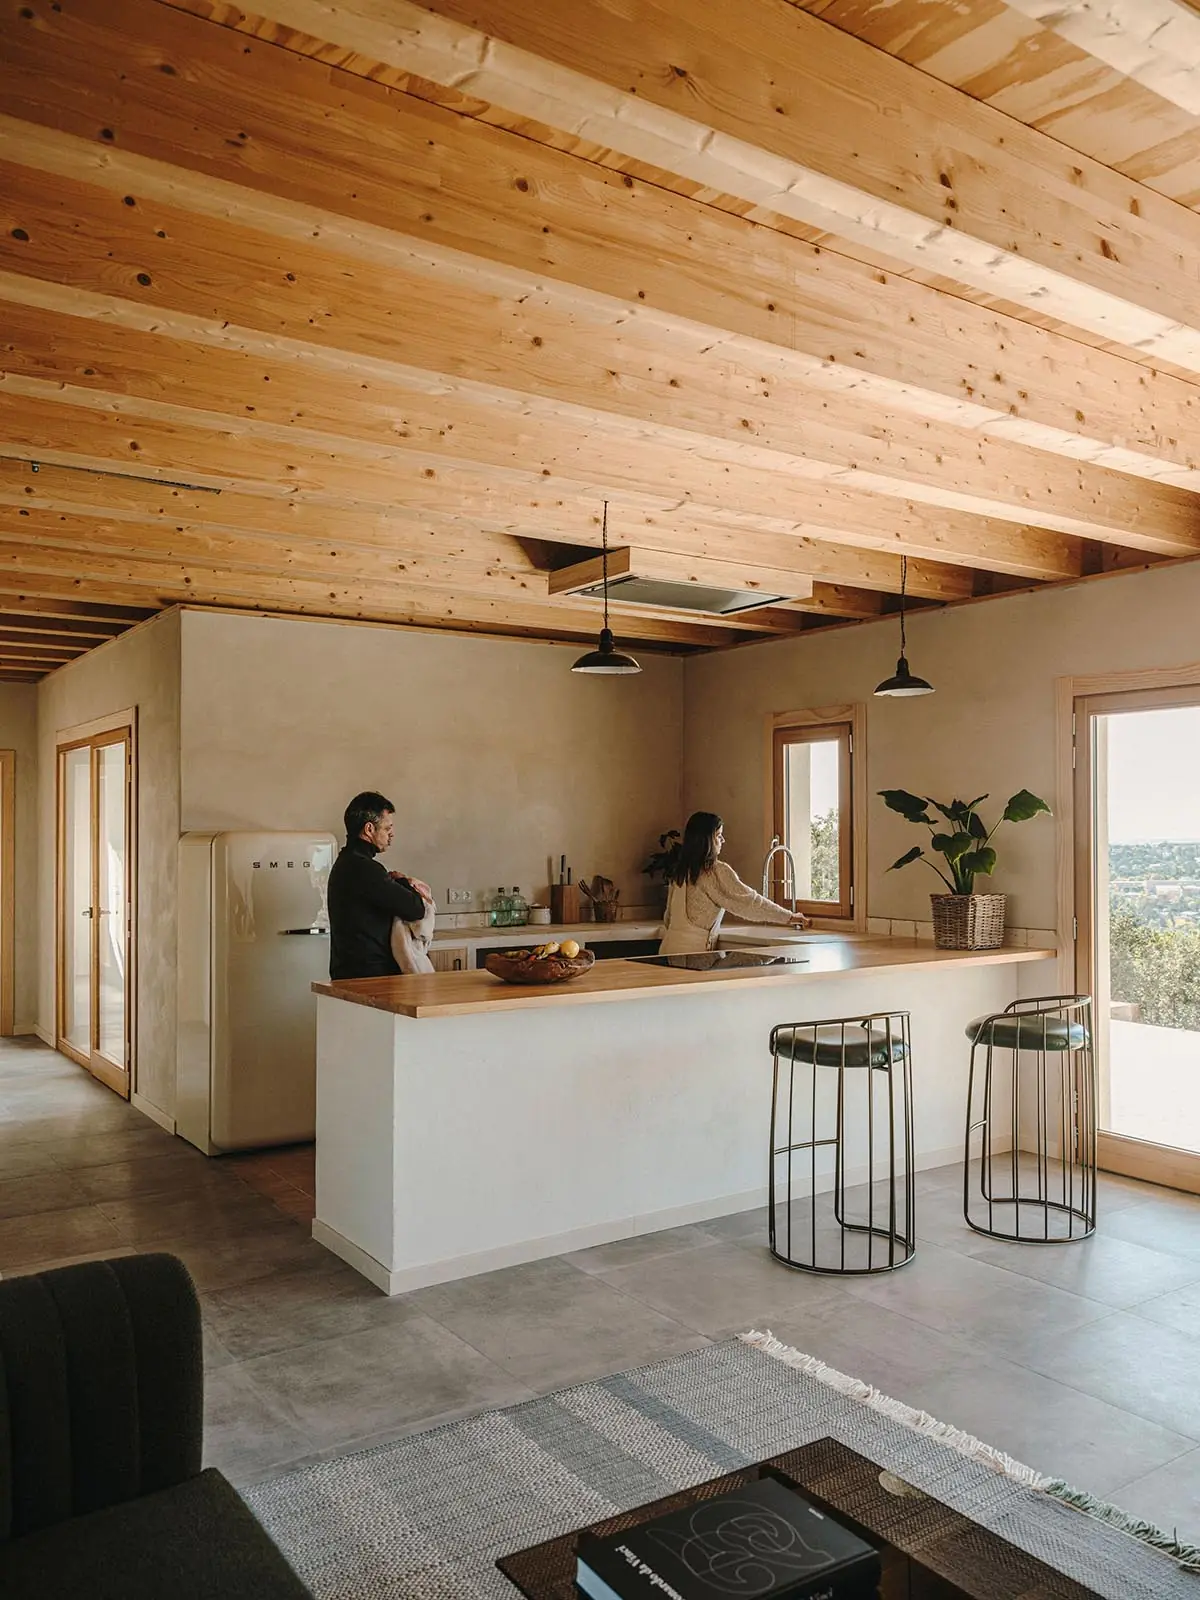
The floors are handmade terracotta tiles —in the kitchen, terracotta also forms the worktop, except for the preparation area in natural wax-treated oak— and timber on the first floor; the showers have light-coloured water-repellent terracotta. Matter Barcelona supplied the flooring and sanitaryware. The bathrooms were built to measure, with masonry walls finished in clay and oak surfaces.
All the joinery is timber: the windows, in natural wood, are by Carreté Finestres i Tancaments, and the doors are spruce-pine: the interior ones with a laminated core to prevent warping, and the exterior ones solid, made of 3 cm tongue-and-groove boards. The furniture is by Sancal (Core sofa, Tortuga armchair and table, Mullit chair, Magnum office chair, Tonella stool and Vestige side table), the rugs are by Nani Marquina and the artworks by Oh Original.
From the Journal
Inspired by this project?
We can help you create a similar solution tailored to your needs. We'll send you a personalised proposal within 48 hours.