Función y belleza
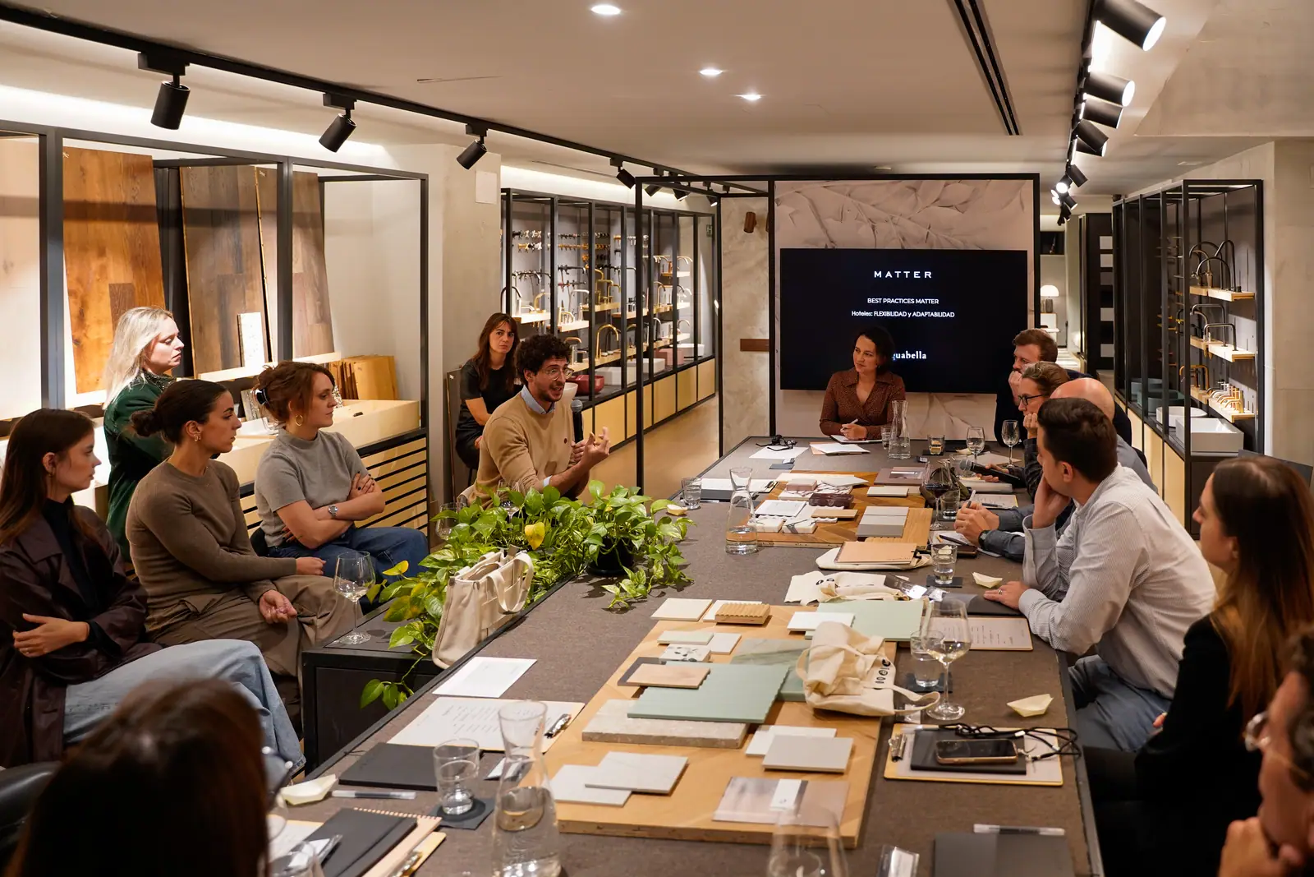
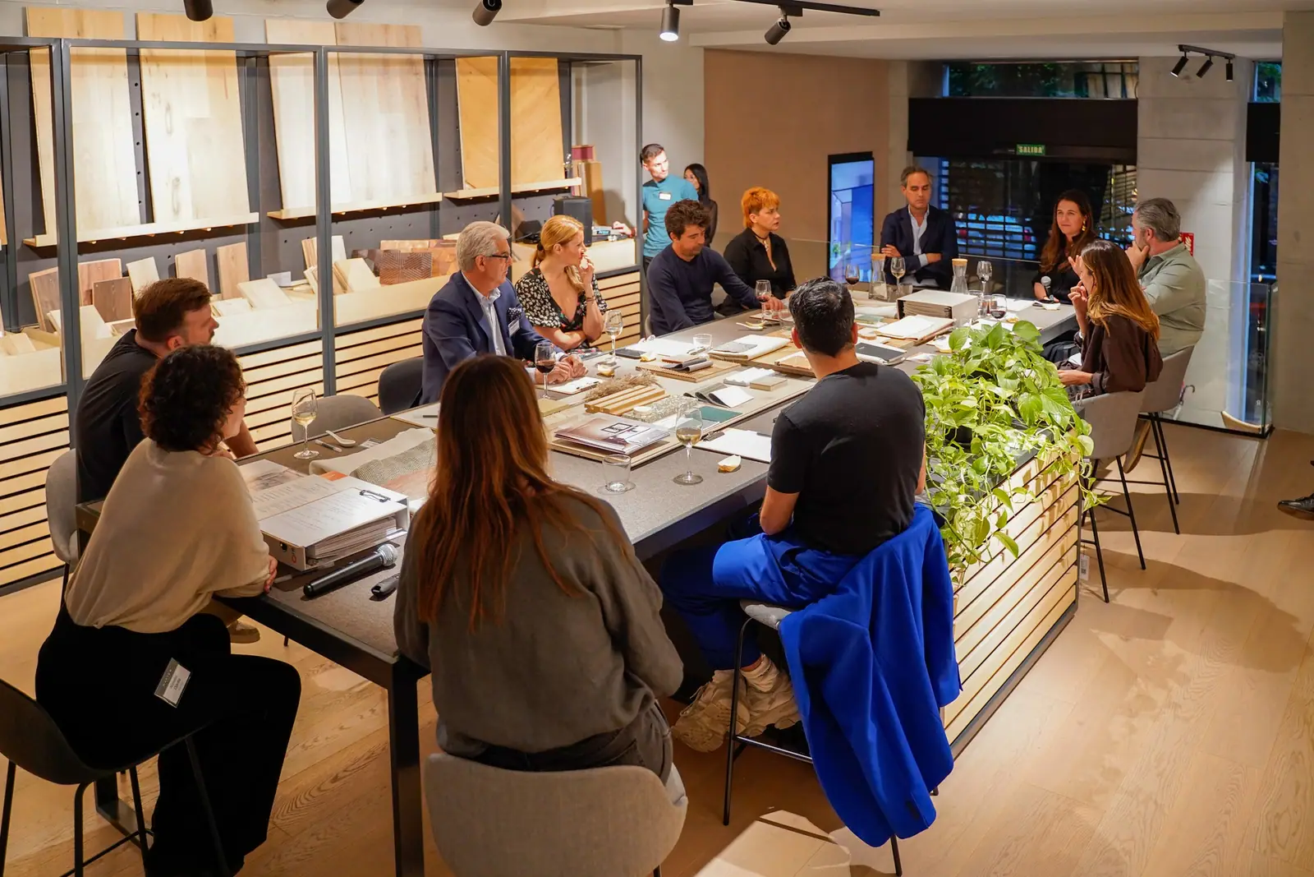
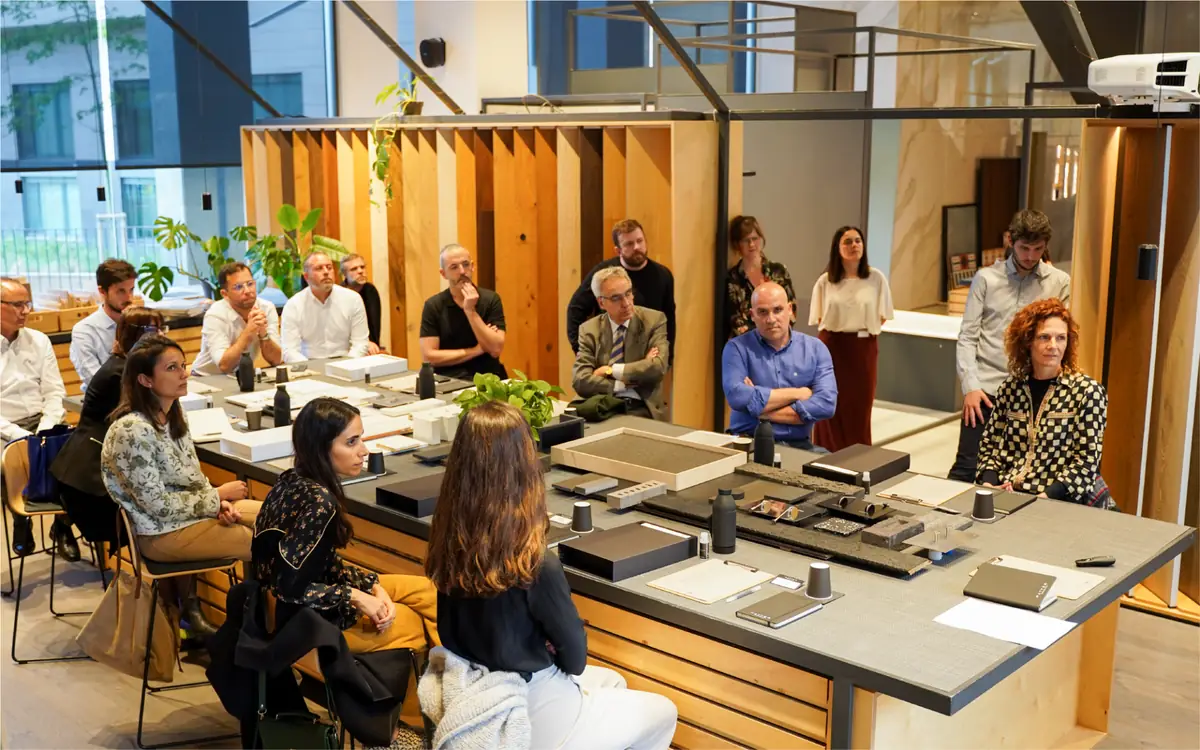
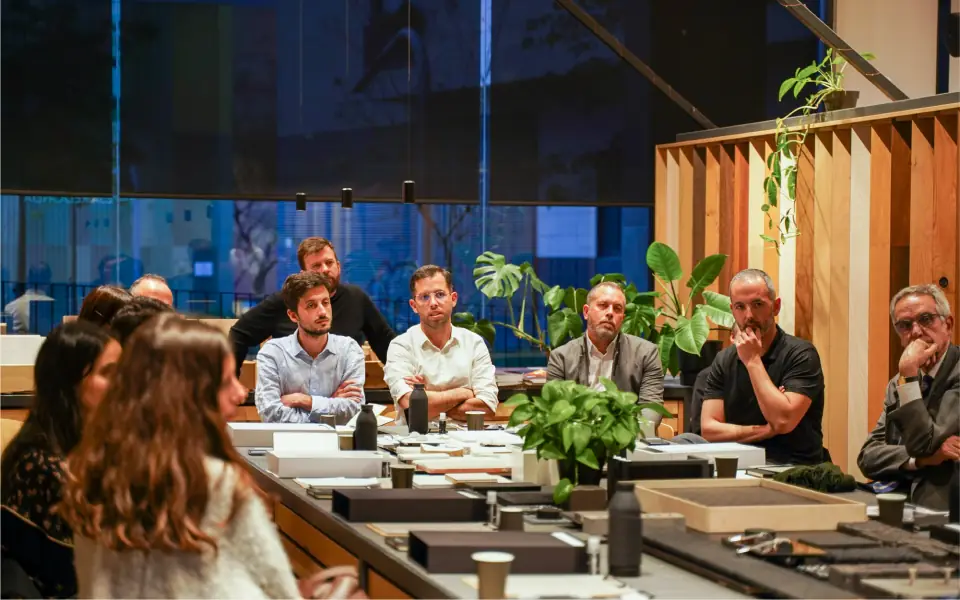
Seven architecture and interior design studios and OLI met at Matter Barcelona to debate whether beauty and function complement or compete with each other in design.
EventsBest Practices Matter4 of 1211 min read
Beauty is bound up with our development as a species and will always be a vital concern for our society. It is one of the most enduring themes in Western philosophy: as far back as Ancient Rome, in the treatise De architectura (1st century BC), Marcus Vitruvius defined three essential principles of architecture: firmitas, utilitas and venustas (strength, utility and beauty).
Two thousand years later, the debate is still alive. Yet talking about beauty as an end in itself seems less common in contemporary architecture, perhaps for fear of appearing superficial or subjective, in contrast with other aspects considered more rigorous, such as function, structure or technology.
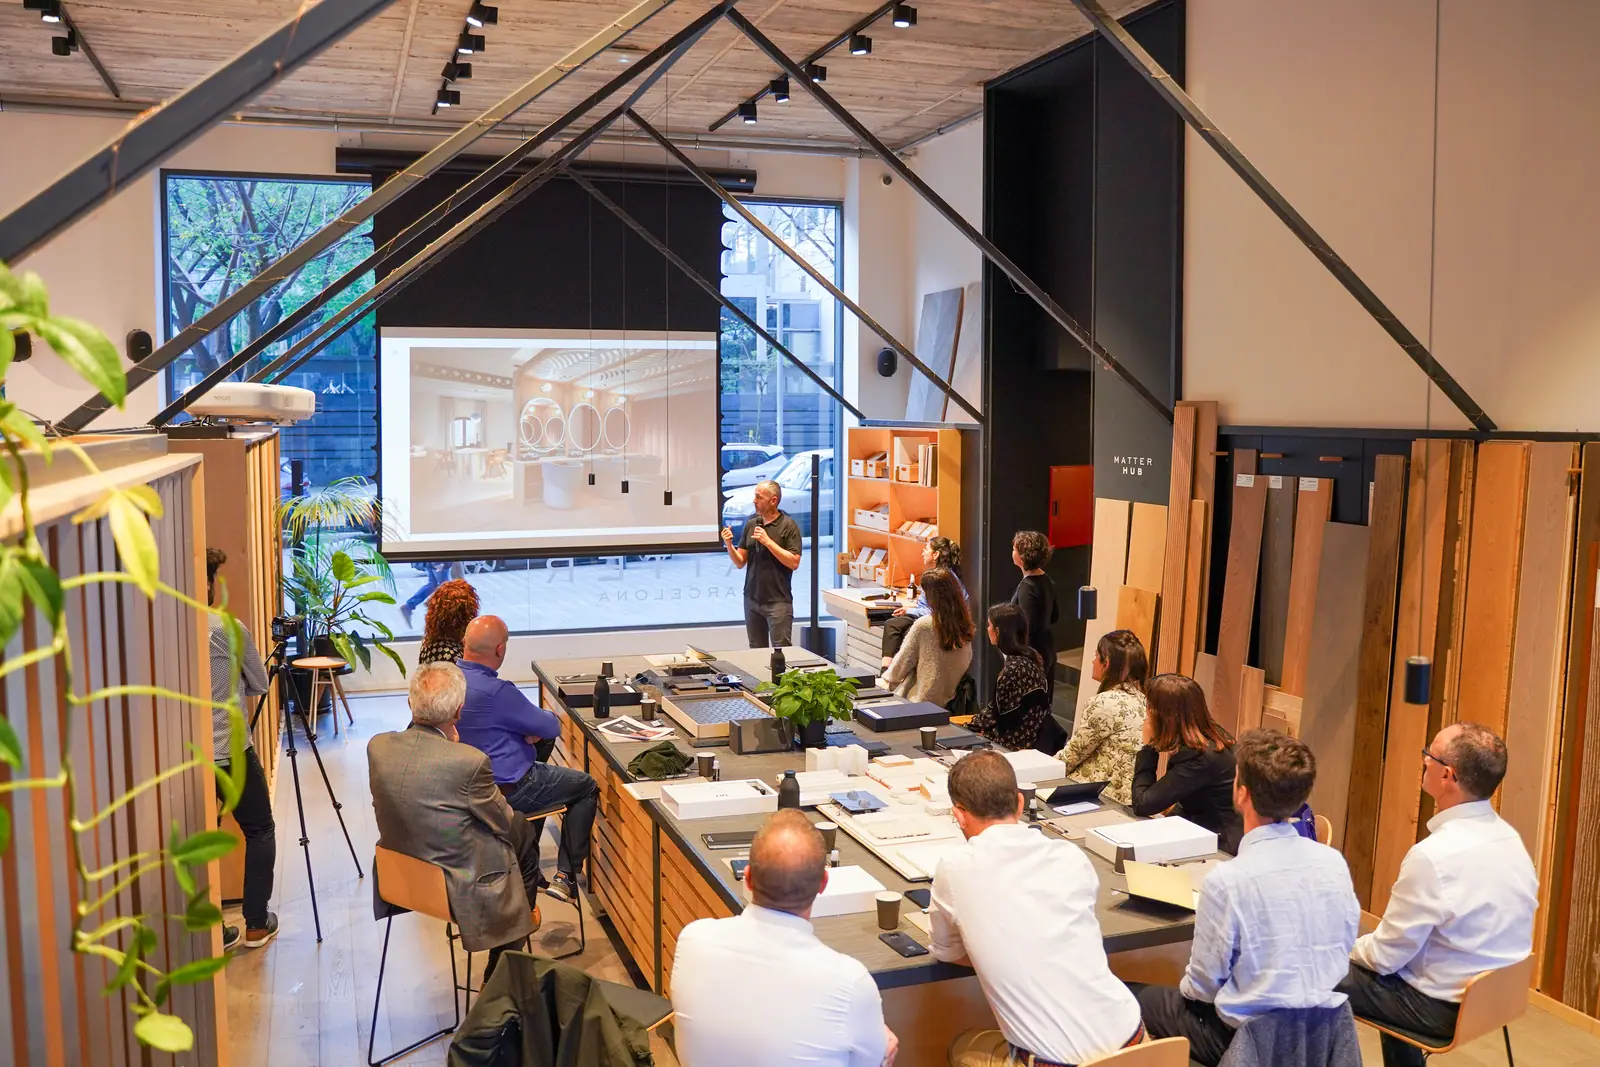
As part of the Best Practices Matter series, on 5 May 2022 we held the meeting ‘Función y belleza’ (Function and Beauty) at Matter Barcelona, sponsored by OLI, to reflect on the relationship between the two in architecture and spatial design: do aesthetics and functionality come into conflict? Which comes first? And what might the canons of beauty of the 21st century be? Here we summarise the projects each studio presented and the conclusions of the meeting.
Speakers and projects presented
Best Practices Matter is our series of meetings between architecture, interior design and industry: a forum for exchanging experiences of projects around a shared theme and discovering new perspectives together. This edition brought together seven architecture and interior design studios and OLI as sponsoring brand; Matter was represented by Natalia Ojeda, the company’s CMO.

Beauty, context and existing buildings
Three projects in which what already exists shapes the aesthetics.
ABAA — Arc de Triomf housing block, Barcelona
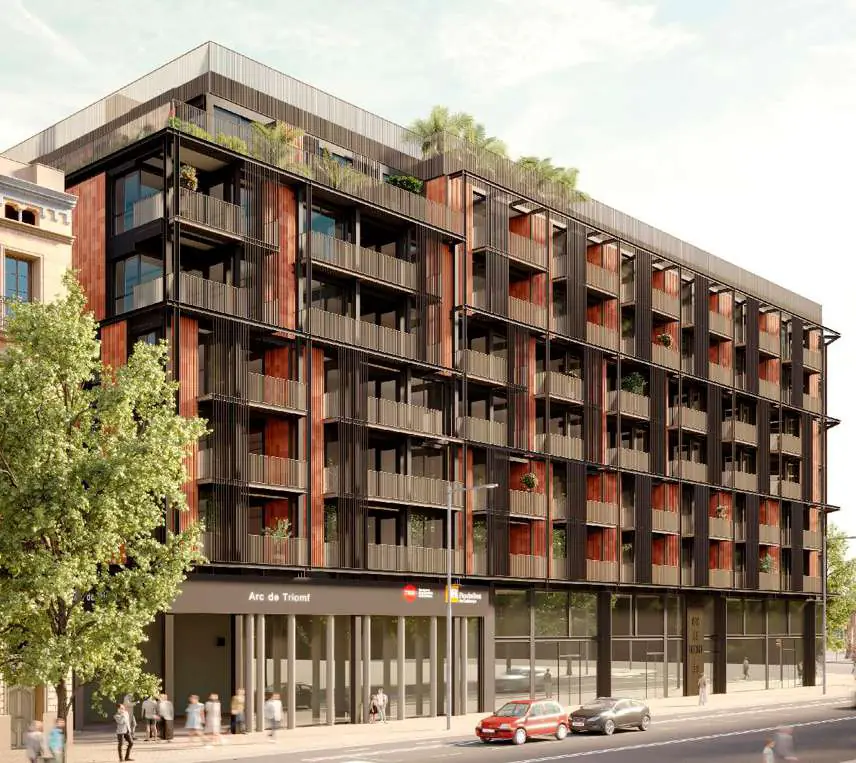
Corina Tanasescu of ABAA (Alonso Balaguer y Arquitectos Asociados) shared the experience of the Arc de Triomf housing block, focusing on its most controversial element: the façade. The 108-unit building stands near the Estació del Nord, on the transfer slab bordering the concourse of the Arc de Triomf metro and rail station, in an area of great historical significance that includes archaeological remains.
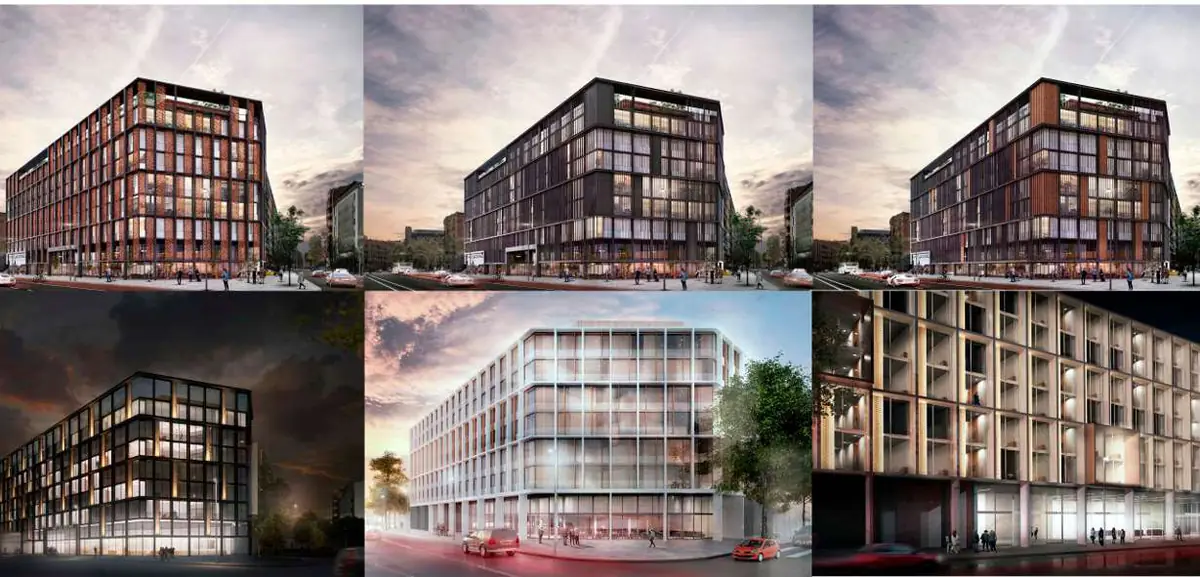
The design takes its references from its surroundings: the Central Catalana de Electricidad, with ironwork and ceramics alongside large windows; the Estació del Nord, with the glass and iron typical of its period; and the Arc de Triomf, with sculptural details of neo-Mudéjar influence. Because of its location, the project had to be approved by the architecture committees —with representatives from planning and the urban model as well as outside experts—, which assess the building’s aesthetics, function and integration and issue a final report.
“Beauty involves a subjective analysis, and so you need other eyes to confirm the concept of beauty. You cannot assert a beauty that is not perceived by the viewer.”
— Corina Tanasescu, ABAA
The façade went through around five proposals without a favourable outcome, and the process made it clear that what counts as an appropriate aesthetic, integrated into its context, varies with the viewpoint of each party. The approved design keeps emblematic elements of the surroundings, such as iron and ceramics, and unifies its composition every two floors to reduce the visual impact of its scale. According to the contractor, it was built as a lightweight ceramic façade on a metal substructure, with movable aluminium louvres for solar shading.
The Room Studio — Juno House, Barcelona
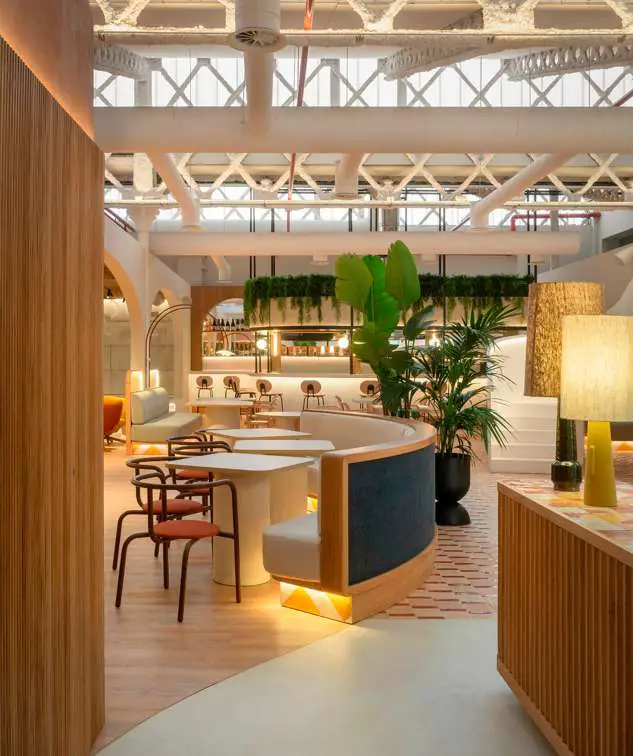
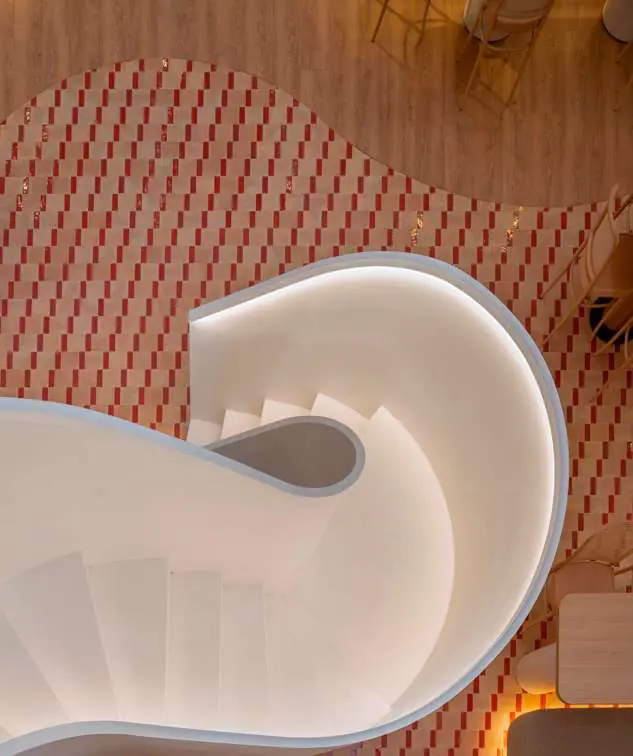
For The Room Studio, its approach to function and beauty stems from its interest in doing very diverse projects that do not follow a single aesthetic. At Juno House, a social club for women presented at its opening as the first in Barcelona, the studio started from a historic building, the former Farinera d’Aribau, with the architectural and services scheme already developed, and created an interior language of its own.
Beauty arises from carrying over what already existed and adapting it to the style and identity of the founding partners of the space. The different areas —beauty, exhibitions, gym and cocktail bar, among others— are dominated by the curve, associated with freshness, enterprise and energy. The palette is based on warm colours, terracottas and neutral tones, with an emphasis on tactility and texture, and most of the furniture and architectural elements were made to measure: the curved sofas, the table, the lamps, the bar and the staircase, which is treated as a sculptural element.
“It’s the richness that materials, clients and existing buildings give us.”
— Josep Puigdomènech, The Room Studio
Garcés - de Seta - Bonet — Cité administrative de Briançon
Faced with the endless possible ways of resolving the same brief, Garcés - de Seta - Bonet sees beauty as an unavoidable necessity that determines a project’s formal expression. Jordi Garcés put it like this:
“Beauty is essential in everything, but perhaps in our profession the need for cultural or compositional precision in deciding form is even clearer.”
— Jordi Garcés, Garcés - de Seta - Bonet
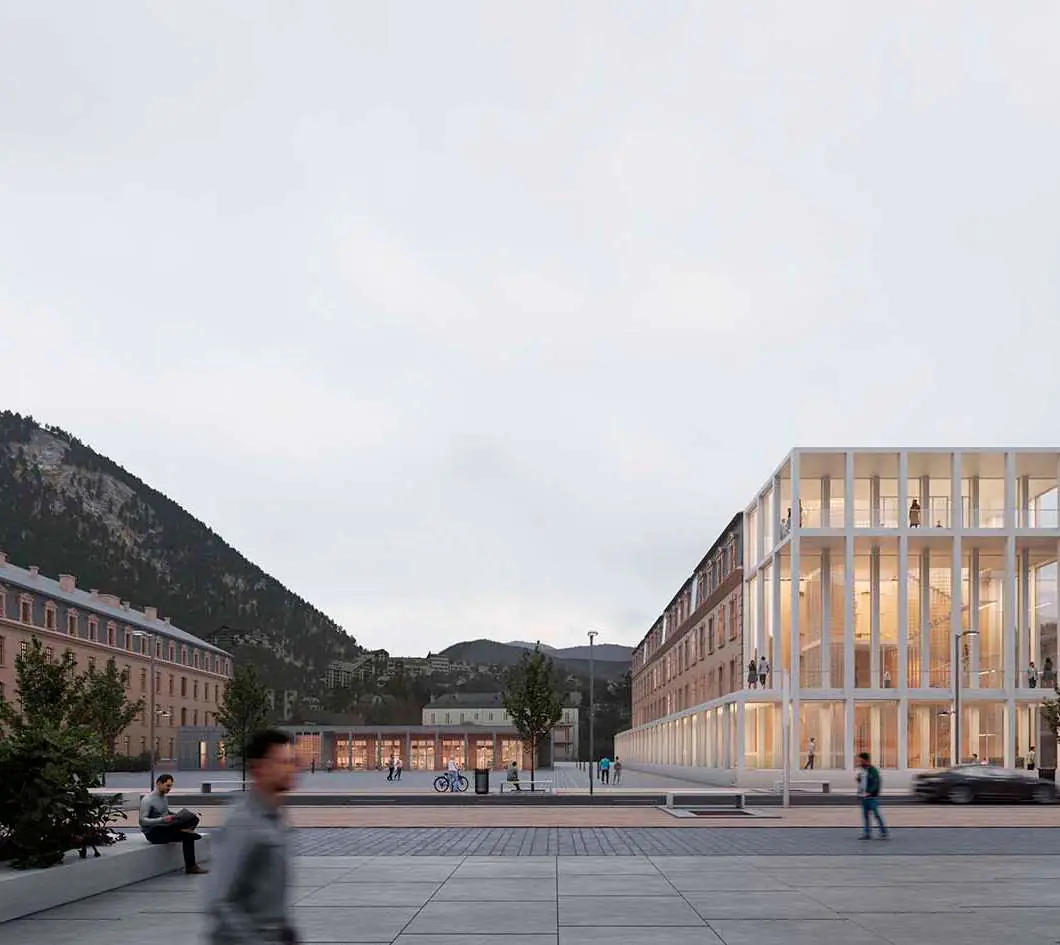
The studio illustrated this with the Cité administrative de Briançon (France), which it won in an international competition in November 2021 to bring together the administrative services of the town and of the Briançonnais community of municipalities. The project rehabilitates and extends a former military barracks in the old town and gives it an identity open to the main square: an extension capable of redefining the existing building while barely touching it.
On the ground floor, a single-storey portico runs along the façade from the square to the existing media library, like a belt that connects the two buildings and gives access to the different areas without having to enter them. The new architecture keeps the height, the rhythm of the porticoes and a similar materiality, like an echo across the large public square, and the top floor is treated as a roof that extends the longitudinal axis. The town is thus understood as a sum of episodes that do not contradict one another, but can support and enhance each other.
Beauty as experience and as well-being
From exhibition design to the bioclimatic house.
External Reference — Spain Pavilion, Expo 2020 Dubai
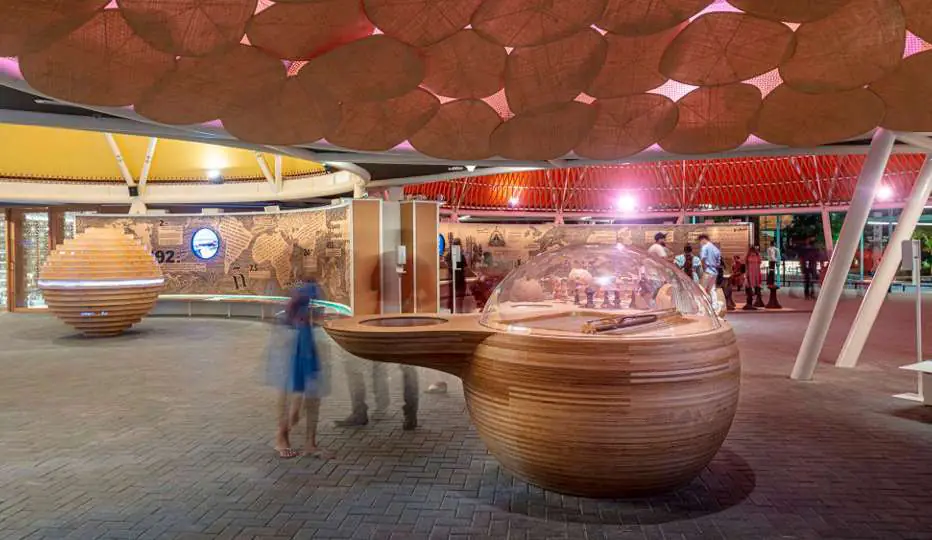
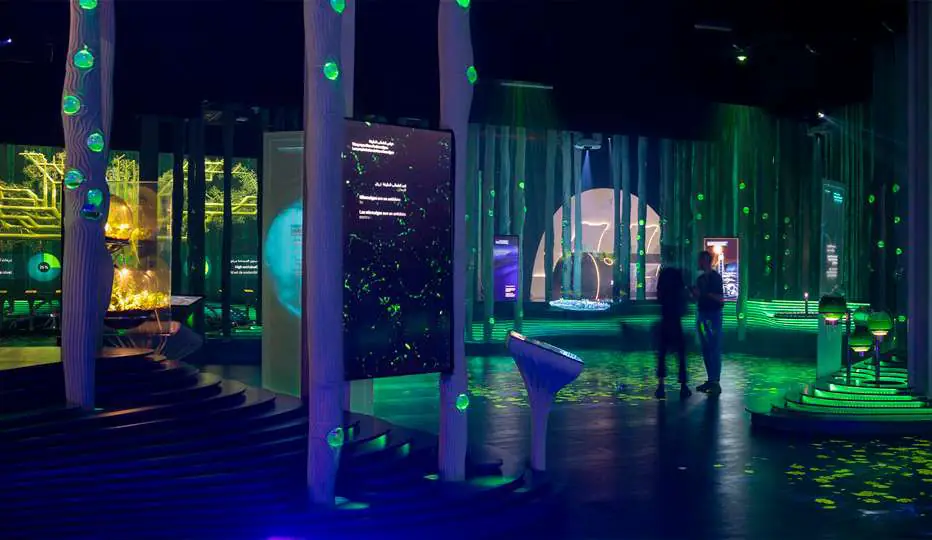
For External Reference, beauty is reflected in experiential design and in the making of the elements of the space. The Barcelona-based multidisciplinary studio designed, with Onionlab, the interior exhibition of the Spain Pavilion at Expo 2020 Dubai, a building by Amann-Cánovas-Maruri. Its motto, ‘Intelligence for Life’, sums up the idea of preserving a good quality of life on the planet, for ourselves and for future generations.
The route is made up of two installations. ‘Destellos’ (Flashes), at street level, brings together more analogue, mechanical displays in noble materials that show Spanish contributions to universal culture and their relationship with the Arab world: chess, overseas voyages and Spanish as a global language. On the lower level, ‘El Bosque de la Inteligencia’ (The Forest of Intelligence) is a metaphorical space about how the country is joining the 2030 Agenda for Sustainable Development to protect forests and oceans.
Its artificial forest is 3D-printed in a material patented in Spain which, as was explained, absorbs CO2, NOx and volatile organic compounds and helps to make the air cleaner. It is completed by photobioreactors with microalgae that generate oxygen inside, so that the aesthetics and the materials underline a logic of sustainability.
“The entire exhibition section of the pavilion was designed from the outset so that the materials would have a second life, using design-for-disassembly principles.”
— Marina Cella, External Reference
Slow Studio — Bioclimatic house in Corbera
Slow Studio, founded by Jade Serra and Víctor Vergés, works in bioclimatic and healthy architecture. For the studio, function must necessarily start from the user’s well-being, health and comfort, including environmental comfort: temperature, air speed and humidity. It showed this with a bioclimatic house that in 2022 was under construction in Corbera.
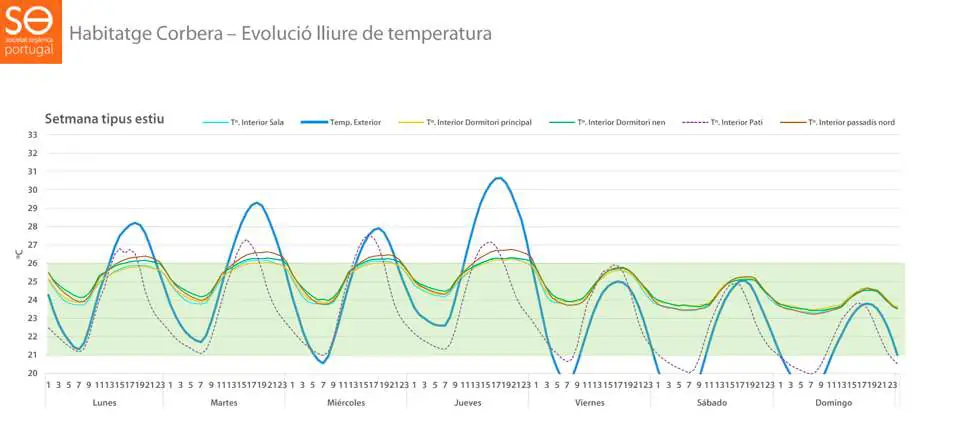
According to the project’s thermal simulation, the interior spaces and a courtyard that acts as a thermal buffer stay within a comfort range of around 21 to 26 °C in summer without any heating or cooling system being switched on, thanks to the design strategies, the choice of materials and their thickness.
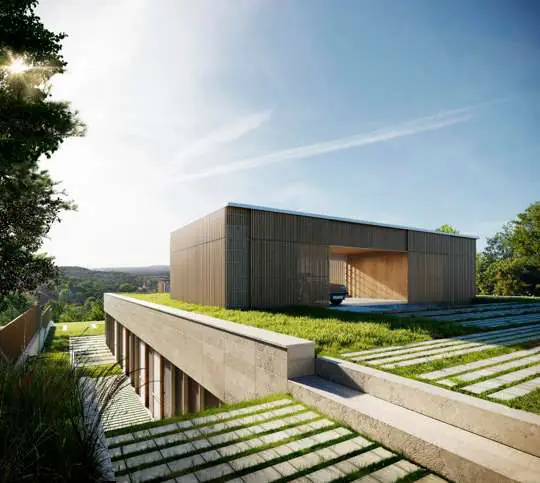
The second function the studio sets out is to reduce the environmental impact of architecture with responsibly extracted materials of minimal ecological impact, which form part of a closed cycle —they can be reused, recycled or returned to the earth— and which are healthy and non-toxic. On a timber structure, the house gains thermal inertia from walls of compressed earth blocks (CEB), and a green roof insulates and improves thermal comfort. It also harvests 30% of the rainwater, which is filtered, like all the grey and black water, to be fed back into the house’s water cycle.
“The magic material that I think is the beauty and function of the project: compressed earth. It is a thermal insulator and an acoustic damper, it absorbs odours and it is wonderful just to touch.”
— Jade Serra, Slow Studio
When function and cost shape aesthetics
Technical needs, budget and industrialisation as a starting point.
Cierto Estudio — Casa Cruce, Plume and Clínica Vidal
“We don’t just have a blank canvas on which we can do whatever we please, aesthetically speaking. What’s interesting is finding a balance.”
— Anna Llonch, Cierto Estudio
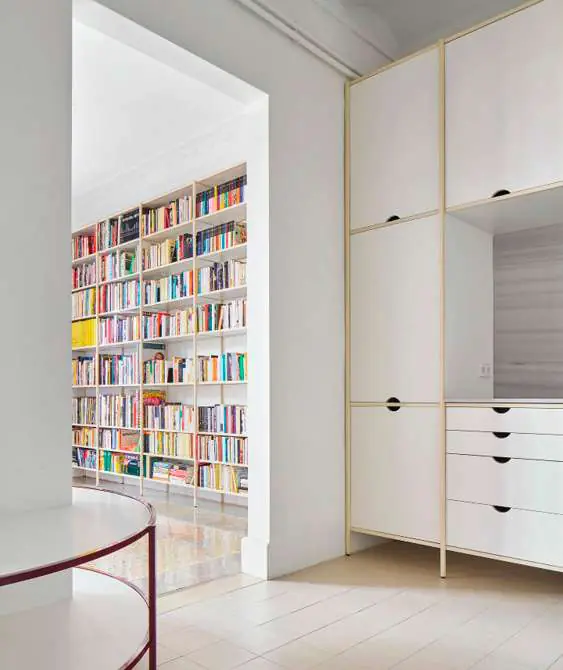
This is how Cierto Estudio, founded in Barcelona in 2014, sums up the relationship between function and beauty: not as mutually exclusive, but as a harmony. From its perspective, functionality even creates interesting premises for shaping the concept of its projects, which pursue beauty as their first aim while still meeting the required functionality. At Casa Cruce, the renovation of a modernista apartment shortlisted in the 2020 FAD Awards for interior design, the intervention focuses on the furniture, which ties together structure, function and aesthetics by repeating a single construction system.
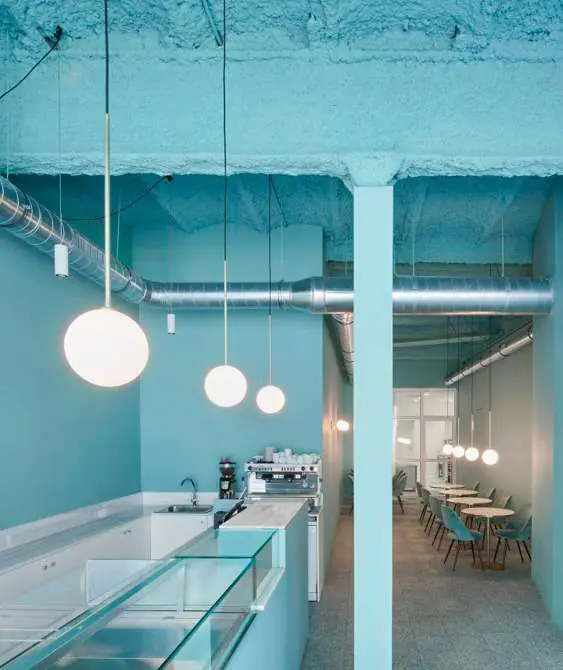
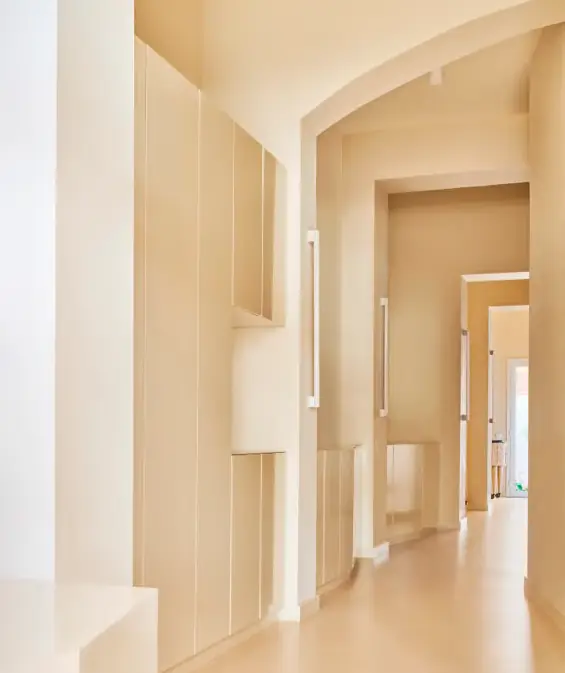
At the Plume patisserie, aesthetics and function are unified through a monochrome palette: the acoustic and fire-protection requirements are met with a sprayed fire-resistant insulation that adds roughness and is used as ornament on the envelope. At Clínica Vidal, a dental clinic, the starting point was smooth, easy-to-clean finishes and an aesthetic that would convey calm and restraint: a continuous linoleum floor and the same colour on ceiling, walls and furniture once again create a colour-box effect, and diagonals in the corridor that organises the rooms avoid a tunnel view.
Nomo Studio — Vansta By and Zenith House
Nomo Studio, with roots in Spain and Scandinavia, pointed out that day to day the biggest constraint is usually not functionality but money. In Sweden it has developed industrialised buildings in which, as Alicia Casals puts it, “they have learnt to deal with standardisation and the limits it imposes on aesthetics”.
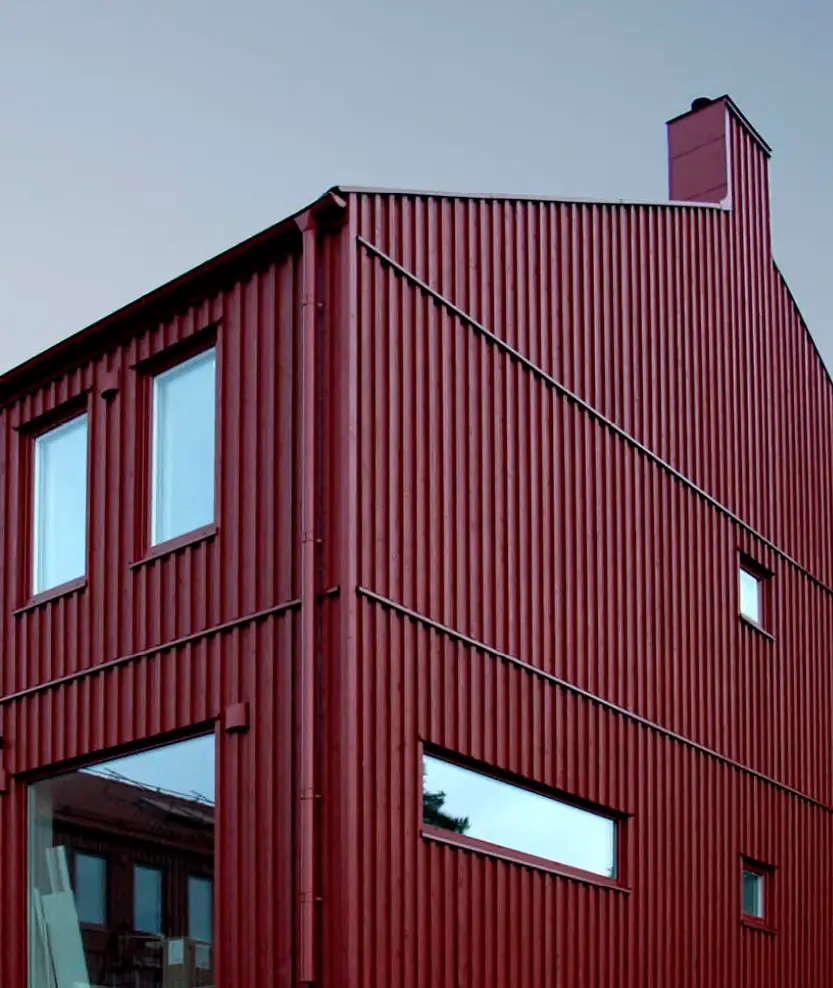
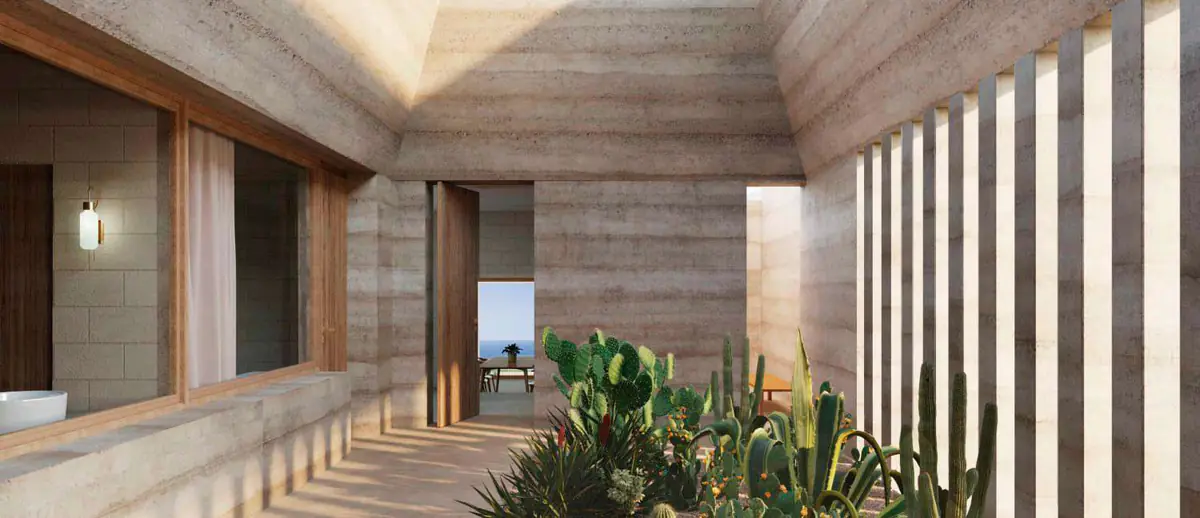
One example is Vansta By, a 1,700 m² low-cost housing scheme in Ösmo (Sweden), completed in 2018, where industrialisation coexists with more craft-based elements, such as the exposed blockwork, which can be rotated to create a pattern, or the stairs welded on site. At Zenith House, a detached house on the coast of Menorca, the studio sought a balance between function, cost and beauty: the structure was no longer to be built in compressed earth, but its appearance was retained thanks to the natural renders on the façade.
OLI: water efficiency and design
Designing a flush plate also means deciding how much water is used.
From another perspective, OLI, a Portuguese manufacturer of sanitary systems, focuses its research on innovating in products and systems with sustainability criteria, recognising water as a scarce resource. The brand concentrates on flushing mechanisms and their water efficiency because, according to OLI, around 70% of domestic water consumption worldwide takes place in the bathroom. At the same time, it aims to offer design solutions that fit the formal criteria of architecture, and to that end it works with designers.
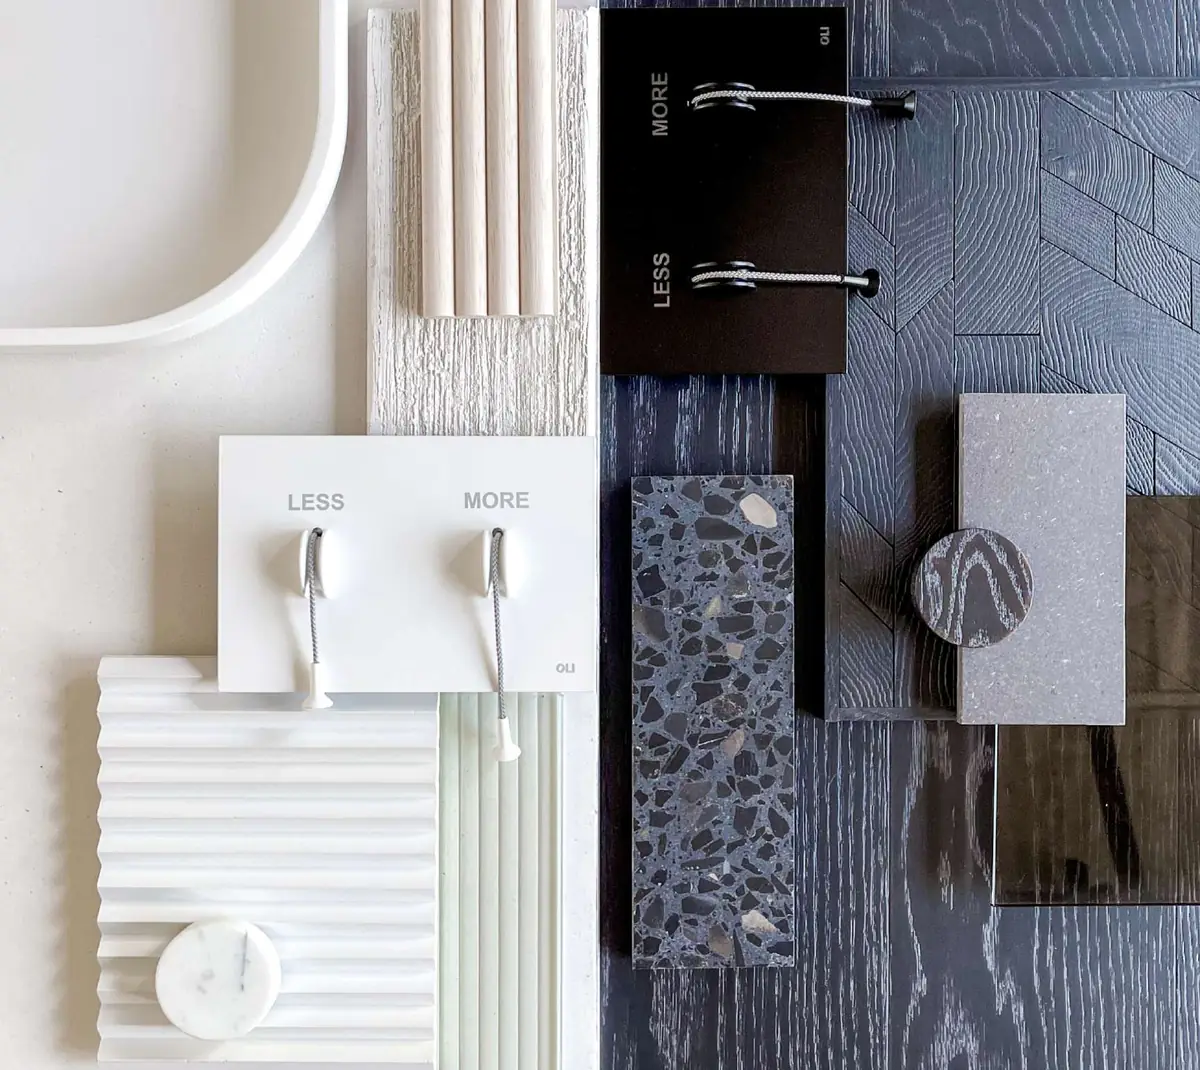
Paulo Jesus presented the Less is More flush plate, created with the Italian architect Alessio Pinto and inspired by the ‘less is more’ principle associated with Ludwig Mies van der Rohe. On a stainless-steel plate, two nylon cords of different lengths replace the buttons: the short one activates the small flush and the long one the full flush, so the design expresses how it works intuitively. It was presented in four finishes —polished and brushed steel, and matt white and black— and had received the Red Dot Design Award 2021.
According to OLI, the PLUS technology in its cisterns can save up to nine litres of water a day and is certified under the NF standard with acoustic level 1, which guarantees quiet operation.
“Having a product that guarantees its functionality, but that also works with the smallest possible volume of water, requires innovation, which is why it is a very important component for the company.”
— Paulo Jesus, OLI
Conclusions: the canons of beauty of the 21st century
For a building to fulfil its function, it must also be beautiful. Starting from this premise, the meeting discussed beauty in terms of immersive experience, the importance of comfort, existing buildings and even the value of function itself in giving form to aesthetics. Every era has set its own canons of beauty, but today there are different ways of approaching it:
- Beyond style: beauty no longer depends only on the prominence of the façade or the designer’s signature; it includes sensitivity to climate impact and the experience of space, from inside to outside.
- Beyond sight: aesthetics extends to the other senses, to how spaces relate to the people who use them, with new ways of building, new manufacturing processes and new materials.
- Honesty of materials: their textures and colours are appreciated, but so is how they age and change over time.
- Relevance: the work must respond authentically to its cultural and social context, without being swayed too much by fashion, because it will last for decades or even generations.
- Lasting well-being: above all, architecture must ensure a well-being that endures and invites people to inhabit it over time.
“Beauty is the promise of happiness.”
— Stendhal
Full document and sponsorship
The full document brings together the presentations and conclusions of the meeting, with images of each project.
We would especially like to thank OLI for supporting this meeting, valuing the exchange of ideas and mutual growth, with an innovative outlook and a commitment to the constant improvement of its products.
Meetings of this kind are part of Matter’s work as a materials consultancy for architecture and interior design projects: forums for dialogue between architecture, interior design and industry that contribute to the evolution of the sector.
Book your visit to Matter to see our Materioteca and talk about the materials for your next project.
Book a visit