Sustainability
Nine studios present their success stories in sustainable architecture at Matter Barcelona and debate how to rethink it in the midst of a health crisis.
EventsBest Practices Matter1 of 1211 min read
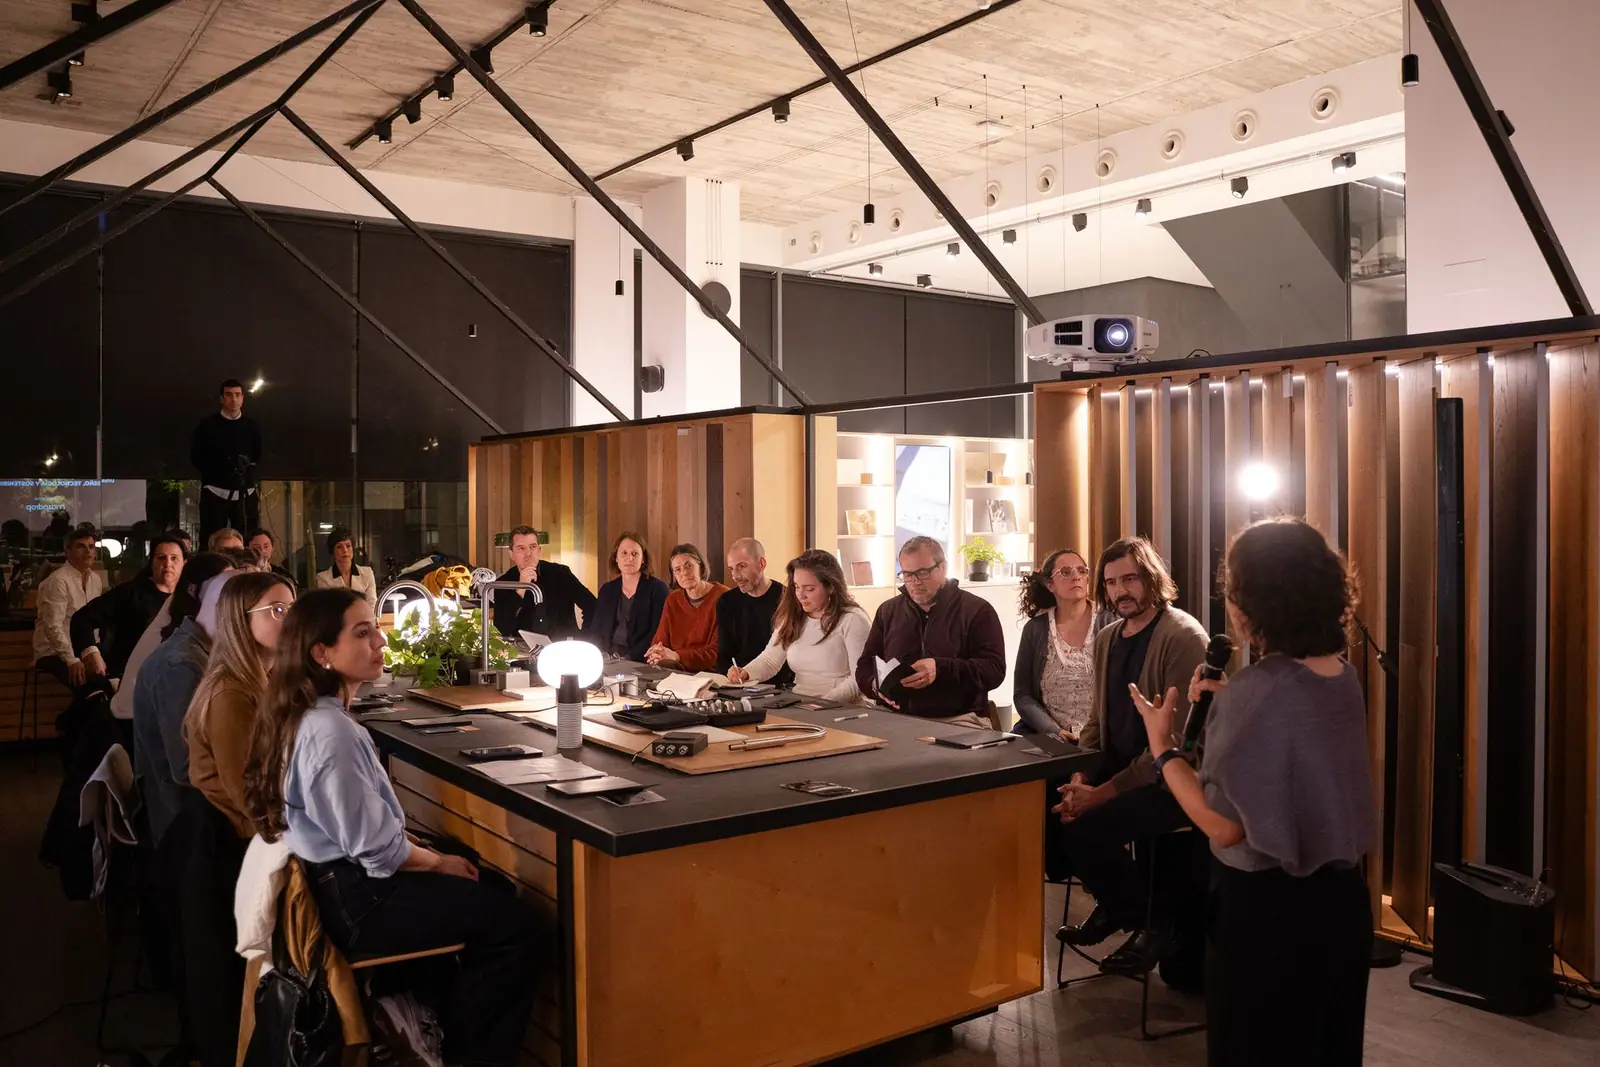
On 21 October we had the opportunity to host nine architecture studios in our Sala Matter at Matter Barcelona for the first meeting of the Best Practices Matter series, which centred on “Success stories in sustainable architecture”.
Each studio presented a recent project and the sustainability strategy that defines it: rehabilitating existing buildings, building with timber, industrialising construction, designing for adaptability or renaturalising a neighbourhood. In this article we summarise the nine talks, the presentation by COMPAC, the meeting’s sponsor, and the conclusions of the round table. At the end you will find the full document to download, with each speaker’s main ideas.
Best Practices Matter: a space for dialogue
The Best Practices Matter series offers professionals in the sector a space for dialogue in which to exchange, present and debate topics of shared interest, pooling opinions and points of view, to discover new perspectives together and so contribute to the evolution of the sector.
In this first edition, the common thread was applied sustainability: the set of design decisions intended to reduce environmental impact while increasing the health, comfort and well-being of the people who live in buildings. The meeting took place in the midst of a health crisis, and that circumstance ran through much of the debate.
Speakers and projects
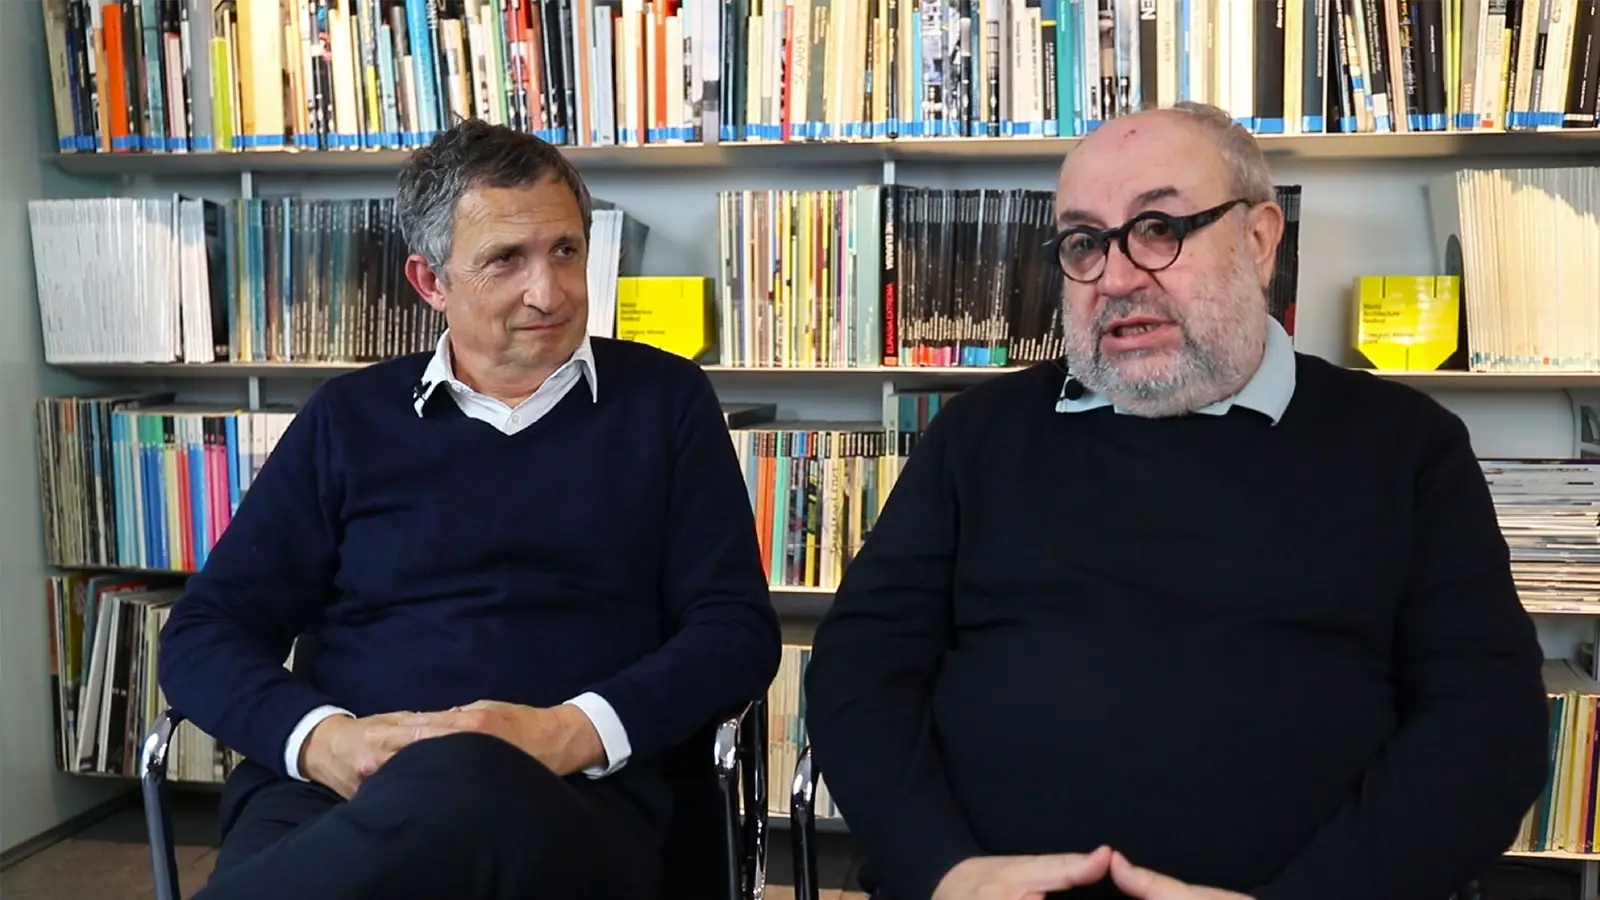
Nine architecture studios took part, together with Paco Sanchis, CEO of COMPAC, and Jordi Antonijoan, CEO of Matter Barcelona. These are the projects that were presented:


Rehabilitation: giving a new life to what exists
Two former industrial buildings recovered rather than demolished.
Batlle i Roig — Médecins Sans Frontières headquarters, Barcelona
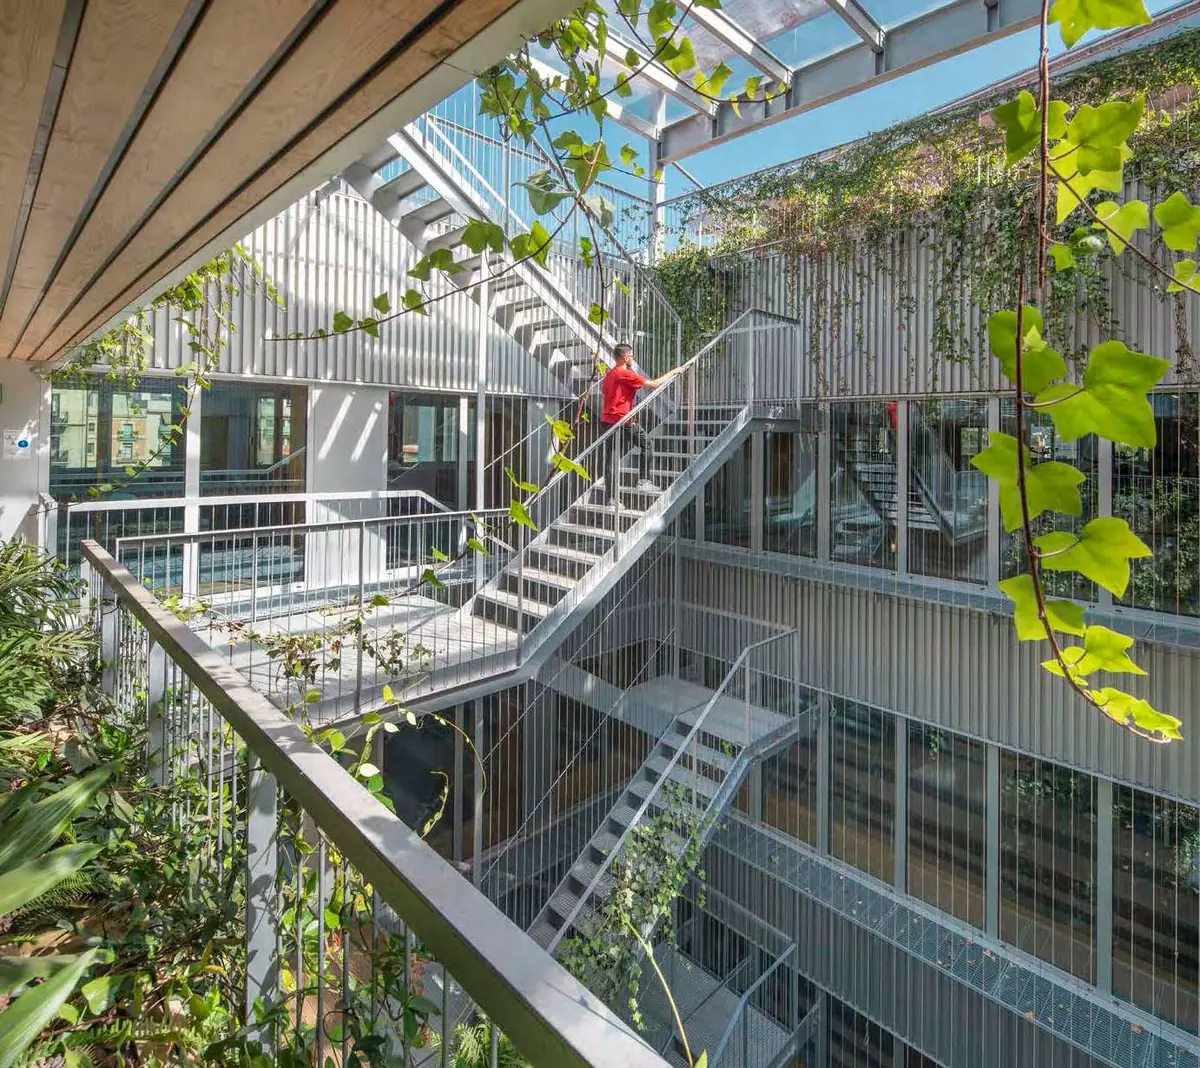
Recovering existing buildings offers great opportunities for sustainable design: ideally, reusing the built heritage, rather than demolishing and building from scratch, would become standard practice. Albert Gil, partner and CEO of Batlle i Roig, illustrated this with the Médecins Sans Frontières headquarters in Barcelona’s 22@ district, completed in 2019: the transformation of an industrial building into a healthy workplace, a way of giving “a new life to a sick building” with positive impacts for its users and its surroundings.
The ground floor works as an extension of the street, with pedestrian access and bicycle parking, and at the same time encourages healthy habits and sustainable mobility at city scale. A new stepped green courtyard, with a staircase connecting the floors, improves daylight and ventilation inside. The productive, dynamic roof holds planted meeting areas and a pergola of photovoltaic panels that generates renewable energy.
“All the strategies applied serve to create a healthier building, with the aim of promoting people’s well-being.”
— Albert Gil
b720 Fermín Vázquez Arquitectos — Knem offices, Poblenou
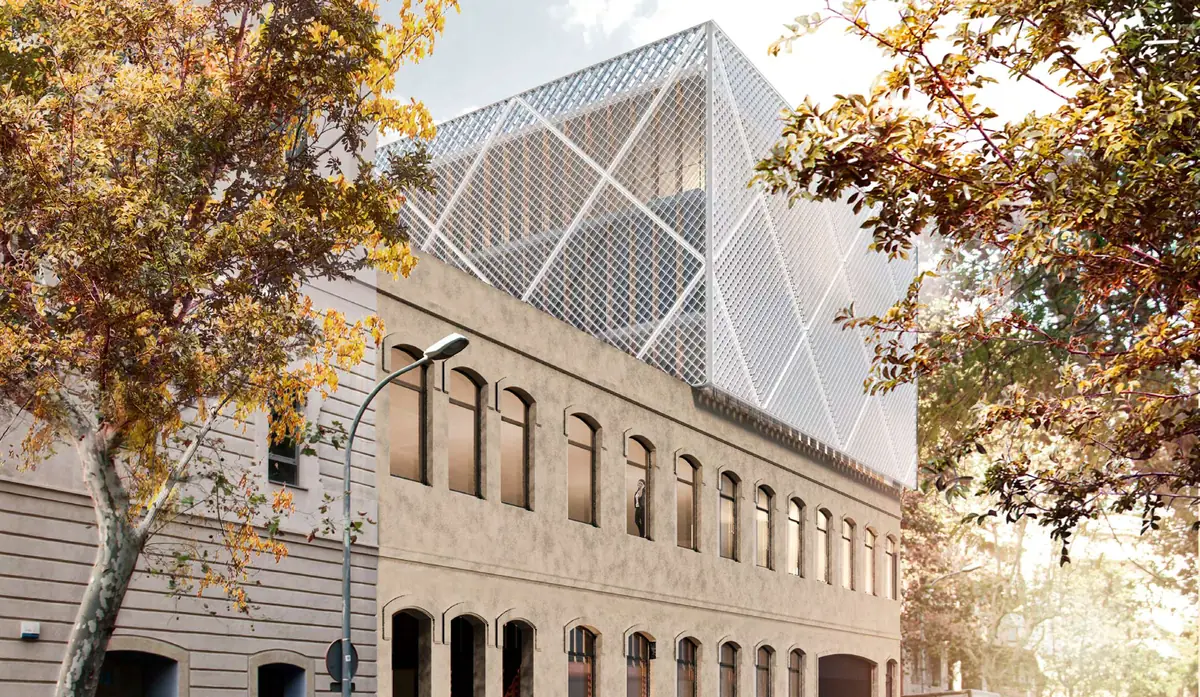
Sustainability also shows itself in respect for the memory of a place. Peco Mulet, architect and director of b720 in Barcelona, presented Knem, the rehabilitation and extension as offices of part of the former jute-spinning factory known as El Cànem, in Poblenou. The project shows that intervening in existing heritage is an opportunity to reduce energy consumption through active and passive bioclimatic design strategies, without altering the identity or character of the place.
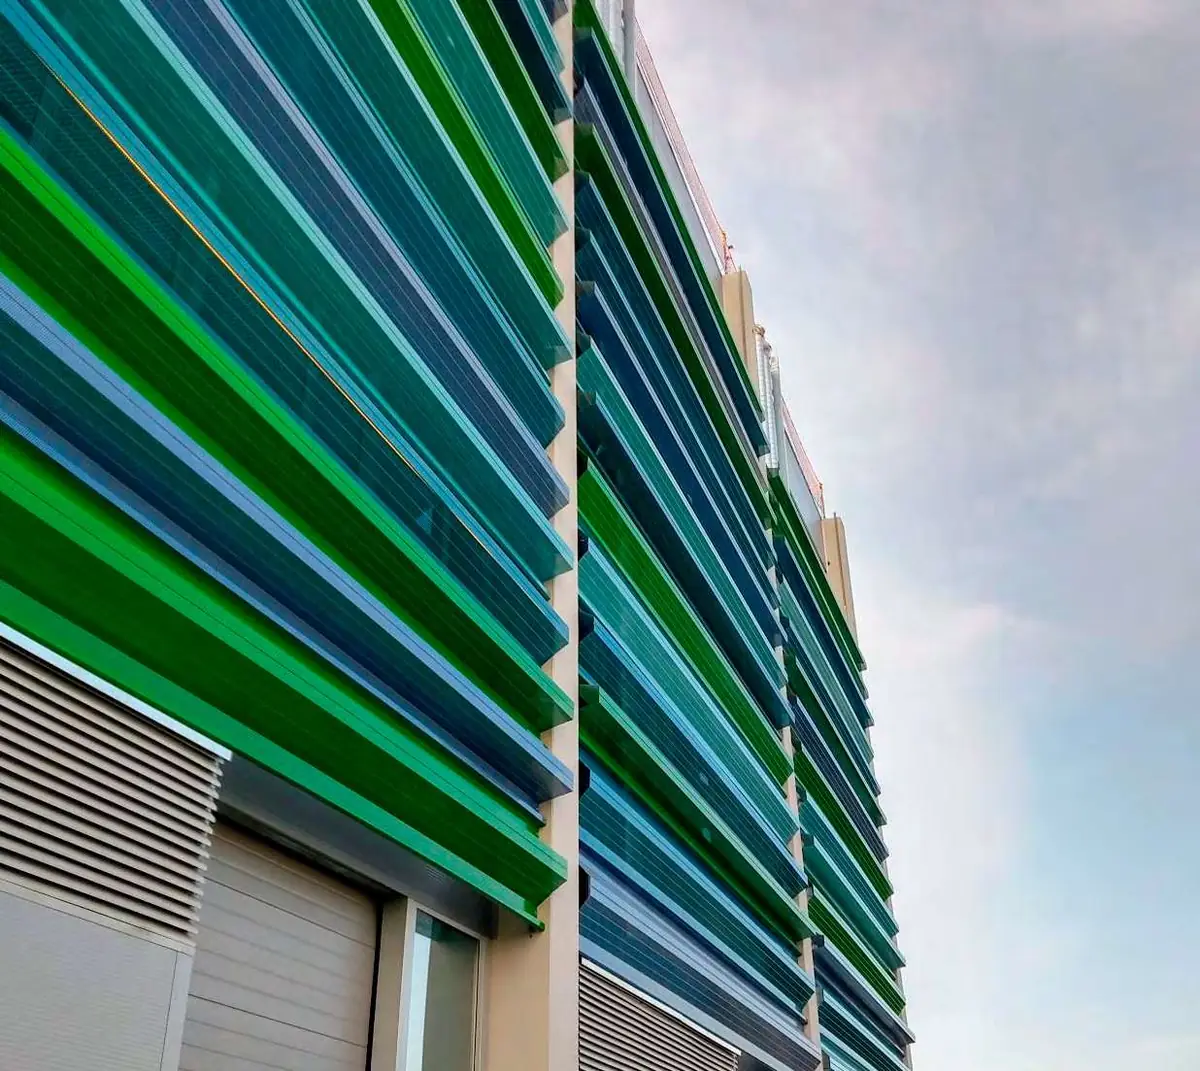
The new volumes of the extension sit alongside the old building, and technology makes high levels of energy efficiency possible. The most recognisable element is the solar-shading lattice that wraps the new office volume and evokes the patterns of the fabrics made in the old factory. The offices were completed in 2021, after the meeting.
“From the outset we found it interesting to keep the memory of the place and to try to pay a certain tribute to the factory and its original structure.”
— Peco Mulet
From neighbourhood to home
The urban scale and social housing as fields of sustainability.
L35 — Ecoquartier Ginko, Bordeaux
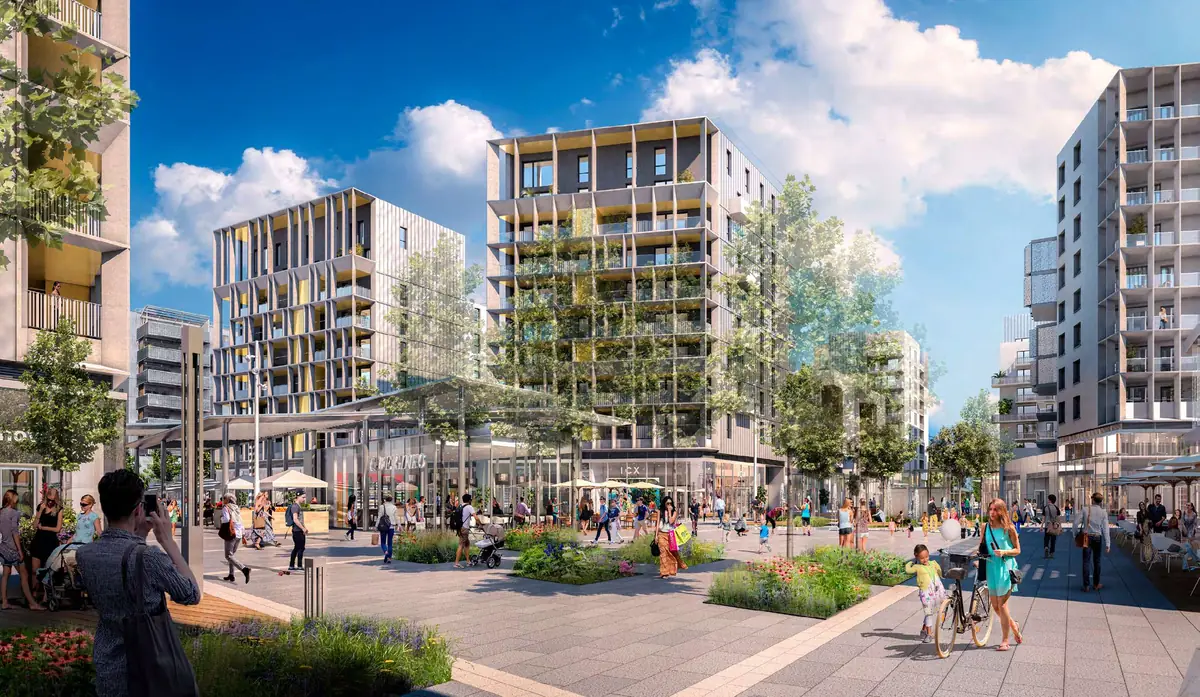
When sustainable design is applied at an urban scale, the possibilities of contributing to the common good increase. Luisa Badía, architect, partner and CEO of L35, presented the studio’s work in the Ecoquartier Ginko, beside the lake in Bordeaux, where L35 designed the commercial development of the new neighbourhood. Architecture and landscape act as elements that bind the whole together: a tree-lined promenade, local species and an artificial stream reinterpret the nature of the site.
Redesigning the hierarchy of the local and inter-urban routes creates a network of spaces that respond to the community’s different functional and social needs. According to Badía, the project’s success is due to the collaboration of multidisciplinary teams that worked together, aligned towards the same objectives and with shared guidelines.
“We always believe that a project has to be approached from a plural standpoint. It is as important to know a project’s programme as it is to know who is going to live in it, in what setting, in what geography and in what place.”
— Luisa Badía
Peris+Toral Arquitectes — 85 social housing units in Cornellà de Llobregat
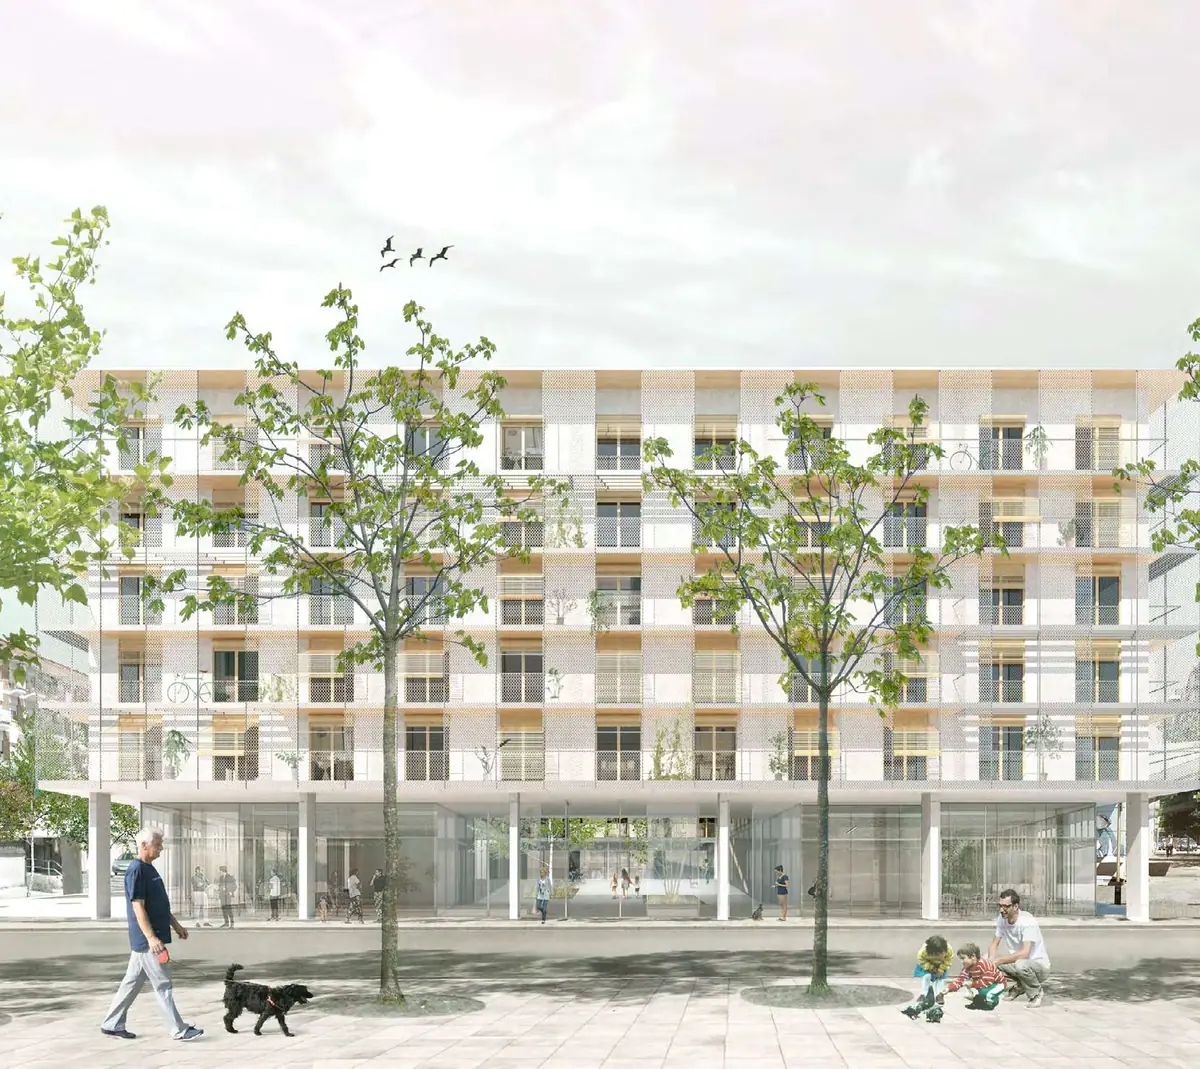
A regular structural grid with an optimal span, timber as both material and construction system, and cross-ventilation define Peris+Toral Arquitectes’ project for 85 social housing units in Cornellà de Llobregat, on the site formerly occupied by the old Pisa cinema. Jose Toral explained how doing away with corridors makes the most of the floor area, and how the communal courtyard becomes the centre of the building’s life.
Every flat has cross-ventilation, which contributes to the environmental quality of the spaces, and a gallery that provides an outdoor living area and a greater sense of space. In this project, sustainable design strategies reduce environmental impact while creating spaces of greater comfort and well-being. Epilogue: the building, with five storeys of timber structure on a concrete ground floor, received the RIBA International Prize and the Premio Construmat a la Sostenibilidad in 2024.
“Instead of four communities we are creating a single community, and the courtyard becomes the first space of the home.”
— Jose Toral
Natural materials and timber
Two buildings in which timber addresses climate, landscape and comfort at once.
Arquitectura Anna Noguera — Turó de la Peira sports centre, Barcelona
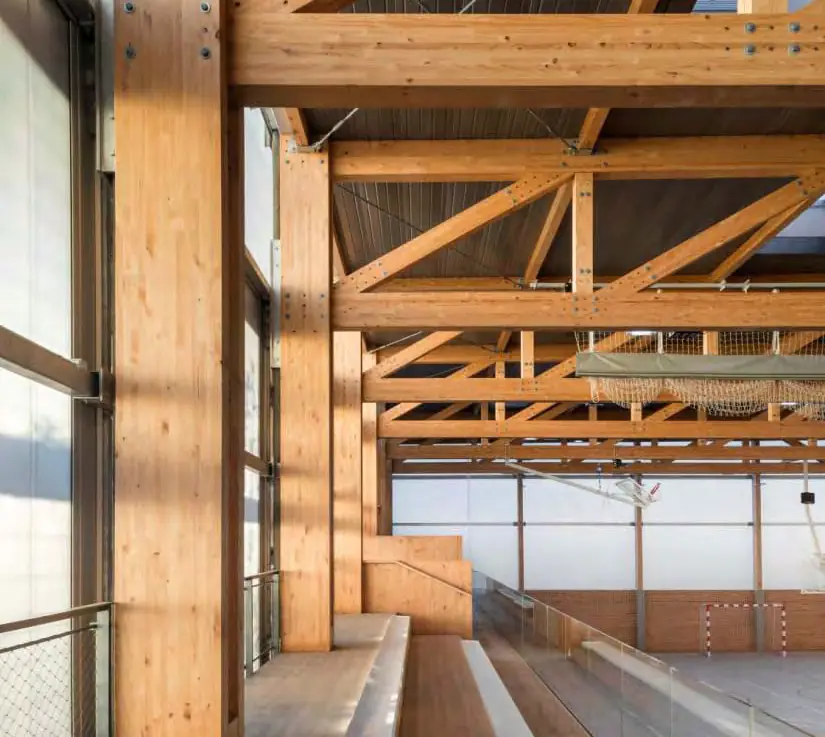
Synergies between natural materials and technology are opening up new possibilities for sustainable design. At the Turó de la Peira sports centre (Barcelona, 2016-2018), designed with Javier Fernández, the architect Anna Noguera explained how the principles of passive architecture and the technological use of natural elements guided the whole project: from the green façade and timber construction to the lighting and natural ventilation.
The result is a warm, welcoming building with a very low environmental impact, which helps to regenerate and renaturalise a neighbourhood that was previously fragmented and inhospitable. The semi-buried volume was built with prefabricated glued laminated timber elements and incorporates rainwater harvesting and photovoltaic panels; a green gallery connects it to the large garden created in the interior of the block.
“We wanted to achieve urban regeneration through an operation of de-paving and renaturalisation, freeing up space and creating a garden that has become a meeting place.”
— Anna Noguera
Calderon-Folch Studio — Centre for Comparative Medicine and Bioimaging, Badalona
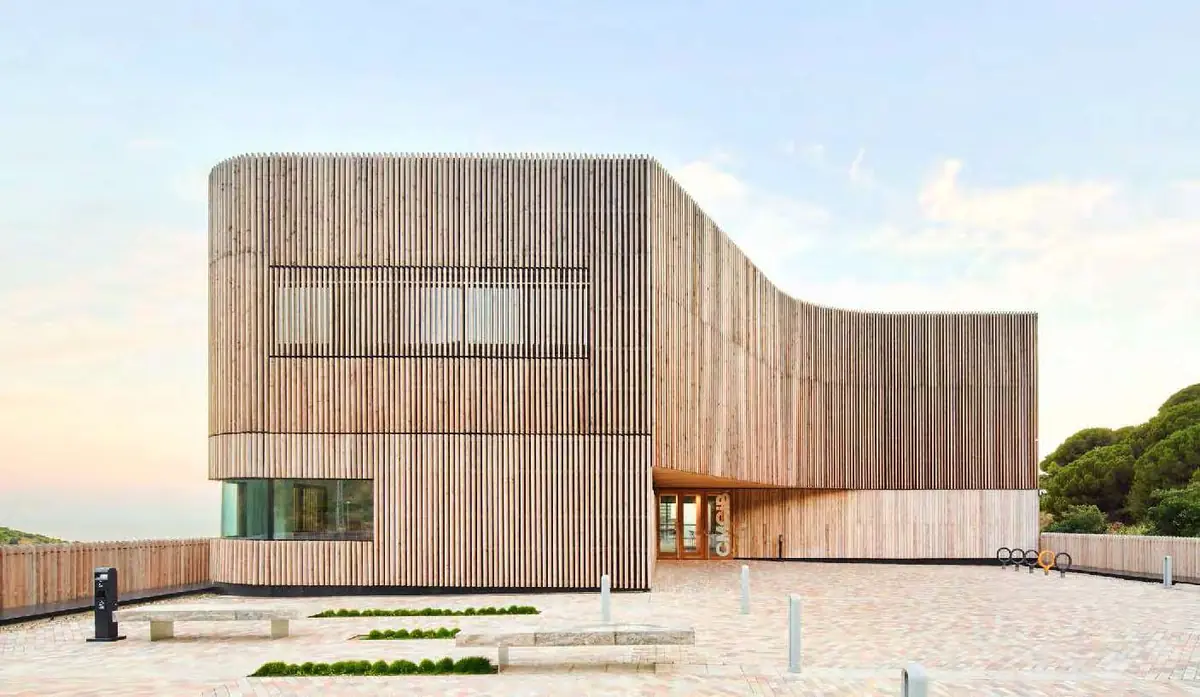
Some natural materials, by their very nature, solve more than one challenge at once. Marc Folch, founding partner of Calderon-Folch Studio, presented the Centre for Comparative Medicine and Bioimaging (CMCiB) in Badalona, completed in 2018 with Pol Sarsanedas. Its biospheric timber envelope achieves both integration into a setting of high landscape value, next to the Serralada de Marina park, and good climatic performance.
Timber aids thermal insulation, natural ventilation and temperature control and, aesthetically, blends into the building’s green surroundings. The envelope is a modular lightweight timber-frame system with blown-in cellulose and external wood-fibre insulation, clad in untreated larch boards.
“Timber offers both excellent climatic performance and optimal integration into natural settings.”
— Marc Folch
Industrialisation and adaptability
Building faster, and building so that the building lasts longer.
Alonso i Balaguer — Extension of a student residence
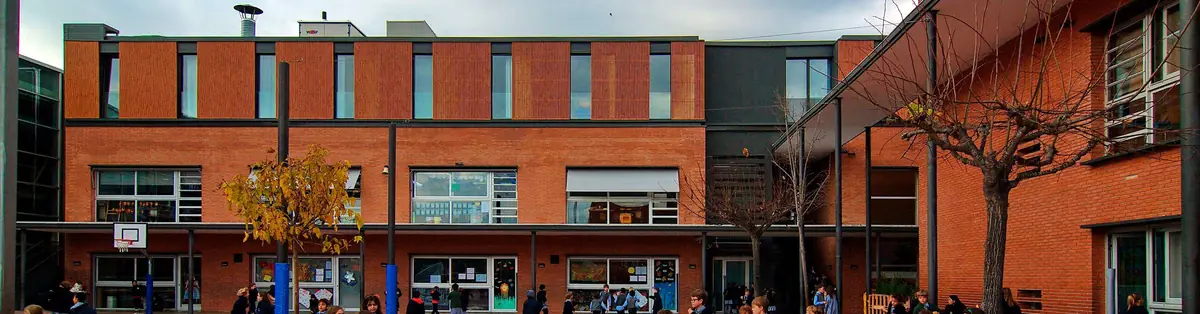
Industrialised construction techniques make it possible to shorten construction times considerably and thus reduce resource consumption and environmental impact. Sergi Balaguer, founding partner of Alonso i Balaguer, presented the extension of a student residence built and supervised entirely in the workshop: independent modules that were then assembled, in a week, on top of the first floor of the existing building.
This construction system, together with passive energy-saving strategies, solar panels to produce energy and a grey-water reuse system, resulted in a building with very little environmental impact, both during construction and in use.
“The industrialisation of construction offers many possibilities for reducing environmental impact.”
— Sergi Balaguer
PichArchitects — Gonsi Sócrates building, Viladecans
One of the challenges of sustainable architecture is durability: the longer a building can last without becoming obsolete or needing refurbishment, the better its environmental performance. In a context of constant change in ways of living and of using spaces, adaptability has become a key quality. Zuzana Prochazkova, head of R&D&I at PichArchitects, described the five strategies of the Gonsi Sócrates office building in Viladecans (2020):
- Structural grid: versatile and orderly, ten by ten metres.
- Building services: placed on the façade.
- Multiple uses: spaces that can accommodate different functions.
- Natural comfort: user comfort is achieved naturally.
- Demountable joints: connection systems that allow components to be dismantled.
According to PichArchitects, the building has an A energy rating and 90% of its materials are recyclable or reusable.
“Adaptability is something that depends entirely on the architectural design.”
— Zuzana Prochazkova
GCA Architects: combining strategies
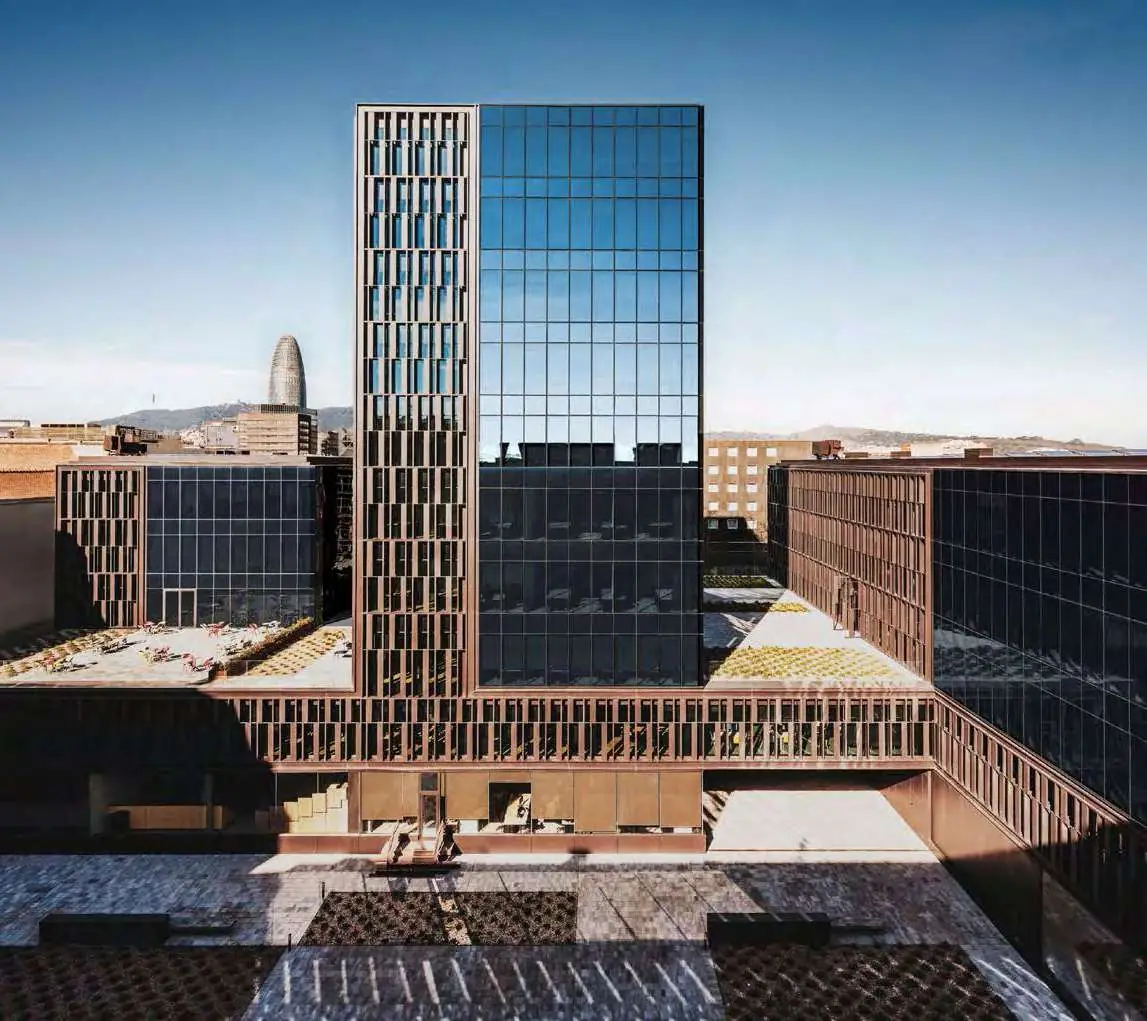
Today there are many sustainable design strategies, and combining them achieves the best results. That was the message of Francisco de Paz, partner at GCA Architects, who reviewed five strategies applied in five of the studio’s projects:
- Technology: the Platinum@BCN office building in Barcelona’s 22@ district, with LEED Platinum certification.
- Rehabilitation: the reuse of an old building in the Eixample, respecting the memory of the place.
- Prefabrication: an office building of TT slabs and precast beams, which define its construction system, its form and its appearance.
- Recycling: the furniture of another office building, designed with recycled materials.
- Nature: a housing complex whose siting and forms are inspired by its surroundings in order to blend into them.
“Together we create demand, and if we start asking for architecture to be more sustainable, or for homes to be different, people will gradually join the change.”
— Francisco de Paz
COMPAC: the role of industry
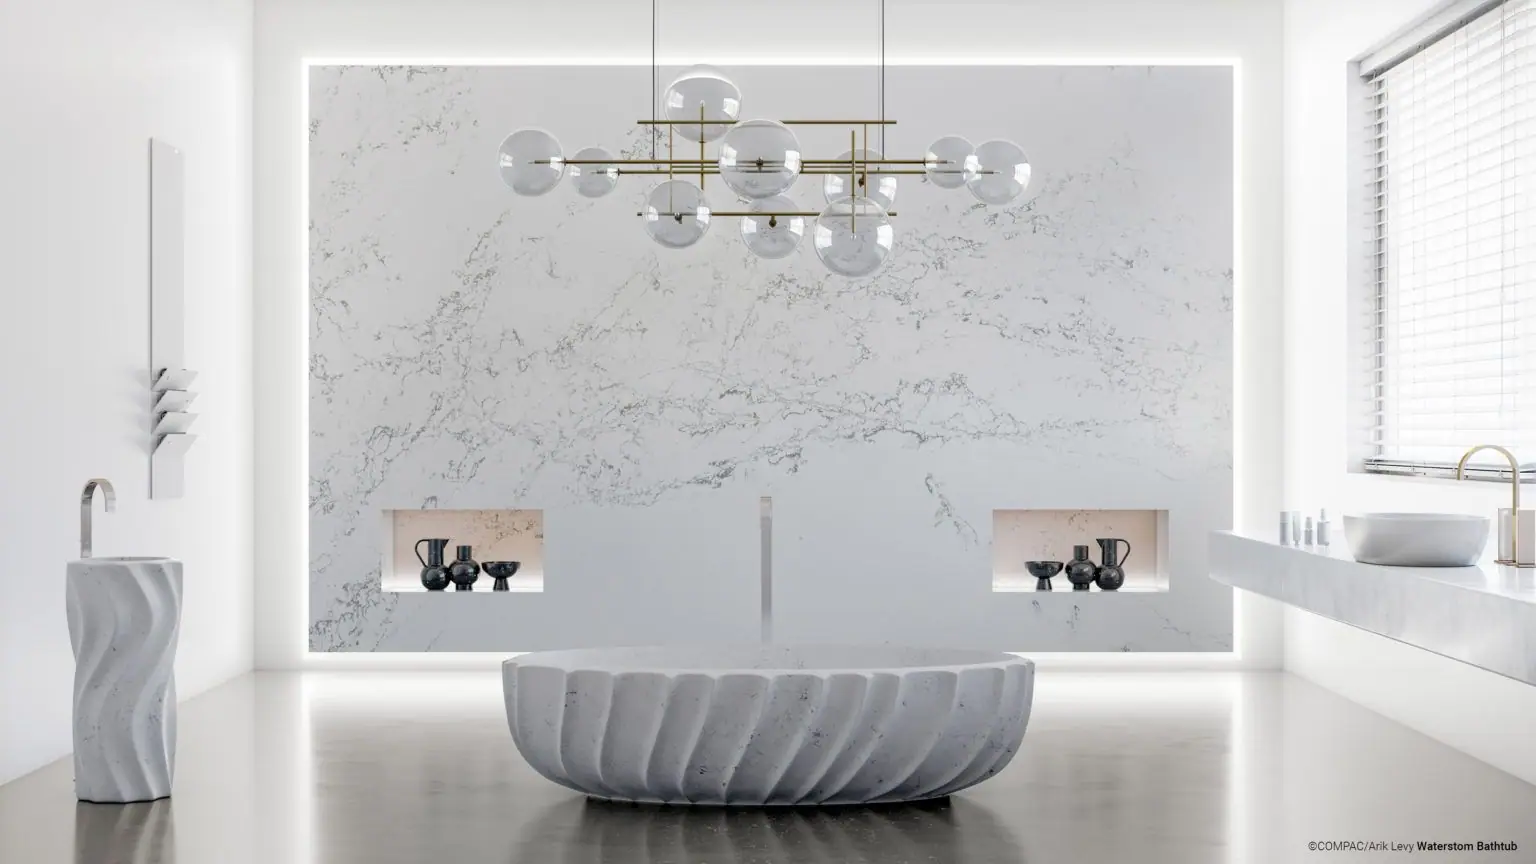
Reducing the environmental impact of buildings requires the commitment of the whole construction sector, and the contribution of materials manufacturers is key. Paco Sanchis, CEO of COMPAC, a company founded in 1975 that manufactures technological surfaces, explained how they give materials a new life with Obsidiana, a decorative surface made from recycled glass and Cradle to Cradle certified for its contribution to the circular economy, as it is both recycled and recyclable.
According to the company, its manufacturing processes use only electricity from renewable sources and reuse rainwater, and it seeks the right equation between material, technology, talent, art and architecture to obtain materials that are economically and environmentally sustainable. Its goal for 2030 is to create smart, technological products that are fully recycled and recyclable.
“Our purpose is the most perfect recreation of natural beauty.”
— Paco Sanchis
Twelve strategies for sustainable architecture
What emerges from all the examples is the synergy between what provides well-being for the people who live in buildings and what preserves the balance of the environment. Designing with passive architecture principles, promoting natural ventilation and daylight, using natural materials, recovering existing elements, respecting the memory of the place, harnessing technology to optimise energy and industrialising construction are measures that, taken together, reduce environmental impact and increase the health, comfort and happiness of those who inhabit the spaces.
The meeting document sums them up in twelve concepts: rehabilitation, renaturalisation, adaptability, prefabrication, industrialisation, urban cohesion, organic materials, health and well-being, recycling, integration, bioclimatic design and sustainable mobility.
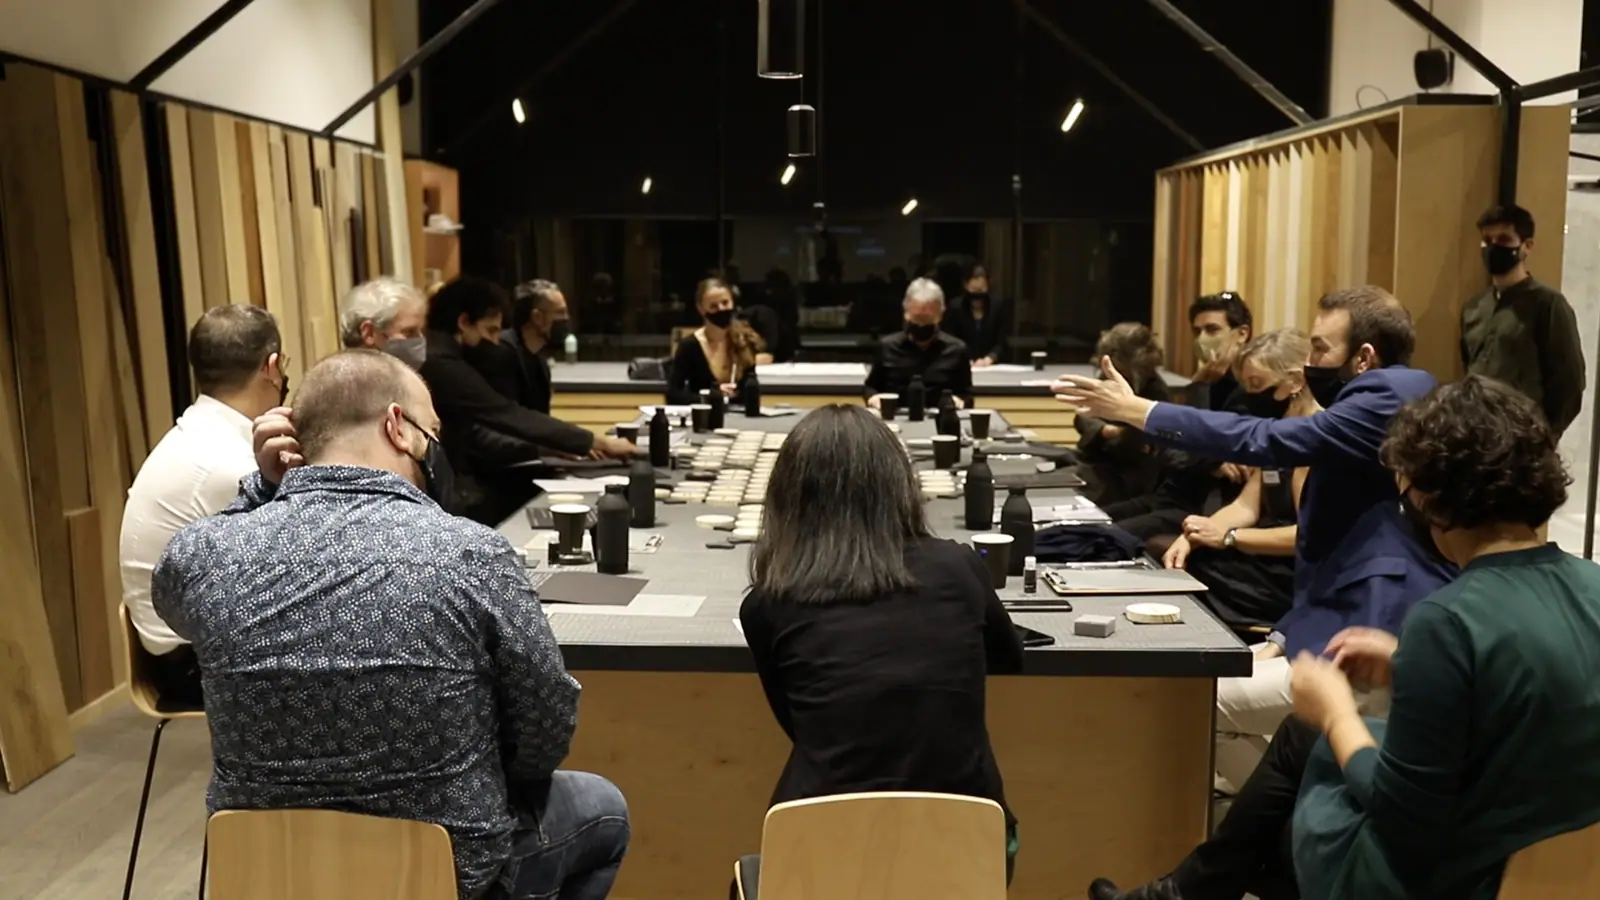
Round table: rethinking sustainability
It was at the round table that the guests were able to exchange thoughts and concerns and reflect on the concept of sustainability in the context of the health crisis. For Francisco de Paz, the moment offered many “opportunities” to reorient contemporary architecture towards a more sustainable approach; Peco Mulet spoke of the crisis as a “catalyst” for trends that were already emerging.
As the architect Anna Noguera put it, this pause offered a moment to reflect on and question architects’ usual way of working, and an opportunity to open up to a “cultural change”. Everyone agreed that the last period of excessive growth, with the resulting acceleration of the construction industry, left little time to rethink the how, the why and the what for of designing and constructing buildings in one way or another.
“Sustainability means returning to common sense and avoiding waste.”
— Luisa Badía
Until now, sustainability has been associated with the strategy of the three Rs: reduce, reuse and recycle. At the table it was proposed to add a fourth, rethink: to think again about the meaning of sustainable architecture and the role of the architect. These were the main ideas:
- More demanding users: the pandemic has strengthened users’ influence on design trends. For Albert Gil, architects can drive that environmental awareness, because the health emergency must not make us forget the climate emergency.
- Regulations and developers: Zuzana Prochazkova pointed out that regulations sometimes hold back the circular economy, and Sergi Balaguer that the interests of developers and investors have limited sustainability. Francisco de Paz observed that user demand is changing that mindset.
- Regaining technical leadership: Albert Gil argued that architects should regain control of areas they tend to delegate, such as building services; Luisa Badía, that they should thoroughly understand calculations and environmental impact in order to communicate and defend their decisions better.
- The architect as conductor: Jose Toral championed the generalist, holistic vision, capable of coordinating all the specialists and placing people’s well-being at the centre of the project.
- Collective intelligence: the transition towards a more sustainable architecture will only be possible through collaboration, cohesion and continuous dialogue between professionals.
“The future of architecture lies in putting people at the centre.”
— Jose Toral
“Together we can be the solution to the problem.”
— Francisco de Paz
Full document and sponsorship
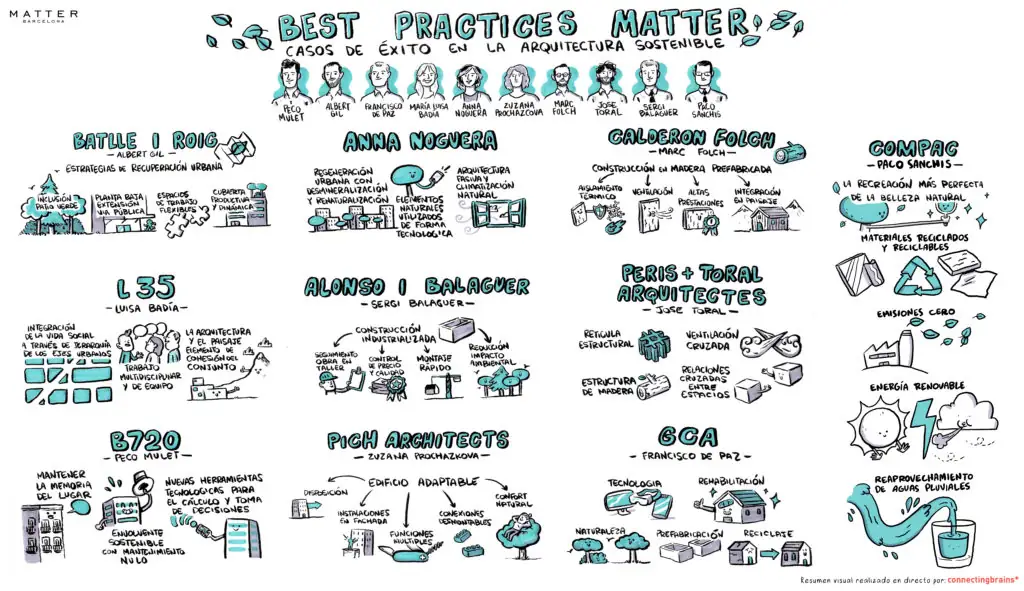
The full document brings together the main ideas presented by each speaker, the conclusions drawn from the exchange of views among all participants and the graphic recording of each talk.
This event was sponsored by COMPAC, whom we thank for its support of this meeting, a space that encourages the exchange of ideas and mutual growth. During the session, COMPAC shared with us its commitment to sustainability, both in its products and in its company philosophy.

Book your visit to Matter to discover our Materioteca and talk about the materials for your next project.
Book a visit