Residential sustainability
Eight studios discuss at Matter how to make housing more sustainable, from the neighbourhood to the object: Passivhaus, local materials, renaturalisation and design.
EventsBest Practices Matter8 of 1210 min read
Architecture faces structural changes if it is to improve its response to climate change. According to the 2022 global report by the United Nations Environment Programme (UNEP) and GlobalABC, in 2021 buildings and construction accounted for more than 34% of energy demand and around 37% of energy- and process-related CO2 emissions. Building more sustainably and efficiently is no longer an option but a necessity, at every scale.
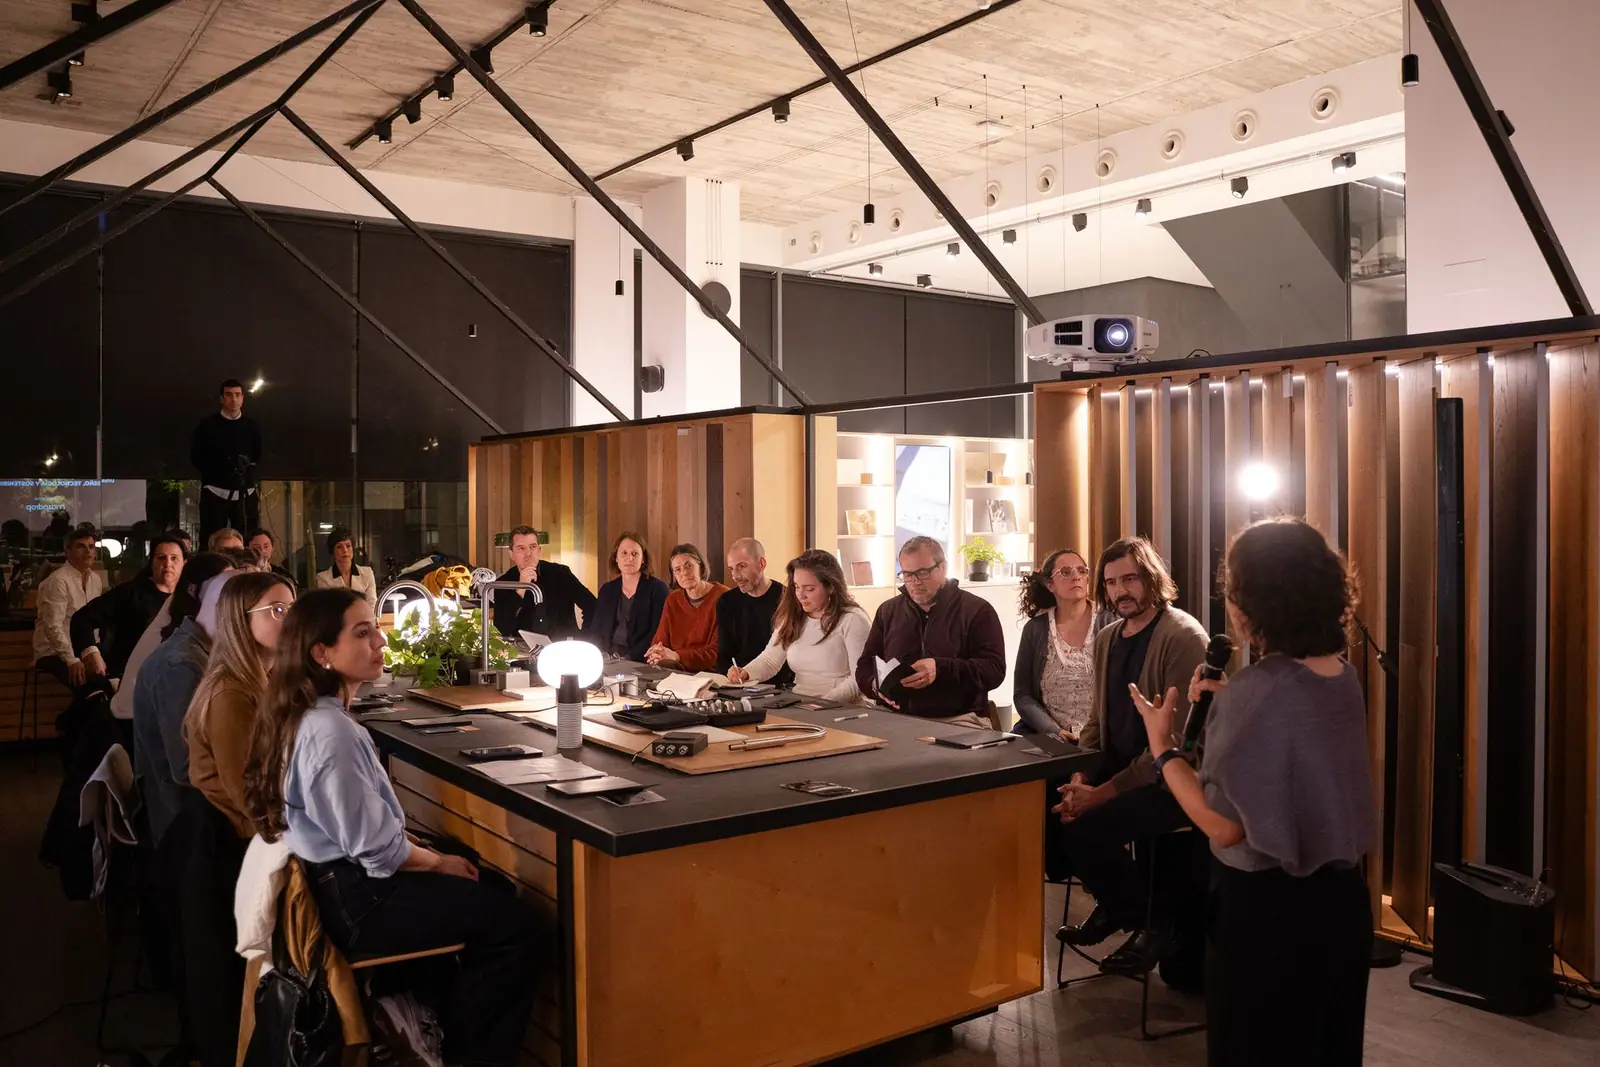
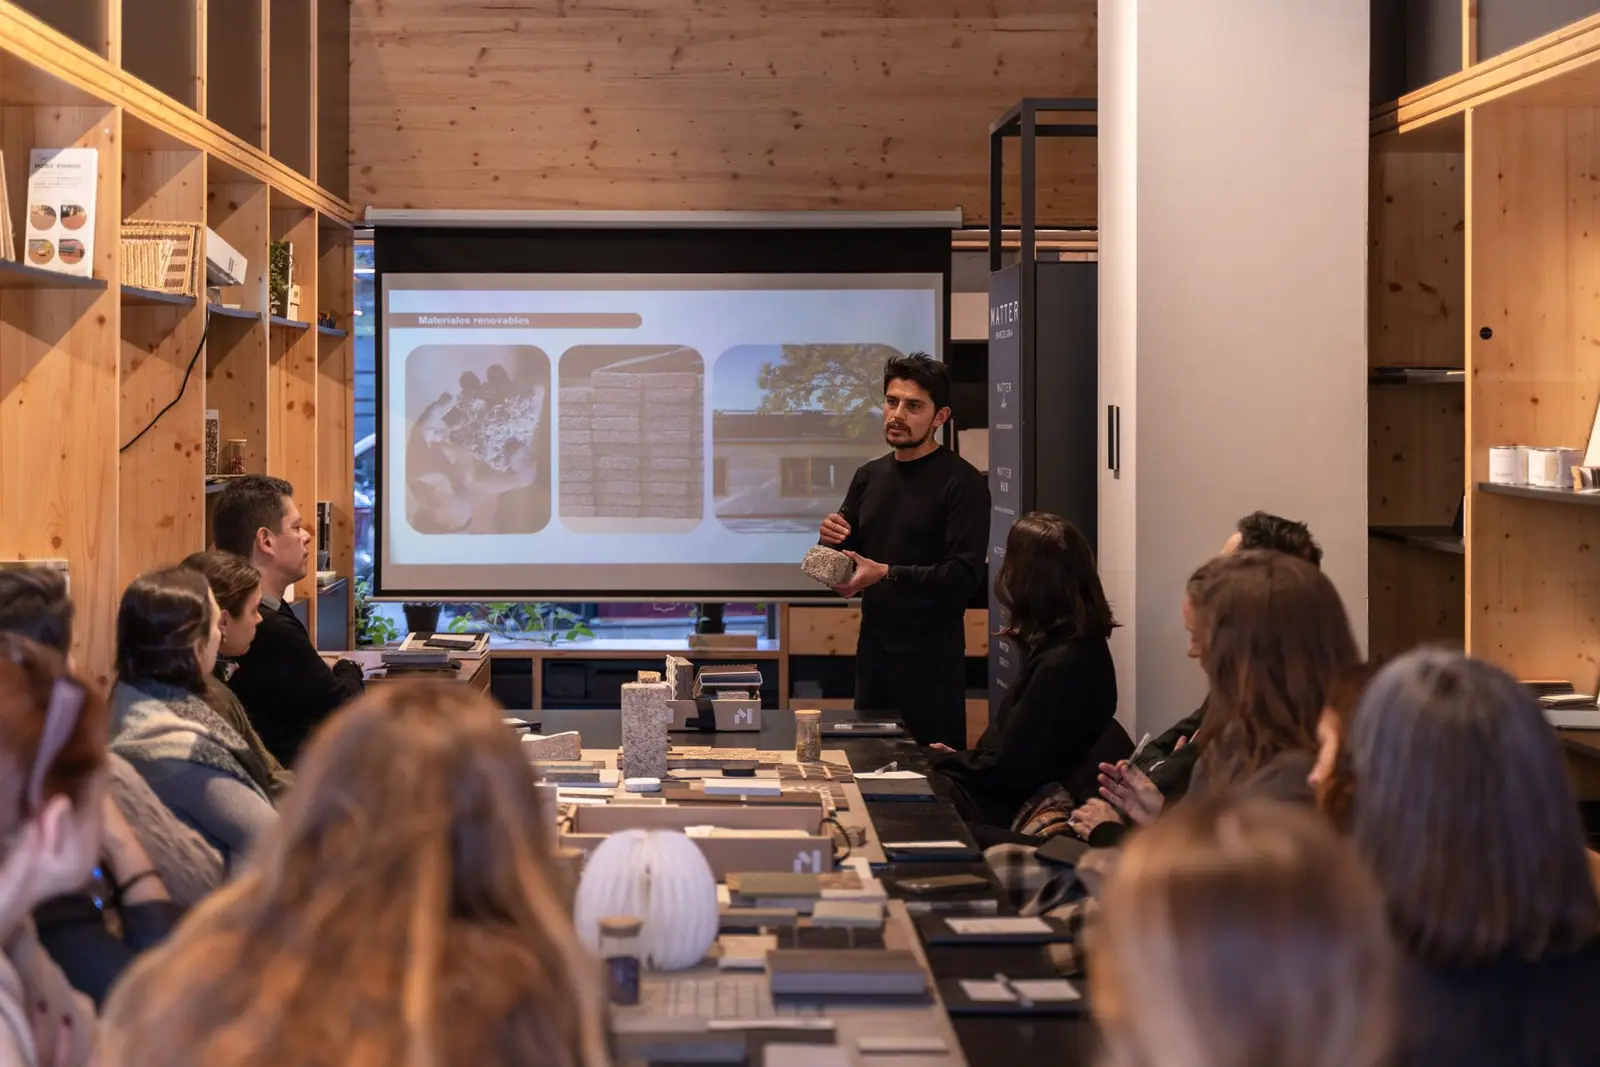
In this edition of Best Practices Matter we brought together eight architecture and design studios at Matter to reflect on sustainability in housing, starting at the urban scale and working down to the scale of the object. What opportunities are there to steer residential architecture towards a more sustainable future? What economic, social and environmental impact do we want our buildings to have? Here we summarise each talk and the conclusions of the round table; the full document can be downloaded at the end.
Speakers and projects presented
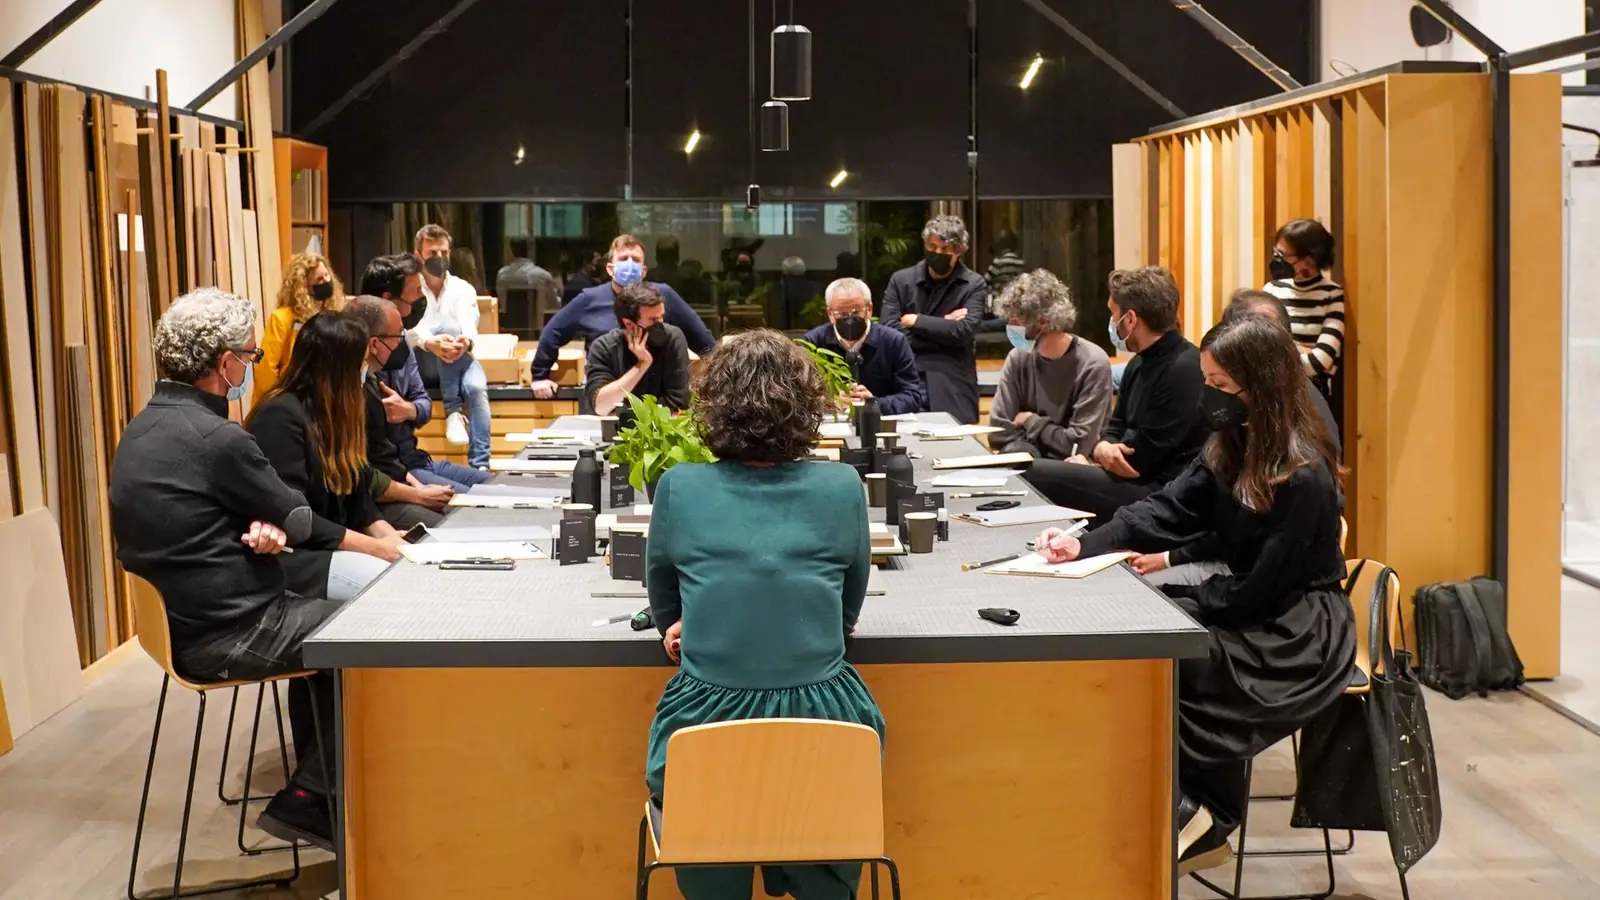
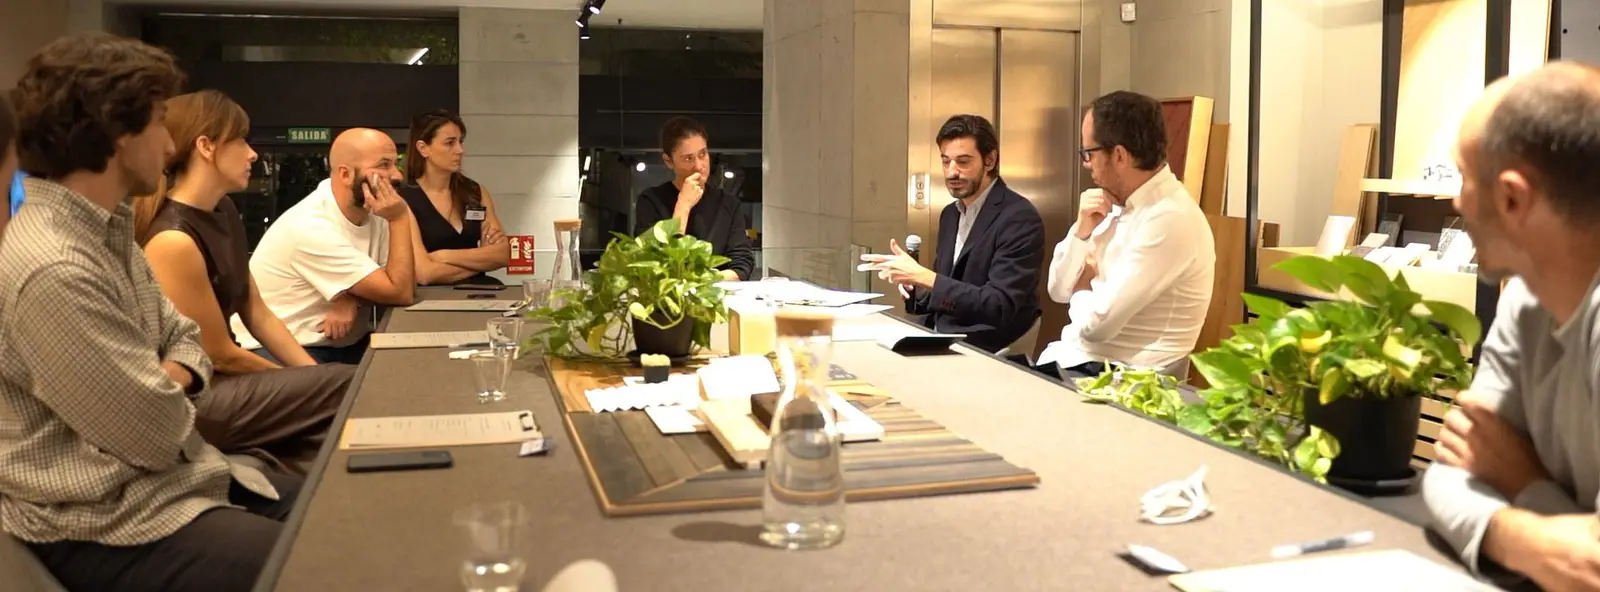
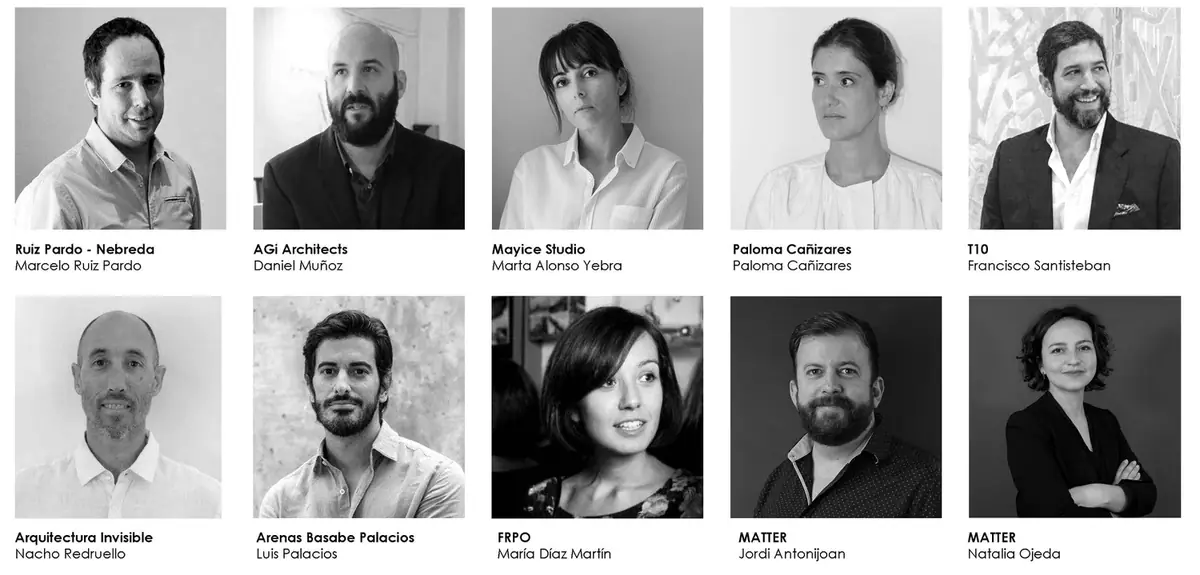
Best Practices Matter is our series of meetings between architecture, interior design and industry: a space for dialogue in which to share experiences of projects around a common theme. This edition featured Marcelo Ruiz Pardo (Ruiz Pardo - Nebreda), Daniel Muñoz (AGi Architects), Marta Alonso Yebra (Mayice Studio), Paloma Cañizares (Paloma Cañizares Office), Francisco Santisteban (T10), Nacho Redruello (Arquitectura Invisible), Luis Palacios (Arenas Basabe Palacios) and María Díaz Martín (FRPO), joined by Jordi Antonijoan and Natalia Ojeda of Matter.
The urban scale: making city and neighbourhood
Three studios took sustainability beyond the building: to the model of the city, to the process and to the neighbourhood.
Arenas Basabe Palacios: a more democratic process
Luis Palacios proposed understanding sustainability from an economic and sociological perspective: not so much the sustainability of the building itself as that of the process of making the city. Certain forms of land use based on mixed-use models, such as those applied in Vienna, allow for a more sustainable city model and are at the same time an attractive option for the players who make the city, the large developers who build housing in volume.
His proposal is for neighbourhoods in which a genuine variety of scales coexists – large multi-family blocks, single-family homes, public facilities and shops, as well as alternative models such as cohousing – organised coherently. In other words, to fit together, with an eye to the future, the intermediate scale of the city, the neighbourhood, to make it more sustainable and at the same time more attractive to investors. The example was Die Sonnenblumenhäuser, 82 homes in 11 blocks of different heights and types in Wildgarten, a new neighbourhood in Vienna’s Meidling district.
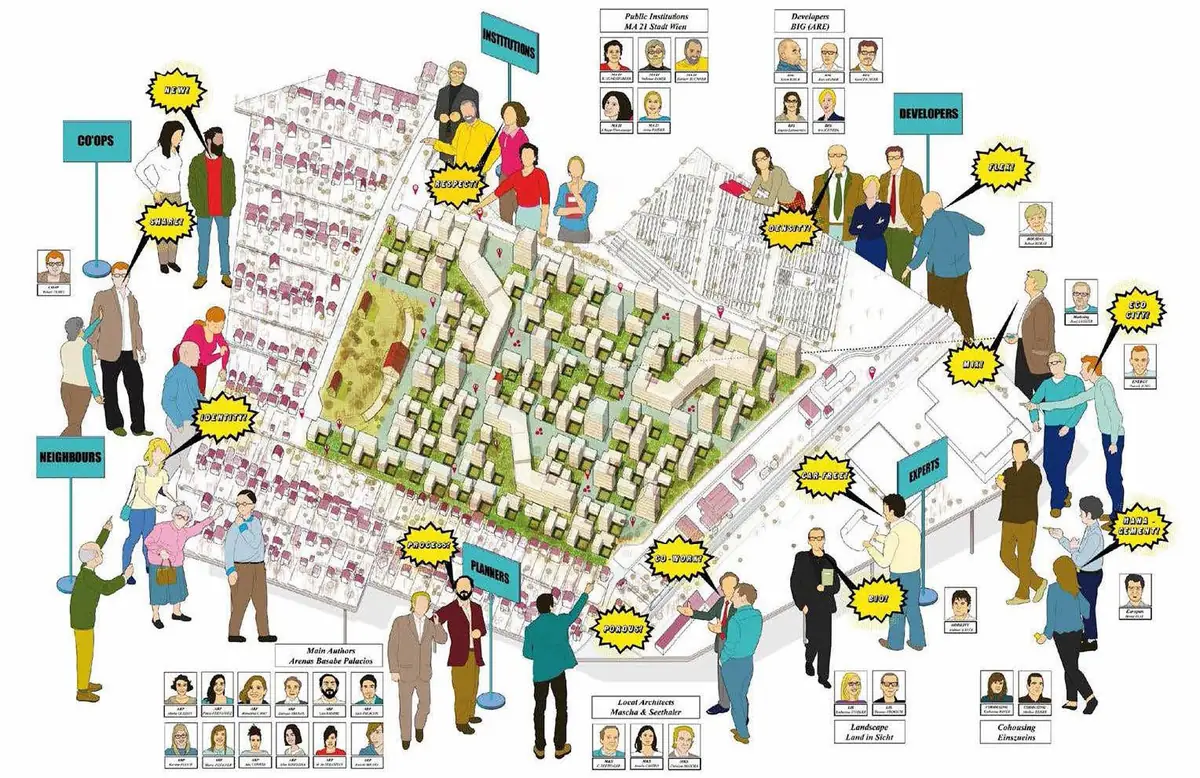
For the studio, making the city should be a shared exercise, with planning developed among all the parties involved.
“When everyone has a voice and a vote in the production of the city, the process is more sustainable insofar as it is more democratic.”
— Luis Palacios, Arenas Basabe Palacios
T10: data, bioclimatic design and innovation
Francisco Santisteban, co-founding partner of T10, addressed sustainability in medium- and large-scale projects – hotels, company headquarters, residential blocks and developments – always understood as design pieces that put people at the centre. The studio advocates bringing artificial intelligence into the design process: making use of the large amount of data generated by design and construction, and drawing conclusions from it, substantially improves the efficiency of projects.
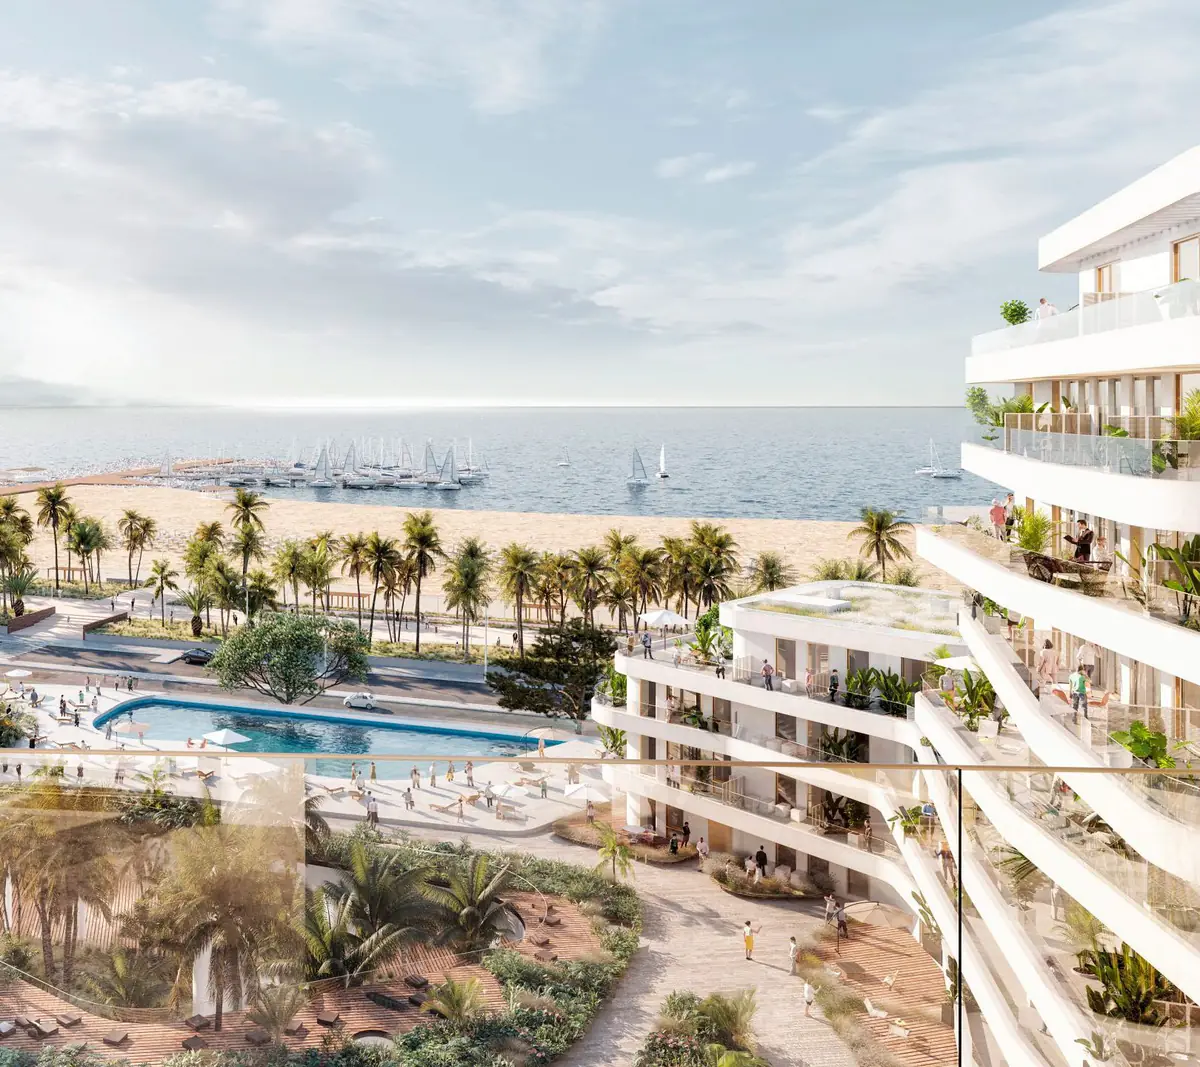
Good use of BIM models, combined with rigorous bioclimatic and environmental studies, makes it possible to quantify how climatic factors will affect the building’s performance once built, and controlling the process ensures a better result. As the ultimate aim of bioclimatic architecture is people’s well-being, its briefs often include relaxation and wellness spaces. He illustrated this with Malaca Delta, a seafront residential and mixed-use development in Málaga designed with François Leclercq.
“We consider not only how the building services work to get the greatest energy efficiency out of the building; we also play with design – we make sculptures.”
— Francisco Santisteban, T10
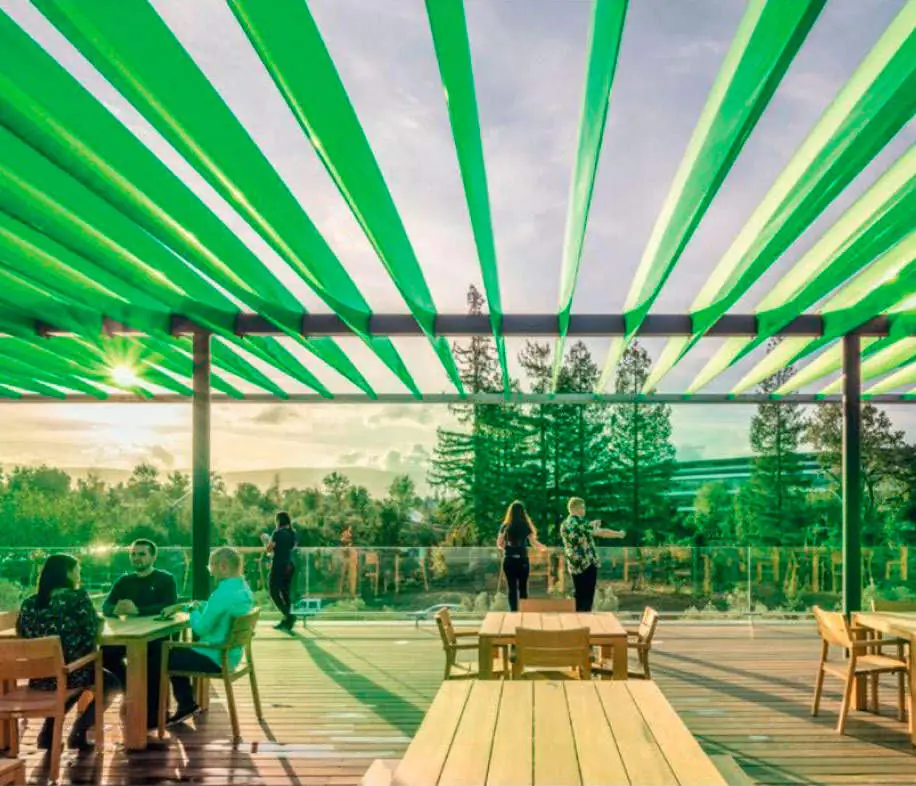
Innovation is the studio’s other focus. At Ítaca Headquarters in Seville, microalgae are incorporated into a pergola that combines solar shading with the cultivation of microorganisms: as he explained, the photosynthetic microorganisms consume CO2 and produce oxygen, purifying the air in their immediate surroundings.
FRPO: flexibility and renaturalisation
María Díaz Martín shared two recent FRPO projects, with particular attention to the sustainability of the housing and of the neighbourhood it sits in. In a post-pandemic context, with a society and regulations calling for new ways of living, the studio considers it essential that projects adapt to these changes at both the domestic and the urban scale.
To this end they work with flexible floor plans, which allow interiors to adapt to their users and to the passage of time, and with lightweight construction and Passivhaus parameters which, supported by technologies such as home automation, aim for interiors that are as healthy and sustainable as possible. Vegetation is central: renaturalising the city by planting private terraces, public areas and courtyards generously, and making this visible from outside to create a new image for the building and the neighbourhood.
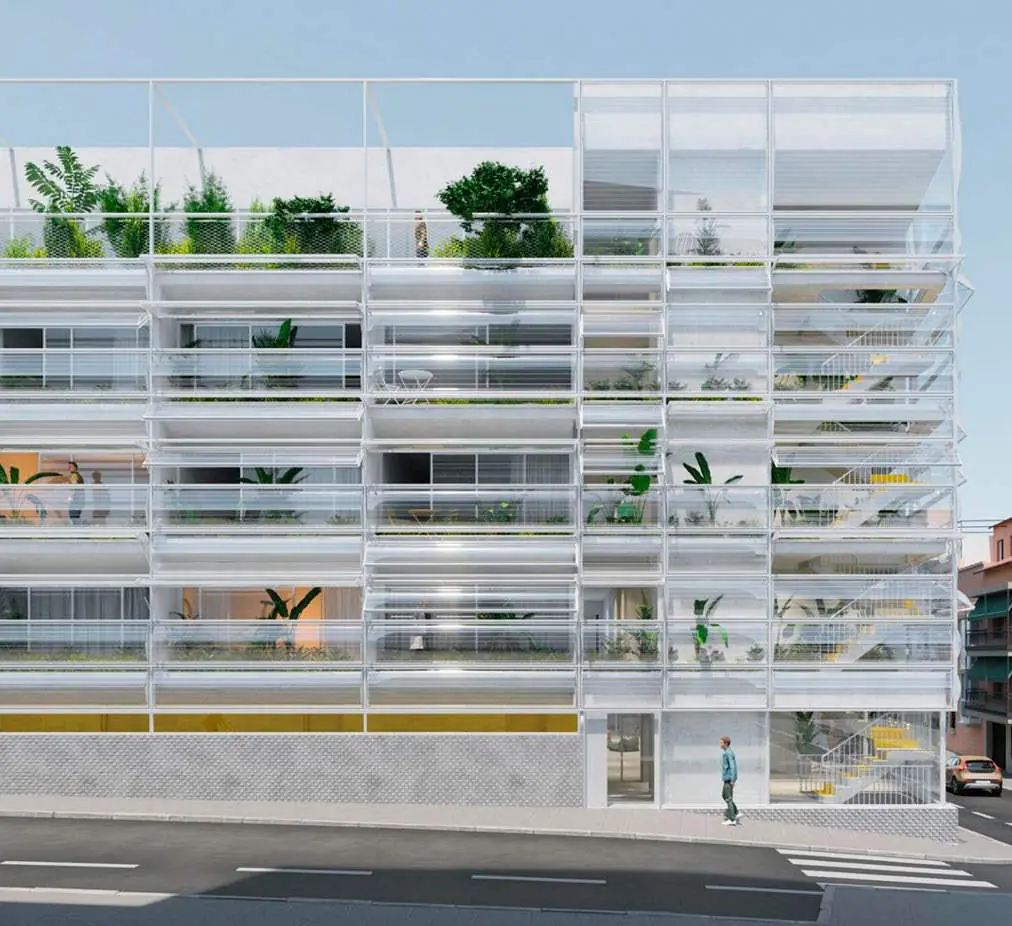
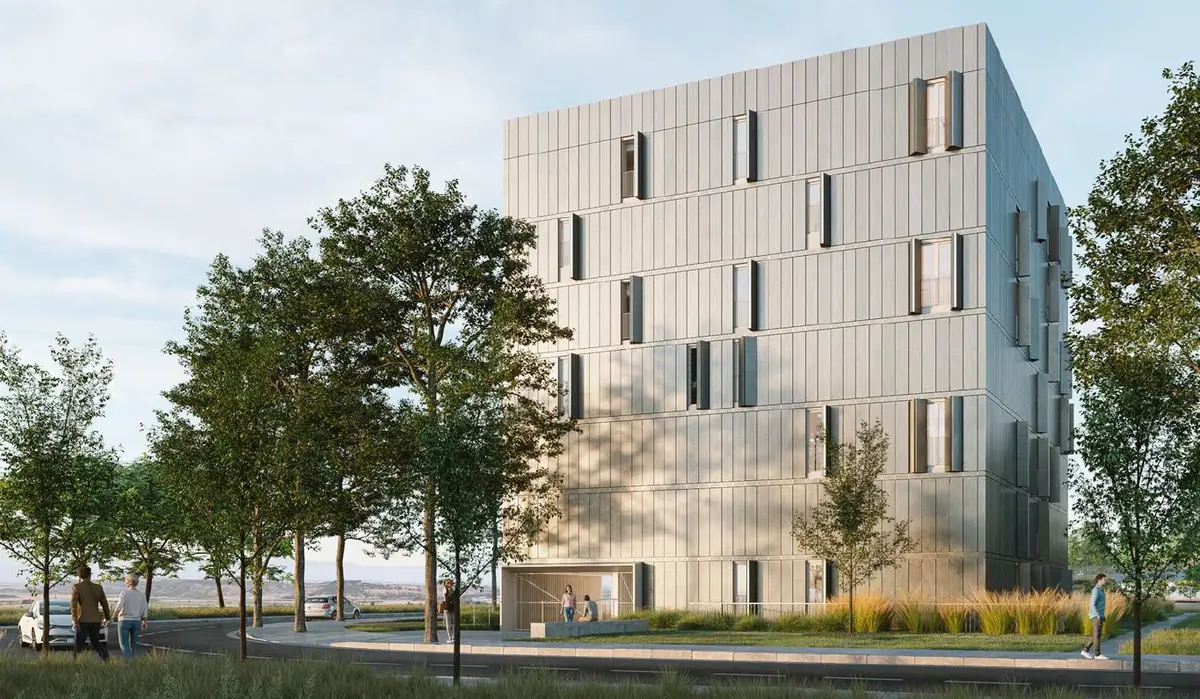
The studio also proposes the concept of a ‘neighbourhood ecosystem’: spaces with interrelated uses – leisure, shared work, sport or parking – which, conceived as a whole from the design stage, create bonds and make the neighbourhood more liveable, diverse and sustainable. As an epilogue: the Azucarera housing, 27 affordable rental social homes in Tudela (Navarre), was completed in 2024 and achieved Passivhaus certification.
“The ultimate aim of these projects is for them to give the neighbourhood more than the building itself demands, trying to build a positive impact.”
— María Díaz Martín, FRPO
Refurbishing to Passivhaus criteria
Daniel Muñoz explained AGi Architects’ first interior refurbishment to Passivhaus standards: a penthouse in Madrid that combines warm materials such as wood with fluid, open spaces, and a pivoting wall that allows the home to adapt when there are guests. The main aim, however, was to improve its climate performance.
- Zoning of the home.
- Thermal insulation on the inside of the façade and on the roof.
- Control of the airtight layer.
- Ventilation with heat recovery.
- Adjustable awnings to the west and high-performance windows.
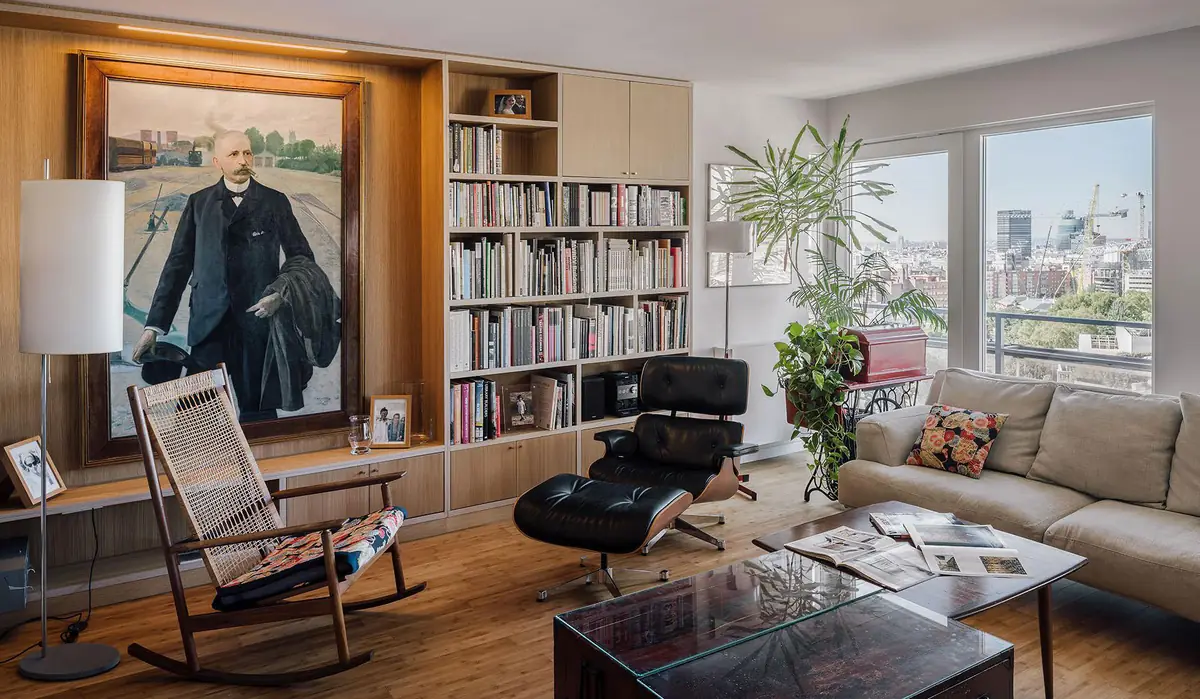
According to the studio, the work on a single home reduced the whole building’s consumption by 6%. Hence its argument: the greatest benefit lies not in small-scale refurbishments but in comprehensive intervention in the systems of the entire block. He also recommended always applying Passivhaus strategies, even when the climate or the project does not allow certification: even without a certificate, the building performs better than conventional construction.
“With just one home we managed to save 6% of the building’s total energy. If we could just add external thermal insulation (ETICS) to the building’s façade, we would already be cutting it by 40%.”
— Daniel Muñoz, AGi Architects
The single-family house: climate, place and materials
Three houses in which the climate and local materials do much of the work.
Ruiz Pardo - Nebreda: Villa Falésia, Portugal
Marcelo Ruiz Pardo, co-founder of Ruiz Pardo - Nebreda, presented Villa Falésia, a detached single-family house in Óbidos, on the Portuguese coast facing the Atlantic, which he said had just entered the construction phase. The project makes use of the mild climate and the topography – a plot that drops steeply towards the ocean – as a natural conditioning strategy.
Working with the section, the prevailing winds are harnessed so that air conditioning is not needed in the hottest months: the position of the pool and a large central skylight create a natural ventilation draught that can be adjusted to suit indoor needs. In addition, the house is divided into spaces for permanent and seasonal use, making it easier to control heating and cooling by zone.
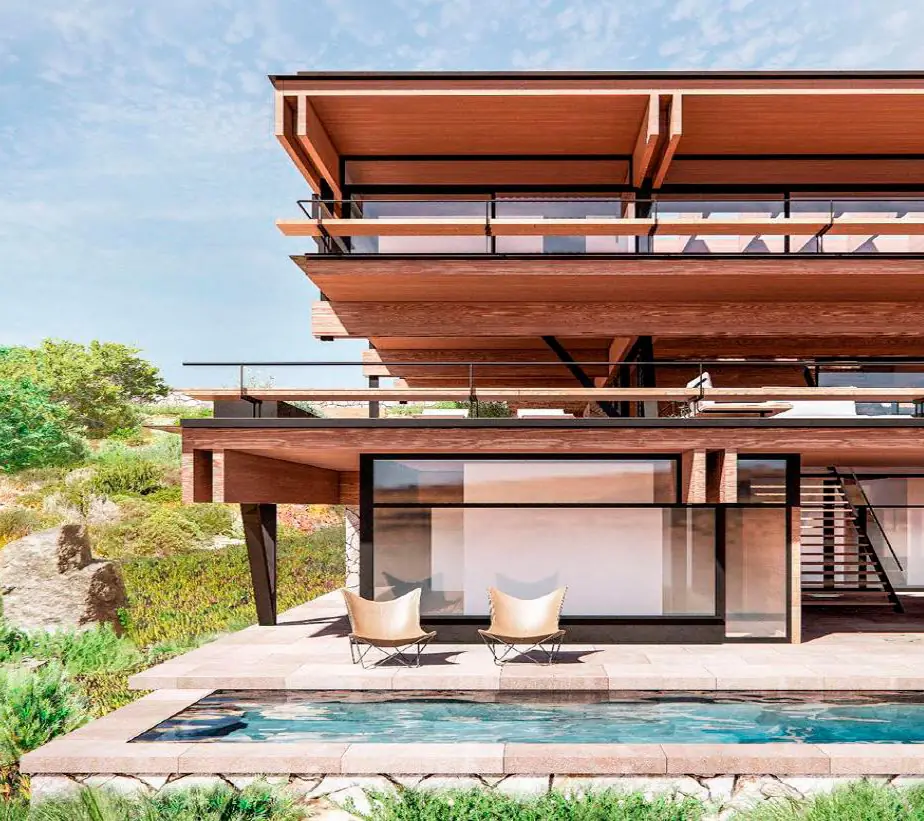
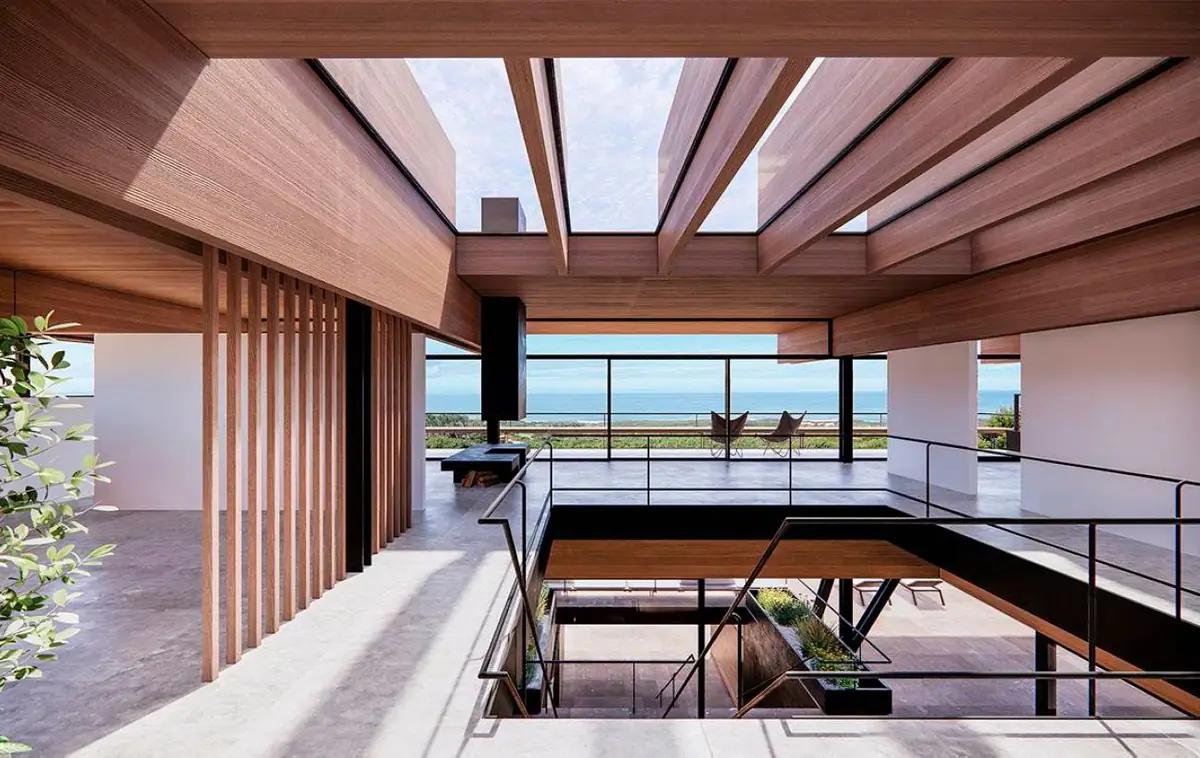
Another fundamental value for the studio is the traceability of materials: that they come from as close as possible to the site and from sustainable, certified sources, especially timber.
“It is essential, an indispensable requirement, that the timber comes from sustainably managed forests as close as possible to the site.”
— Marcelo Ruiz Pardo, Ruiz Pardo - Nebreda
Paloma Cañizares Office: Sotoalto, Cádiz
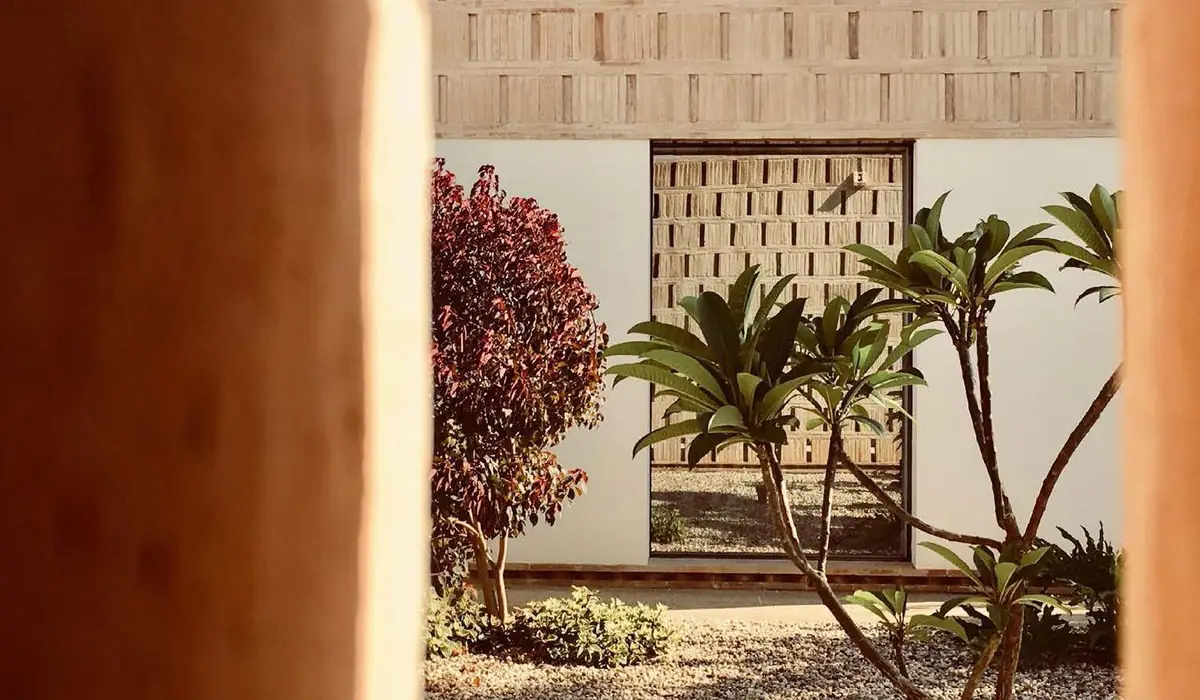
Paloma Cañizares Office understands sustainability as the application of the principles of passive design, where craft meets technology: two complementary approaches to understanding the constructional possibilities of the materials available. Returning to a place’s traditional materials and understanding how the geographical and climatic context affects each building is already a sustainable position; technology makes it possible to work with them with greater knowledge.
“I’m interested in research not only in craft, in how craft evolves, but also in technology. In the end they are tools to communicate, to develop something.”
— Paloma Cañizares, Paloma Cañizares Office
The case presented was Sotoalto, a 1,100 m² detached single-family house in Sotogrande (Cádiz) that resolves a complex brief in the simplest possible way, with three traditional local materials: brick, wood and lime. To these are added passive and demand-control strategies: orientation of the spaces, cross-ventilation, the thermal mass of the walls, courtyards and fountains, and the creation of microclimates. The result, she explained, heightens the feeling of being in an oasis; an architecture that is useful, beautiful and durable, because building sustainably is a professional responsibility.
Arquitectura Invisible: near-zero consumption in Guadalajara
Nacho Redruello presented a single-family house in Guadalajara designed for near-zero energy consumption without sacrificing design or quality materials. Two strategies shape it: filling the space with easily controlled natural light through large pitched roofs, and using courtyards as a tool for climate control and for relating to the plot.
The house combines adobe walls with high thermal mass, locally sourced timber and rigorous control of the southern sun through openings, adjustable enclosures and courtyards. It is built in a traditional way, but with the industrialisation of its component systems built in from the start, which gives greater control over the quality of the materials and speeds up assembly on site.
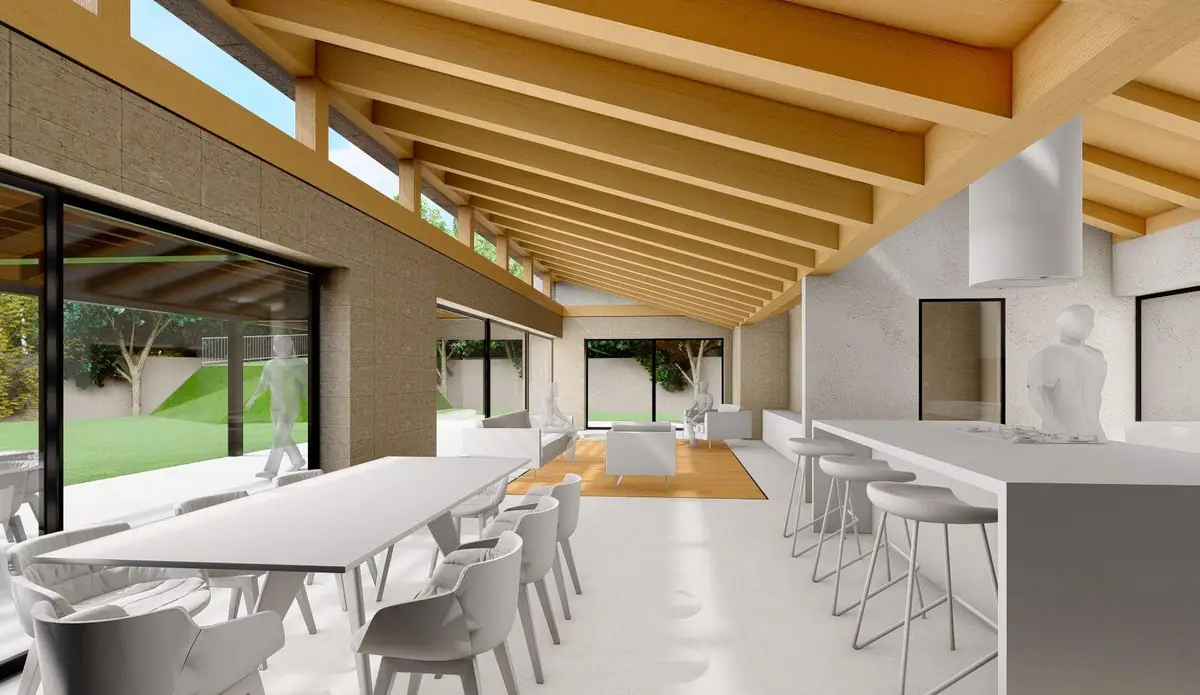
“The intention is a mix between the traditional and the idea of bringing industrialisation into the process, even if only in small things.”
— Nacho Redruello, Arquitectura Invisible
The scale of the object: Mayice Studio
Mayice Studio, a Madrid product design and architecture studio, approached comfort and sustainability from the small scale, through its lights. Marta Alonso Yebra, co-founder, explained that they do not design the forms: these are a consequence of the lighting effect they are after, and of an understanding of and respect for the materials, their history and their function. This is the case with Filamento, a corrugated glass tube that conducts light, and with the Rfc+ collection, created for the Real Fábrica de Cristales de La Granja using historic moulds from its archive.
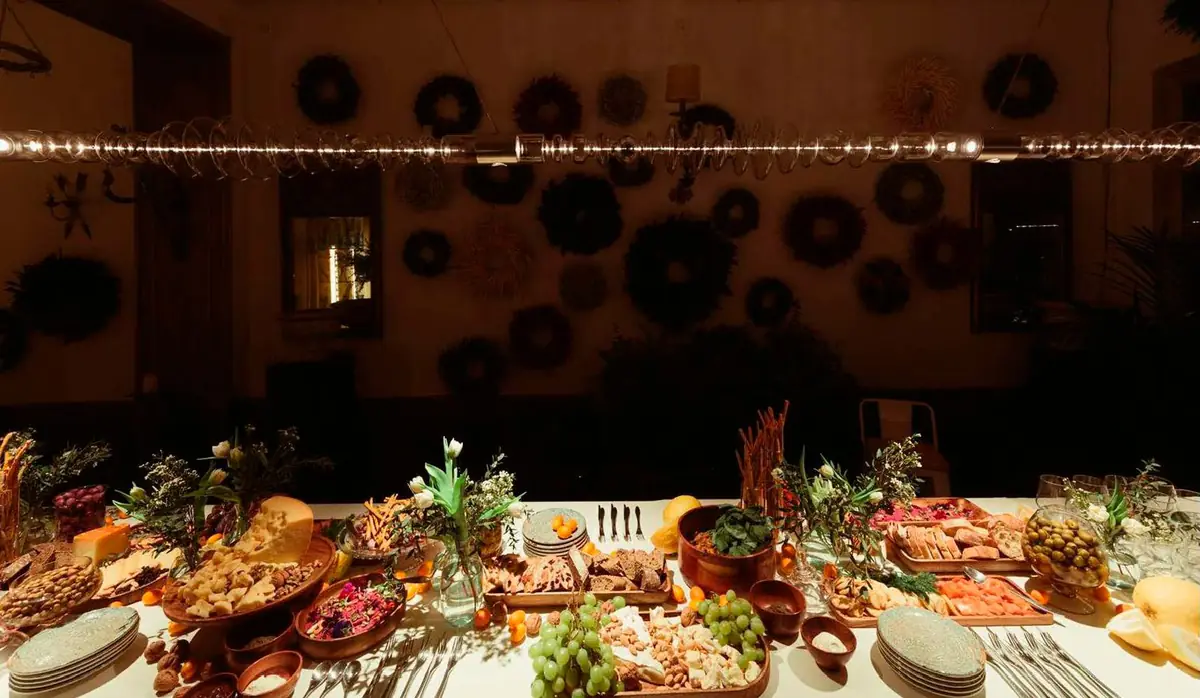
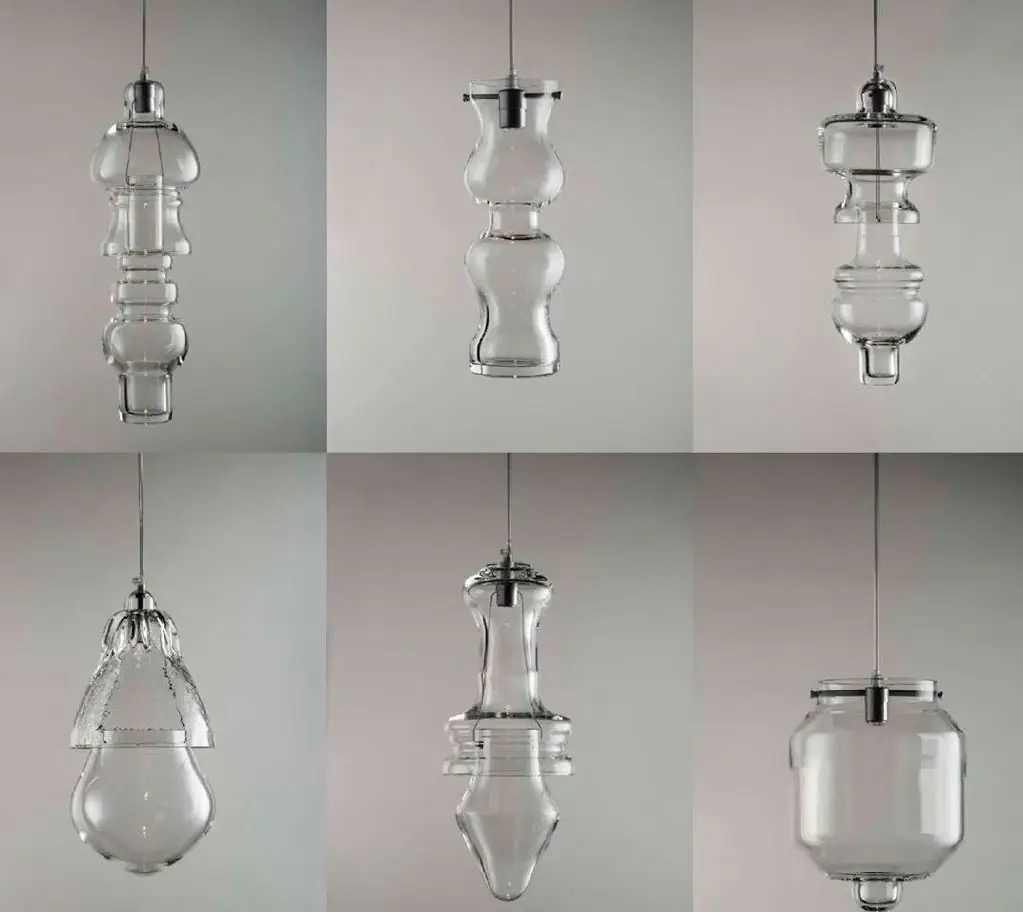
For the studio, the sustainability of a light is assessed and improved through its design. Some of the strategies they put forward:
- Versatile designs that adapt to different uses and spaces.
- Reuse of existing moulds to produce new products.
- Easily replaceable LEDs.
- Control through technologies such as home automation.
- Sustainable materials such as borosilicate glass.
What is beautiful and made with care, Marta Alonso pointed out, is respected by society and has a cultural resonance that encourages people to keep the object, and therefore makes it more sustainable.
“What is well designed and beautiful is completely sustainable, because it endures over time.”
— Marta Alonso, Mayice Studio
Conclusions of the round table
One of the main conclusions was that, although total sustainability is practically impossible to achieve, it is within our power to develop construction systems and ways of living that make the process of architecture as sustainable as possible. The speakers shared an awareness of the important role architects play in the face of this paradigm.
- Material and industry: for Marcelo Ruiz Pardo, one way forward is to control industrial processes and pursue sustainability through the construction material itself, and also to control interior environments through technology.
- Vacant spaces: Marta Alonso opened the debate on rethinking the use of empty spaces and committing to their reuse.
- Future flexibility: Jordi Antonijoan, CEO of Matter, proposed constructing buildings that can change use and be assembled, dismantled and relocated, to extend their life cycle.
- Developers and decision-making: since architects do not usually develop buildings, large developers and contractors are necessary allies; Luis Palacios encouraged using architectural knowledge to take up decision-making roles and promote studios’ good practices on a larger scale.
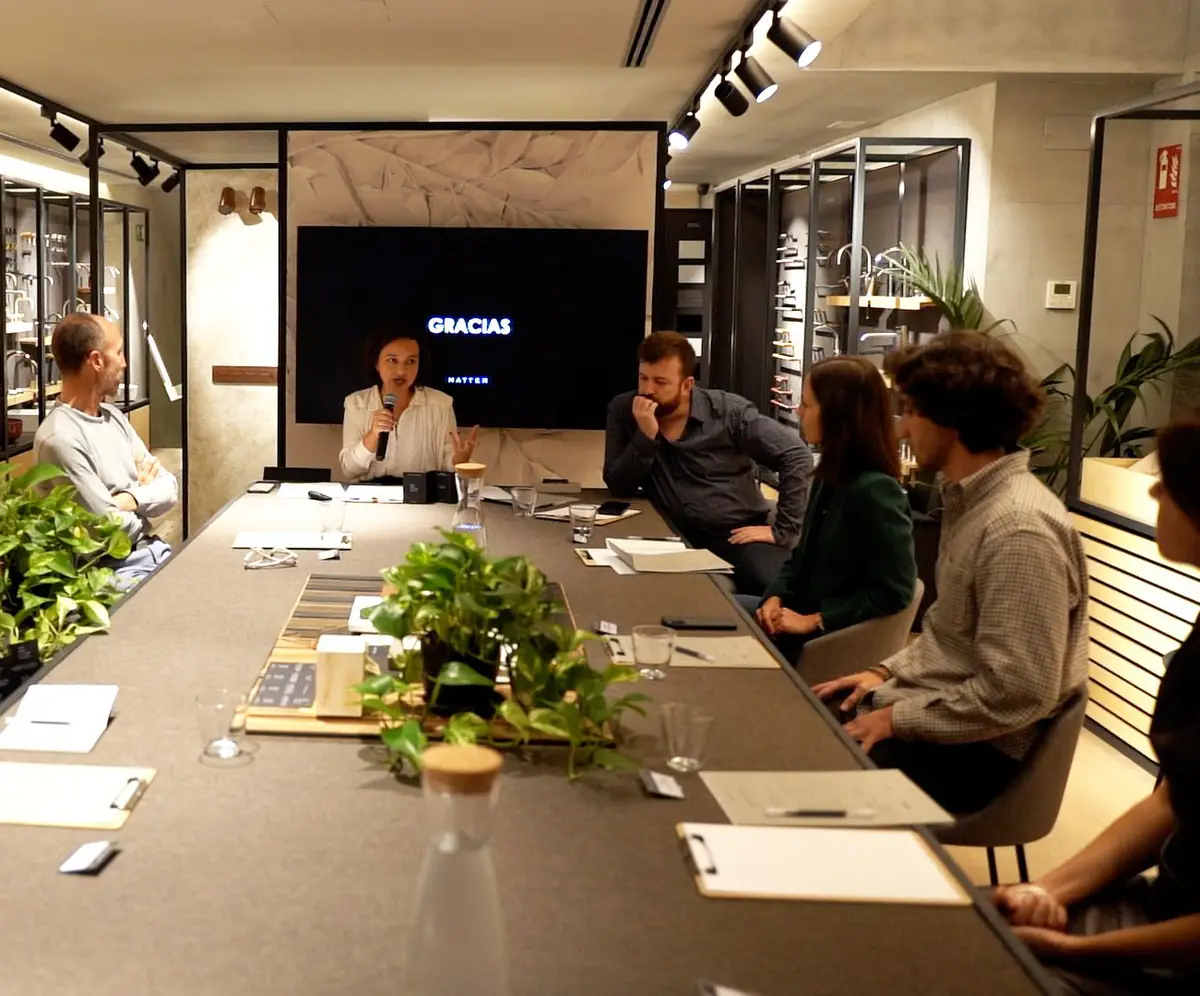
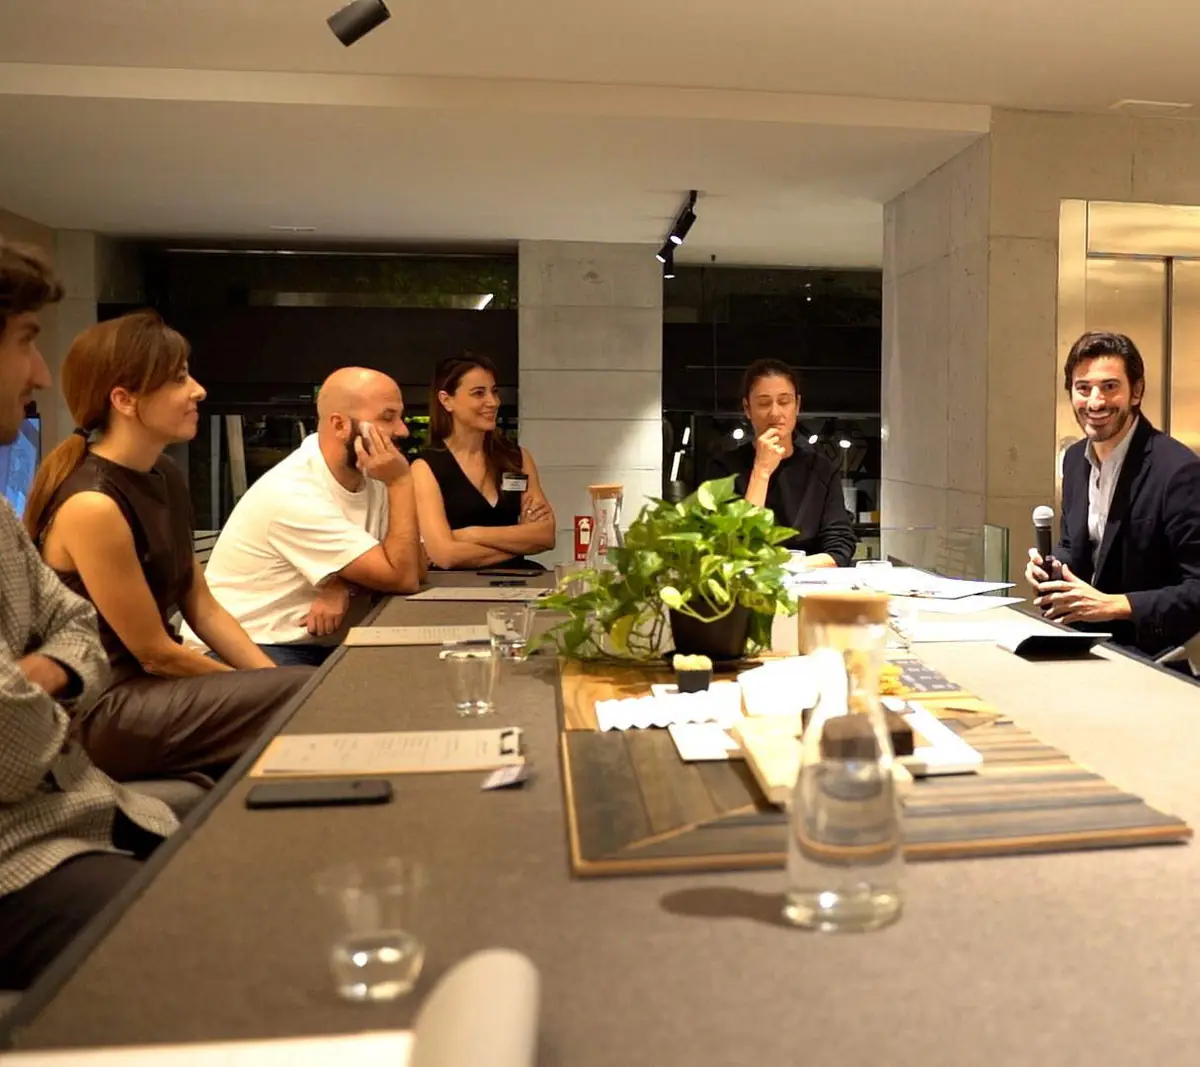
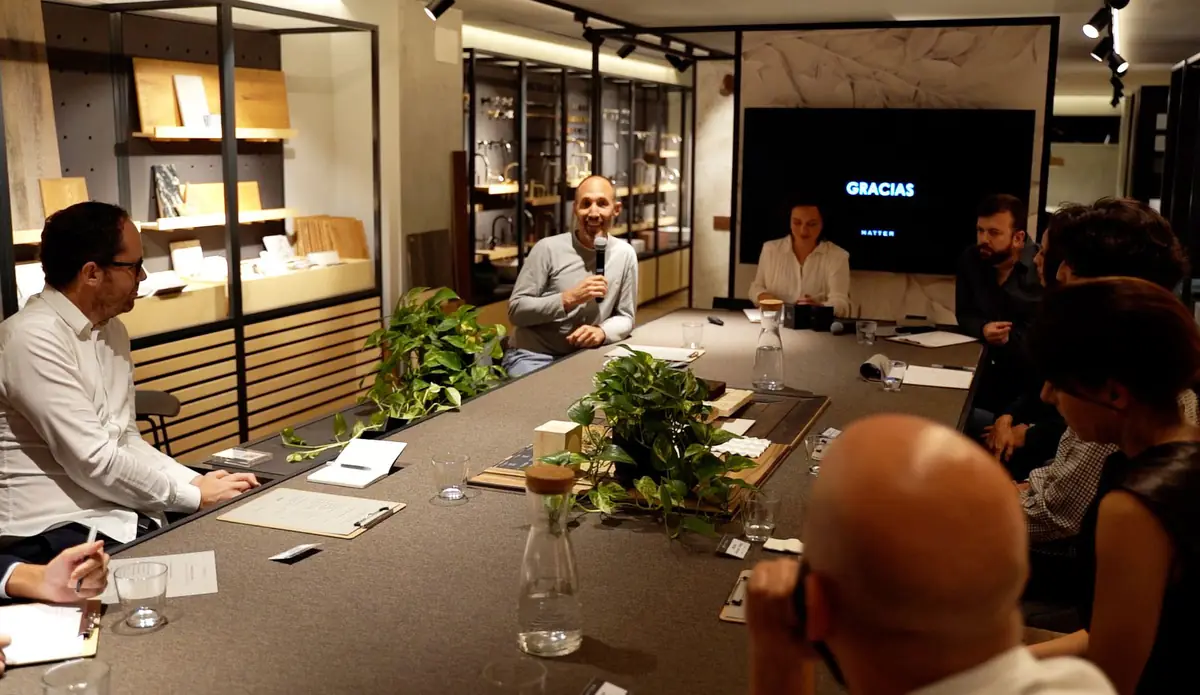
There is a long way to go to achieve real sustainability in every area of construction, but the current paradigm brings us closer to understanding architecture as something made of finite materials that must be understood, preserved and managed responsibly. In the coming decades, ways of living and new buildings will continue to adapt to become ever more sustainable.
Full document and sponsorship
The full document brings together the talks and conclusions of the session, with images of each project.
The event was made possible by the sponsorship of Hager, a German group specialising in electrical installations for residential, commercial and industrial buildings, and BUTO, an Alicante company that designs and manufactures bespoke bathroom furniture.

These meetings are part of Matter’s work as a materials consultancy for architecture and interior design projects: spaces for exchange between professionals to promote a more conscious, better-informed architecture.
Book your visit to Matter to see our Materioteca and talk about the materials for your next project.
Book a visit