‘Tribute to Josep Llobet Gelmà’
An account of the Talks That Matter tribute to the architect Josep Llobet Gelmà, with Esteve Bonell, Josep Maria Gil, Josep Llinàs, Sergi Serra and Jaume Prat.
EventsTalks That Matter3 of 144 min read
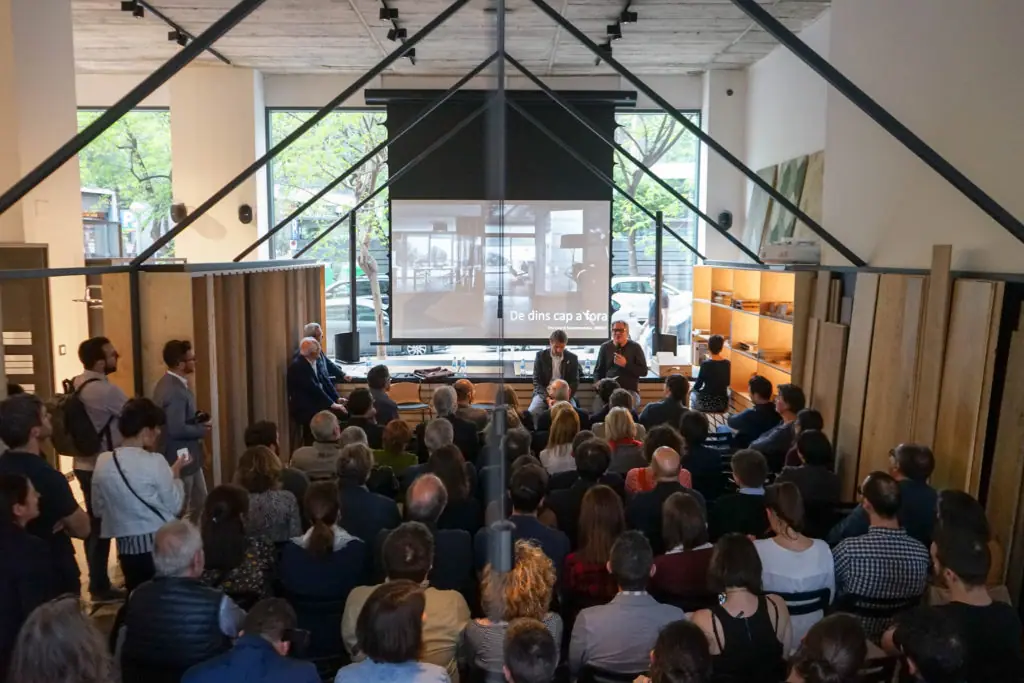
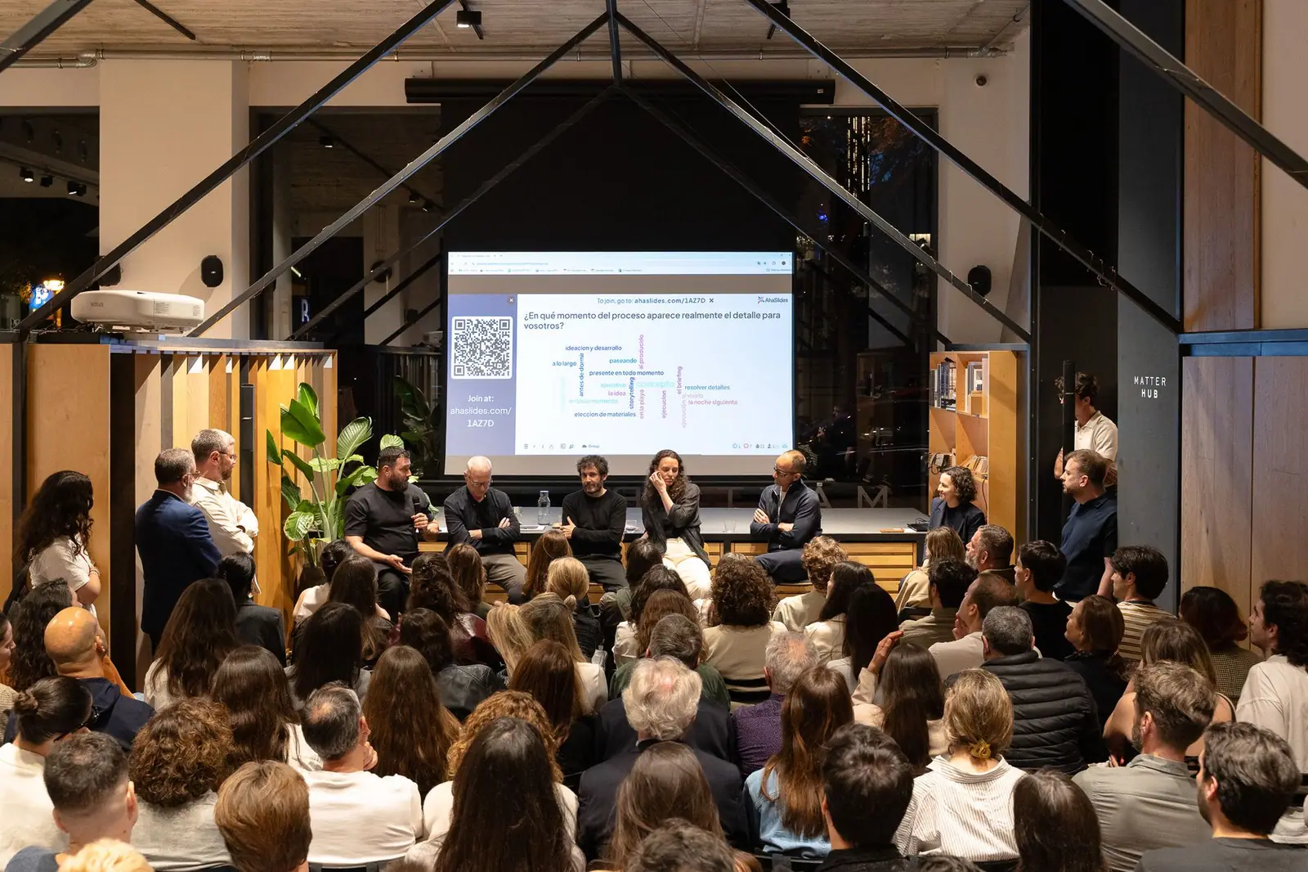
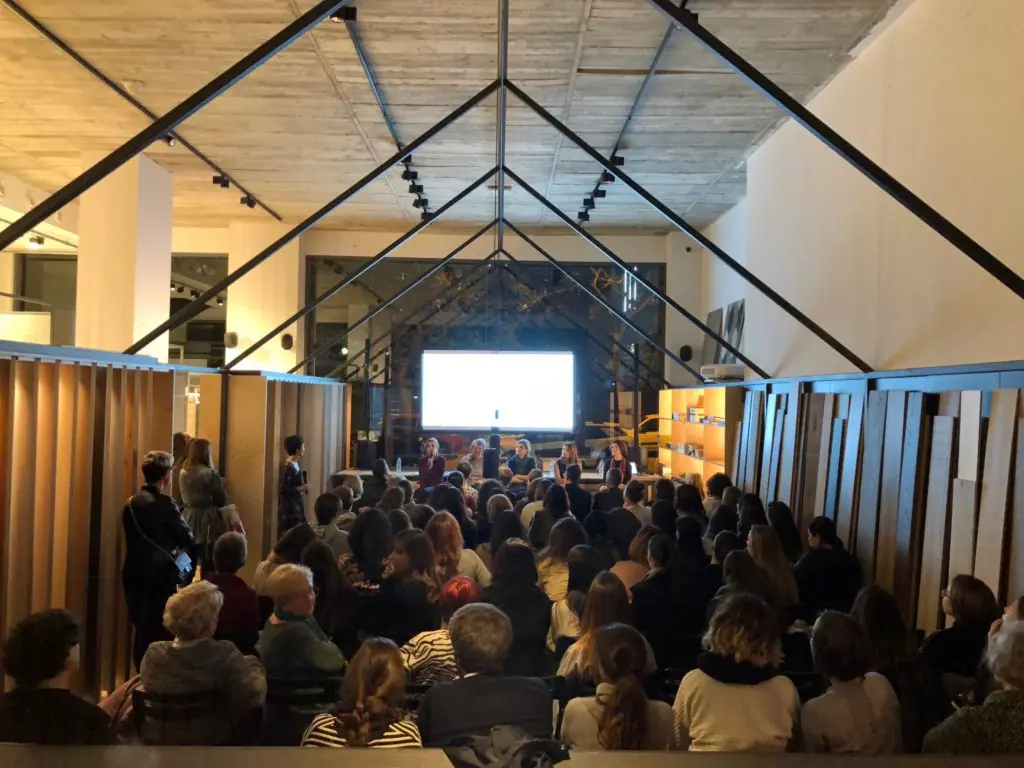
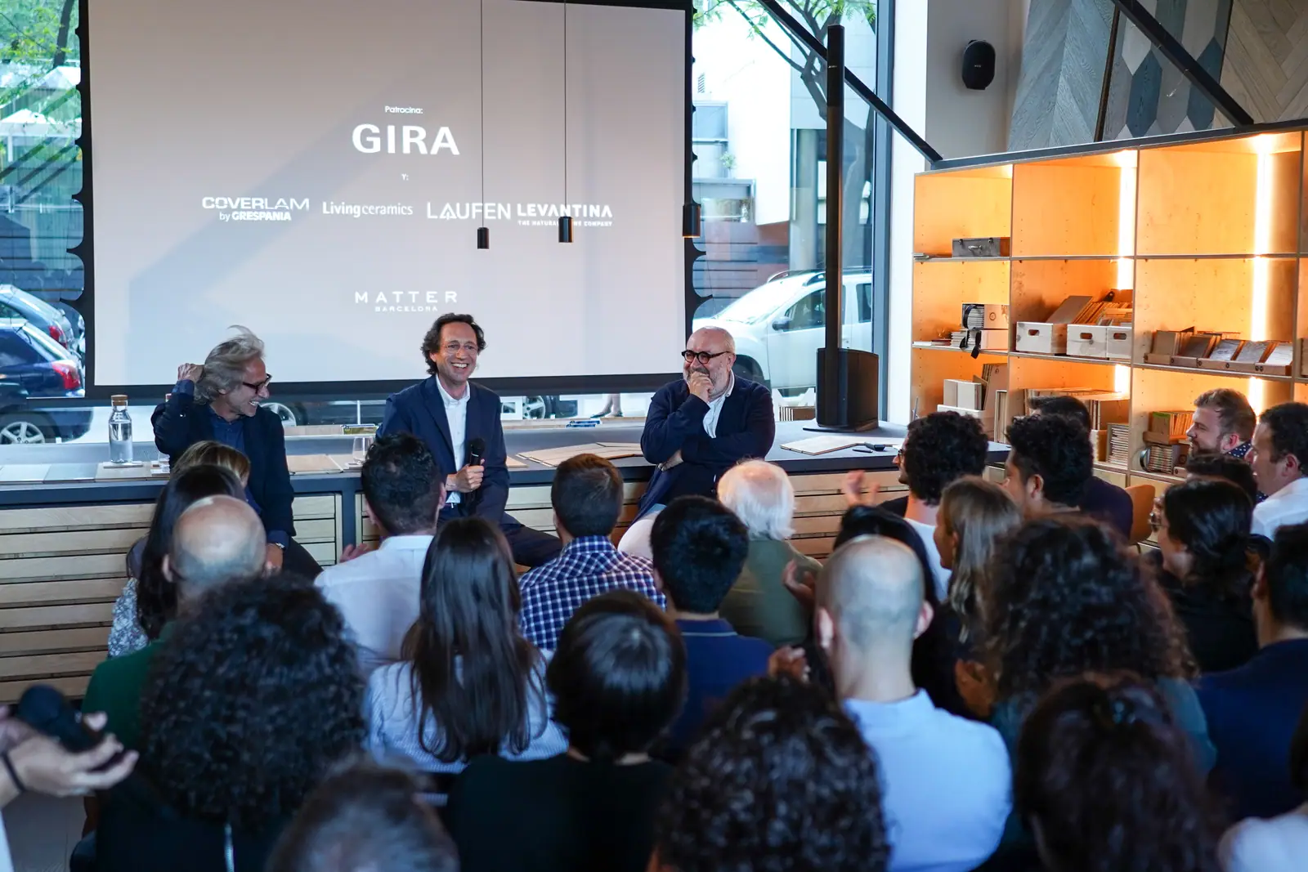
Thank you to everyone who joined us on 17 May 2018 for our Talks That Matter session in tribute to the architect Josep Llobet Gelmà (1960–2013). Under the title ‘Delicacy in the details’, the session brought together at Matter Barcelona five architects who had shared an office, work, teaching or friendship with him: Esteve Bonell, Josep Maria Gil, Josep Llinàs, Sergi Serra and Jaume Prat.
We were able to remember his work and his way of working in a moving tribute, surrounded by his family, friends, colleagues, teachers, students, clients, acquaintances and admirers of his work. In this account we look at who Josep Llobet was, what each speaker said and how the day ended.
Josep Llobet Gelmà, an architect of detail
Born in Barcelona and a graduate of the Escola Tècnica Superior d'Arquitectura de Barcelona (ETSAB), Josep Llobet worked for twelve years, from 1986 to 1998, in the office of Esteve Bonell and Josep Maria Gil, and also worked with Eduard Bru, Mitjans-Gascón, Francesc Ríu and Jordi Romeu, according to the note published by the Col·legi d'Arquitectes de Catalunya (COAC) after his death on 10 September 2013, aged 52.
His work spans very different typologies: single-family houses, interior design, cultural facilities and refurbishment. In his last years he restored some of the most notable works of Josep Maria Jujol, on whom he also carried out research: he led the refurbishment project for the Torre de la Creu in Sant Joan Despí (2005), which became the COAC’s seat in Baix Llobregat, restored the Casa Negre in the same town (2011) and curated the exhibition ‘Jujol, fragmentos y transformaciones’ (Jujol, fragments and transformations) at the COAC (2006).
Five perspectives on his work
Each talk approached Josep from a different relationship.
- Esteve Bonell and Josep Maria Gil: architects, heads of the office where Josep worked between 1986 and 1998.
- Josep Llinàs: architect, co-author with Josep of L'Atlàntida in Vic.
- Sergi Serra: architect, teaching colleague and friend.
- Jaume Prat: architect, author of the photographs of Casa C+G published in the COAM’s Arquitectura magazine.
Esteve Bonell and Josep Maria Gil: the years in the office
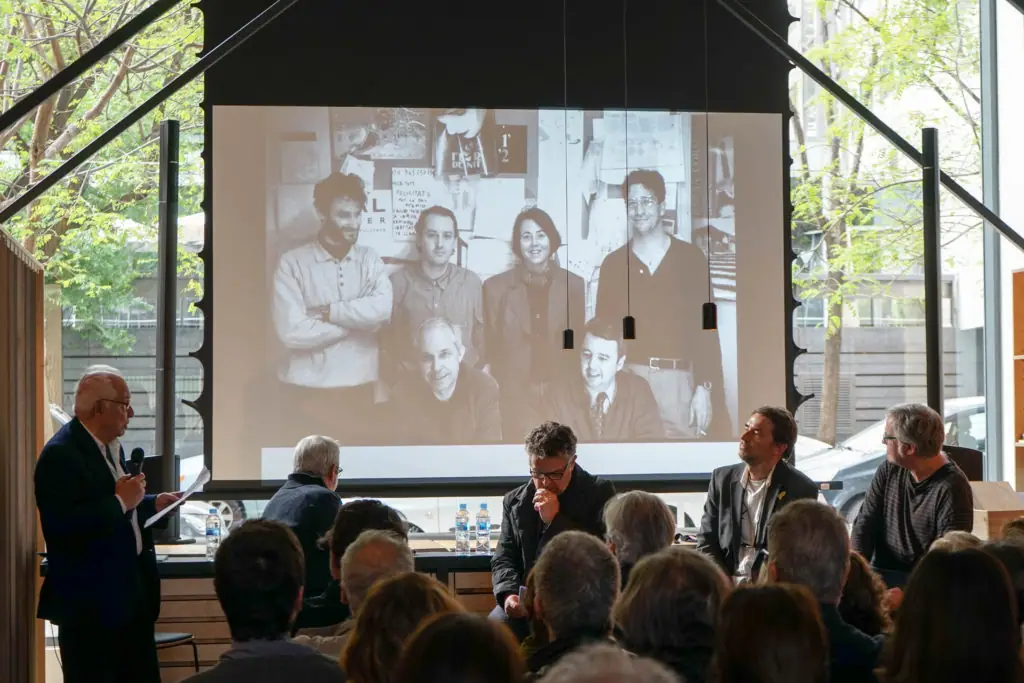
In the first talk, Esteve Bonell and Josep Maria Gil spoke about the time Josep worked in their office and about the precision and detail of his hand drawing.
Josep Llinàs: sobriety, elegance and honesty
The architect Josep Llinàs spoke about the similarity he saw between Josep Llobet’s work and the films of the Finnish director Aki Kaurismäki: sober, elegant, austere and honest work. Together with Pedro Ayesta and Laia Vives, the two designed L'Atlàntida, the Osona performing arts centre in Vic, built between 2005 and 2010, which brings together a theatre, an auditorium and a music school.
Sergi Serra: the teacher and the friend
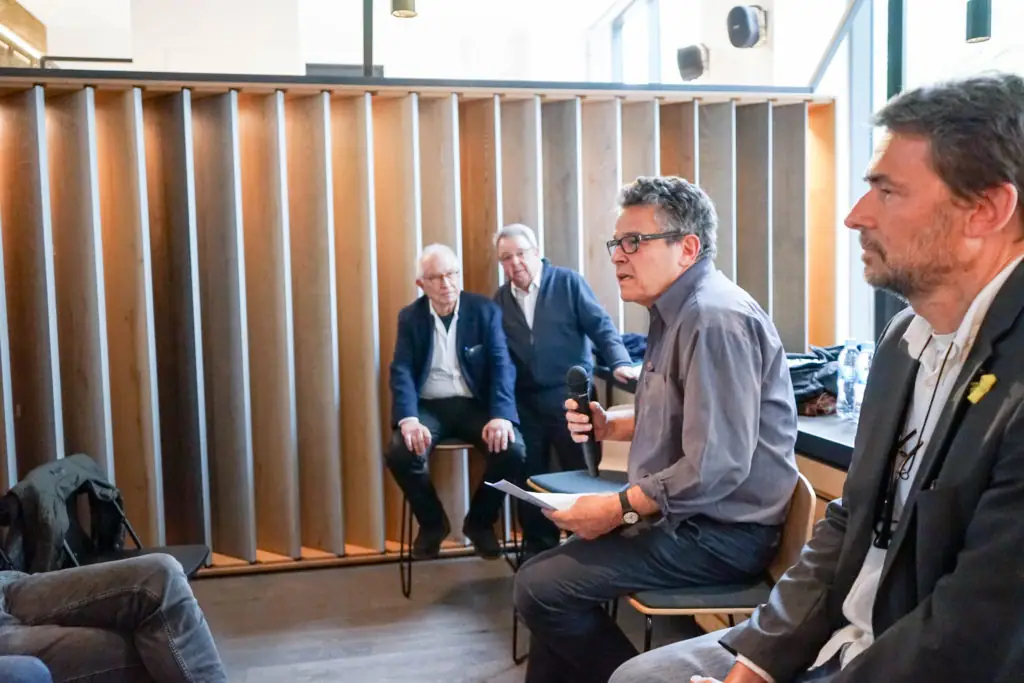
The architect Sergi Serra spoke about the relationship he shared with Josep as a teacher and friend, teaching architecture students at ETSAB and La Salle. His words highlighted Josep’s qualities as a person, colleague and professional, and he accompanied them with images of the two of them in different architectural spaces.
Jaume Prat: the house in Supermaresme
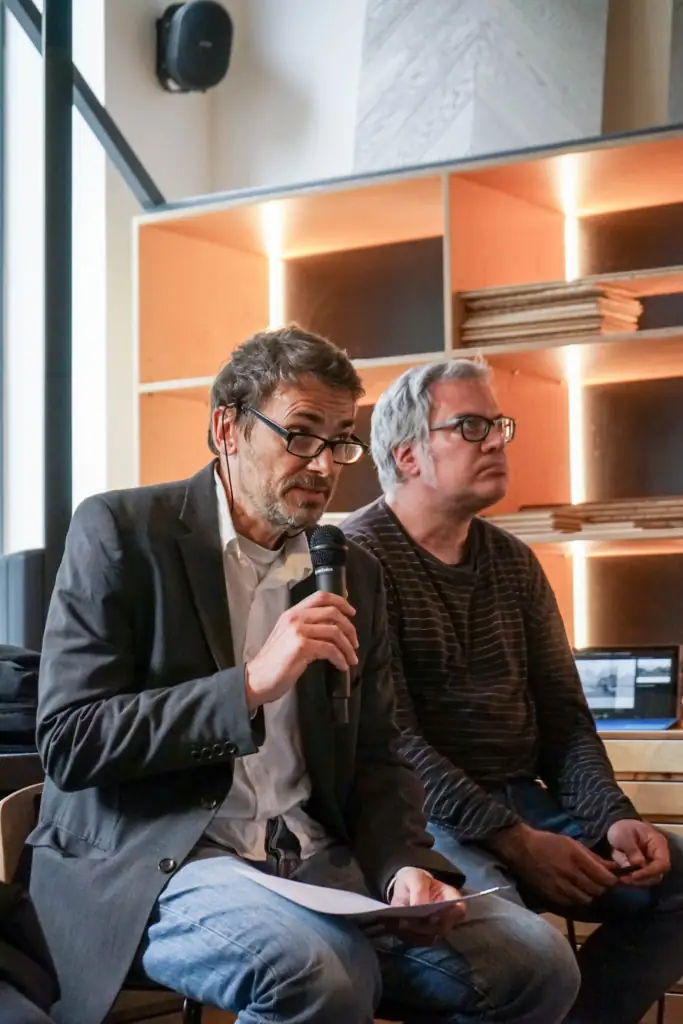
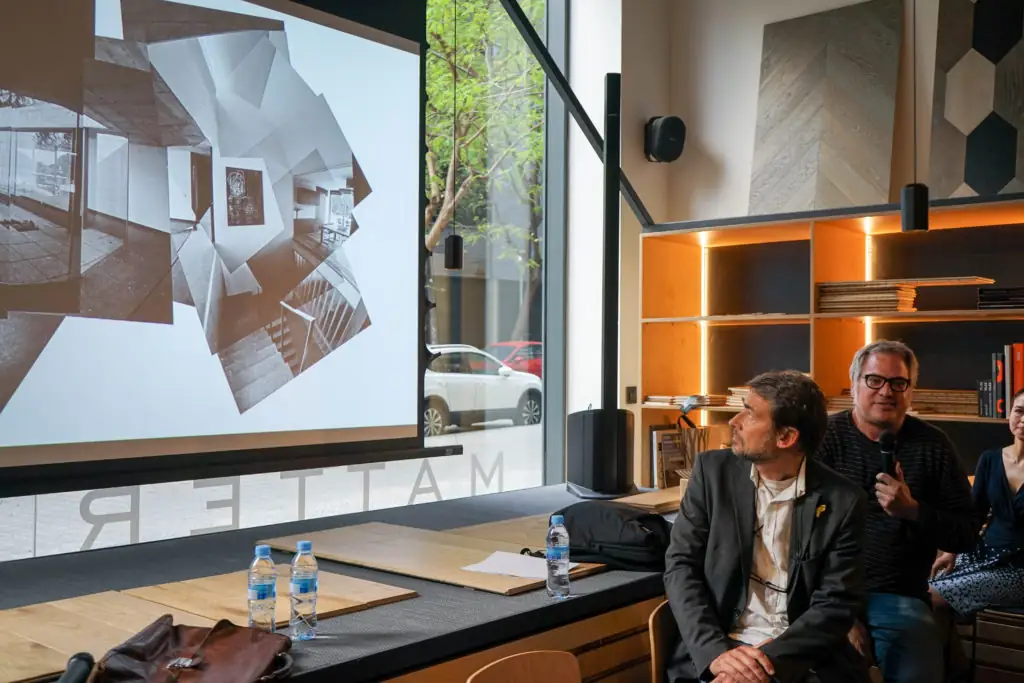
Finally, Jaume Prat looked in depth at the house in Supermaresme, a home designed by Josep and full of details, in which light, orientation, proportion, place, function and comfort play an essential role.
In that residential estate in Sant Vicenç de Montalt, Josep designed Casa C+G, completed in 2011 and published in the COAM’s Arquitectura magazine with photographs by Jaume Prat himself: a house integrated into the adjoining pine wood, with an interior courtyard of concrete, steel and stone and the programme organised on the upper floor to capture the views and the orientation.
The Alejandro de la Sota special award
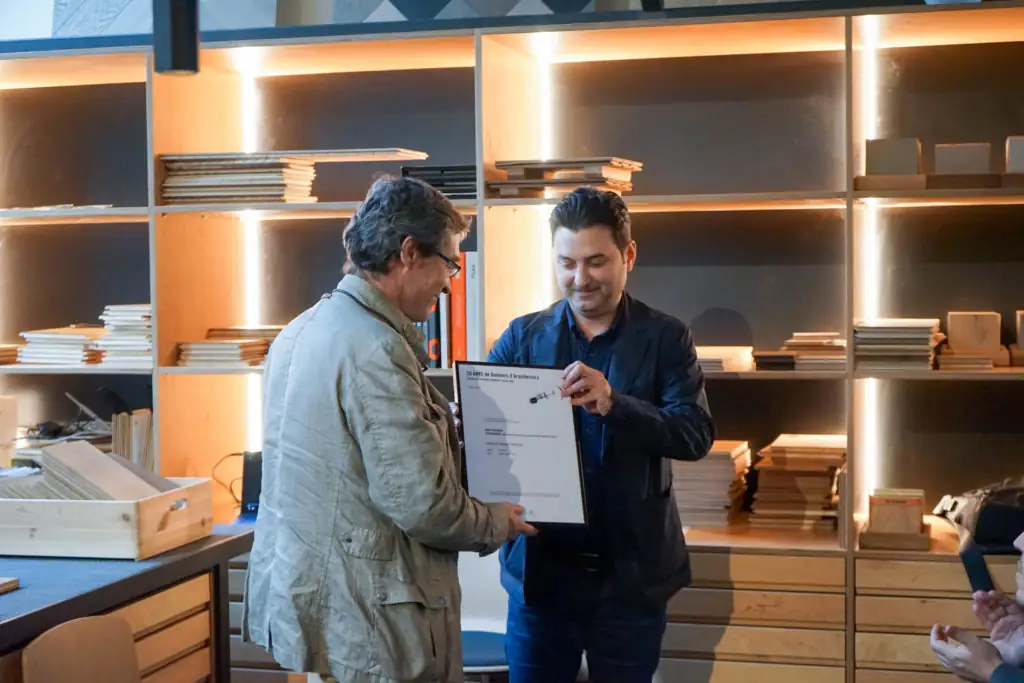
During the event, the special Alejandro de la Sota award in the interior design category was presented to his family by Juan Manuel Zaguirre, culture board member of the Tarragona Branch of the Col·legi d'Arquitectes de Catalunya.
The COAC’s Tarragona Branch created this award in 2017, with the Fundación Alejandro de la Sota, to mark twenty years of its Architecture Biennial: it recognised the best work in each category among those awarded over the ten editions held between 1997 and 2017. Josep’s Xamfrà del Fòrum restaurant in Tarragona had been recognised at the Mostres d'Arquitectura del Camp de Tarragona in the Interior Design and Ephemeral Installations category.
A gathering of colleagues
We were able to see images of Josep’s projects and, finally, share an aperitif all together.
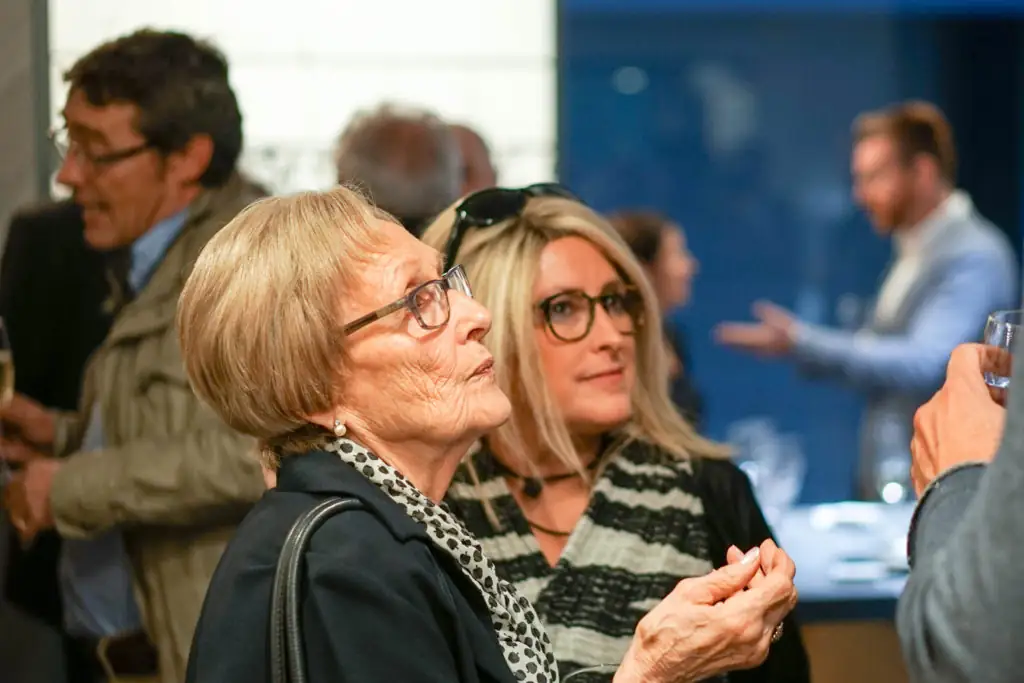
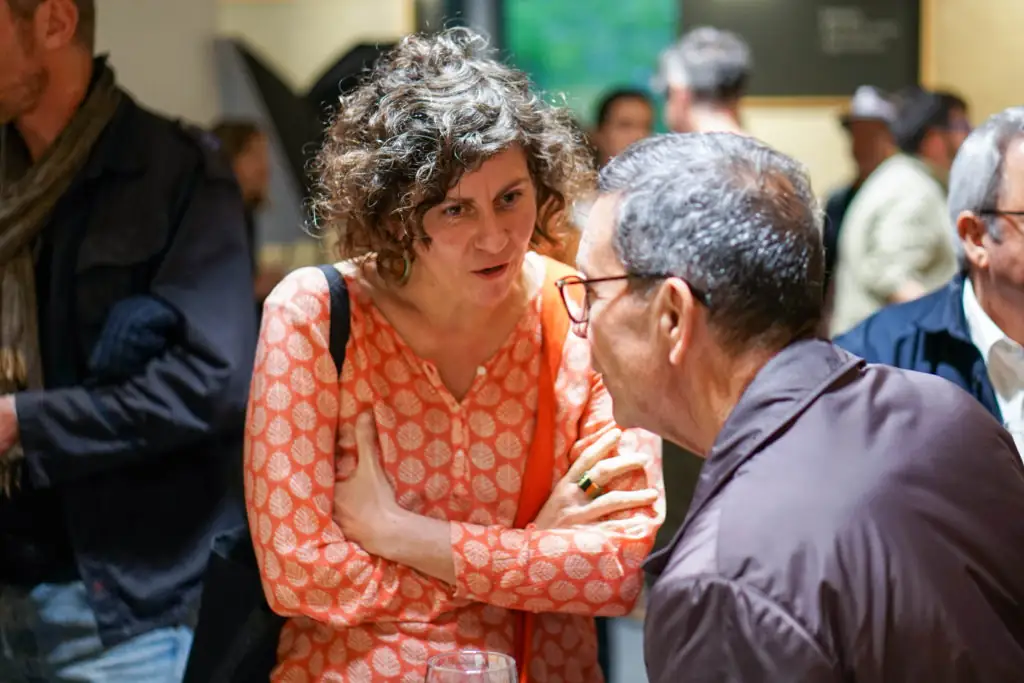
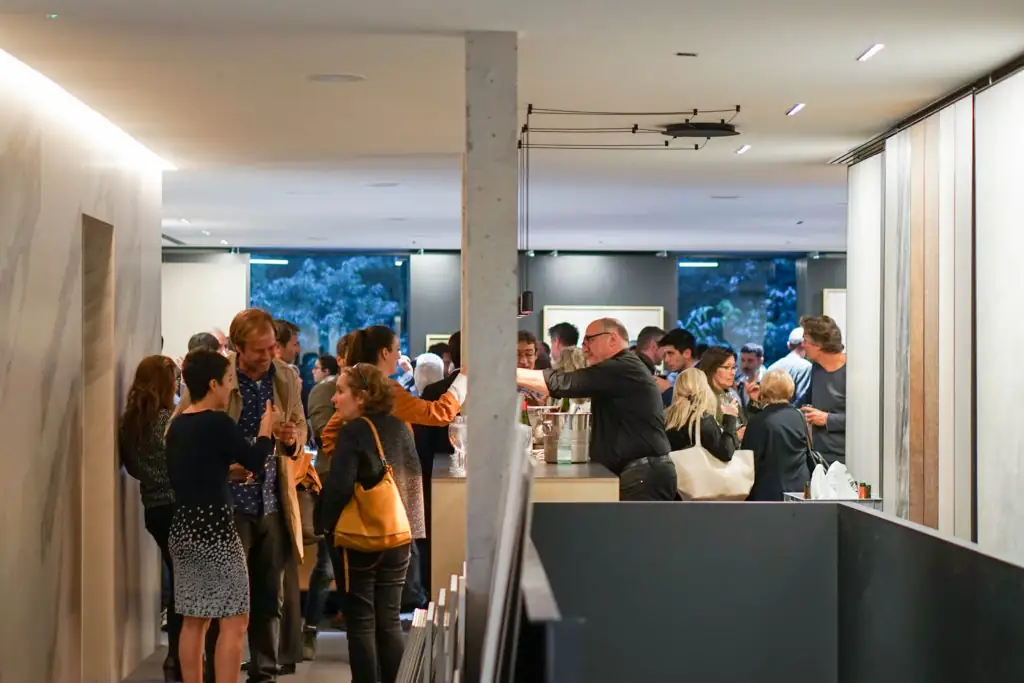
It was a moving and well-deserved tribute to Josep Llobet Gelmà.
Talks That Matter is our series of meetings to talk about architecture, interior design and materials with the people who make them possible. Book your visit to Matter to discover our Materioteca and talk about the materials for your next project.