‘Hotels, design and innovation’
OAB, Lázaro Rosa-Violán, Víctor Rahola, Mayte Matutes and GCA presented the Barcelona EDITION, two OD hotels and a tower in Kelowna at Matter.
EventsTalks That Matter2 of 146 min read
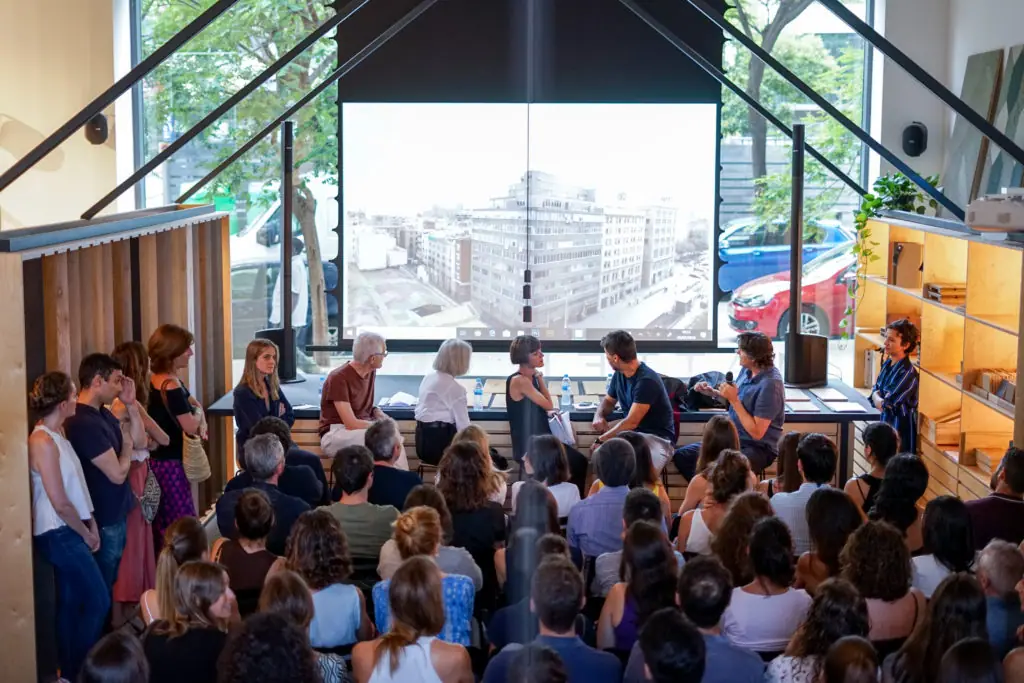
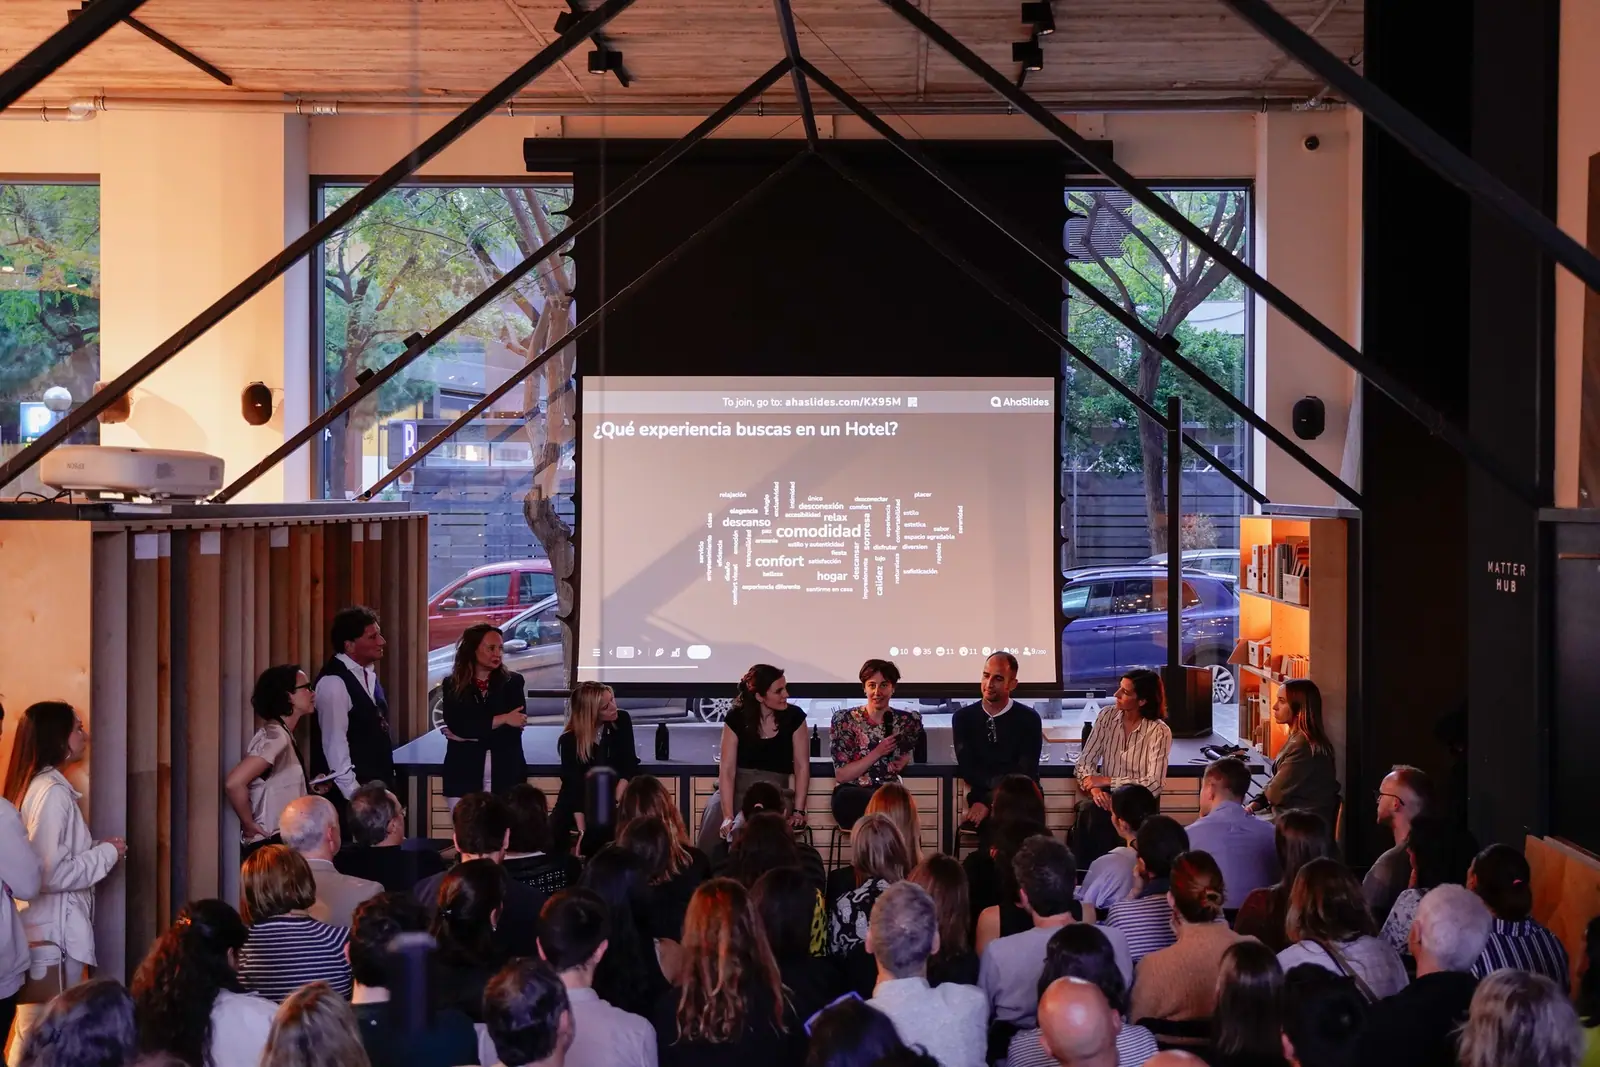
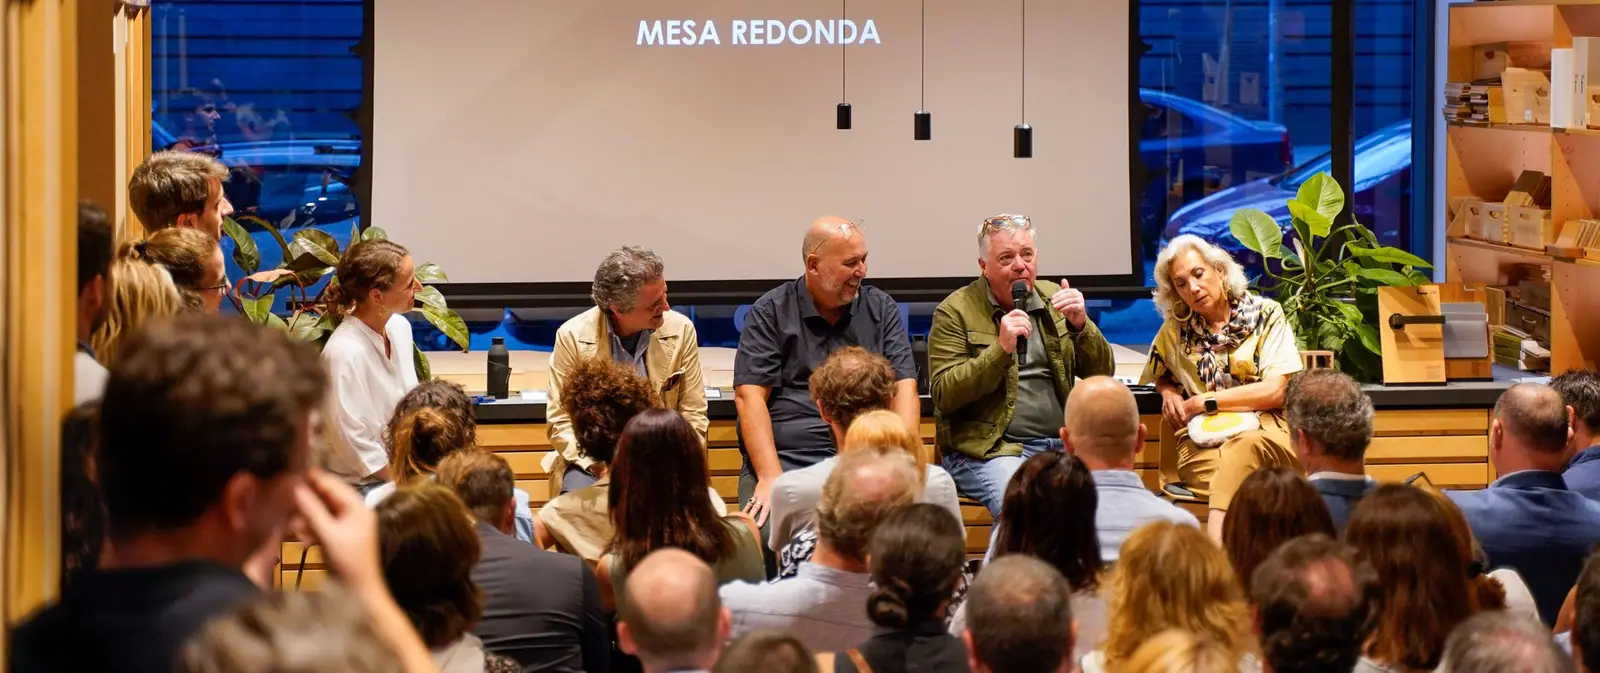
On 5 July 2018 we shared a very pleasant evening of Talks that Matter with many of you in our Barcelona showroom. This time the subject was hotels: design and innovation.
We were joined by architecture and interior design practices whose work is of a very high standard. Three of the projects were presented in two voices, by the architect and by the interior designer, which made it possible to see how decisions in a hotel are shared out and complement each other: from the façade and structure to the atmosphere of each space.
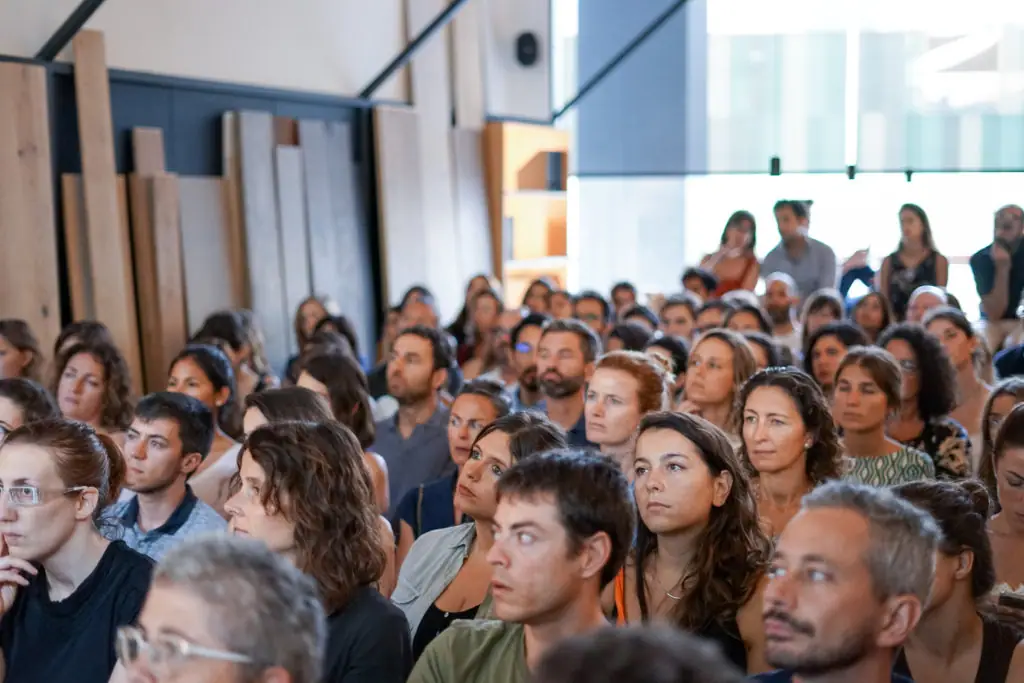
Speakers and projects presented
Each speaker explained their hotel project and the reasons behind its design. These were the studios and hotels in the session:
The Barcelona EDITION: OAB’s architecture
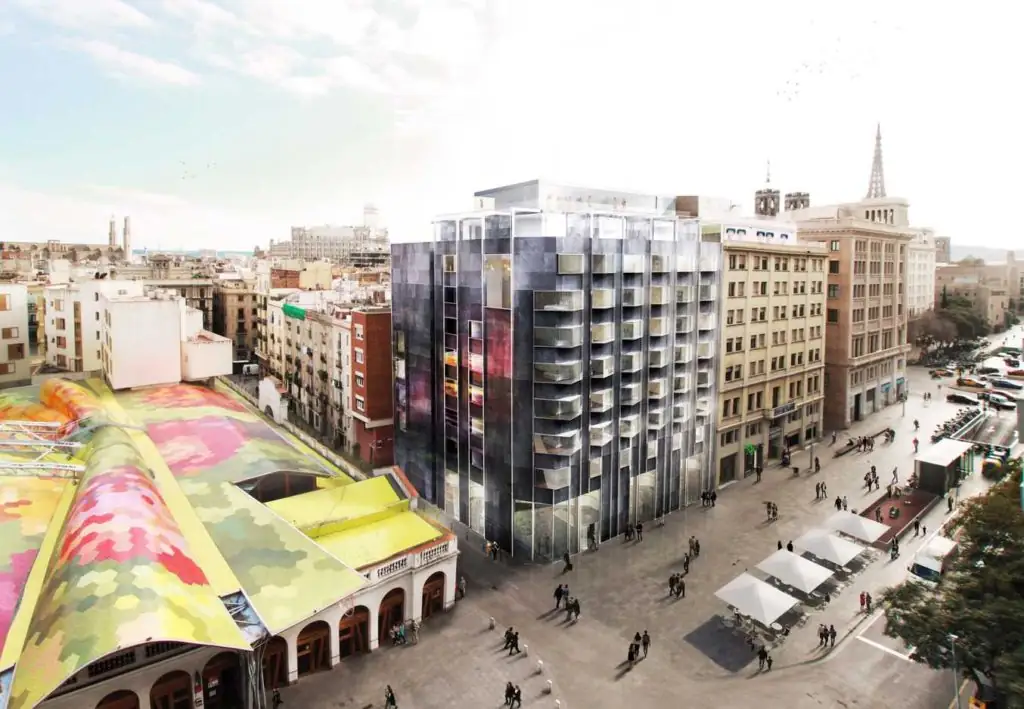
An office building converted into a hotel opposite the Santa Caterina market.
Xavier Martí Galí, partner at OAB (Office of Architecture in Barcelona), is the author of the project together with Carlos Ferrater. The building is in central Barcelona, near the cathedral and next to the Santa Caterina market, and rests on a double-height ground floor. Its facilities include 100 rooms, a restaurant, a club, a cocktail bar, a rooftop bar, an outdoor swimming pool and a gym.
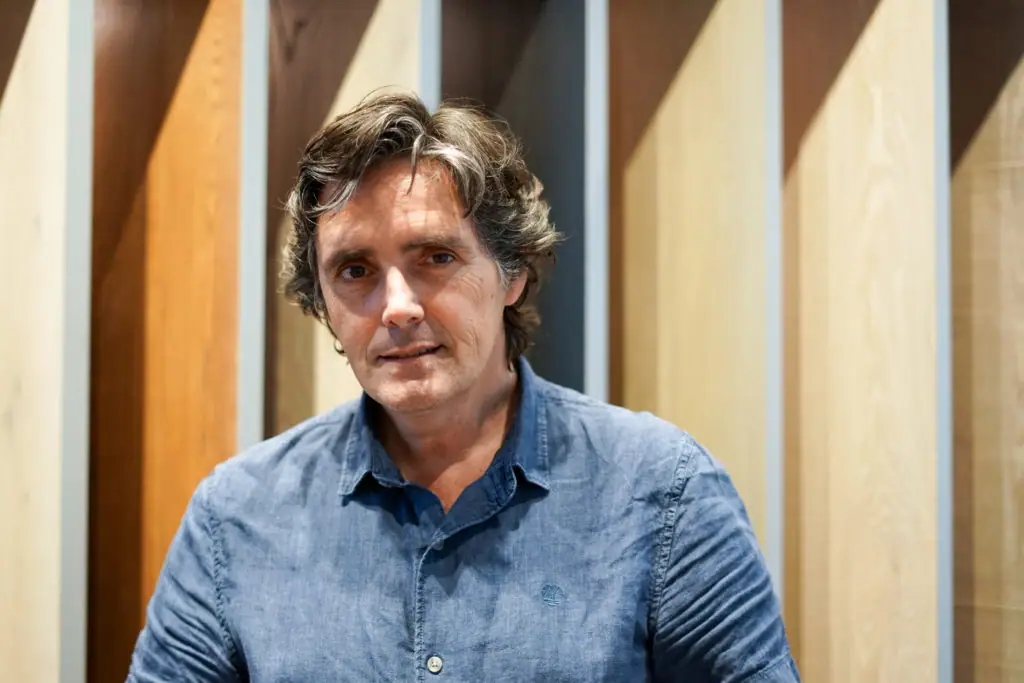
The project is the refurbishment of an existing office building and seeks to improve the building’s relationship with its surroundings. It uses the façade windows to accentuate the relationship with the cathedral square: according to OAB’s project description, the diamond-point bay windows on Avinguda Francesc Cambó correspond to the rooms’ seating areas and are oriented towards the cathedral. The top floors make the most of the views over the whole city, with the intention that nothing should block the line of sight from one side of the building to the other.
The façade is designed as a ventilated façade, with an outer leaf of large-format porcelain stoneware. OAB describes it as a black ceramic skin of large pieces with open joints, which mark a different module on each façade. At ground level, the double-height openings give continuity to the market’s commercial activity, and the project achieved LEED Gold certification.
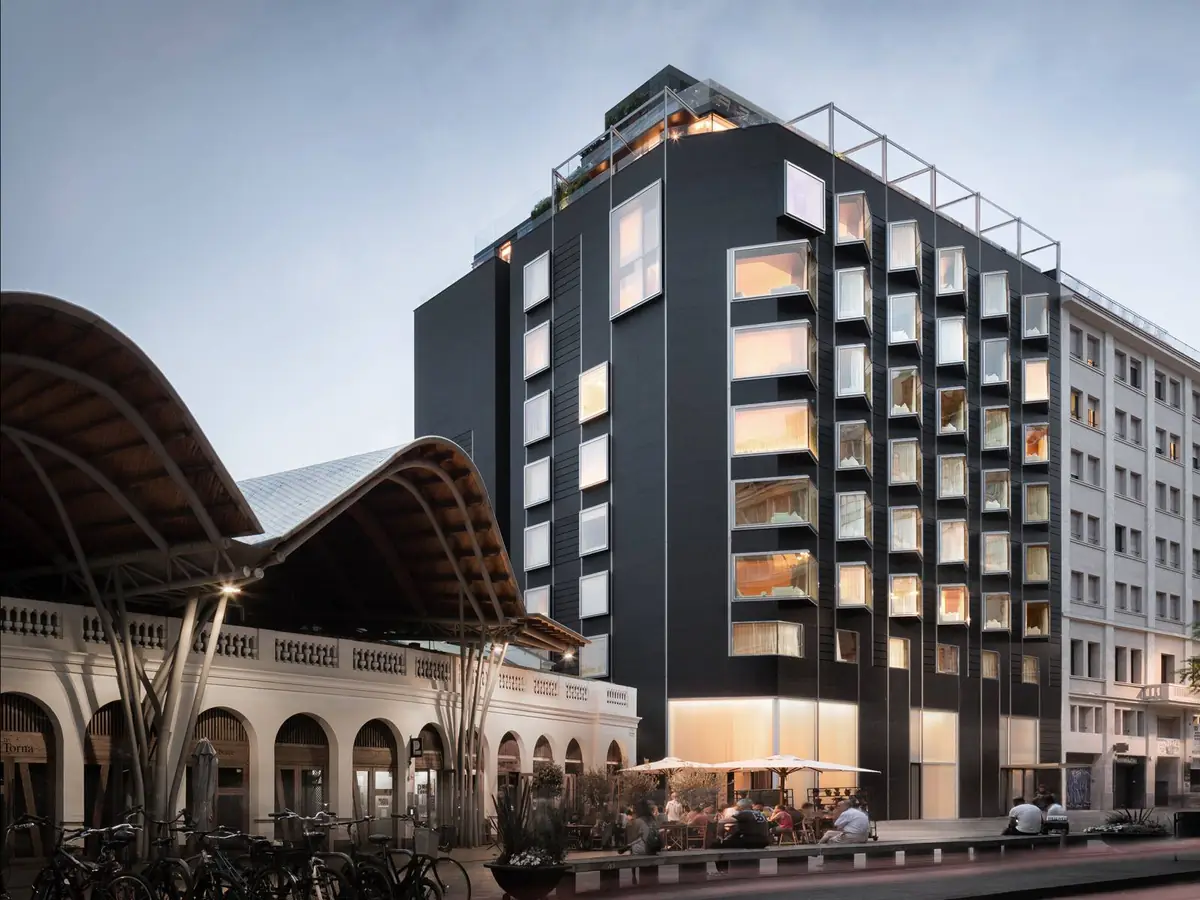
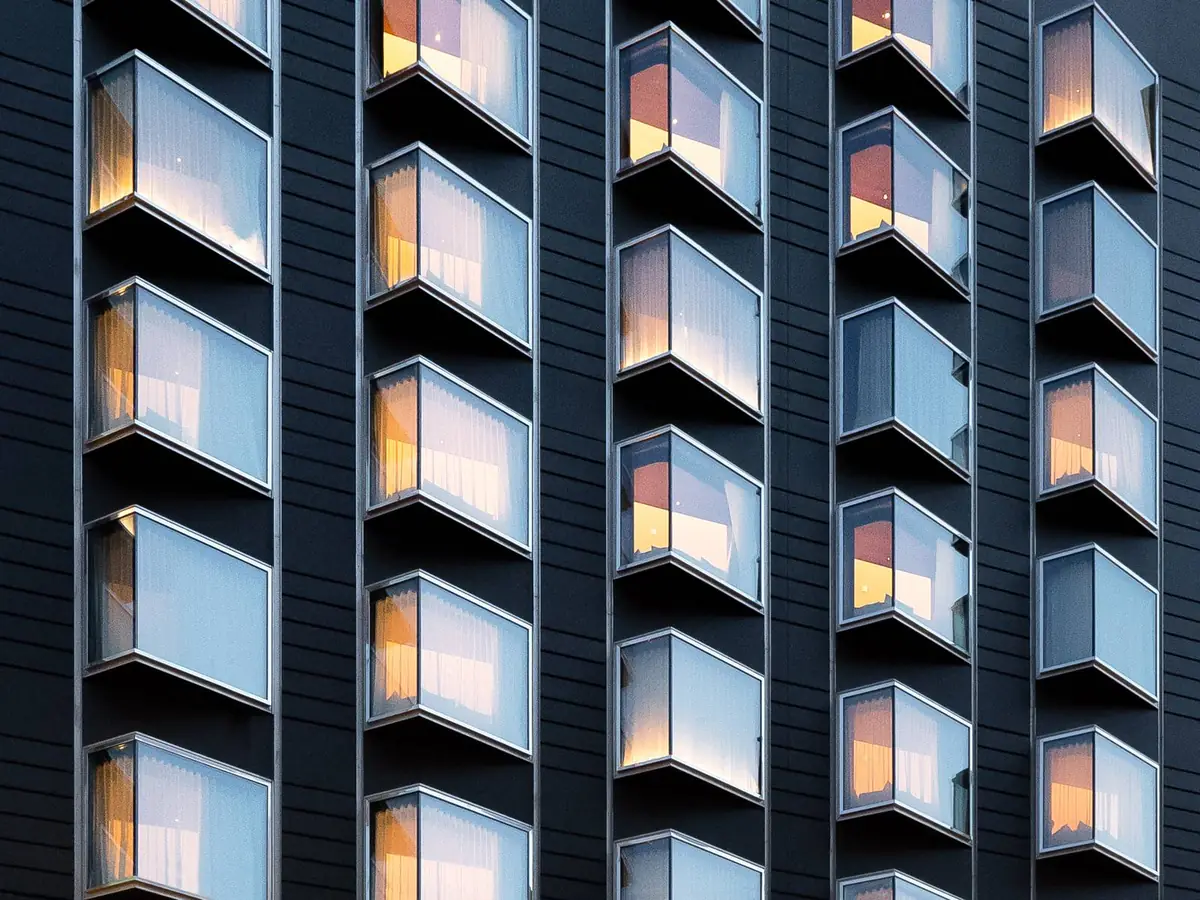
Inside, an almost surgical operation was carried out to free up the central space. The existing central bay was emptied to accommodate courtyards, stairs, services and lifts, leaving the two side bays free for the rooms. This produced larger spaces and met the regulations, especially in the interior corridor. In the suites on the eighth and ninth floors, a large oculus looks out over the market roof.
The Barcelona EDITION: Lázaro Rosa-Violán’s interior design
An international brand with a Barcelona accent.
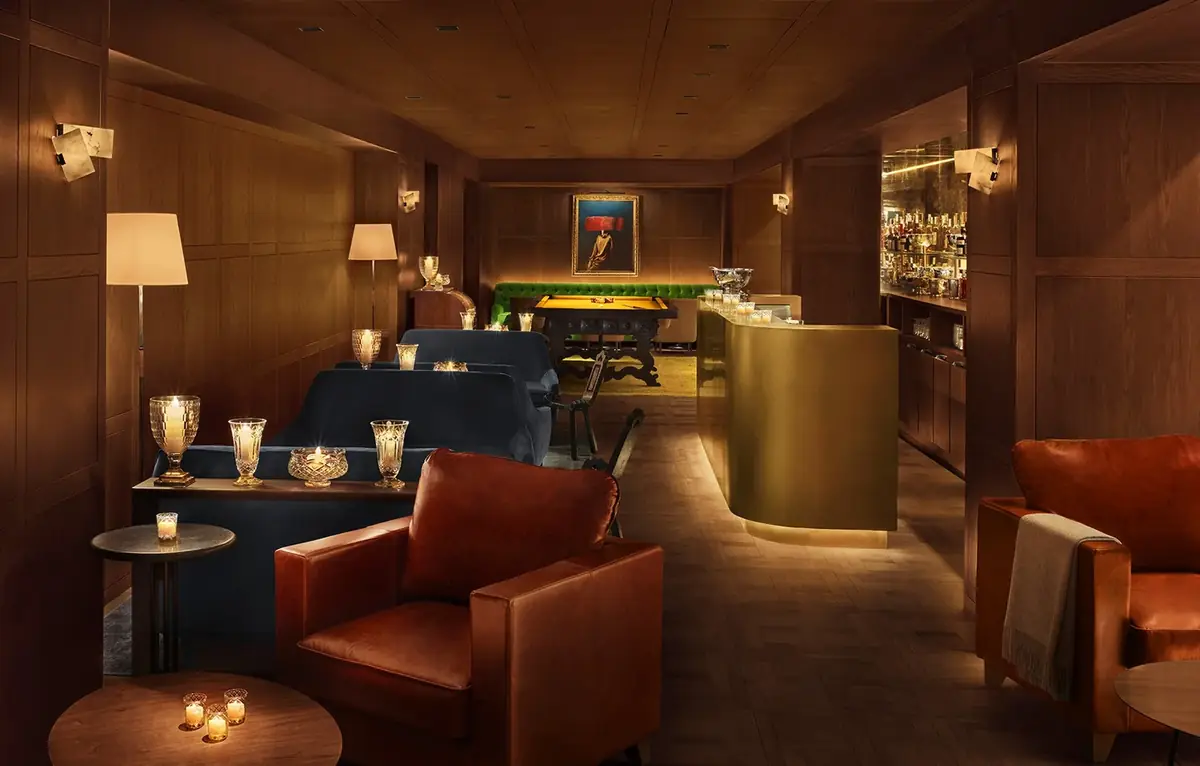
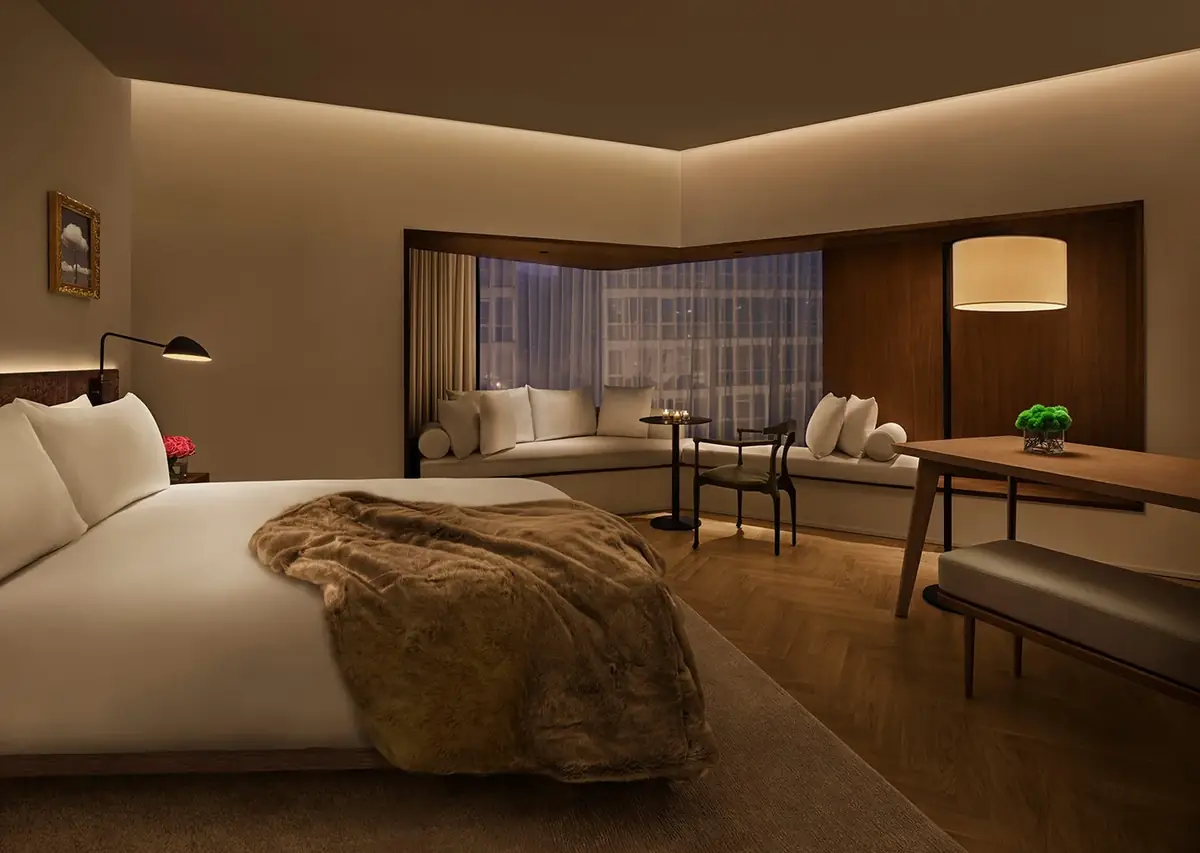
Luis Erazo and Bruna Vila, of Lázaro Rosa-Violán Studio, talked to us about the design of the hotel’s entire interior. They combined the features typical of EDITION hotels worldwide with iconic elements of Catalan design, giving the hotel its local touch.
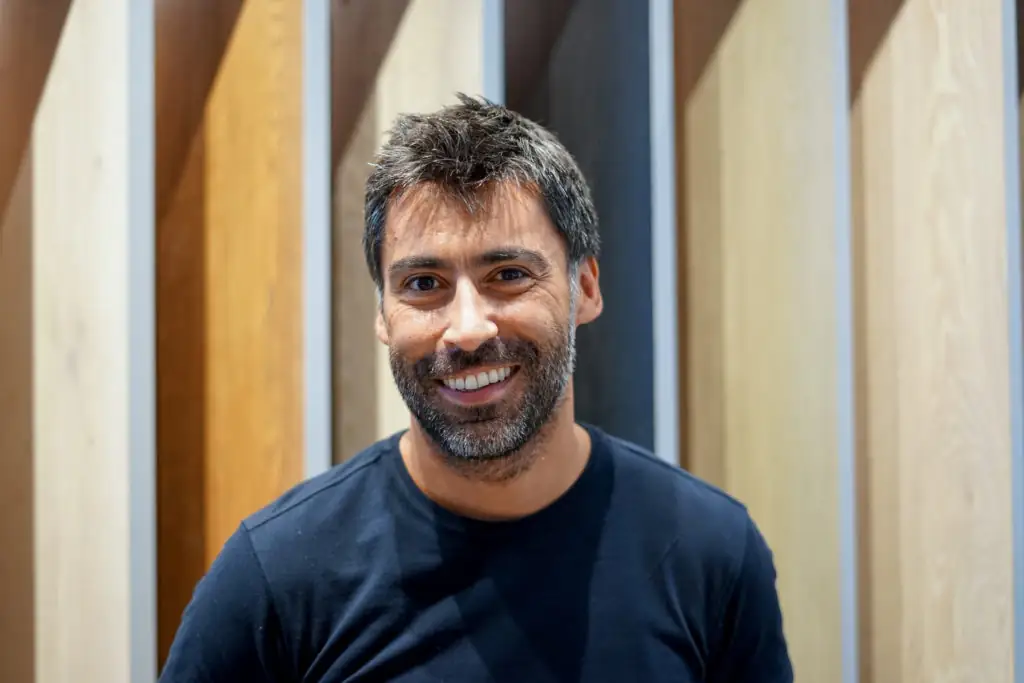
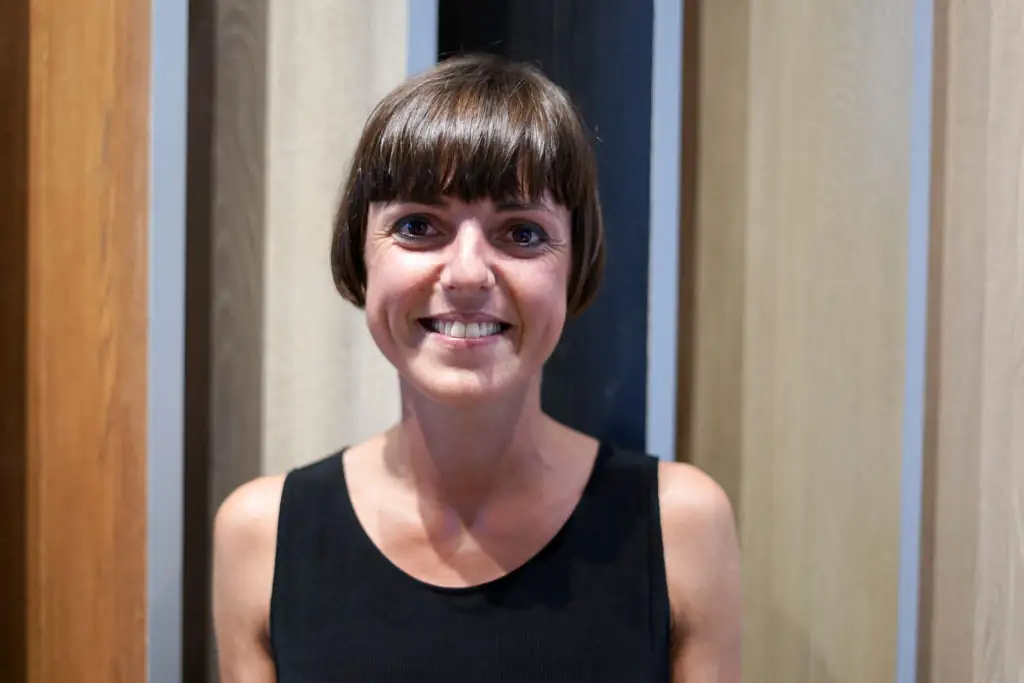
The whole presentation was accompanied by inspiration images, moodboards and products, showing the level of detail and dedication in a project the studio had been working on for almost four years. As they explained, the hotel was due to open on 26 July.
The studio itself now sums up the project as a reinterpretation of Barcelona at its most cultured and nocturnal: opposite the market, the hotel connects the historic city with the spirit of the Gauche Divine, and its interiors evoke former venues such as Bocaccio, where art, design and social life mingled until the early hours. Light, textures and materials build that atmosphere.
OD Talamanca and OD Barcelona: Víctor Rahola and Mayte Matutes
Two hotels by the same team with very different briefs.
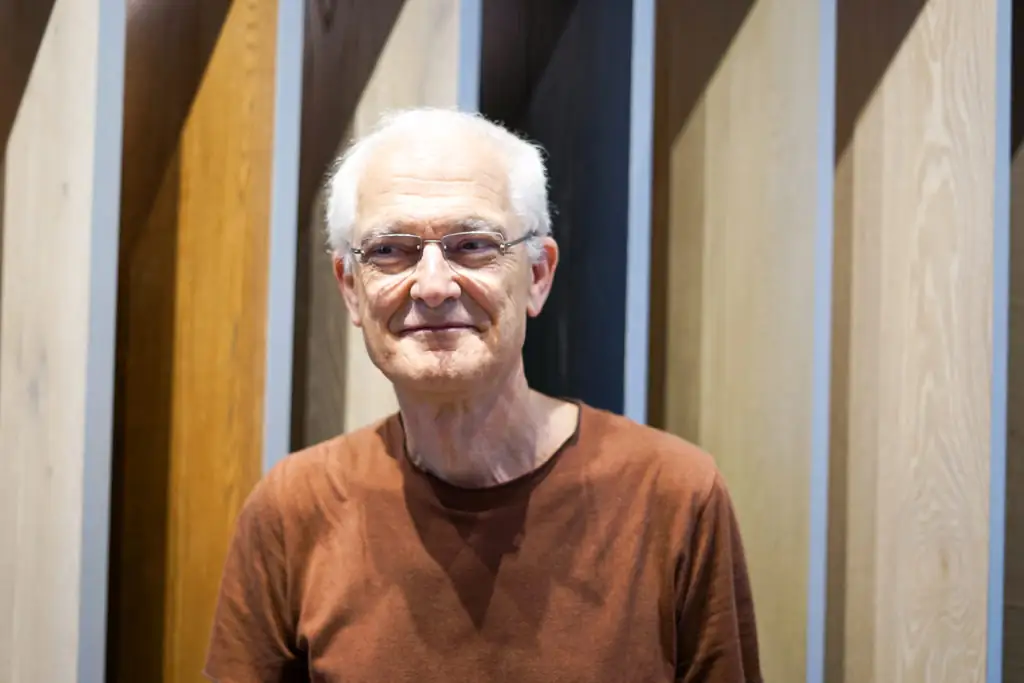
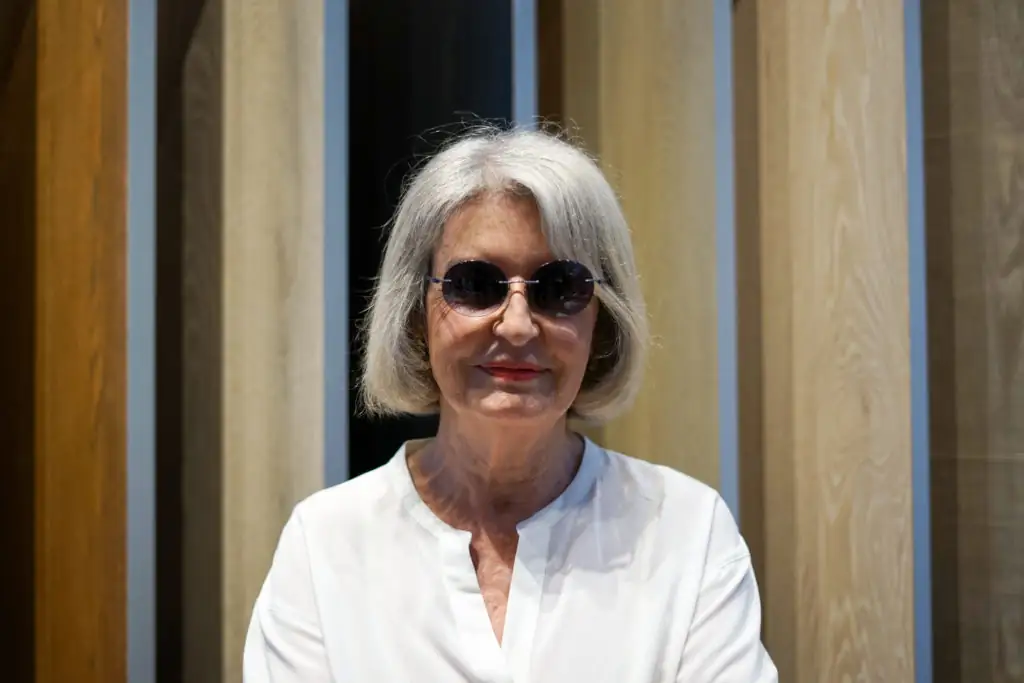
The architect Víctor Rahola and the interior designer Mayte Matutes explained in detail their work on two hotels in the OD group: OD Talamanca, in Ibiza – announced in the invitation as OD Eivissa – and OD Barcelona. The presentation was accompanied by images of the completed hotels, through which we could understand the design decisions.
OD Talamanca, Ibiza
The project is the refurbishment and extension of a hotel built in 1972 on Talamanca beach. The session explained the intention behind its façade: it uses elements typical of the place and was designed according to orientation, more solid to the north and completely open on the south façade, with views of the sea. According to the project description, the north façade combines a white front with circular perforations, where the corridors are, with a volume of perforated brick laid vertically for the stairs; the south façade incorporates movable sun shading.
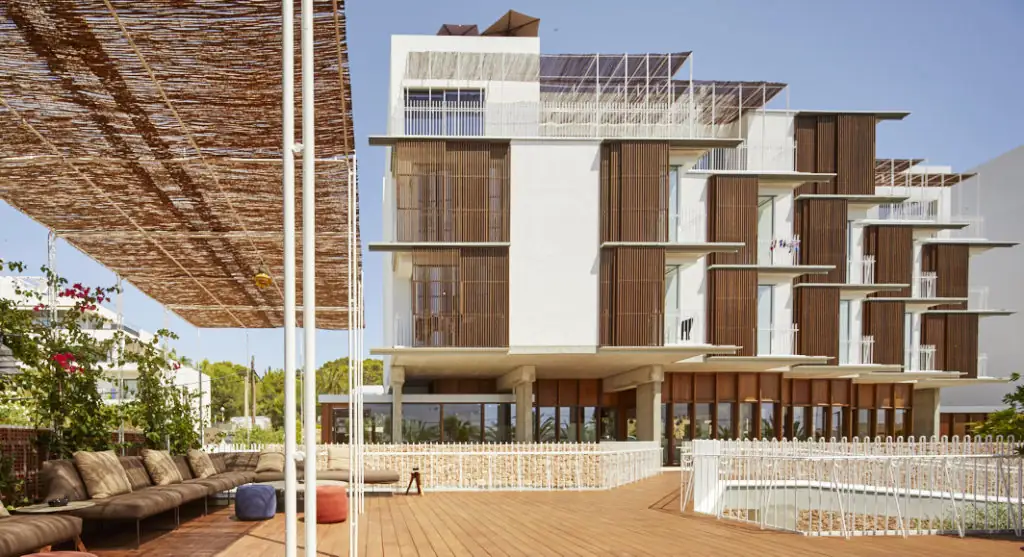
The stone walls and warm-toned stone floors refer to the character of the island, and the building uses passive strategies such as natural ventilation and green roofs, as well as geothermal energy for part of its energy demand, according to the same description.
OD Barcelona
The OD Barcelona proposal is a completely different refurbishment: a building in the city centre, on Carrer Aragó, where they managed to make a former office building – the Carburos Metálicos headquarters built in 1991 – more welcoming. It is an urban project that, through its interior design, succeeds in creating comfort.
As the original façade could not be altered, a second leaf was added on the inside to insulate against the noise of a very busy junction, and a green façade covers part of the existing curtain walls. With 98 rooms, the hotel was recognised in 2017 in the Re-think Hotel competition for its overall sustainability.
A hotel in Kelowna, Canada: GCA Architects
A tower designed to be the new landmark on Okanagan Lake.
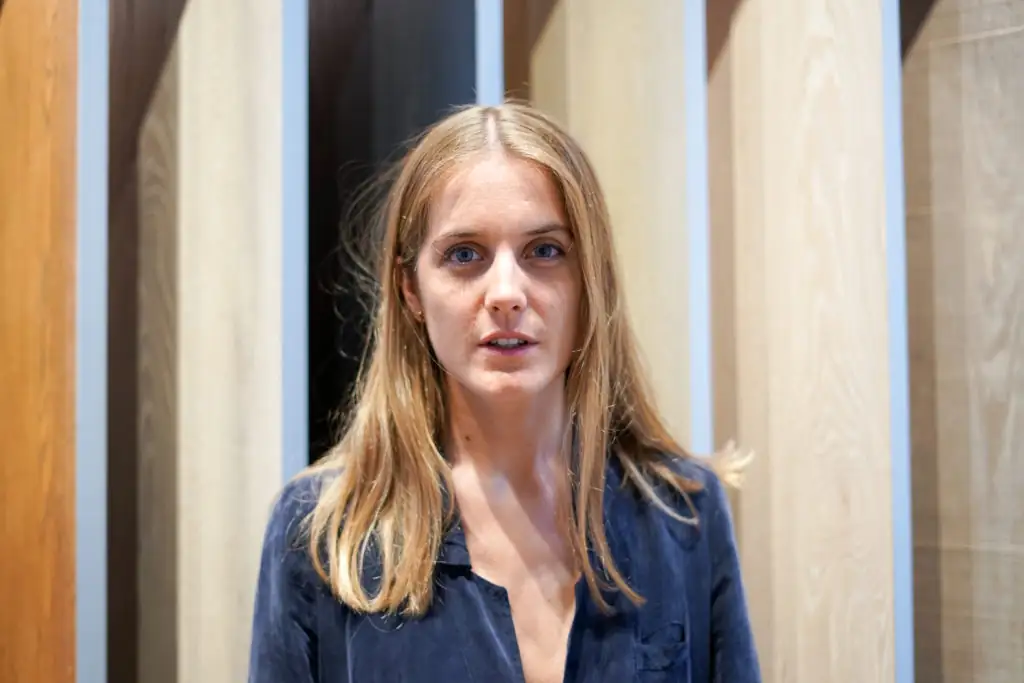
Andrea Navarro, on behalf of GCA Architects, explained the Kelowna hotel, a project still in the design stage on which the studio had been working for more than a year. The project aims to become an iconic building in Kelowna, British Columbia, while meeting the requirements of a five-star hotel in Canada.
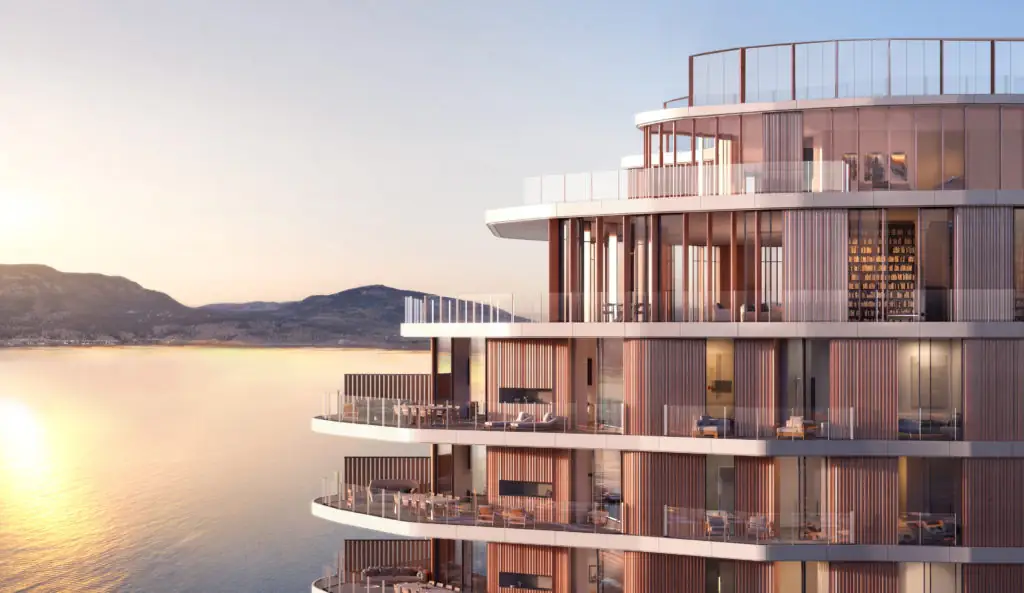
The hotel makes full use of the views from its site, and the rooms are versatile spaces that adapt, with sliding panels, to the guest using them.
According to the Canadian press, Kelowna city council had approved the project in February 2018: a 32-storey tower for the developer Westcorp, with 174 hotel rooms, 49 homes on the upper floors, a conference centre and a restaurant on the 16th floor with views of the city and the lake, developed with IBI Group as local architects.
Takeaways from the evening
It was a very worthwhile evening, in which we got to know high-quality hotel projects, about to open or recently opened, from their authors. We came away with a few ideas:
- Architect and interior designer: teamwork produces complementary contributions that considerably enrich projects.
- Transforming the existing: two of the hotels were born from former office buildings in central Barcelona, and a third from a 1972 hotel.
- The local within the global: an international brand like EDITION gains character through references to the design and the city where it is located.
- Orientation and views: the façade responds to the sun and the landscape, from the south face open to the sea in Ibiza to a tower looking out over the lake in Canada.
- Versatile rooms: spaces that adapt to the guest using them through movable elements.
Aperitif with Gira
At the end we all shared an aperitif, sponsored by Gira Ibérica, the Spanish subsidiary of the German manufacturer of switches and building control systems Gira.
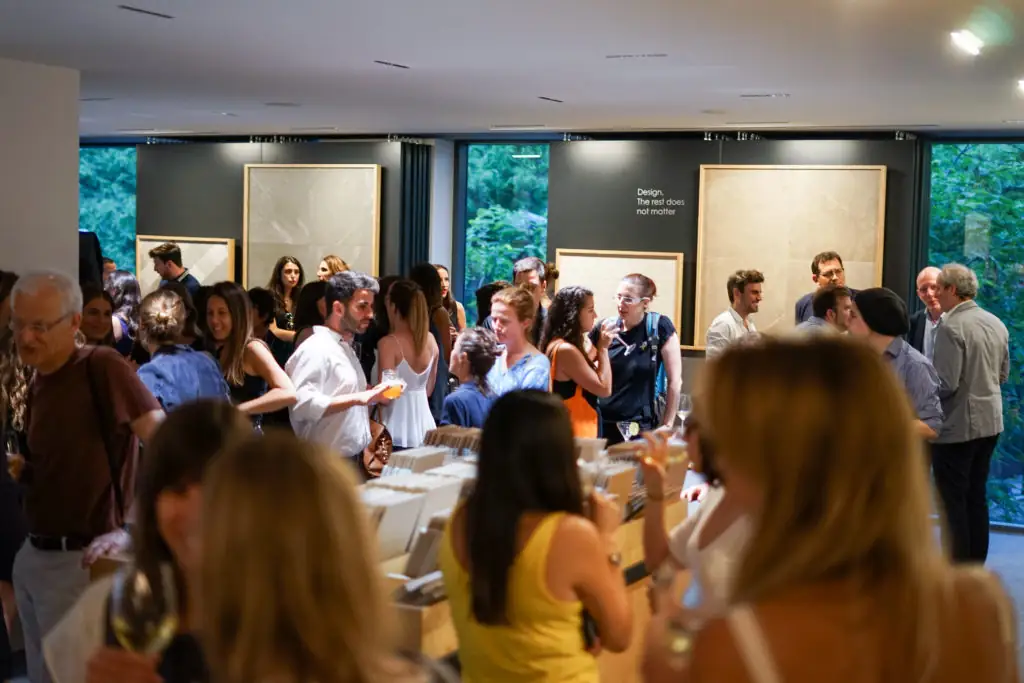
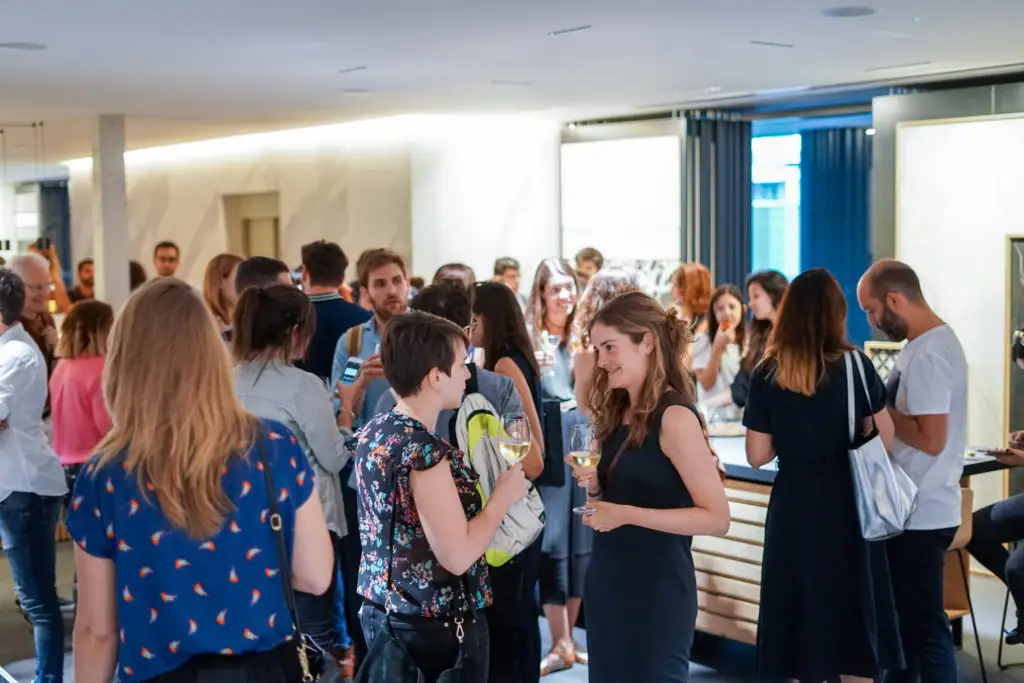
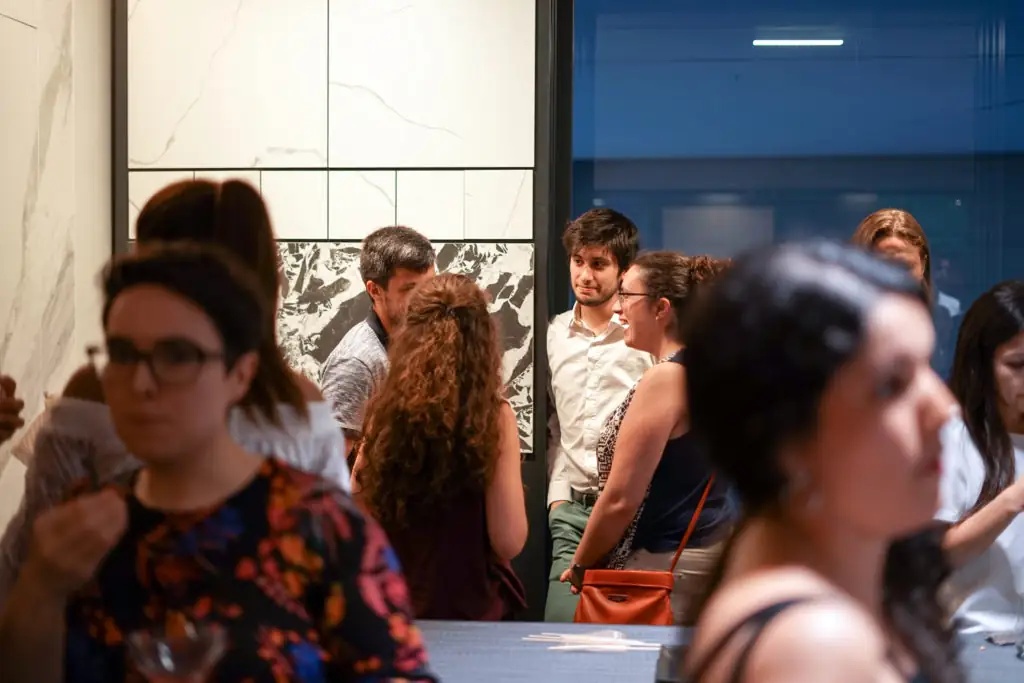
Thank you to everyone who joined us: you give meaning to what we do.
If you would like to see the materials we propose for hotel projects, book your visit to the Materioteca at Matter and let’s talk about your next project.