
The project
Masía Cabellut is a Catalan farmhouse restored as a luxury rural retreat and event venue, in a 30-hectare private valley surrounded by vineyards, on the border between the Penedès and Tarragona wine regions. The project has three authors: according to OJO estudio, it designed the architectural restoration in collaboration with Jordi Granada and also developed the interior design and furniture, while Laura Grigaraviciute Interiors presents the interior design of the masía among its projects. The 1,000 m² house opened in spring 2022.
According to the owners, the history of Cabellut goes back to the 12th century, although the masía is documented from 1745, when Josep Bondo of La Bisbal del Penedès was its owner. At the end of the 18th century it was an inn for pilgrims and travellers on the old Roman road, and during the Napoleonic Wars it sheltered French troops. OJO estudio describes a complex of three main volumes, of which the central one, the first to be built, dates from 1757. The estate lies in the municipality of Rodonyà (Alt Camp), next to Masllorenç, some 50 km from Barcelona.
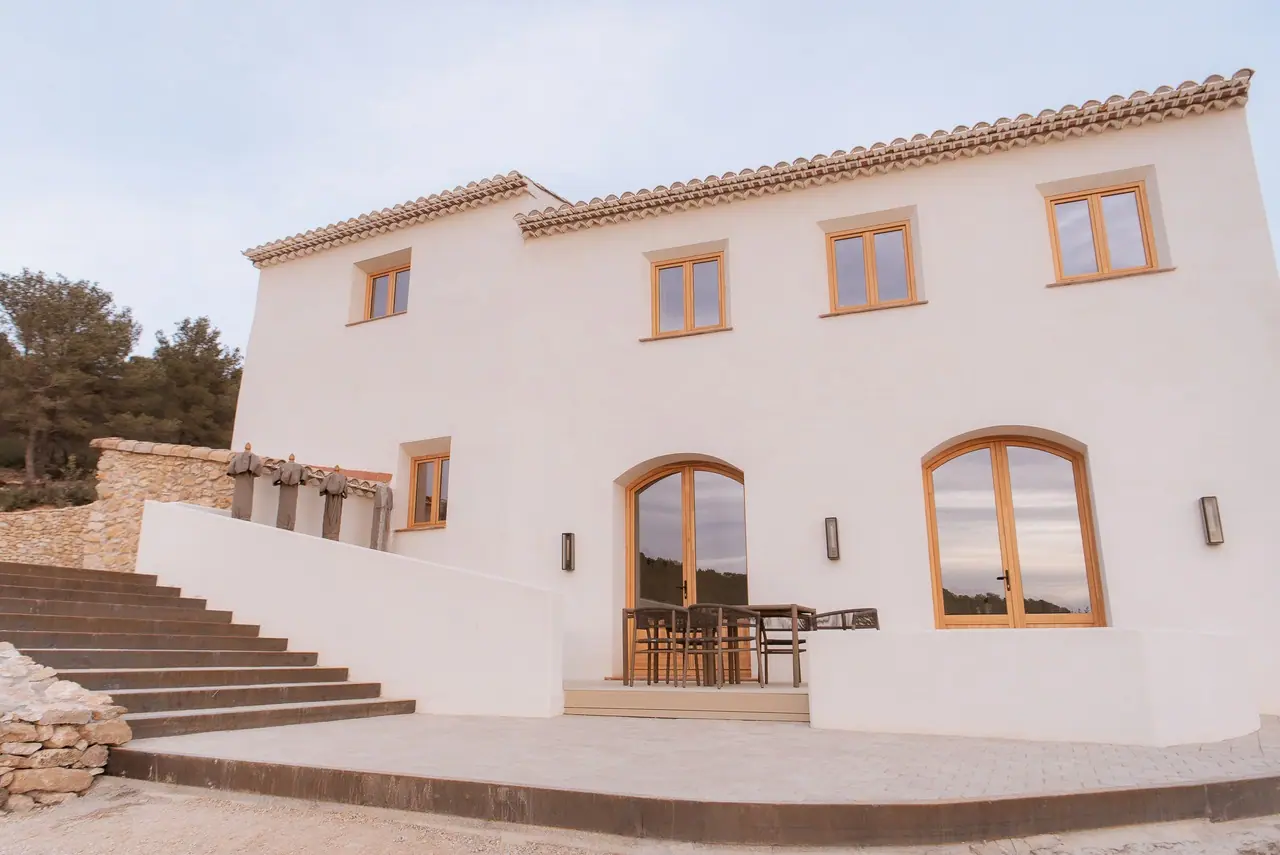
The brief had two aims: to turn the masía into a hotel and to recover the surrounding farmland, the origin of the masía itself, so that wine and olive oil production and the almond groves could be brought back. The restoration recovers the building's volume at its point of greatest expansion and adapts the construction systems used throughout its history to more contemporary ones, while respecting its external appearance: the traditional eaves overhang (barbacana) and the lime mortar render painted in the colours typical of Catalan masías.
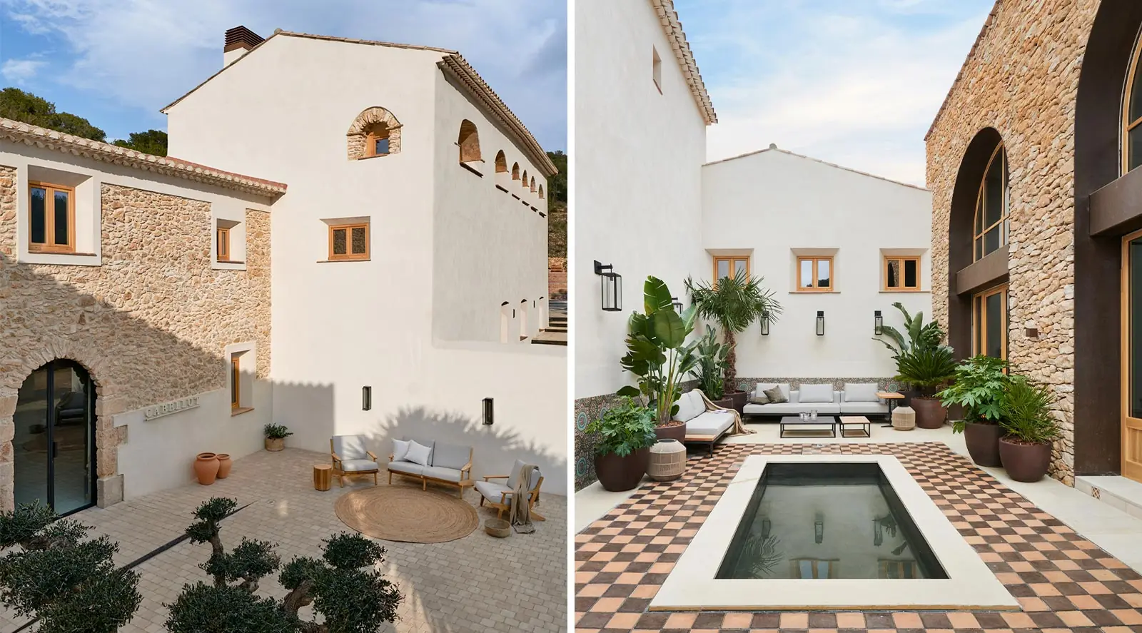
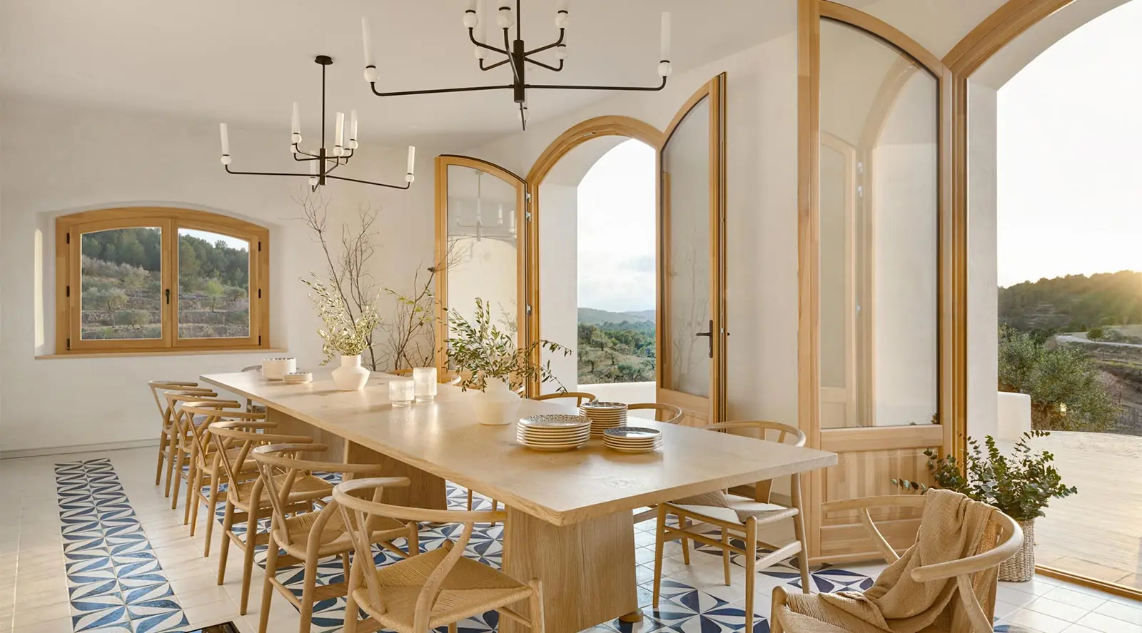
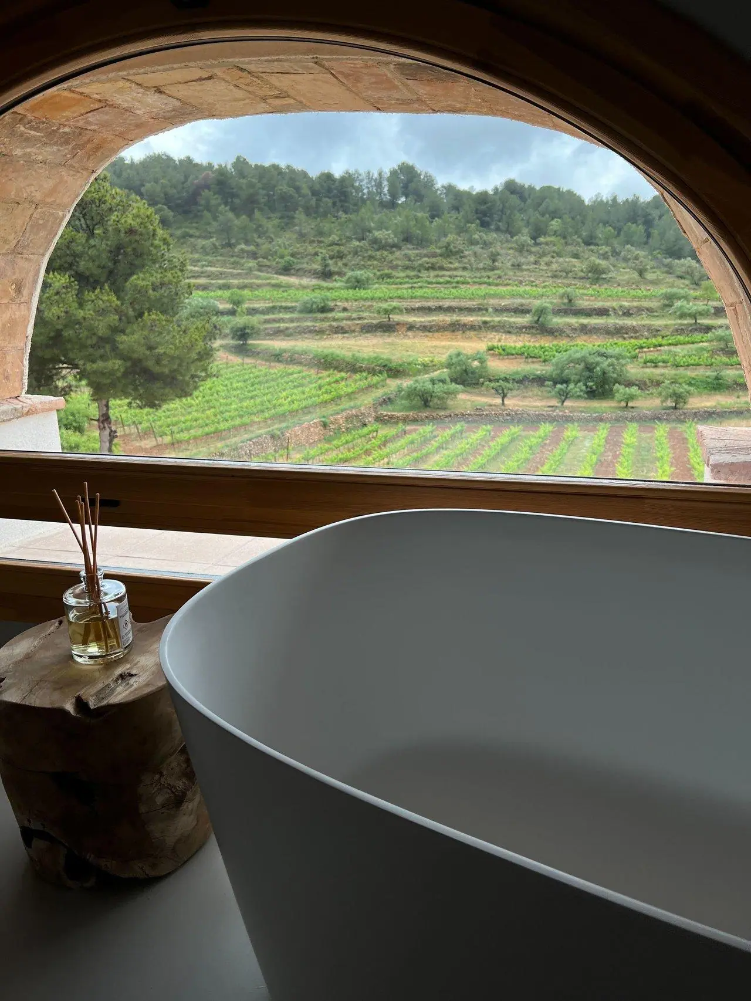
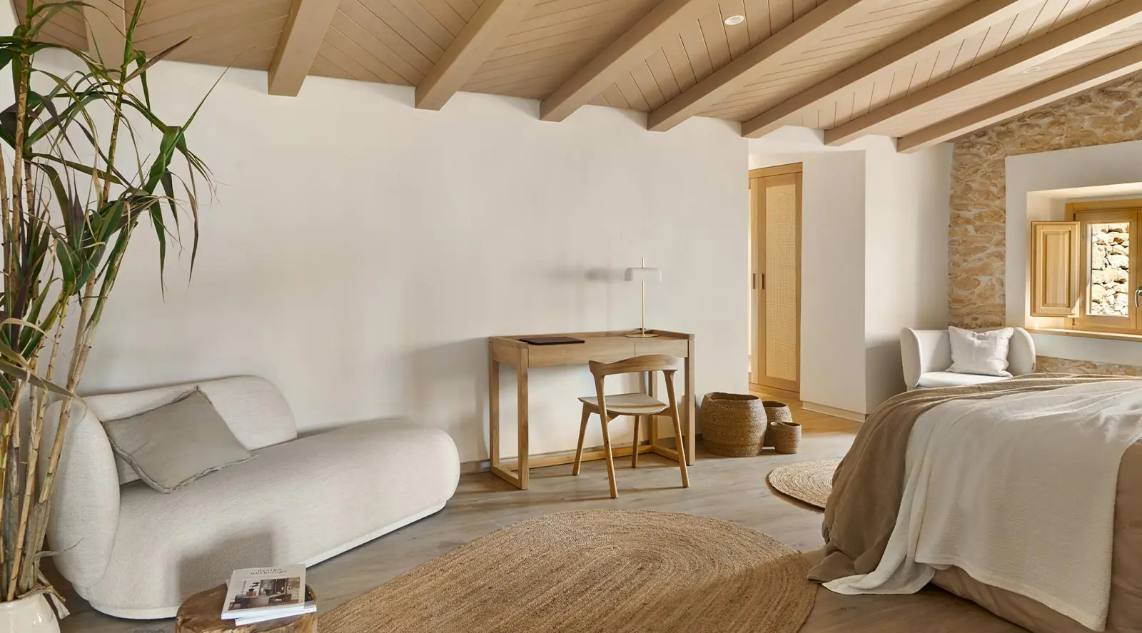
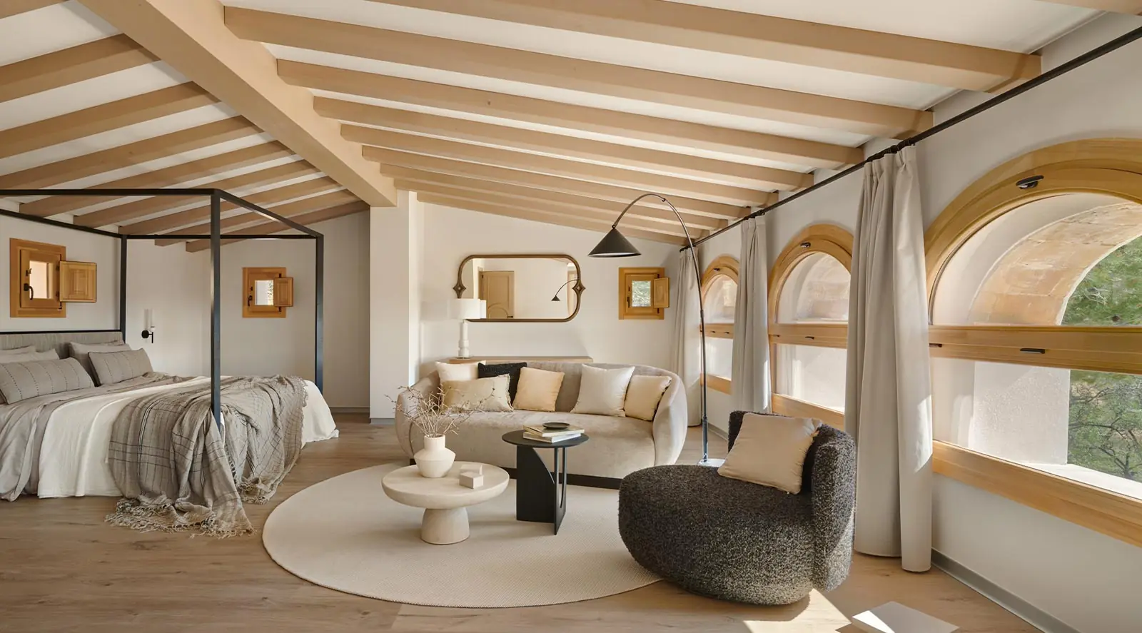
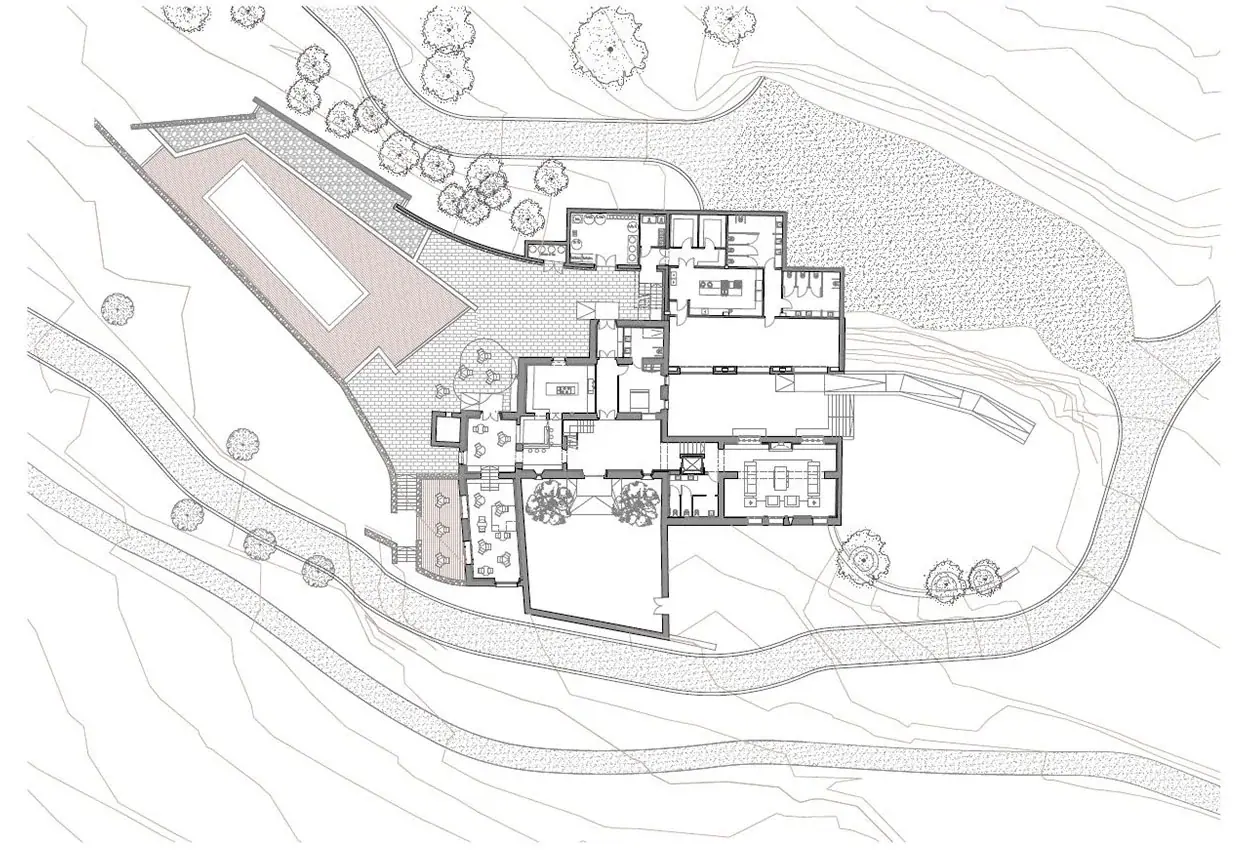
The ground floor houses the reception and the communal spaces —dining room, lounges and services— and the upper floors hold the rooms. An extension at the rear contains the event hall and the industrial kitchen. According to the owners, the house has seven double rooms with en-suite bathrooms and a large master suite with vineyard views, a private dining room with a terrace overlooking the valley, a bar and wine cellar, and a lounge opening onto an inner courtyard. The Montserrat hall, bright and high-ceilinged, hosts events for up to 50 people. Every space shares the brightness and delicacy of its materials, and the views over the surrounding vineyards.
The project extends the house outdoors through a sequence of spaces in direct contact with the interior: an outdoor dining area with a barbecue, the swimming pool and the old threshing floor, restored and linked to the new event space. Around them, the owners planted 3,000 m² of gardens with thyme, lavender and rosemary in 2020.
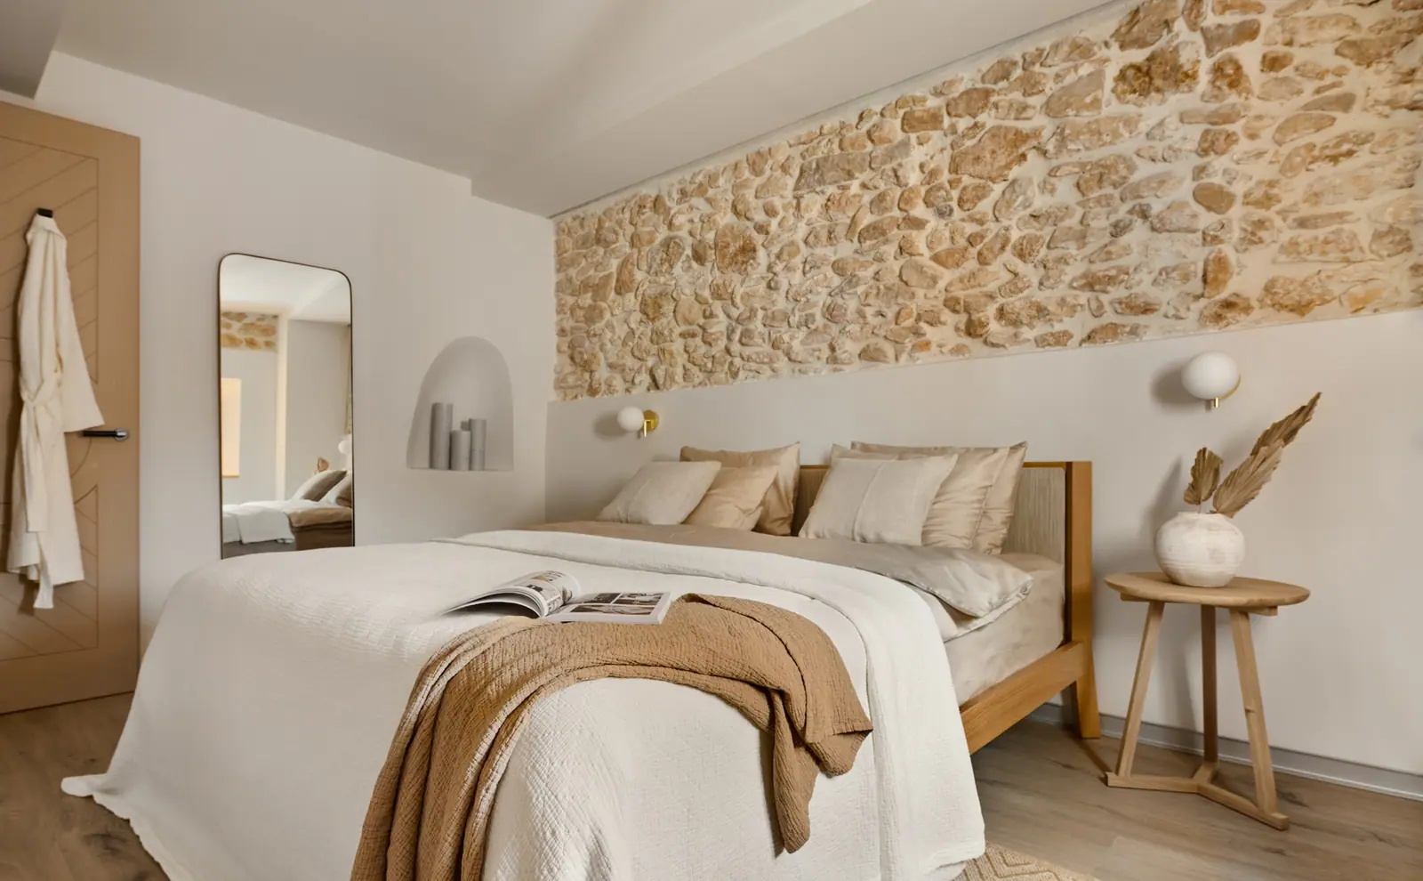
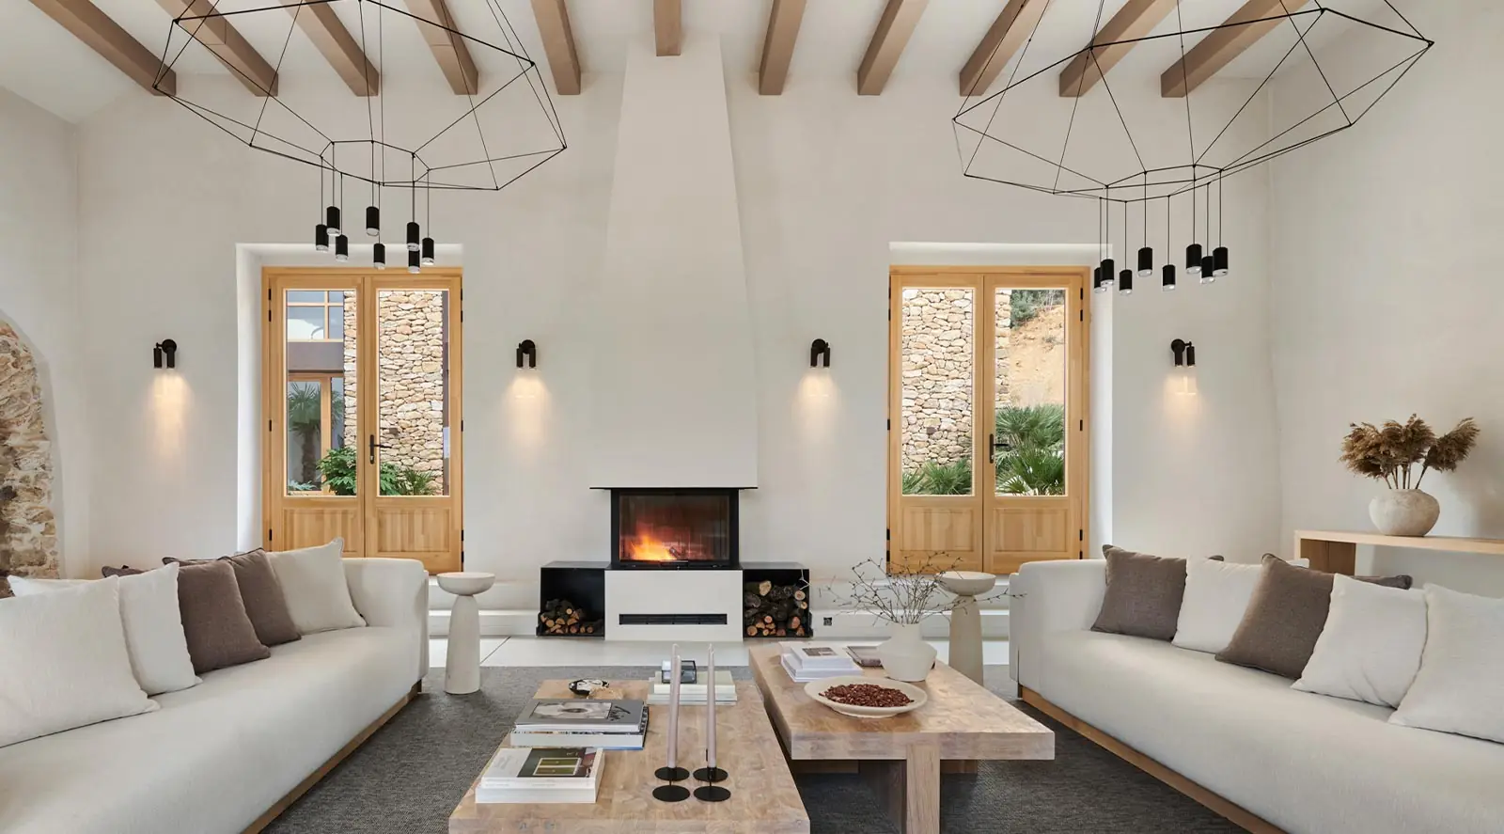
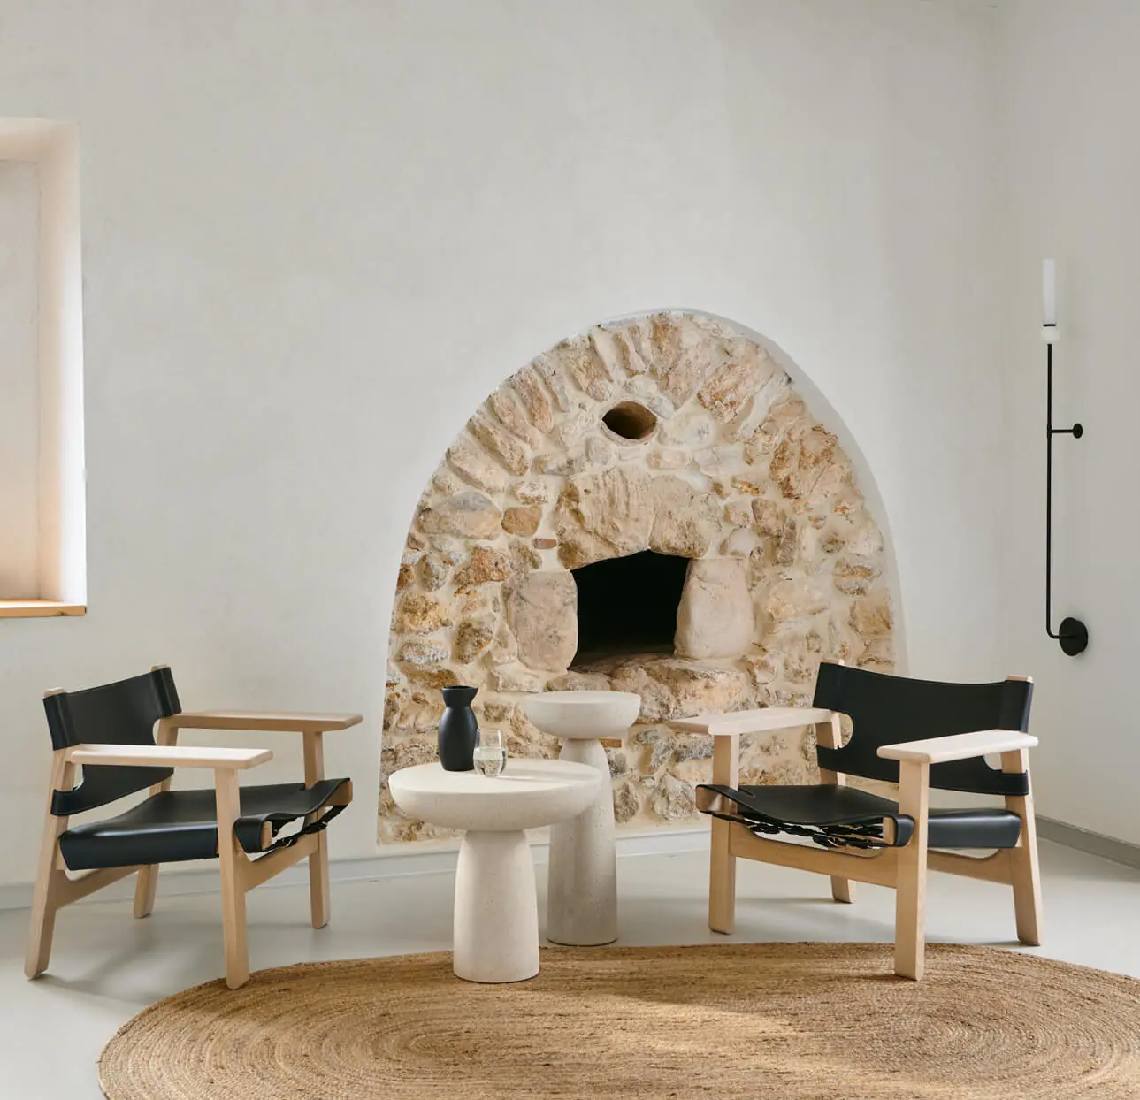
For the interior, Laura Grigaraviciute describes a combination of Baltic and Scandinavian minimalism with hints of Catalonia, Morocco and Ibiza, touches of terracotta colour and local handcrafted furniture. OJO estudio explains that the interior design draws on the tradition of the masía and its natural setting, with iconic pieces of contemporary design in natural materials and neutral colours, to create an atmosphere of calm. Mediterranean character and modern minimalism coexist in a project full of detail, where lighting and the layering of materials and textures create a welcoming atmosphere.
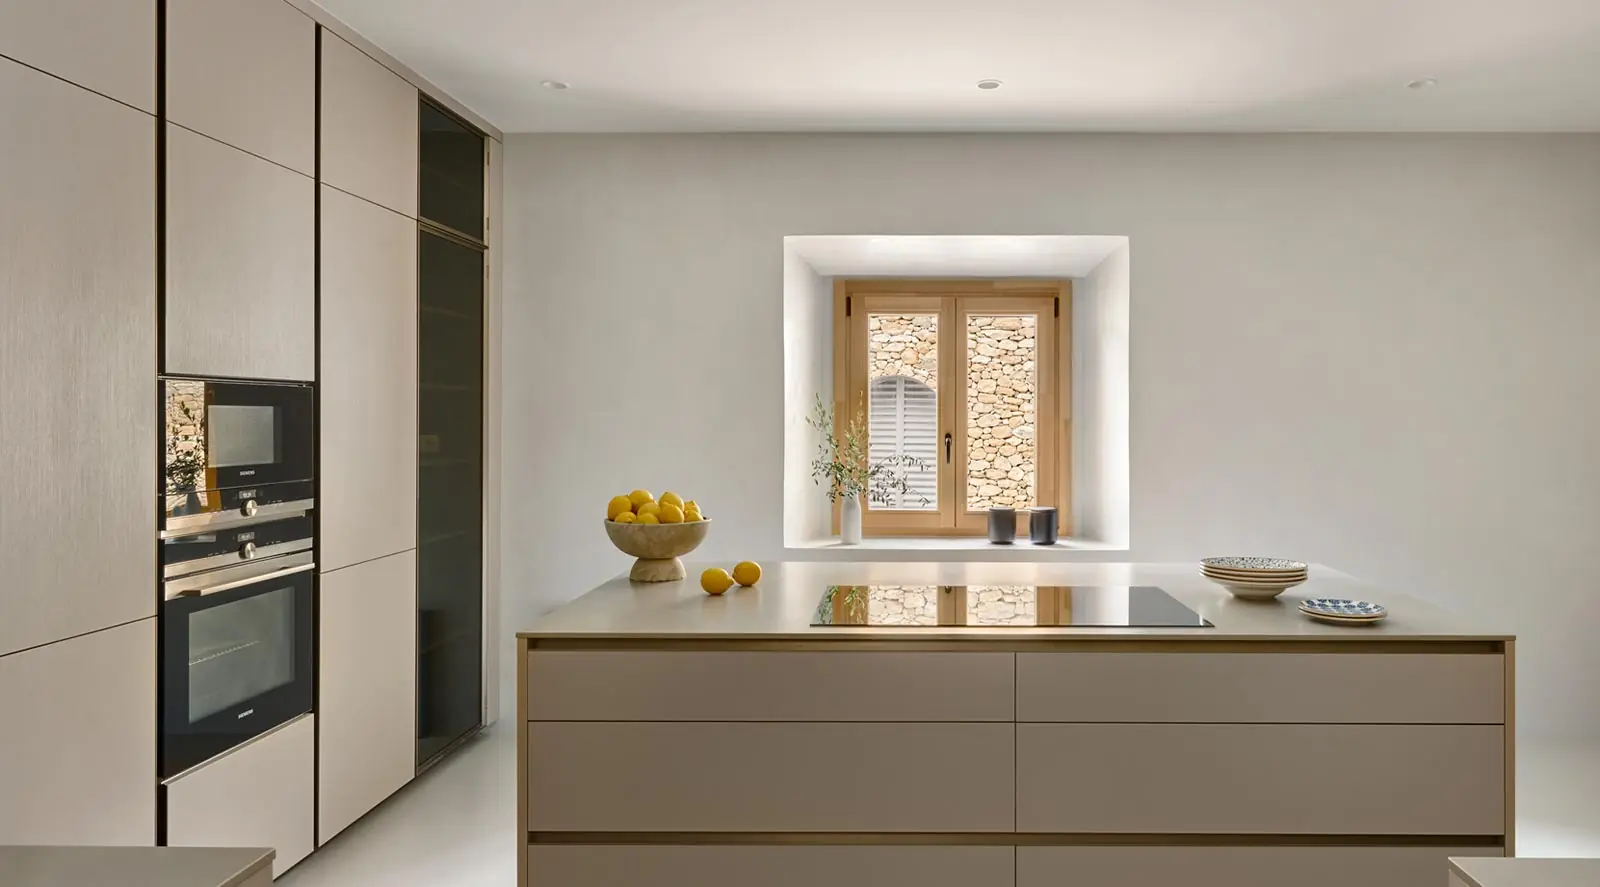
Zentrum also took part, designing the kitchen and the wine bar to engage with the original architecture, as did Cubiña, which made custom pieces and collaborated on the choice of furniture and lighting.
Materials
Lime mortar is the material that unifies the masía. Outside, according to OJO estudio, the restoration keeps the lime mortar render painted in the traditional colours of Catalan masías. Inside, a meticulous study of both natural and artificial lighting brings out the textures of the different materials selected: in this way, the lime mortar used on the walls takes on a prominence that enriches the entire project. Light tones such as whites, beiges and pastel colours bring clarity and calm to the whole spatial composition.
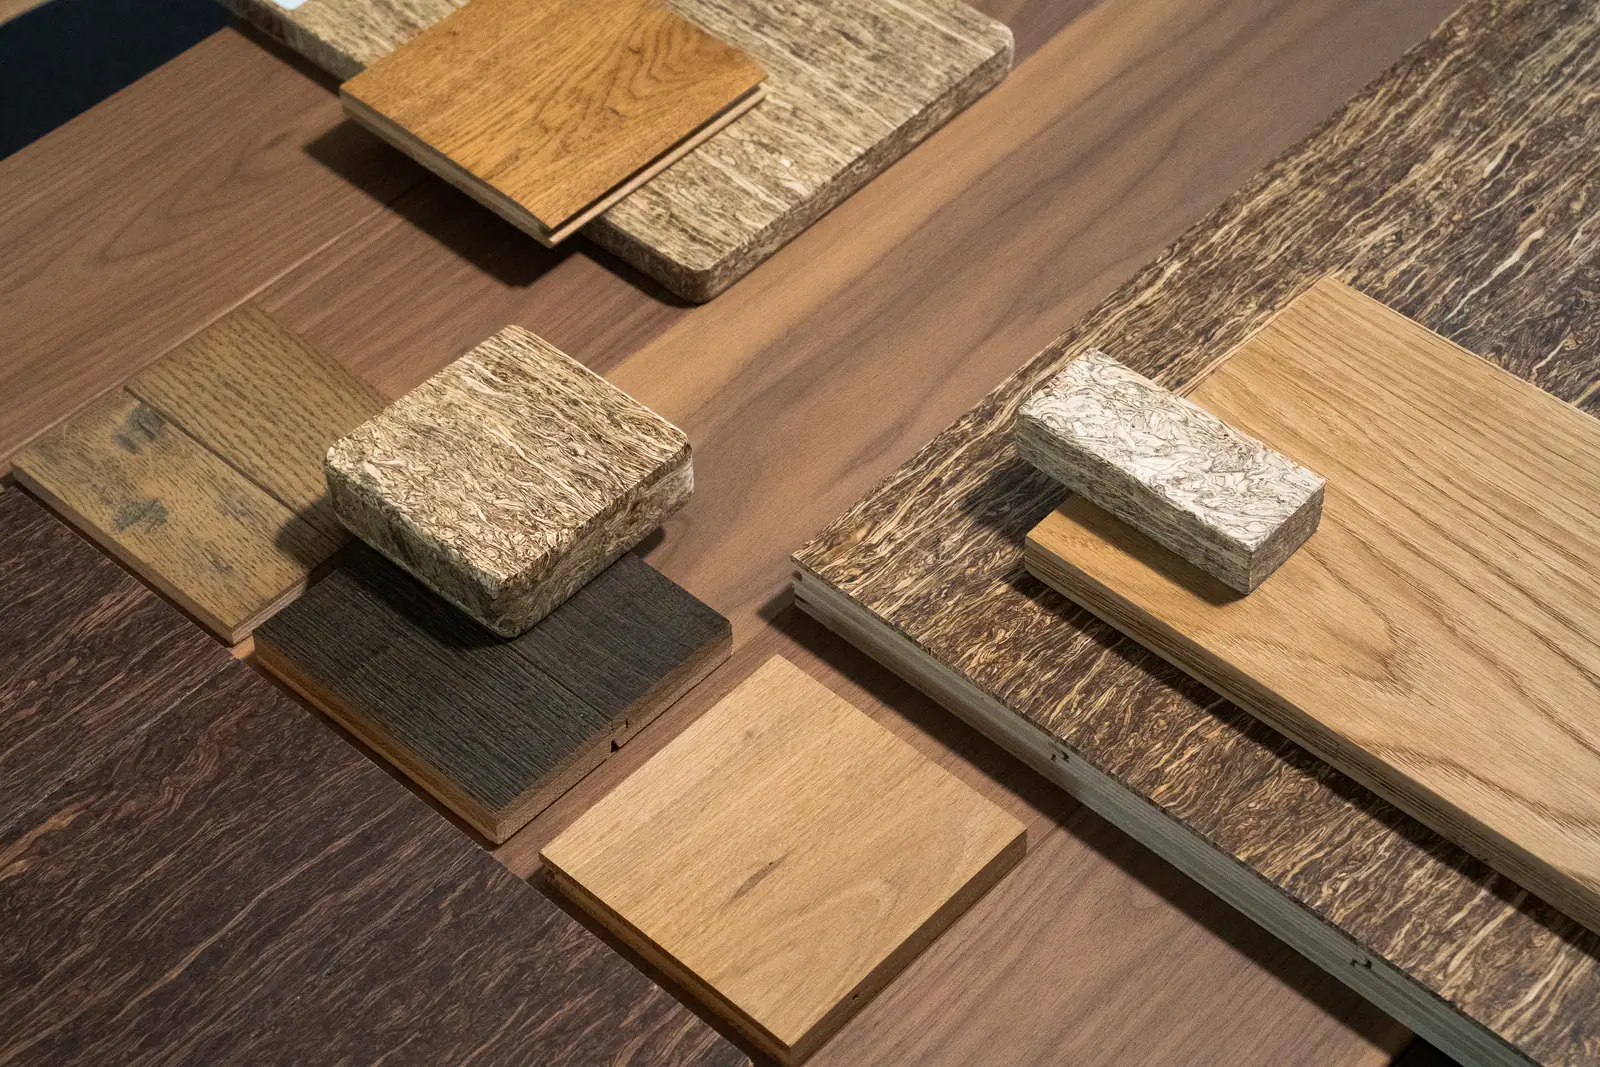
Wood and natural materials complete the palette. According to Laura Grigaraviciute, the centrepiece of the interior is a five-metre table made by local craftspeople from 168-year-old local oak. The furniture, according to OJO estudio, is made of natural materials in neutral colours, and Zentrum designed the kitchen and the wine bar with noble materials and contemporary solutions.
A project in which we collaborated on the selection of materials, with material quality as the priority.
Materialboard
Vineyard
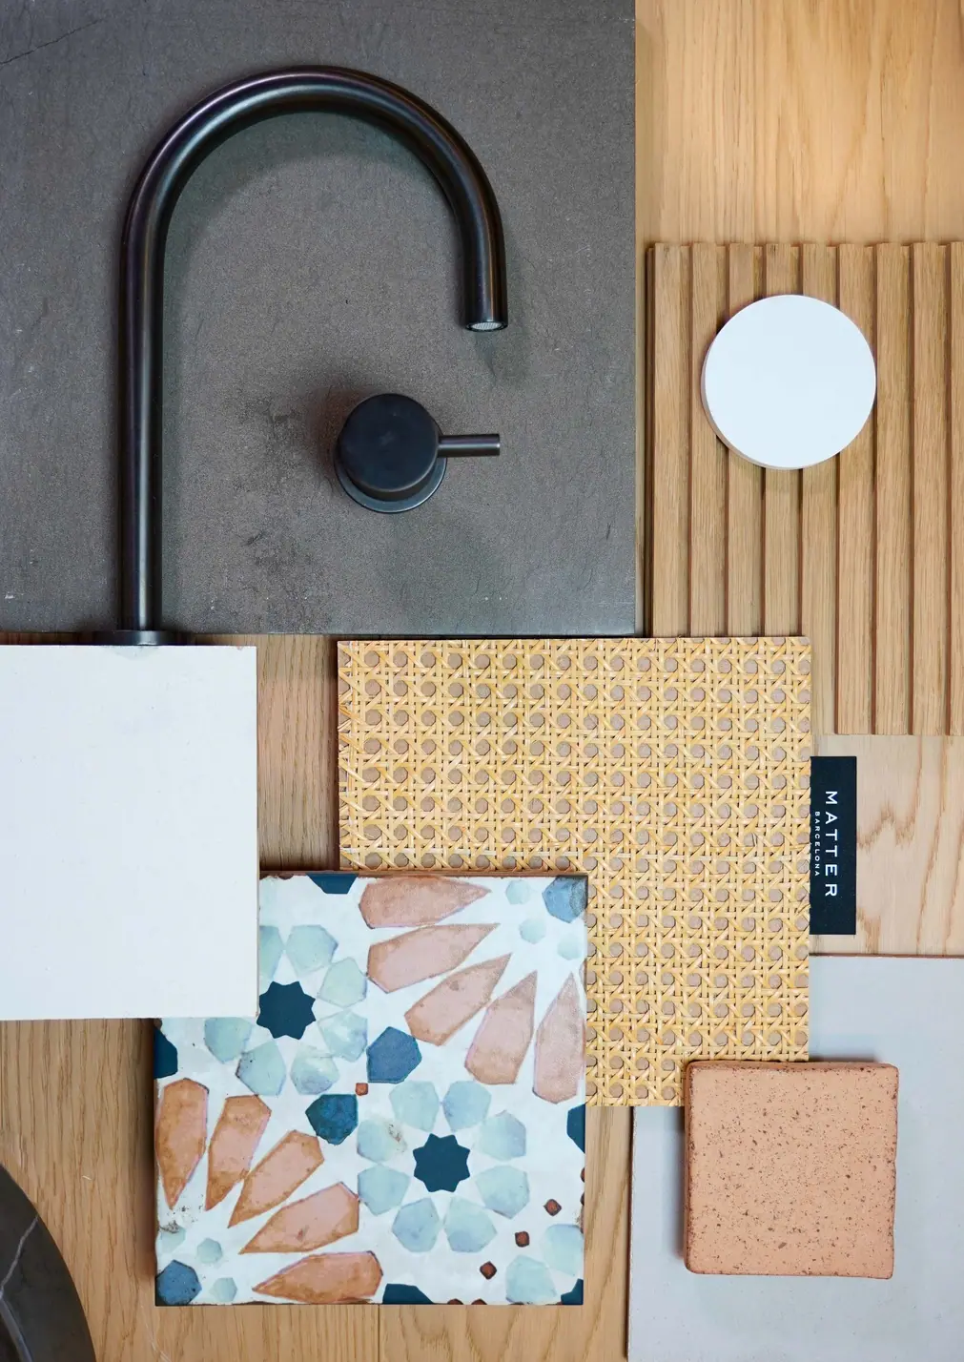
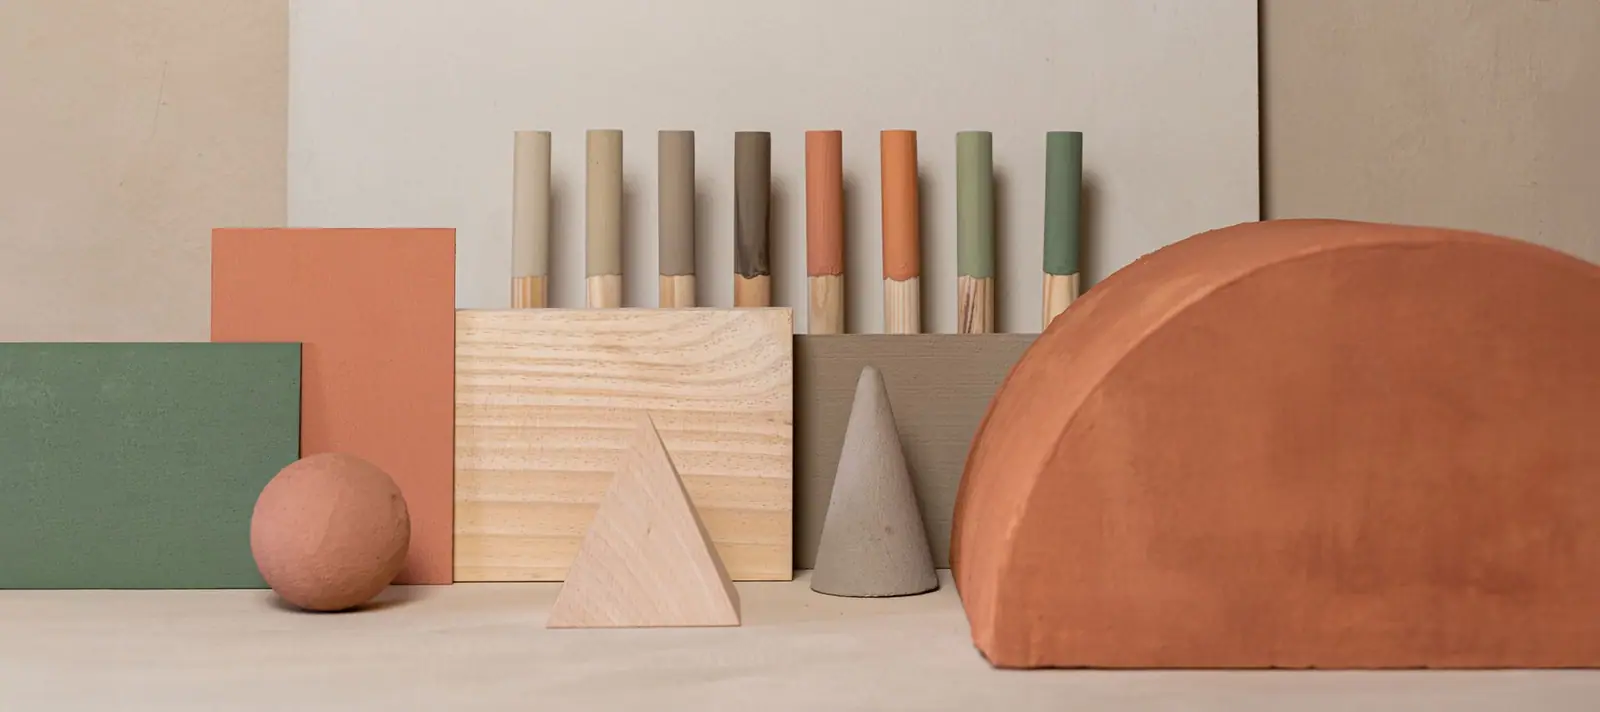
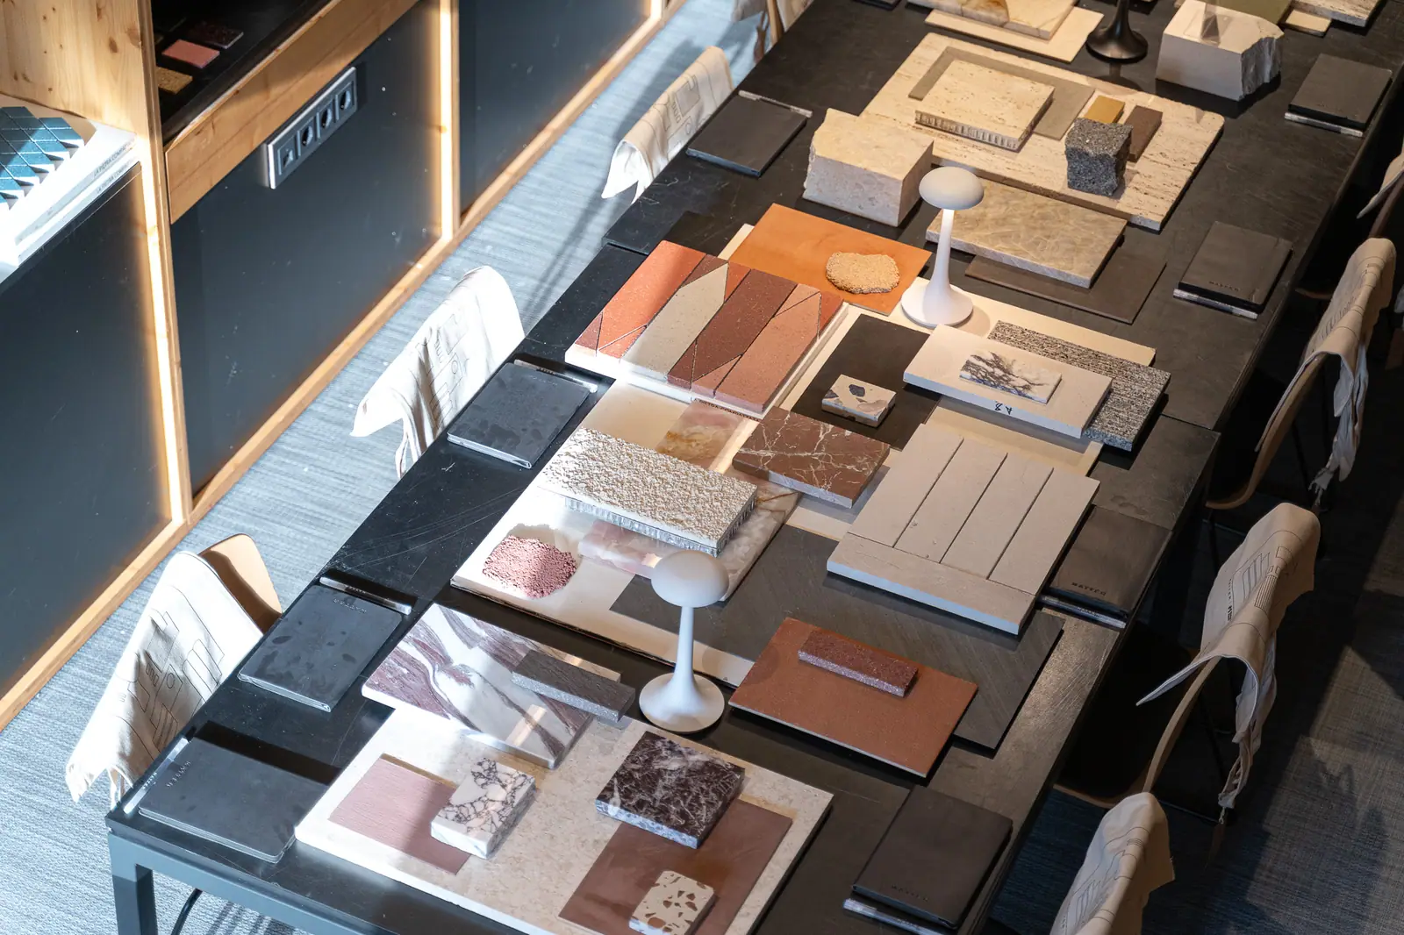
Inspired by the complete renovation of Cal Cabellut, with architecture by OJO estudio and Jordi Granada and interior design by Laura Grigaraviciute Interiors and OJO estudio, we at Matter have designed this composition based on the materials selected for the project.
For the materialboard we used neutral and decorative ceramics, wood, natural textures, seamless finishes, handcrafted taps and stone washbasins. A composition of materials that balances its elements, bringing out the tones of each individual piece.
From the Journal
Inspired by this project?
We can help you create a similar solution tailored to your needs. We'll send you a personalised proposal within 48 hours.