

Residential · Sarrià, Barcelona
Sarrià Home Studio
Mariona Espinet
The project
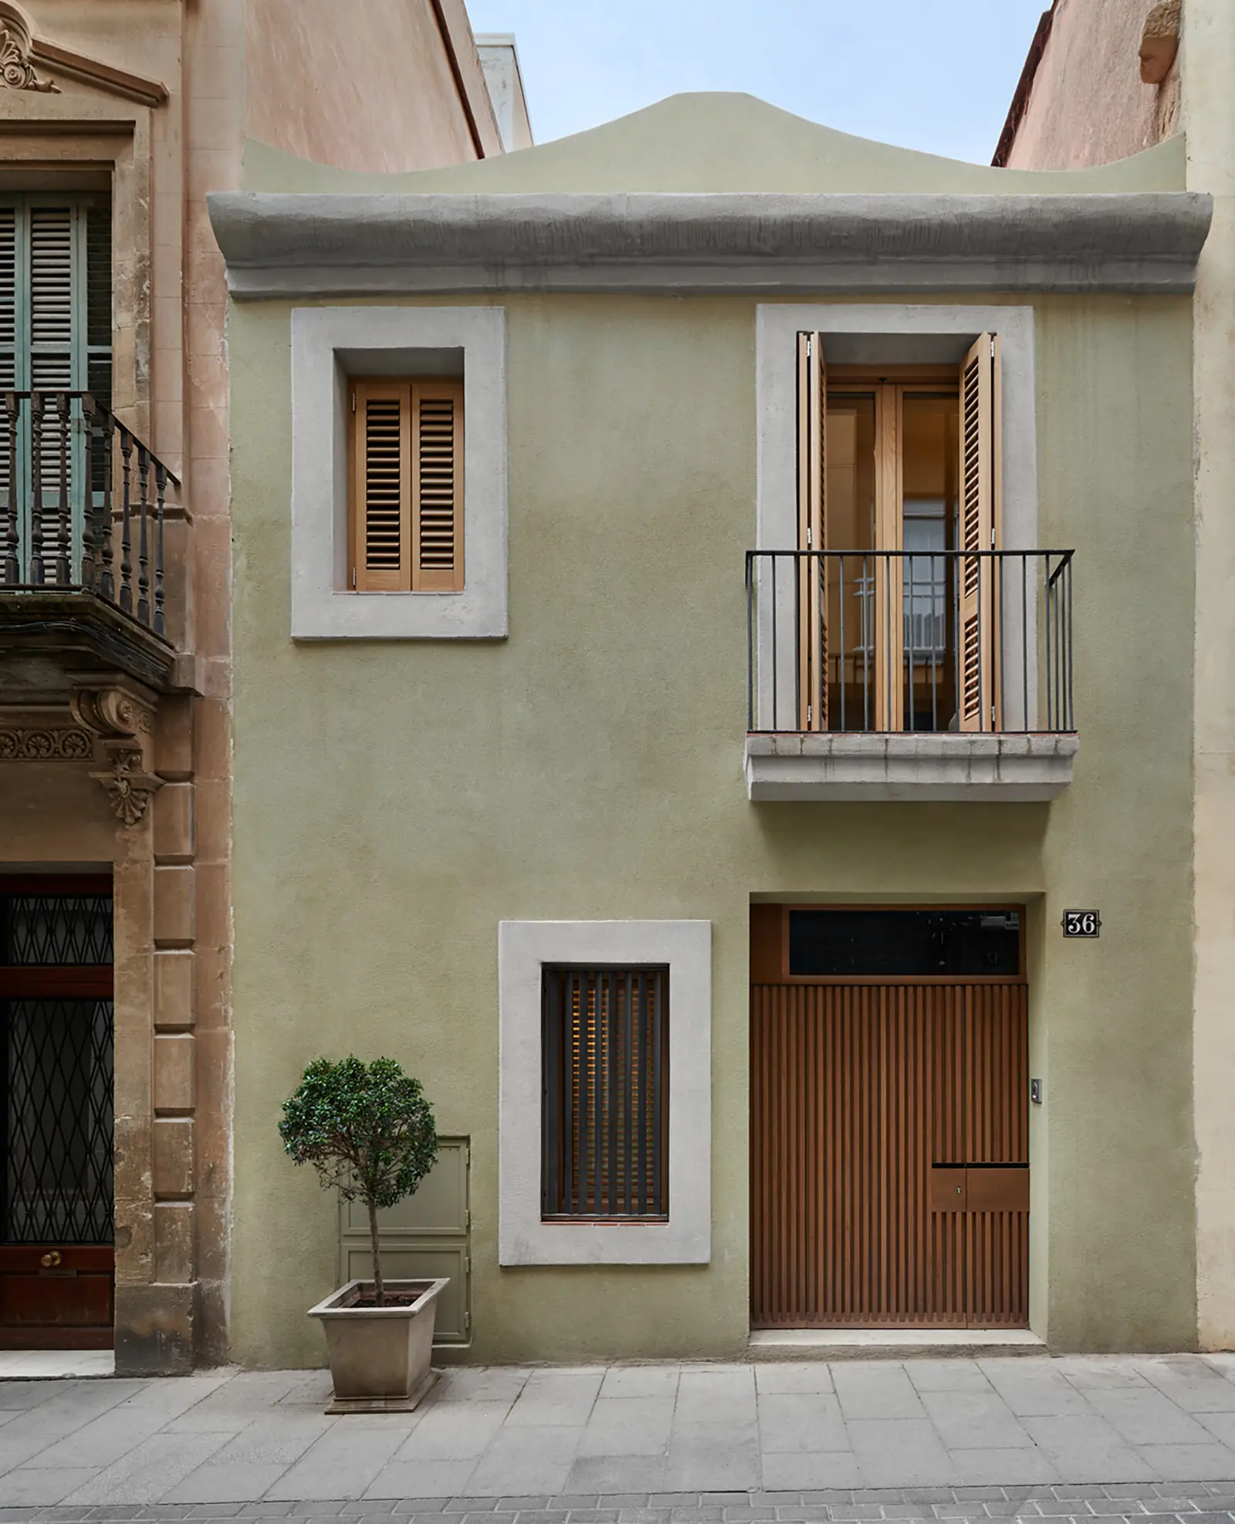
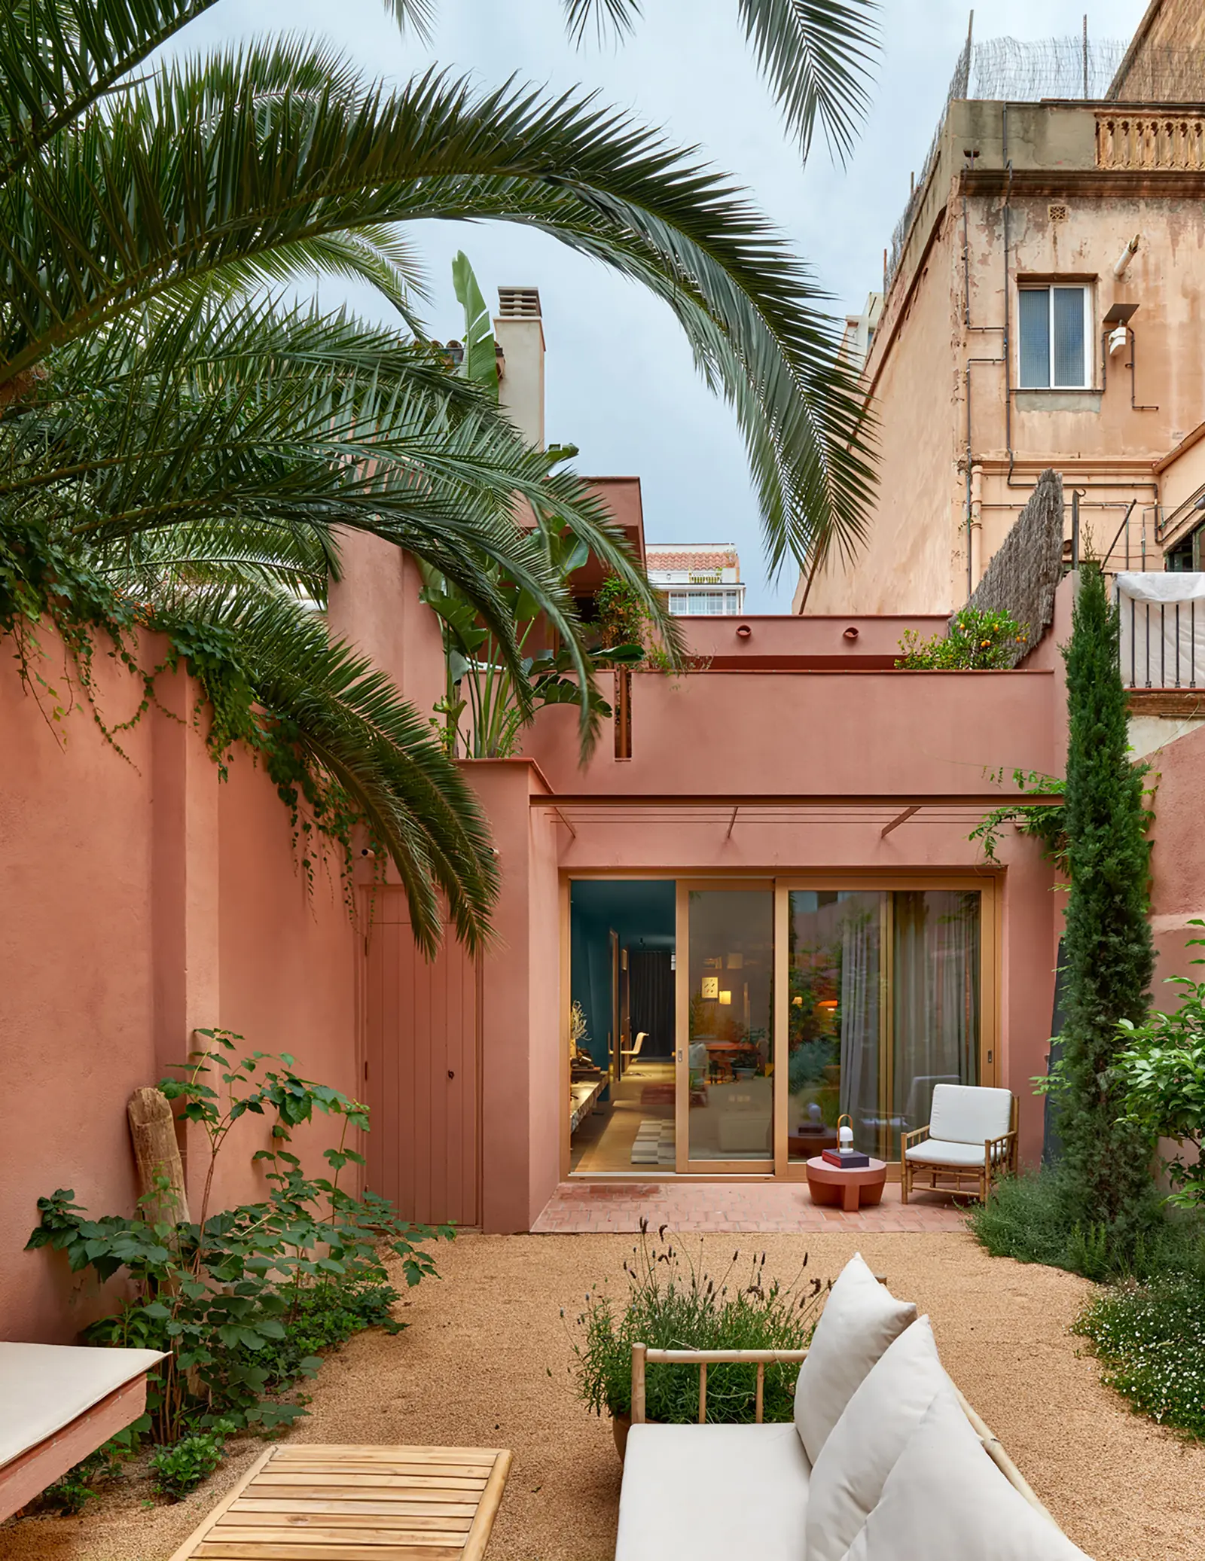
In the Barcelona neighbourhood of Sarrià, interior designer and painter Mariona Espinet renovated, together with the architecture studio RRIO, the two-storey house that is now her home and studio. The upper floor, with the bedrooms, the studio and the bathrooms, was already a home; the ground floor, by contrast, housed an old, dark car park. After an exhaustive preliminary study, the renovation focused on that floor to turn it into a living room, kitchen and dining room connected to the outdoor patio, as a fundamental part of the house.
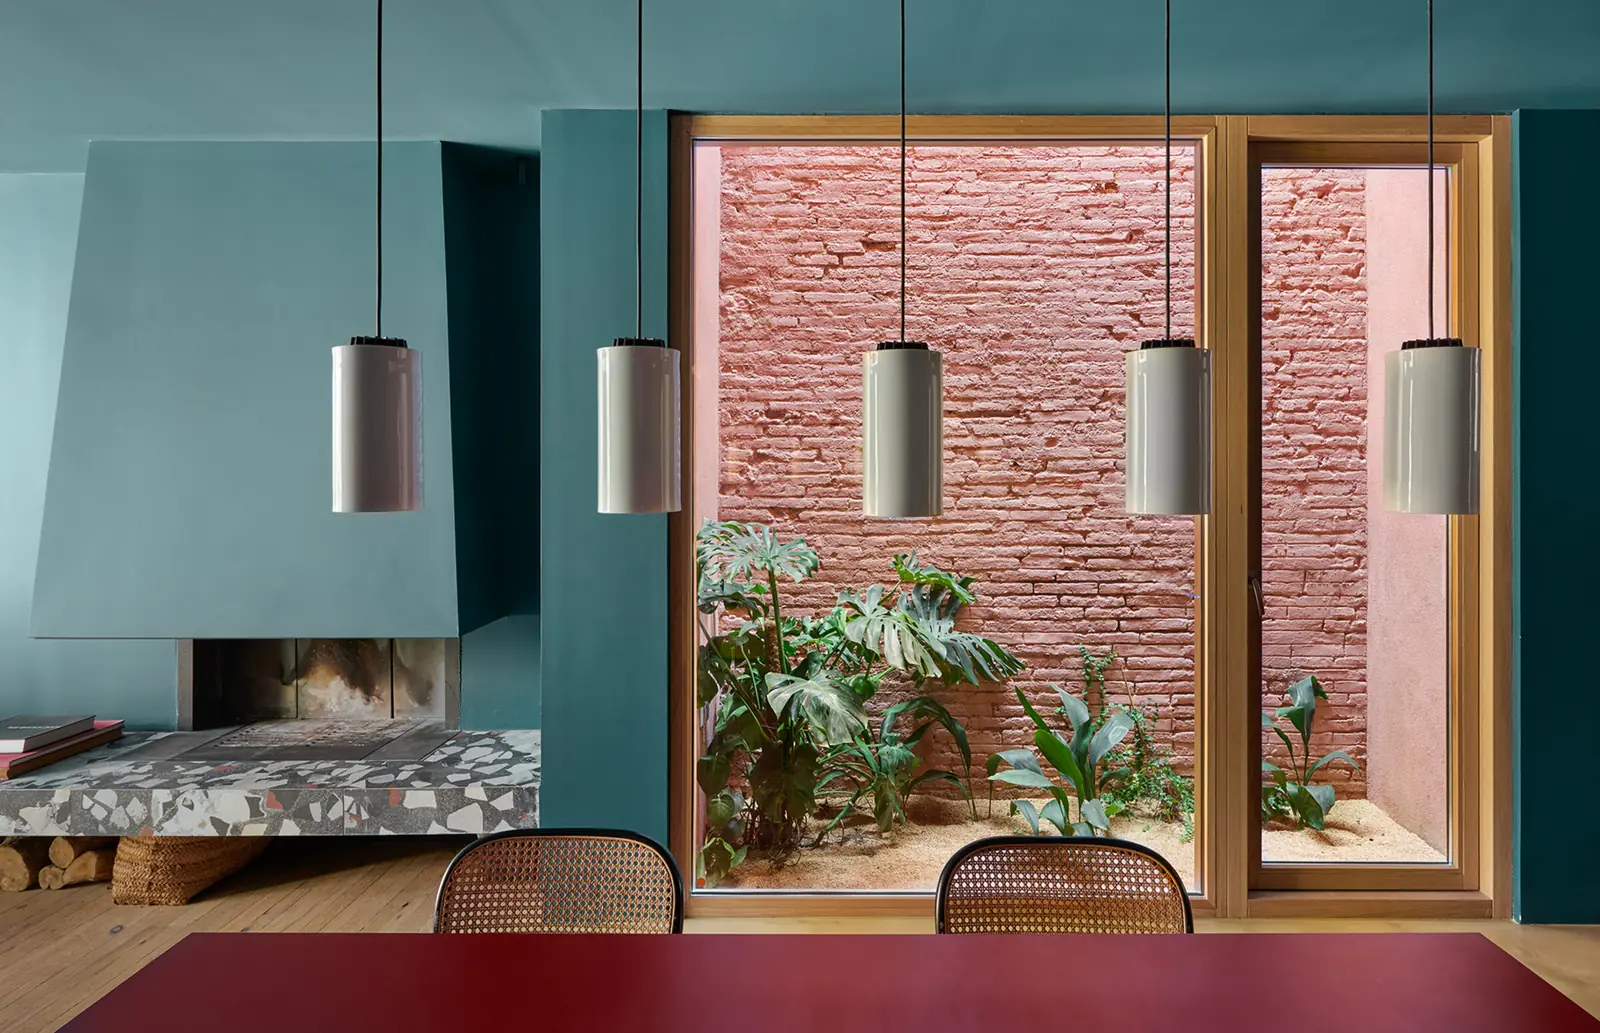
“The biggest challenge of the renovation was gaining natural light,” explains Espinet. To achieve it, they removed the corrugated fibre-cement roof and turned part of the old garage into an inner patio, which became the new heart of the house. “As well as lighting every room, you gain ventilation and quality of life,” she adds. In the patio, the terracotta tones of the walls harmonise with the gravel floor and the planting.
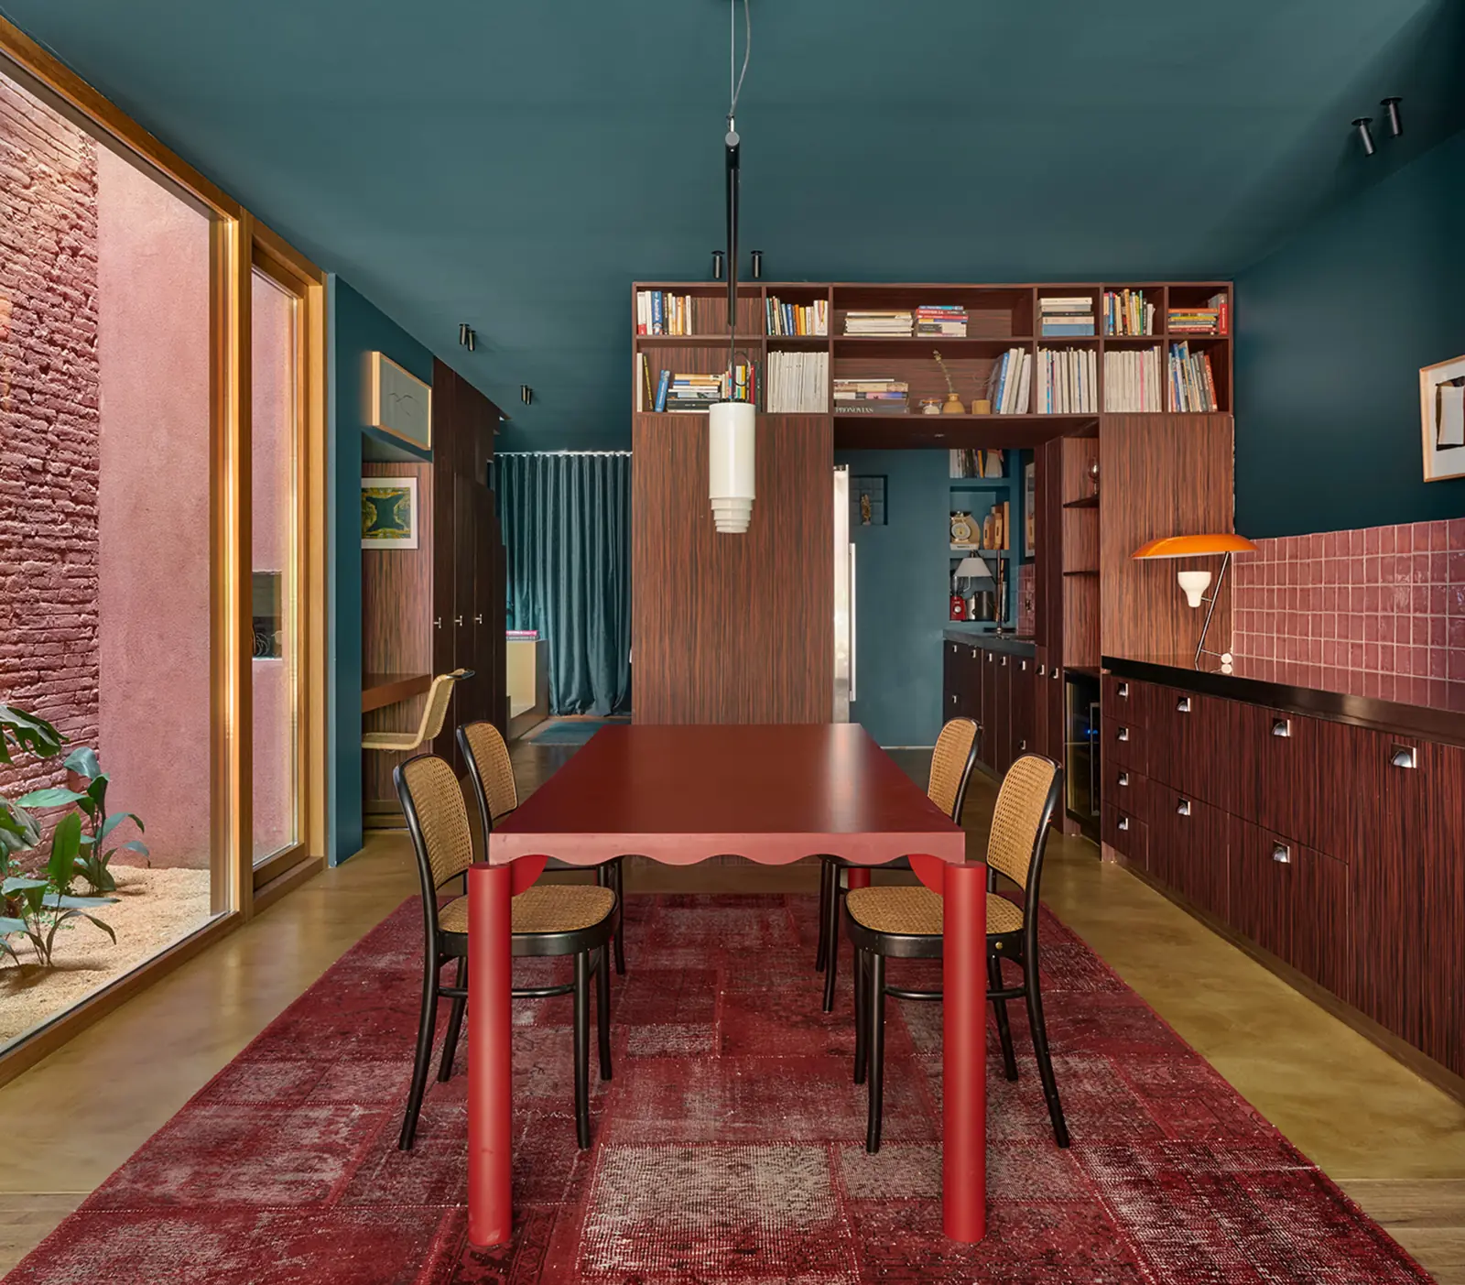
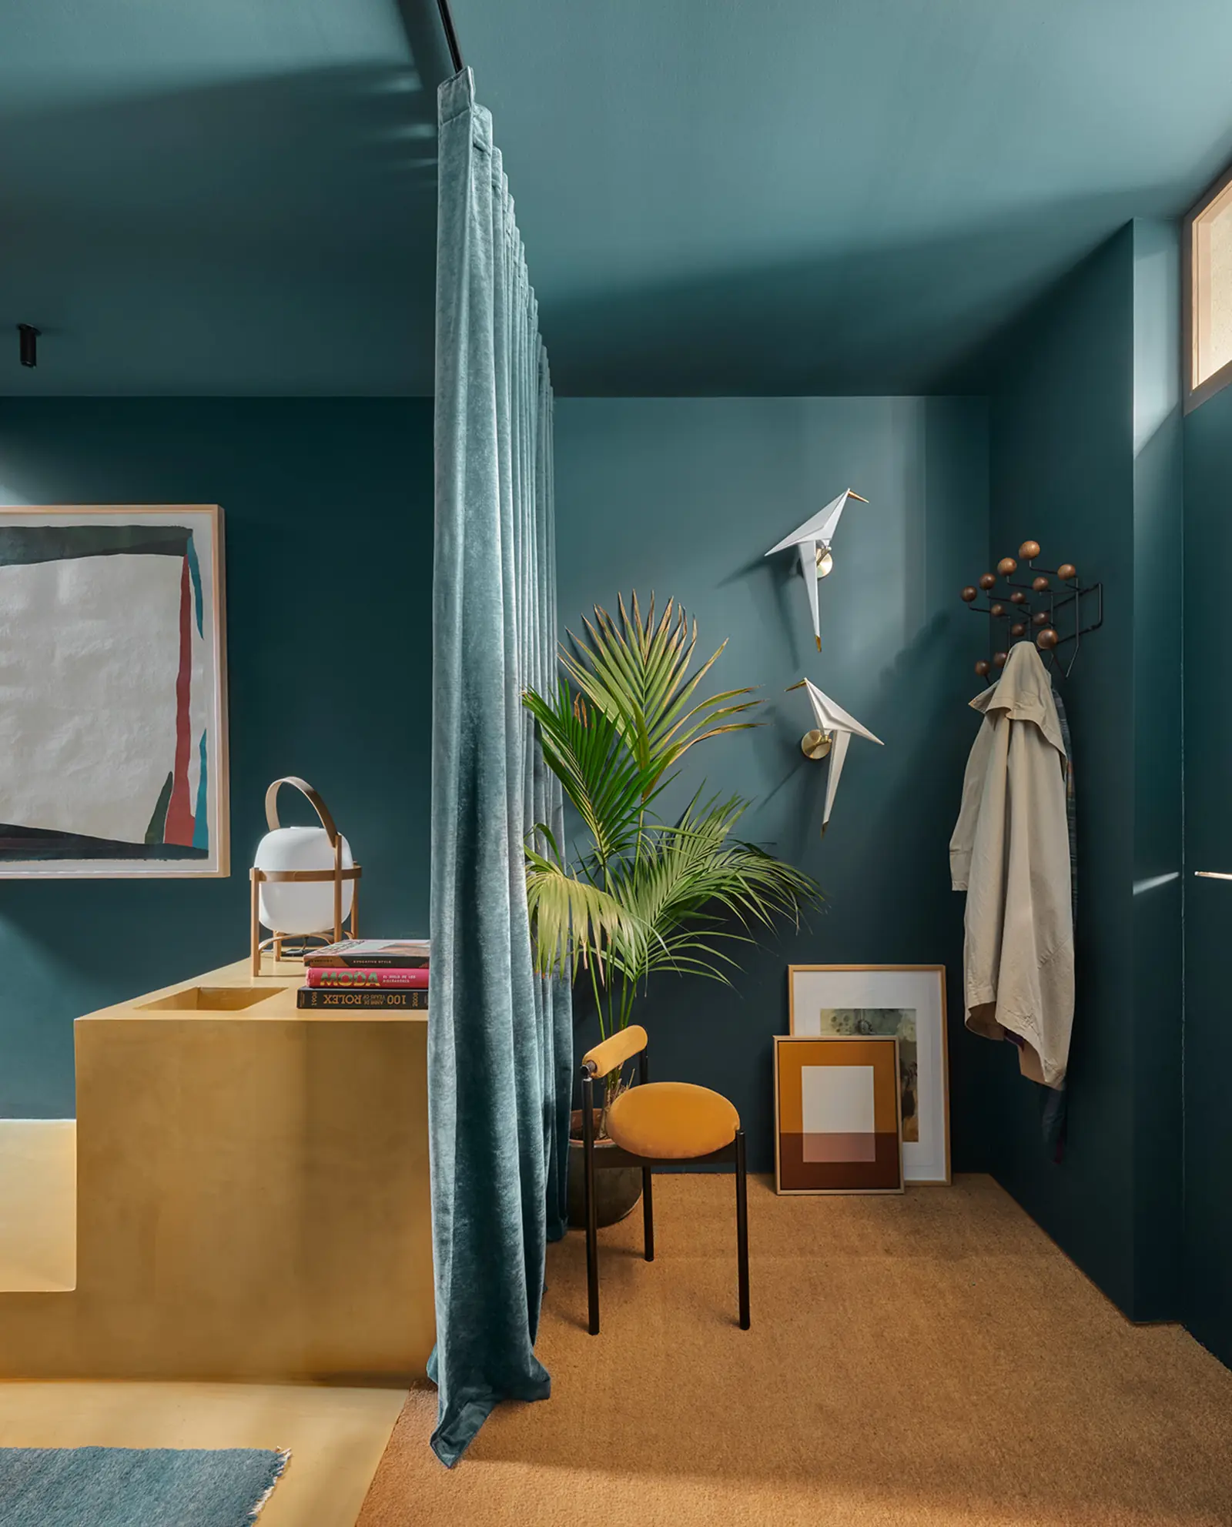
The second challenge, according to the interior designer, was “making three spaces coexist in one —kitchen, dining room and living room— without building walls, which could take away even more light”. Espinet overlapped the three areas on a single floor: shoring was the solution for doing without walls, and curtains and changes of colour separate each area without closing it off. The flooring keeps the same colour range in three different materials: parquet, carpet and microcement.
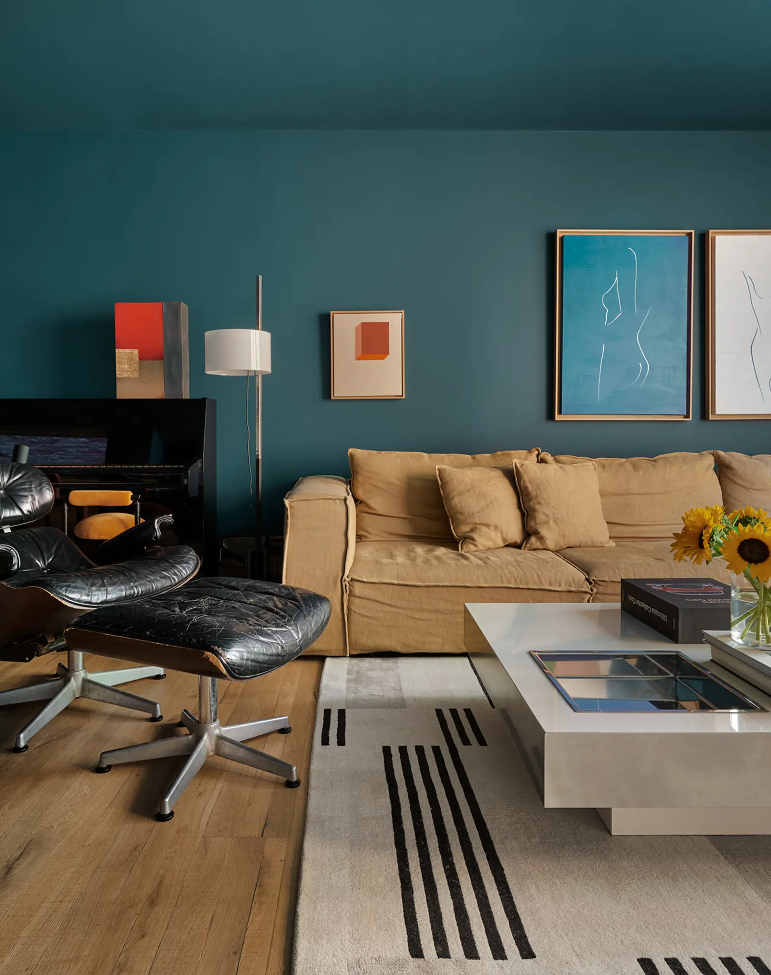
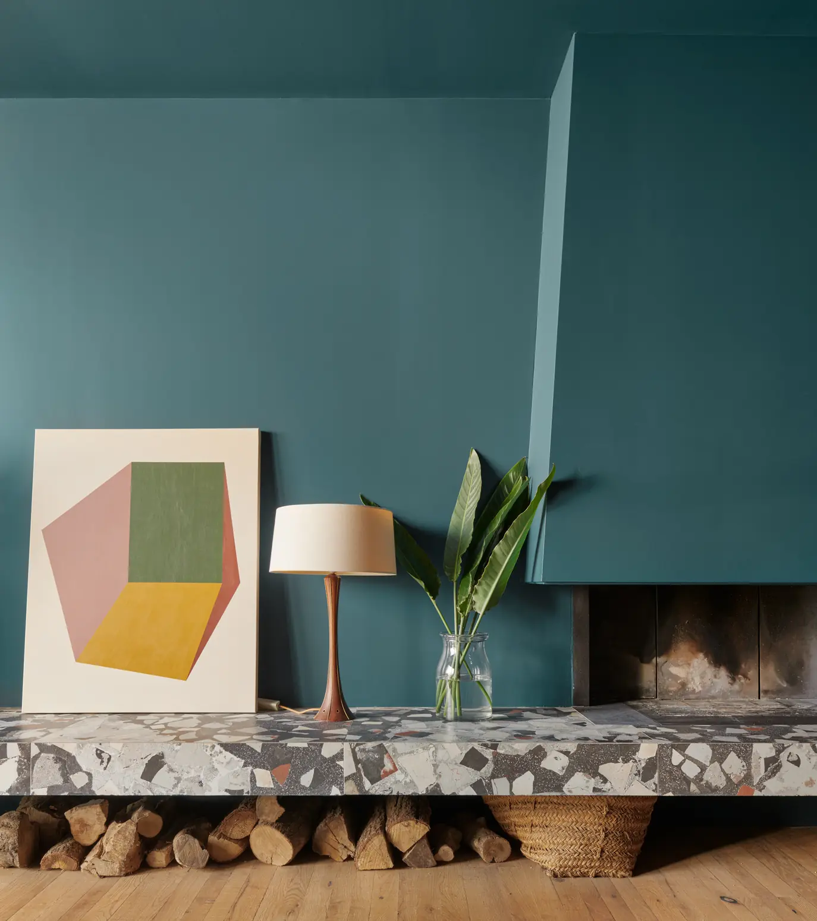
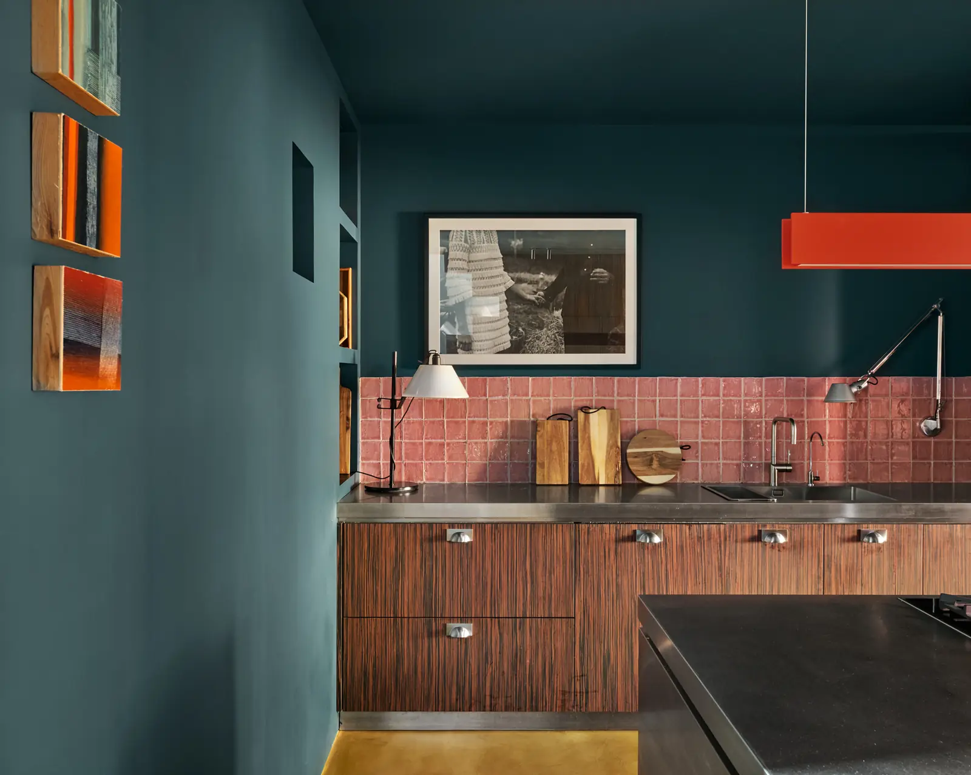
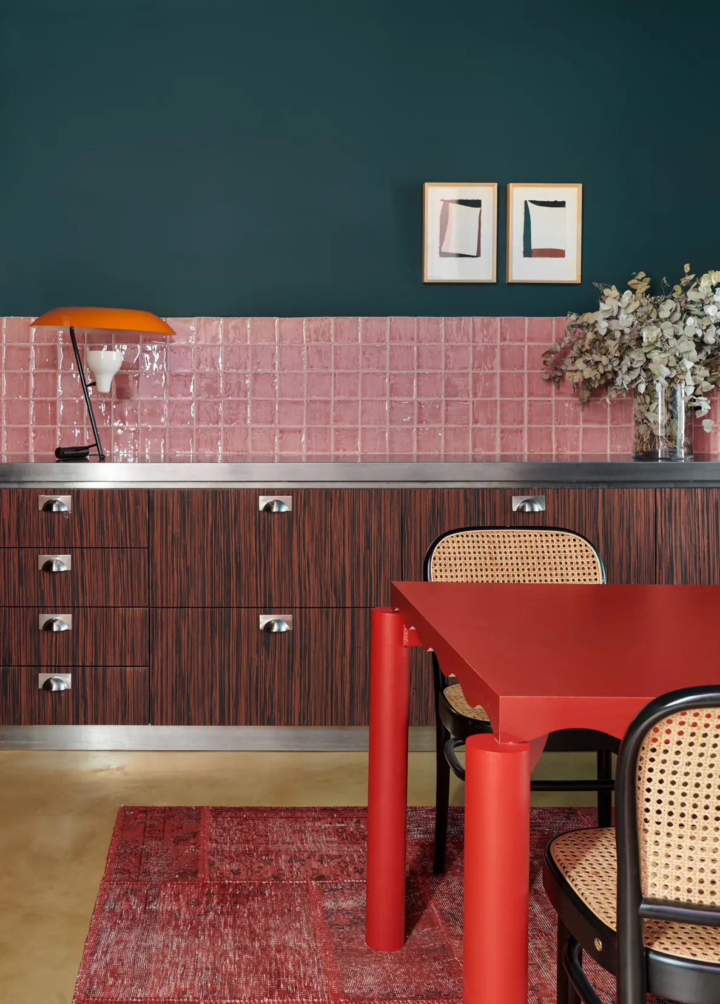
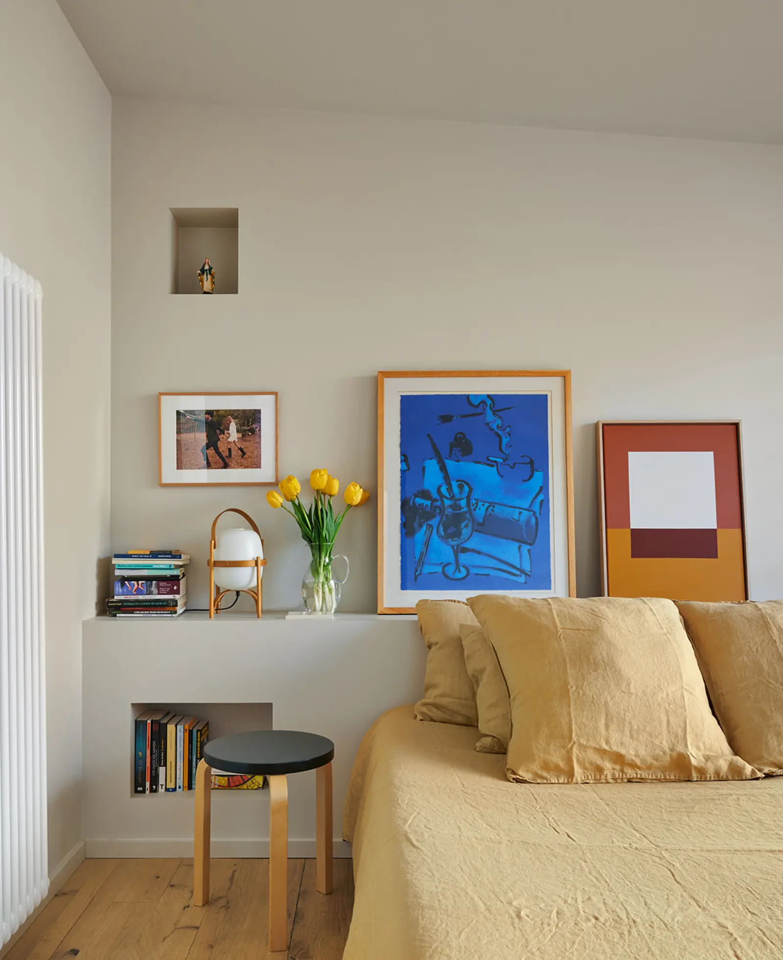
Colour is the other protagonist. Espinet built a range that runs from pinks to teal blues, mustard and terracotta to make the most of the space and the light: “Dark shades dramatise the lack of natural light,” she says. The darker colours and materials are concentrated in the shared areas, and the softer tones are kept for the rest areas. “The combination of colours and textures acts as a common thread while giving each room its own personality,” she sums up.
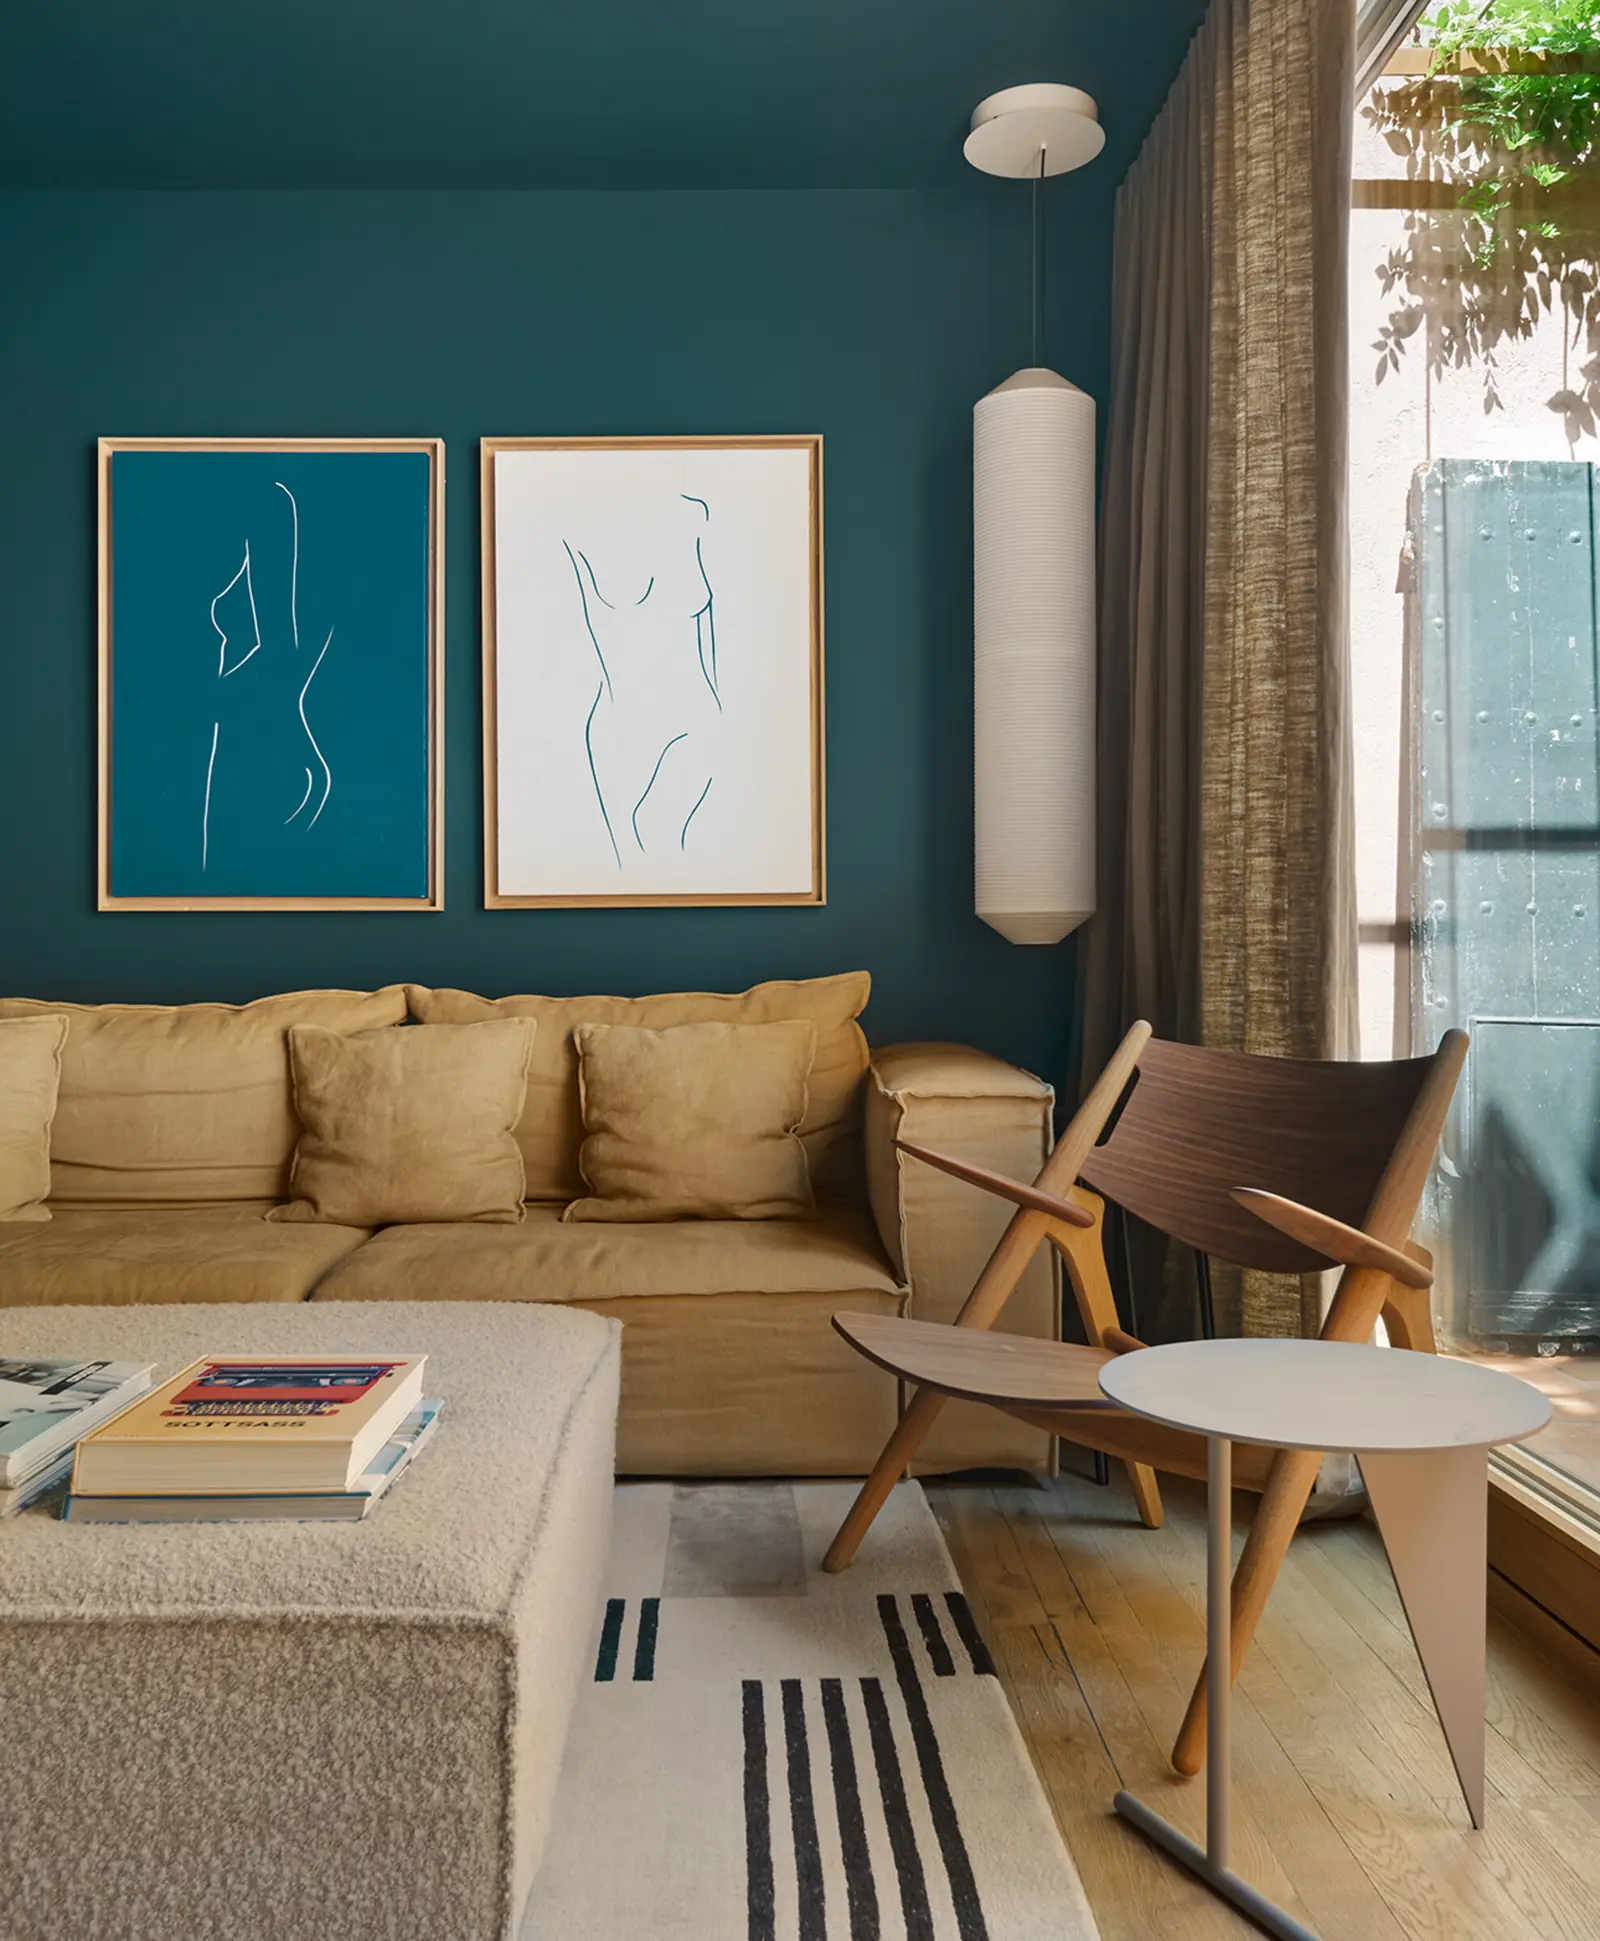
The furniture and decoration play with eclecticism: many pieces are custom-made and sit alongside design classics and paintings from the Art by Mariona Espinet collection, painted by the interior designer herself. Santa & Cole lighting completes the scenography: Cirio Lineal frames the dining table, Tekiò Vertical hovers between the sofa and the patio, and TMC, Moragas and the Cesta family add their soft light to the chiaroscuro of each setting. The aim, in Espinet's words, was “to create a truly welcoming home”.
Mariona Espinet graduated from the Eina design school and co-founded the Cirera+Espinet studio, where she worked from 2013 on residential and commercial projects in Barcelona and Madrid; from 2020 she ran her own studio, and today she devotes herself fully to art. Her work explores the relationship between painting and interior design, two disciplines that, like this house, seek harmony through colour and contrast. The house was published in Arquitectura y Diseño in 2021, with photographs by Eugeni Pons.
Materials
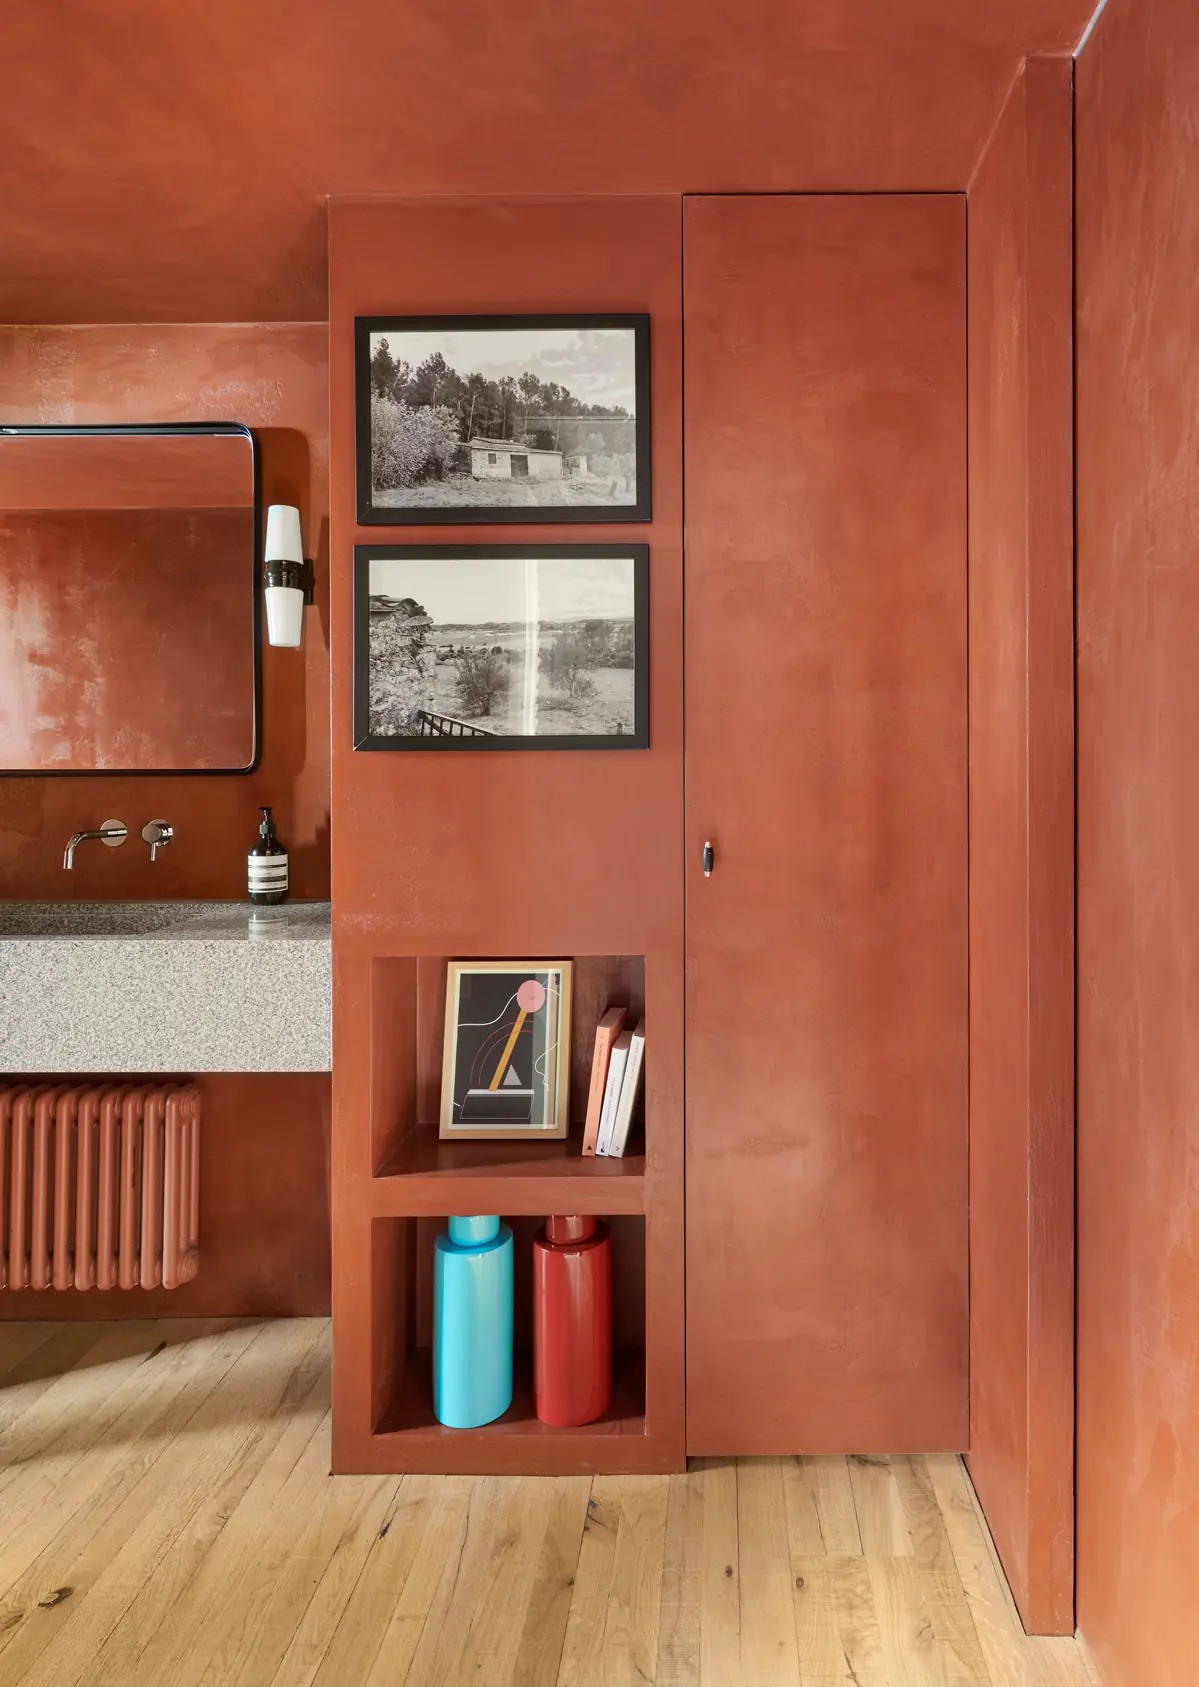
The ground floor is built on a layering of textures: parquet, carpet and microcement on the floor, and a mix of teal blue, pink, terracotta and mustard that recurs throughout the house. In the bathroom, the walls are in terracotta rustic microcement and the floor is pine wood decking.
Matter materials in the house include the pink handmade wall tiles, made by Matter Barcelona, and the living room shelf, in Matter porcelain stoneware.
The windows and balcony doors are by ISCLETEC, custom-made with its ISCLETEC78 model in American oak from FSC-certified forests, with high-performance acoustic glazing. The oak is treated with a colourless wax-based oil inside and a colourless varnish outside, and the large windows use Mammut hardware.
The lighting is by Santa & Cole: Cirio Lineal and Tekiò Vertical, by Antoni Arola, and TMC, Cesta and Cestita, by Miguel Milá. The taps, in a chrome finish, are by Icónico, which links its A-LP21 and A-LE22 basin taps to the project. In the living room, the linen sofa was custom-made by Margot Pouf and the armchair by the window is the CH28, by Hans J. Wegner for Carl Hansen & Søn.
Materialboard
Natural Home
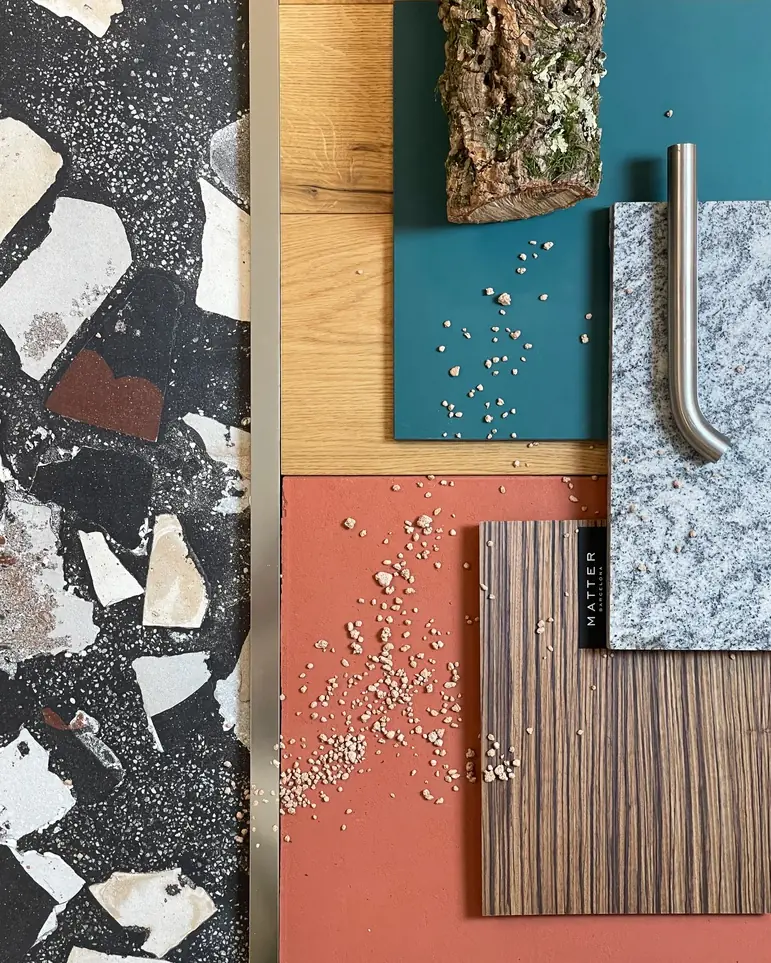
For this materialboard we used vibrant, deep colours, set against natural materials and textures with great personality, a successful way of bringing character to interior spaces, inspired by Mariona Espinet's renovation.
The composition brings together Matter Barcelona Mars Antracita Cuadrado 90x90, a Bianco Trento granite worktop with a Vintage finish, rustic oak parquet, rustic microcement in a terracotta tone, paint in an ether blue tone, matt lacquered ebony wood panelling and chrome concealed taps.
From the Journal
Inspired by this project?
We can help you create a similar solution tailored to your needs. We'll send you a personalised proposal within 48 hours.