

Residential · Granollers (Barcelona)
Casa Mariela
VIVA
The project
Casa Mariela is the renovation of an old terraced house in the centre of Granollers (Barcelona), designed and built by VIVA, the Badalona studio that designs and builds sustainable homes, with architect Pol Femenias. A family had just inherited it: it was in poor condition, empty for years and riddled with leaks, but close to their work and within walking distance of the children's school. Their question was direct: could the house be done for less than €150,000? According to the studio, the final budget was €147,300 for 158 m².
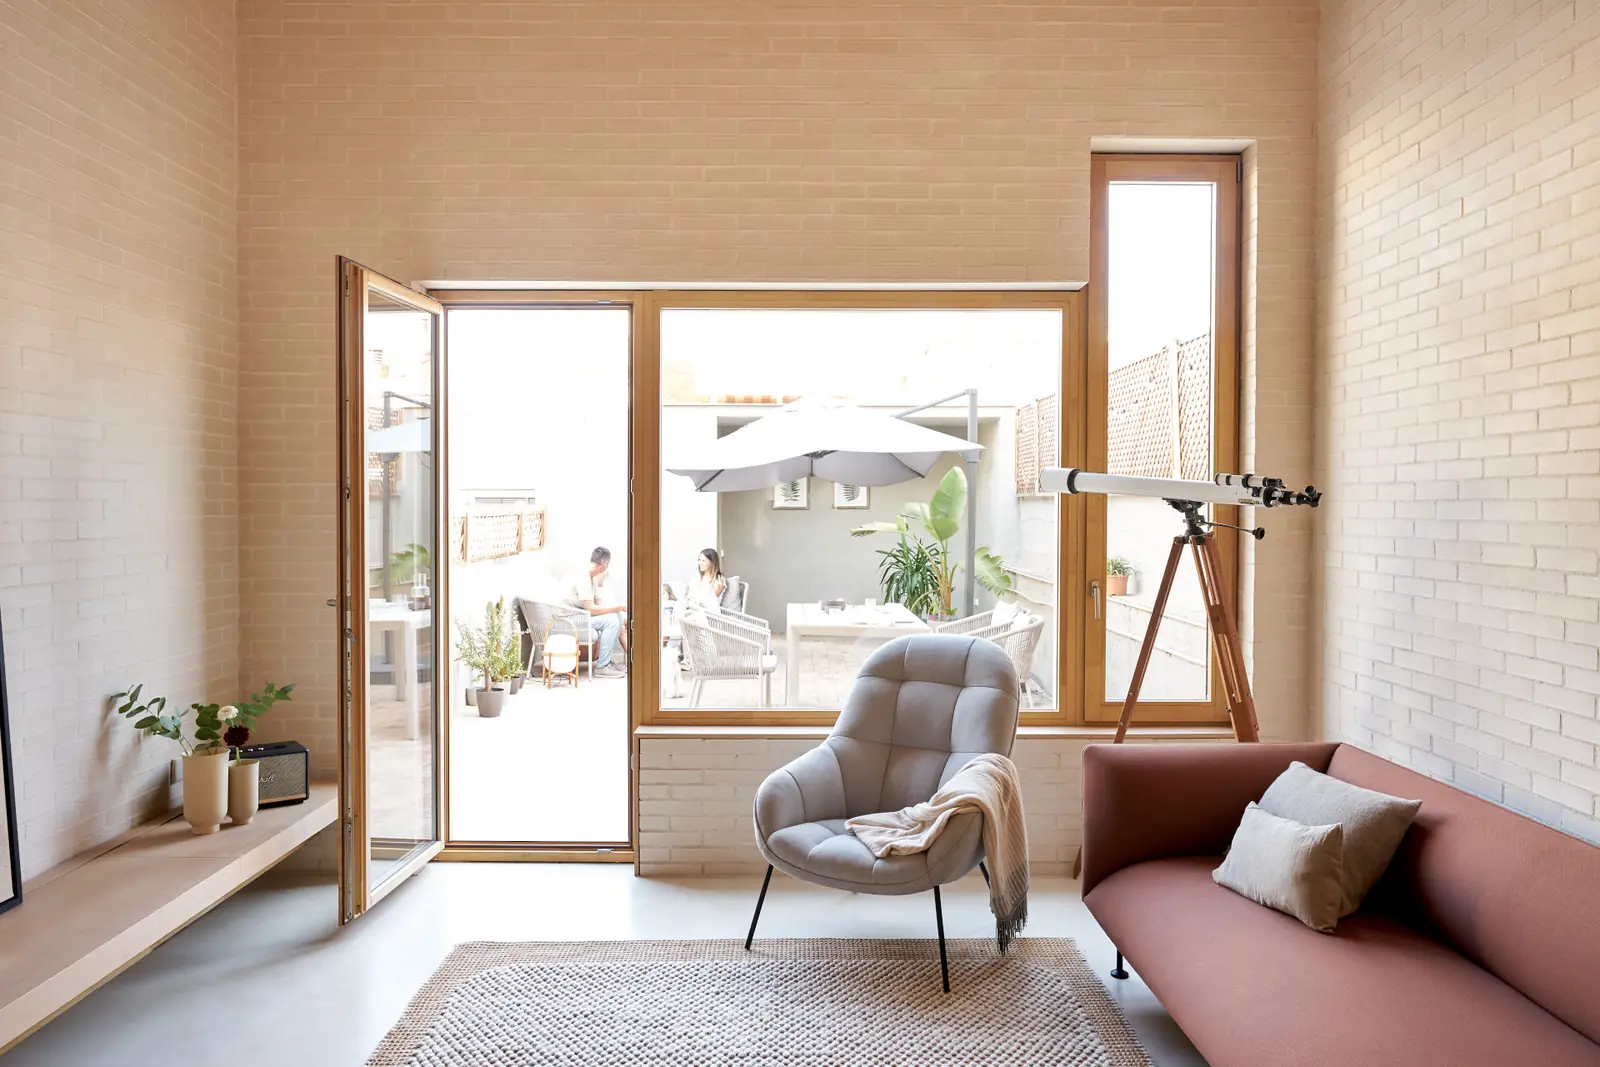
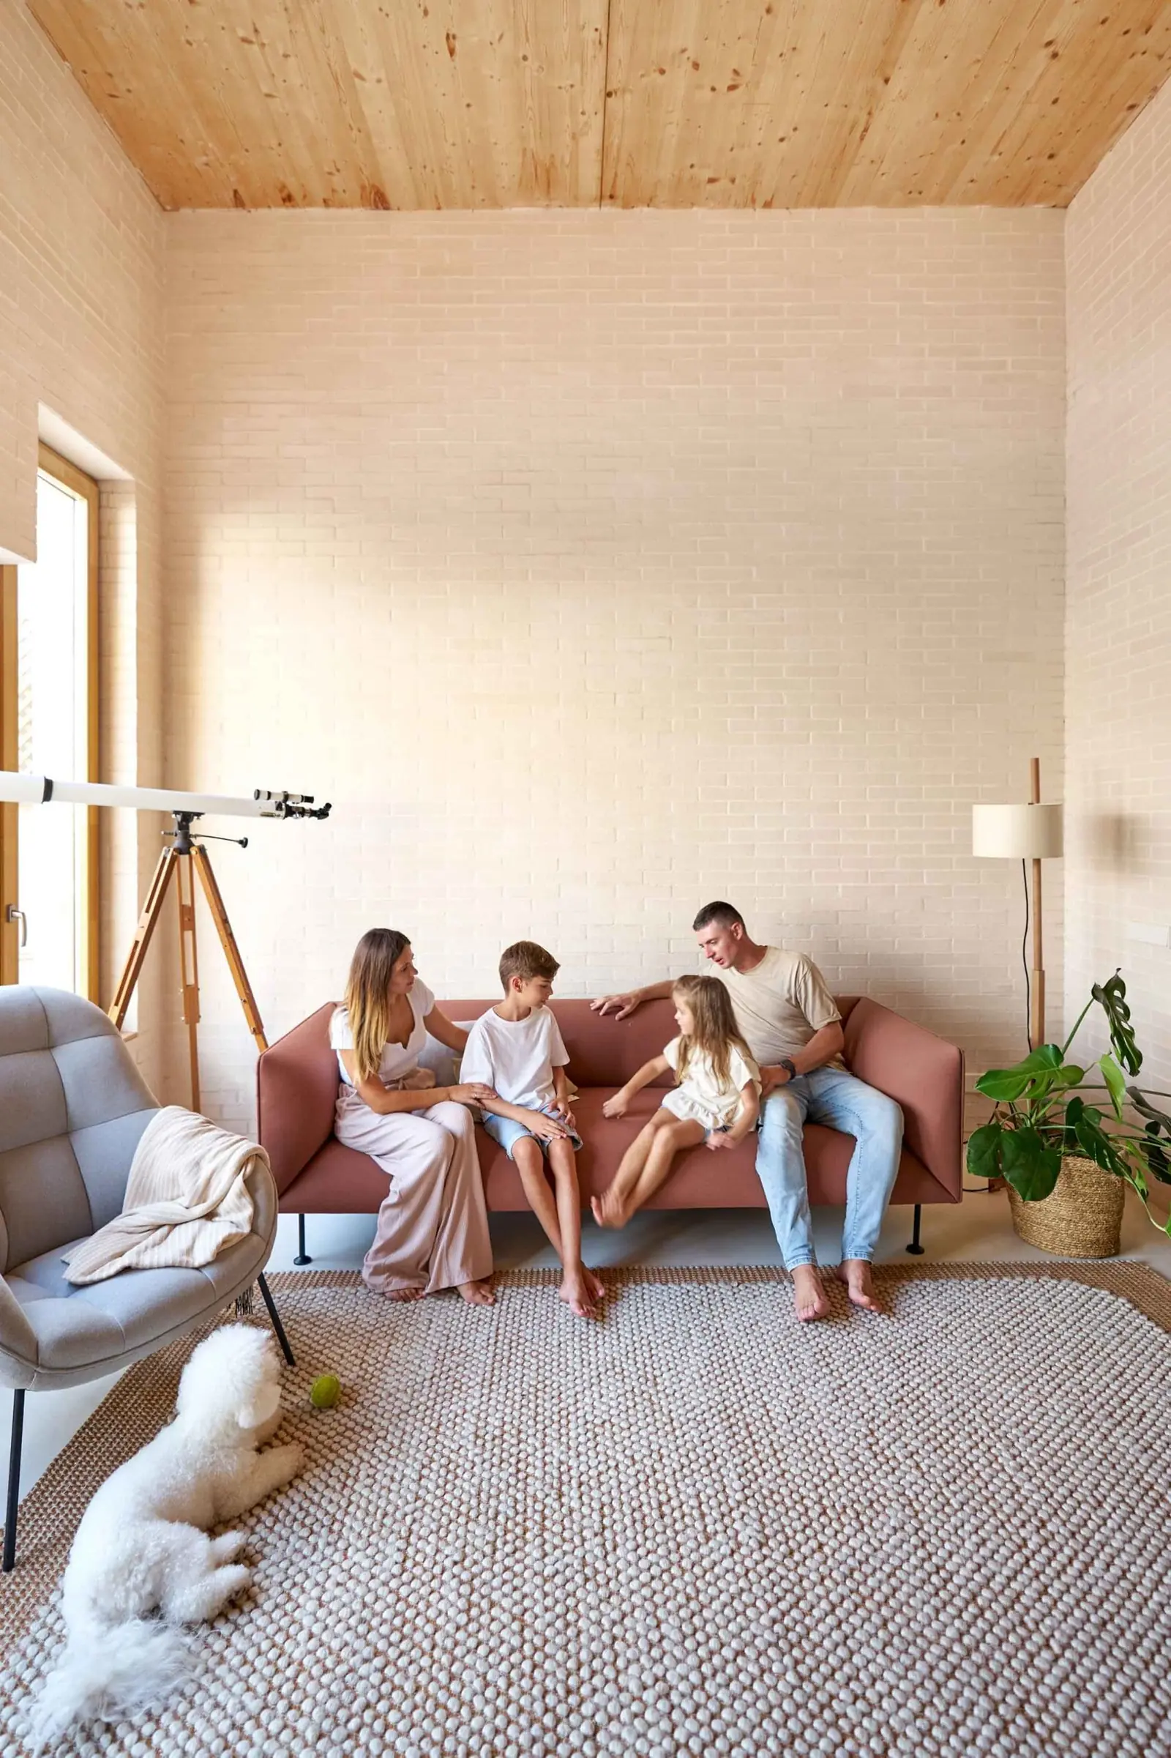
With so little room for manoeuvre, VIVA decided to work with the bare minimum: the house would have no interior partitions and would be built without finishes. The ceramic brick walls act as the structure and are left exposed, without plaster, and the prefabricated timber ceiling panels are left natural. Starting from a strategy of austerity of means, the budget was kept for the decisions that added the most spatial quality.
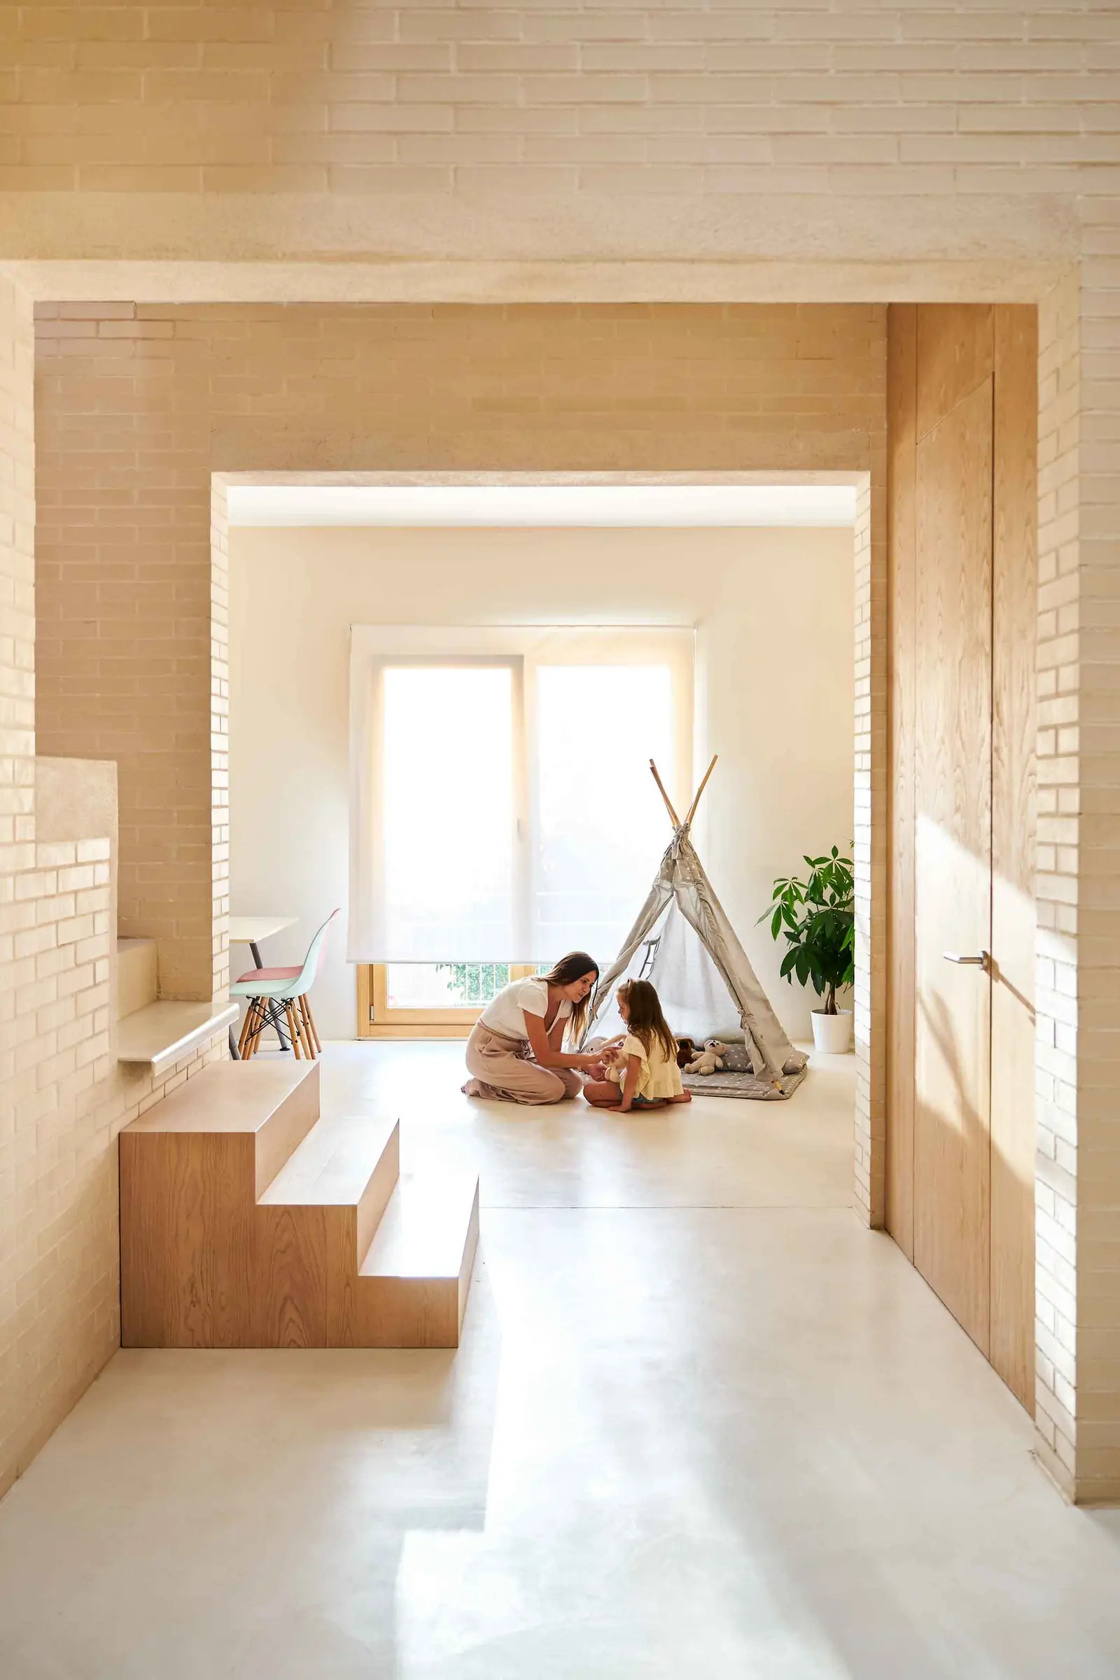
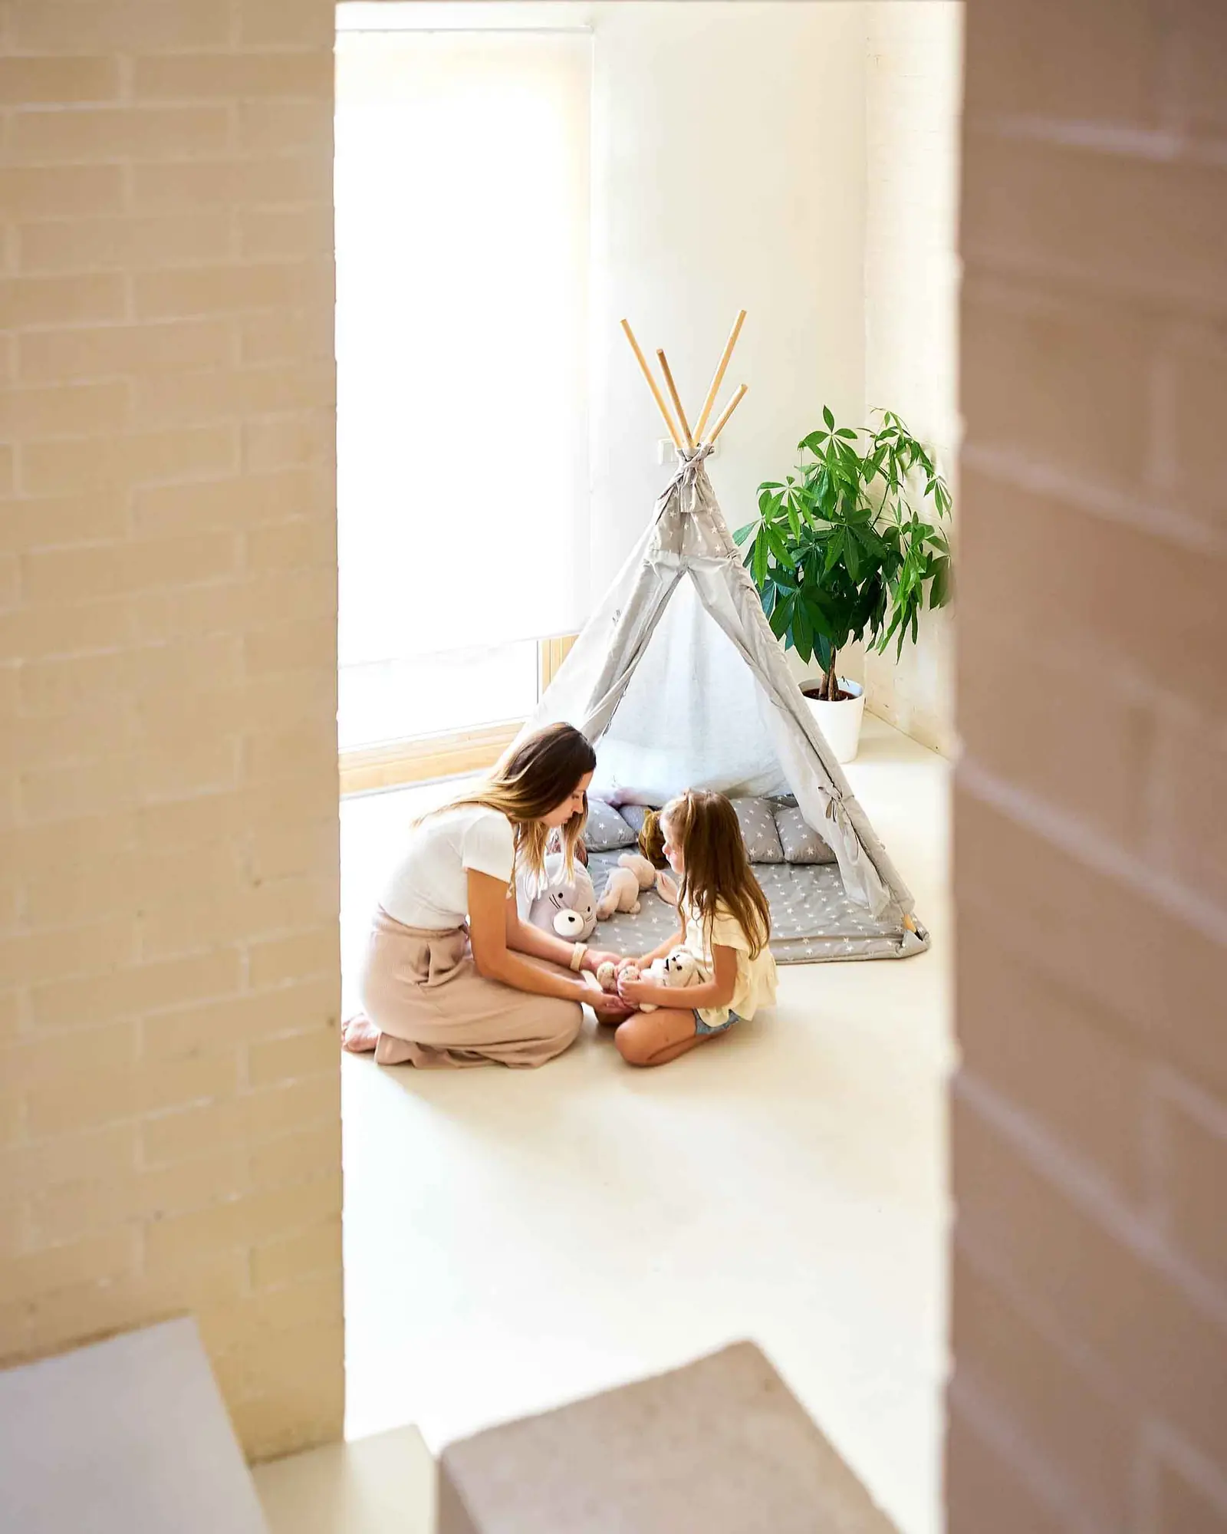
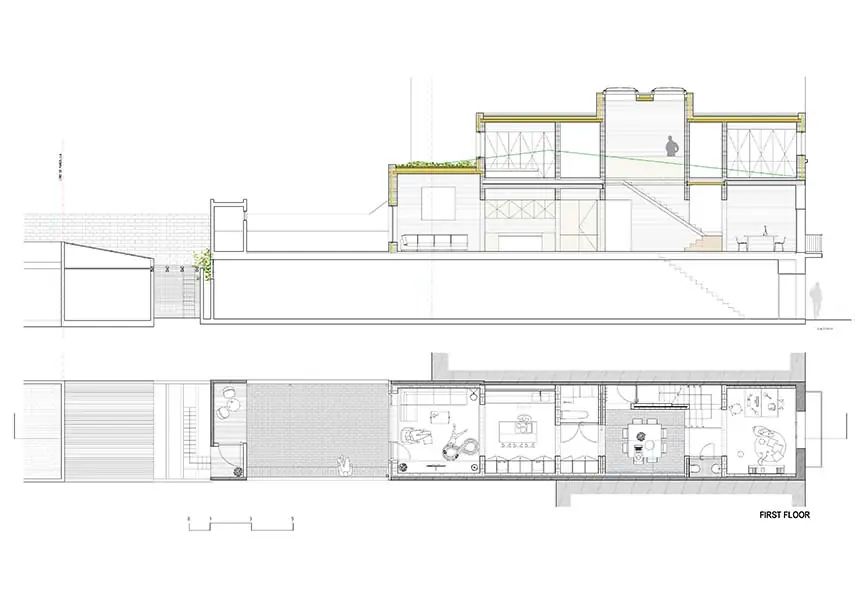
The plot has the shape of almost all the old houses in the area: barely 5 m wide and 18 m between the street façade and the one facing the inner courtyard of the block. So the house is conceived as a sequence of connected rooms, with no corridors and no doors. Bathrooms, stairs and kitchen units are set against the side walls, leaving the centre free and open from façade to façade. On the ground floor, the living room, dining room, kitchen and play area occupy regular spaces of similar size, linked by large openings. In the studio's words, “the absence of doors turns the walk through the house into passing from one room to another without noticing, blurring the division between uses”.
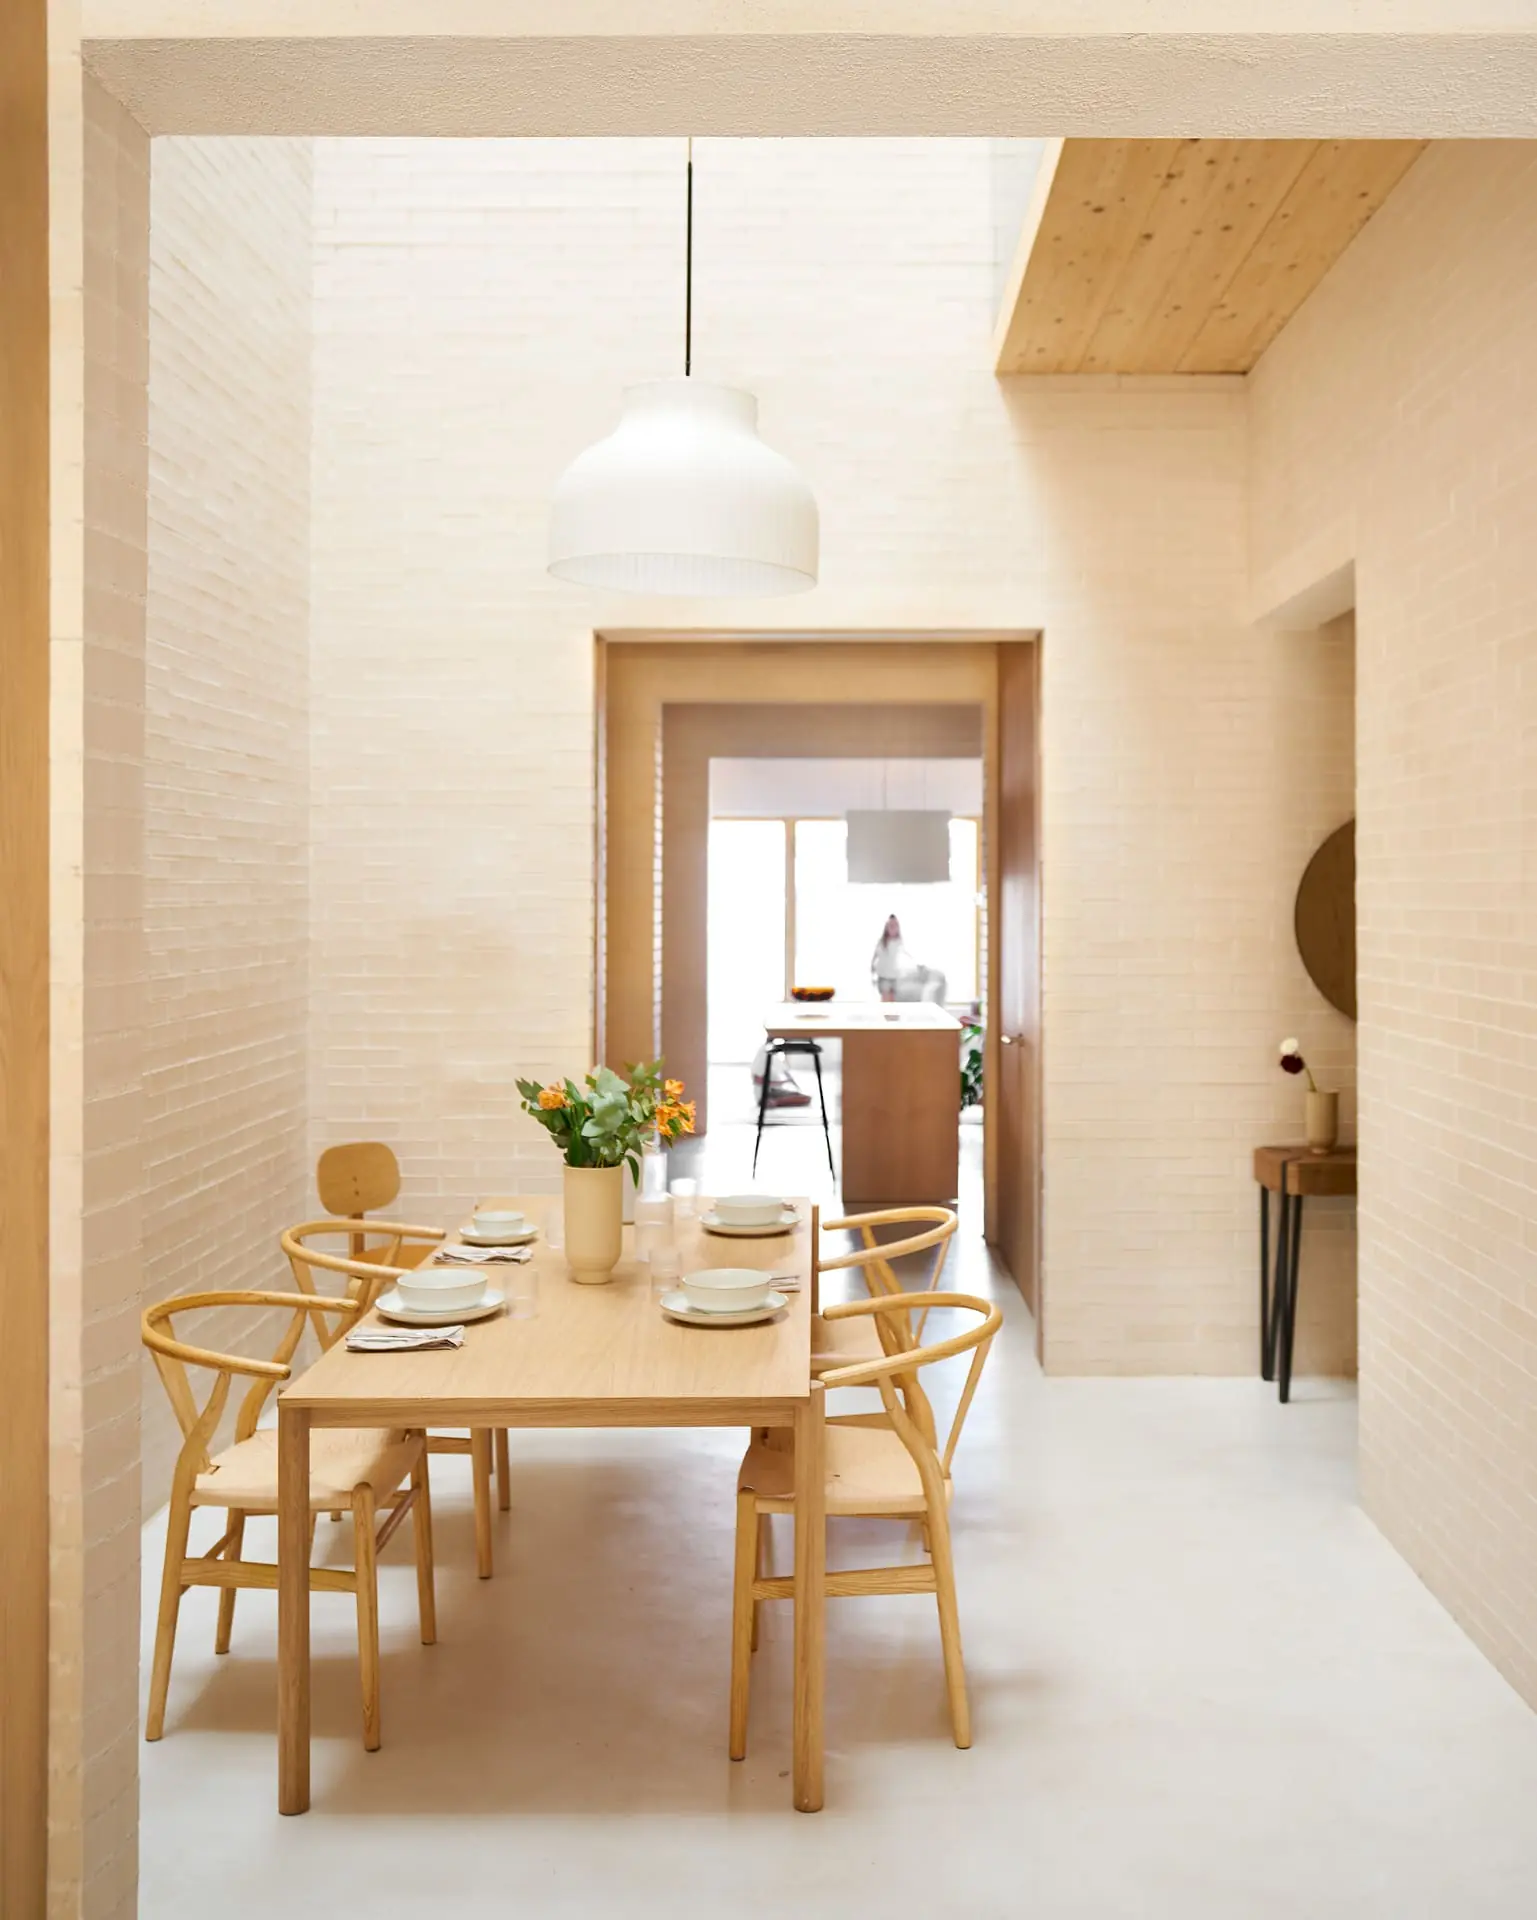
In such a deep house, the usual approach is to place the stairs and bathrooms in the centre, where daylight does not reach. VIVA does the opposite: at the centre it opens a double-height space, the heart of the house, which holds the dining room and connects the living area with the bedroom floor. Topped by two skylights, it brings light into the interior spaces and works as a ventilation chimney: on hot days the skylights open and create natural ventilation from the façades, so that, according to the studio, the house needs no mechanical cooling.
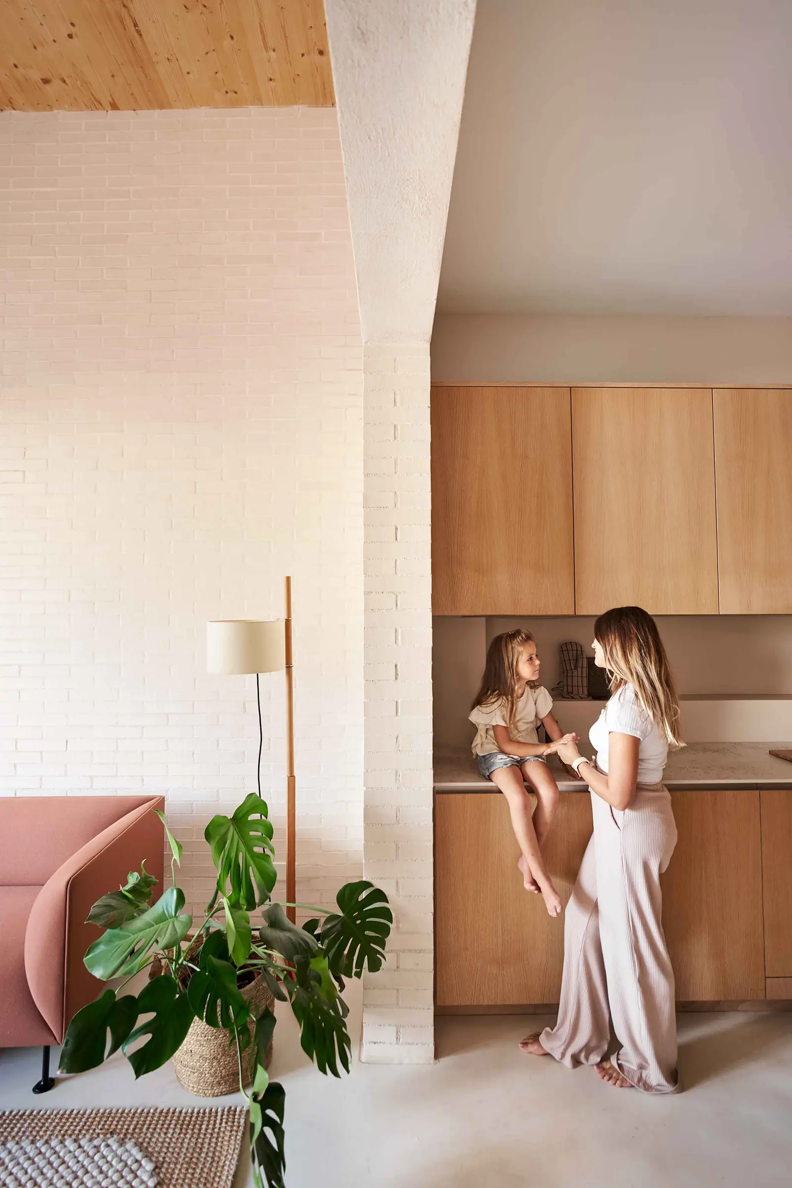
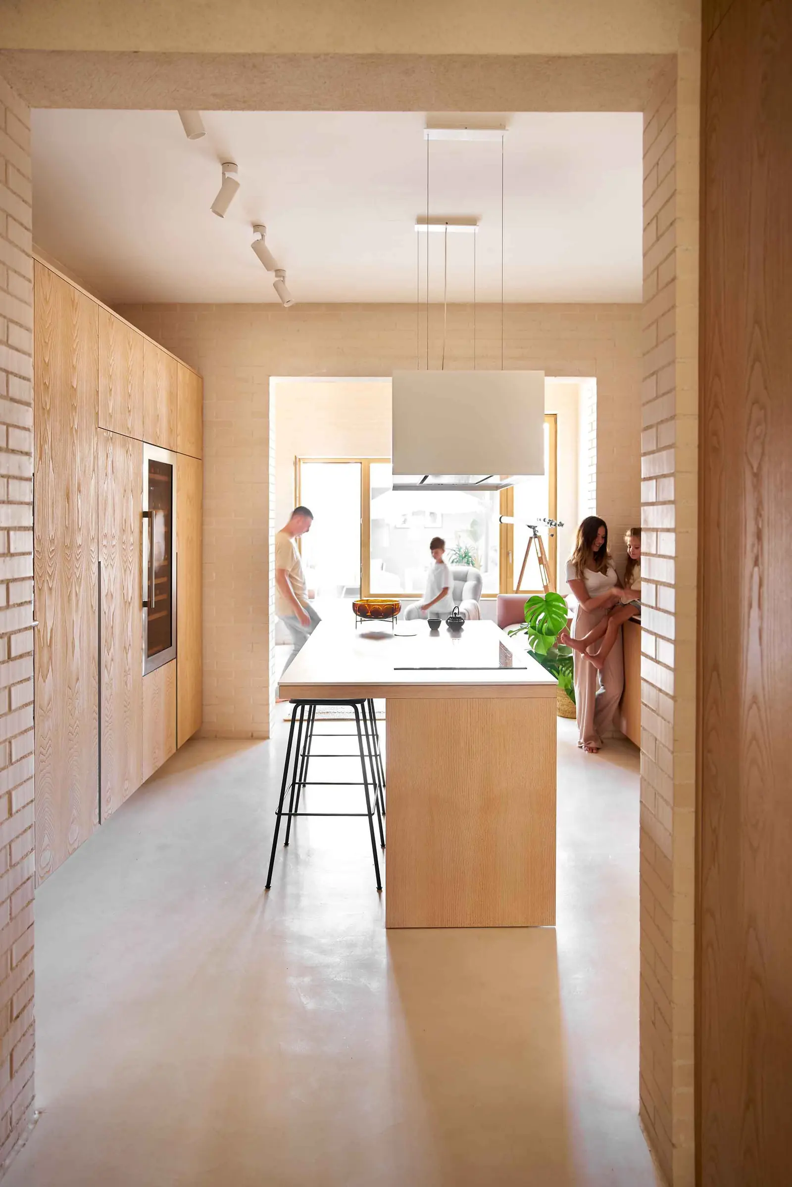
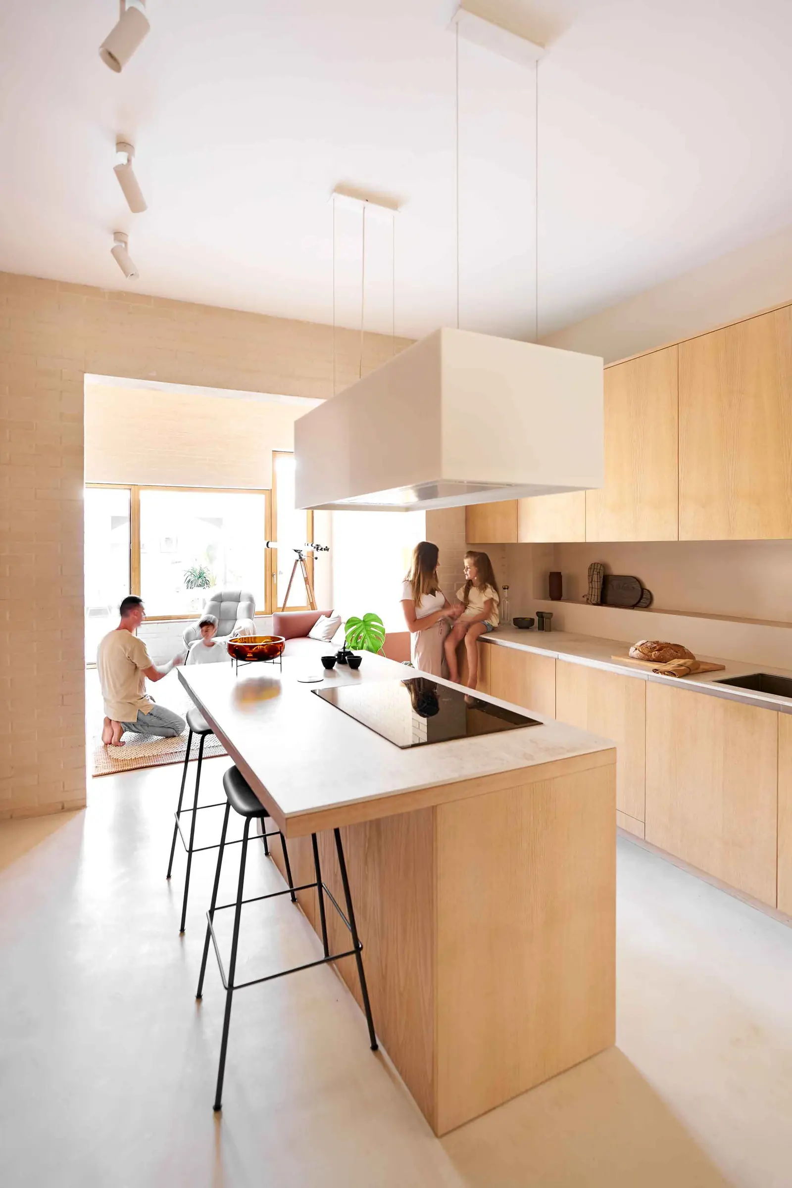
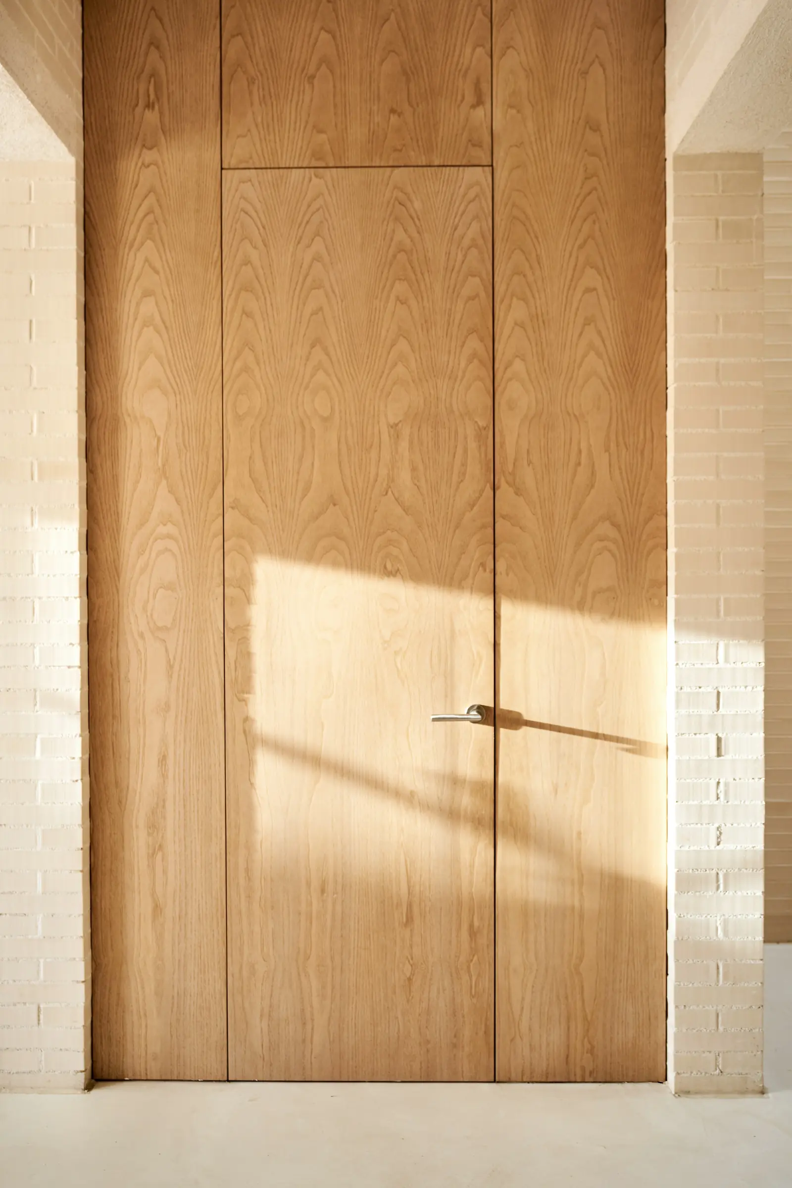
The kitchen, a living kitchen with a central island, keeps the work along the sides and saves the centre for family breakfasts. The custom-made units run the full height and have concealed handles, so they read as just another wall finish. The cream-coloured brick continues up the walls of the double-height space, giving continuity between the day and night areas.
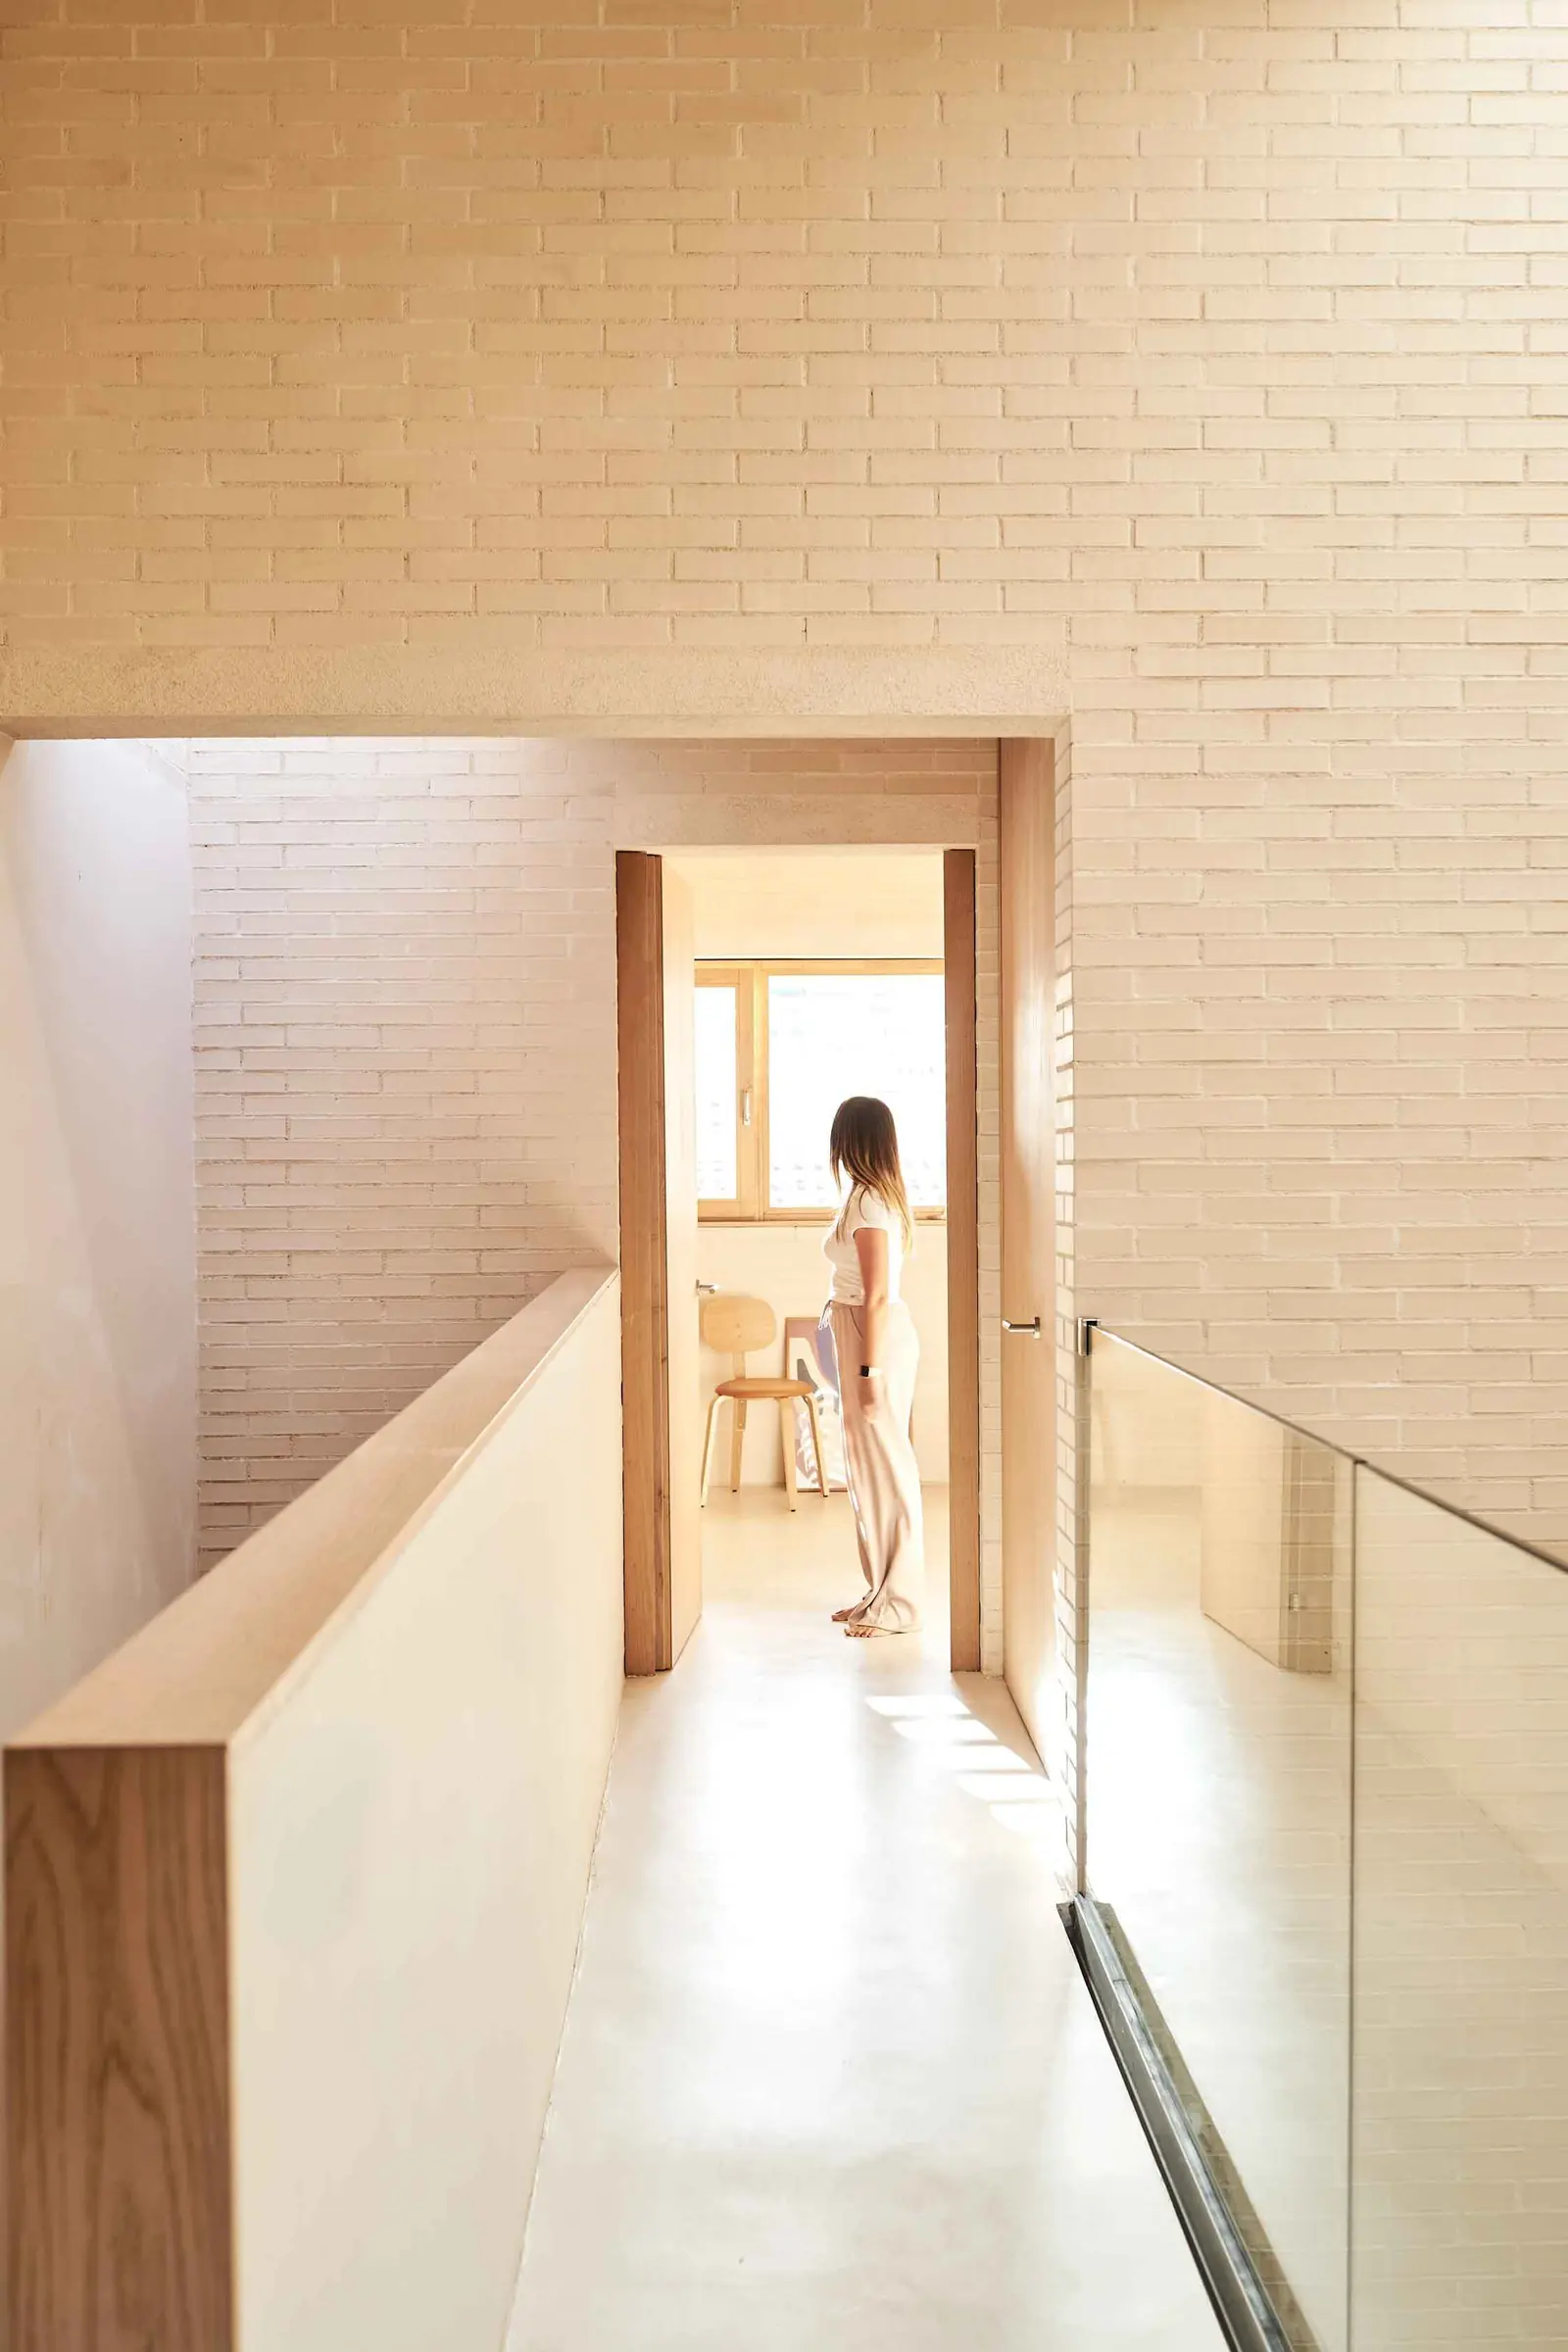
The upper floor holds two bedrooms and two bathrooms, linked by a timber walkway with a glass balustrade that overlooks the double-height space. The rooms have regular shapes and generous dimensions so that, over time, they can become a study, a gym or a games room and the house can adapt to the family's changing needs.
The Grey Matter Agency, Matter's team specialising in audiovisual content for architecture and interior design projects, photographed and filmed Casa Mariela to explain the space in a coherent and approachable way. The video is published on Matter's YouTube channel under the title “Capturing What Matters: Casa Mariela”.
Materials
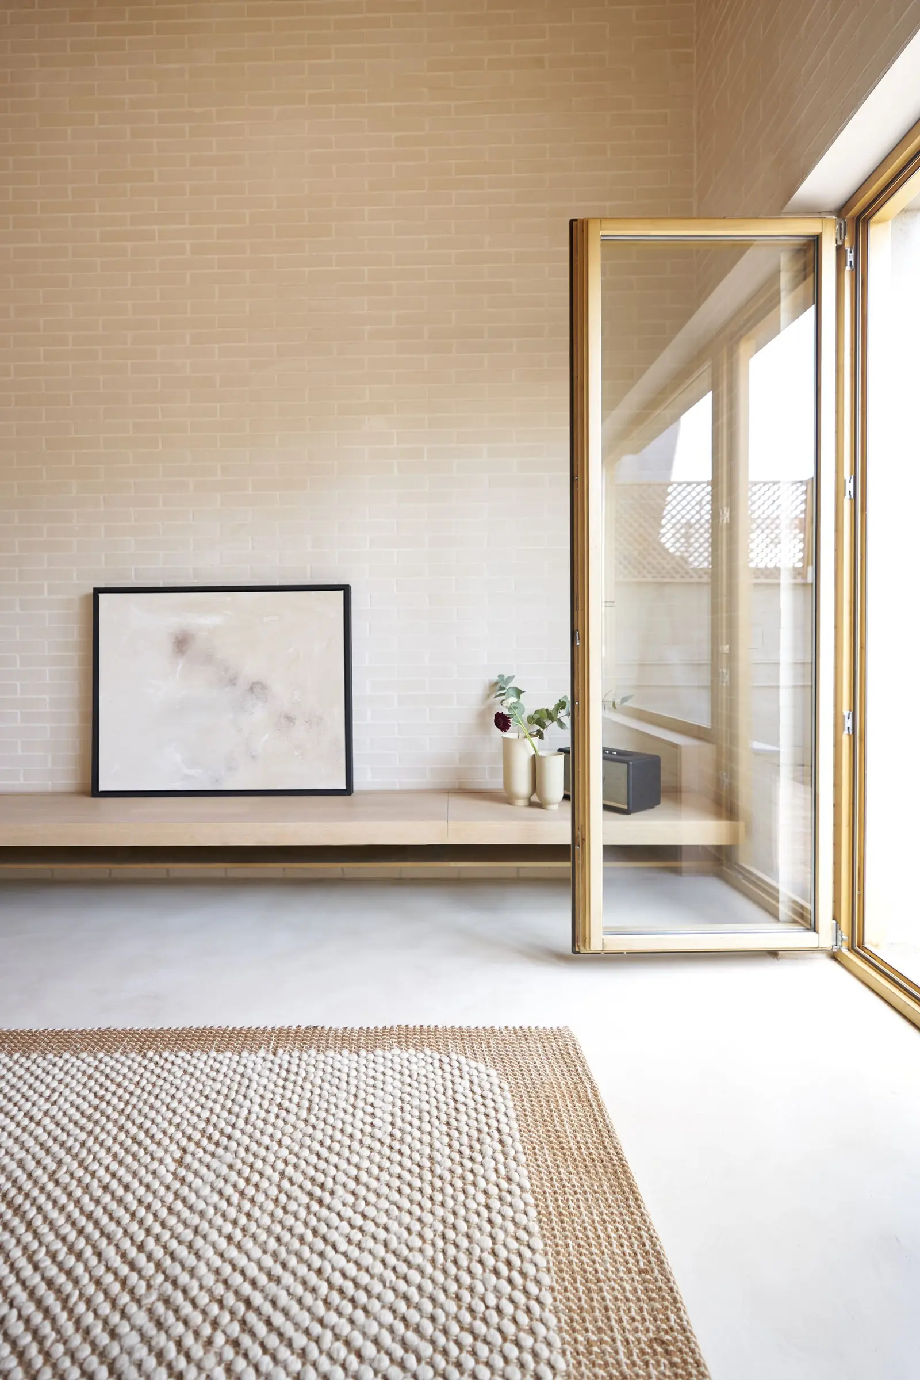
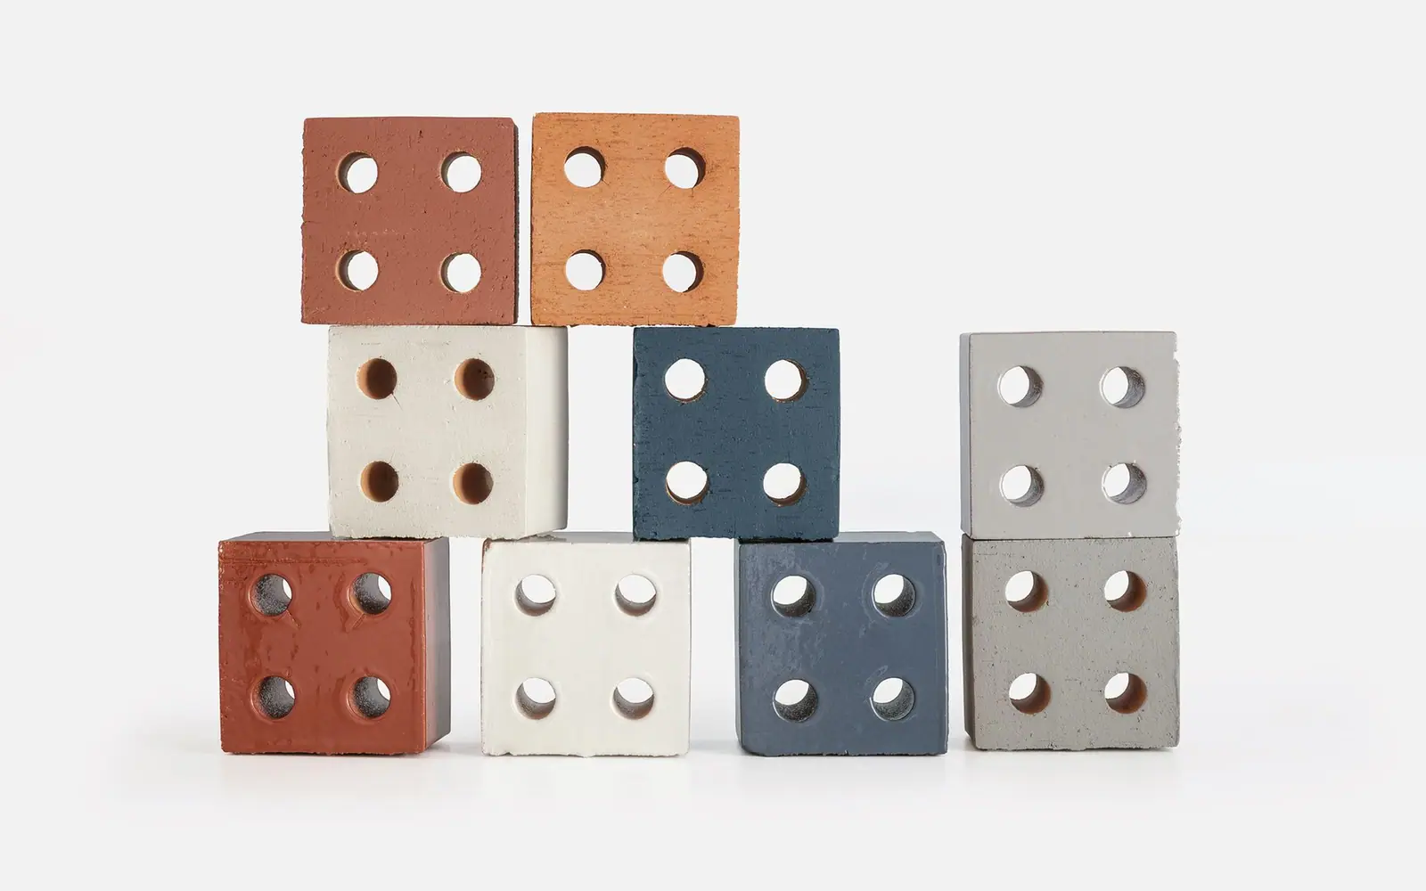
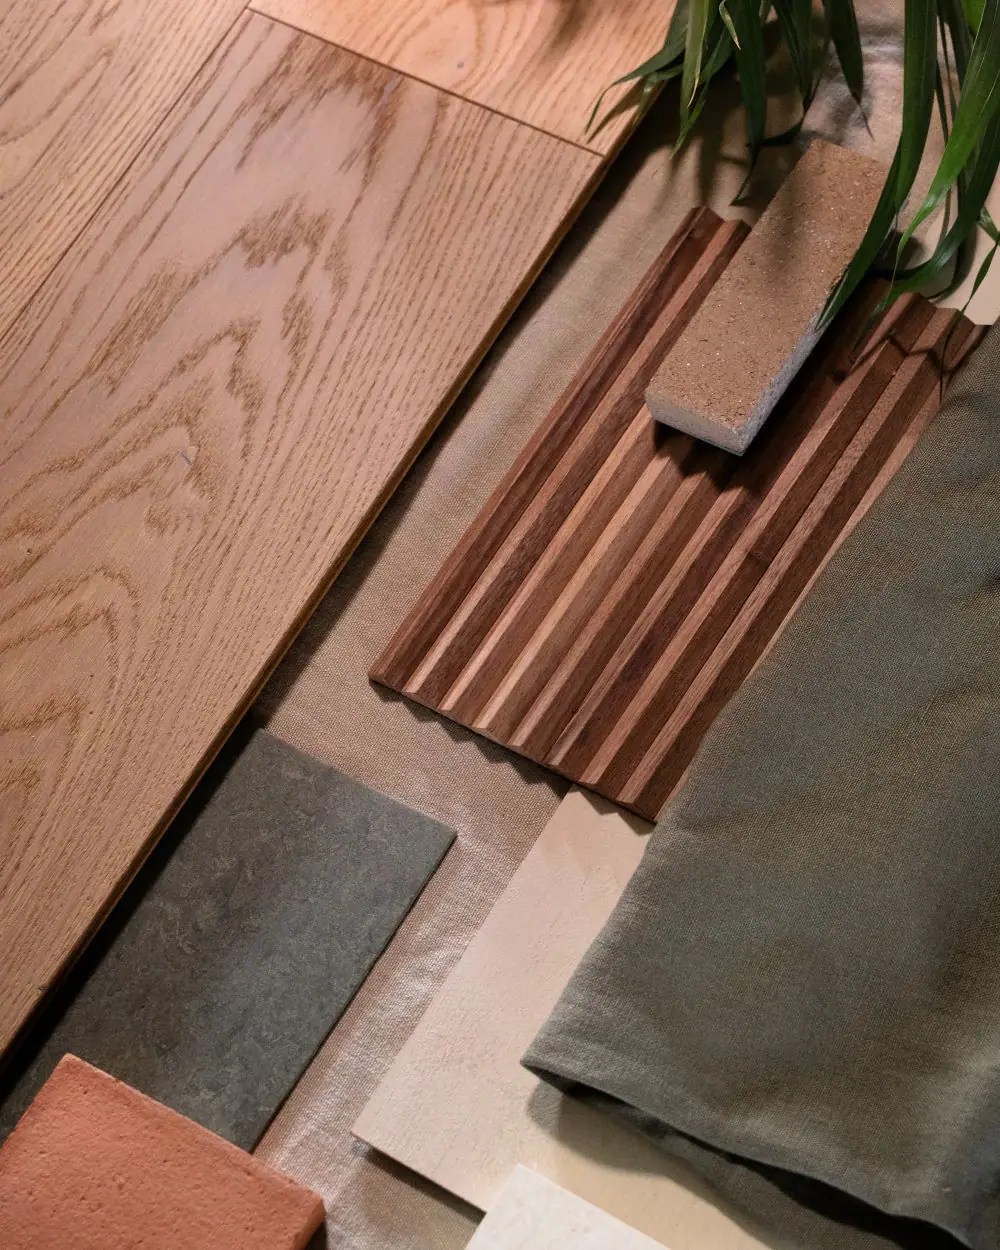
Two textures make up the whole house: ceramic brick and chestnut wood. The studio chose exposed glazed beige brick as the only structural and finishing material for the walls; arkitectureonweb credits the ceramic brick to Malpesa. Each material does more than one job: the ceramic brings warmth, structure and thermal comfort, and its “boxes” separate the house from the neighbouring party walls, leaving a gap for thermal and acoustic insulation so that the whole envelope is protected.
Chestnut wood is used for the kitchen and all the joinery, worked full height like another wall. The windows, also in chestnut, are by Iscletec and were made to measure for each space to ensure acoustic and thermal comfort. The ceilings are exposed prefabricated timber panels; arkitectureonweb credits the timber structure to Tall Fusta.
The continuous flooring, together with the brick and the natural wood of the cupboards and furniture, unifies the spaces and, according to the studio, gives them a healthy, clean and welcoming atmosphere. Light entering through the façades and the central double-height space washes over the walls and brings out the relief of the ceramic.
From the Journal
Inspired by this project?
We can help you create a similar solution tailored to your needs. We'll send you a personalised proposal within 48 hours.