
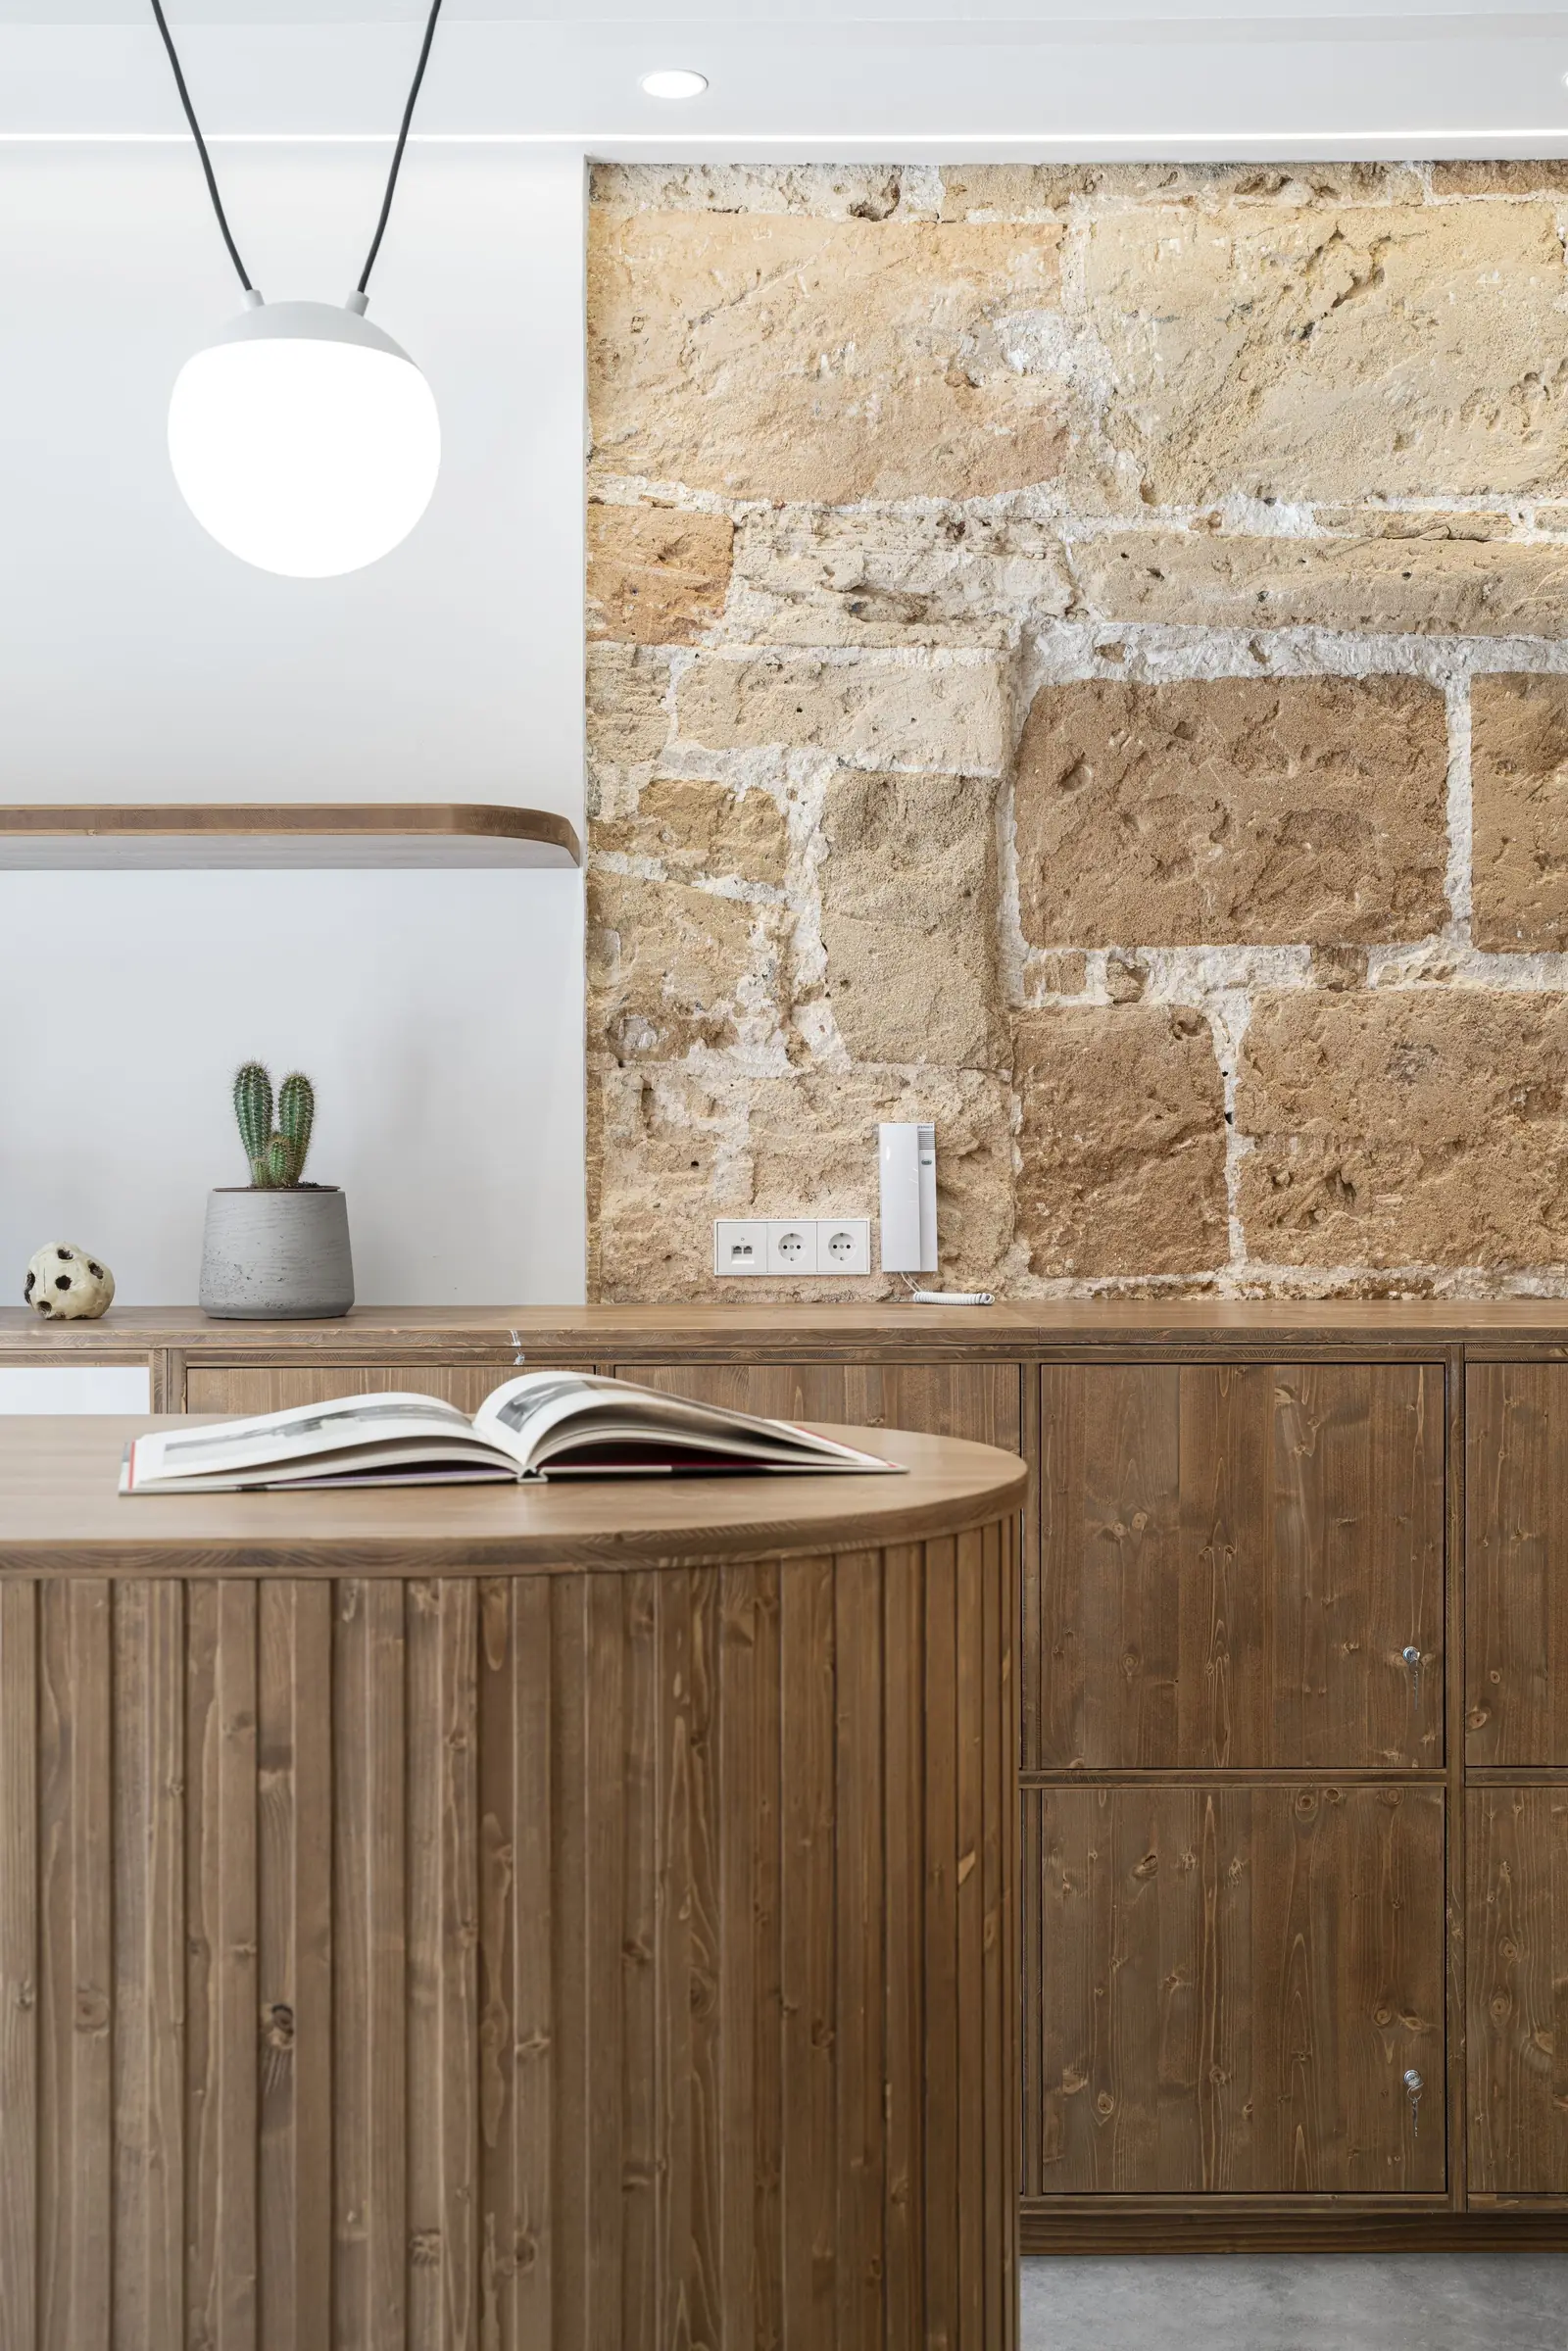
Offices · Palma de Mallorca
Coworking Sant Magí
Barri Studio
The project
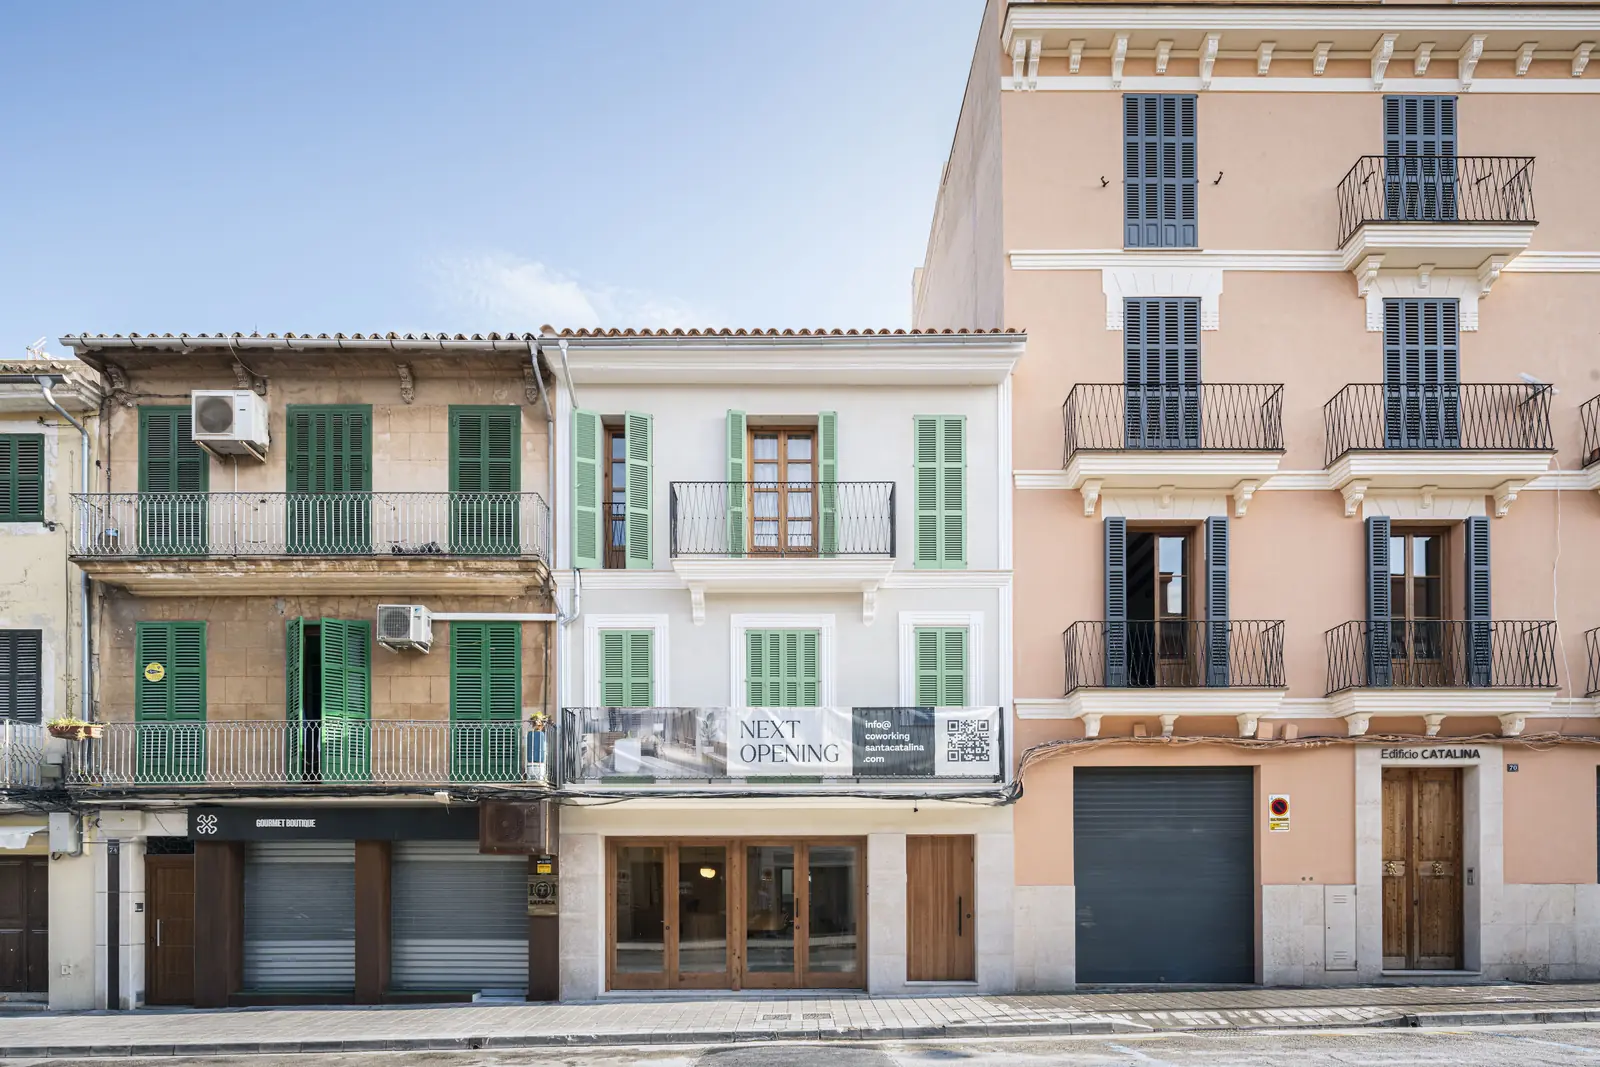
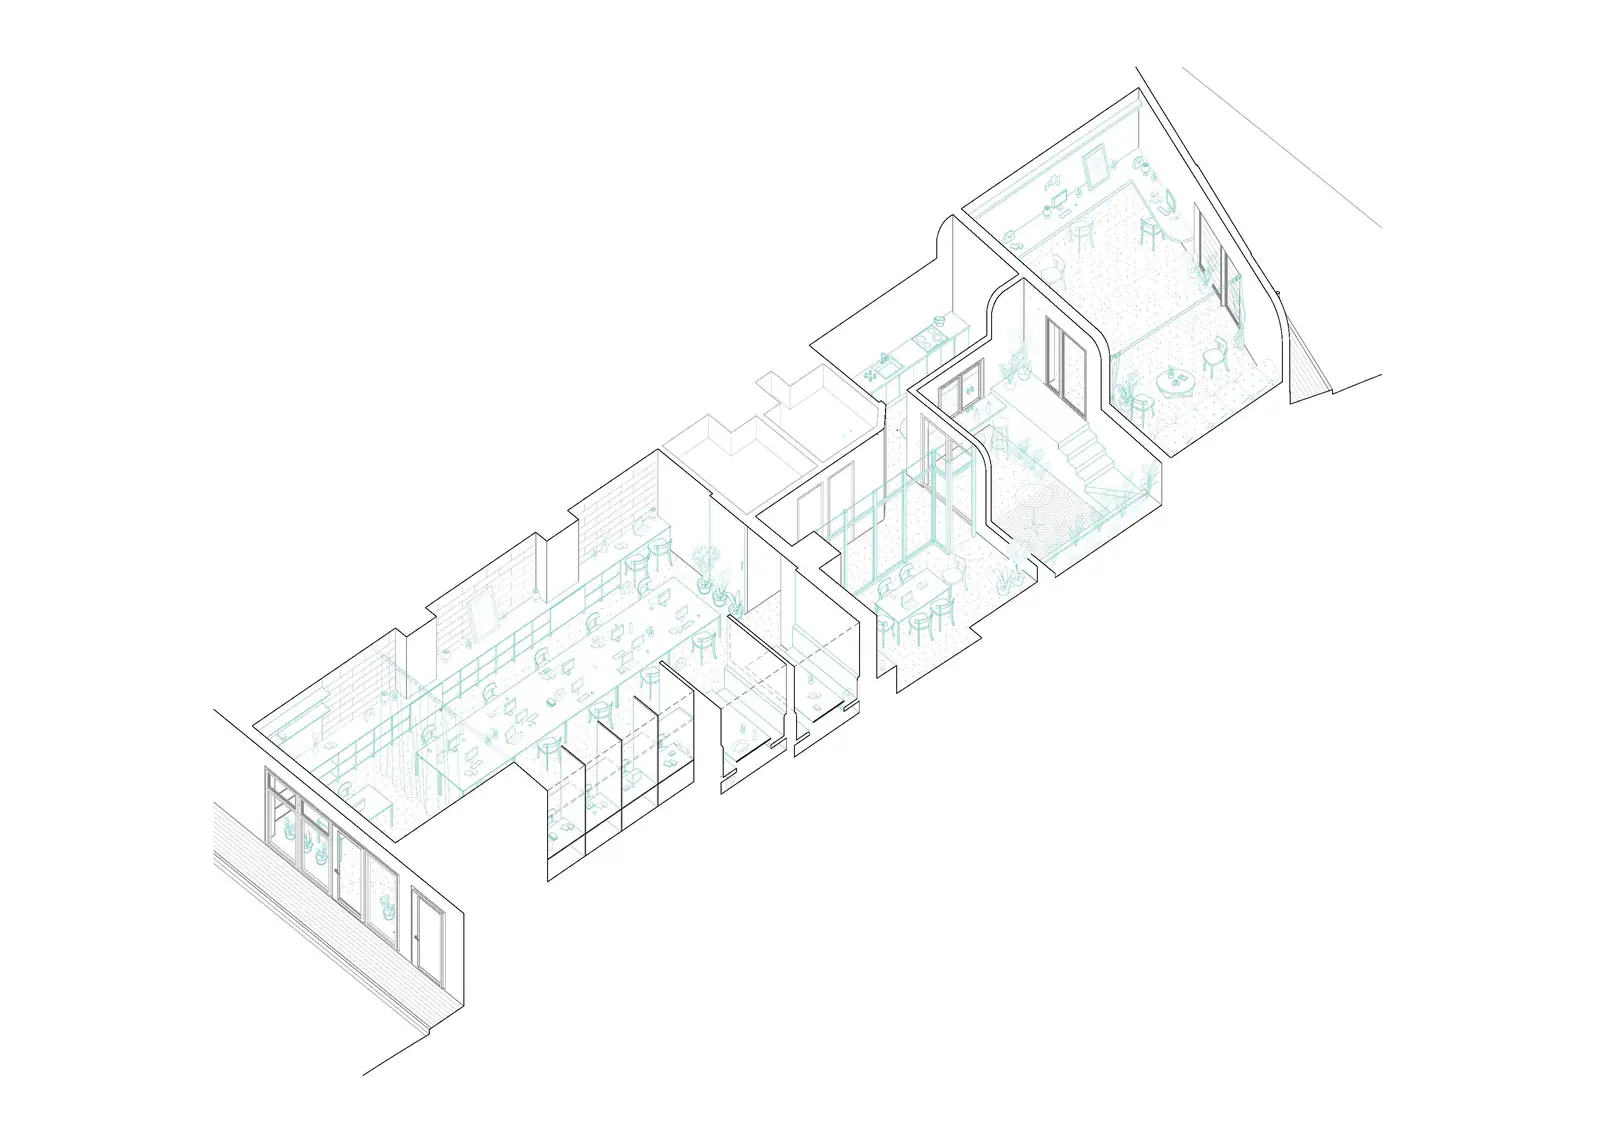
Coworking Sant Magí occupies the ground floor of a three-storey building on Carrer de Sant Magí, in the historic centre of Palma de Mallorca. It is part of the comprehensive renovation of the building by Barri Studio, the Barcelona-based architecture, landscape and urban design practice founded by Jordi Barri Segon: two luxury flats are located on the upper floors and a shared workspace on the ground floor.
According to the studio, the project balances the recovery of what exists with the need to update it. In its Catalan description, the studio presents it as a heritage building that mixes public and private programmes, with a series of open-air terraces, a patio and the bioclimatic enhancement of an existing structure.
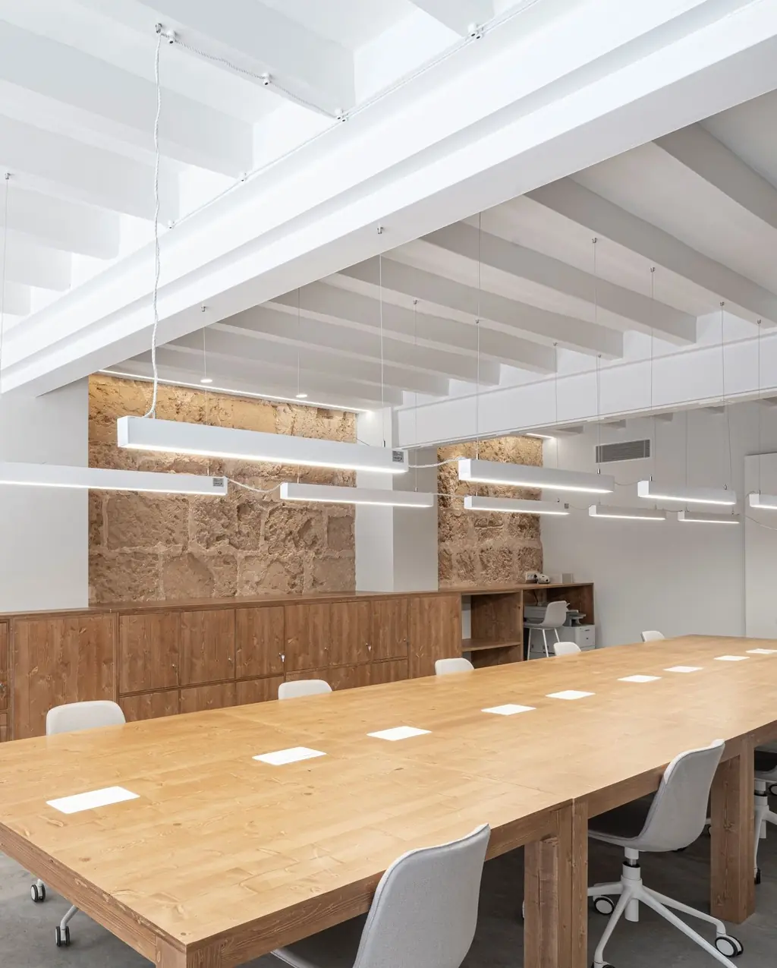
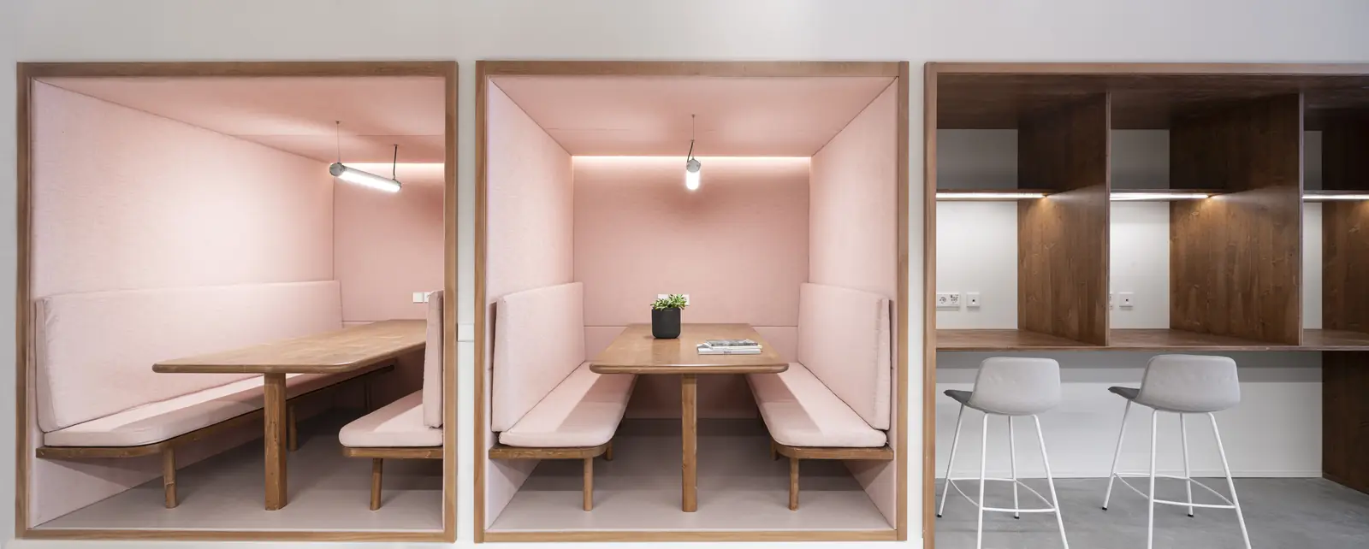
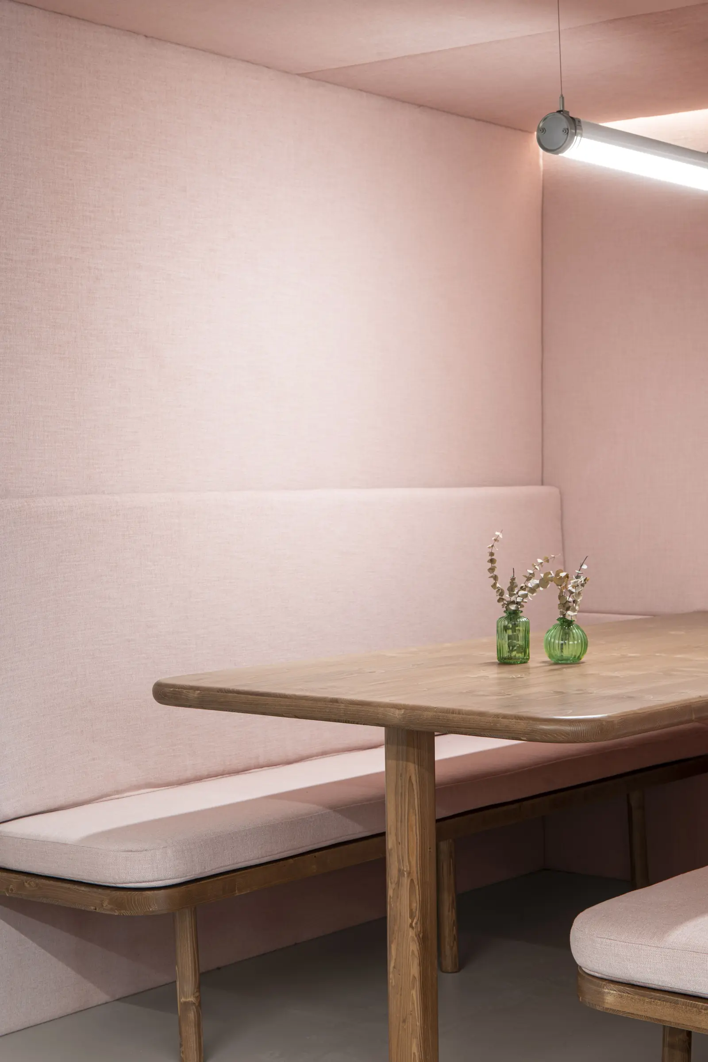
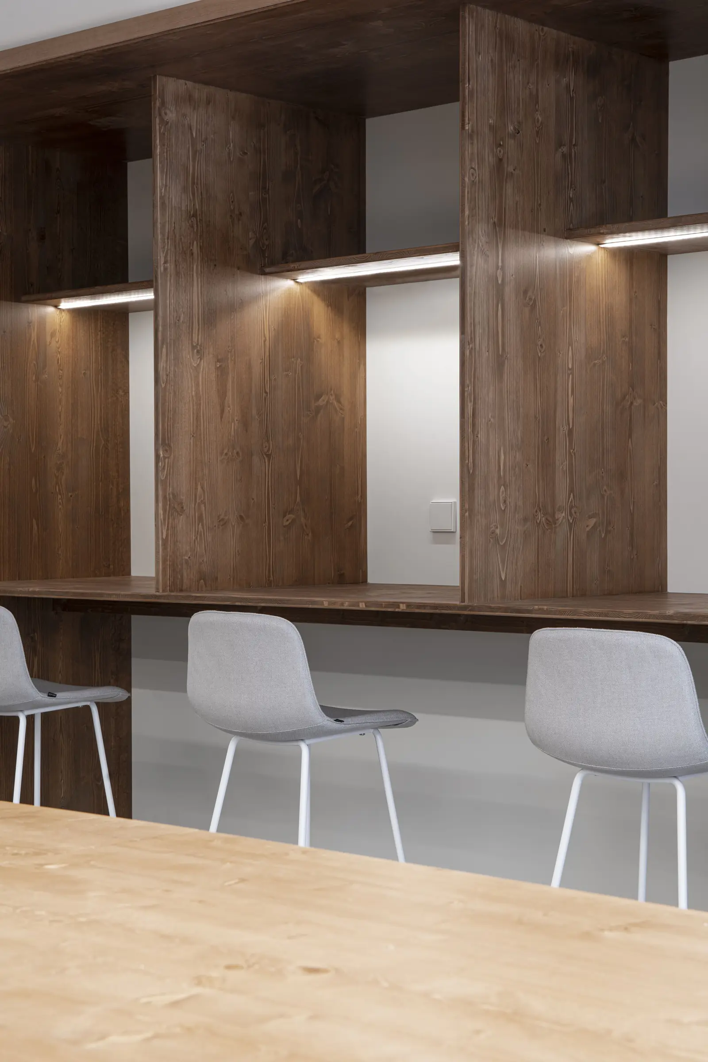
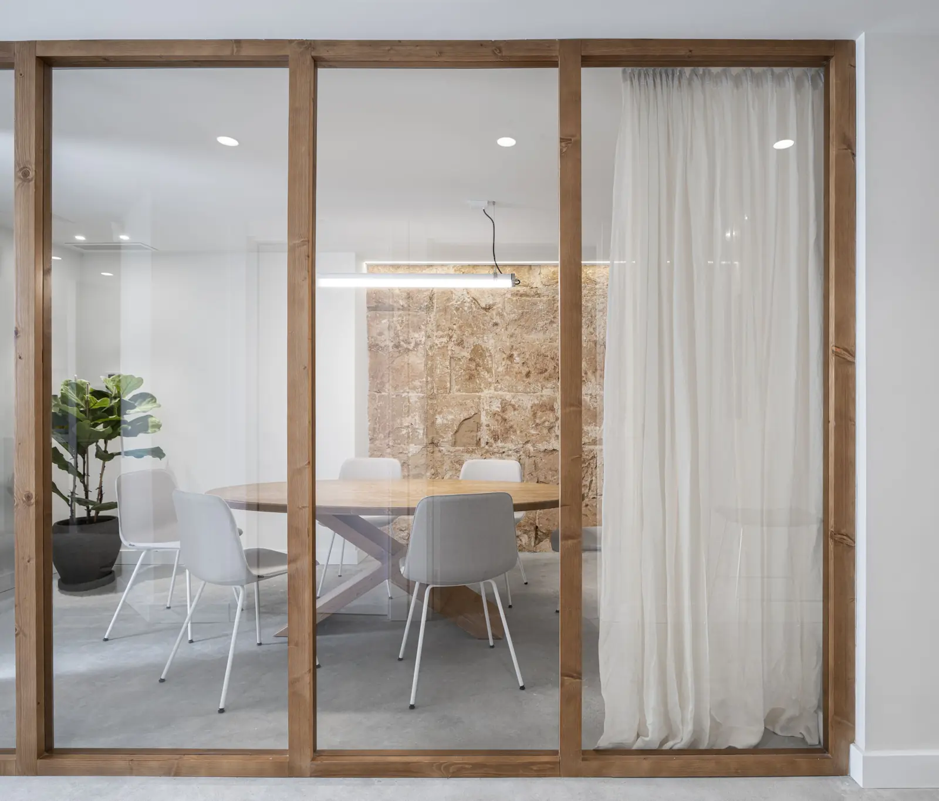
The coworking space spans the full width of the building and opens simultaneously to the street and to the private patio at the back. To meet each user’s needs, the programme offers different ways of working: an open space with a bespoke wooden reception desk, focus booths and thinking desks, as well as an independent meeting room, an extra work room and a chill area connected to the patio. Faro Barcelona sums up the strategy: opening up the space while maintaining the privacy of each area.
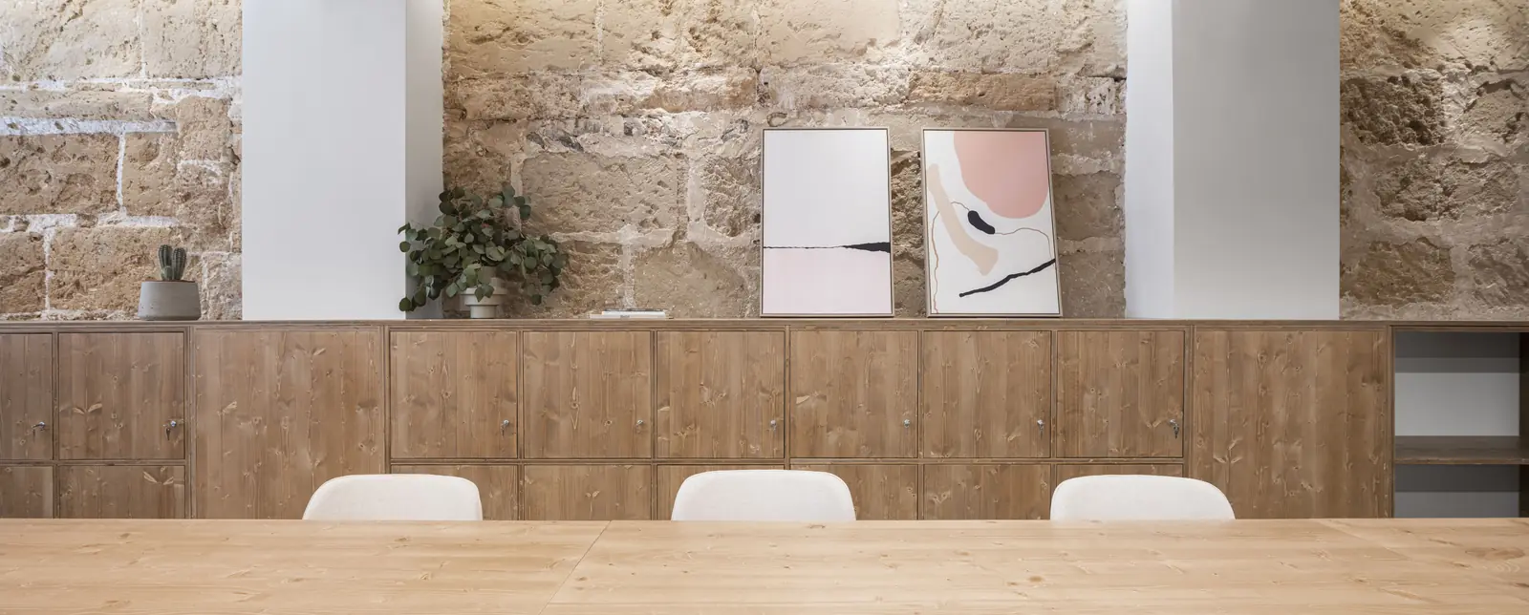
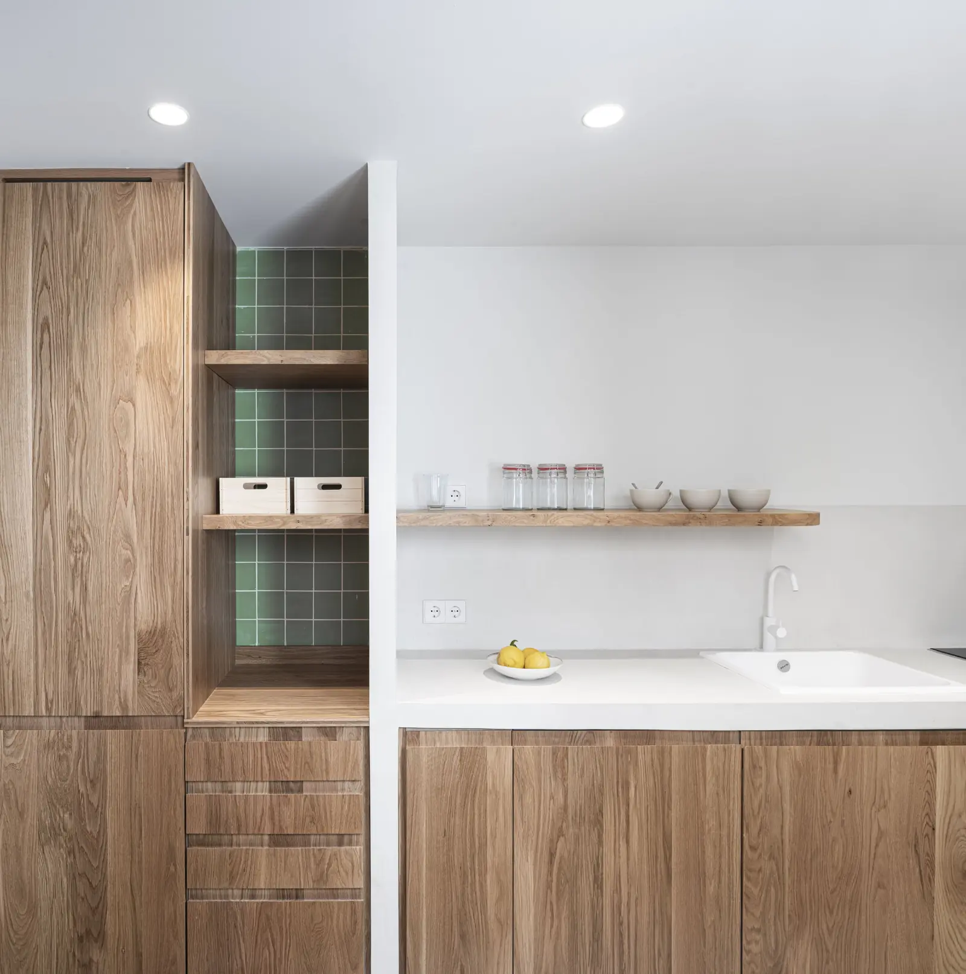
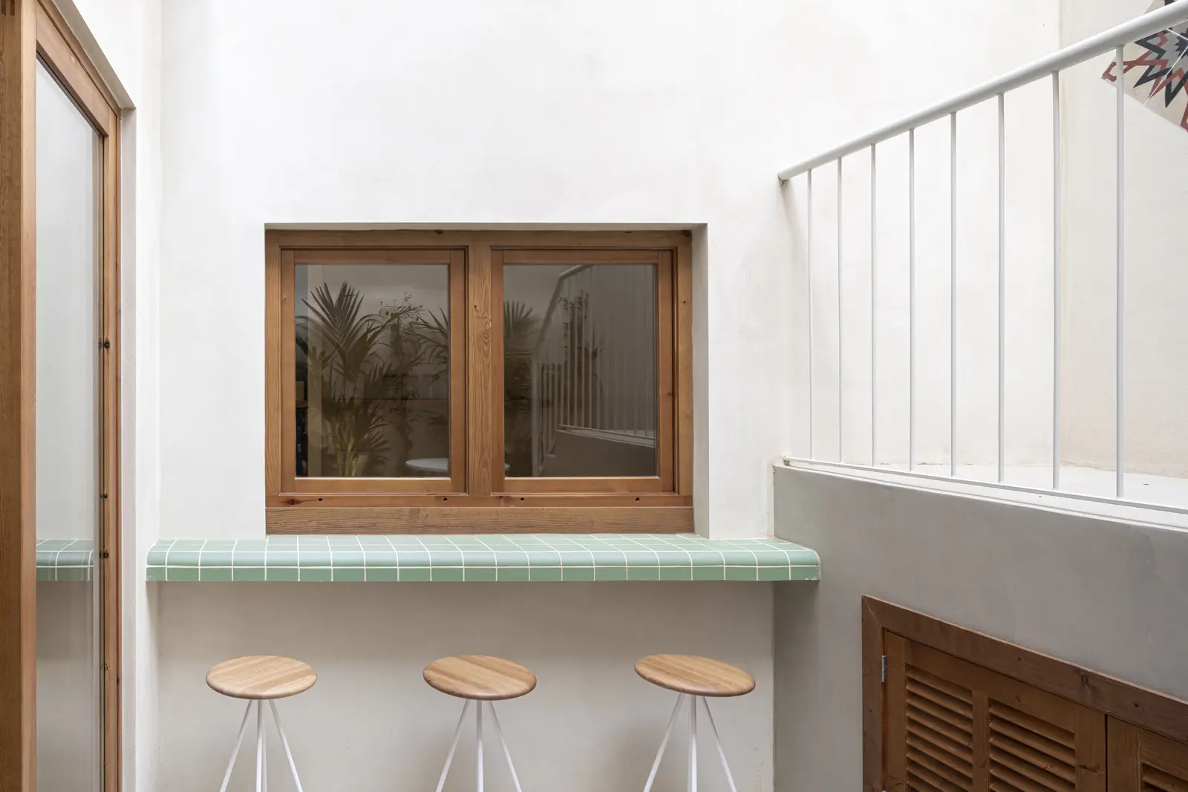
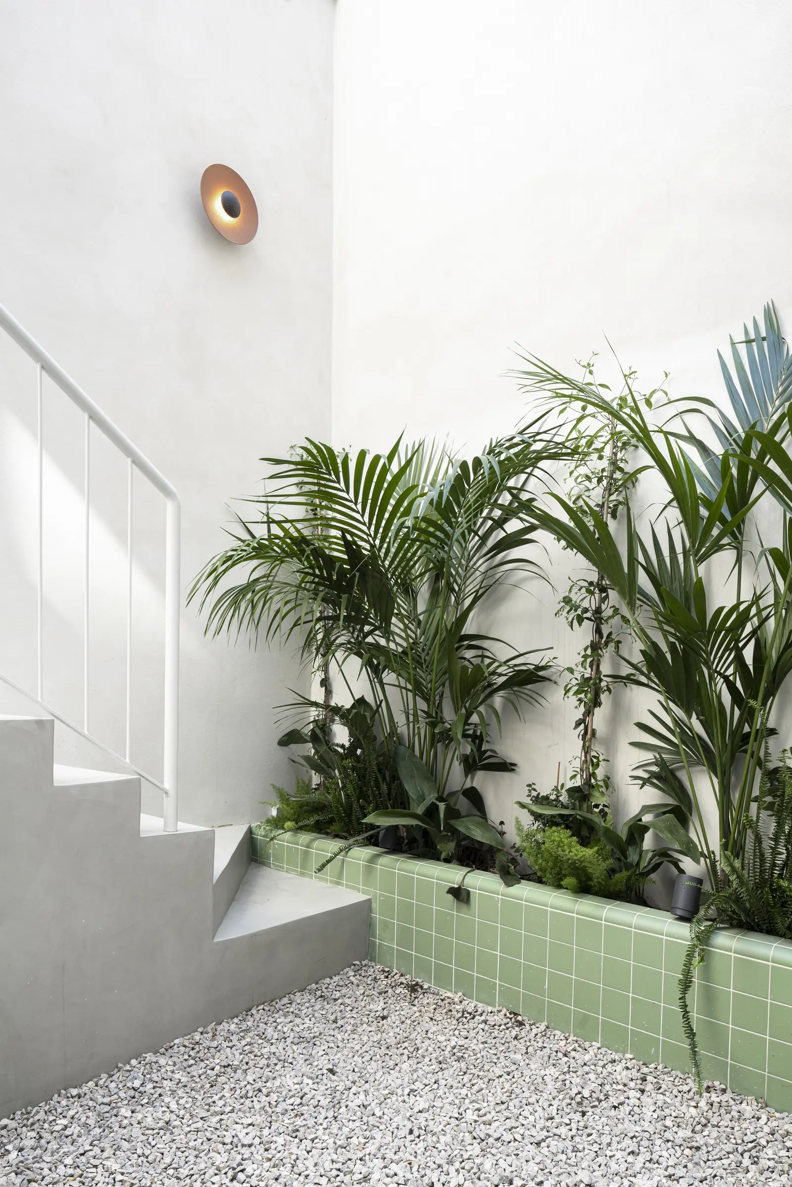
Materiality takes a leading role. The use of local materials balances neutrality with uniqueness, and colourful elements give the space a contemporary feel. In the main workspace, the local marès wall has been recovered and plays against the softness of the custom-made timber furniture. According to Matter’s original project page, small-format green ceramic tiles and encaustic (hydraulic) tiles add a touch of colour.
Indoor and outdoor planting punctuates the whole. The studio describes the open-air terraces as an oasis in the centre of the city, a place to relax and enjoy the Mediterranean climate, and explains that the patio, open to the sky, serves both aesthetic and programmatic purposes and lets the building cool naturally in summer.
The studio dates the project to 2021; ArchDaily, which published it in September 2022 with photographs by José Sánchez Masterton and Pauline Personeni, gives 2022 as its completion year.
Materials
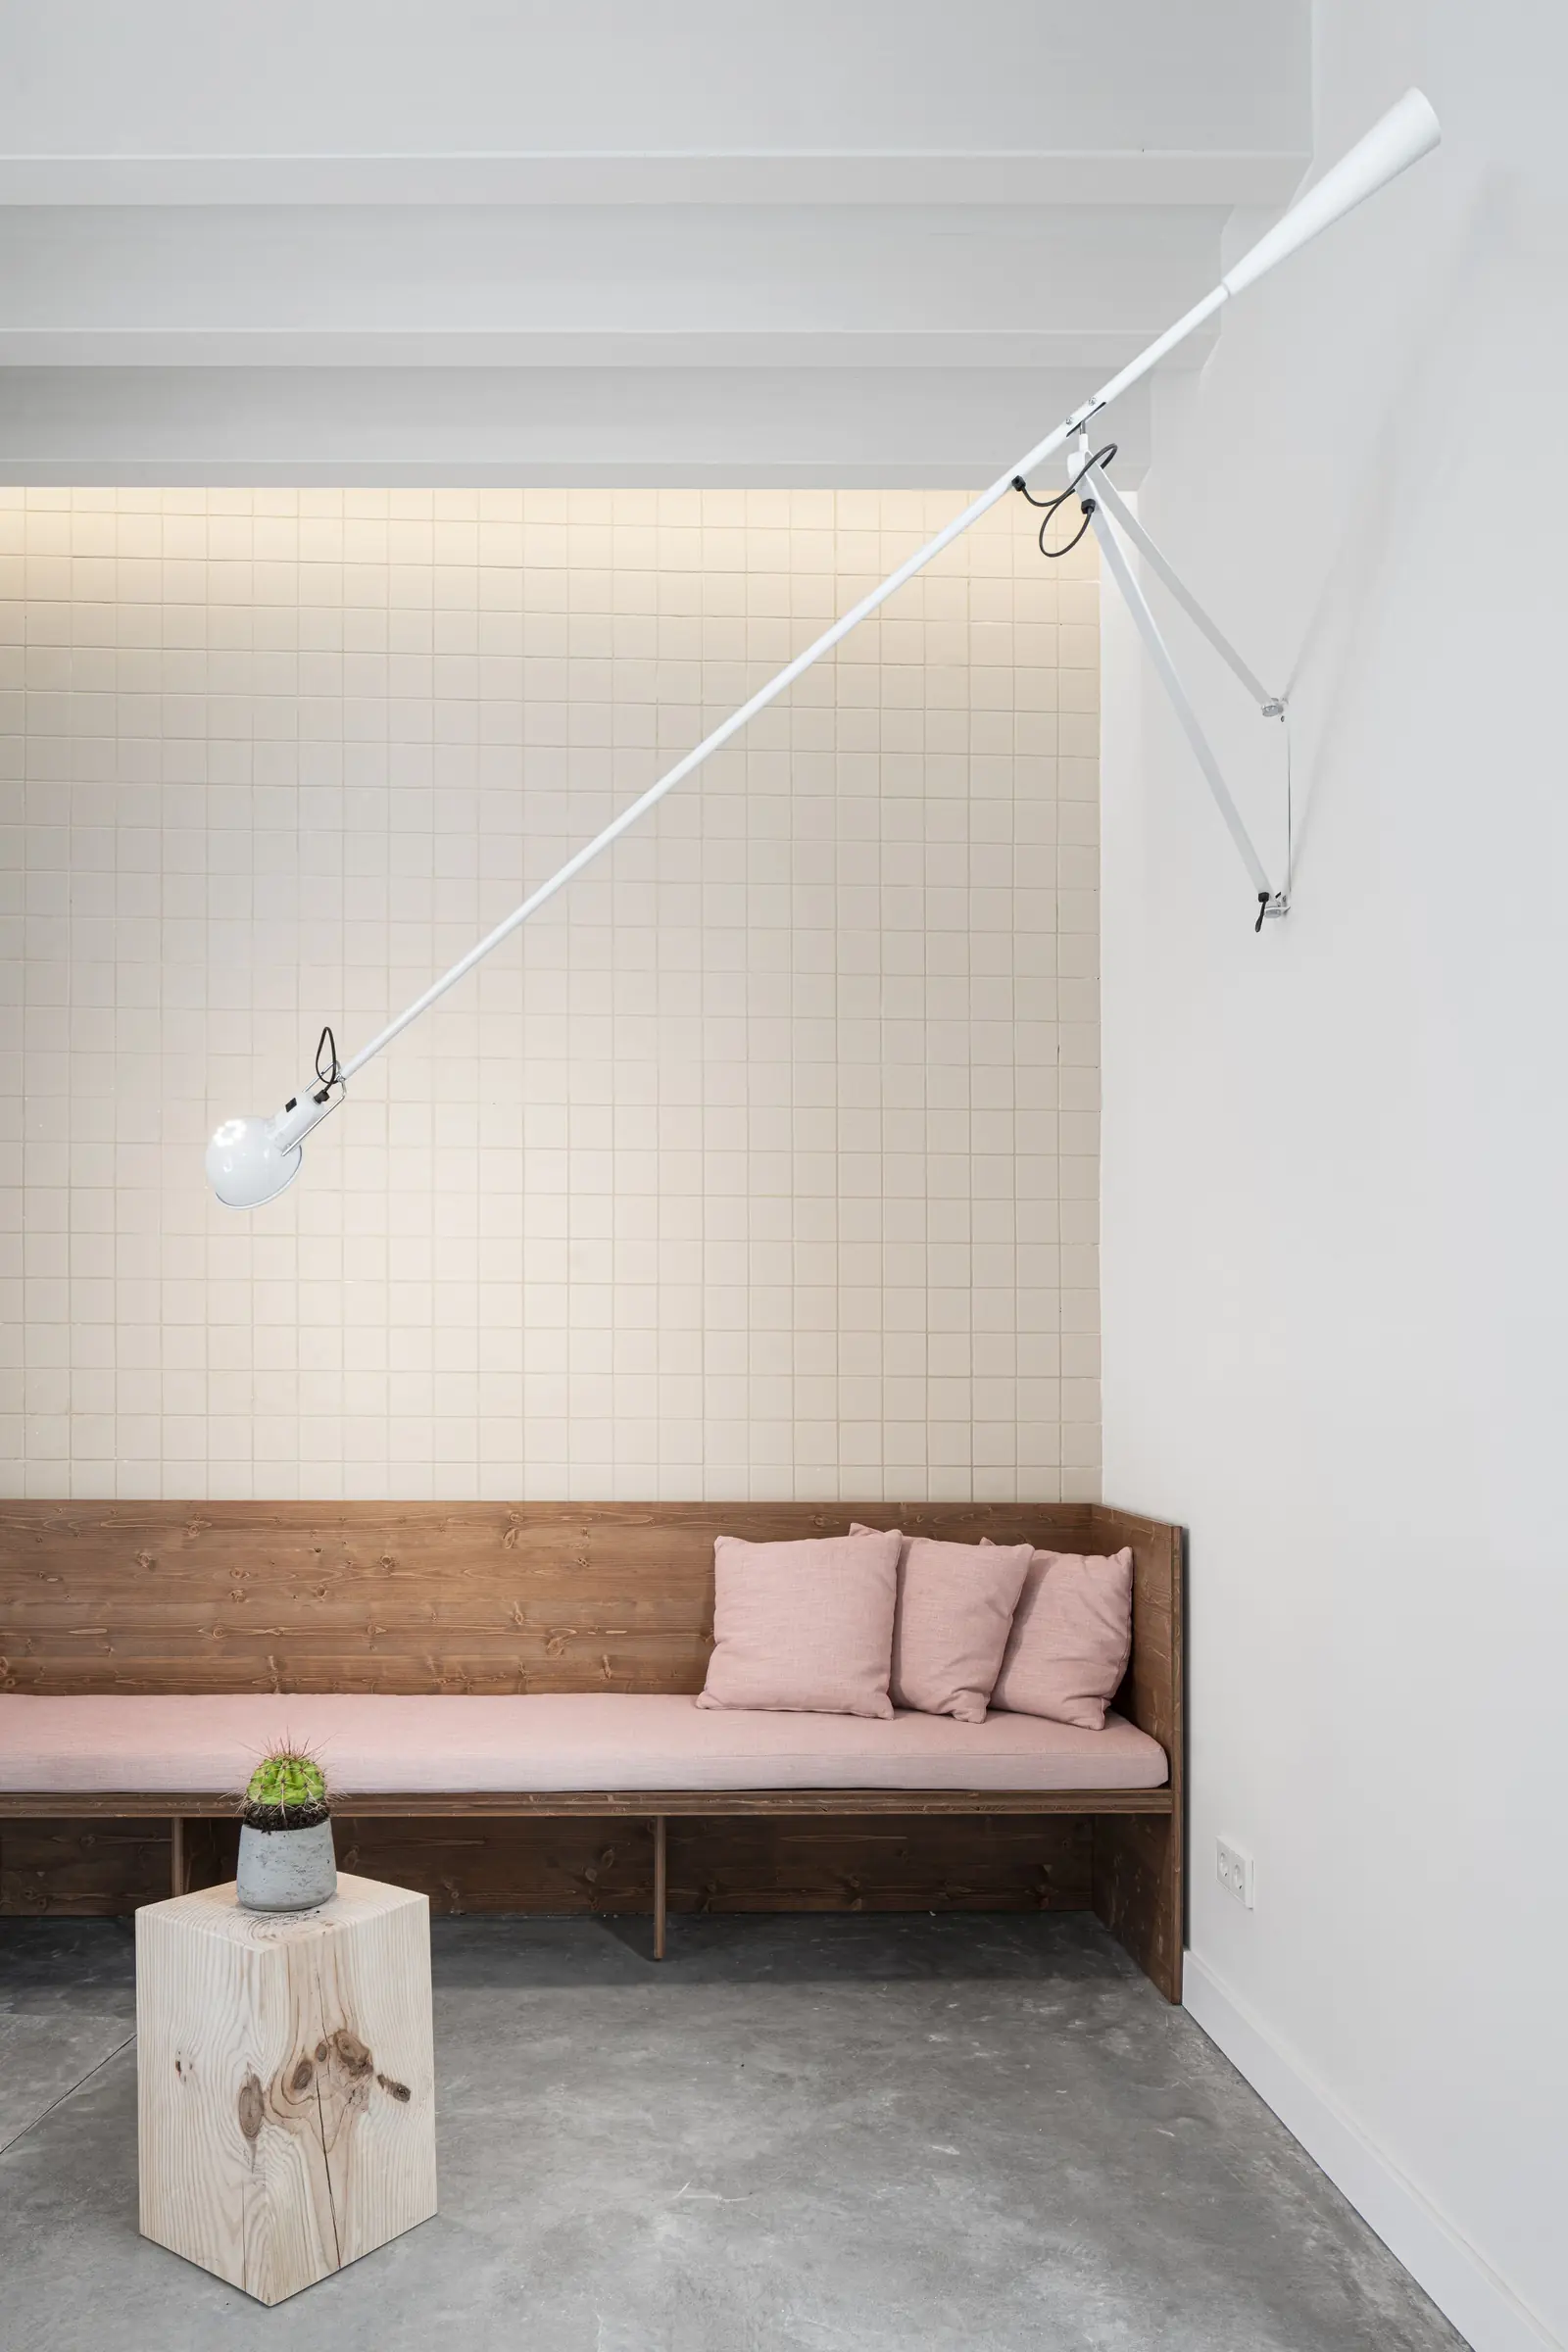
The recovered marès wall in the main room is the material that gives the coworking space its character. Alongside it, the studio designed the bespoke timber furniture, starting with the reception desk. According to Faro Barcelona, the project relies on neutral materials such as wood, aluminium and stone, with touches of colour —the small-format green ceramic tiles and the encaustic (hydraulic) tiles— to give the space a more contemporary look.
The lighting combines technical and decorative fixtures by Faro Barcelona. In the work areas, the VIA system creates continuous lines of light; above the reception desk hangs the two-light Mine pendant, designed by Nahtrang, with a metal structure and polycarbonate diffuser; the Scuba pendant was installed in the booths, the individual desks and the meeting room; the Board wall light in the small kitchen with a bar; and Foc spotlights with a stake in the terrace to highlight the planting. Faro also lists the Volga wall light in the project. ArchDaily also names FLOS, JUNG, Ethnicraft, Menu, Santa & Cole, Viccarbe, Gofi, HAY, Inclass, Marset and Nemo Lighting among the suppliers.
Materialboard
Present+Past
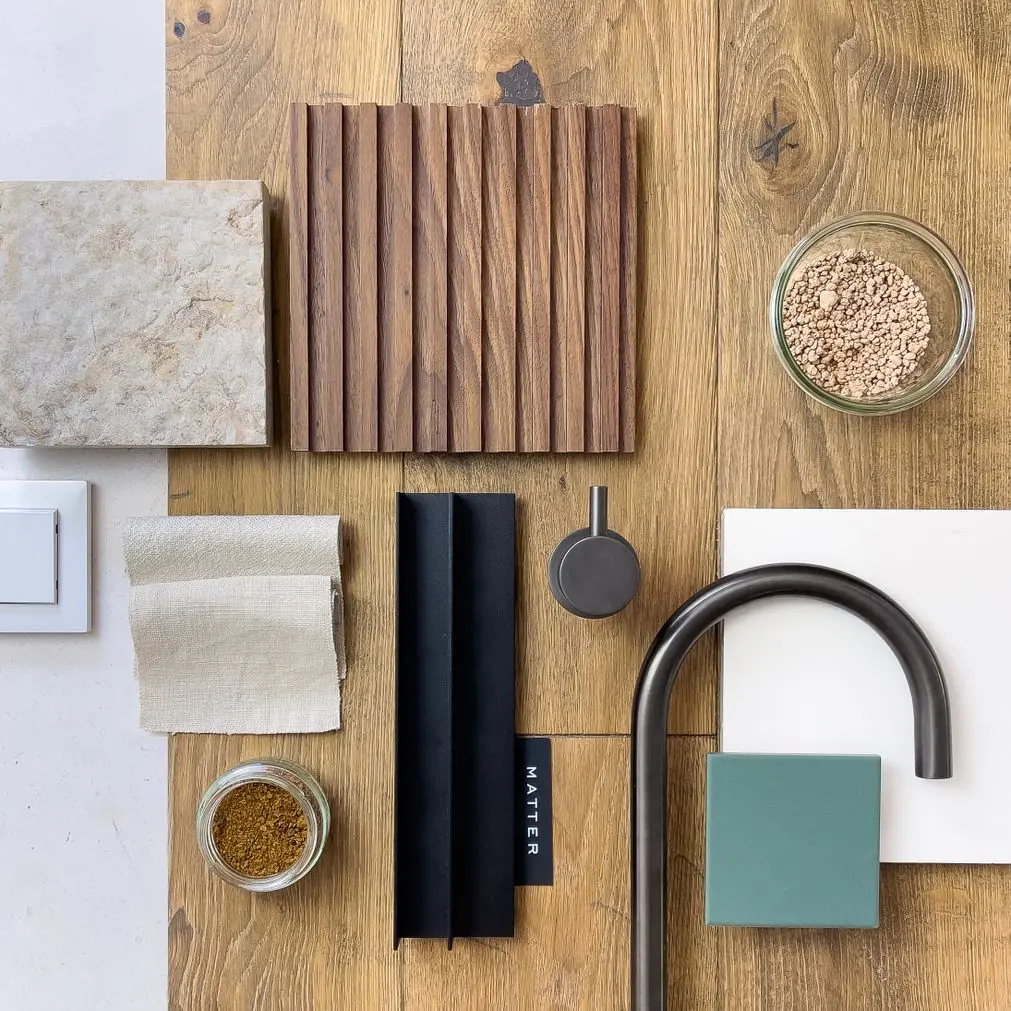
In the materialboard pictured, inspired by the renovation of Coworking Sant Magí, designed by Barri Studio, we selected noble materials such as wood for parquet and furniture, recovered stone walls, colourful small-format ceramics, black taps and metal profiles, and natural fabrics in light tones.
From the Journal
Inspired by this project?
We can help you create a similar solution tailored to your needs. We'll send you a personalised proposal within 48 hours.