About working spaces
Six architecture and interior design studios share projects and ideas at Matter Barcelona for redesigning the office after the arrival of hybrid working.
EventsAtelier Series5 of 77 min read
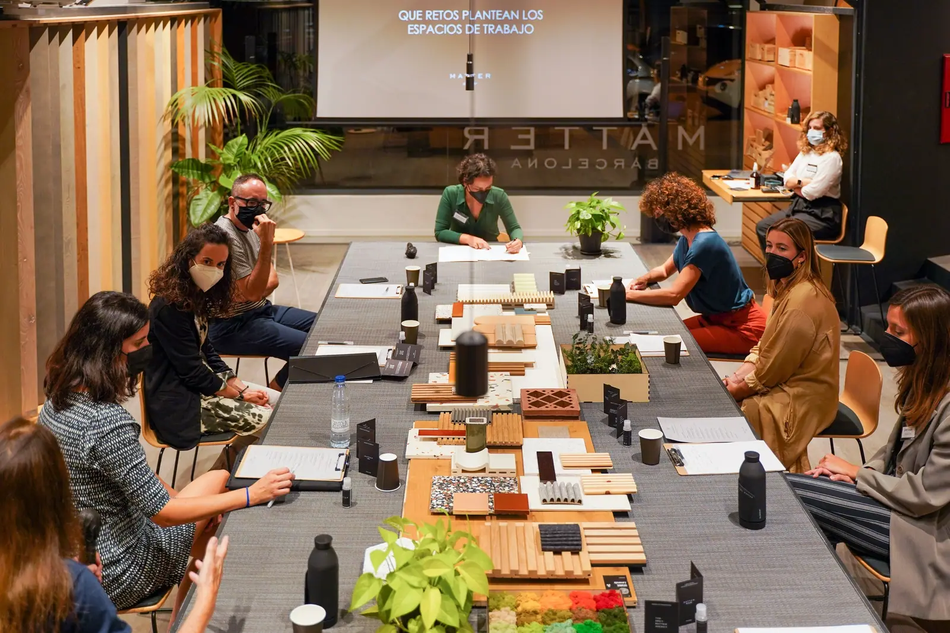
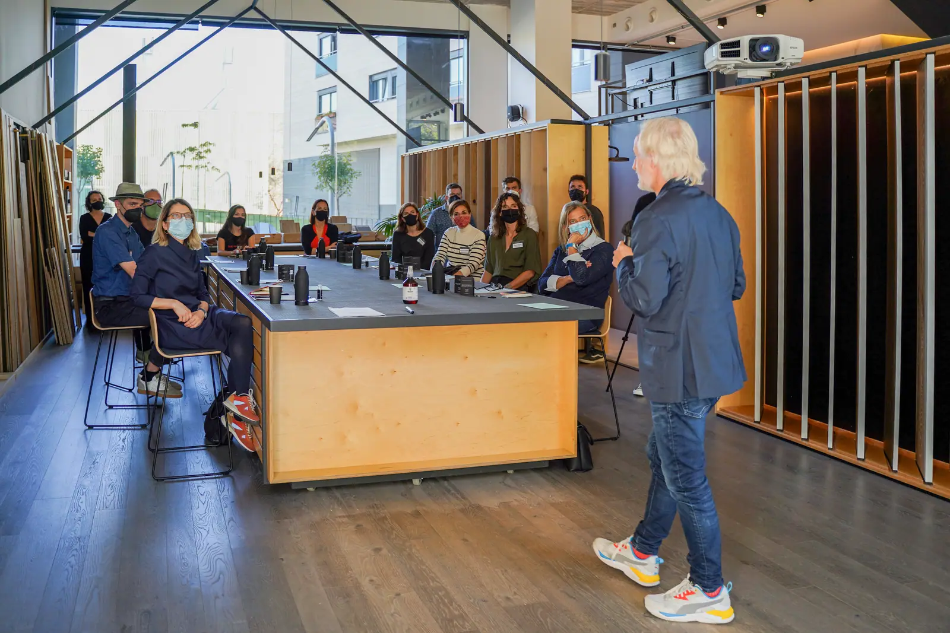
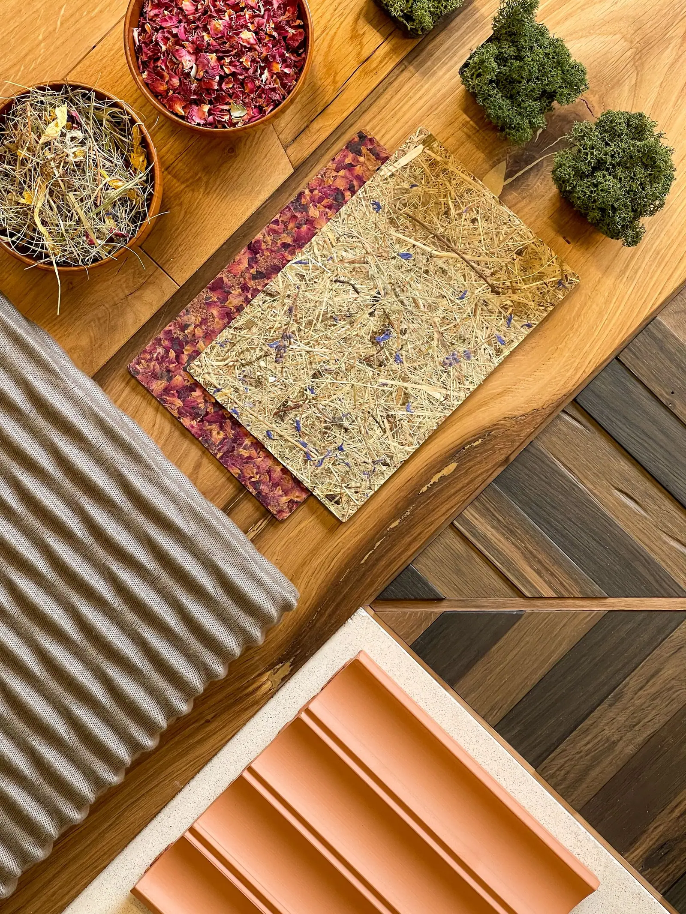
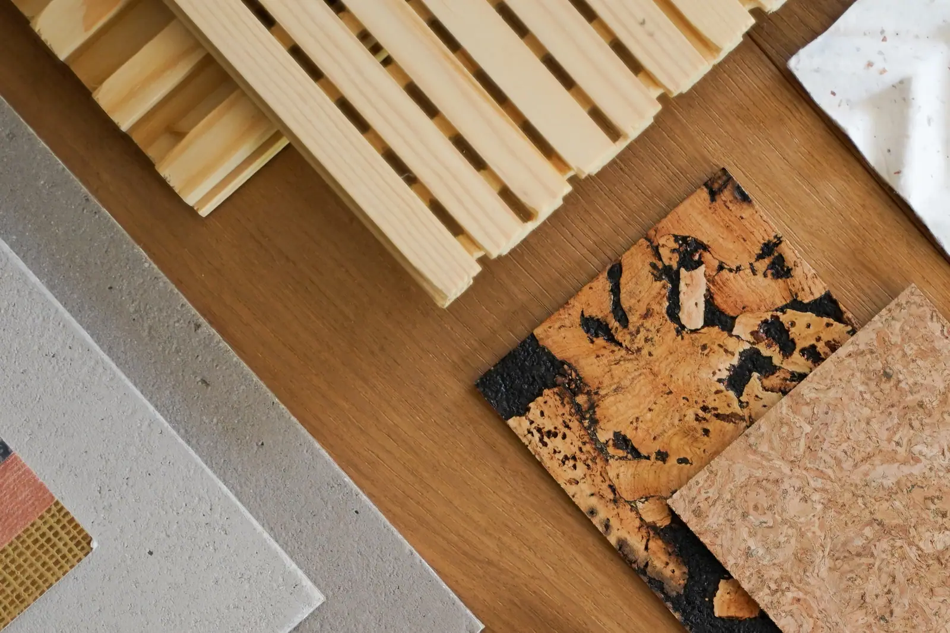
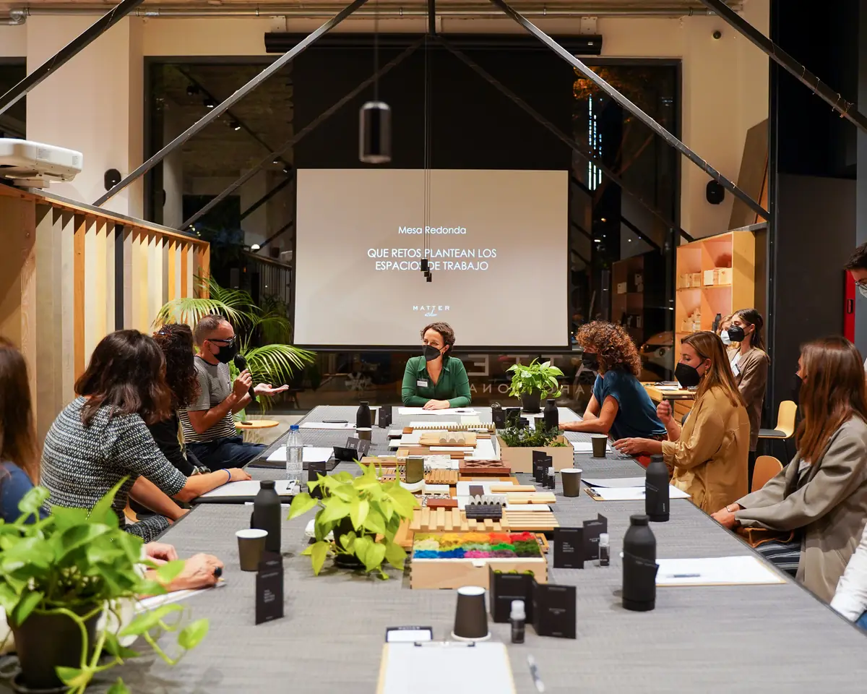
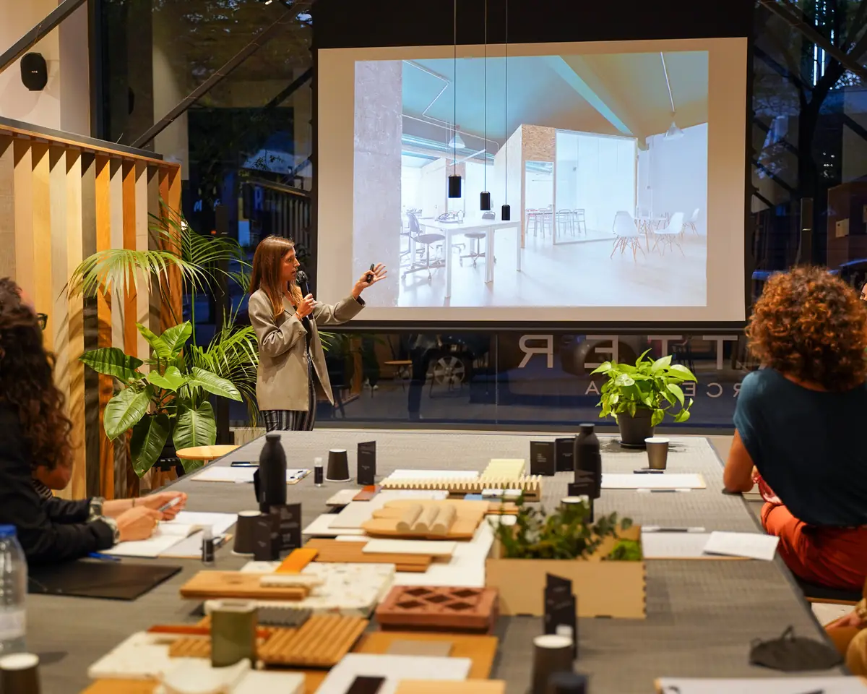
In October 2021 we devoted a new edition of Atelier Series, the programme of gatherings run by Matter Atelier at Matter Barcelona, to workspaces. At About Working Spaces, six architecture and interior design studios – Balet Roselló Arquitectos, NeuronaLab, Estudio CO-A, Lagranja Design, META Studio and Denys & von Arend – shared projects, reflections and new paradigms in office design. The Matter Atelier team also presented a selection of materials that support the wellbeing of the people who use these spaces and respect the environment.
The situation offered opportunities and challenges at once: hybrid working models demanded new strategies and concepts to respond to emerging needs. It was a moment of change, of rethinking spaces, elements and materials for the office. Here we summarise the ideas from each talk, the projects presented and the conclusions of the gathering.
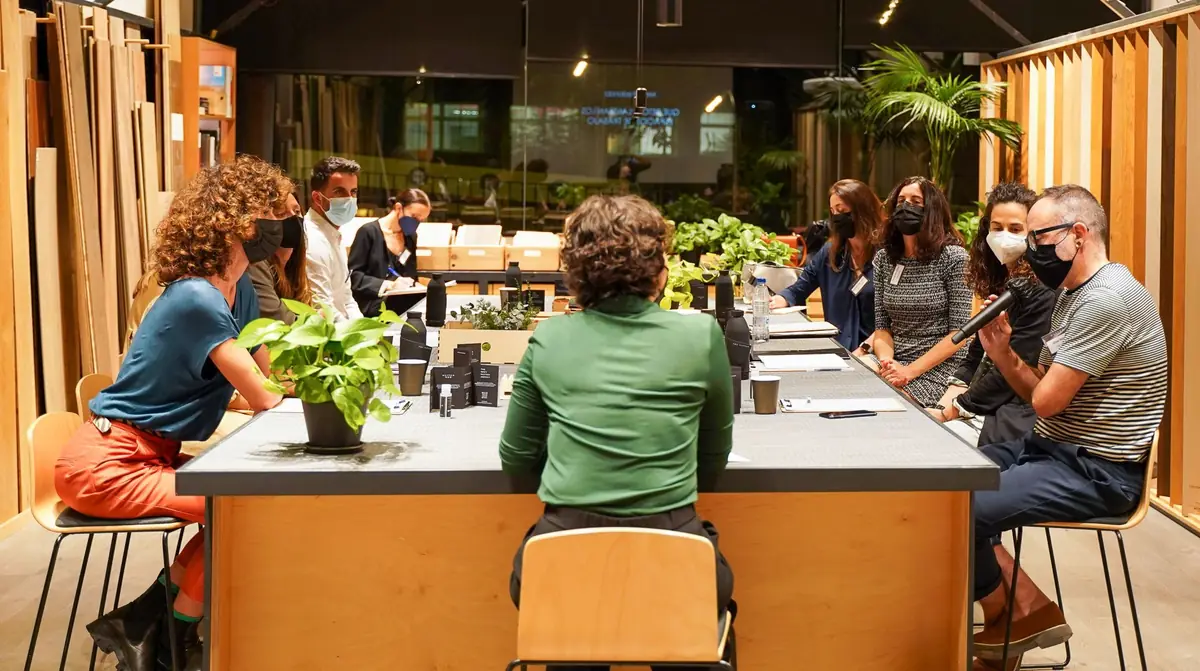
In the summary video we gather the reflections shared about workspaces, from the perspective of those who design them.
The ‘third wave’ of office design
We spend much of the day in a workspace, so it is important that the people who use it feel comfortable – and that is where design becomes especially important. During the gathering, the patterns that recur in today’s offices were identified:
- Large open-plan work areas.
- Spacious, homely staff kitchens.
- Glazed meeting rooms.
- Break-out zones and sofa areas for informal meetings.
All this might suggest that the office model is settled, but that is not the case. As was argued at the gathering, we are facing a ‘third wave’ of workspace design: the hybrid ways of working left by the post-Covid period require strategies and concepts to be rethought. Even solutions that have been key until now, such as the open-plan office, have to evolve.
That evolution involves a new arrangement of elements, attention to emotional aspects, new materials and designs that encourage creativity, and listening to and understanding clients in depth to grasp their needs in a world that is changing ever faster. Observing how people work, collaborate and communicate has to be the basis of design, far from preconceived solutions however popular they may be, and with the focus on people’s wellbeing.
Speakers and projects presented
Six professionals with experience in workspace design presented a project or an approach, alongside the Matter team.
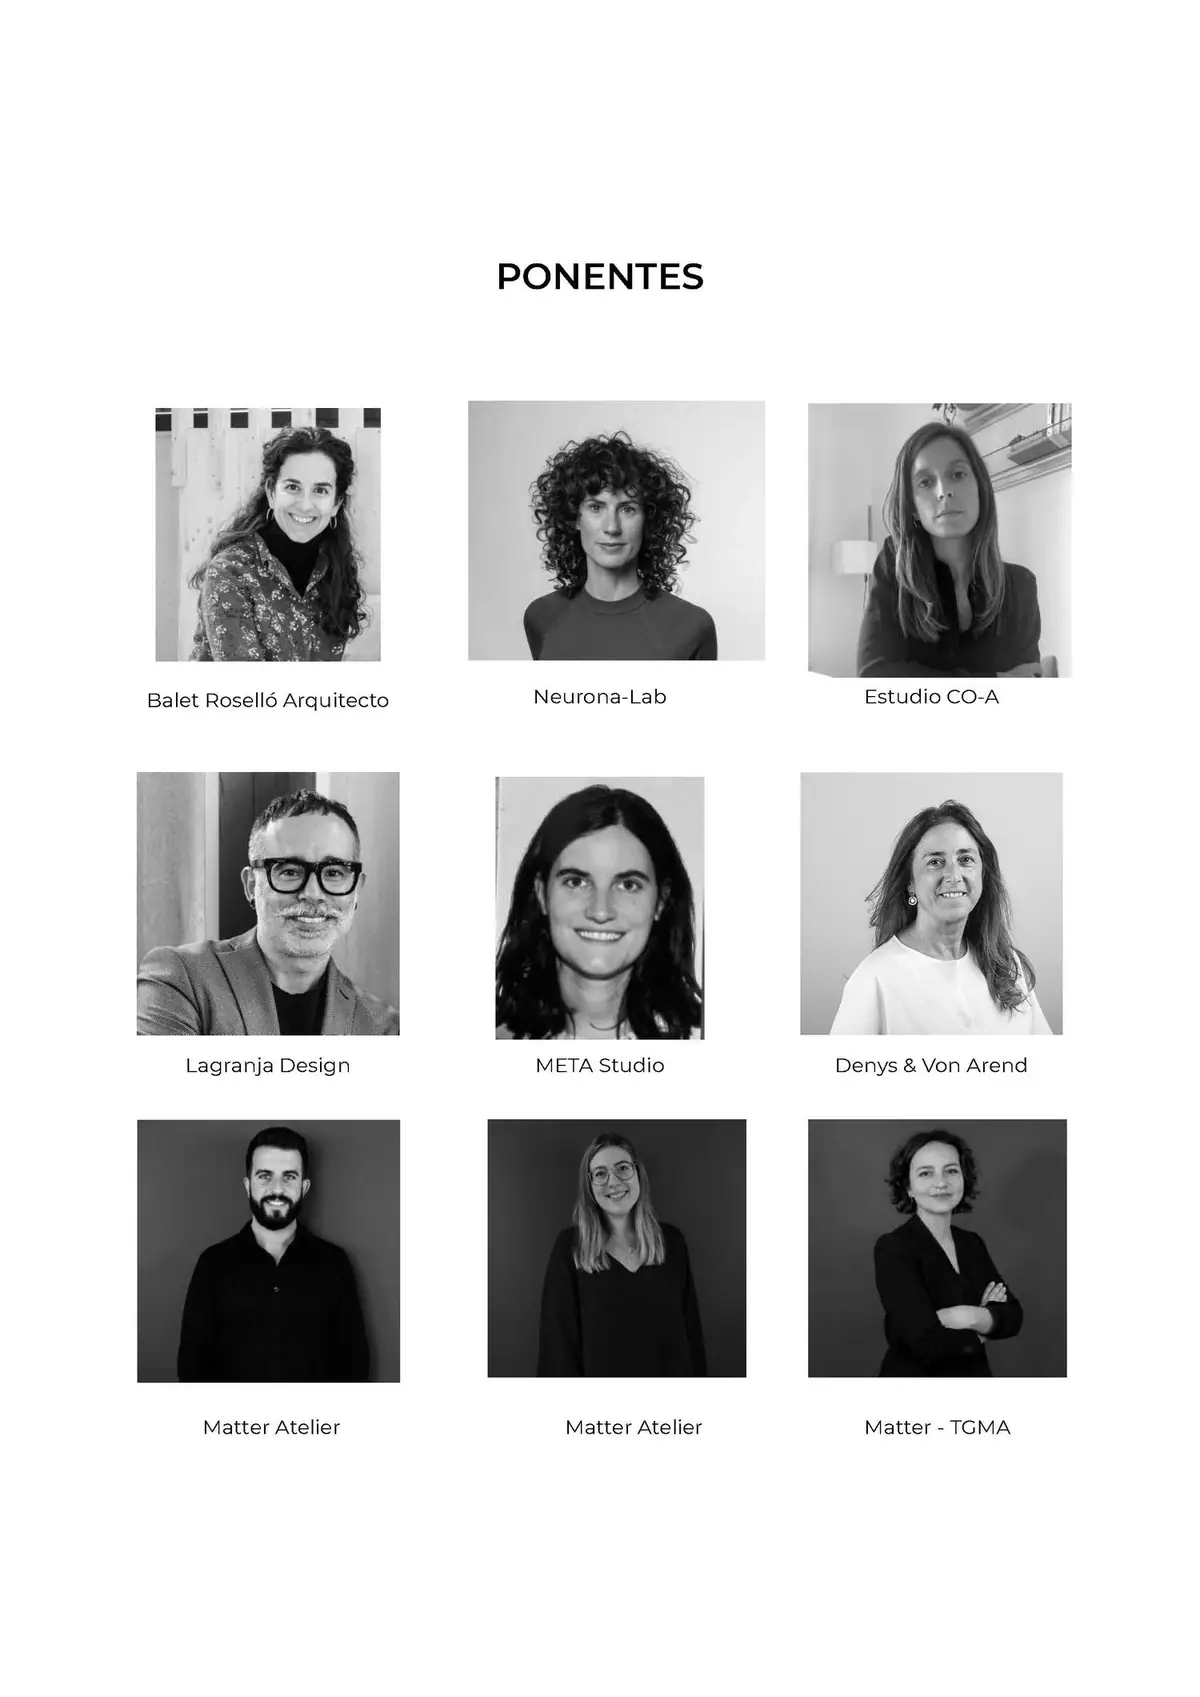
Six ways of designing the office
Each studio focused on a different question.
Balet Roselló Arquitectos: strategy first
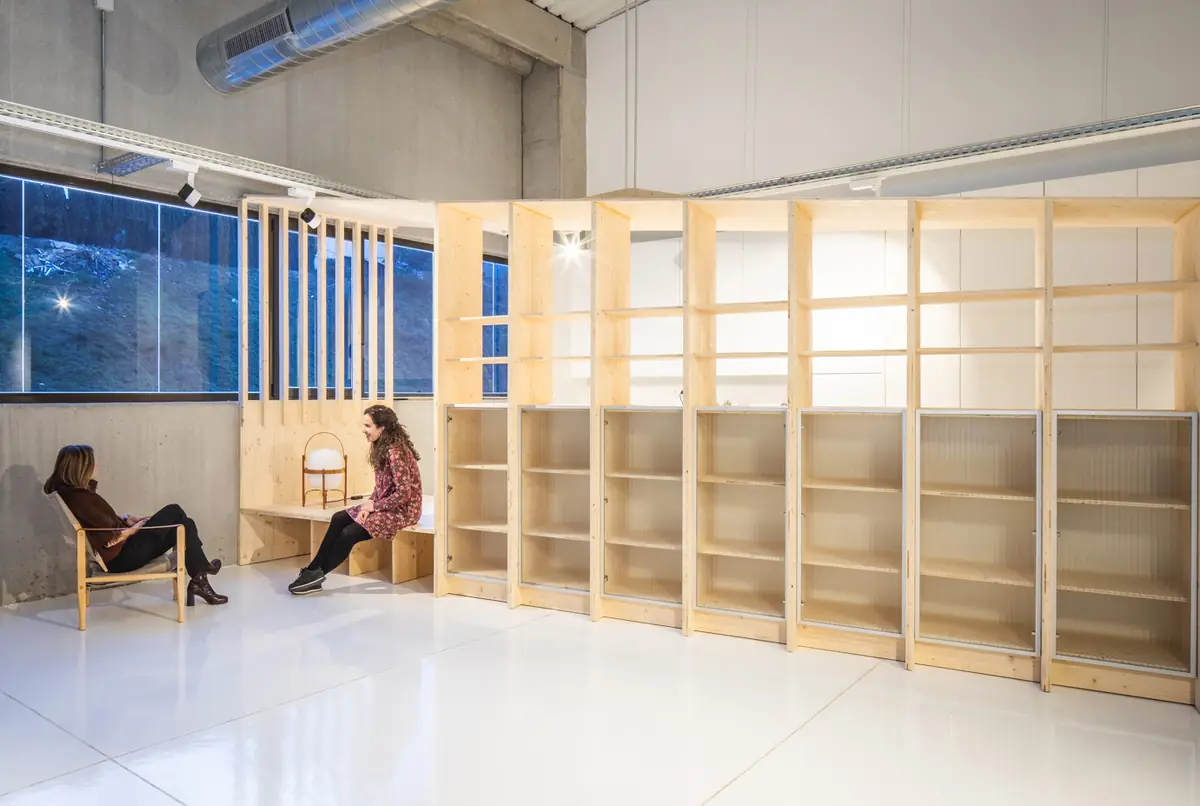
Workspaces need new areas, functions and elements to respond to the people who use them. So when setting out a project, it is important first to define the design strategy that will structure its whole development. That was the premise of Esther Roselló of Balet Roselló Arquitectos, who argued for rethinking how spaces are used and taking advantage of the opportunities they offer, imagining uses completely different from the original ones.
One of her strategies is to thicken the walls to house services within them and so free up the central areas. It is the approach she applied at The White Hat & Beyond Game in Terrassa: the rehabilitation of an industrial building as an office for two companies, with some shared spaces. There, a furniture system divides the space into two zones, provides generous storage and integrates a kitchen and a break-out area. Any design strategy, she concluded, is aimed at meeting the needs of the people who will use the space.
NeuronaLab: neuroarchitecture against monotony
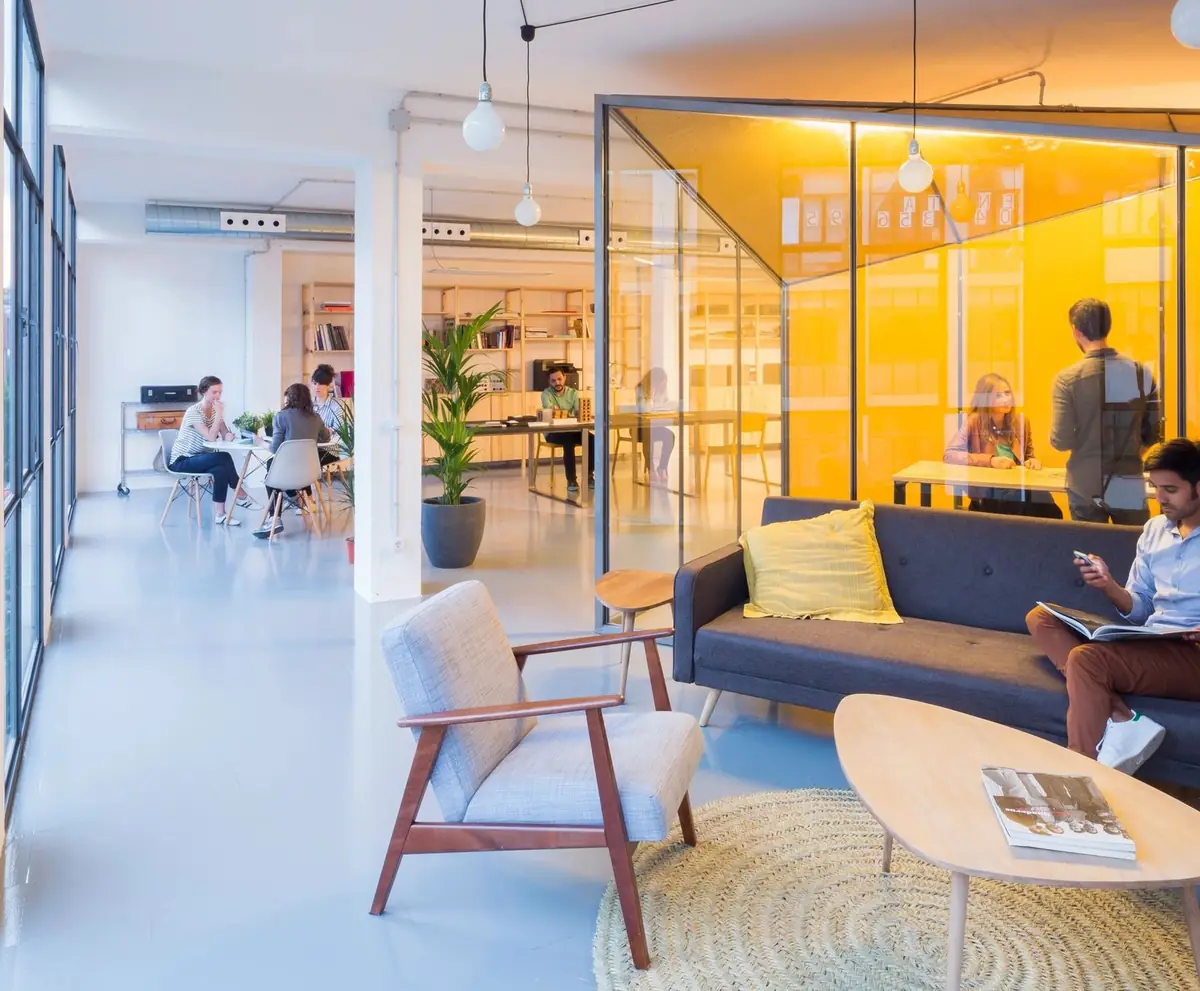
The architect Ana García, director of NeuronaLab, stressed the importance of basing design on neuroarchitecture criteria – that is, applying knowledge of how the brain works to the design of spaces. This breaks monotony and offers different settings, viewpoints and perspectives.
She illustrated this with Zamness, the coworking space she created in 2015 in Barcelona’s 22@ district: a 300 m² industrial loft that puts comfort and fluid, open atmospheres first, with three lightweight volumes for the meeting rooms and toilets. The façade is left clear so that daylight reaches the whole space for every worker to enjoy, and the fully open kitchen offers different areas in which to rest or to work somewhere other than usual.
Estudio CO-A: brand values made space
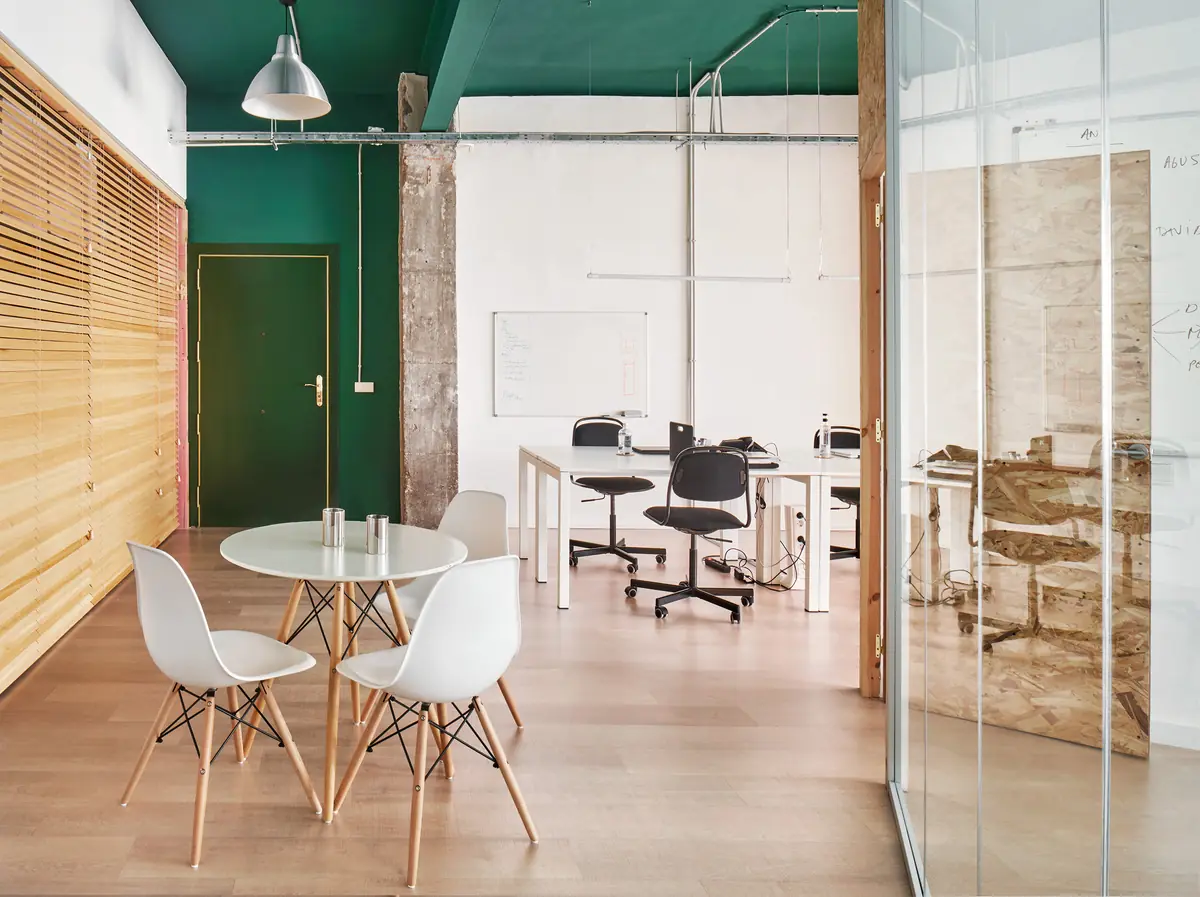
The wellbeing and motivation of an office’s users also depend on identifying with their company’s values and culture, and design must be able to convey them. The architect Clara Ocaña of Estudio CO-A built her talk around this idea, with the office of Agua KMZERO, a sustainable water brand, in a 1965 building in Barcelona’s Poblenou. The brief was to give material form to the brand’s philosophy and corporate values.
Only two enclosed modules were introduced into the open floor plate: one for management and another for meetings. Recyclable materials express the company’s sustainable character, and the glass of the modules, which the studio presents as an allegory of water, creates a counterpoint to the other surfaces to convey the idea of quality.
Features of the original industrial architecture, such as the concrete columns, steel beams and timber floor, were given new life, and a simple, economical system of exposed services was chosen, with suspended light tubes. The white walls reflect light and increase brightness, and the green ceiling refers to nature, in line with the company’s identity.
Lagranja Design: moving people through space
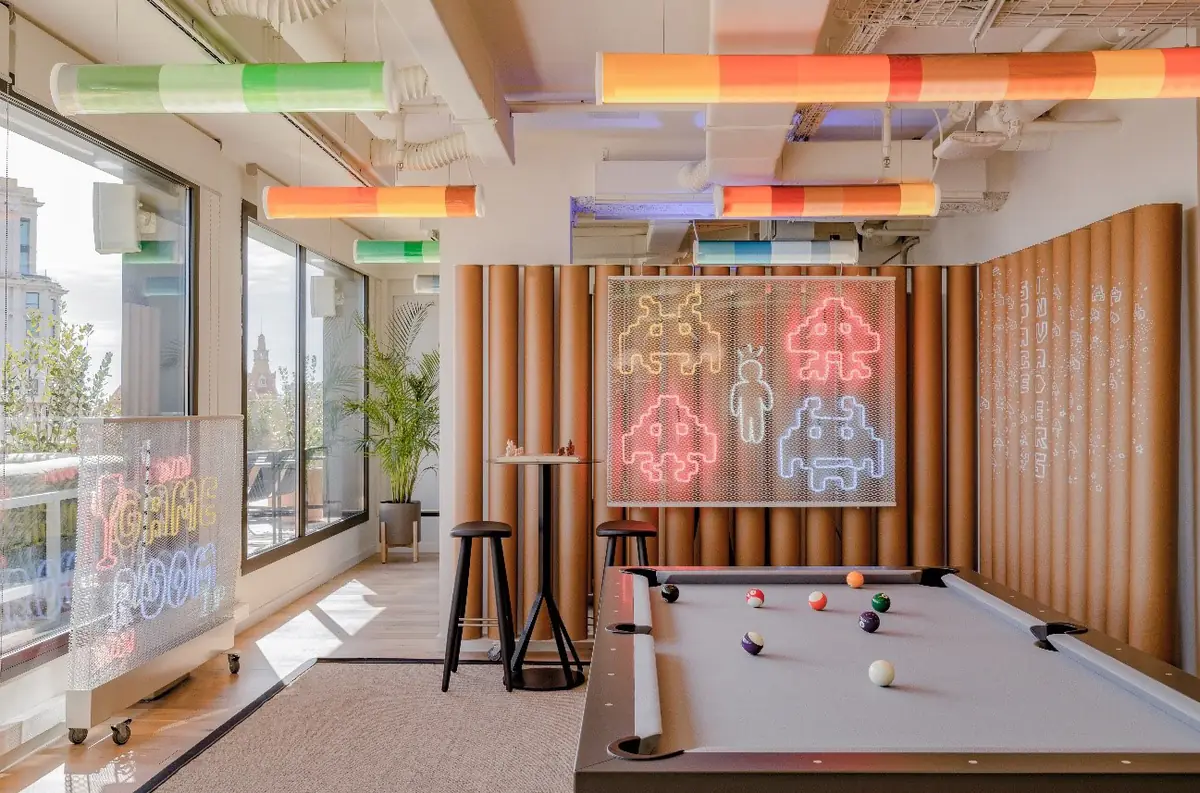
José Manuel Fernández, head of interior design at Lagranja Design, spoke about the importance of stirring emotion through the design of workspaces: the arrangement of elements and the decoration are key to expressing corporate values and connecting with the team.
He explained this through Xcelirate’s 420 m² offices in Barcelona, completed in 2021 on the top floor of a building on Passeig de Gràcia. A creative, playful atmosphere was created while keeping the original space, layout and lighting system; the key lay in the decoration, with pieces that connect with the team’s hobbies and illustrations by Javier Royo. The existing fluorescent tubes were covered with coloured methacrylate, neon signs inspired by classic video games were added and the zones were separated by cladding made of cardboard tubes. The meeting rooms were the project’s twist: they were themed around well-known series such as La Casa de Papel and Narcos.
META Studio: the office for start-ups
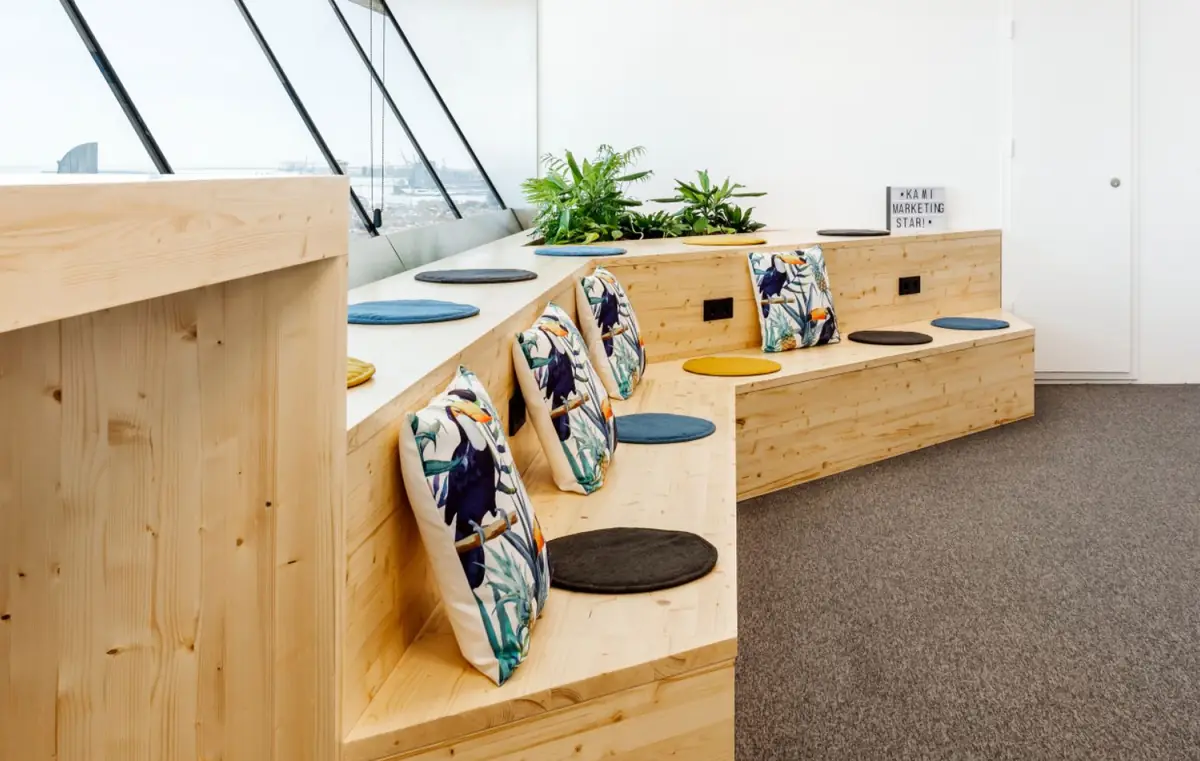
Elena del Pozo of META Studio focused on the office model for start-ups. When designing for this kind of company, a pattern repeats itself: encouraging collaboration, participation, dialogue, creativity and motivation. These tend to be open, bright and flexible spaces, with break-out areas and multipurpose spaces. The kitchen is conceived as a hybrid between canteen and kitchen, with mobile elements that make the setting flexible. Another common feature is the presence of planting and hallmarks of corporate identity: colours, elements that represent the company’s values or pieces that allude to the office’s urban context.
Denys & von Arend: understanding company culture
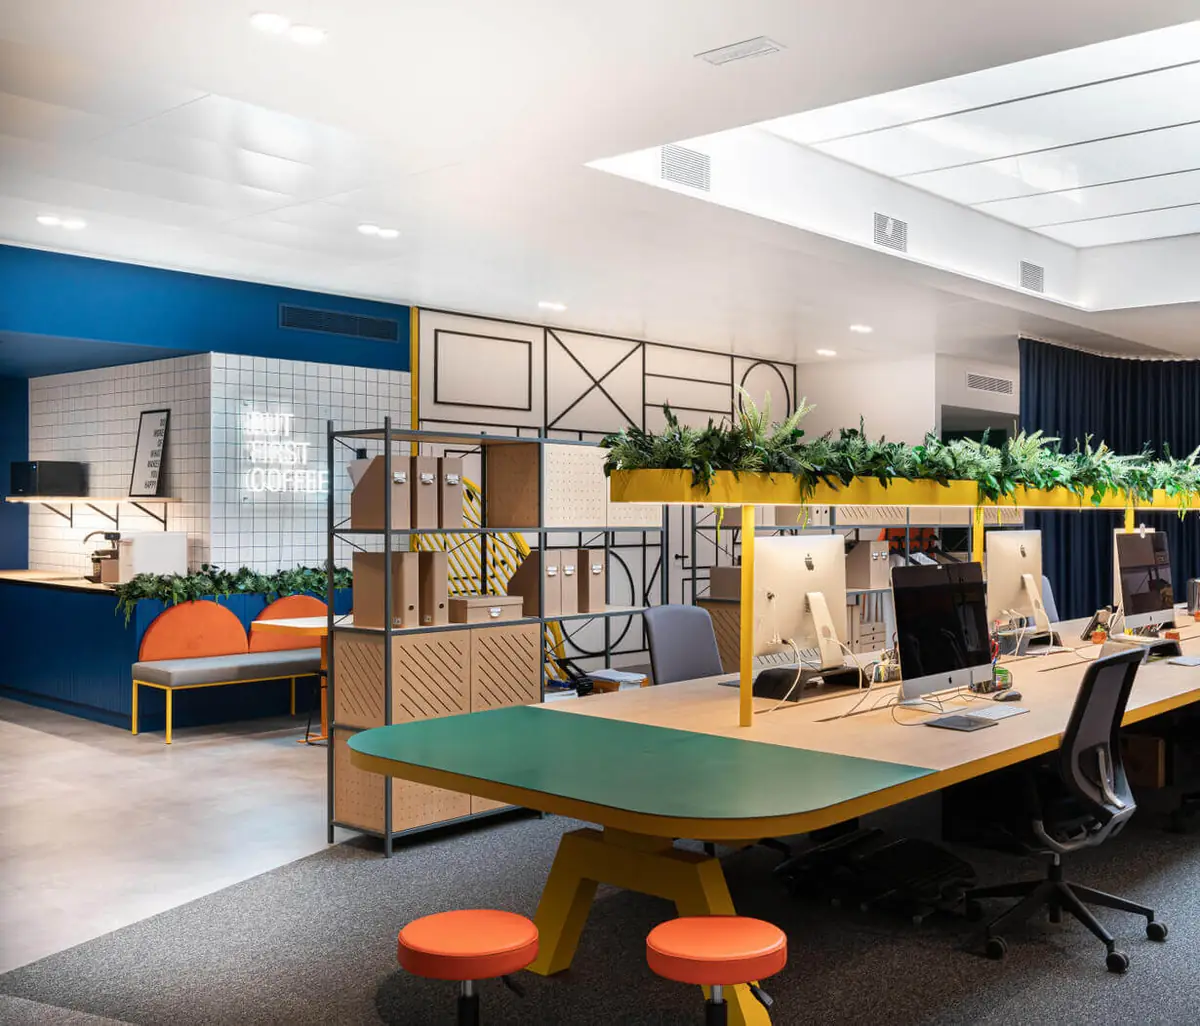
The talks closed with Patricia von Arend, co-founder of Denys & von Arend, a Barcelona interior design studio working on offices, hotels and restaurants. She insisted on designing spaces that respond to the needs of the people who use them. Clients are often drawn to elements or layouts that are not suited to their space or their way of working; that is why it is crucial to understand the company’s culture, its day-to-day life and the dynamics of its teams in order to propose an office that fits.
Materials that support wellbeing
The Matter Atelier team rounded off the gathering with a selection of materials for workspaces that support people’s wellbeing while also respecting the environment. Speakers and attendees talked around the large table at Matter Barcelona, with the samples close at hand.
Following the gathering, Judit Ollé and Marc Chela, architects and project consultants at Matter Atelier, prepared an article on the materials that enhance brand values and wellbeing in the office.
Conclusions: the office as a sum of settings
The gathering concluded that today’s offices combine a wide variety of space types, each for a different need:
- Open spaces: for individual or collaborative work.
- Places to switch off: with daylight and planting.
- Private offices: privacy without losing the connection with the rest of the office.
- Meeting rooms: formal ones that aid concentration, and meeting points for informal meetings.
- Multipurpose kitchens: for eating or exchanging information spontaneously.
- Storage: that does its job without sacrificing aesthetics.
These are new needs and paradigms that represent both a challenge and an opportunity for design.
Full document and sponsors
In the full document we collect the ideas from each talk and the projects presented, with their images.
Atelier Series are the gatherings we organise through Matter Atelier at Matter Barcelona to create a space for exchanging knowledge: a forum for debate in which to learn, present and share ideas and experiences about projects, discover new perspectives together and contribute to the development of the sector.
This gathering was made possible by the sponsorship of the Selected Brands that Matter: Argenta, Bauwerk, Butó, Catalano, Cea, Cielo, Dornbracht, Florim, Laufen, Living Ceramics, Mapini, Museum, Noesis, Peronda, Quadro, Ritmonio and Waterevolution. Thanks to all of them for supporting the exchange of ideas that makes these gatherings possible.
Book your visit to Matter to discover our Materioteca and talk about the materials for your next office project.
Book a visit