Design, Technology and Sustainability
Eleven architecture and interior design studios and Maindrop discuss at Matter Barcelona how design, technology and sustainability meet in practice.
EventsBest Practices Matter11 of 1210 min read
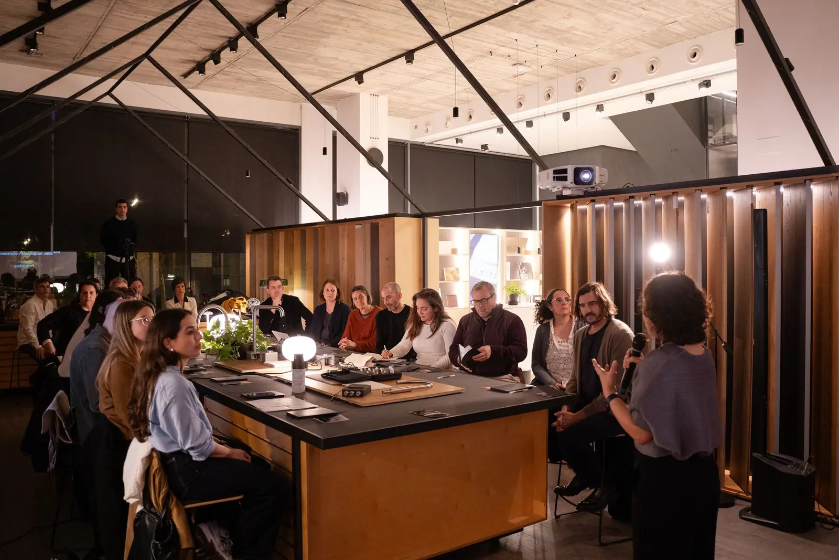
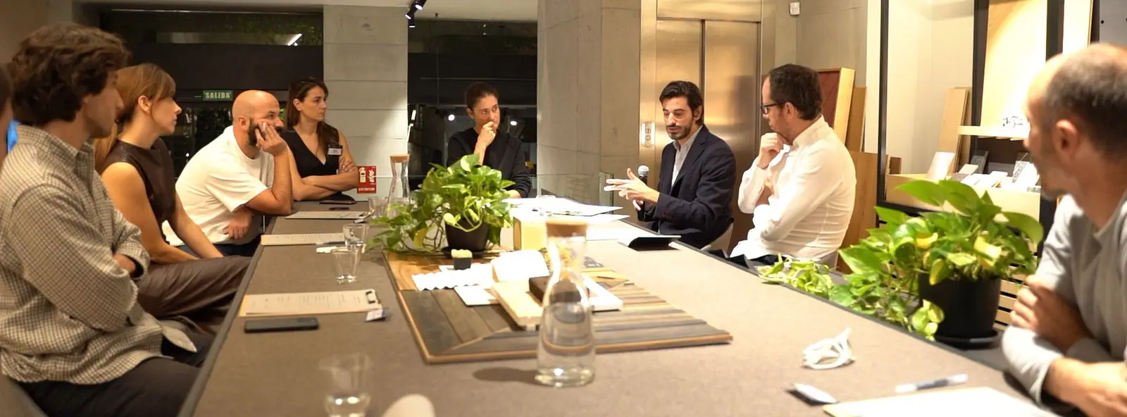
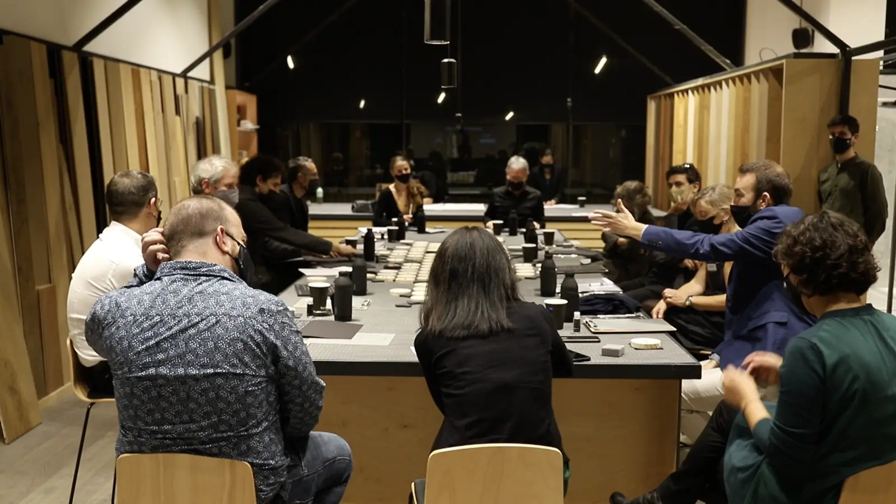
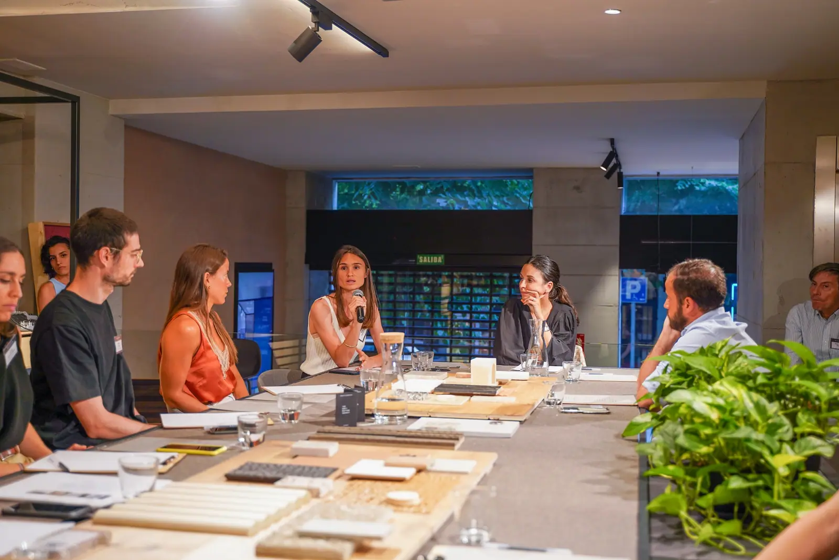
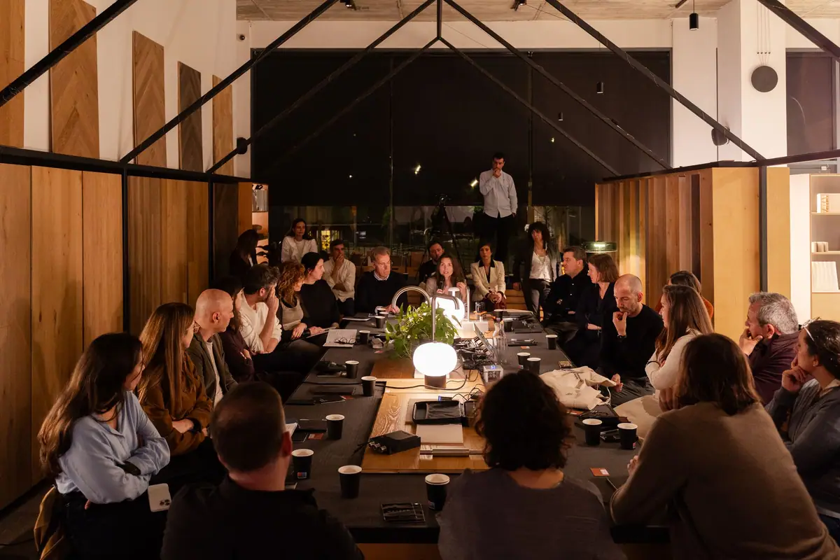
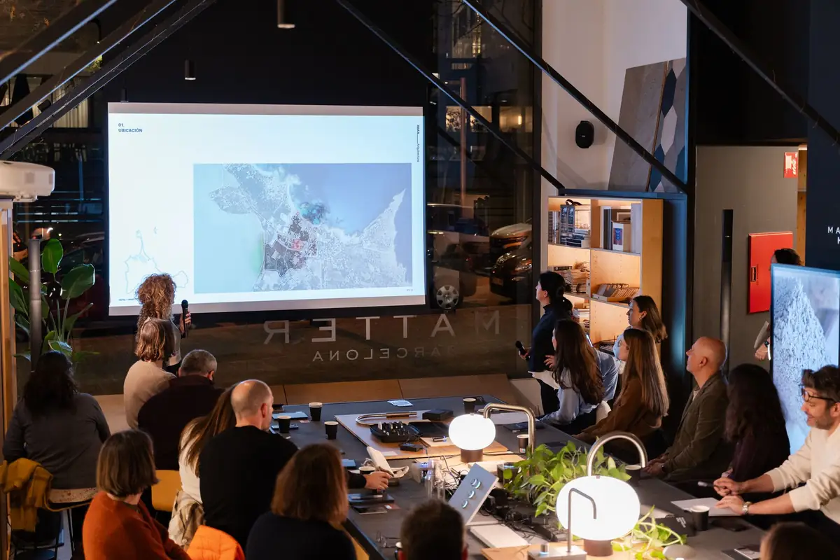
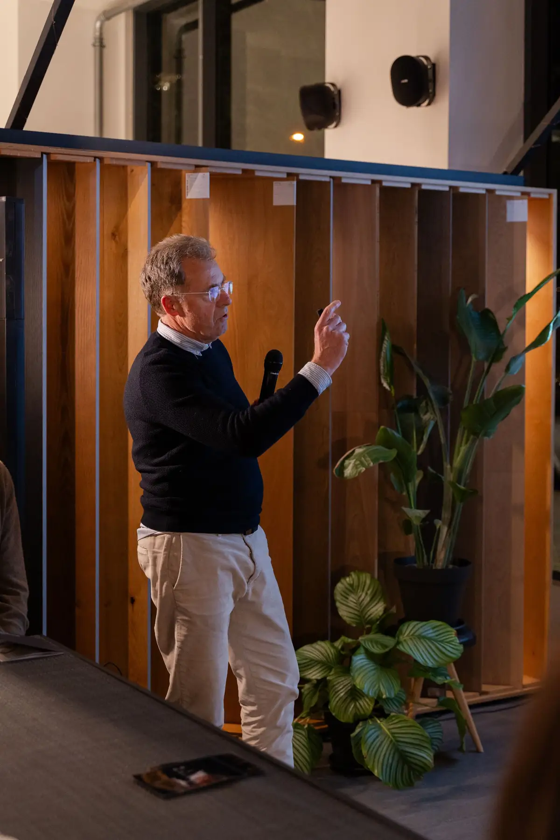
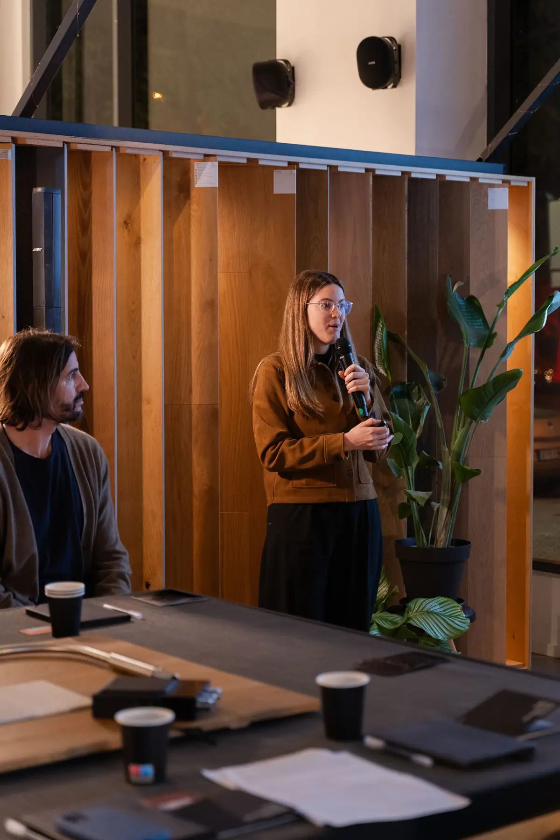
At Best Practices Matter: Design, Technology and Sustainability we brought together eleven architecture and interior design studios at Matter Barcelona to share recent projects around the common thread that gave the session its name. The event, organised by Matter and sponsored by Maindrop, featured Jaime Prous Architects, Mano Arquitectura, Folch Arquitectes, Isabel López Vilalta + Asociados, ABAA Arquitectura, 08023 Architects, Barri Studio, Olga Pajares Interiors, TurullSørensen, Aquidos and GCA Architects.
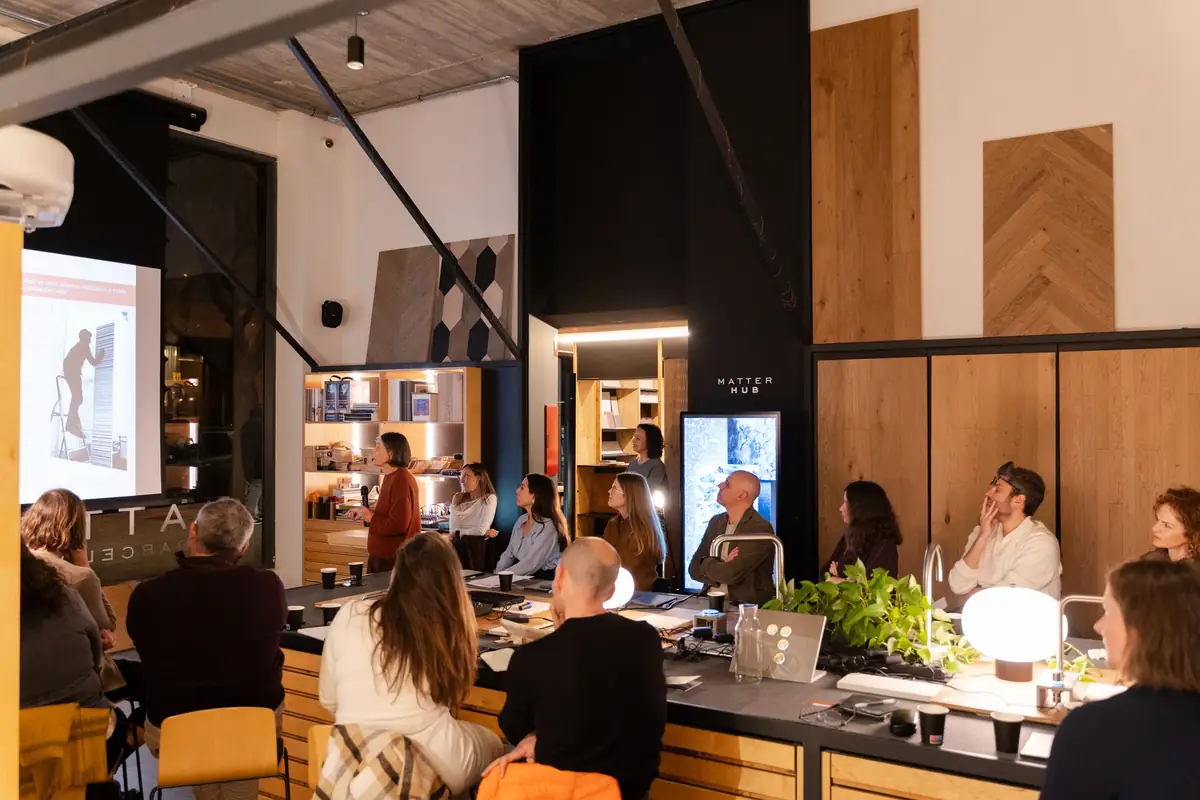
The session followed a lightning-talk format: each studio had six minutes to present a recent project or a reflection on its practice. The scales could hardly have been more varied —from the refurbishment of a flat in the Eixample to the transformation of a former industrial site in Terrassa— but the underlying questions were shared: how do we design more responsible buildings? What role does technology play? How do we balance sustainability, economics and durability? Here we summarise the main ideas, each studio’s project and the conclusions of the closing debate.
A dialogue between architecture, interior design and industry
Best Practices Matter is our series of meetings between architecture, interior design and industry: we invite professionals to share projects, experiences and reflections on a common theme, to compare points of view and understand how decisions are really made in the architectural process.
Beyond the projects presented, the session raised shared reflections on how to approach architecture in a context shaped by today’s environmental and social challenges. Four ideas ran through most of the talks: putting people at the centre, understanding sustainability as a matter of design rather than technology alone, working with what already exists, and reading the landscape and context before intervening.
Speakers and projects
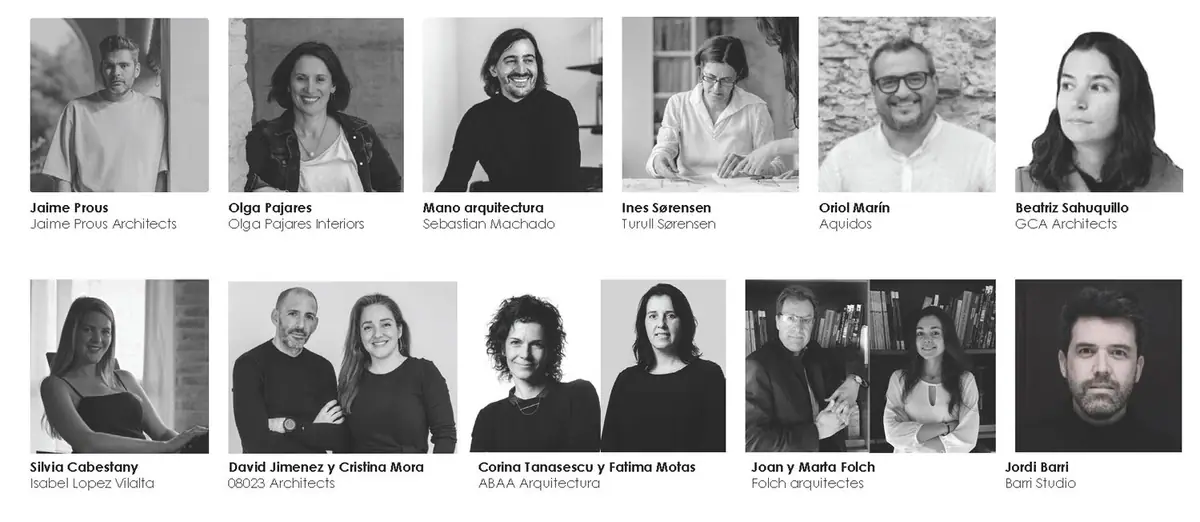
Fourteen speakers from eleven studios shared these projects:
Architecture designed for people
The scale changes; the people who live there stay at the centre.
One of the most frequent messages was that architecture, whatever its scale, must always put people at the centre of the project: it is not only about building homes, but about designing places where people want to live. That means thinking about the quality of spaces, natural light, the flexibility of homes and the ability of buildings to adapt to future transformations.
GCA Architects — The former AEG factory, Terrassa
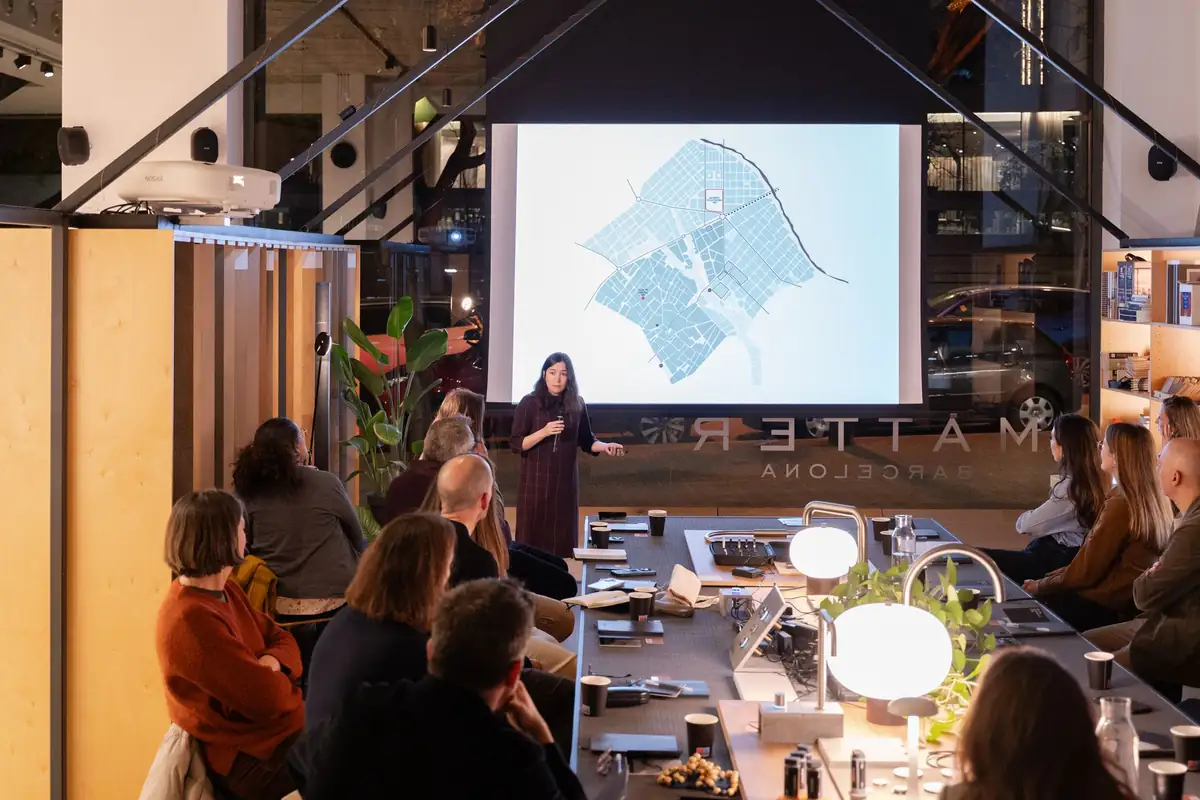
Beatriz Sahuquillo presented the transformation of the former AEG industrial site in Terrassa into a new neighbourhood with housing, facilities and public spaces, conceived as a small city woven into the existing urban fabric. The challenge, she explained, was not only to design buildings but to open the site up to the city and create pedestrian spaces and a mix of uses that bring the place to life. According to the developer, Acciona, the site covers more than 60,000 m² and includes up to 785 homes —230 with some form of public protection—, a student residence, a residence for older people, retail and the refurbishment of the factory’s former office building.
08023 Architects — A bespoke home
David Jiménez and Cristina Mora presented a house conceived as a deeply personal space for its owner. The project starts from one idea: a home is not only a financial investment but an emotional one, and the design must respond to the expectations and way of living of the person who occupies it. The proposal seeks a bright, serene atmosphere in which the relationship between inside and outside and a careful choice of materials create a made-to-measure space.
Aquidos — GSN Farma headquarters, Terrassa
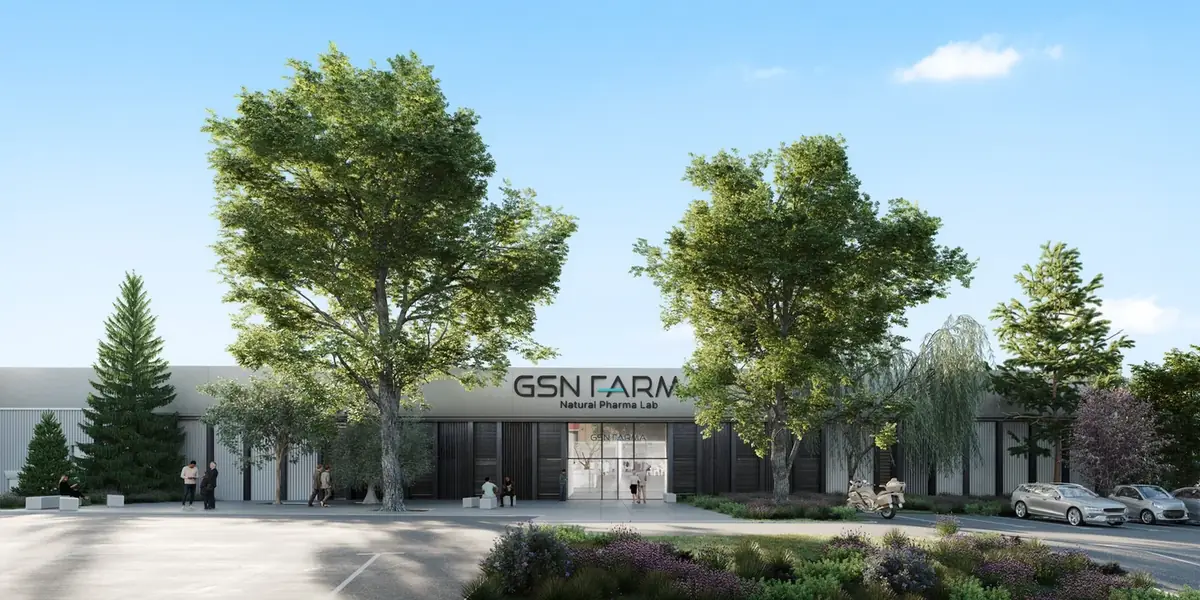
Oriol Marín presented an office and industrial project conceived as a flexible system able to adapt to different uses over time: the transformation of the Grup Fedefarma headquarters in Terrassa, home to the GSN Farma laboratories. According to the studio, the building comprises 15,838 m² of offices, laboratories and production halls arranged around a large central atrium. That space works as an agora, a meeting place within a productive environment, and brings daylight into the new workspaces; the new envelope responds to the building’s different orientations to improve its energy performance.
Sustainability: beyond technology
Design, context and life cycle before add-on solutions.
Sustainability was one of the central themes of the session. Several studios agreed that it does not depend solely on adding technology, but on design decisions, an understanding of context and the right choice of materials. Hence the importance of thinking about buildings across their whole life cycle —design, construction, use and possible transformation—, a time dimension that is often overlooked: building efficiently is not enough; we must think about how buildings will evolve over the decades.
Against the tendency to classify materials as ‘good’ or ‘bad’, several studios argued that what matters is how they are used and in what context. Timber appeared in several projects as a lower-impact choice, but always combined with other systems such as steel or concrete: sustainability is built from balanced decisions.
Jaime Prous Architects — House in the Maresme
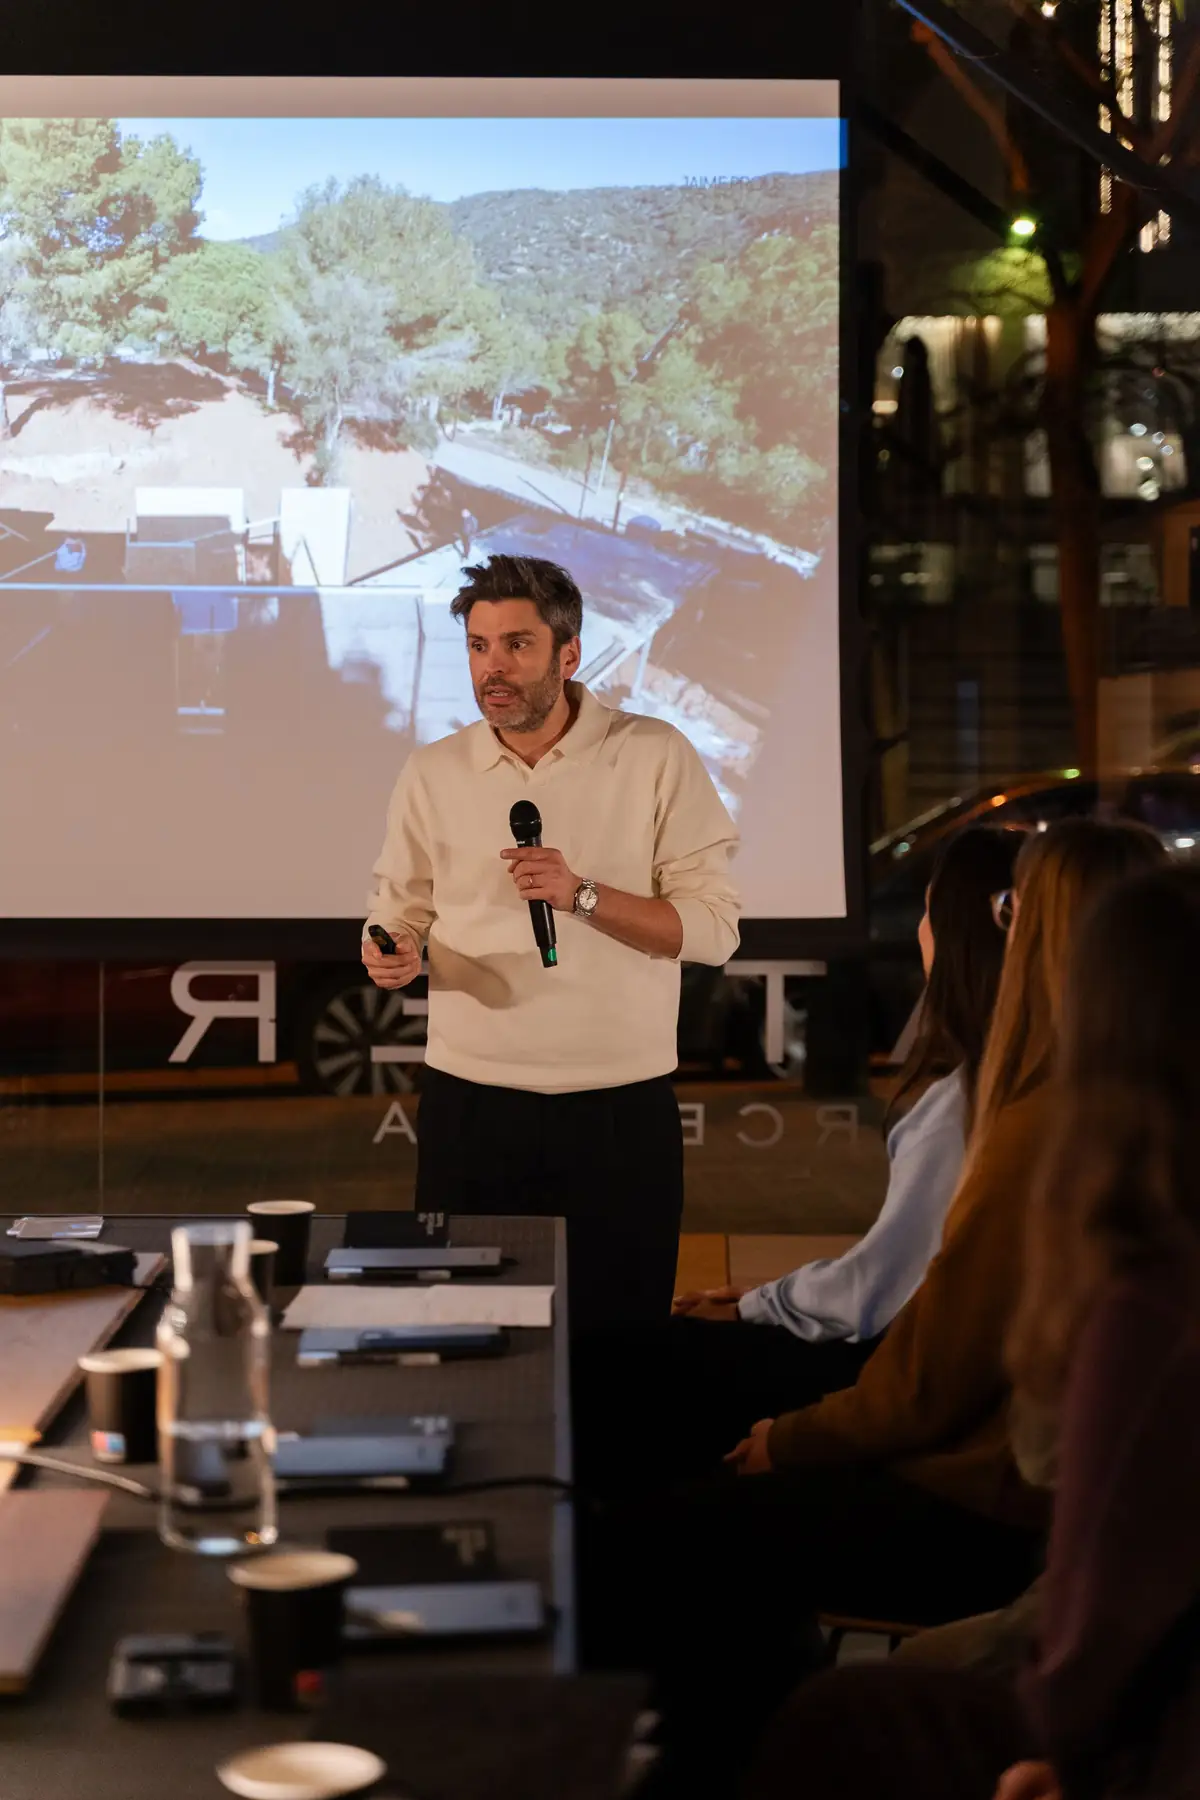
Jaime Prous presented a house in the Maresme conceived from a holistic view of sustainability: a process that begins with design, continues throughout the building’s useful life and also considers its possible disassembly. The project incorporates passive strategies —thick insulation, natural ventilation and solar gain— that reduce energy demand, together with high-efficiency active systems. It combines mainly timber with steel and concrete because, he argued, sustainability does not depend on a particular material but on how it is used in each project.
ABAA Arquitectura — Hotel in Formentera
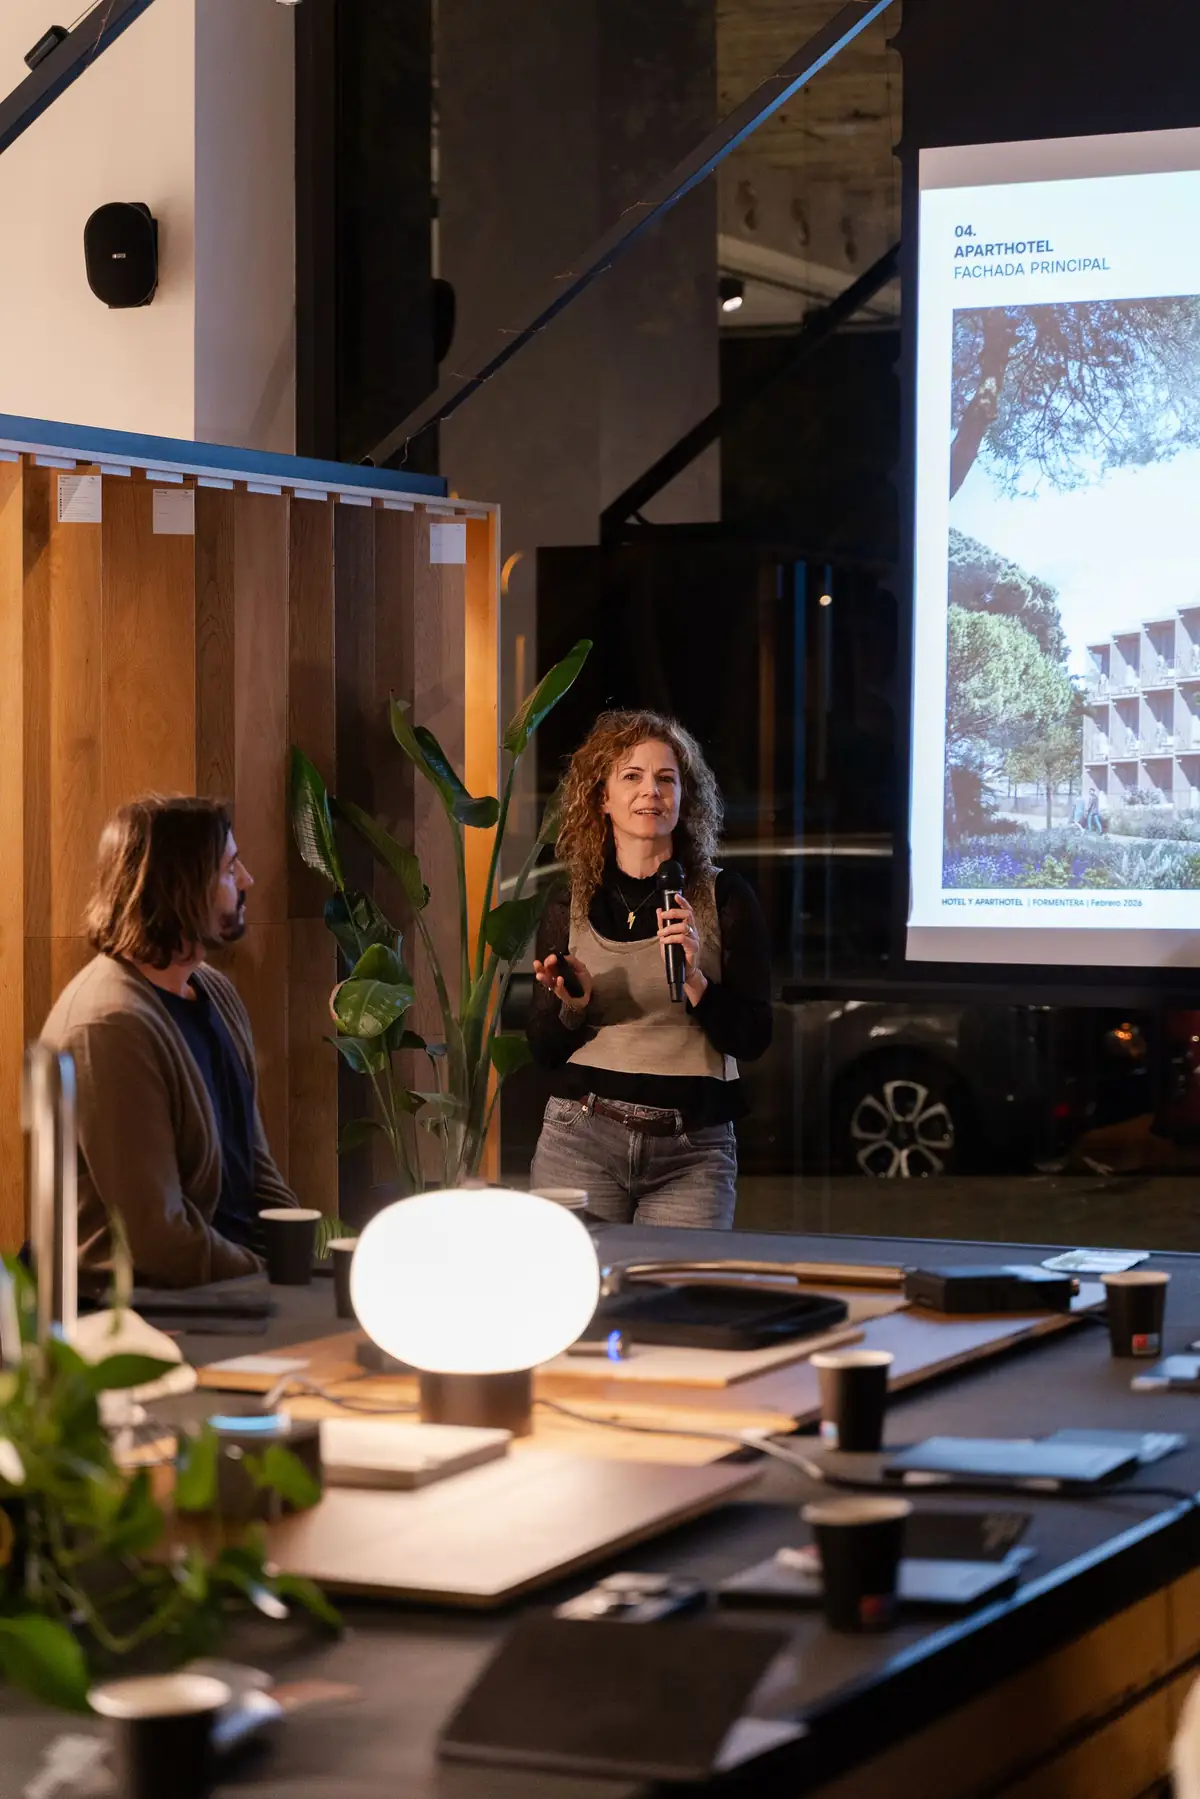
Corina Tanasescu and Fatima Motas explained the development of a hotel and aparthotel in Formentera shaped by the particularities of building on the island, where, they explained, construction is limited to six months a year. The answer was an industrialised construction system: a prefabricated timber structure and workshop-built bathrooms, put together on site as a precise assembly. This approach reduces the complexity of the construction process and makes the works more efficient on a very tight schedule.
TurullSørensen — DFactory, Barcelona
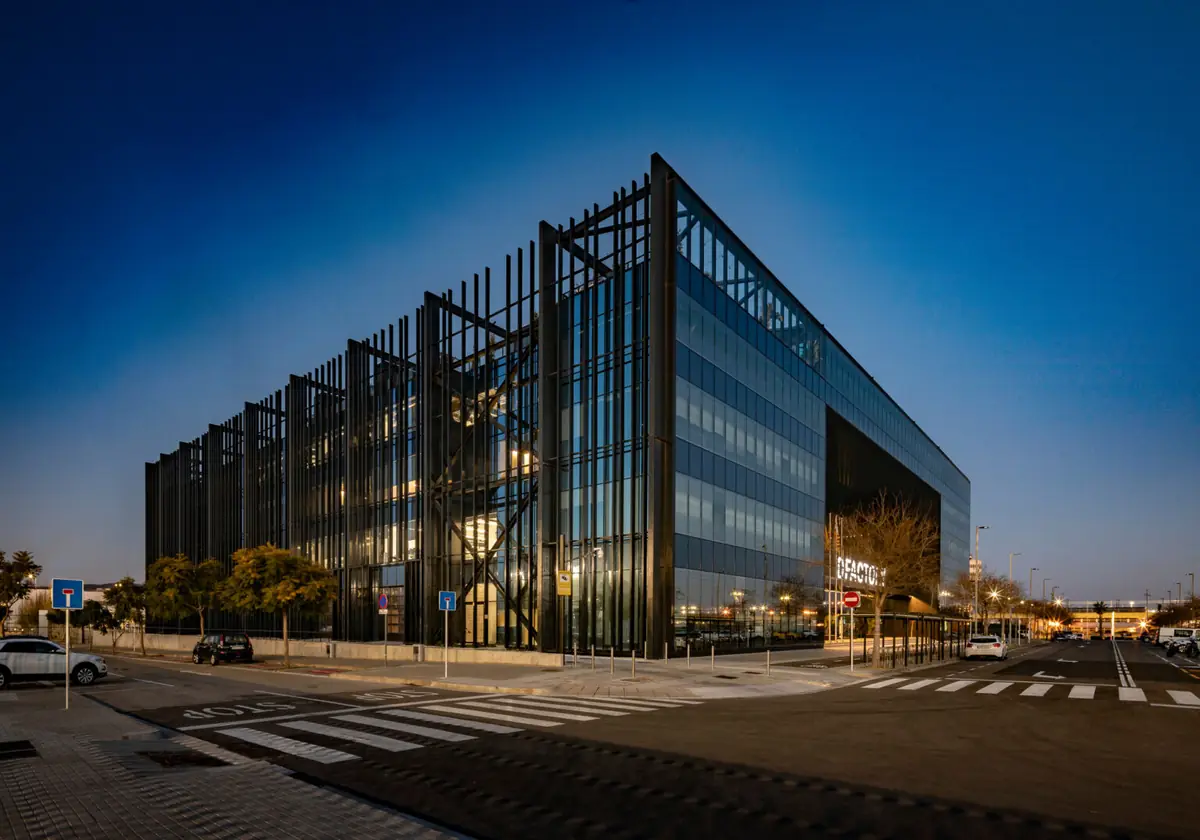
Inés Sørensen focused her talk on sustainability understood as the ability to build without compromising the future while keeping a responsible relationship with the territory, and championed traditional architecture as a reference: many historic buildings responded to climate and context with simple solutions and local materials. She also shared DFactory, the Industry 4.0 innovation centre promoted by the Consorci de la Zona Franca de Barcelona (phase I, 17,000 m², 2022): a glazed volume that brings daylight into the workspaces, with selectively shaded façades that distinguish between the summer and winter sun angles.
Technology at the service of the project
A tool, not a goal.
Technology was another of the day’s themes, approached from a critical perspective. Several participants agreed that it should be understood as a tool at the service of the project rather than an end in itself. In interior design and hospitality, technological systems only make sense when they improve the user experience; in hotel or residential projects, that means solutions that optimise comfort, energy efficiency or water management, integrated naturally into the architecture.
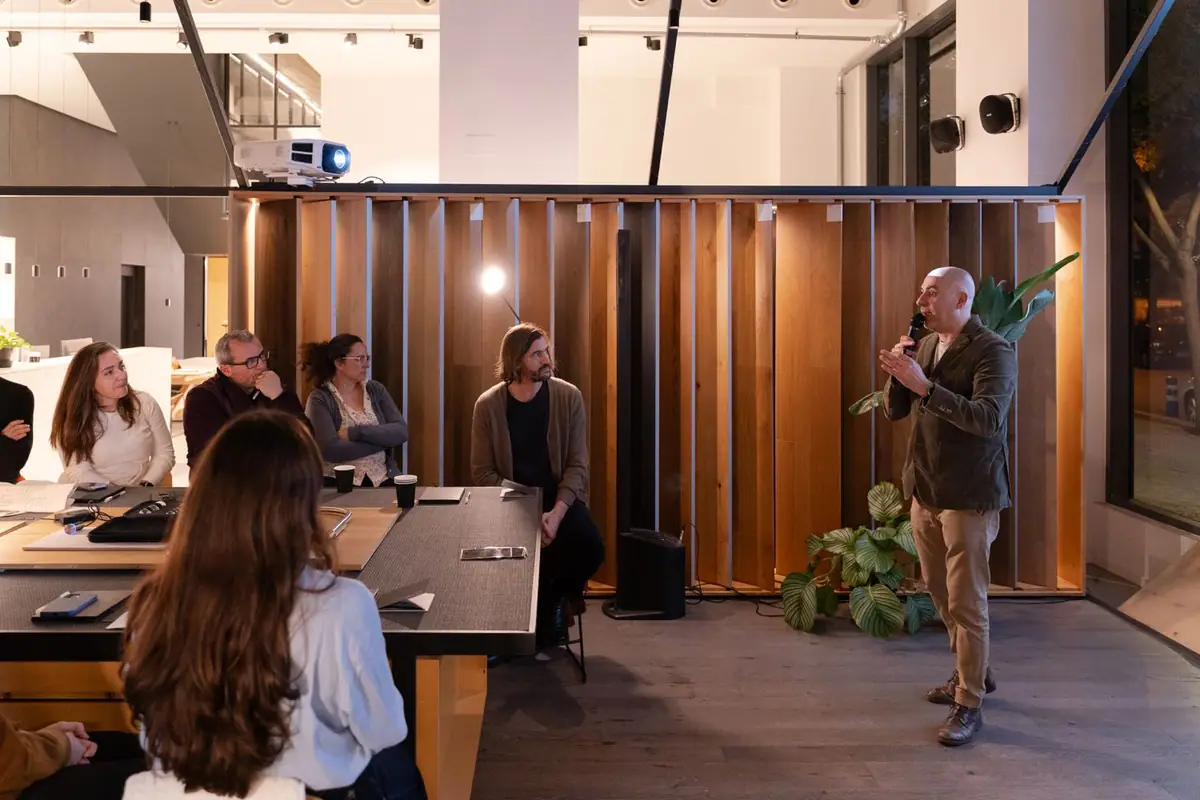
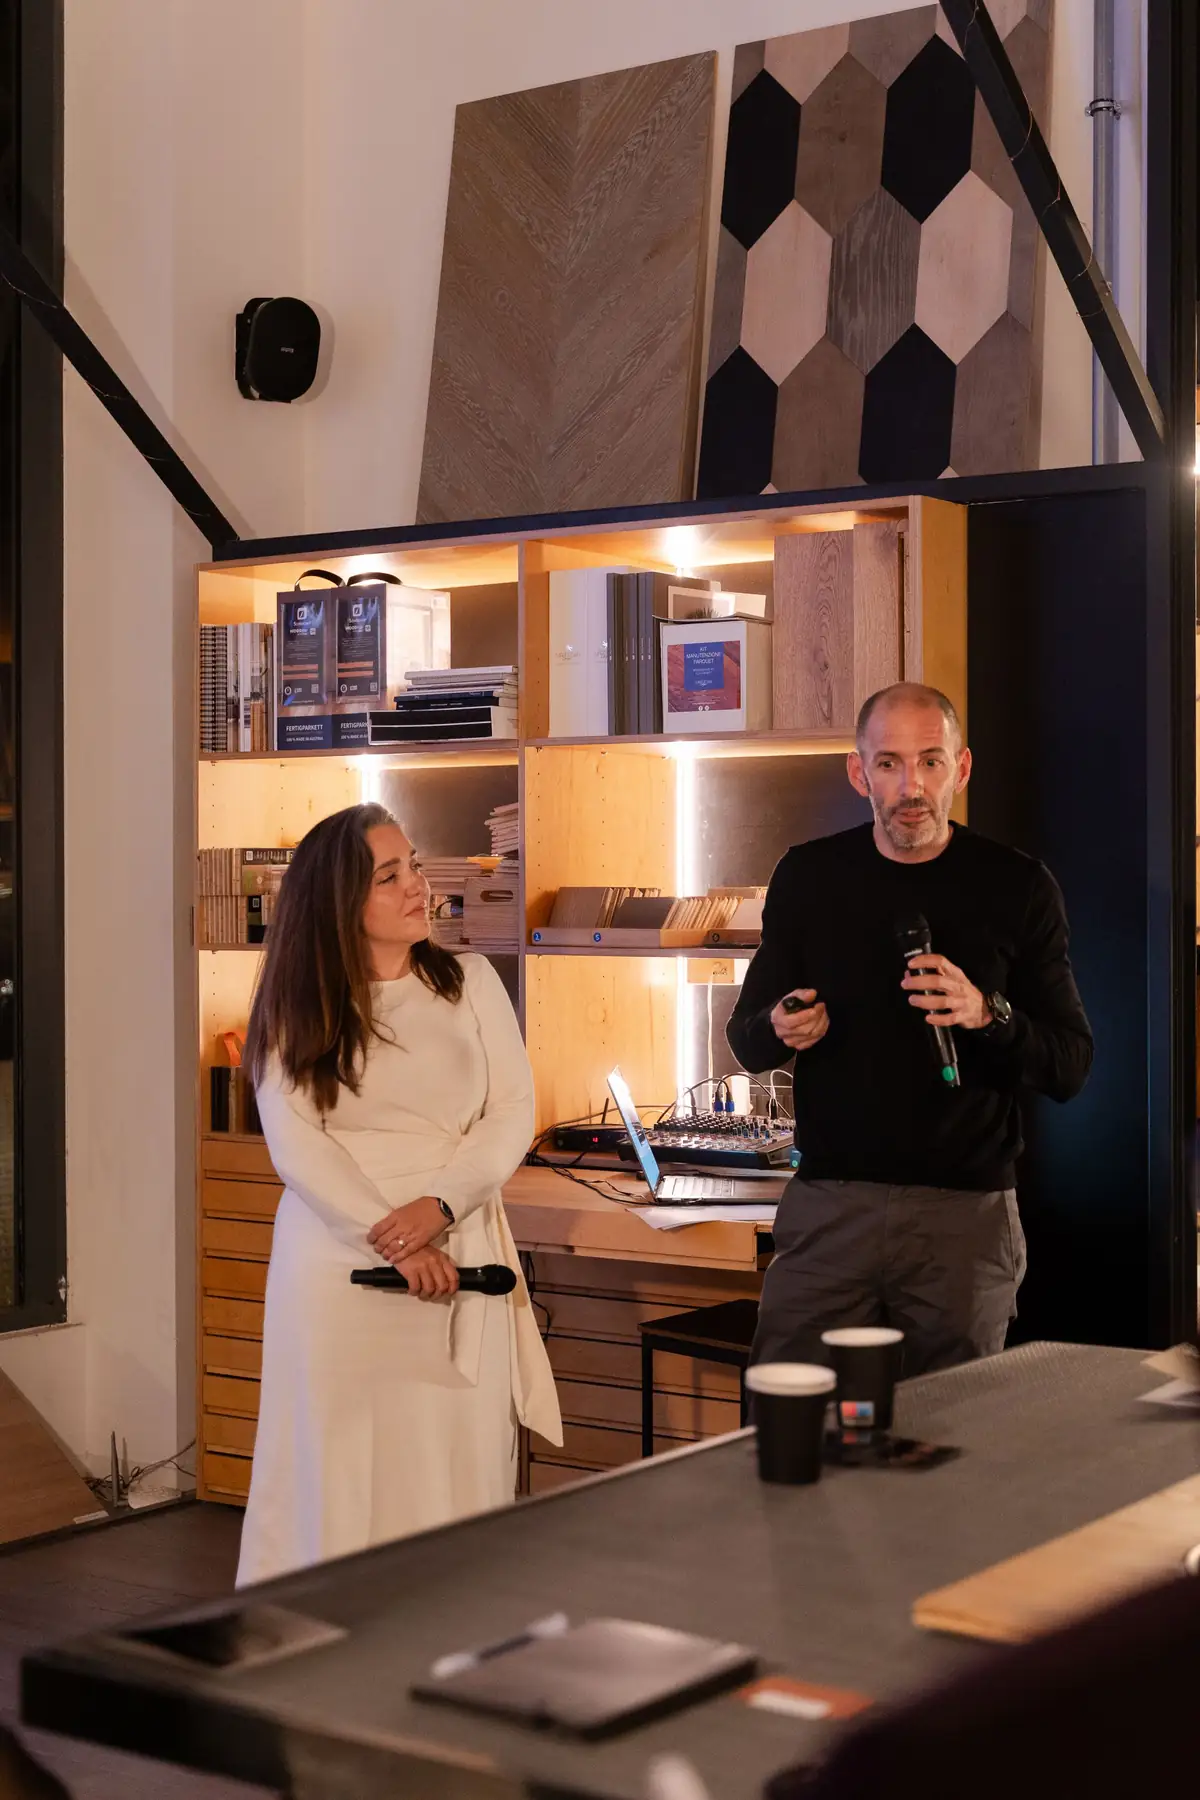
In this context, Maindrop, the event’s sponsor, brought the industry’s perspective through Joan Pintiado, who presented tap and shower systems designed to improve the water and energy efficiency of buildings. The exchange highlighted the importance of collaboration between architecture and industry in developing solutions that improve both the environmental performance of buildings and the end user’s experience.
Reuse, adapt and extend the life of buildings
Working with what already exists.
Another recurring theme was the refurbishment and reuse of existing buildings. Several projects started from the transformation of existing structures rather than building from scratch, a strategy that reduces the environmental impact of construction while preserving the identity of places. It is an increasingly common attitude in today’s architecture: reinterpreting the built heritage and adapting it to new needs.
Isabel López Vilalta + Asociados — Tivoli Kopke Porto Gaia
Silvia Cabestany presented the Tivoli Kopke Porto Gaia hotel, in Vila Nova de Gaia, across the Douro from Porto, the result of refurbishing Kopke’s former wine cellars. The architecture is by José Carlos Cruz and the interior design by the studio. The intervention balances the building’s historic character with a contemporary proposal that engages with the existing architecture instead of competing with it. A palette of noble materials —solid oak, natural stone and wood reclaimed from barrels, according to the specialist press— and a colour scheme inspired by the world of wine connect the identity of the place with the guest experience.
Olga Pajares Interiors — Flat in the Eixample
Interior designer Olga Pajares presented the refurbishment of a flat in Barcelona’s Eixample that starts from respect for the building’s original features. The intervention removes partitions to open up the space and improve cross-ventilation, while keeping existing materials such as floors and joinery. The project champions a sustainability based on durability and honest design: through precise interventions and natural materials, the home is transformed without losing the identity of the original space.
Landscape, territory and context
Intervening with care, without imposing.
The relationship between architecture and landscape also played a prominent role. Some studios showed projects in which the landscape is a fundamental part of the design process and architecture is conceived as a careful intervention that seeks to blend into its surroundings rather than impose itself. This requires a deep understanding of the place —its topography, vegetation, climate and history— with a goal that goes beyond efficiency: architecture that engages with the territory and helps improve the setting it sits in.
Mano Arquitectura — An essential architecture
Sebastián Machado, founder of Mano Arquitectura, shared an approach attentive to context and place: the studio’s projects start from a precise reading of their surroundings and respond to them with clear construction solutions in which materiality and durability are fundamental. The studio advocates an essential architecture, based on coherent decisions and the honest use of materials, that avoids unnecessary gestures. One example is Pleta Arriu, in Baqueira Beret: 38 houses that reinterpret Pyrenean vernacular architecture.
Folch Arquitectes — Multi-family building in Calonge
Joan Folch presented a multi-family building in Calonge, on the coast, that tackles the challenge of building by the sea without creating a continuous façade that dominates the landscape. The building is broken down into several volumes that follow the topography, so that every home enjoys open views. The project combines exposed concrete with passive strategies —solar shading, cross-ventilation and high levels of insulation— to blend into the coastal landscape and improve the building’s environmental performance.
Barri Studio — A bio-pluvial park in Blanes
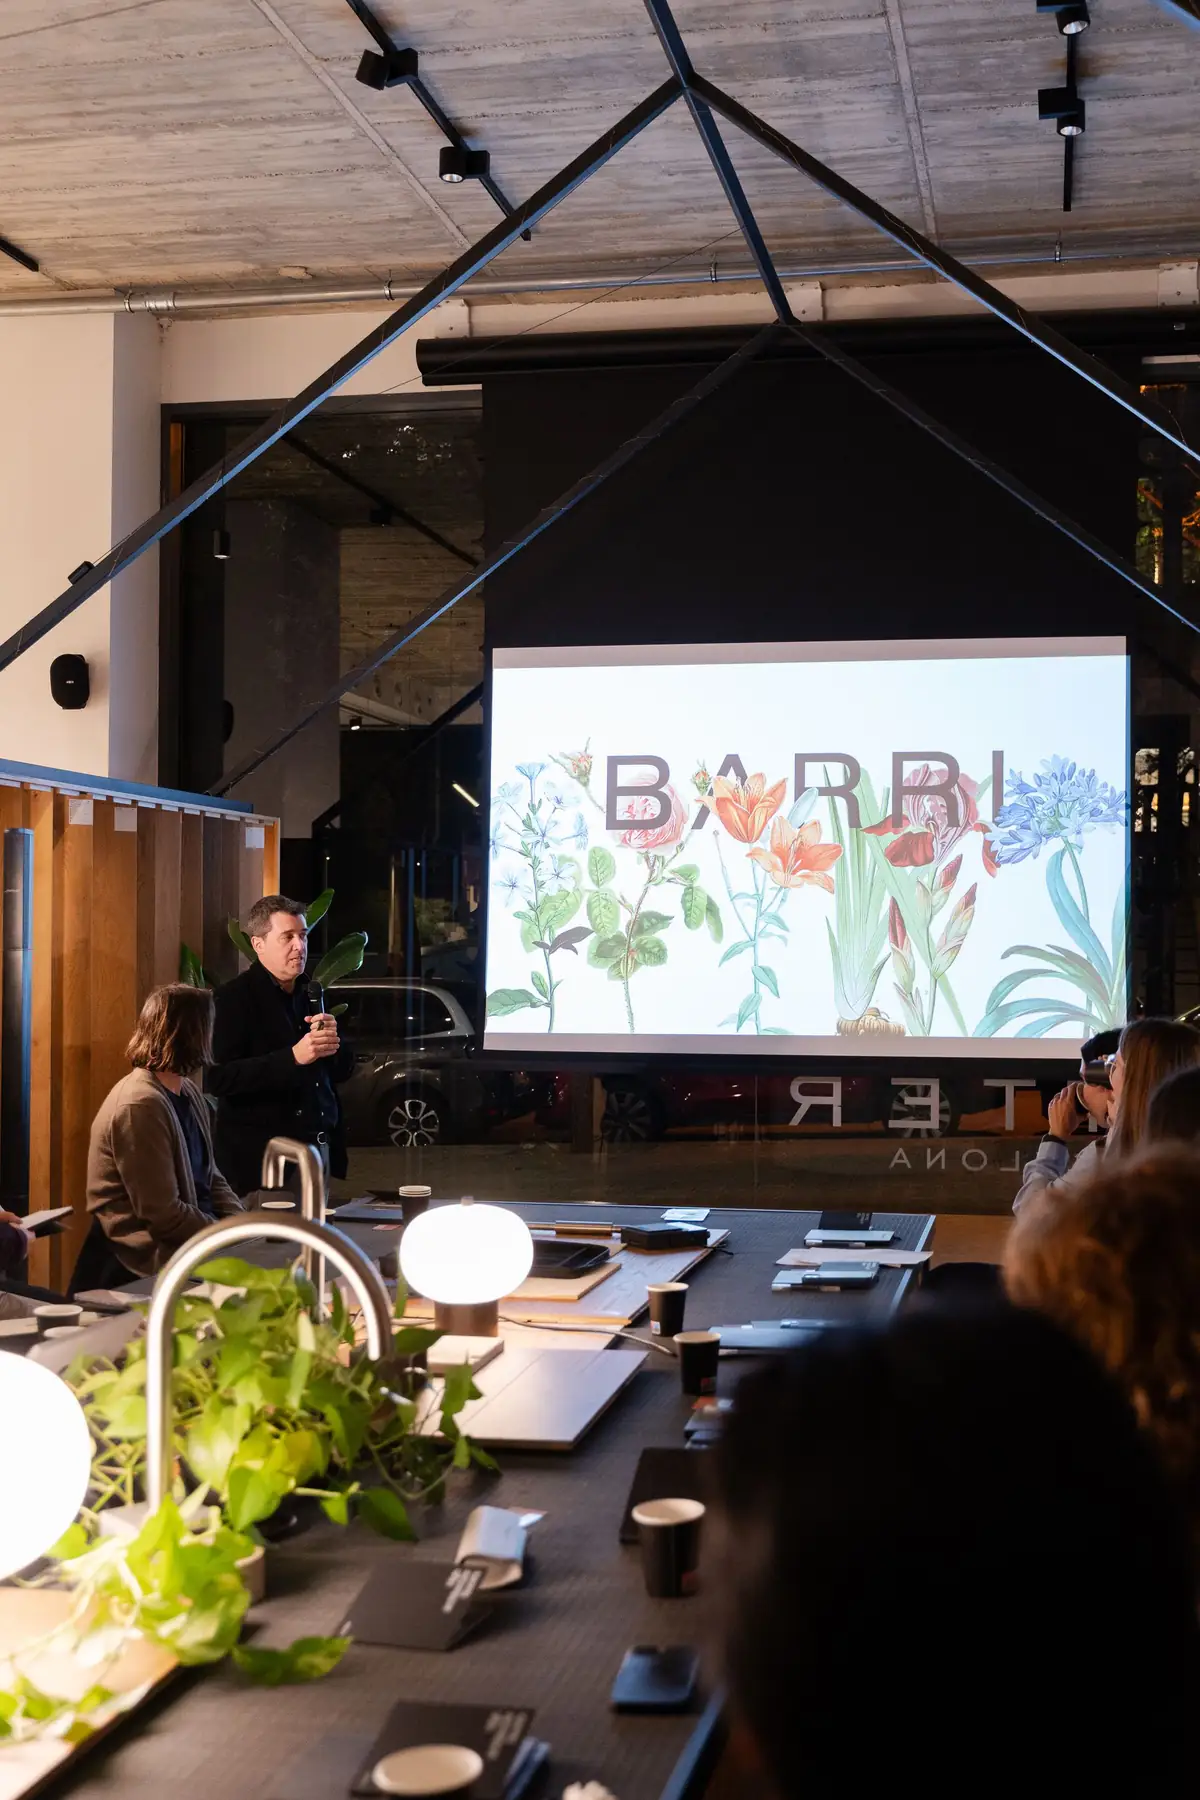
Jordi Barri presented the studio’s approach to architecture and landscape design, which brings together urban planning, nature and built space and treats vegetation and natural systems as an essential part of the design. He illustrated it with the park in the Mas Enlaire neighbourhood of Blanes: the proposal ‘Pluges i Boscatges’, winner of a competition that drew 32 entries, remodels some 15,000 m² of public space around a planted bioswale that collects the park’s rainwater and stores it for irrigation. Architecture thus becomes a tool for improving the relationship between people, built space and nature.
Round table: architecture as a commitment
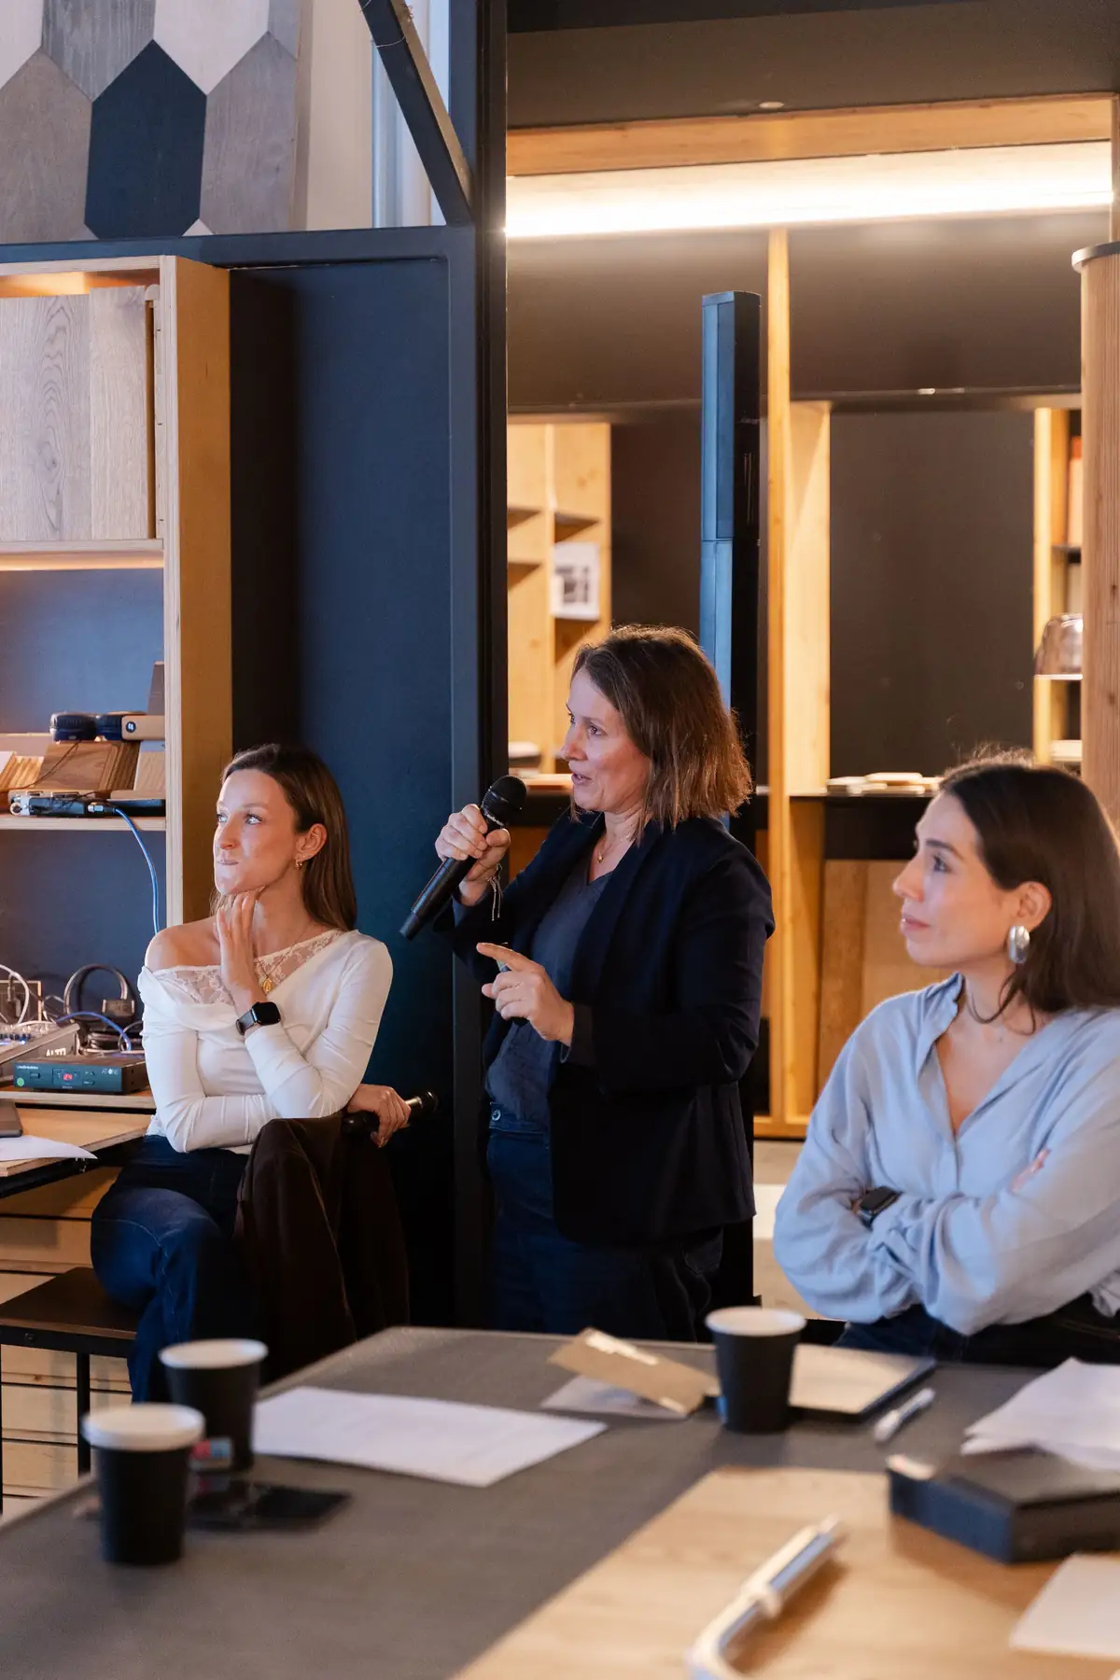
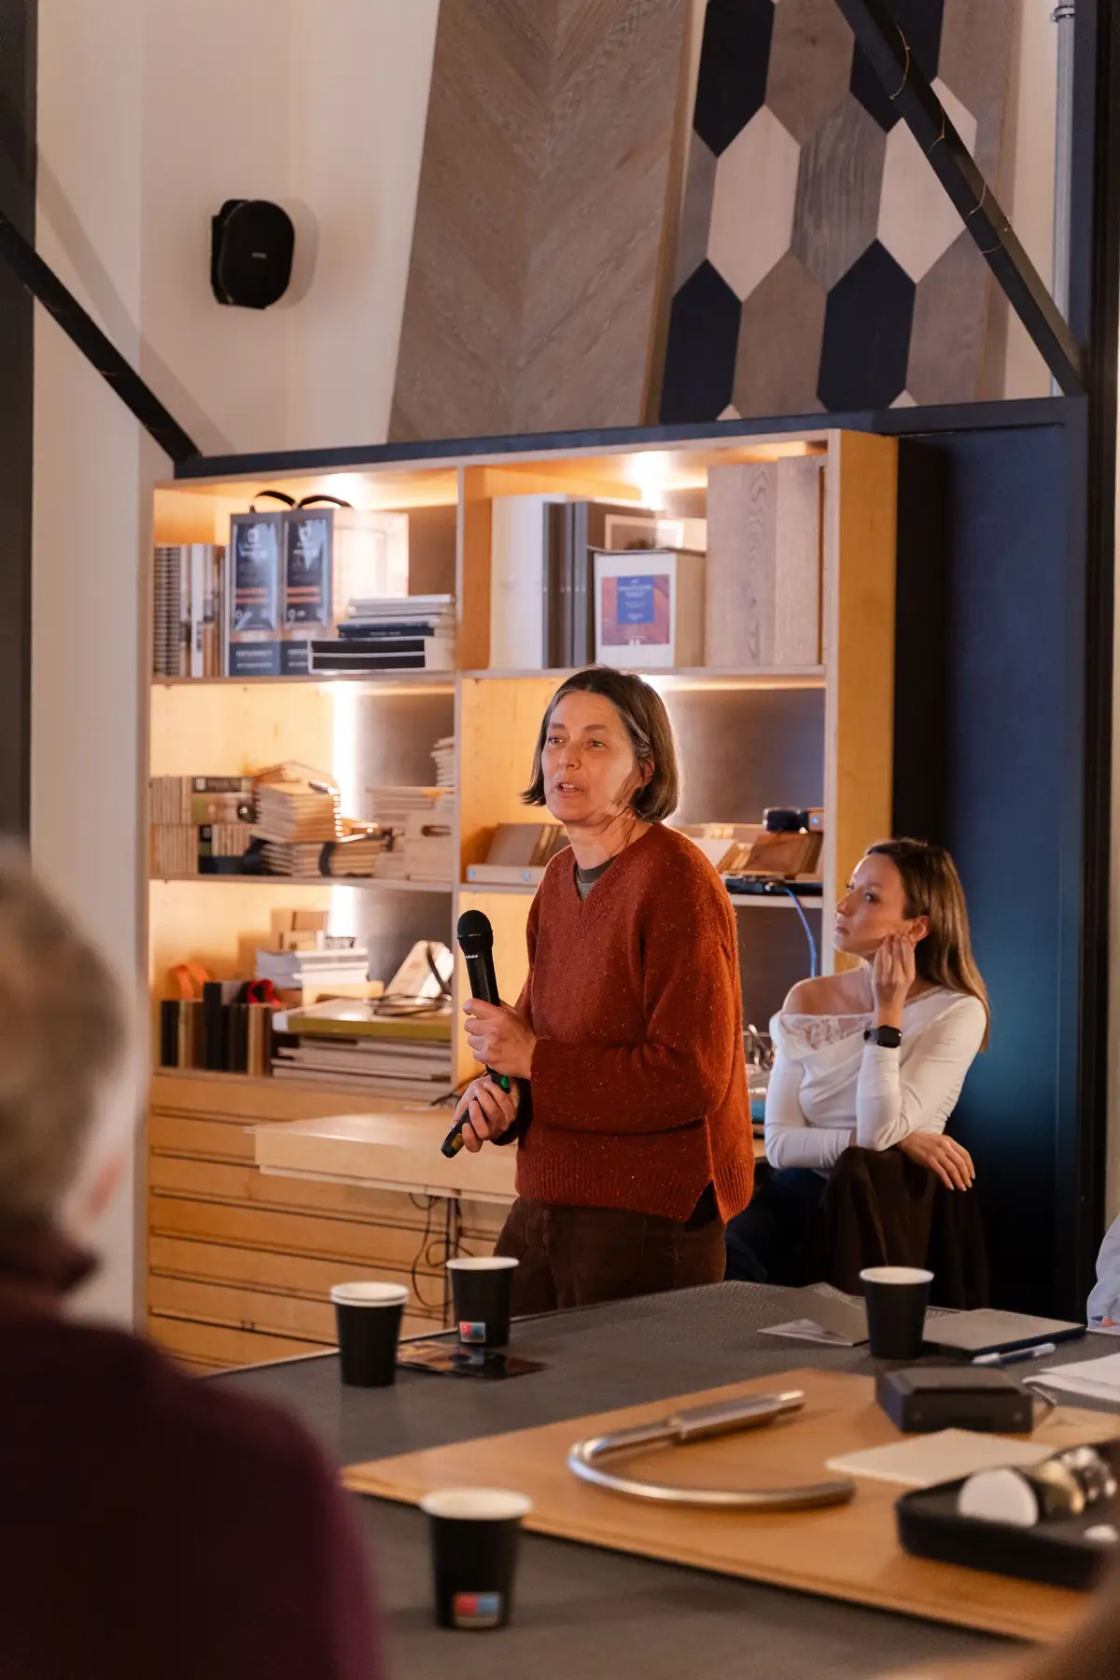
The closing debate opened up a broader conversation about the architect’s role in today’s society. Some participants noted that the discourse on sustainability can create a certain sense of responsibility or pressure within the profession; in response, a more constructive stance was put forward. These were the main conclusions:
- Architecture is still needed: building inevitably transforms the territory, but it is also an opportunity to create higher-quality, longer-lasting spaces that are more respectful of their surroundings.
- The challenge is balance: sustainability, durability, economic viability and architectural quality have to be resolved together, not separately.
- There are no good or bad materials: what counts is how and in what context they are used.
- Sharing knowledge is part of the job: exchange between architects, interior designers and manufacturers helps the profession face transformations such as the climate emergency or changing construction processes.
Full document and sponsorship
In the full document we have compiled the day’s reflections and the projects shared by the invited studios, with images of each.
The session was sponsored by Maindrop, a Girona-based company that presented its technology for optimising water consumption without compromising the user experience in the architectural space. Maindrop rethinks taps and fittings as part of the project’s architectural language: pure forms, understated finishes and a discreet presence that engages with the materials without imposing itself.
According to the manufacturer, its entire range incorporates the patented RW technology, which delivers hot water at the user’s chosen temperature from the very start, and a core (MCU) that combines ceramic discs with precision microelectronics. The taps are operated with the WIK control and an app, and are compatible with home-automation systems such as KNX, Loxone and Control4 and with Alexa, Apple Home and Google Home.


Events like this are part of Matter’s work as a materials consultancy for architecture and interior design projects: spaces for exchange between professionals to keep driving a more conscious, better-informed architecture grounded in knowledge of materials.
Book a visit to Matter to explore our Materials Library and talk about the materials for your next project.
Book a visit