
The project
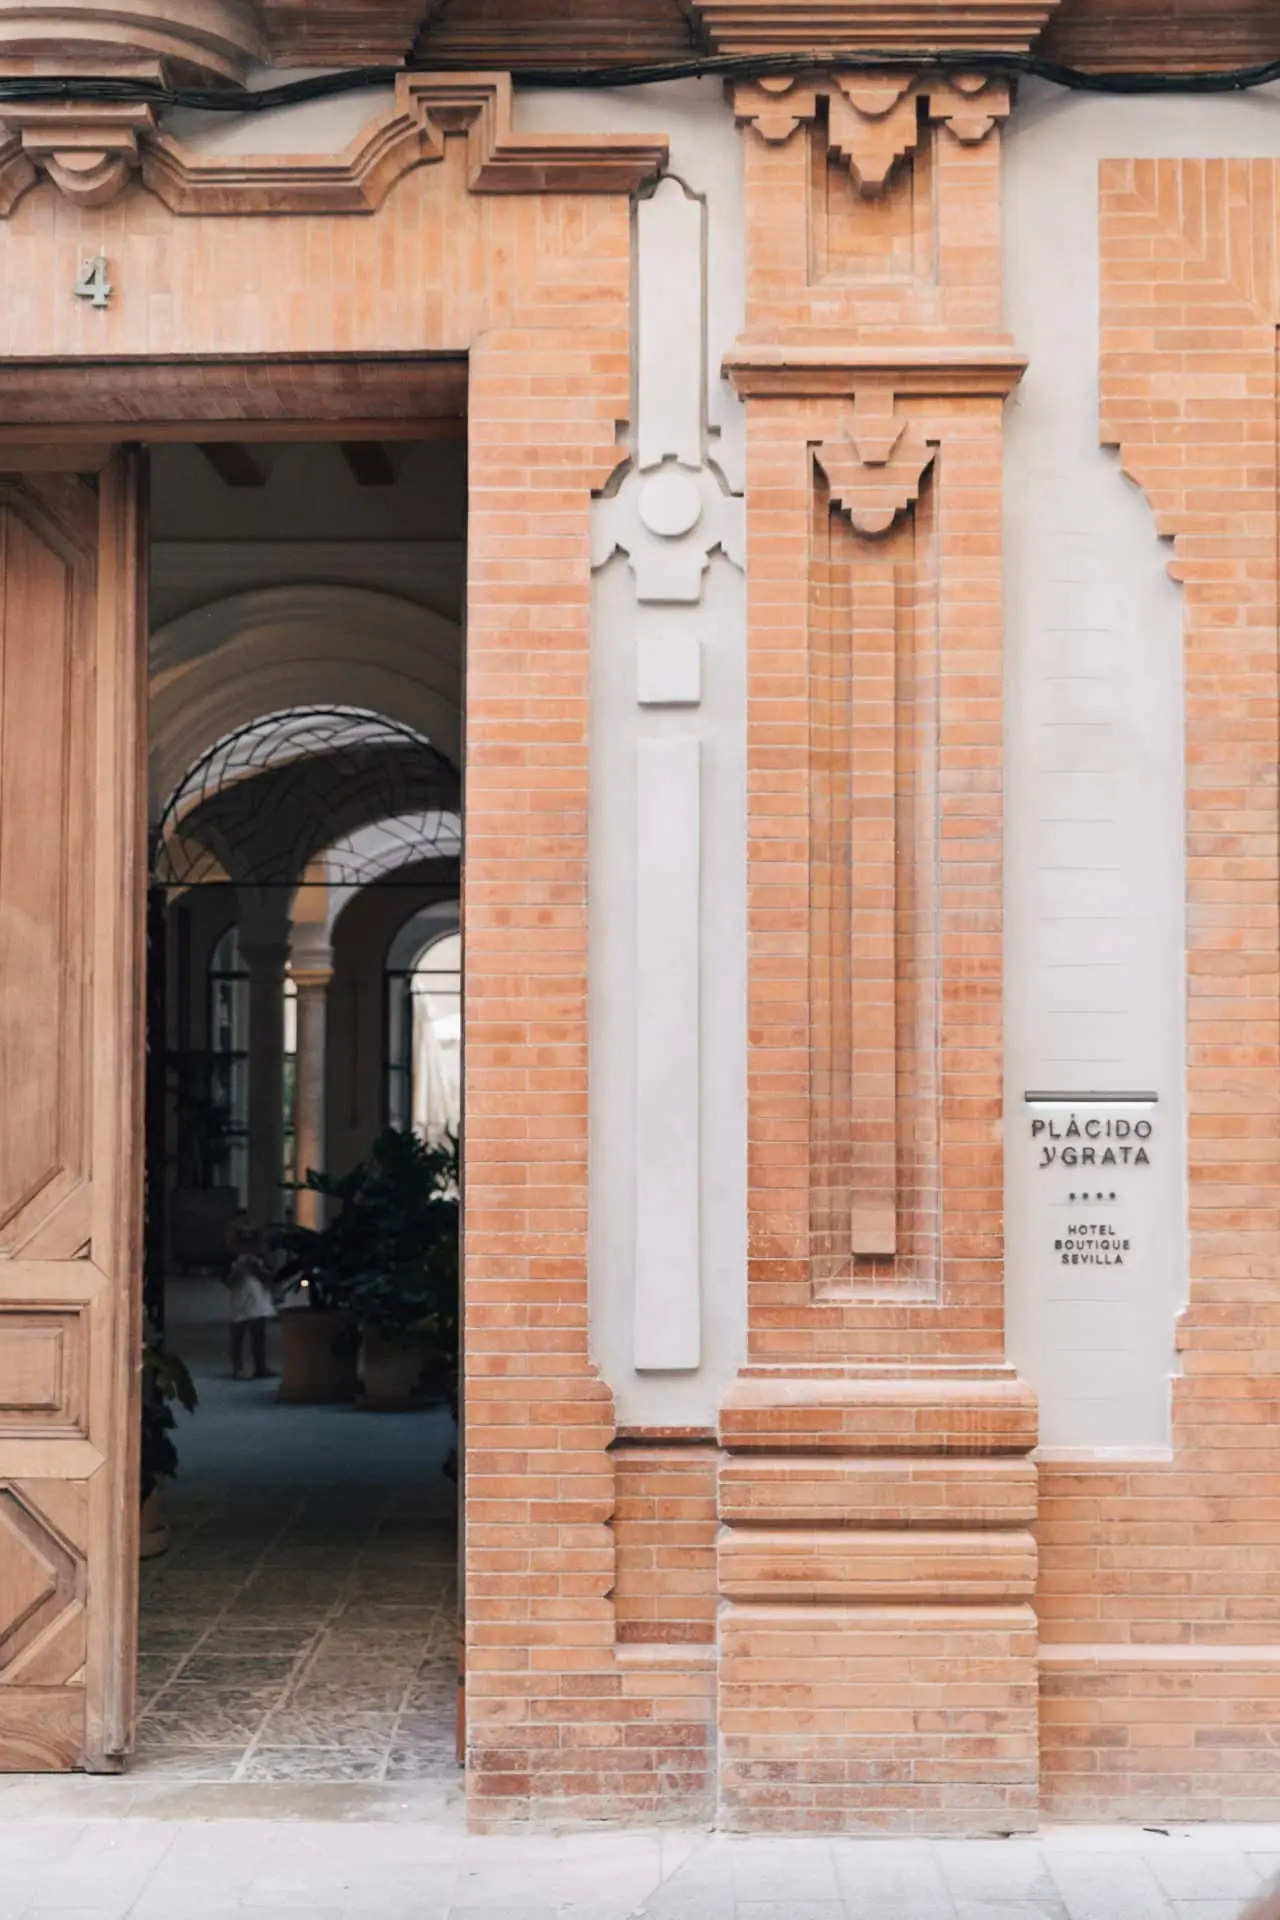
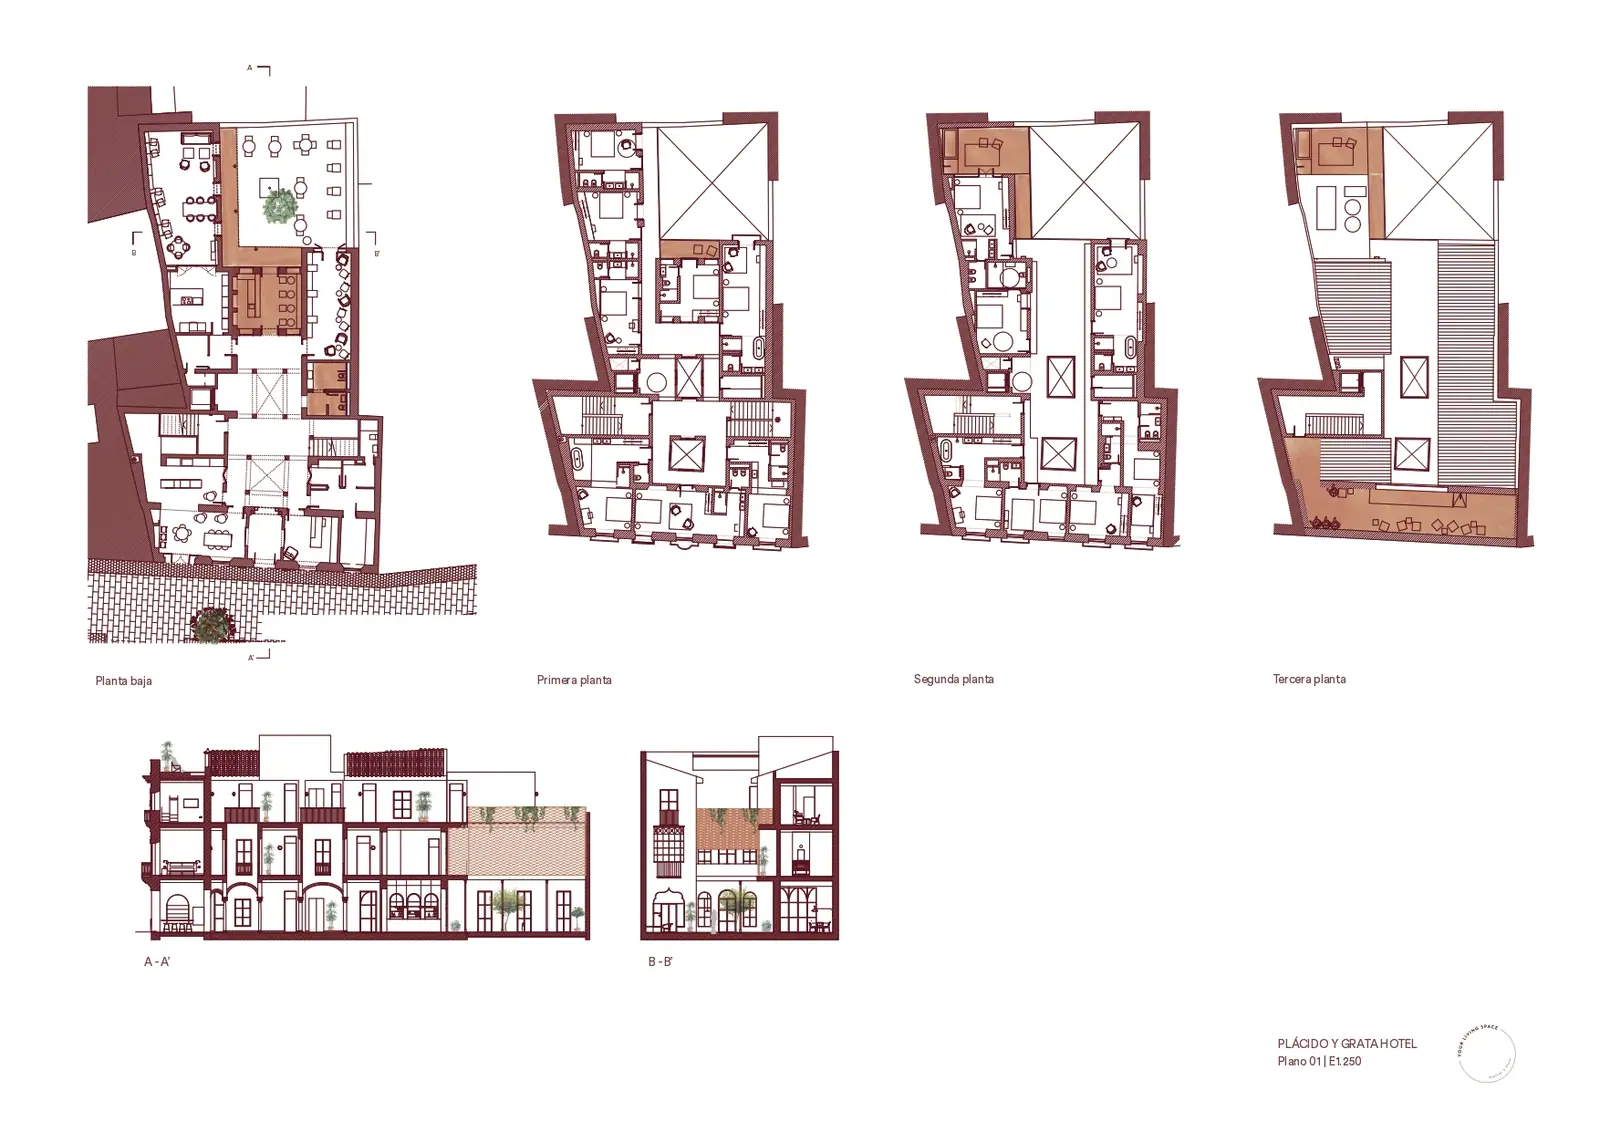
Plácido y Grata is a four-star boutique hotel at number 4 Calle Monsalves, in the historic centre of Seville. The Barcelona studio Your Living Space, led by architect Marta Santana and industrial design engineer Carlota Ruiz, worked with architect Kiran Vasnani to restore a ruined three-storey manor house and turn it into a 15-room hotel arranged around a large courtyard. It opened in September 2021.
The house is in the regionalist style, dates from the late 19th century and was rebuilt in 1914. It is listed in the Special Protection Plan for the Historic Centre of Seville, which required the façade, the entrance hall (zaguán), the main staircase and the courtyard to be preserved. The project keeps the original structure and layout, and that condition shaped the plan: no two rooms are alike, because each one adapts to the existing floor plan. According to the hotel, one of the biggest challenges was placing rooms in the first bay, which is also protected, and fitting technical lighting and air conditioning while respecting the original timber beams.
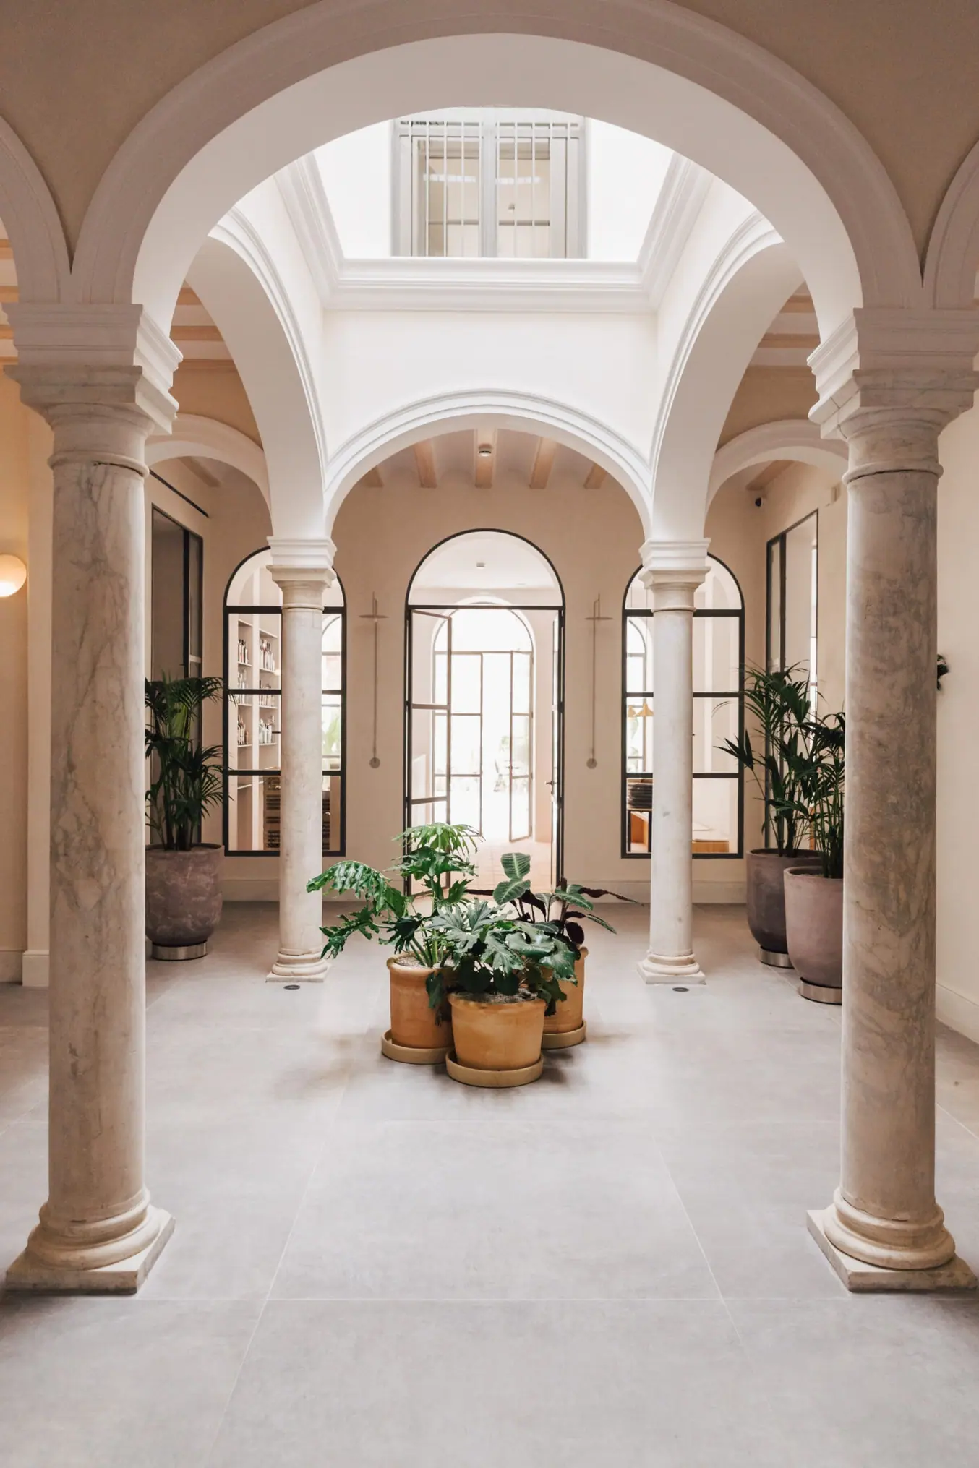
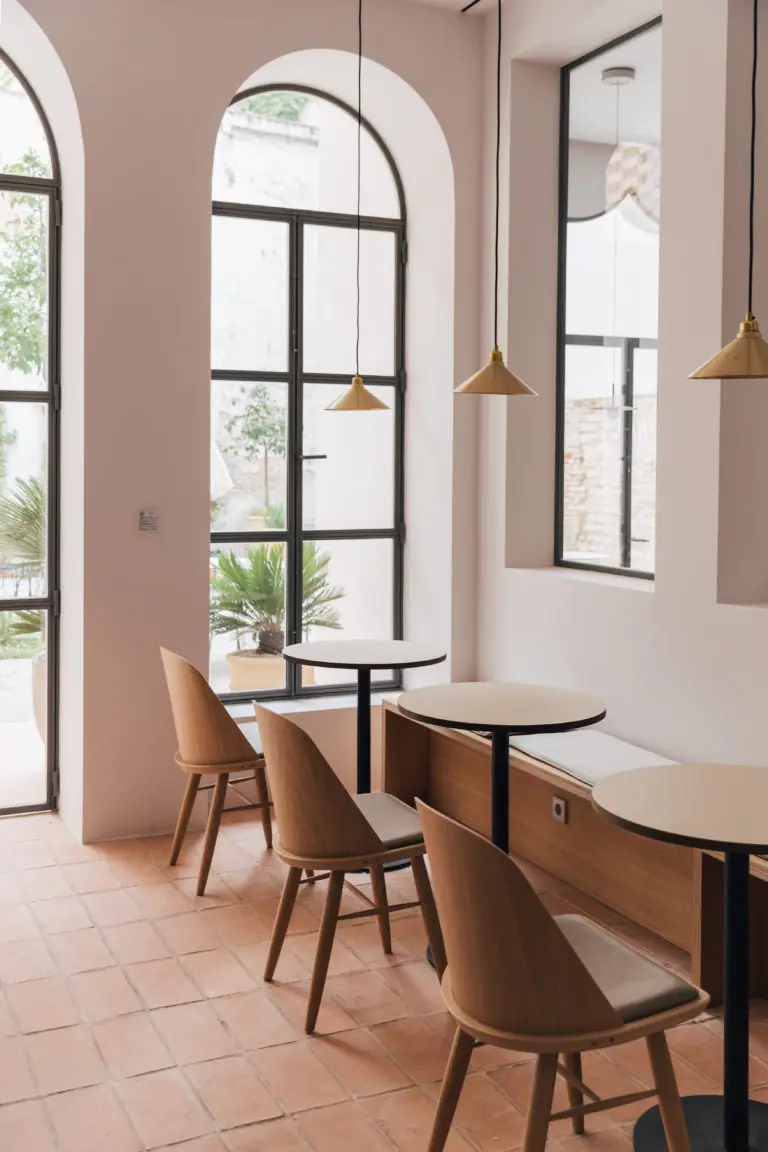
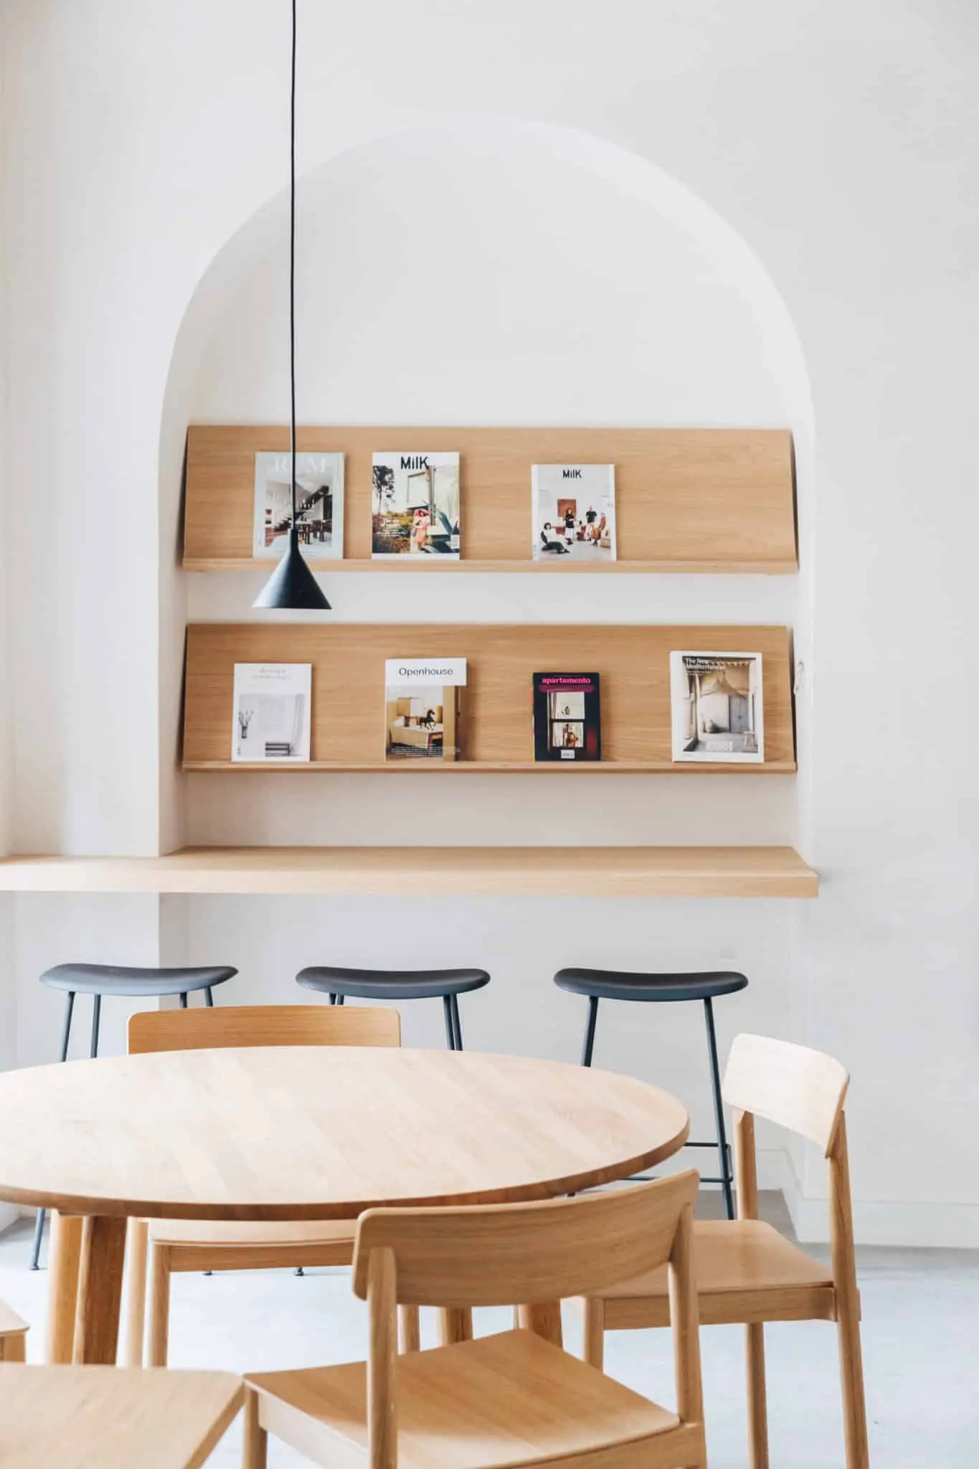
Beyond the restored main door and the original iron grille, a sequence of arcades on marble columns leads to the courtyard. Besides the rooms, the hotel includes spaces that are also open to the city: a specialty coffee shop, a cocktail bar opening onto the courtyard, a multipurpose room and La Tienda de Plácido y Grata. The rooms —standard, superior, deluxe and suites— occupy the first and second floors and face either the rear courtyard or the Monsalves façade; those overlooking the street keep their timber ceiling beams.
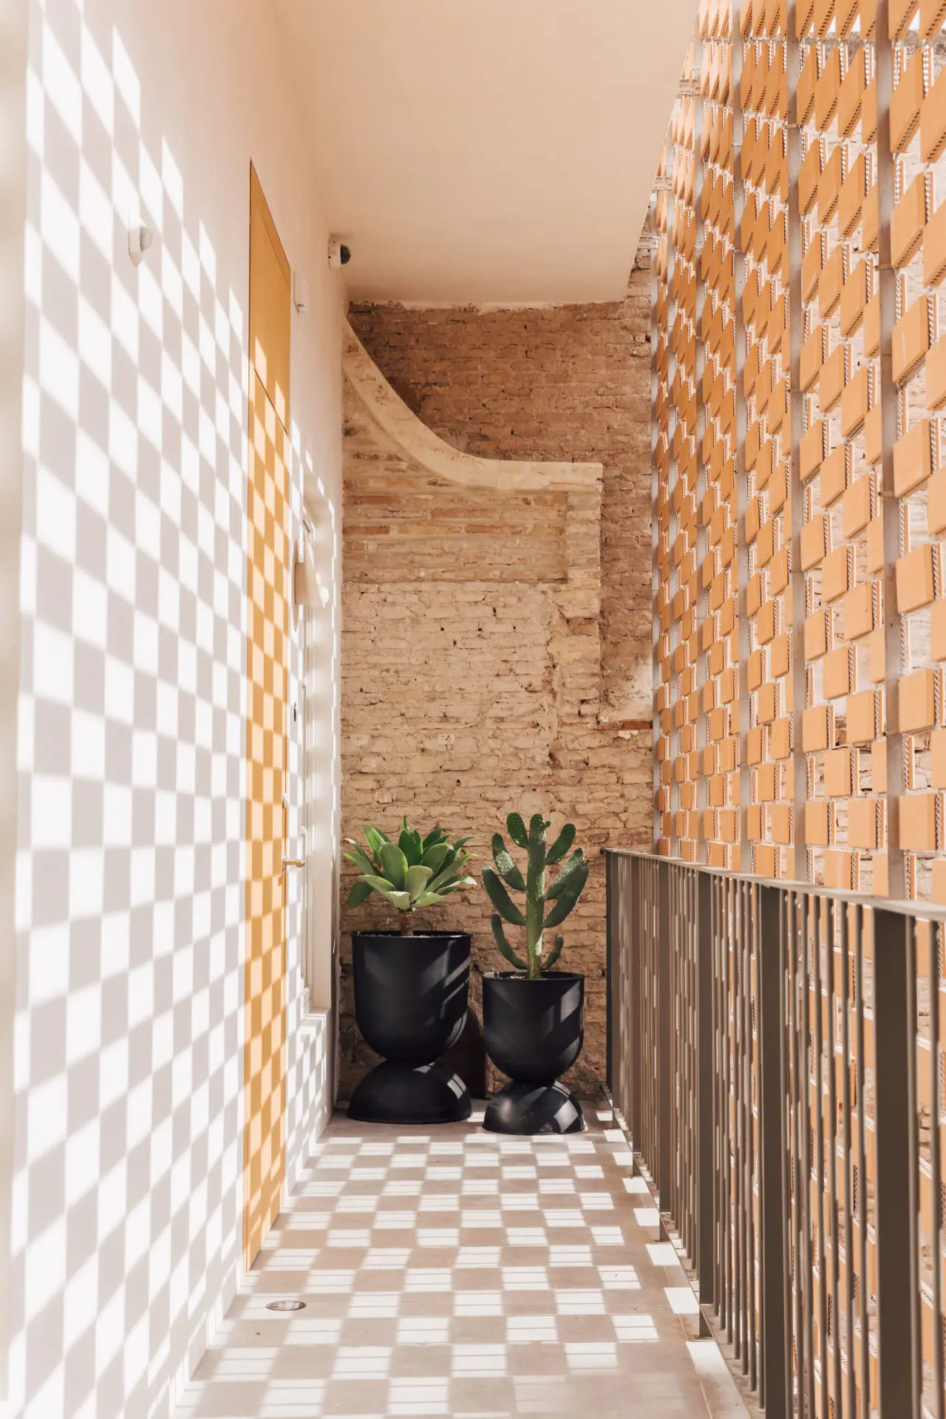
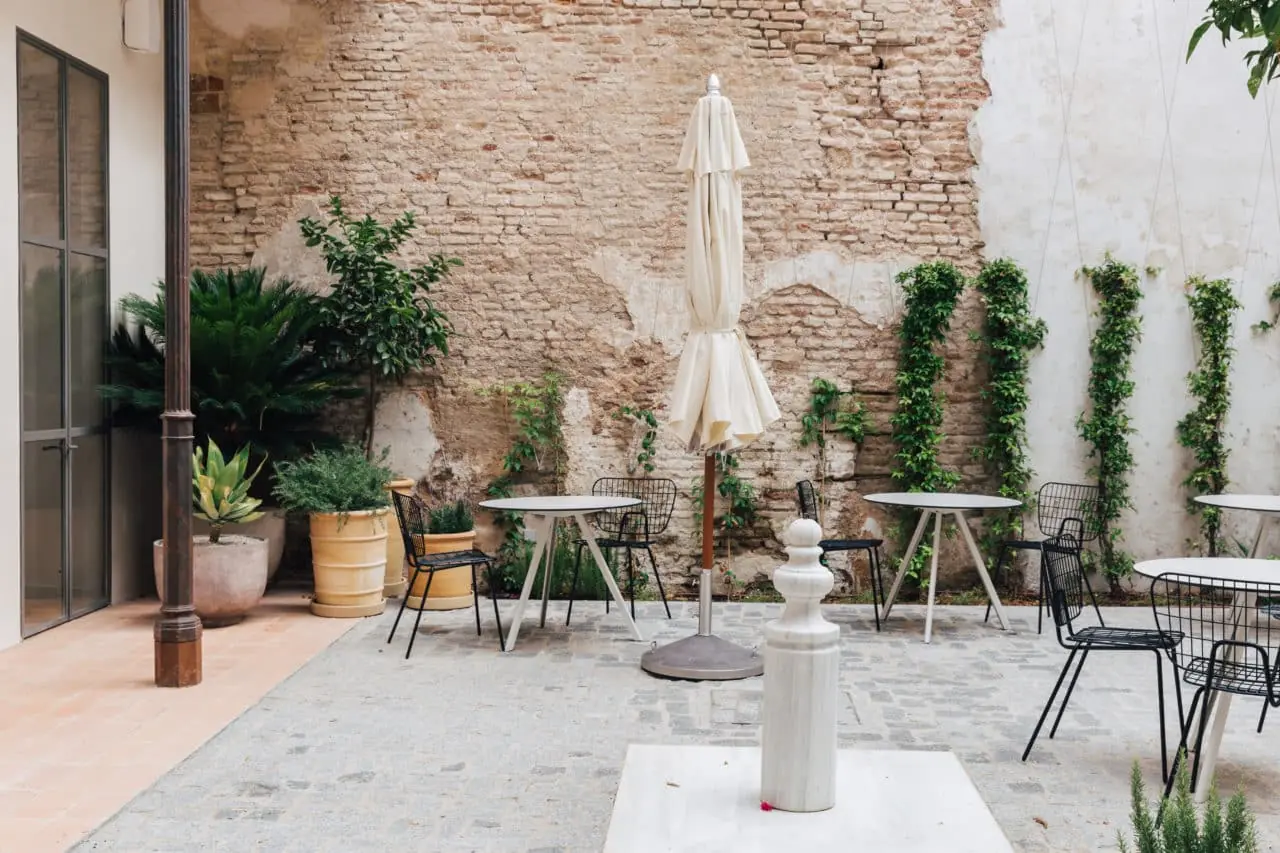
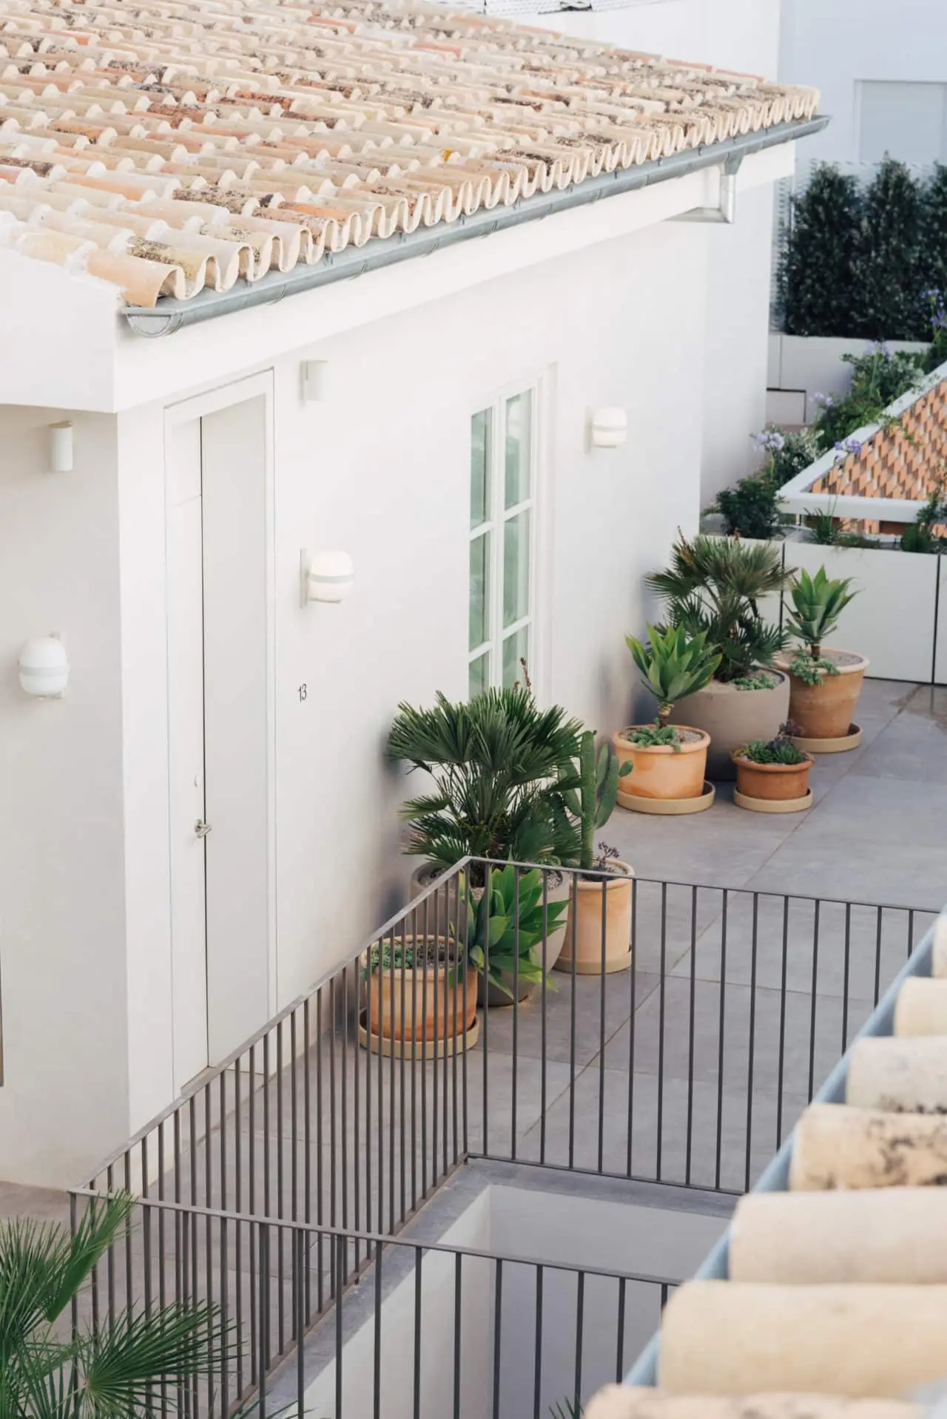
The courtyard keeps the original fountain and a cobbled floor that, according to the hotel, makes you feel you are still in the street. Access to the rooms around it runs behind a Flexbrick ceramic lattice that lets the courtyard show through, encourages natural ventilation and casts a play of light and shadow along the walkways. Planting plays a central role: the designers remembered the fig tree that had taken over the ruined house and wanted plants to have a strong presence in the new building. The landscape design is by Marta Puig de la Bellacasa, who intertwines star jasmine and ornamental vine on a diamond-pattern tension-cable trellis in the courtyard, and uses white terracotta pots with succulents and dwarf palms on the mezzanine.
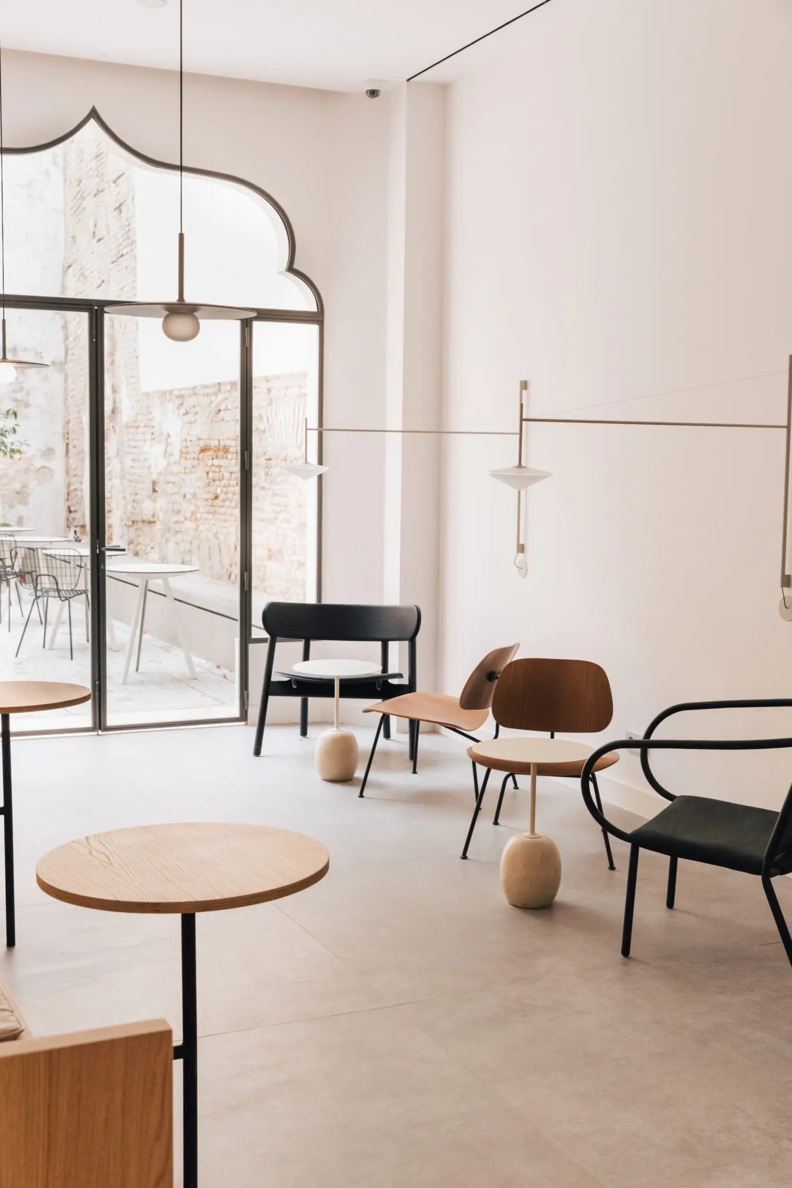
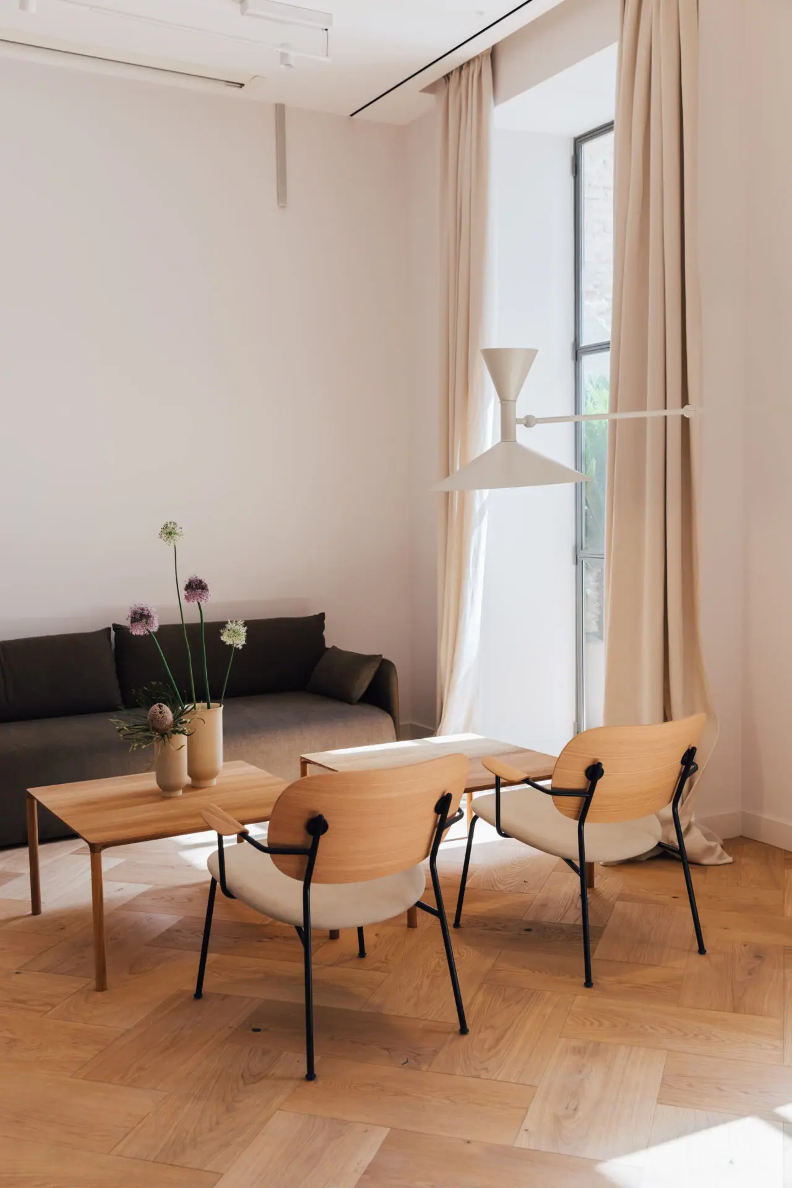
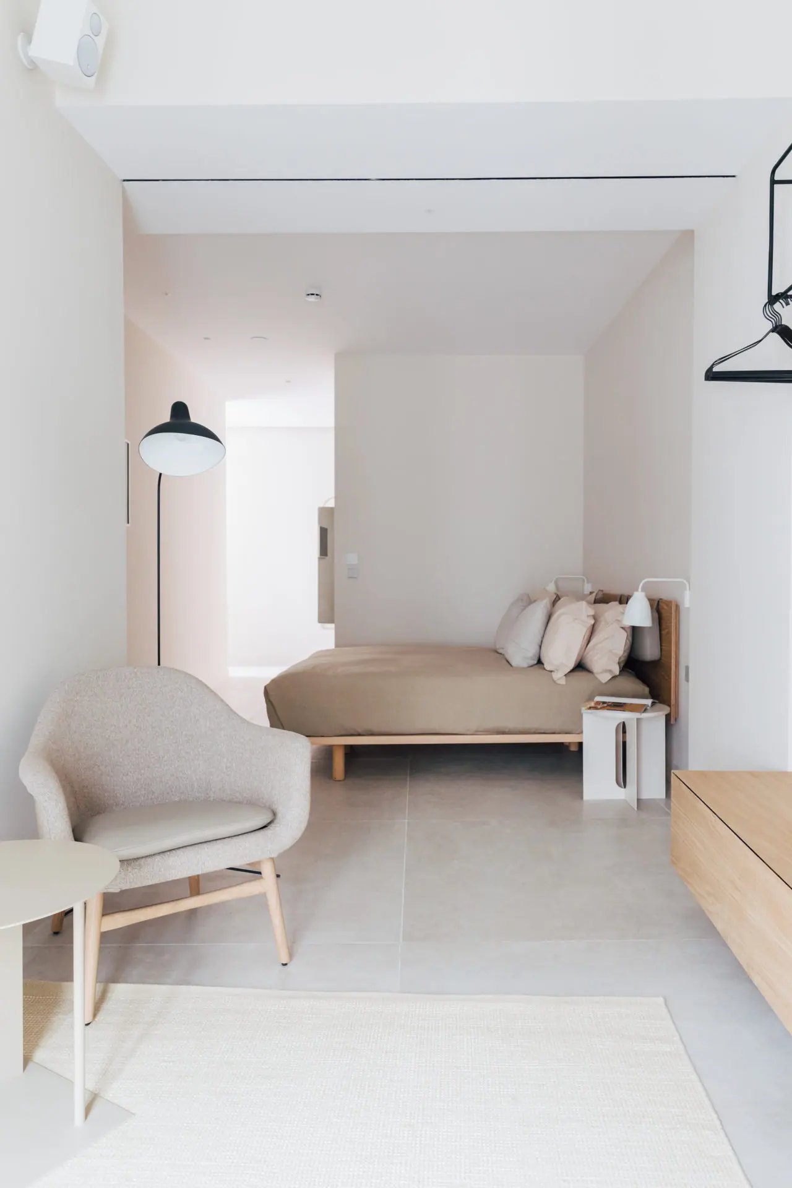
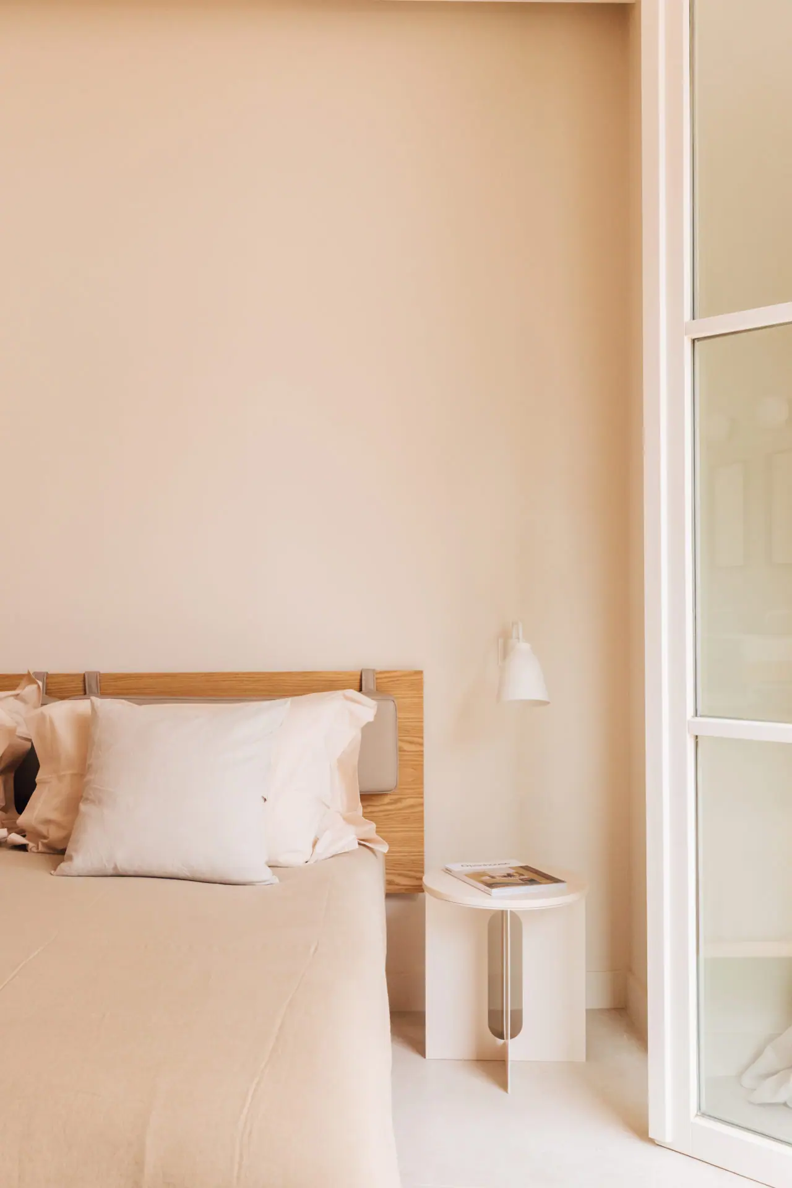
The studio set out to create timeless, minimalist and functional interiors that sit alongside the period architecture, with wood as the common thread. The inspiration comes from their trips to Scandinavia; in the designers' words, they wanted to combine the Scandinavian way of living with the good weather and joy of the south. Contemporary Scandinavian pieces are combined with classic 1950s furniture, French lamps from the same decade, designs by Le Corbusier and 1960s lighting by Miguel Milá, with brands such as &Tradition, DCW, Ferm Living, Fredericia, Menu, Muuto, Santa & Cole, Skagerak and String Furniture.
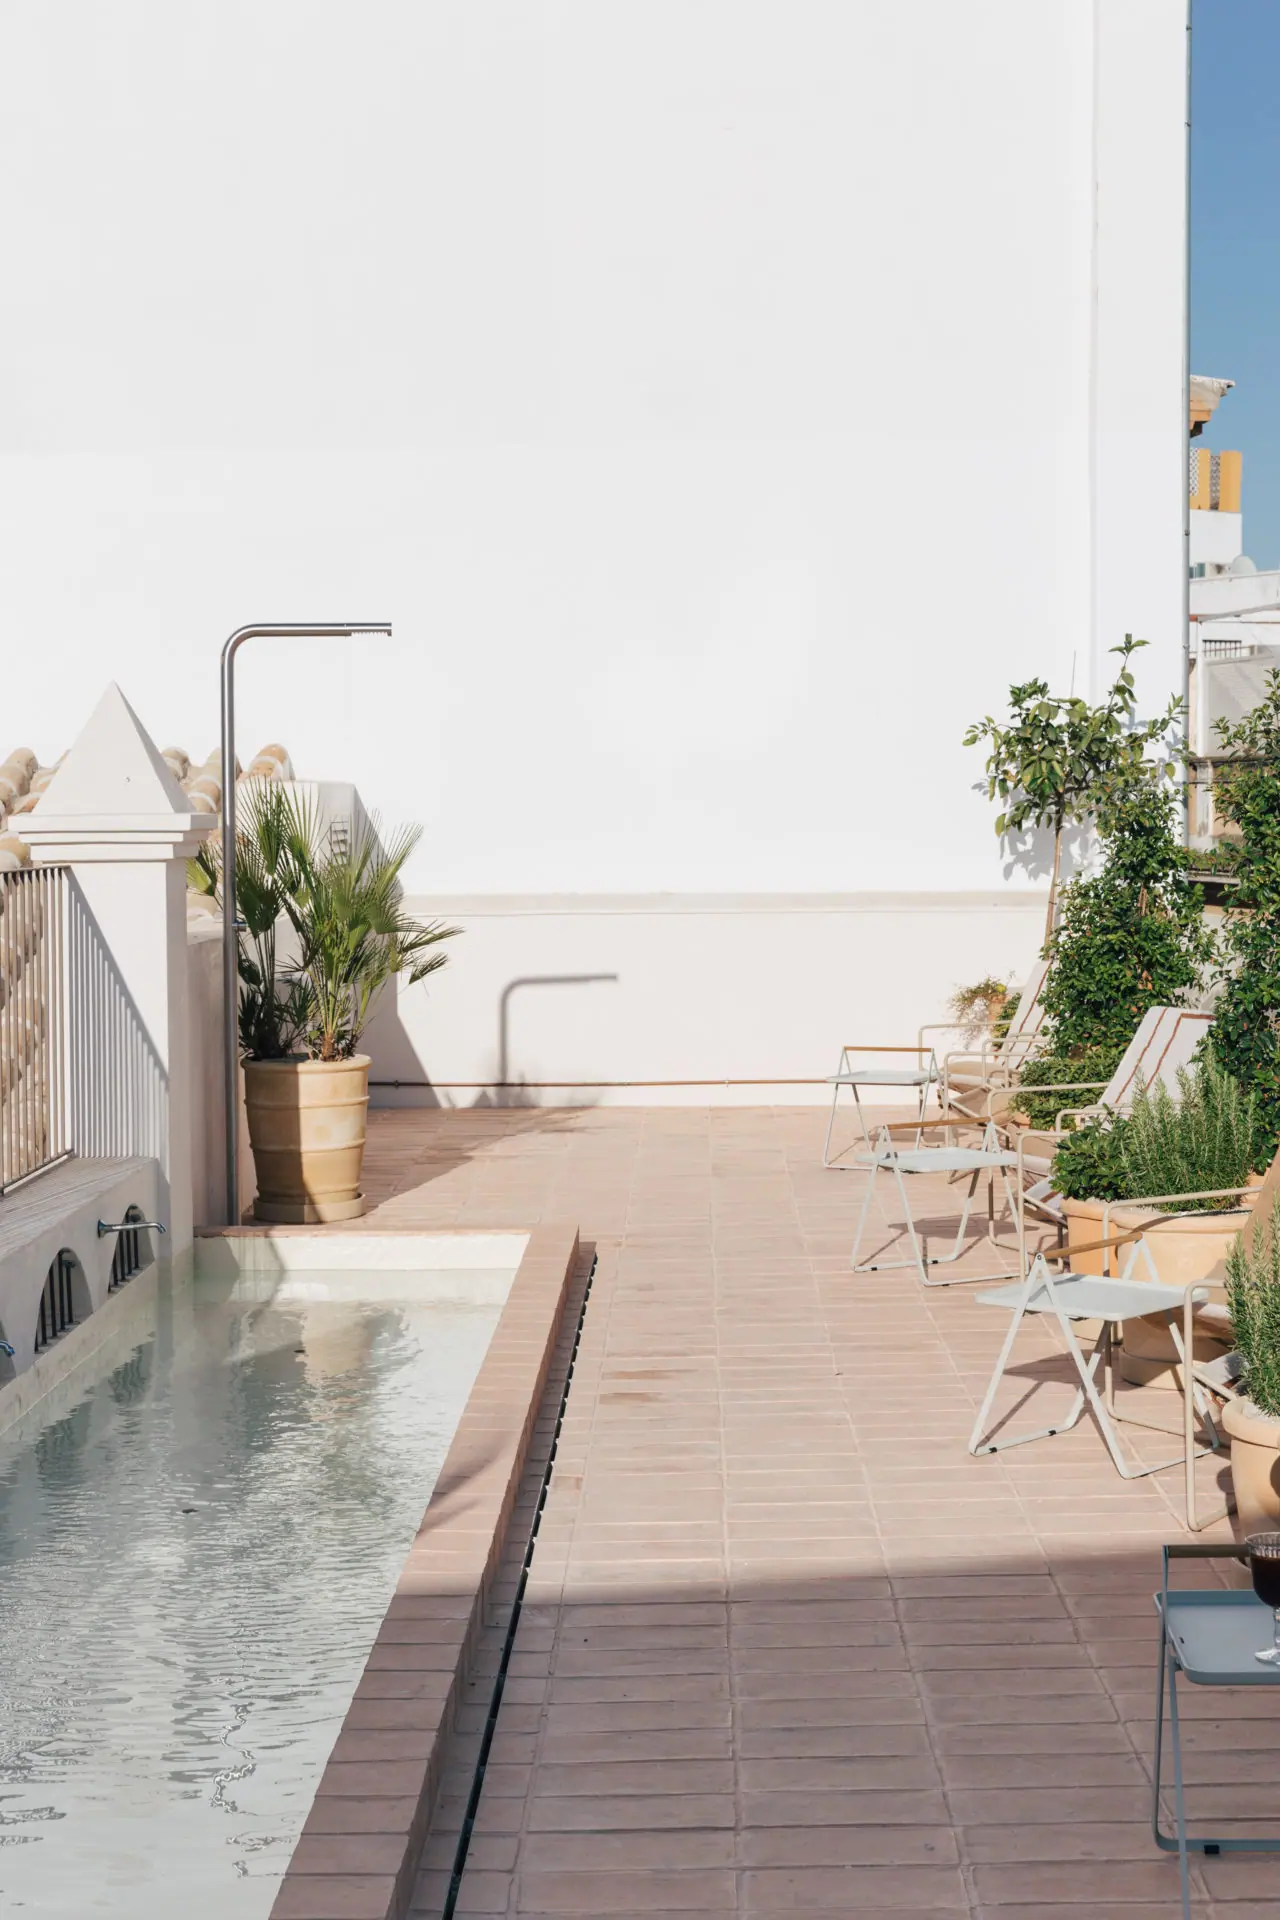
On the top floor, the roof terrace is reserved for guests: a sun deck with loungers, an outdoor shower and a pool, with planting also designed by Marta Puig de la Bellacasa and views over the rooftops of the historic centre.
According to the hotel, the restoration respects the protected heritage areas and includes water-saving taps, automation and control of the building services to improve energy efficiency, and private parking with electric vehicle charging.
Materials
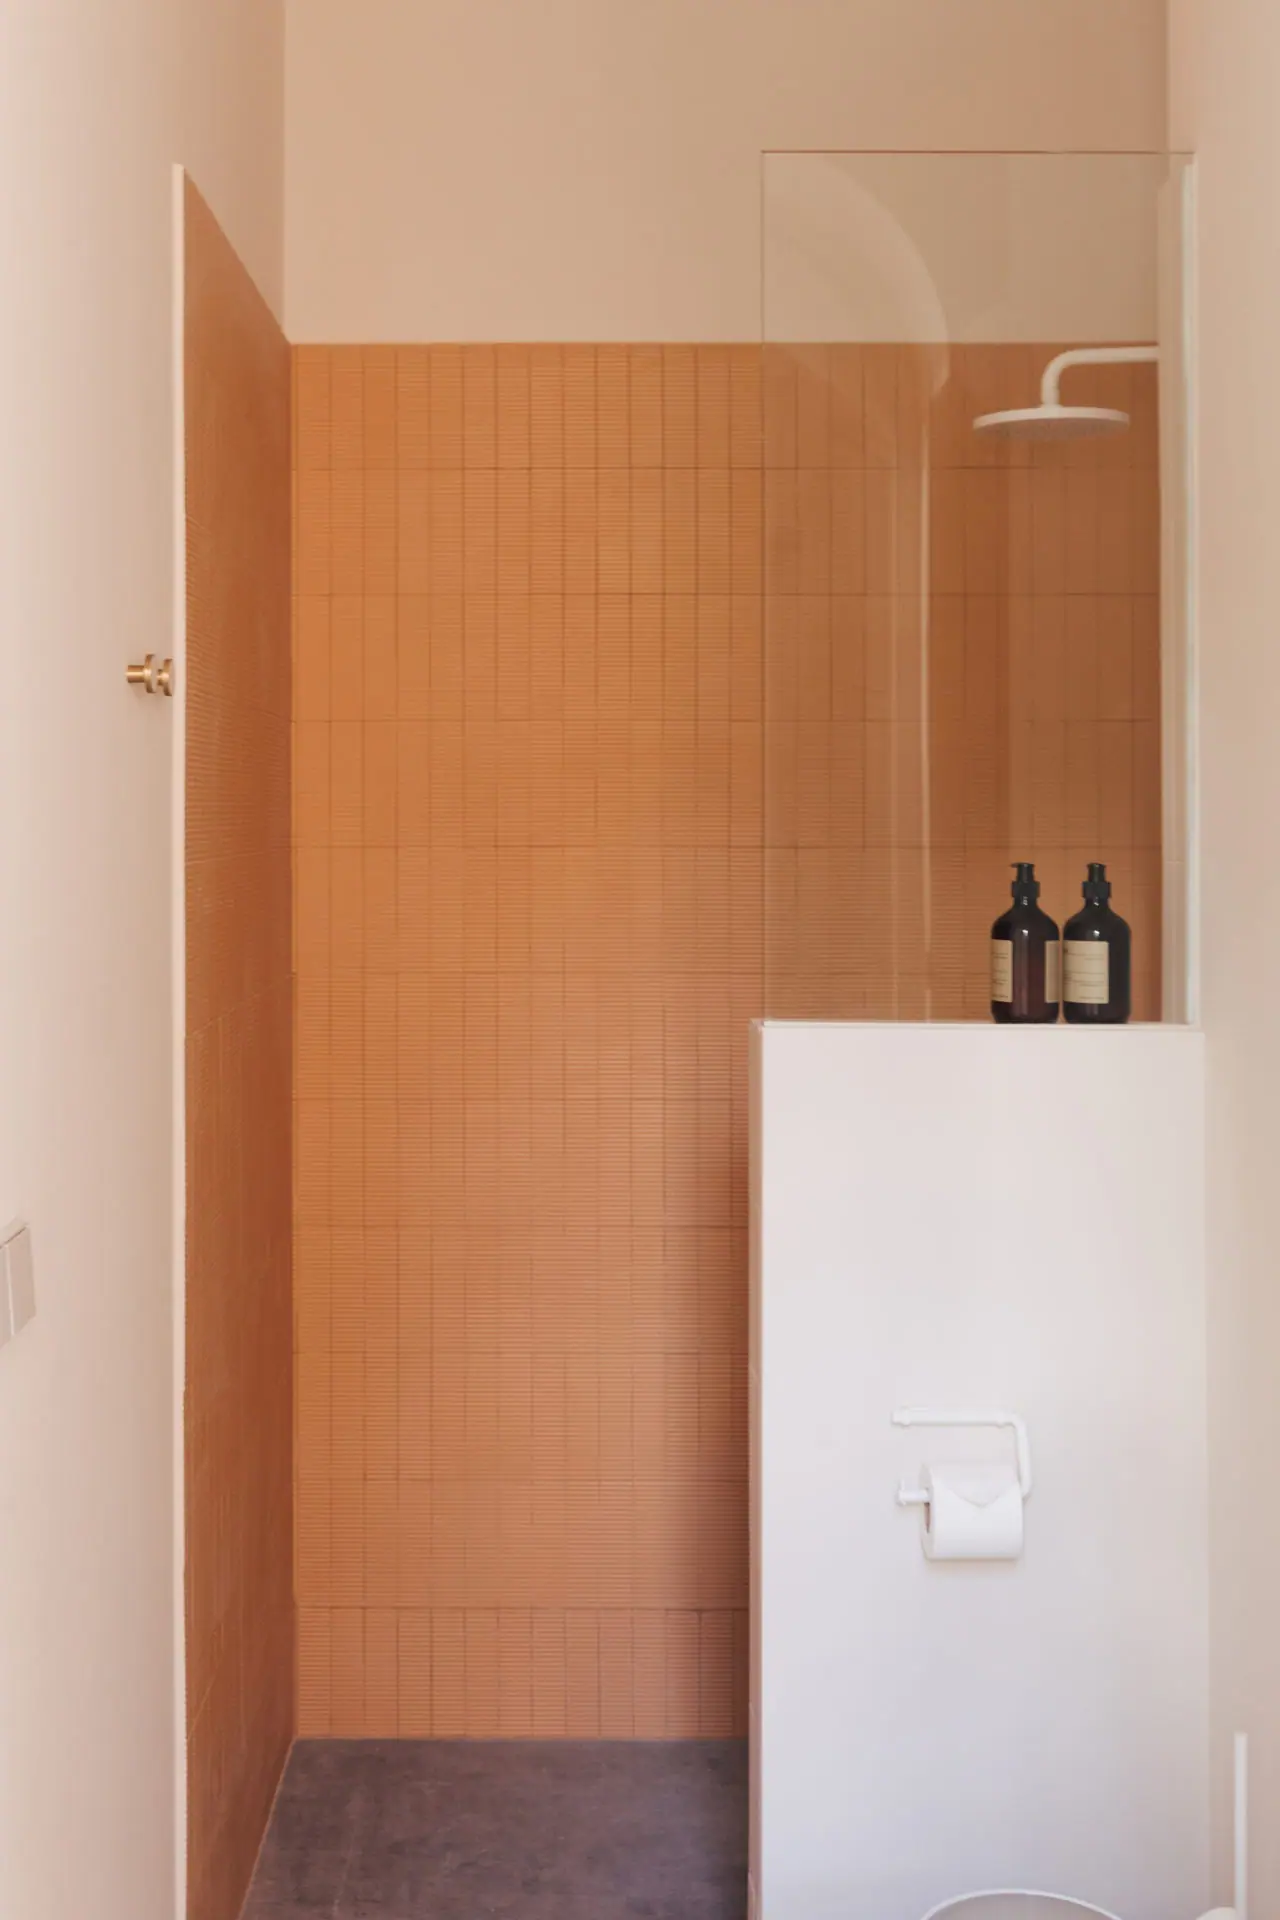
The first material of the project is the house itself. The architects stripped the existing coatings —mixed mortars, cement and synthetic and acrylic paints— down to the original brickwork, repaired it and consolidated it with air lime mortar. According to CUMEN – Morteros de Cal, the finish is a traditional stucco of lime putty and marble dust coloured with mineral pigments, in the colour Nacarado 300 with a semi-polished matt texture. This lime finish runs through the ground floor and the common areas; in the rooms, paint in natural tones comes close to the same texture.
Glazed ceramics, brick, wood, granite and terracotta give the whole its shape and personality. The exposed brick of the original walls is set against the Flexbrick ceramic fabric, which acts as a lattice and gives a contemporary reading of the most characteristic material of Seville's architecture. The marble columns of the arcades, the timber beams and the cobbled courtyard complete the materials inherited from the building.
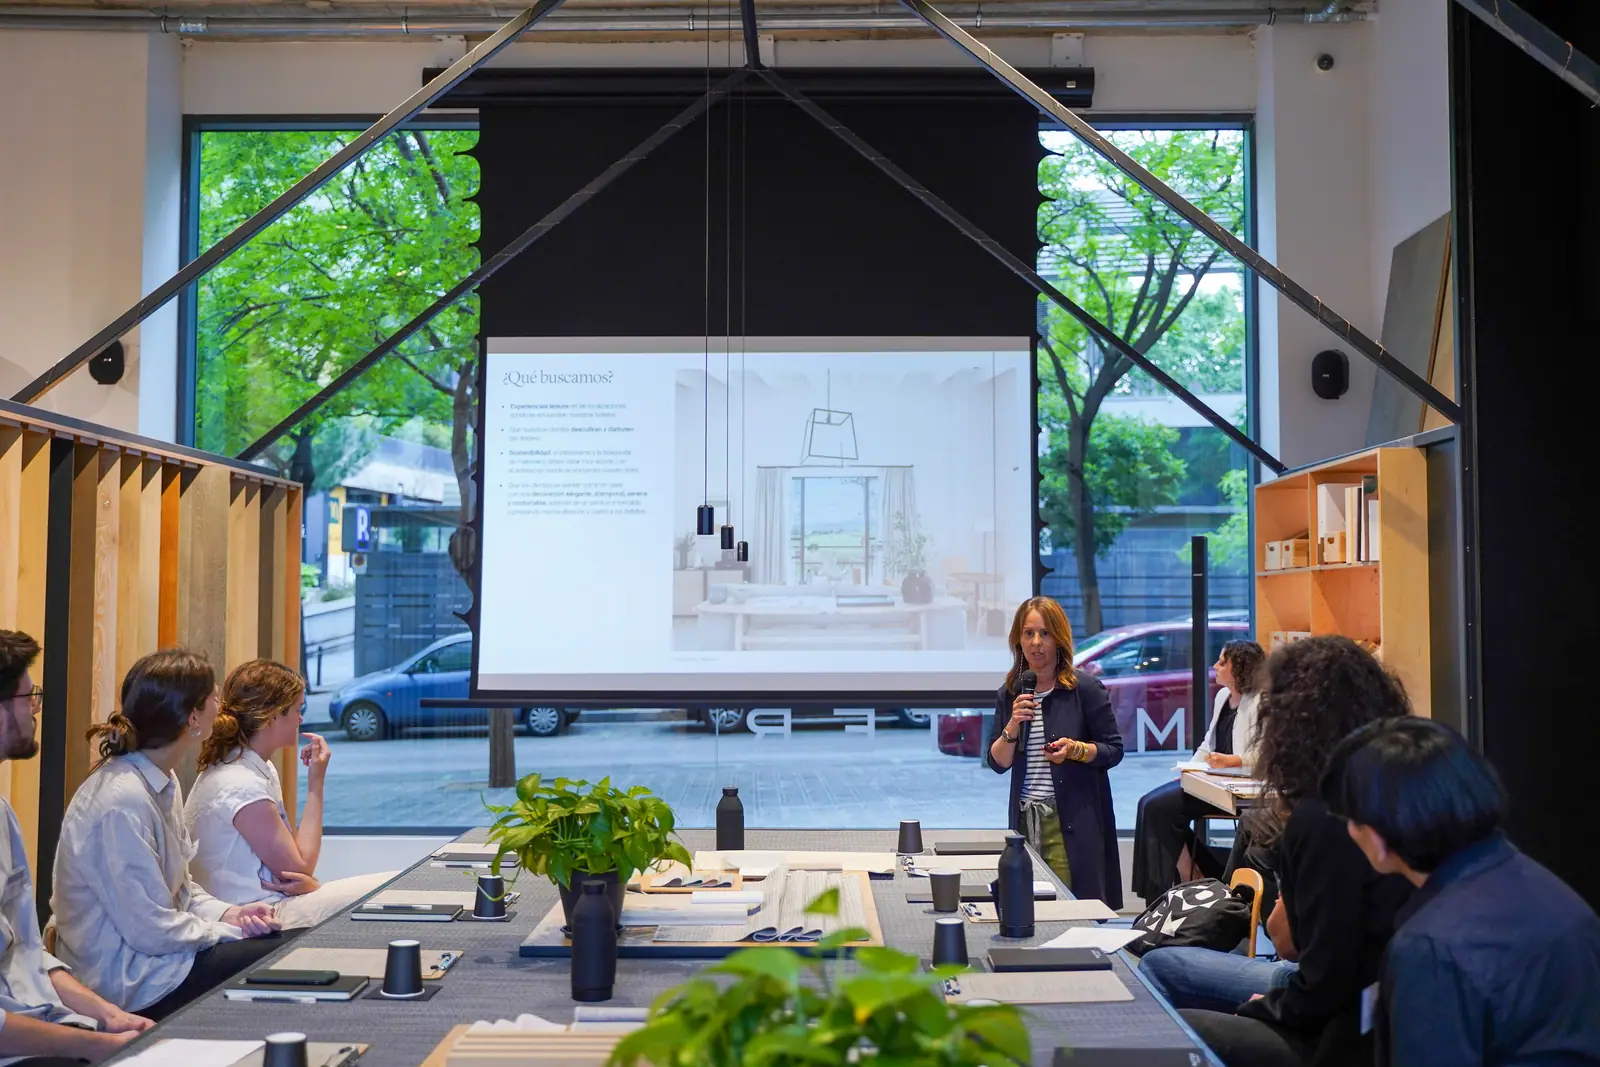
Inside, oak and linen bring in the Nordic touch without competing with the original architecture. In a Best Practices Matter session, Marta Santana and Carlota Ruiz explained that they combined natural fibres with soft-touch recycled plastic fabrics outdoors and that, in a climate like Seville's, they considered how each fabric reflects light and what temperature it conveys against the skin. The mattresses and bed linen are by Coco-Mat, made with natural materials.
Materialboard
Essence
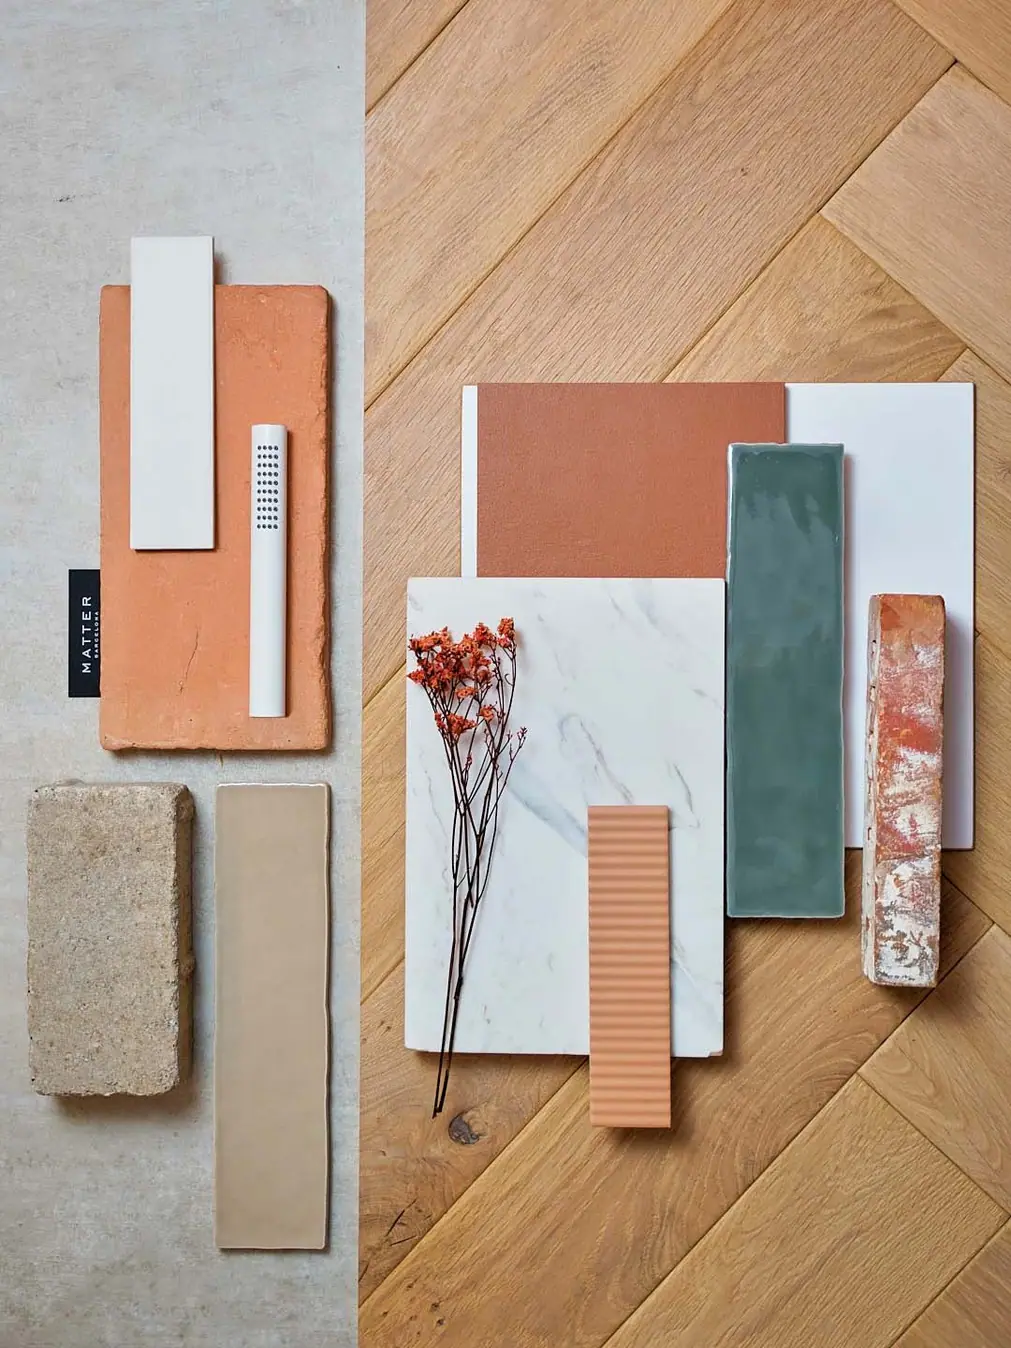
The materialboard inspired by Hotel Plácido y Grata is made up of pieces that represent the warm, noble materiality of the hotel. A commitment to quality over quantity.
For the base of the materialboard we used oak, present throughout the interior of the project (Matter atelier Selección rústica, deeply brushed and finished with natural oil), and Matter Erolia porcelain stoneware, used in the common areas. Small-format ceramics add a touch of colour, such as Matter Noris Oliva or Colery Mineral in a rectangular format. Texture comes from the terracotta pieces and the aged granite setts used on the hotel's exterior.
The variety and richness of the finishes, together with the earthy colour palette, are some of the elements that heighten the timelessness and beauty of the whole composition.
From the Journal
Inspired by this project?
We can help you create a similar solution tailored to your needs. We'll send you a personalised proposal within 48 hours.