

Residential · Barcelona
La Carla
CRÜ
The project
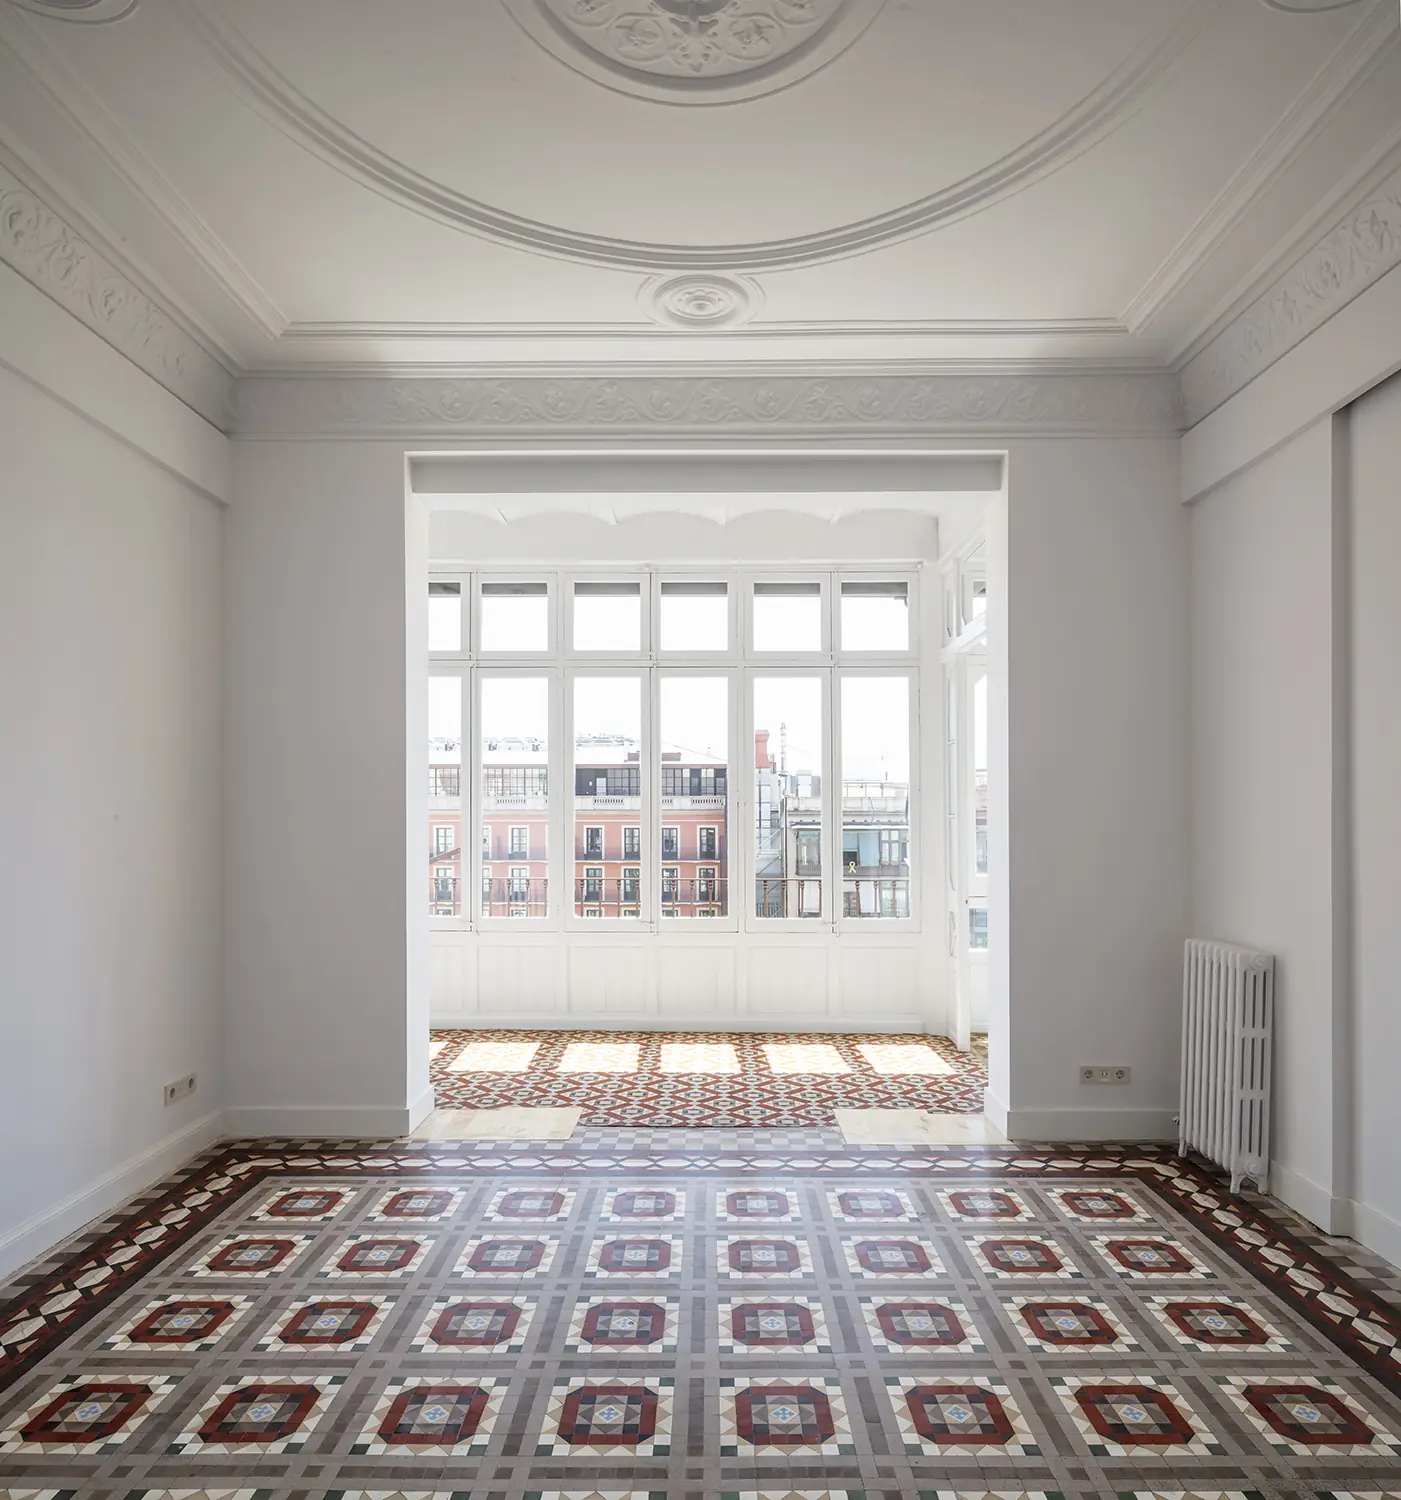
La Carla is the renovation of a 140 m² family home in Barcelona, in a 1936 building that, according to CRÜ, captures the last beats of Barcelona’s Modernism. The studio of Clàudia Raurell and Joan Astallé, which habitually names its homes with a woman’s name taken from its clients, completed the work in 2020 with two aims: to give the flat back its nature as a dwelling and to recover the original architectural elements and ornamental details that had survived.
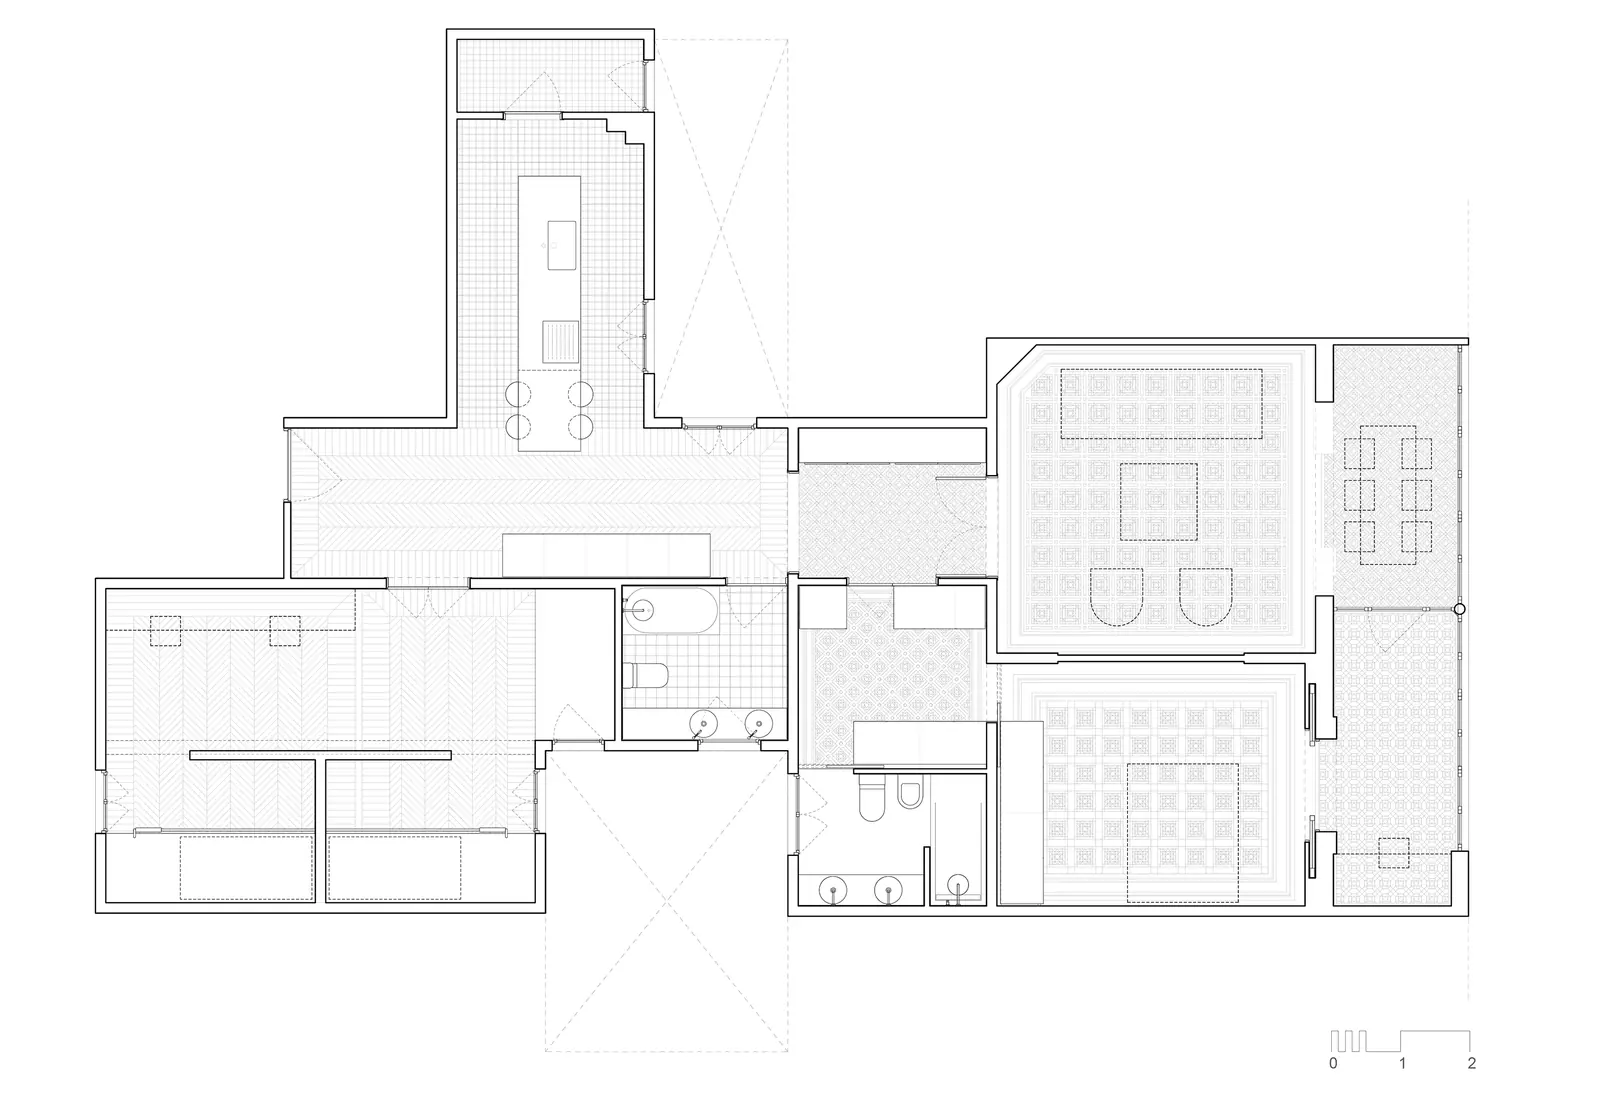
The brief called for a generous, autonomous area for the children and another with similar characteristics for the parents, with the rest of the house happening between them. Loyalty to the existing led the studio to keep the layout and limit the intervention to three moves: opening the future kitchen to the hall, an oversized space that finds its scale as a kitchen; joining two former office rooms to form the children’s area; and separating the two rooms facing the rear gallery to define the parents’ area.
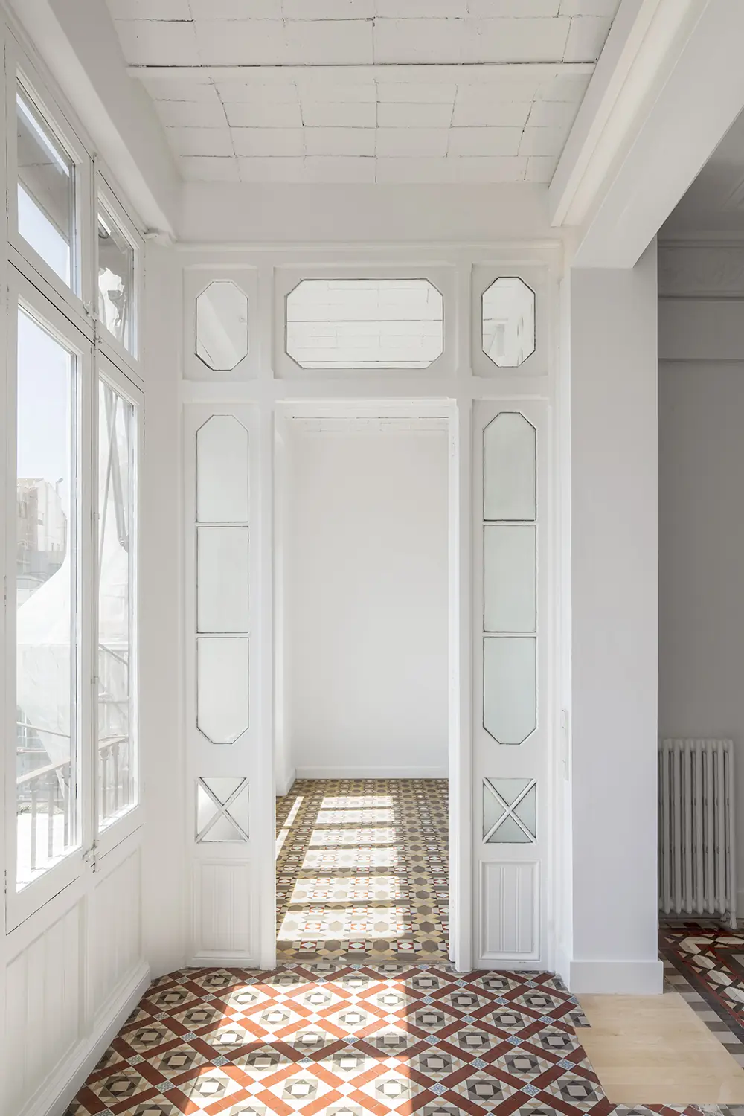
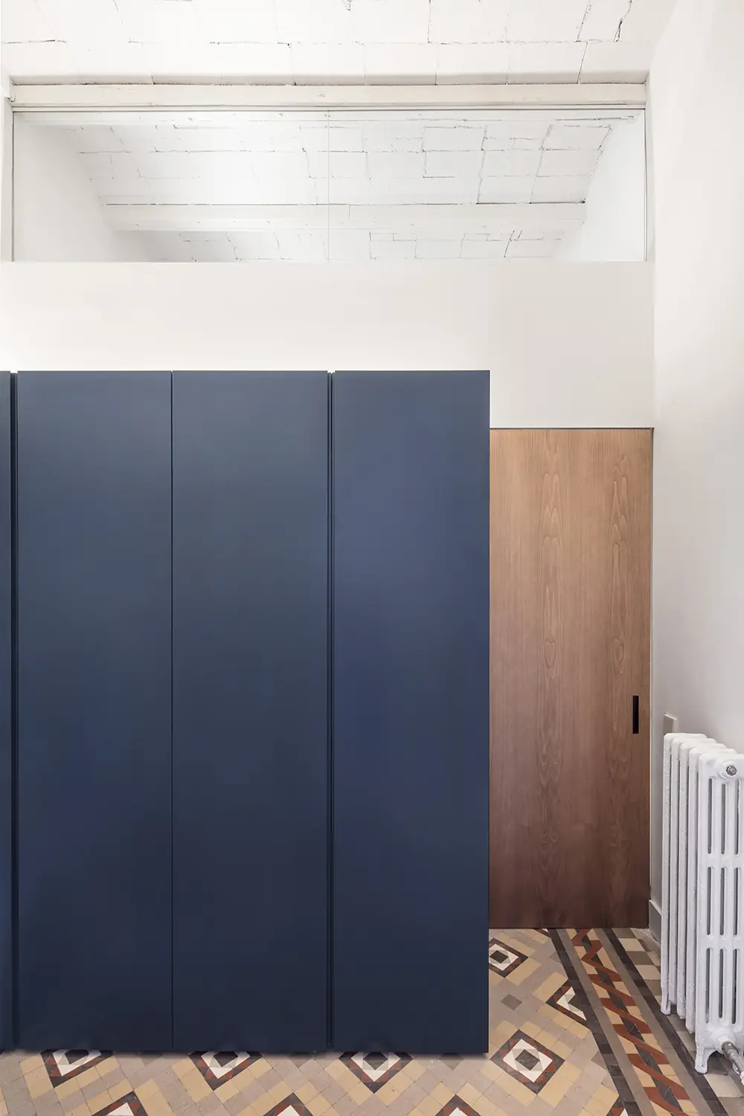
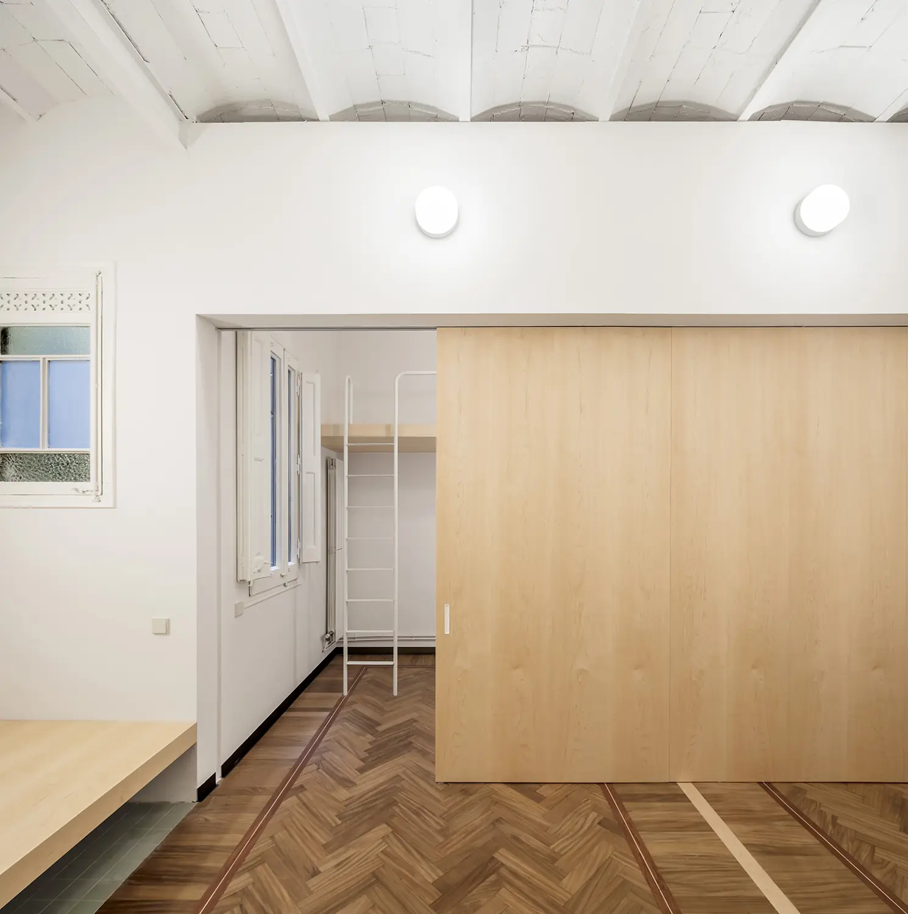
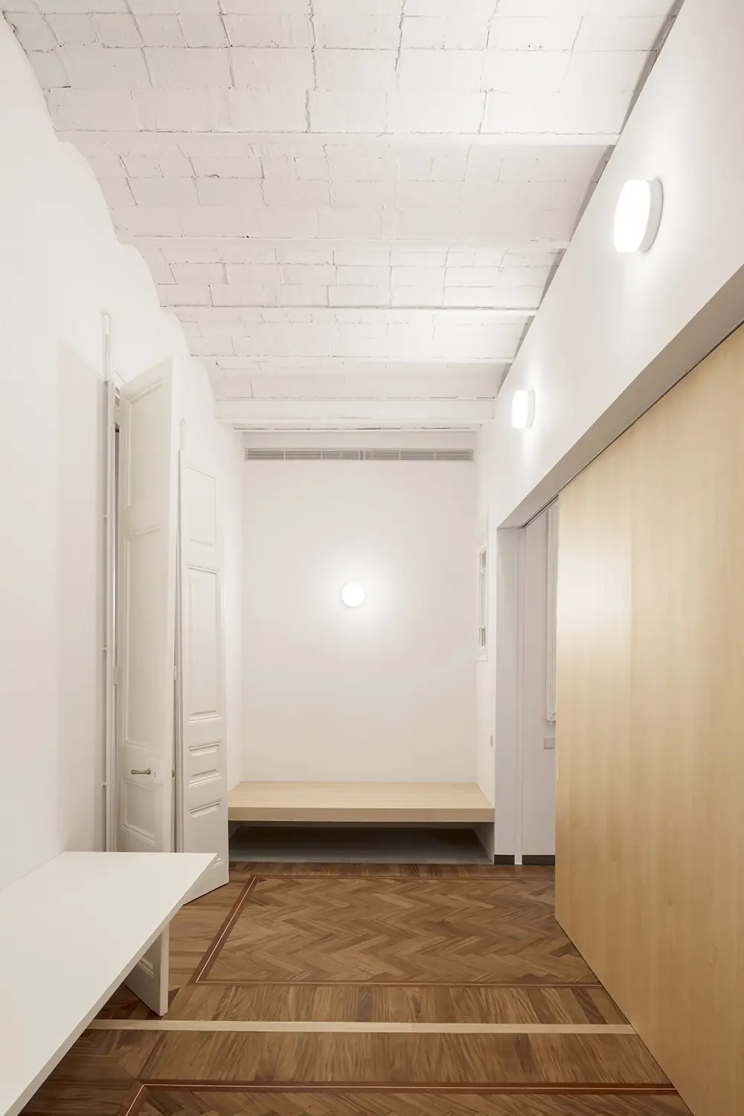
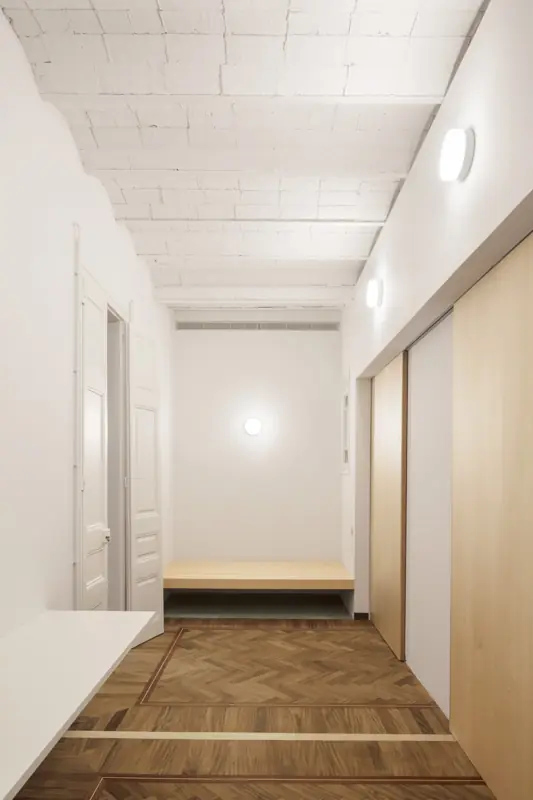
This approach made it possible to keep and treat everything that was found: false ceilings, mouldings, mosaic floors, solid wood parquet, cut-glass joinery and ironwork. As Joan Astallé told Neo2, it was clear from the start that the Nolla mosaic floors and the hallway parquet, with its fine border, had to be restored. Where the ceilings had no ornament, they were stripped back to restore the metal and curved ceramic floor structure that appeared, painted entirely white.
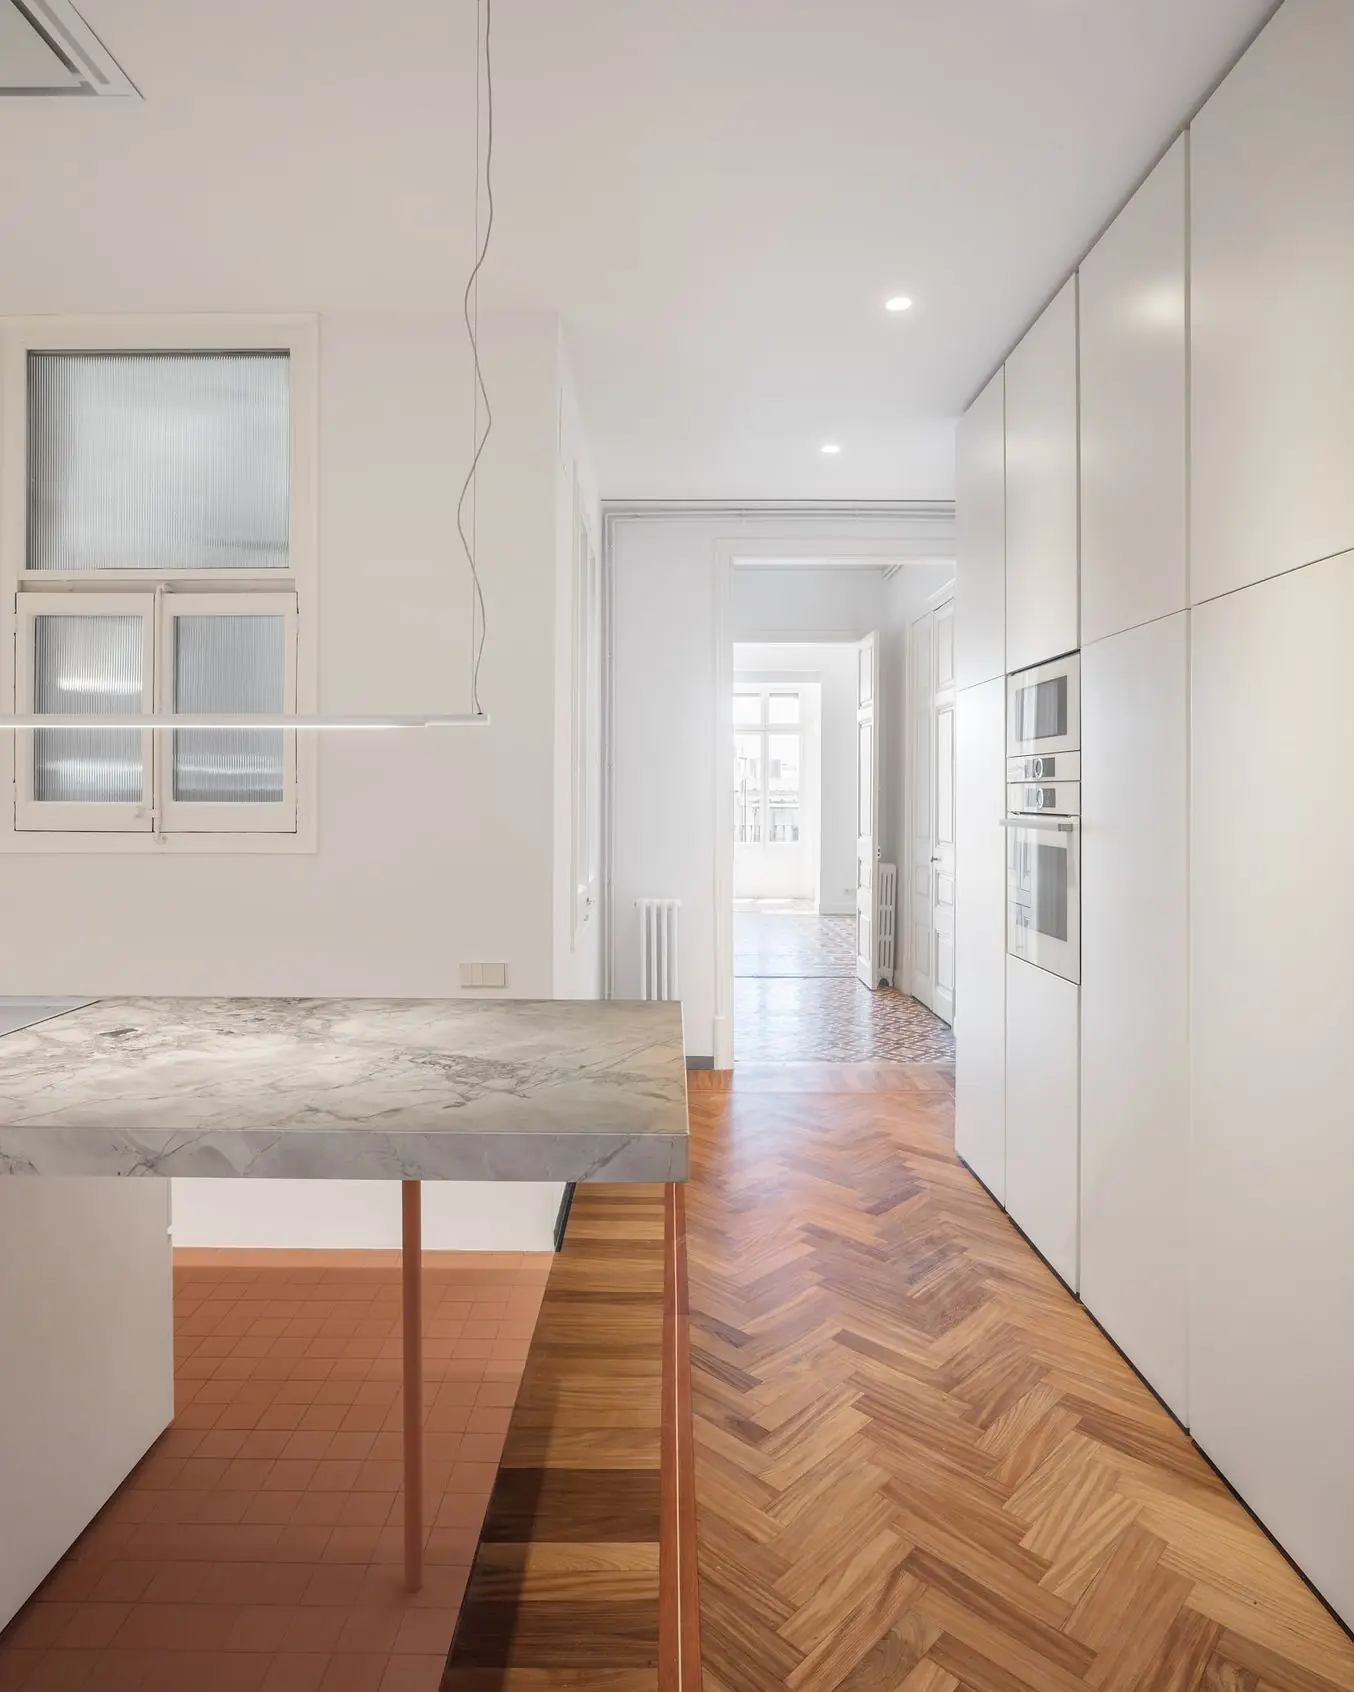
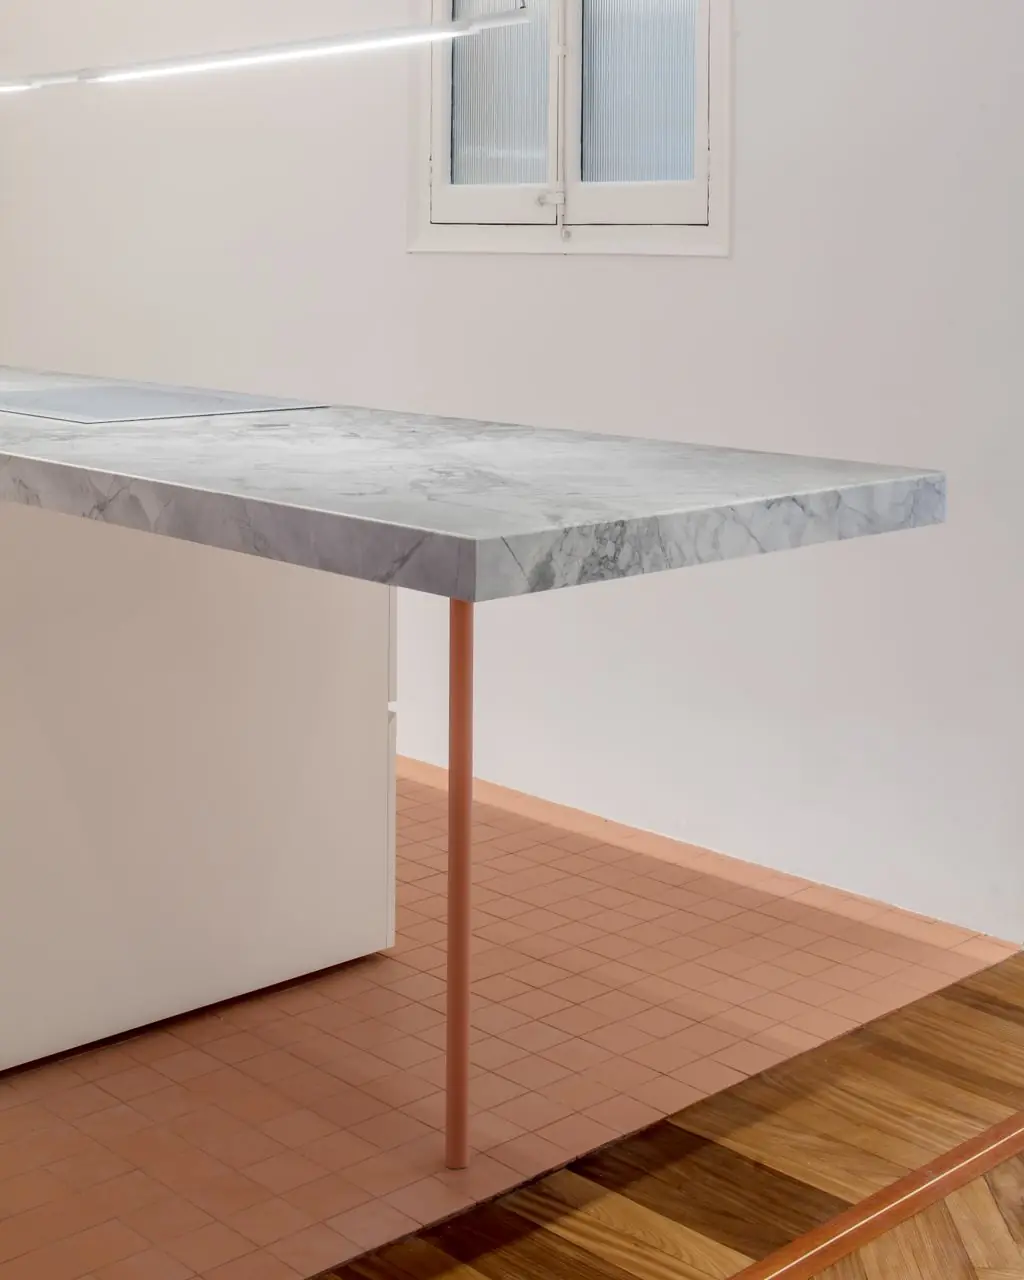
The kitchen is resolved as a prismatic, longitudinal object whose geometry contrasts with the room it occupies: it floats freely in the space and slides slightly towards the transverse wing of the former hall, in a gesture the studio describes as a timid colonisation. The tall units are moved to the wall opposite the island, so that the hall becomes both a kitchen and a “space between spaces”.
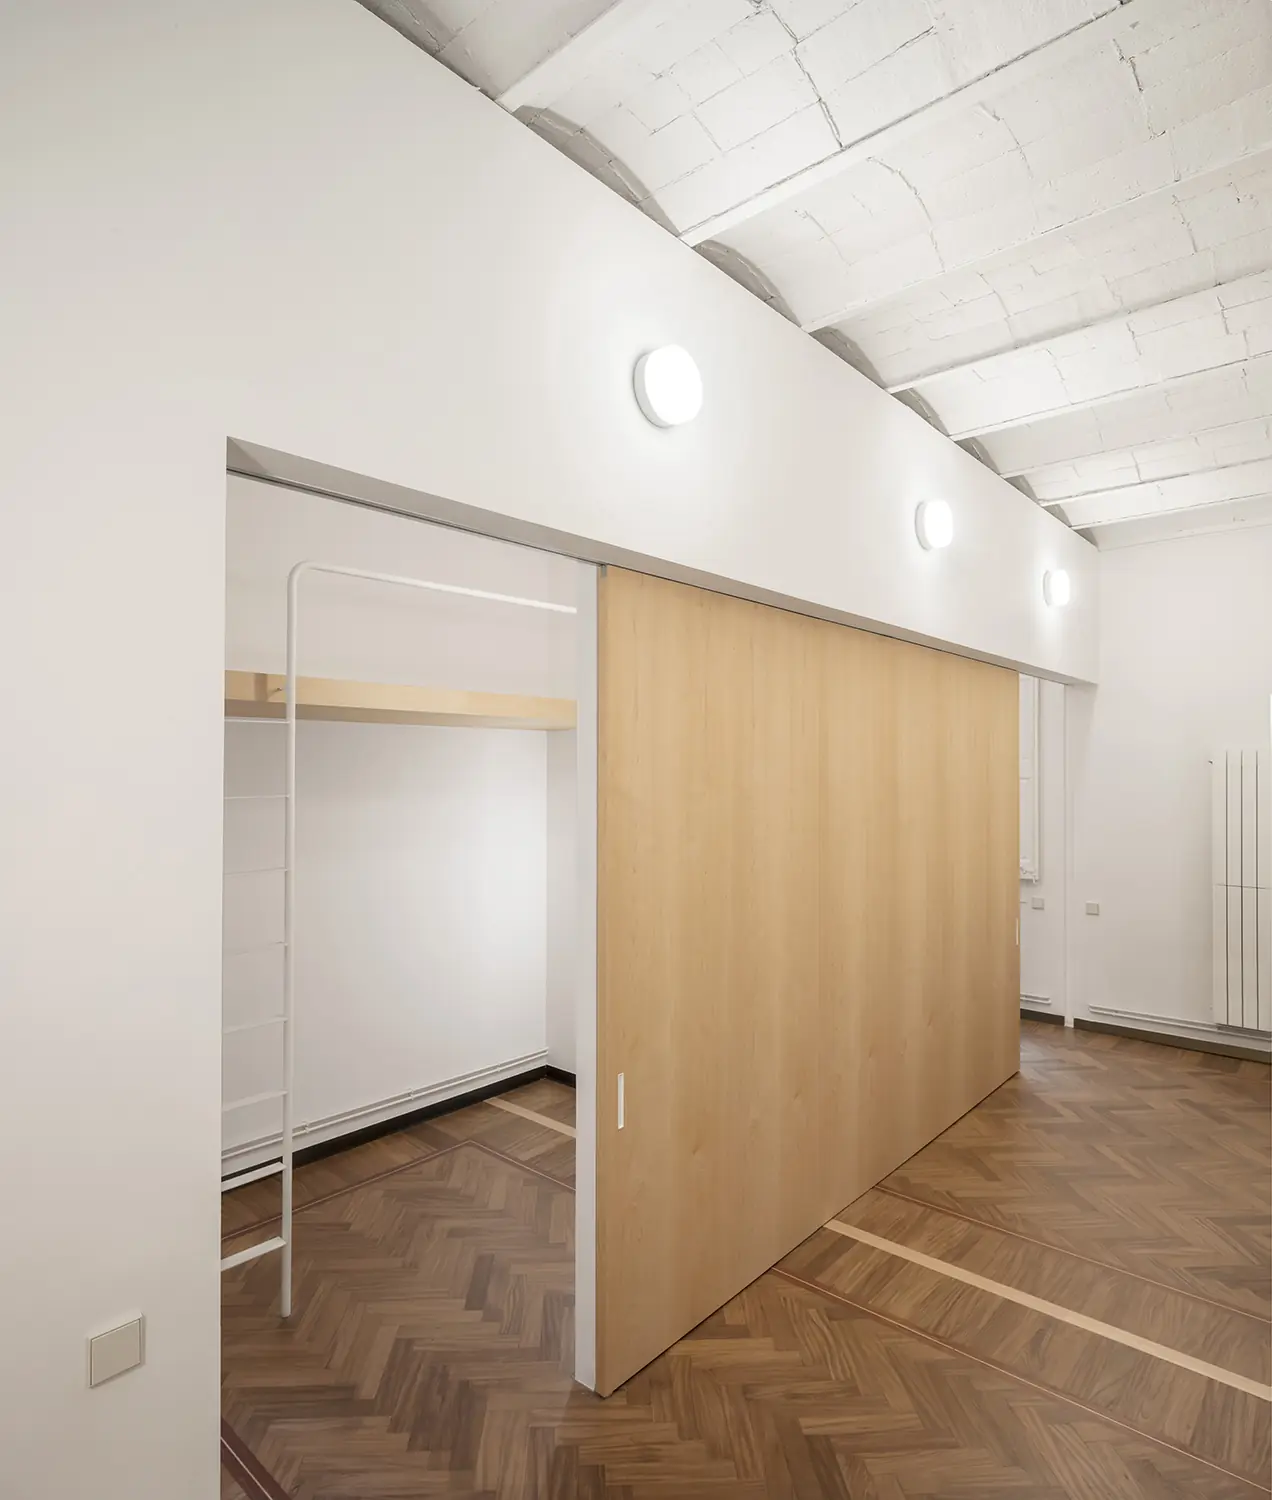
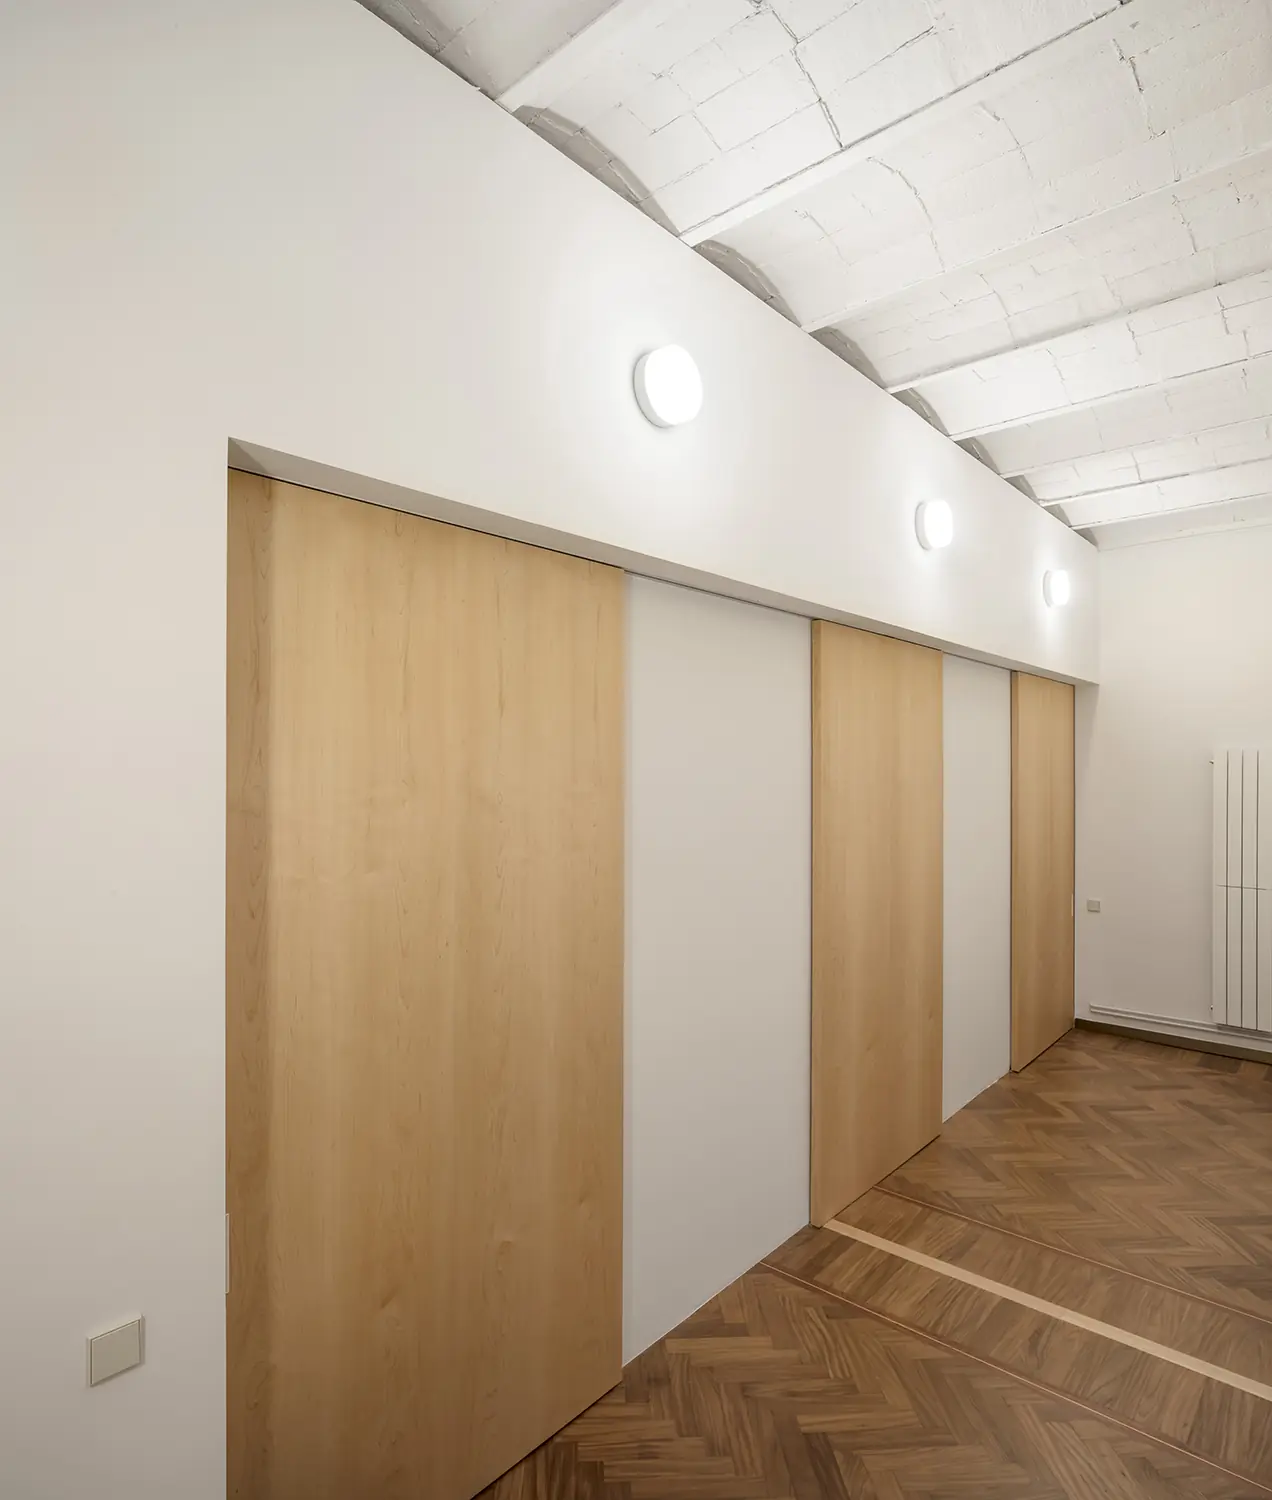
In the children’s area, a T-shaped partition separates the two bedrooms, designed for the night-time programme, from the shared play space. The threshold between them is elastic and permeable thanks to large sliding maple panels, which let the bedrooms open onto the playroom or close off from it.
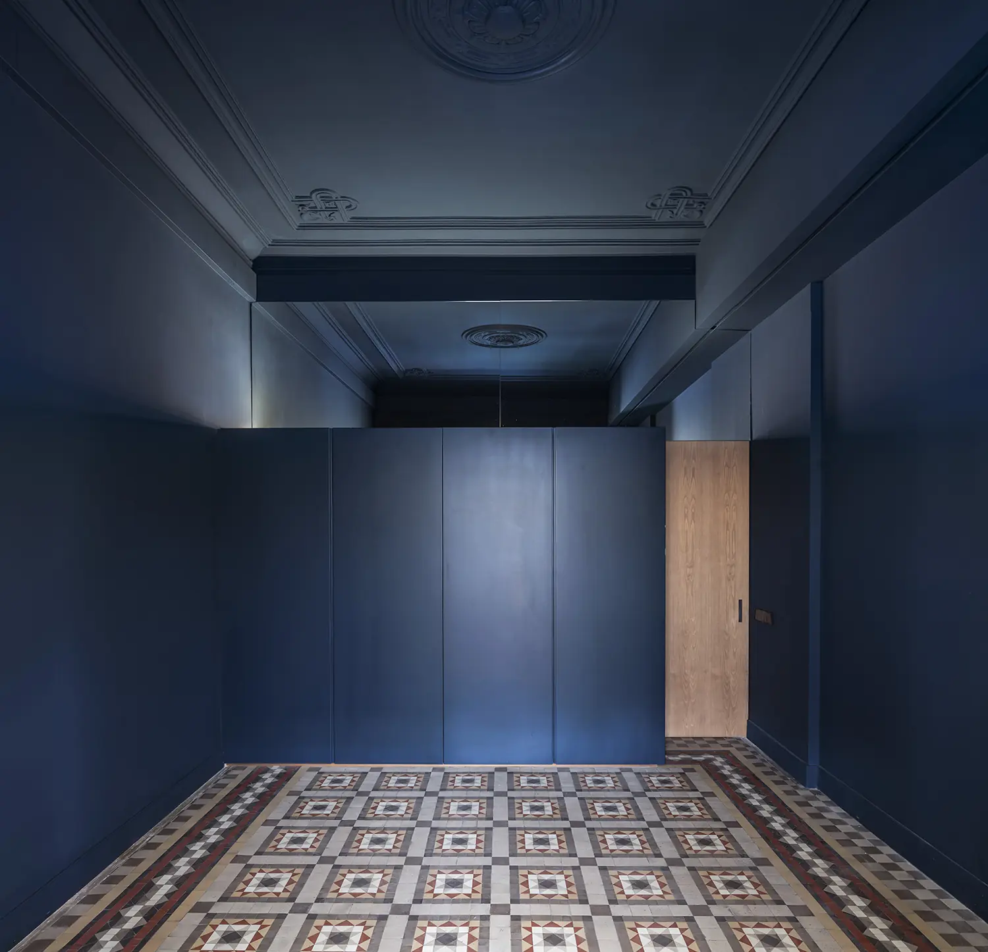
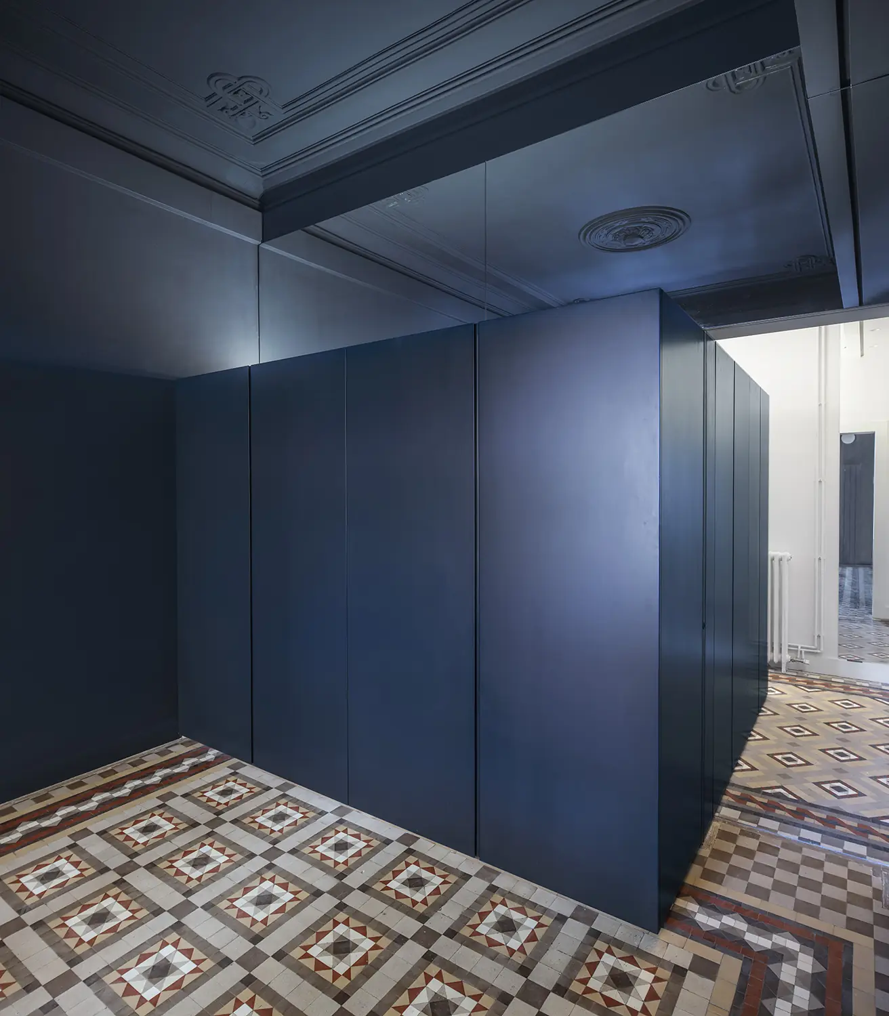
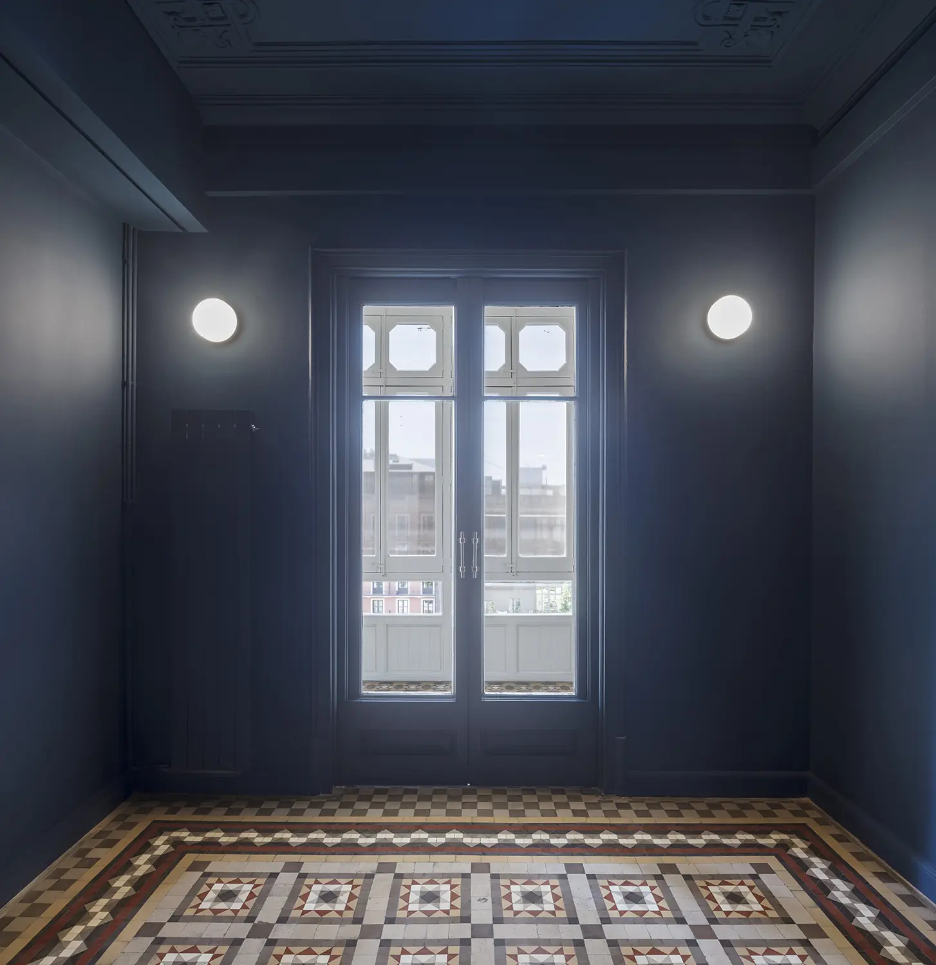
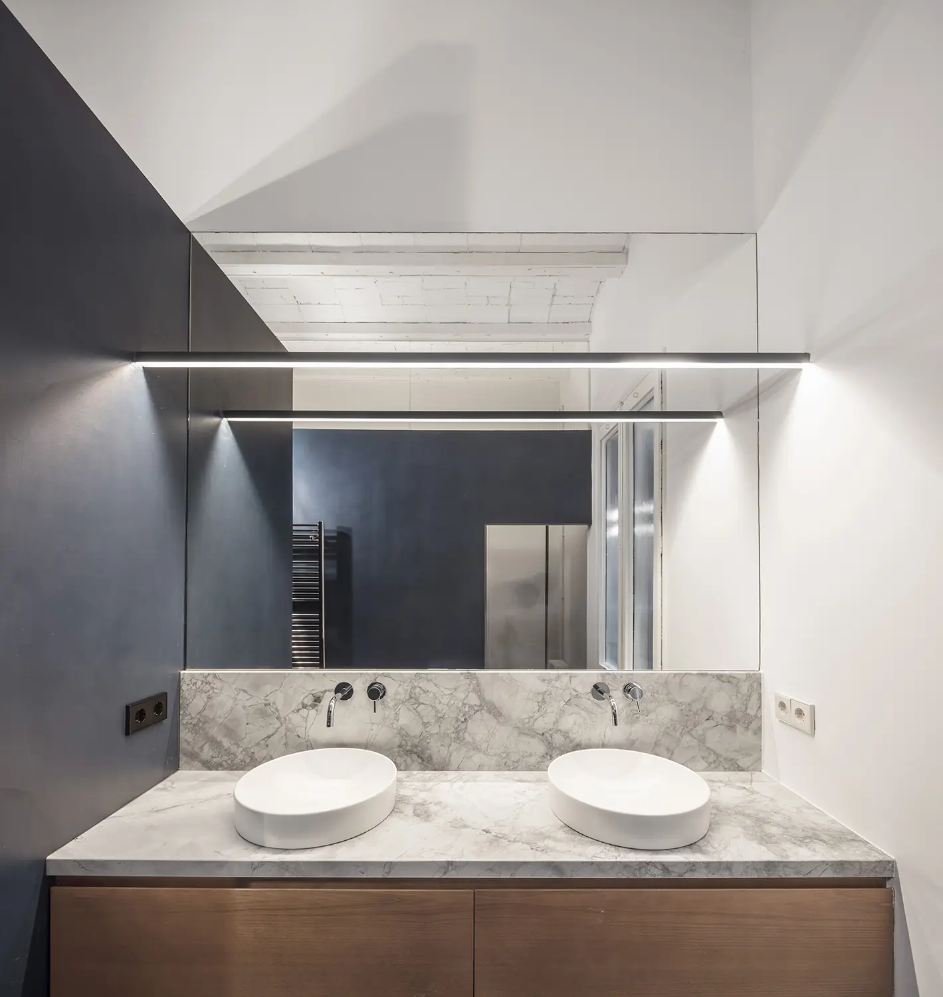
The parents’ area breaks the rules of the rest of the project. What is sensitive, complementary and delicate elsewhere is reformulated in the master bedroom with a deep Mediterranean blue that envelops everything: cornices, mouldings, ornaments, walls and skirting boards. The studio describes the result as almost a cavity, a bunker with a hint of a silent after-hours; Astallé told Neo2 that the wooden dressing-room box was topped with a mirror to double the effect of the ceiling cornices.
The project, photographed by Adrià Goula, was published by Divisare in December 2020 and by designboom in March 2021. In 2023, Neo2 revisited it alongside La Clara in a feature on the studio’s way of working.
Materials
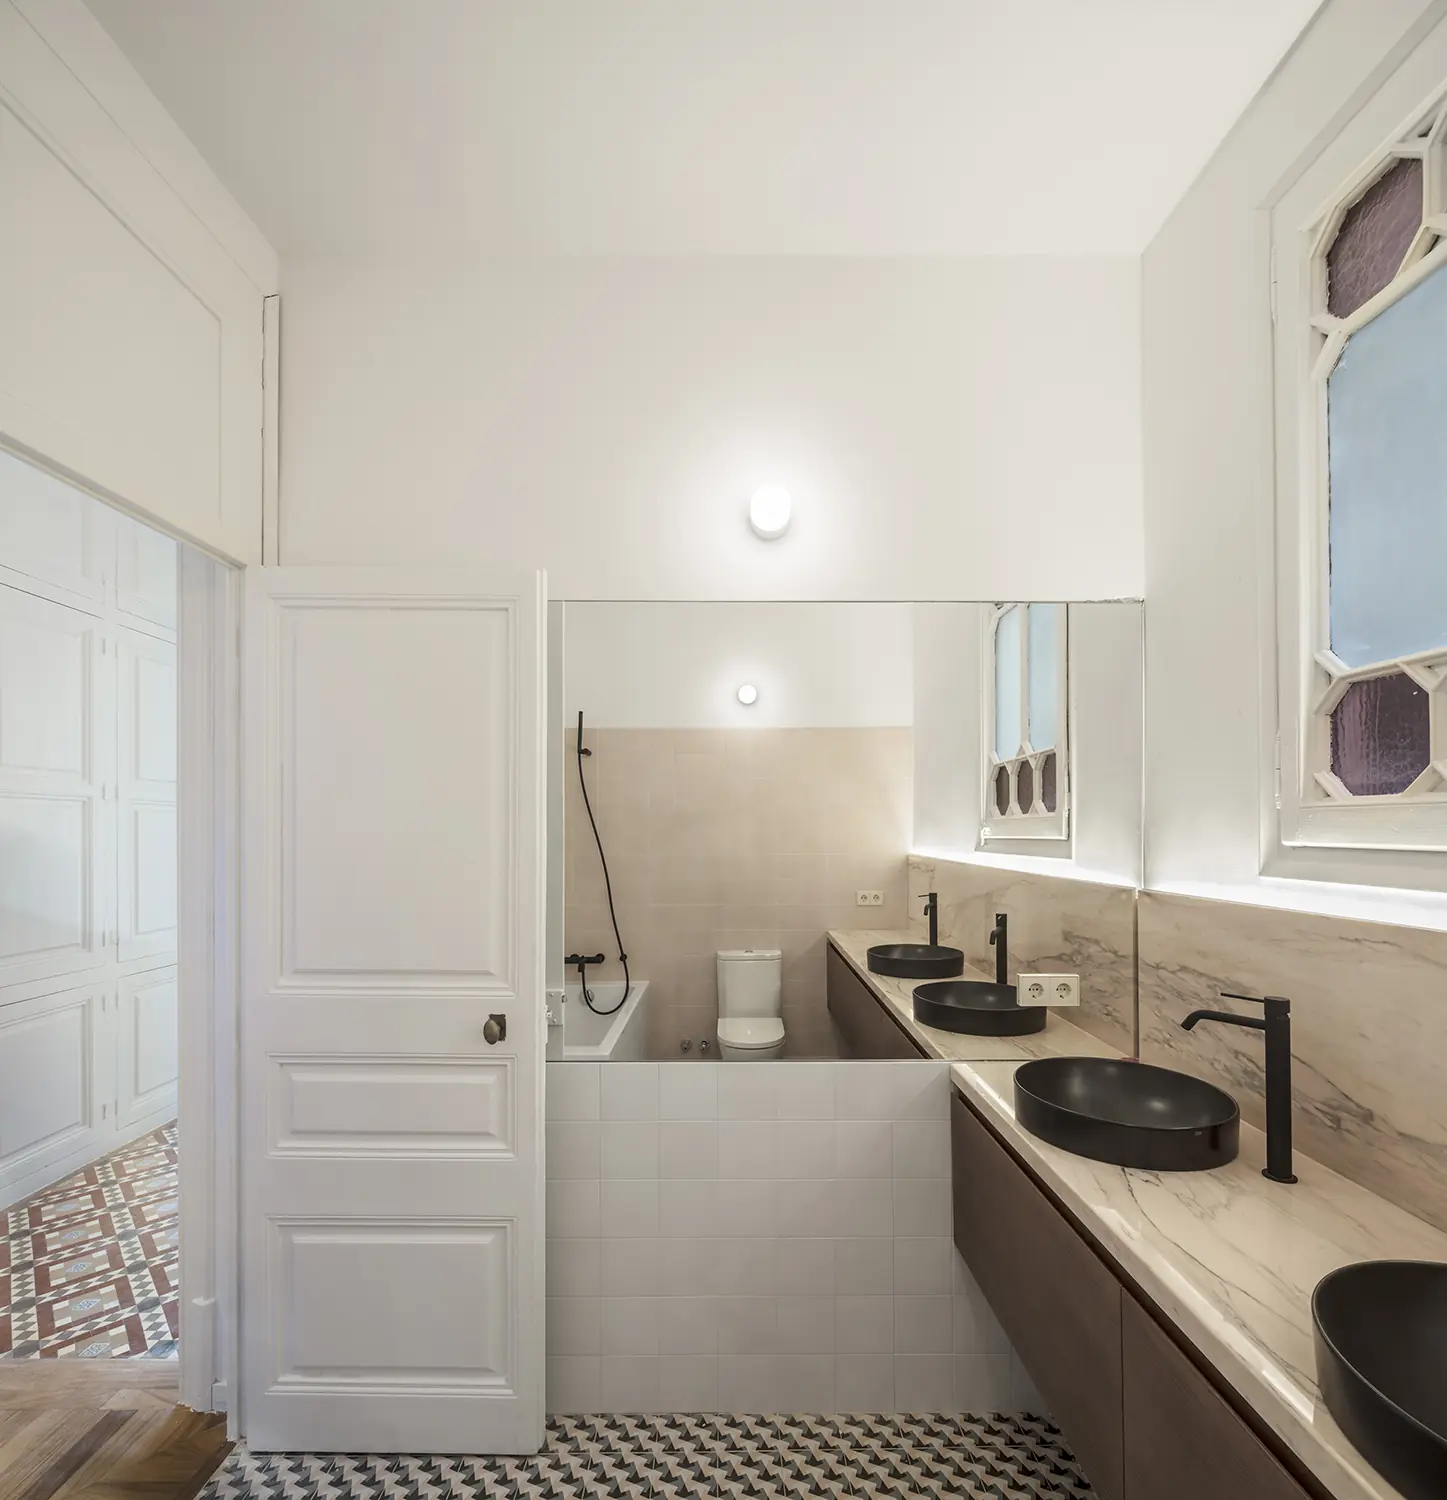
The project is built on the original house: Nolla mosaic floors, solid wood parquet with borders, ceilings with rosettes and cornices, metal and curved ceramic floor structures painted white, cut-glass joinery and ironwork. On top of this, the new elements use few materials: sliding maple panels in the children’s area and a deep Mediterranean blue covering the walls, ceilings, mouldings and wardrobes of the master bedroom.
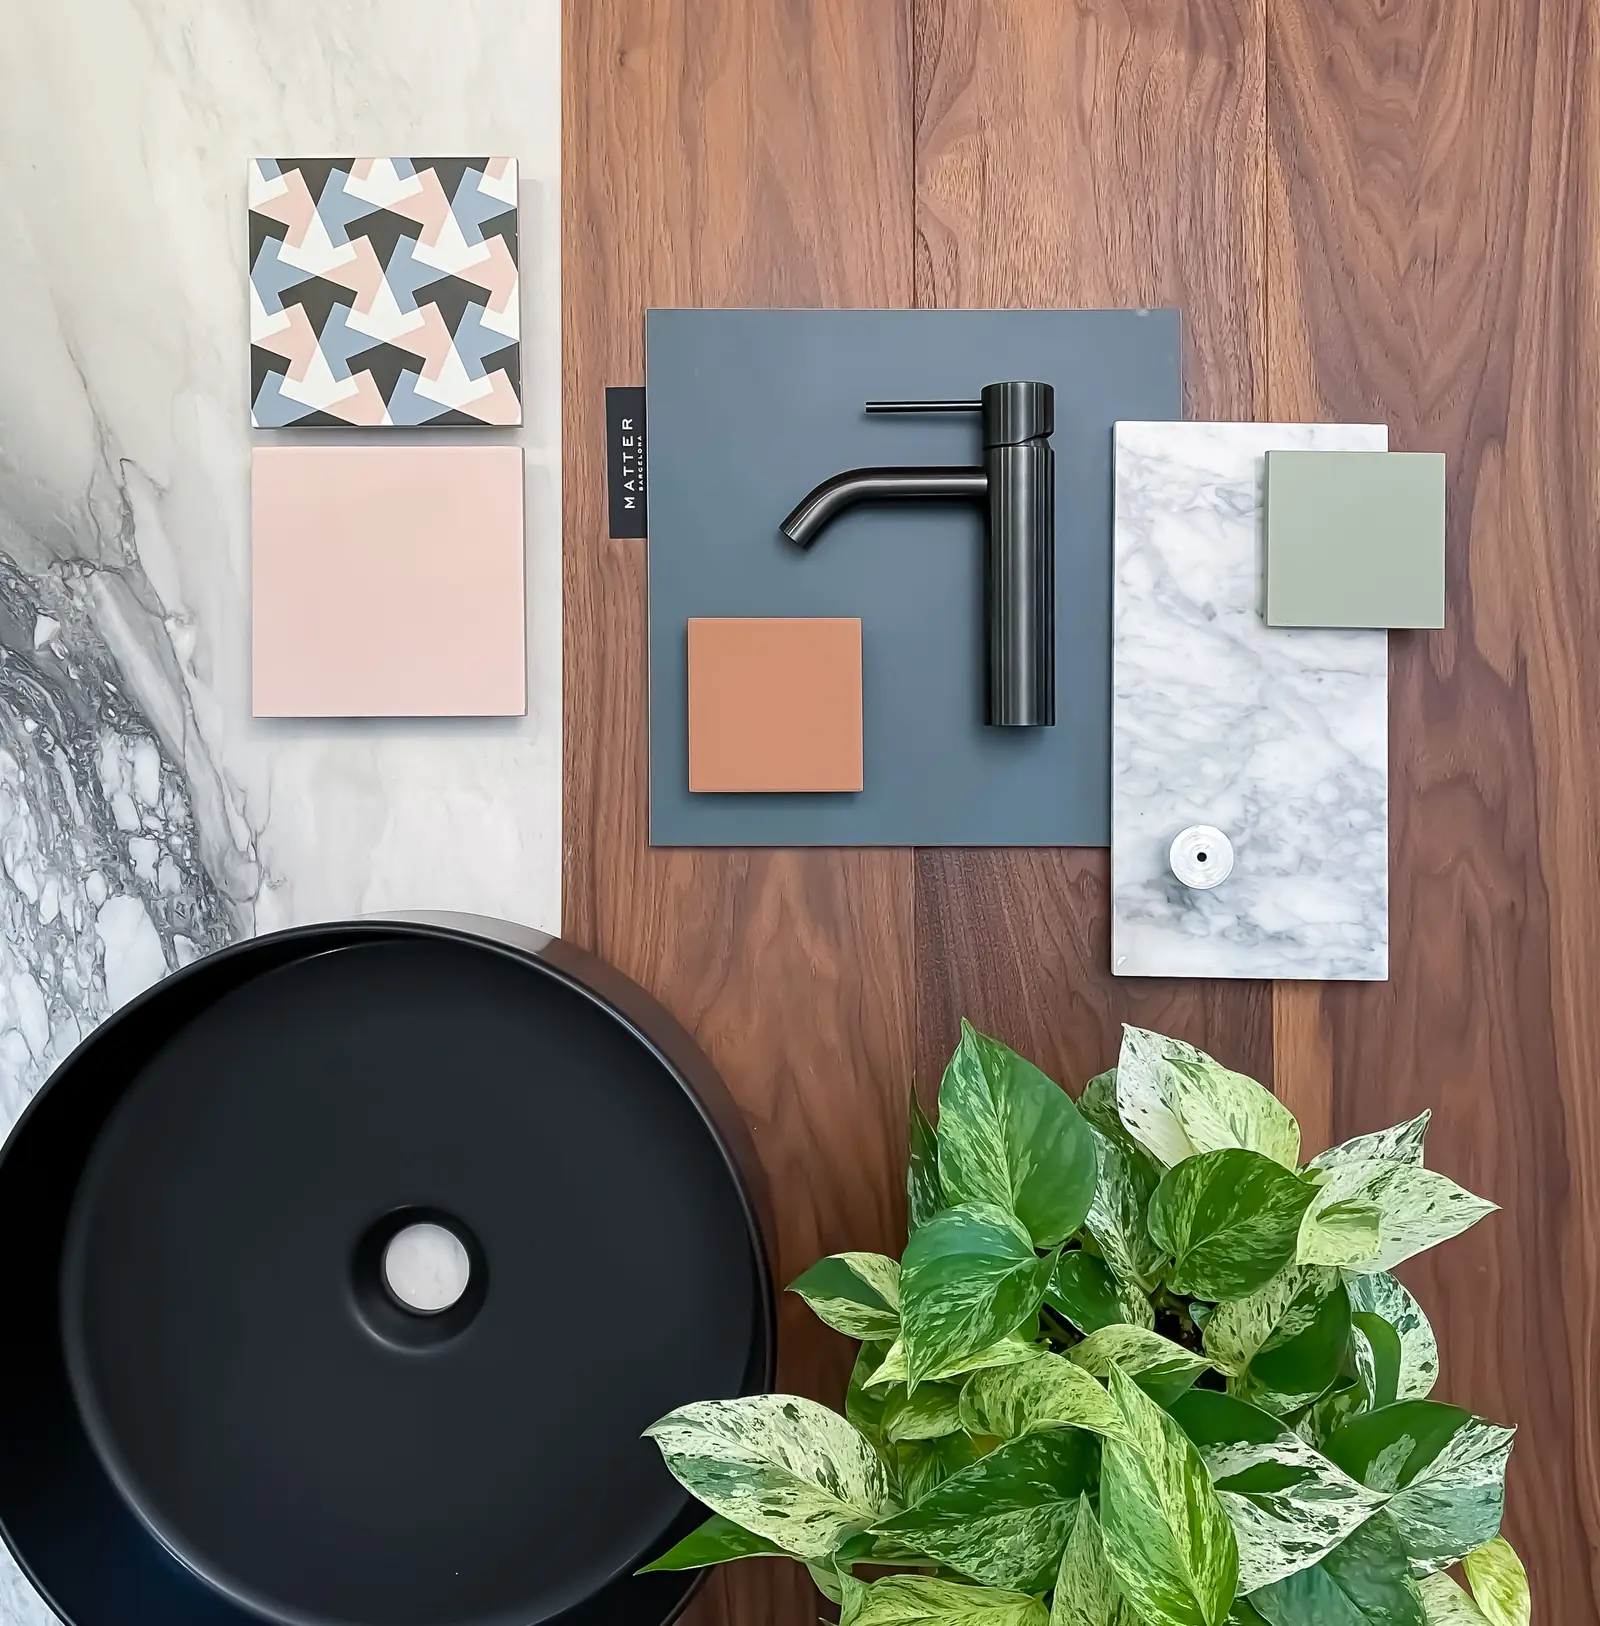
Warm-coloured ceramics were chosen for the kitchen. The floor uses the Matter Barcelona Montorise model in the calabaza (pumpkin) colour, in a 10x10 square format with a satin finish; the worktop has a white marble look, and white walls define the kitchen space.
In one of the bathrooms, the walls are clad in 15x15 square tiles of the Matter Barcelona Astra model in several colours, such as black, white and pink. The taps have a matt black finish and the washbasin sits on the countertop.
Materialboard
Raw
To design this materialboard we were inspired by CRÜ’s La Carla project. As a base we used walnut wood, which brings a sophisticated, elegant touch to the composition, together with a piece of Calacatta marble.
On the base we placed Matter Barcelona Astra ceramic tiles in 10x10 and 15x15 square formats, with a multicoloured pattern and in pink. Another small-format ceramic in the composition is Matter Barcelona Montorise Oliva.
On the wood we placed a rectangular piece of Carrara marble. The black washbasin and tap contrast with the rest of the materials and highlight each element of the composition.
From the Journal
Inspired by this project?
We can help you create a similar solution tailored to your needs. We'll send you a personalised proposal within 48 hours.