
The project
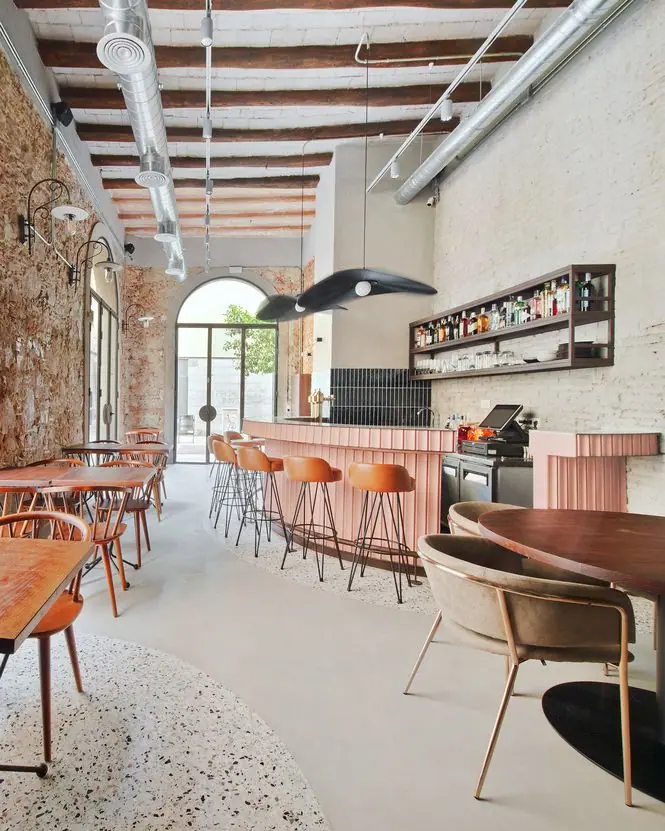
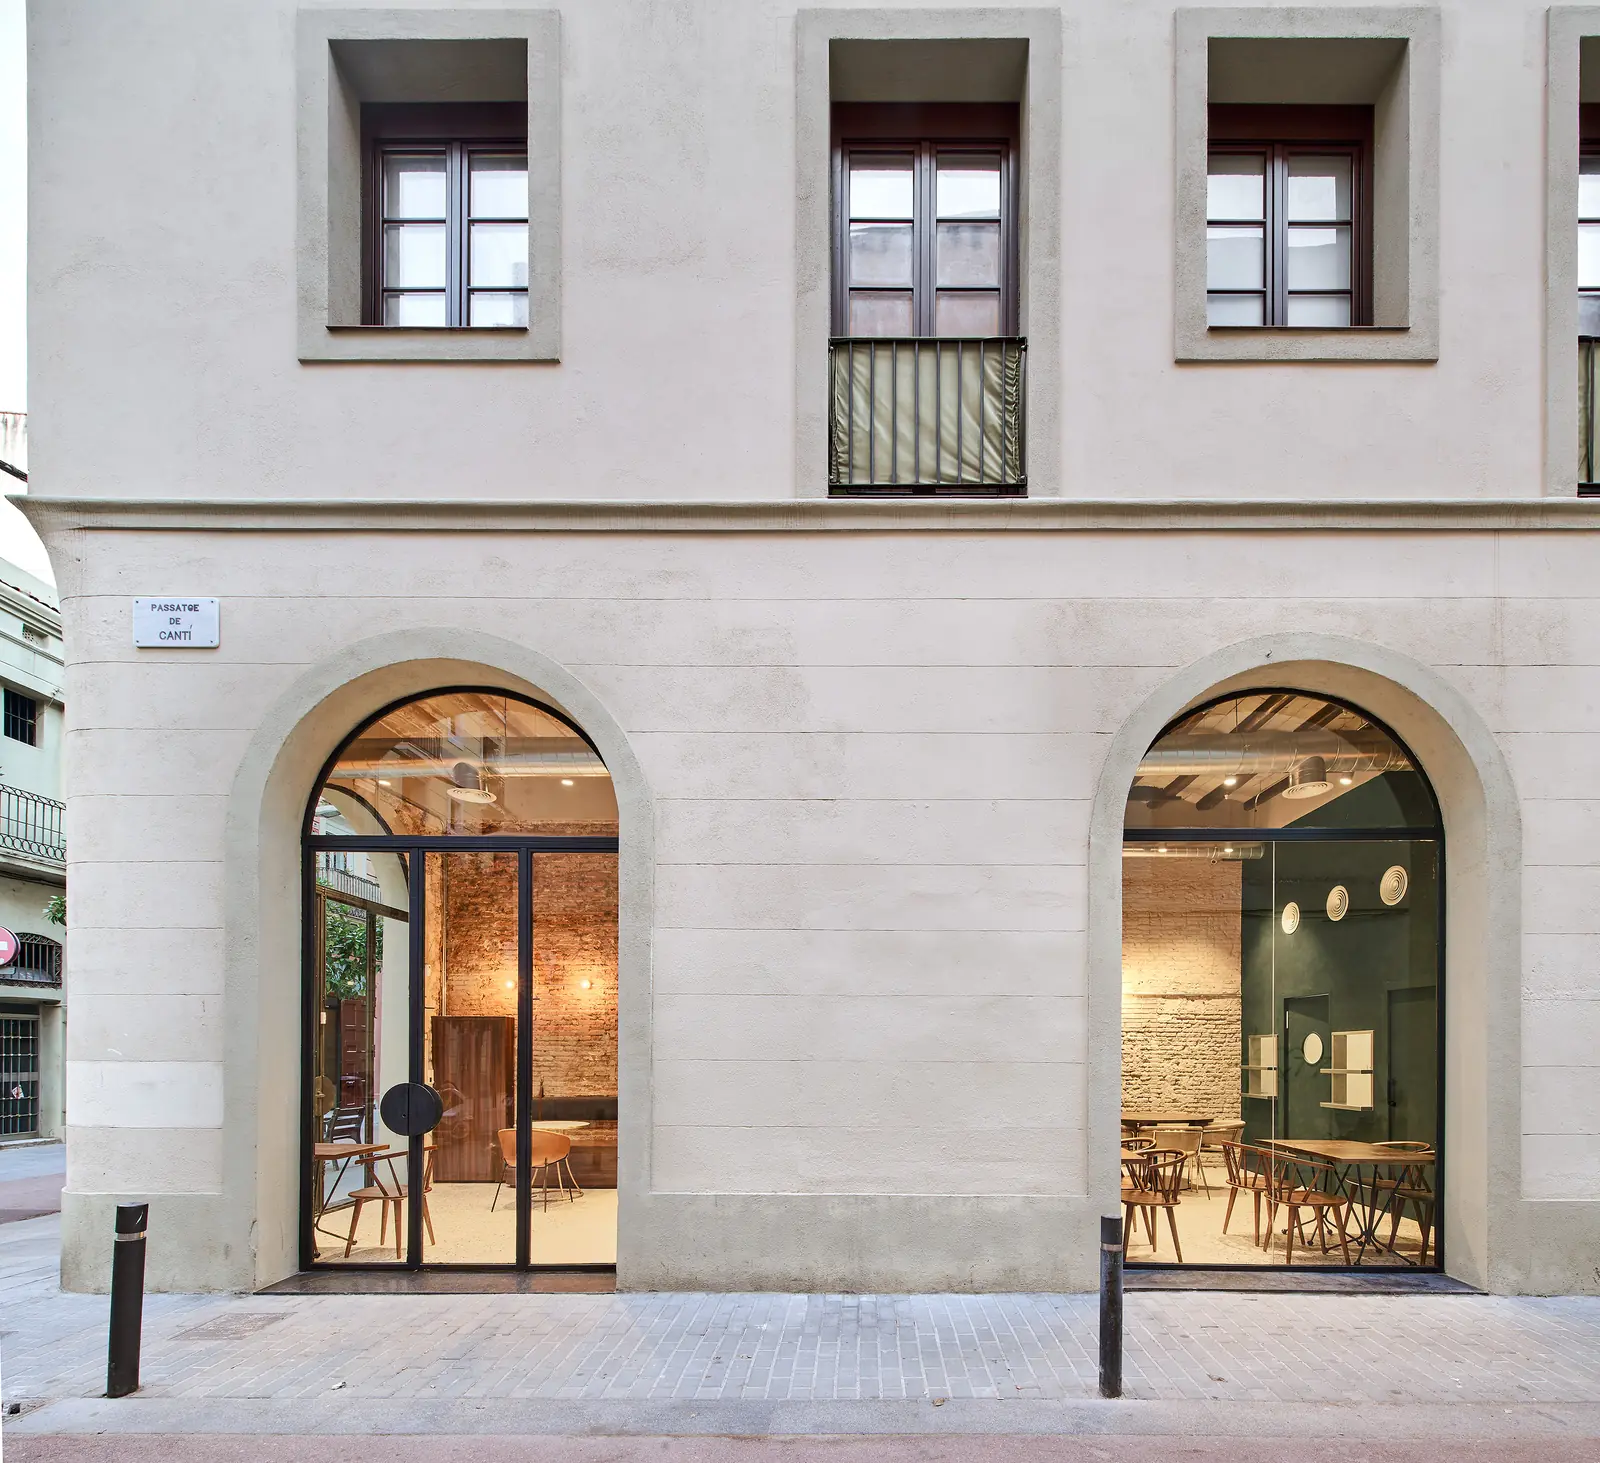
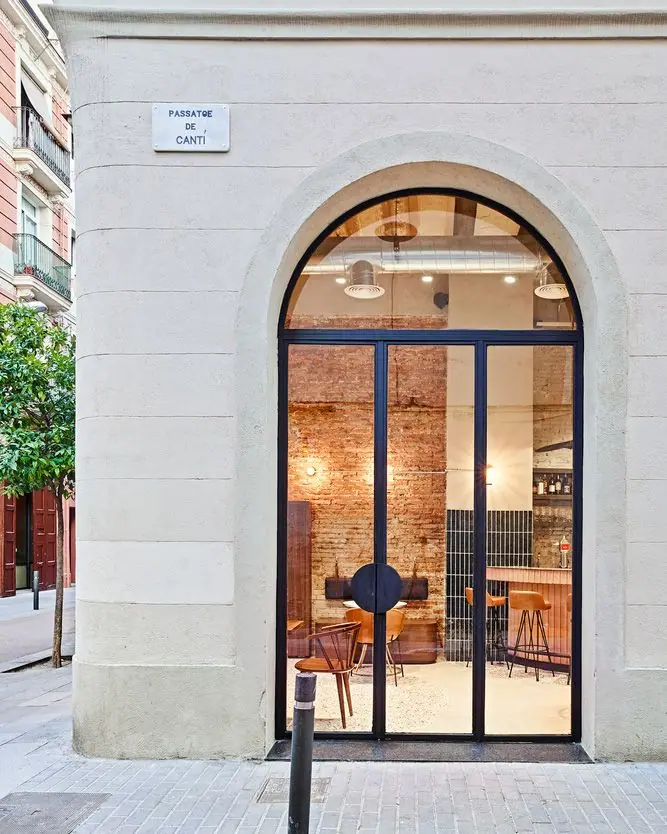
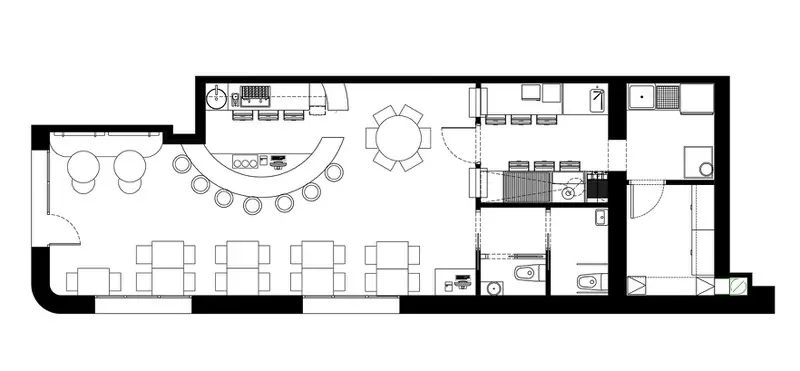
Nina is a restaurant and tapas bar at number 50 Carrer de Marià Aguiló, in Barcelona's Poblenou neighbourhood. It occupies a 65 m² corner unit that Liat Eliav design studio —the interior design studio of designer Liat Eliav, with offices in Barcelona and Tel Aviv— refurbished in 2020 for the client Nina Barcelona. In 2021 the project won the Surface Interiors category of the Restaurant & Bar Design Awards.
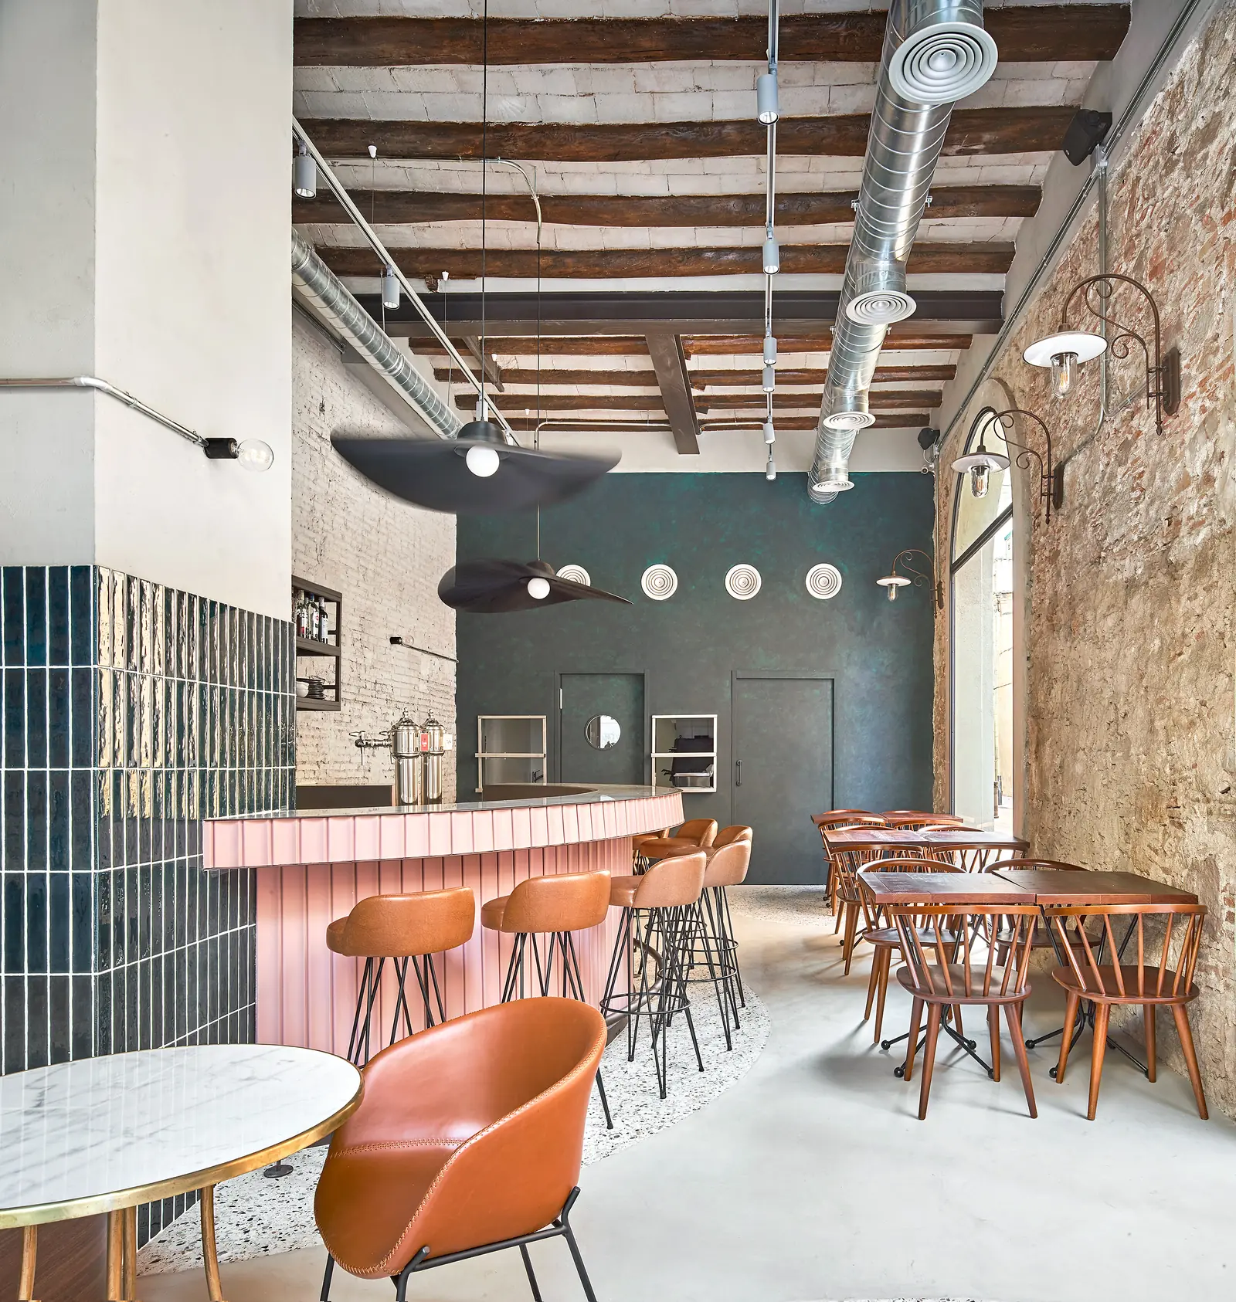
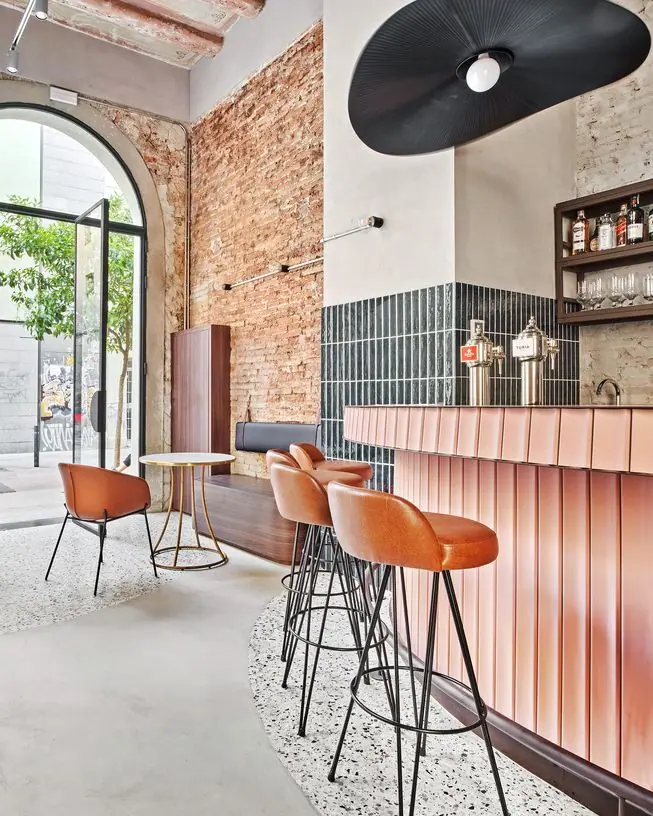
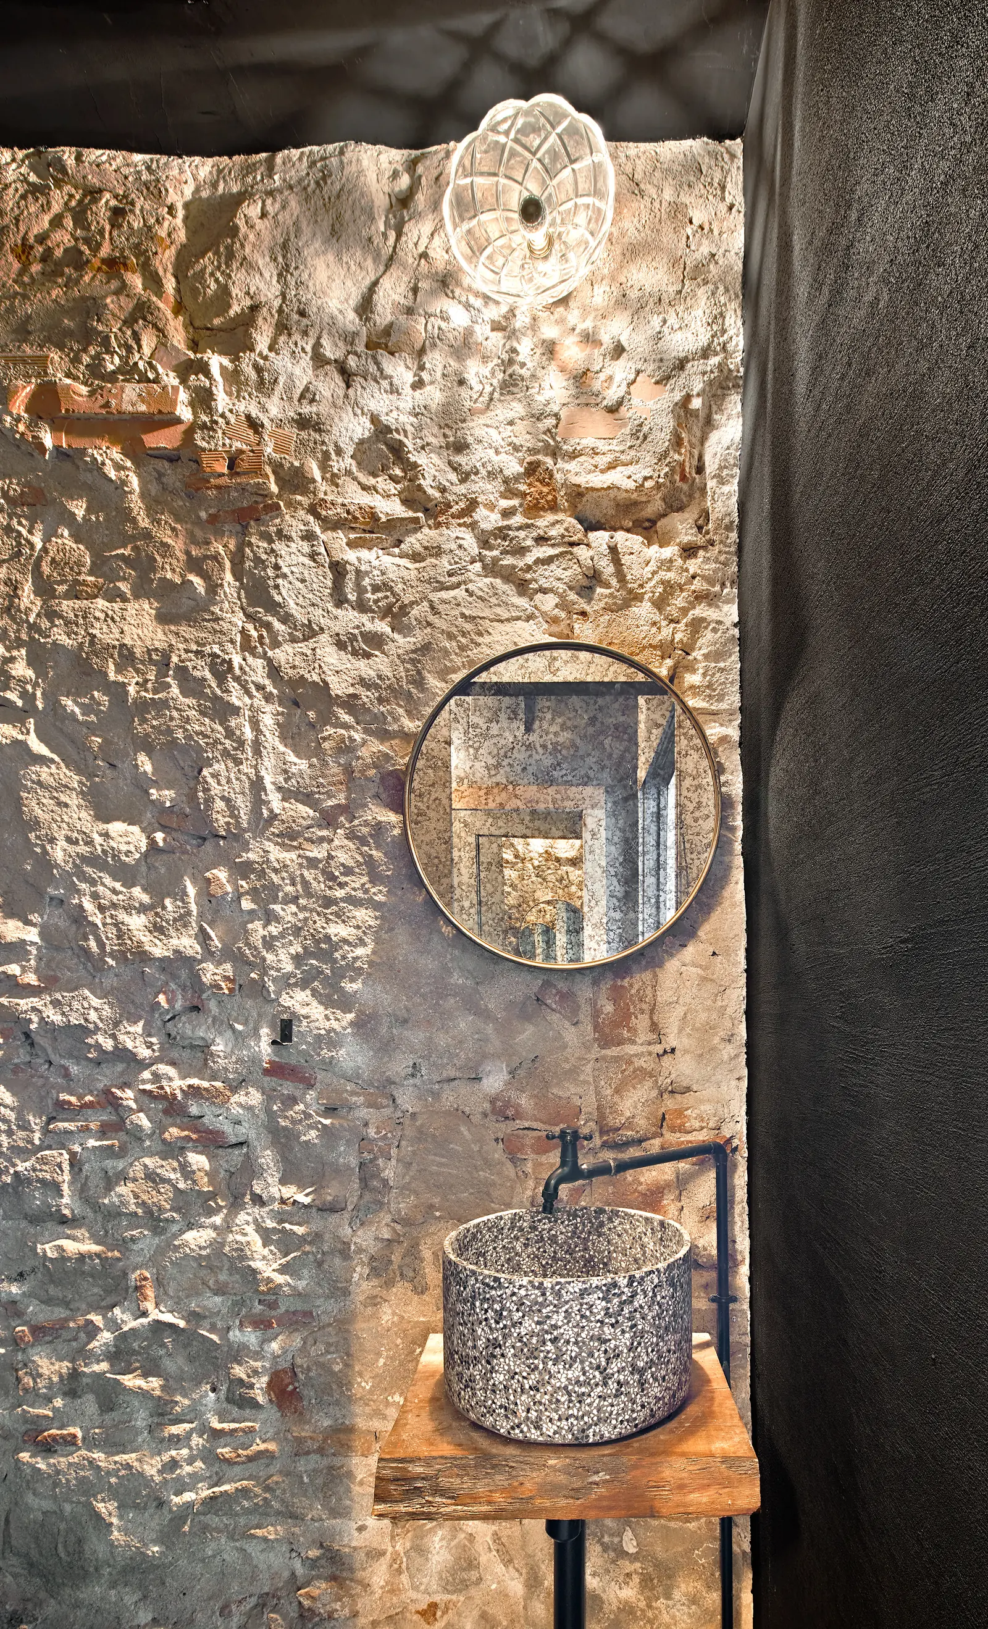
The unit kept features of traditional construction that the studio wanted to preserve. In the words of Liat Eliav design studio, "the main goal was to reach the right balance between the authentic attributes that radiate warmth and intimacy and the modern elements". To achieve it, the original building materials —the stone wall, the brickwork, the timber beams— were uncovered and left exposed and raw in front of high-end contemporary materials.
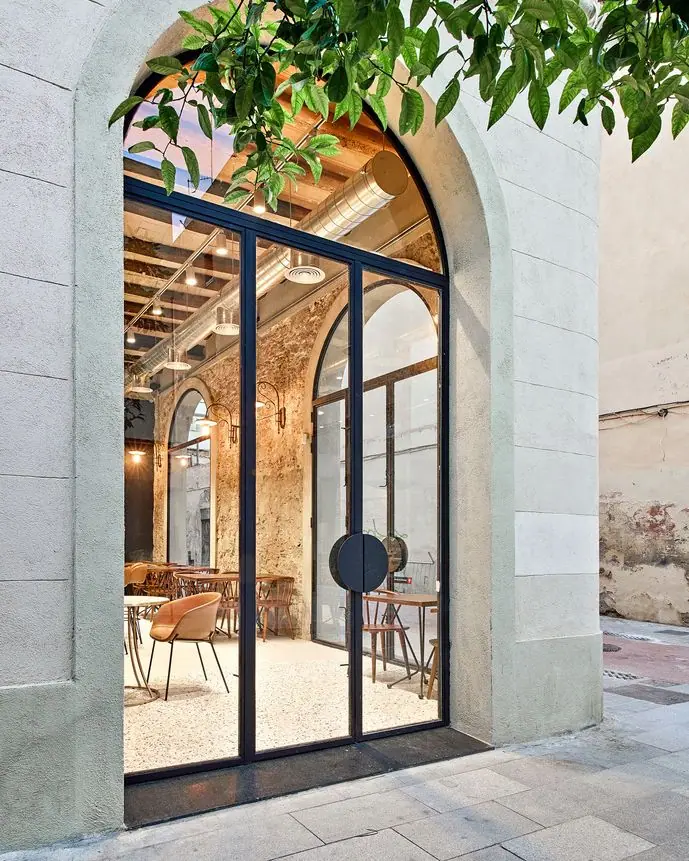
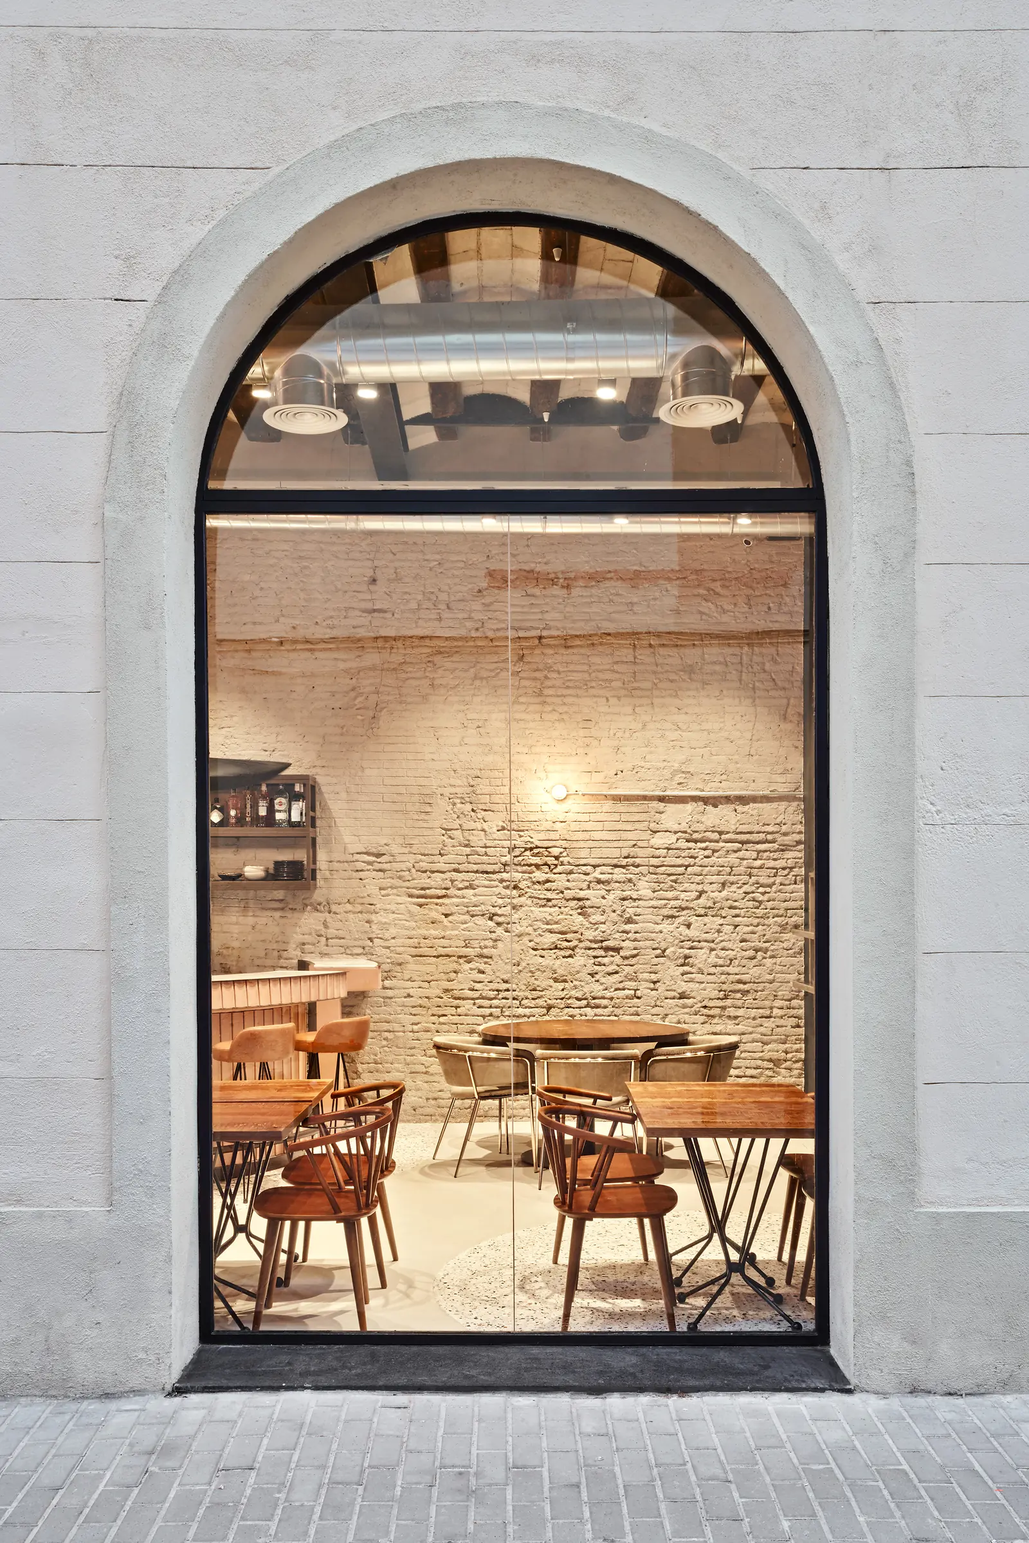
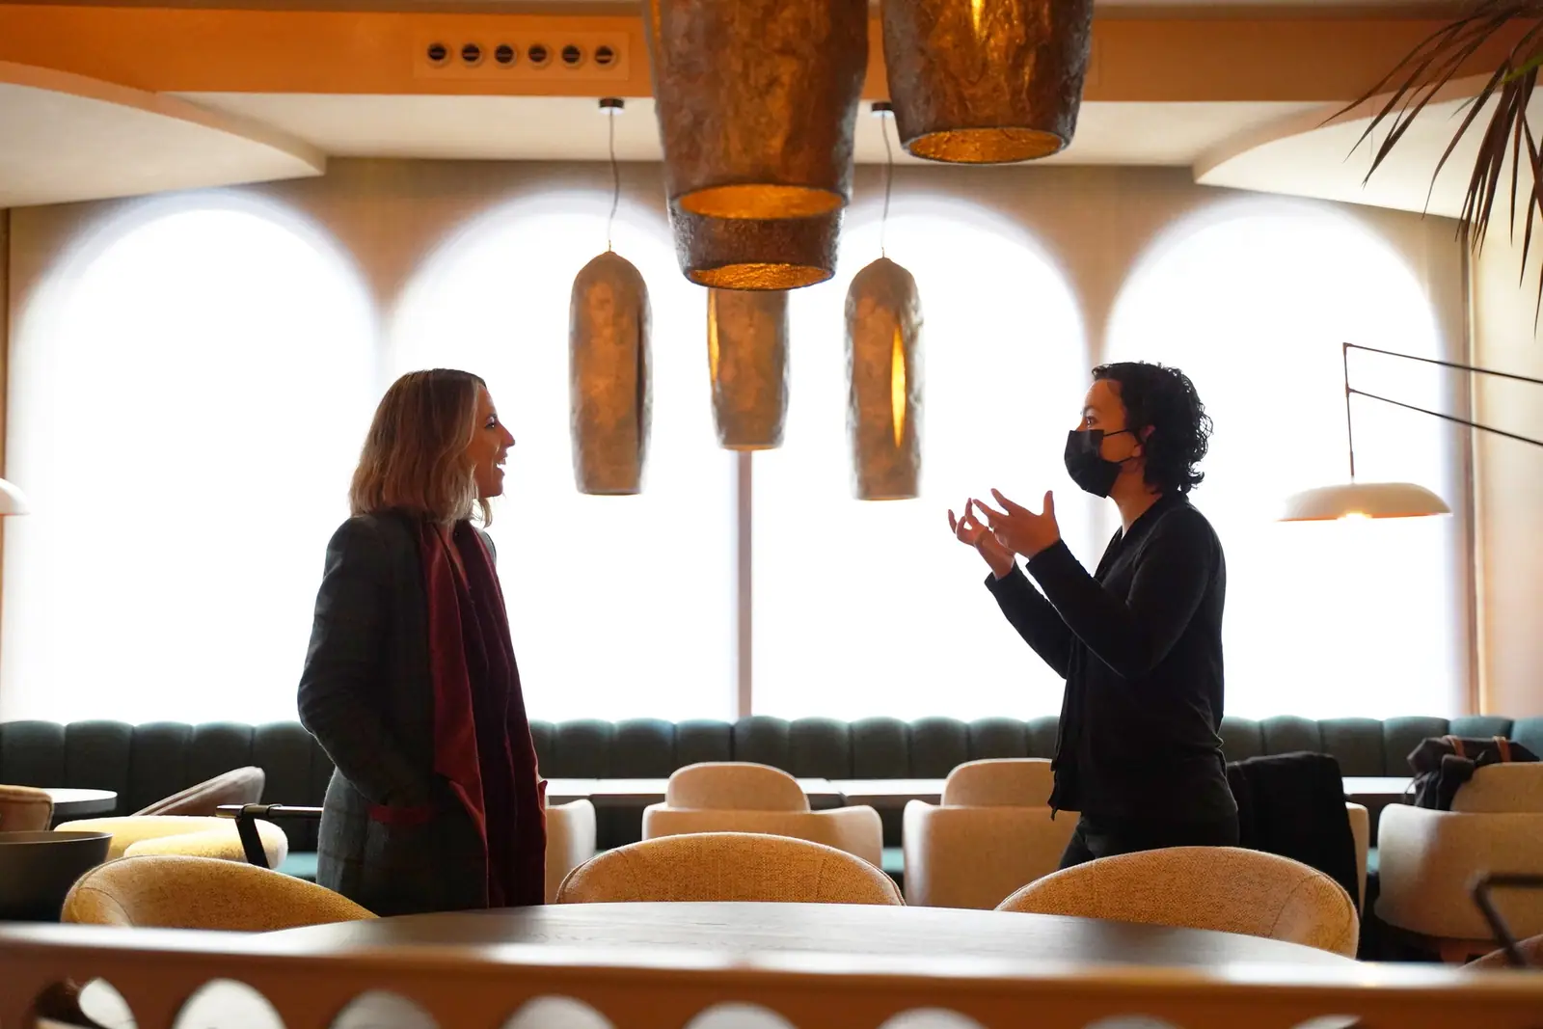
The large arched windows on the corner show the colourful interior from the street and fill the space with natural light. According to the studio, the original painted ceiling was preserved to create an authentic entrance foyer, and the pink chosen for the bar is no coincidence: it acts as the link between that inherited ceiling and the new intervention.
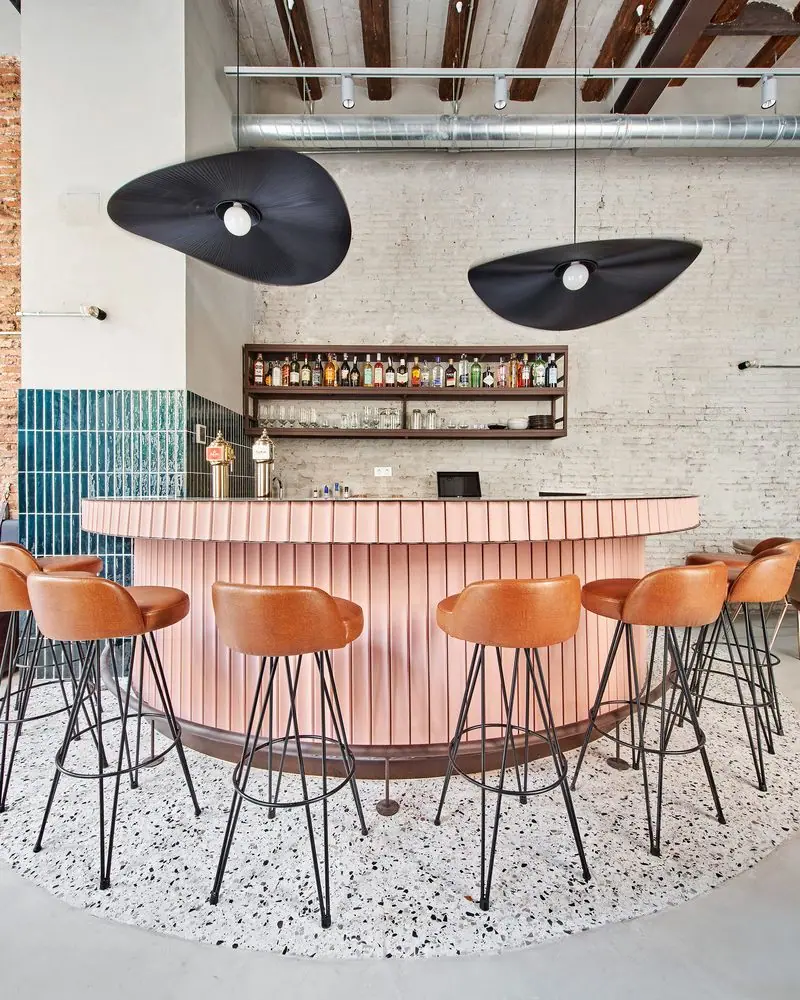
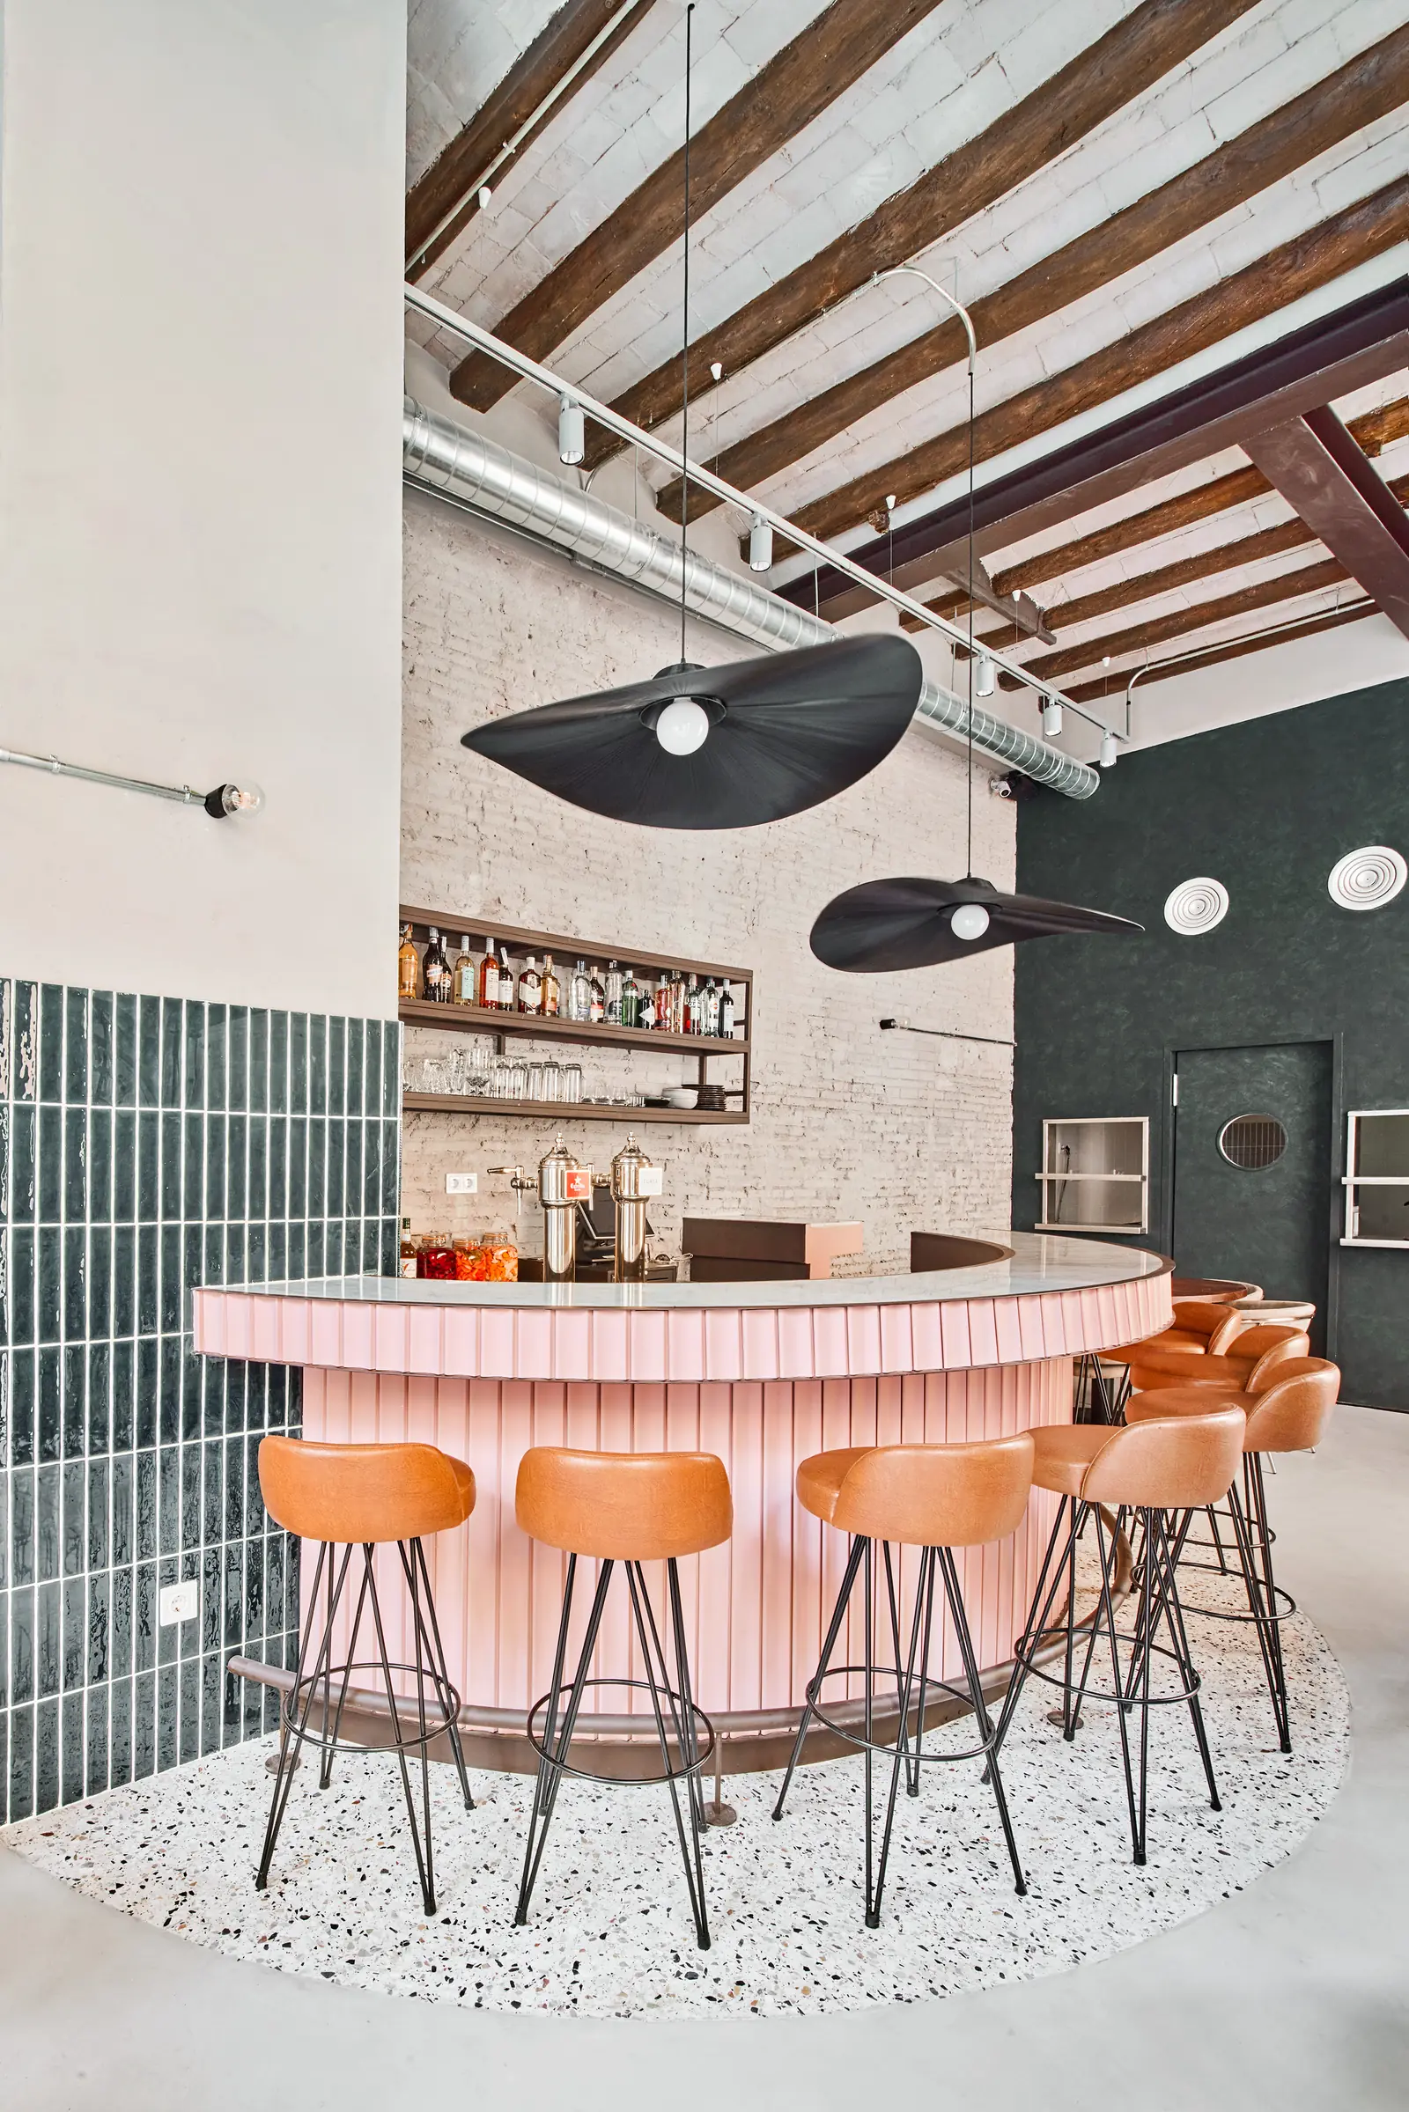
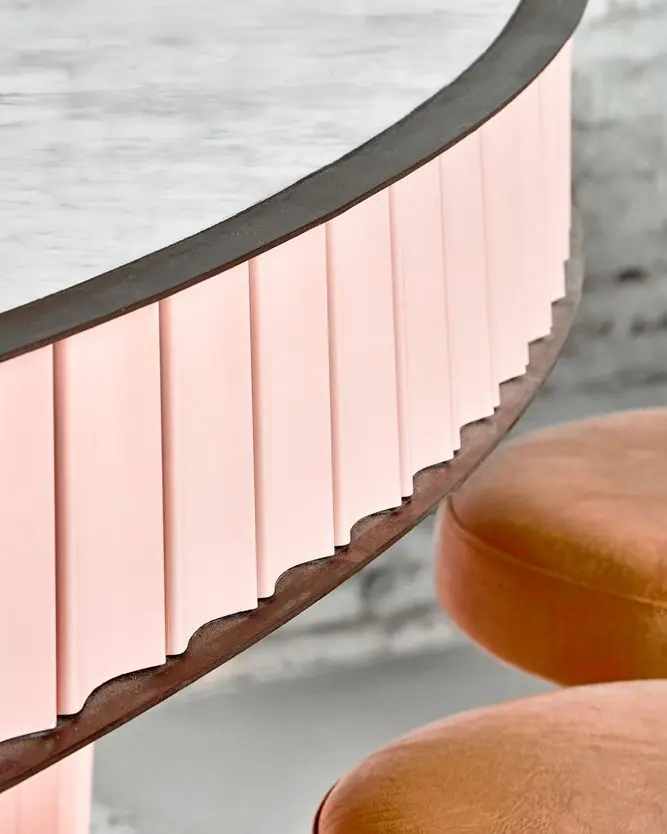
The bar is the protagonist of the space. Its rounded plan creates an intimate atmosphere for those sitting at it while leaving a generous, flowing route that opens towards the window arches. According to the studio, building it was a challenge in itself: the curved Carrara marble top sits on curved iron angles, which required perfect accuracy in production and installation, and the front was clad piece by piece from a roller shutter door.
The lighting balances the two long walls. On the stone wall, the studio installed large Aldo Bernardi brass wall lamps with the scale of street lamps; Liat Eliav told the manufacturer that they were looking for lamps that "could stand out on such a powerful wall in its materiality and its height". On the opposite wall, small bulbs offset that presence. The electrical conduits, air-conditioning ducts and technical lighting are left exposed in their natural colour to keep the industrial character.
In the interview with Aldo Bernardi, Liat Eliav described two trends in Spanish restaurant design: clean, elegant and luxurious venues, and an urban, raw design based on the authentic elements of old construction. Nina belongs to the second. In the designer's words, "in each project we adapt ourselves to the existing motifs in the original space, preserve what is given, and use it to produce a unique design".
Materials
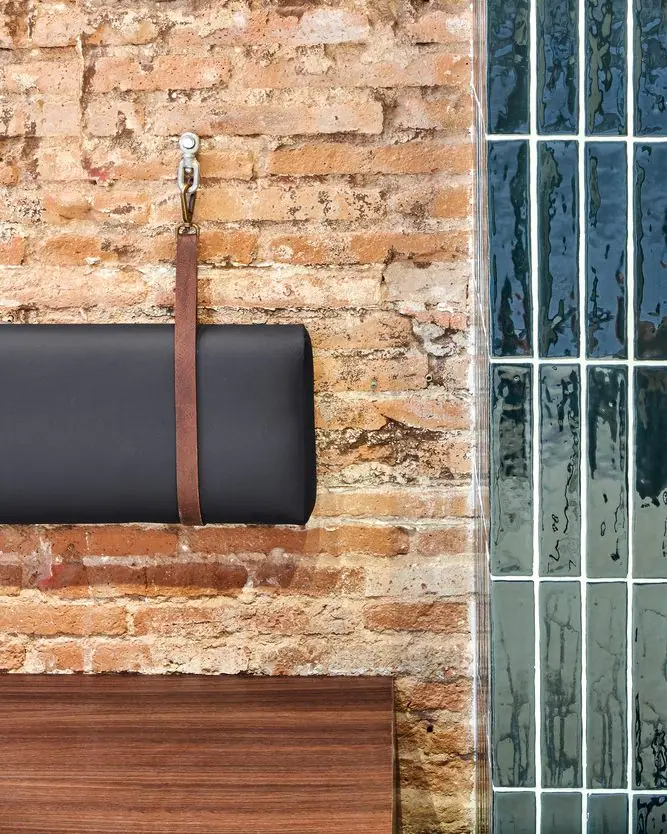
The inherited materials set the character of the space: the stone wall, the exposed brickwork —partly painted white—, the timber beams and the original painted ceiling are all left visible after the refurbishment.
On that base, the studio introduced a seamless smooth concrete floor with areas of black-and-white terrazzo tiles set into it. The bar combines the Carrara marble top, the iron angles and the pink front; next to it, glossy green tiles. The furniture mixes wood and steel, with marble tables edged in brass. For the wall lamps, Aldo Bernardi lists its I Rombi modular lighting system and its Otello brass lamps in the project. Among the brands in the project, ArchDaily also lists Oikos Venezia, Kave Home, In & Out, La casa de las lámparas and Matter Barcelona.
The materials selected at Matter for the project were Matter Barcelona Terracota T ceramic, in a 25 x 5 x 1.5 cm format with a rustic finish, and Matter Barcelona metro-style tiles in Verde Royal; Halfling Venato terrazzo, in a 60 x 60 x 2 cm format for the floor; and the ceramics Matter Barcelona Fuksas Antracita (30 x 30 cm, 7 mm), Matter Barcelona Anduin Blanco (20 x 20 cm, matt finish) and Matter Barcelona Delaunay in black (20 x 20 cm, 9 mm).
Materialboard
Eat&Fun
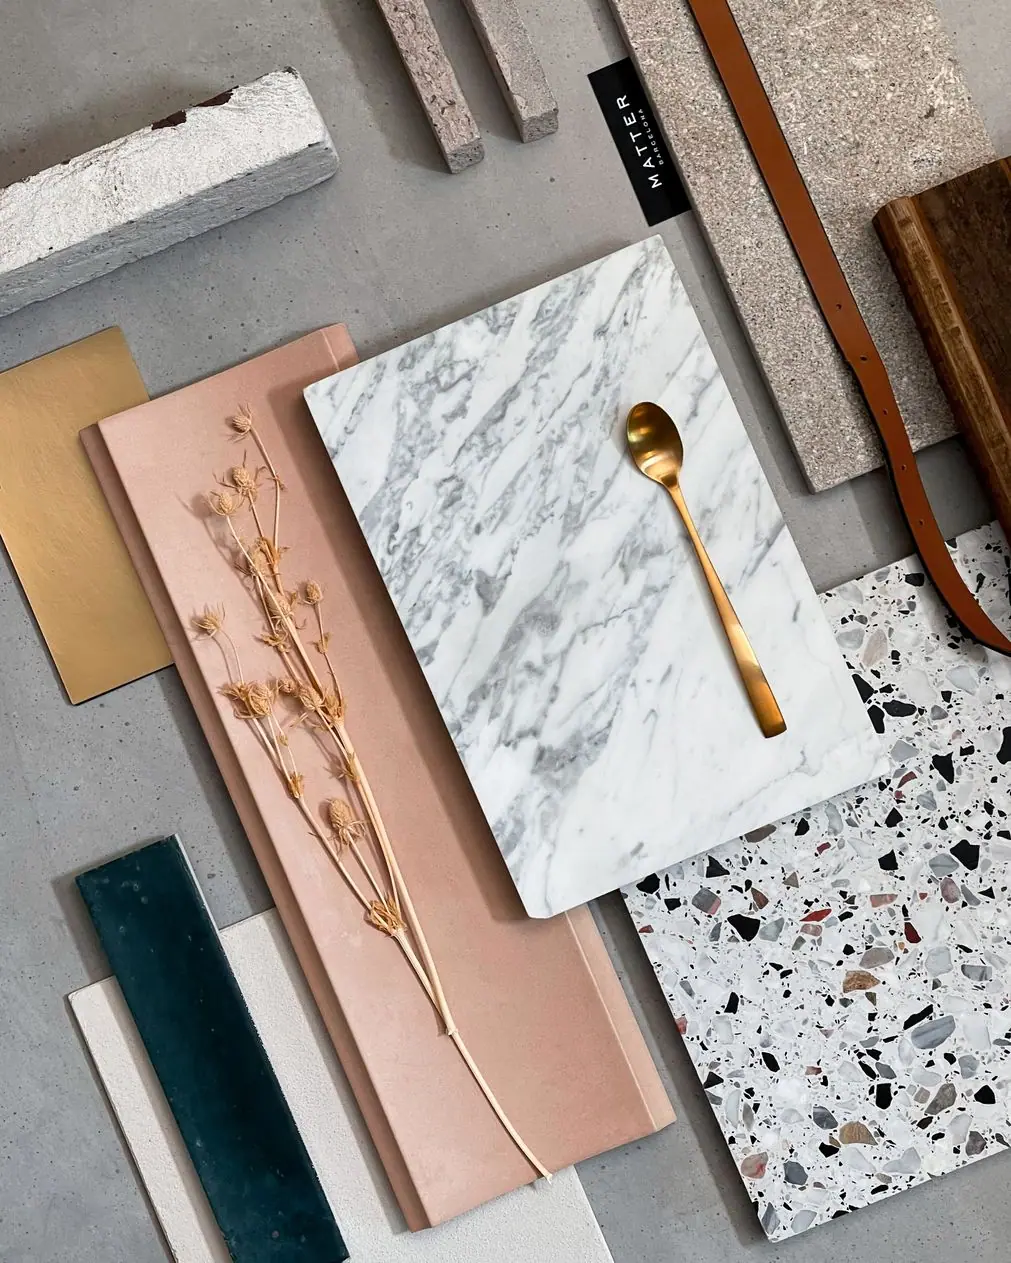
Inspired by the Nina Tapas Bar restaurant project designed by Liat Eliav, we created a materialboard that brings together a wide variety of materials, textures and colours.
For the composition we used a cement-look porcelain stoneware base, layered with pieces of wood, ceramic, marble, terrazzo, stone and metal elements. A faithful reflection of the textures and colours that make up the restaurant.
We used clay plaster, Matter Barcelona Limo ceramic in dark green and Matter Barcelona Isola in pink. At the top, a piece of veined white marble and, below it, a square piece of Halfling Venato terrazzo. Reclaimed dark wood and various samples of stone and brick join the composition. We added a piece of brushed bronze, which pairs with the warm tone of the ceramics.
A stylish combination full of contrasts, in which elements and textures bring liveliness and energy to the space.
From the Journal
Inspired by this project?
We can help you create a similar solution tailored to your needs. We'll send you a personalised proposal within 48 hours.