About restaurant spaces
Eight studios and Matter Atelier discuss at Matter Barcelona which ingredients —concept, materials, light, acoustics and soul— make a restaurant work.
EventsAtelier Series6 of 77 min read
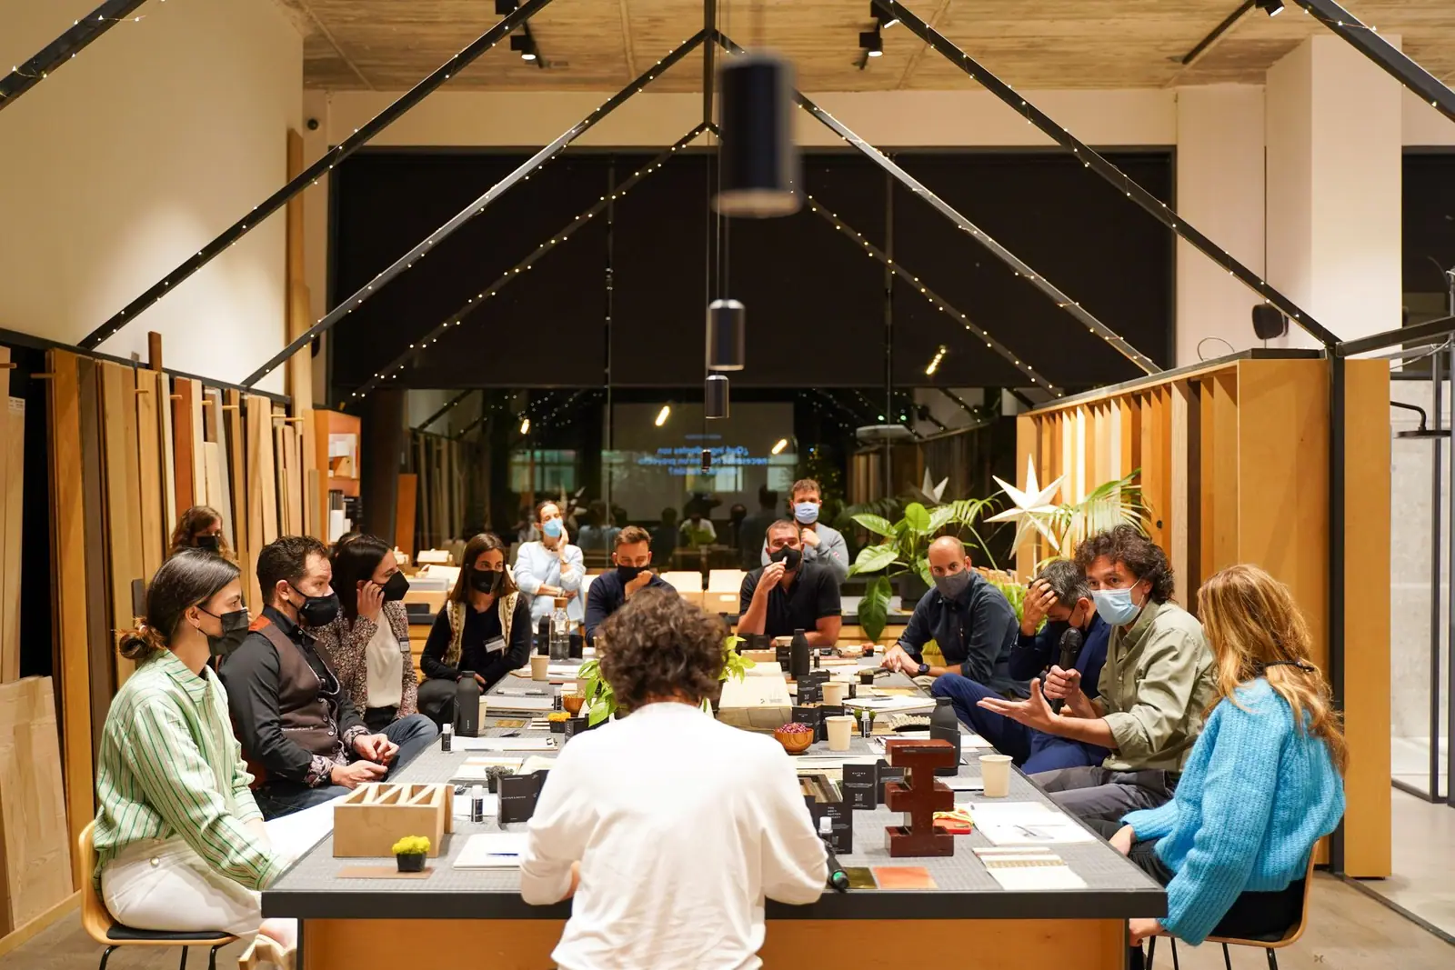
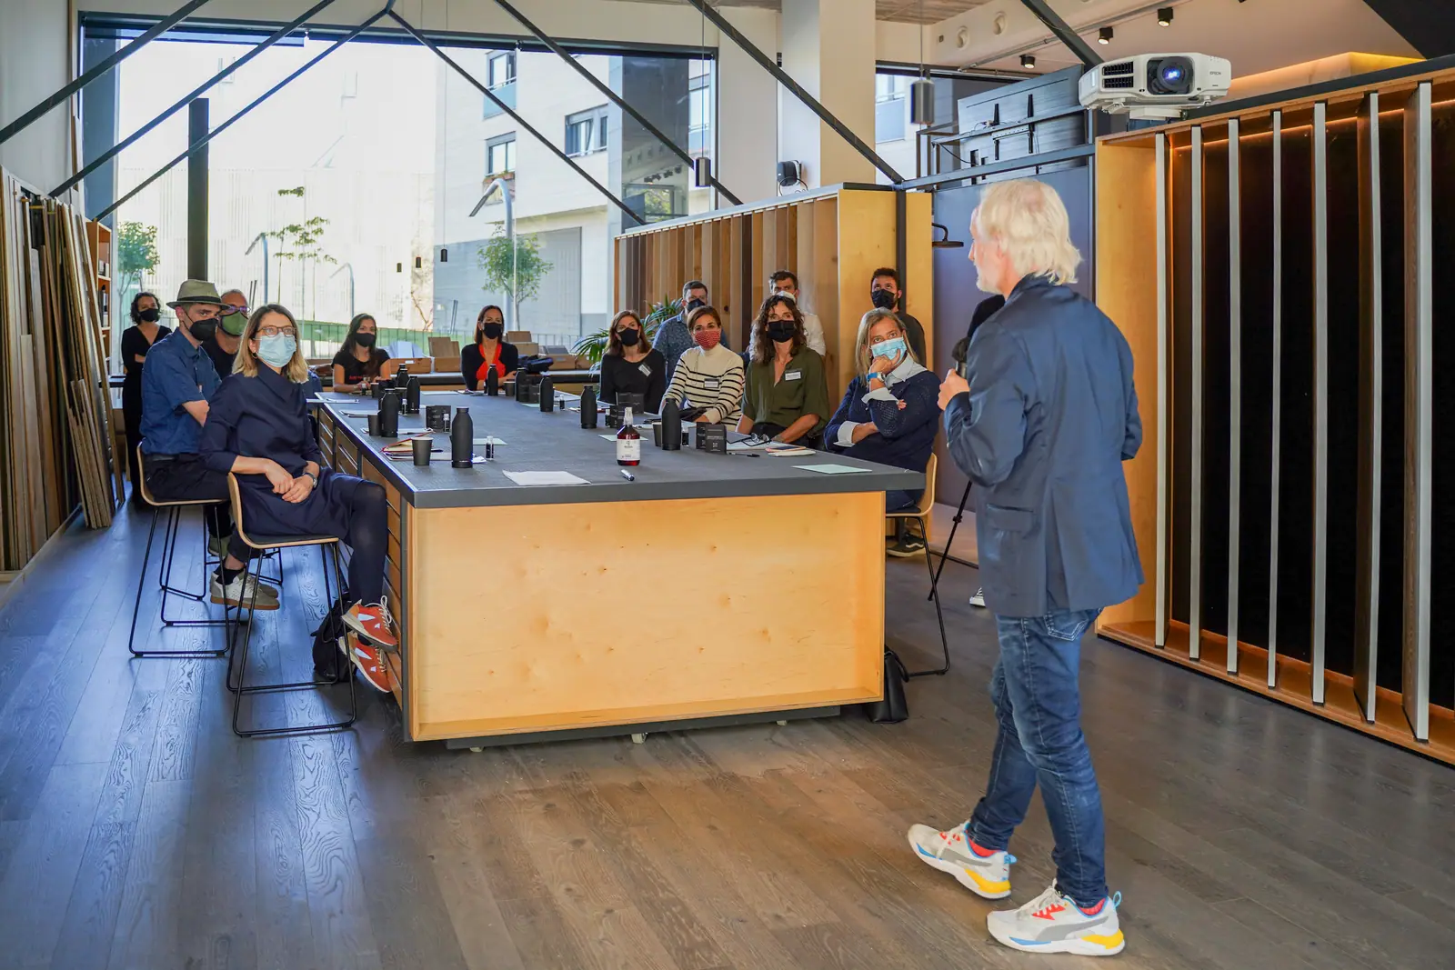
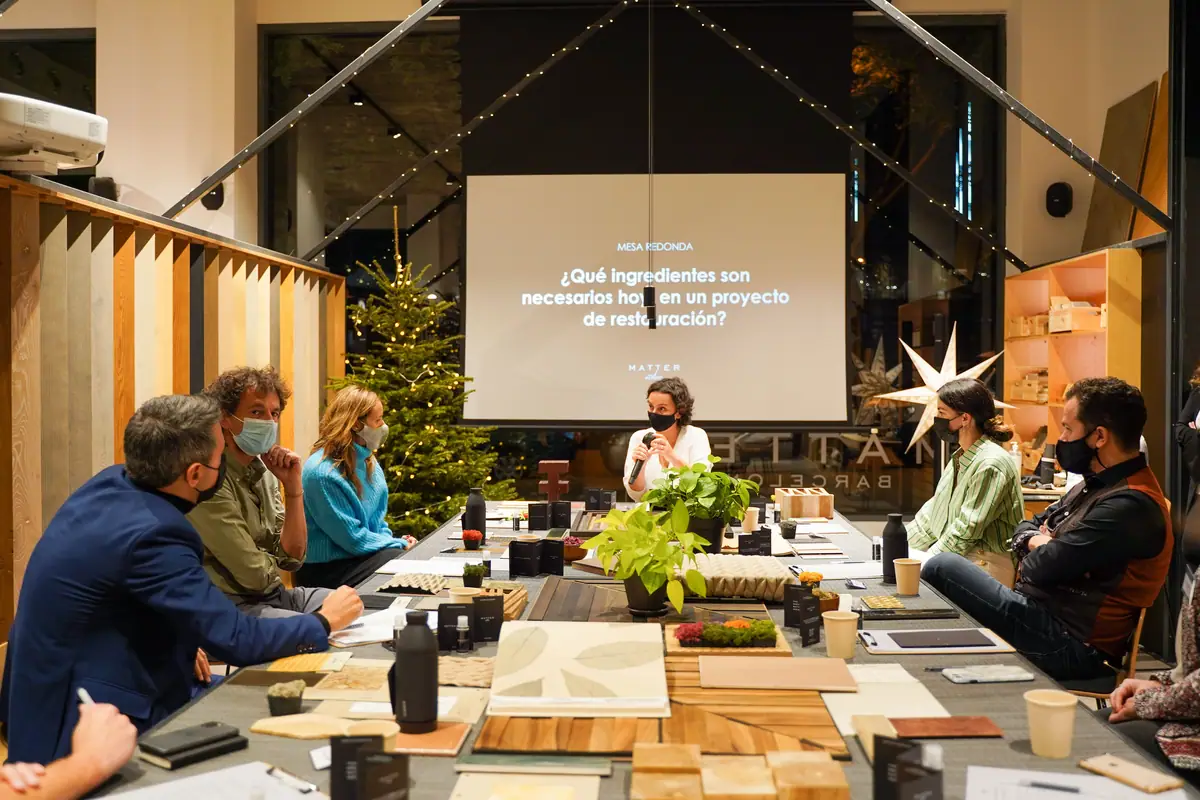
We closed the year with an edition of the Atelier Series devoted to restaurant spaces. These meetings bring together at Matter Barcelona professionals who specialise in the central theme of each session —in this case restaurants, cafés and bars— to create a forum for debate in which to share projects, opinions and reflections.
The current context gives restaurants, cafés and other spaces in the hospitality (Horeca) sector the opportunity to evolve and reinvent themselves. They are no longer just places to enjoy good food: they are also places to enjoy with all five senses, to discover other cultures, to have new experiences and to share them on social media. In this article we present the projects the speakers showed and the conclusions of the round table.
Here is the summary video of the About Restaurant Spaces meeting, in which we shared and reflected on the soul, concept, interior design, gastronomy, social experiences and multidisciplinary team behind restaurant spaces.
A concept that ties together design, food and service
In this new paradigm, the design of restaurant spaces plays a prominent role. Today they are increasingly multipurpose spaces —for sharing, studying or working—, and their digital presence is gaining importance: the image of the venue reaches far beyond the physical space, and its success depends to a large extent on its design.
The session highlighted the importance of creating a concept that defines the essence of the restaurant and acts as the backbone of the project in all its aspects: design, food and service. All the elements that make up the space must be consistent and well combined, so that the whole results in a place with soul, one that tells a story and invites guests to enjoy a complete dining experience.
Speakers and projects presented
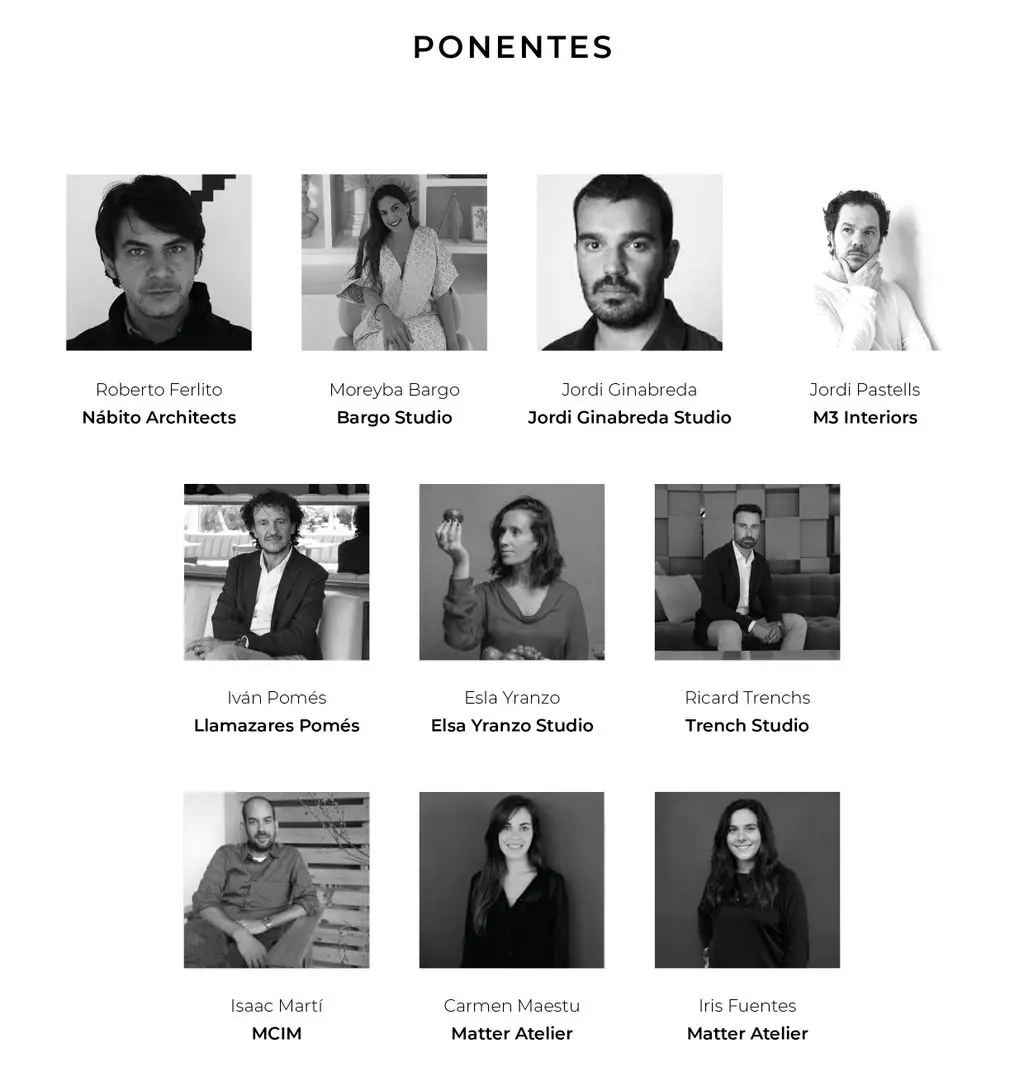
We were joined by eight professionals from architecture, interior design and food design studios, as well as Carmen Maestu and Iris Fuentes, Project Consultants at Matter Atelier:
Materials, the first ingredient
Just as every recipe has its essence, so does every restaurant.
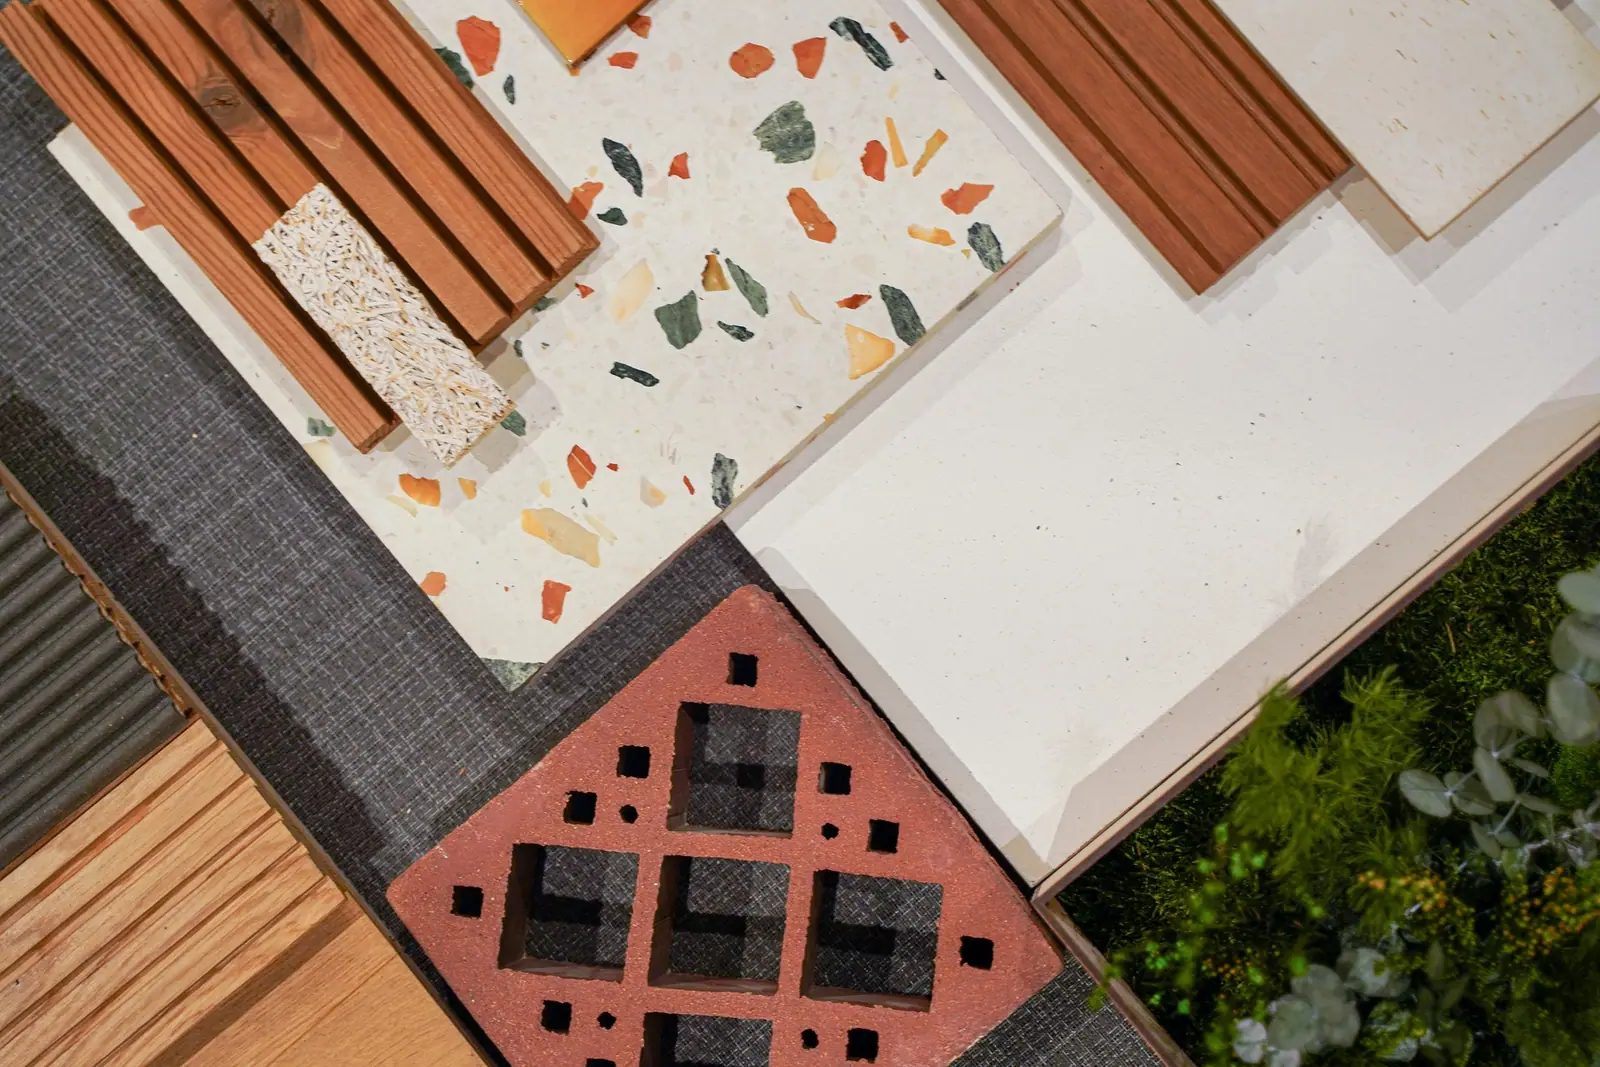
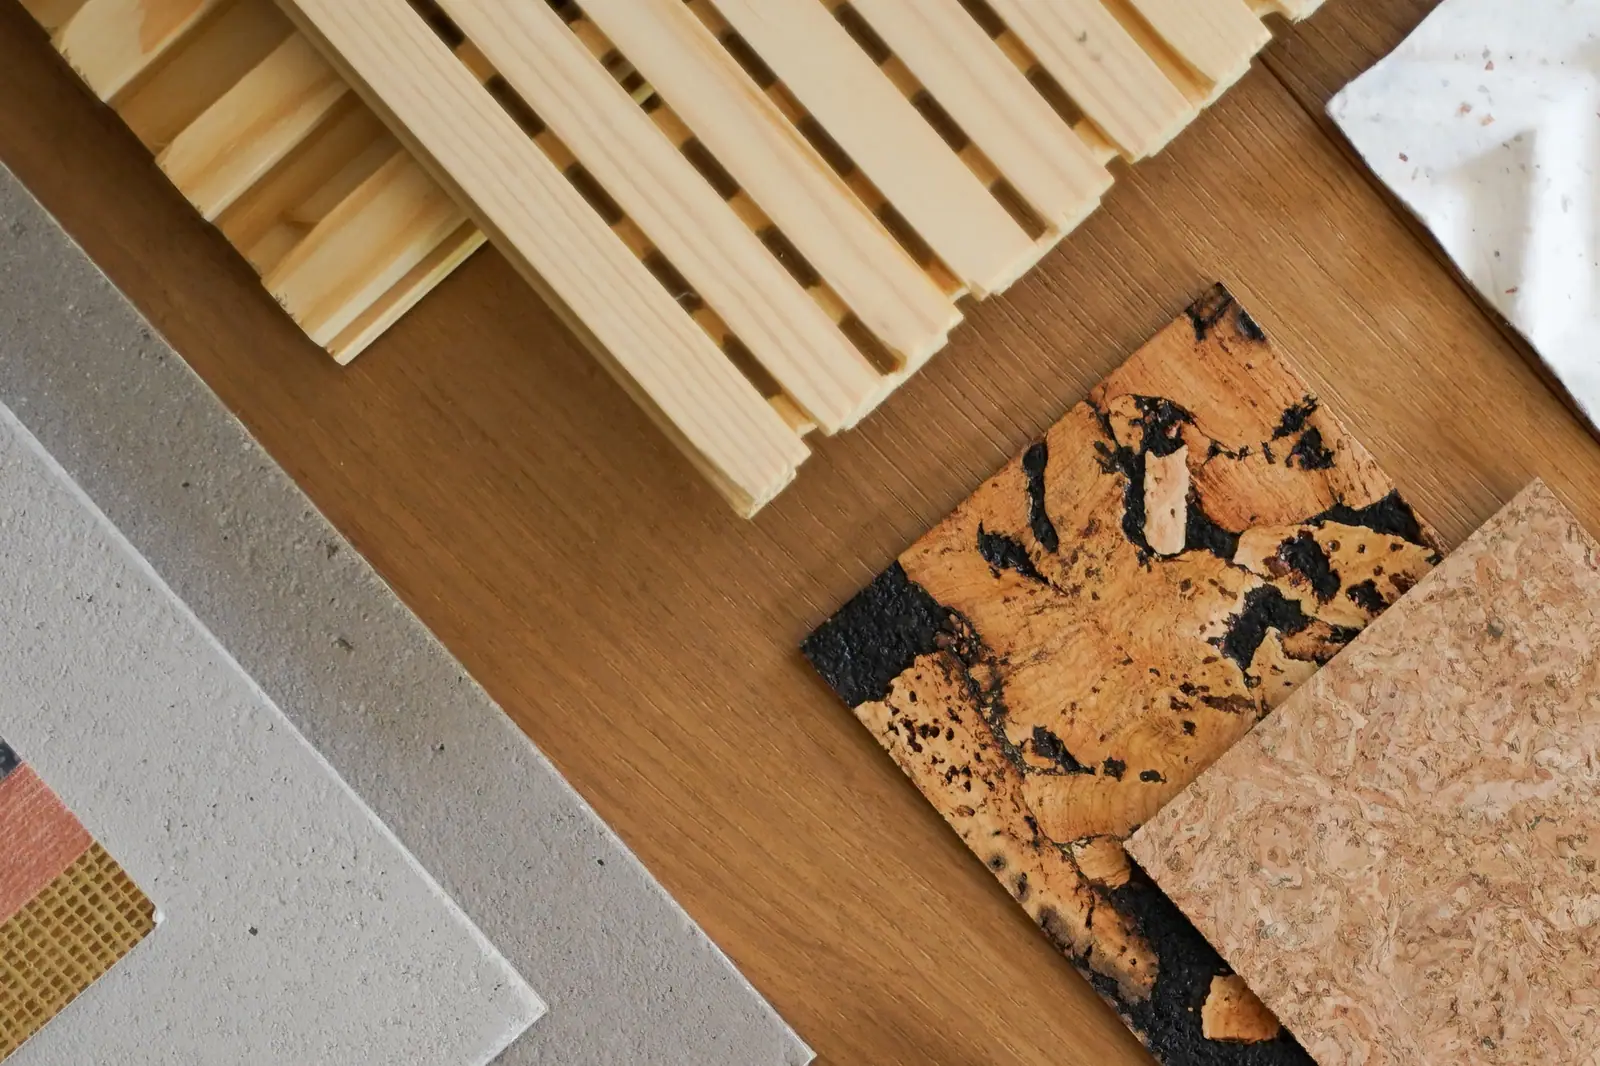
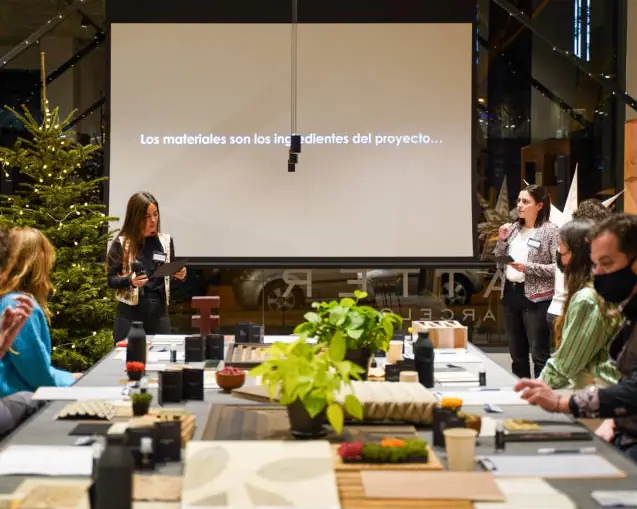
For the session, Carmen Maestu and Iris Fuentes prepared a selection of materials suited to different types of restaurant, with the idea that materials should convey the essence of the project:
- Asian cuisine: elegance and simplicity, with textile wall coverings, rugs or tatami mats, such as those by Naturtex.
- Mediterranean spaces: authentic, handcrafted materials, such as Matteo Brioni’s clay.
- Vegetarian restaurants: natural coverings by Organoid, which create visual, tactile and olfactory experiences from their raw materials.
- High end: copper, brass or stainless steel by De Castelli for furniture, ceilings and walls, and reclaimed wood panels by Wonderwall for walls and bars.
- Acoustics: sound-absorbing materials such as Casalis’s rugs and decorative fabrics or Nordgröna’s natural moss.
Comfort and spatial structure
Two ingredients that shape the diner’s experience.
Nábito Architects — Blu Beck, Sardinia
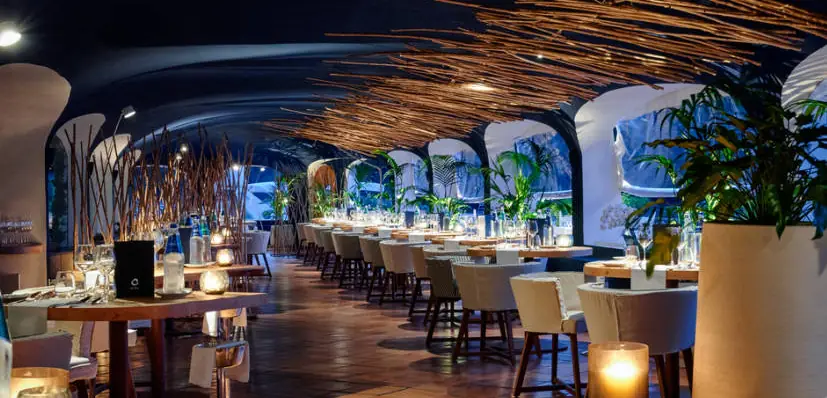
Another fundamental element in restaurant interior design is comfort. Roberto Ferlito, of Nábito Architects, stated that “comfort in a space is achieved through the right combination of all the elements”. The diversity of these elements is what makes the project complex: the food offer, the diners’ experience, the location, the climate, the landscape or the views outside all influence the atmosphere to be created.
As an example he presented Blu Beck, chef Heinz Beck’s restaurant at the Poltu Quatu resort in Sardinia: a space that alludes to a sea wave entering the dining room and blends inside and outside. Careful lighting, a good arrangement of chairs and the prominence of the dishes are combined with dark tones on the walls.
MCIM — Sabàtic, Spark and Blau
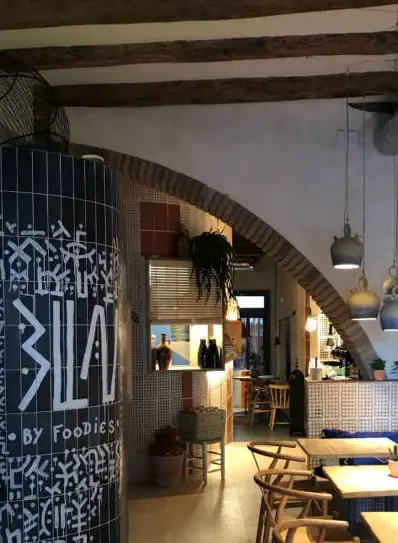
A third ingredient is the structure of the space. Isaac Martí, of MCIM, presented three projects that show the relationship between unity and structure. Sabàtic, in Sant Cugat del Vallès, is a small, low-budget venue —48 m² according to the studio— in which existing elements were reused and closed volumes and continuous walls grouping the different areas were used to bring order to the space.
Spark, a grill restaurant in Barcelona, started from the refurbishment of the premises: furniture and surfaces were clad in timber, and public areas, such as the entrance, were distinguished from more private ones along the sides. Finally, Blau by Foodies, in the old town of Sant Cugat, posed a complex layout because of the original arrangement of elements; this was used to create small, comfortable spaces, dressed in materials that seek a Mediterranean atmosphere in keeping with its name.
Light, the senses and context
Three ways of building atmosphere beyond the plate.
Jordi Ginabreda Studio — Buttercup, Girona
Lighting plays a prominent role in restaurant interior design. Jordi Ginabreda presented Buttercup, a patisserie and café in the old town of Girona, designed with the architect Anna Sabrià. The project joined three parallel units, refurbished as a café, with lamps designed for the project and, in the toilet, a yellow neon of the flower that gives the venue its name. According to the studio, the project won the Interior Design award at the Premis d’Arquitectura de les Comarques de Girona 2020.
As an example of the importance of light, he also presented the remodelling of a restaurant in Barcelona’s Born district, with indirect lighting that ensures the right light at each table according to the time of day.
Bargo Studio — Brunch & Cake, Dubai
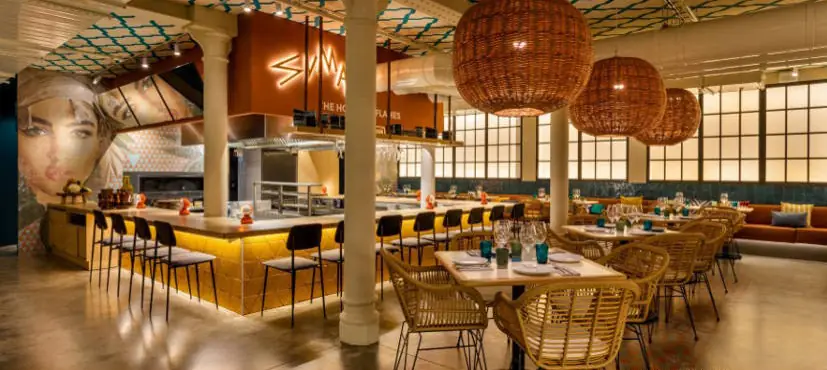
Moreyba Bargo, of Bargo Studio, pointed out that designing a restaurant space involves all five senses and that every detail stimulates one of them. She illustrated this with Brunch & Cake in Dubai: sight, with the colours of the dishes; hearing, by seeking intimate spaces away from noise; taste, not only through the food on offer but also through the tables, chairs, tableware or the graphic design of the menu; smell, with plants and natural elements; and touch, by taking care over the most intimate areas.
M3 Interiors — La Industrial, Santa Oliva
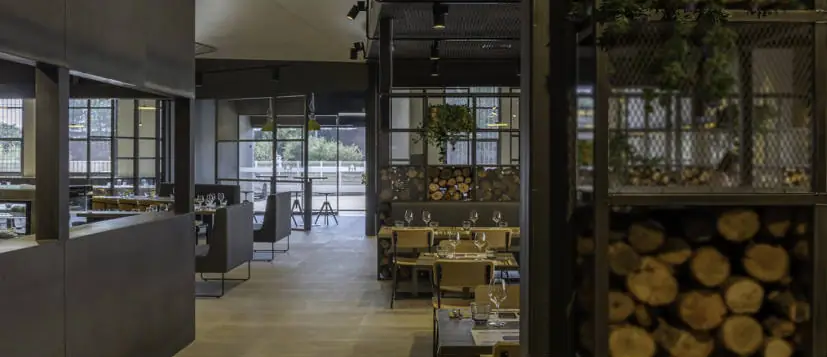
Context and surroundings also play a part in design. Jordi Pastells presented La Industrial, a project by M3 Interiors in Santa Oliva (Tarragona). The brief was to renovate the existing venue while keeping its food offer. The location was key: both the name and the logo were inspired by the surroundings, as was the materialisation, with textures of charcoal, metals and expanded metal mesh (deployé).
Food, social life and atmosphere
What makes a restaurant last.
Llamazares Pomés — Il Giardinetto, Barcelona
Beyond interior design, food and the social experience are essential ingredients. Iván Pomés, of Llamazares Pomés, pointed out that “immediate success is related to fashions, whereas long-term success is usually associated with projects with soul that are able to become iconic places”. To achieve this, he proposed combining three disciplines: food, the social side and interior design.
The example was Il Giardinetto, the Italian restaurant that the photographer Leopoldo Pomés opened in 1974, designed by Federico Correa and Alfonso Milá; the social life of its owners shaped the character of the place. The 2012 refurbishment by Llamazares Pomés updated it by bringing food, social life and interior design together in a single space, and received the 2013 FAD Interior Design Award, the same award the restaurant had won when it opened.
Trenchs Studio — The atmospheres of a restaurant
All these ingredients lead to the creation of an atmosphere consistent with the dining experience, the clientele, the business approach, diners’ expectations and the use of the space. Ricard Trenchs, of Trenchs Studio, explained that spaces are identified with different atmospheres, which are expressed through materials, colours and textures:
- Calm: colourless, environmentally friendly materials.
- Gastronomic: noble materials, sheen and metals.
- Mediterranean: fresh materials and marine colours.
- Business and night-time: elegant elements for the former; gold tones and greater sophistication in night-time venues.
- Cultural: nods to cultural references or to the chef’s origins.
- Young: colours and stimuli that connect with the audience, and designs made to be shared on social media.
Round table: the soul of a restaurant
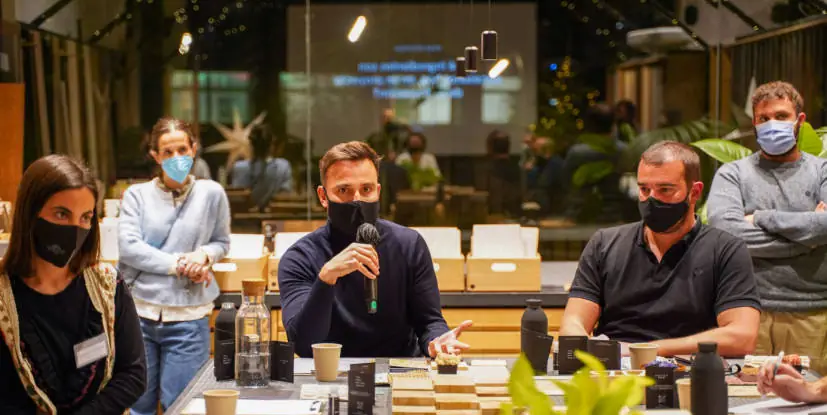
After the talks, a round table brought together opinions, reflections, opportunities and future challenges. The previous two years had restricted interaction and access to leisure venues, and this has given the concept the opportunity to evolve: today people go to a restaurant to discover something new and to experience sensations. These were the main conclusions:
- The restaurant is culture: hospitality venues are linked to the culture of the place where they are located and are also spaces for sharing it.
- Soul is what sets a place apart: what makes you connect with one restaurant and not another.
- Creating that soul requires aligning many elements: a concept as a starting point that gives the space character, and food that is in keeping with the design.
- The relationship with the client is key: close trust between client and professional makes that coherence possible.
To close, each speaker named their indispensable ingredient for a restaurant project: soul, lighting, acoustics, authenticity, different zones according to the clientele, the food, coherence between the elements and, above all, plenty of enthusiasm.
Full document and sponsorship
The full document brings together the session’s talks and reflections, with images of the projects presented.
A series run by Matter Atelier in collaboration with the Selected Brands that Matter: Argenta, Bauwerk, Butó, Catalano, Cea, Cielo, Dornbracht, Florim, Hager, Laufen, Living Ceramics, Mapini, Museum, Noesis, Peronda, Quadro, Ritmonio and Waterevolution. Their participation makes these meetings possible.
Atelier Series is part of Matter Atelier’s work as a materials consultancy for architecture and interior design projects: spaces for meeting and sharing knowledge, to discover new perspectives together and contribute to the evolution of the sector.
Book your visit to Matter to discover our Materioteca and talk about the materials for your next restaurant project.
Book a visit