
The project
Palma Riad is a five-star, adults-only hotel at number 5 Carrer de Sant Jaume, in Palma’s old town, a short walk from the Passeig del Born. It occupies a 1723 townhouse, formerly a family residence, converted into an 11-suite hotel around a central courtyard. The interior design is by Pablo Peyra Studio, the Barcelona practice of Pablo Peyra; according to Arquitectura Plus, the refurbishment was also signed by Magí Marqués of Abitare Mallorca and Jaime Martínez Llabrés of HomeArt. The hotel opened in October 2021 and, according to its press release, held its official opening in April 2022.
The starting point was a riad, the traditional Moroccan house organised around a garden courtyard with water and plants. Miquel Barceló, the hotel’s director, had run a hotel in northern Morocco and, on seeing that the rooms of this house converged on a small gallery, thought of that model. The hotel also links it to the city’s Andalusi past, when for more than three centuries it was Madina Mayurqa. For the interior designer, the brief left plenty of room: in his words, the studio was given only general guidelines —that the hotel should draw on Moroccan riads— and, with a great deal of freedom, chose to make a dark hotel.
The building keeps the structure typical of the area’s townhouses: five-metre ceilings on the ground floor, a stone arcade and the courtyard. Because of its historic value, the work was subject to heritage regulations. As Barceló told Guía Repsol, the structure did not allow many changes, although permission was granted to add a small pond in the courtyard, the hallmark of any self-respecting riad. The original hydraulic tile floors, wallpapers, coffered ceilings, doors and windows have been kept, and Abitare Mallorca explains that traditional building techniques and authentic elements of the house were recovered.
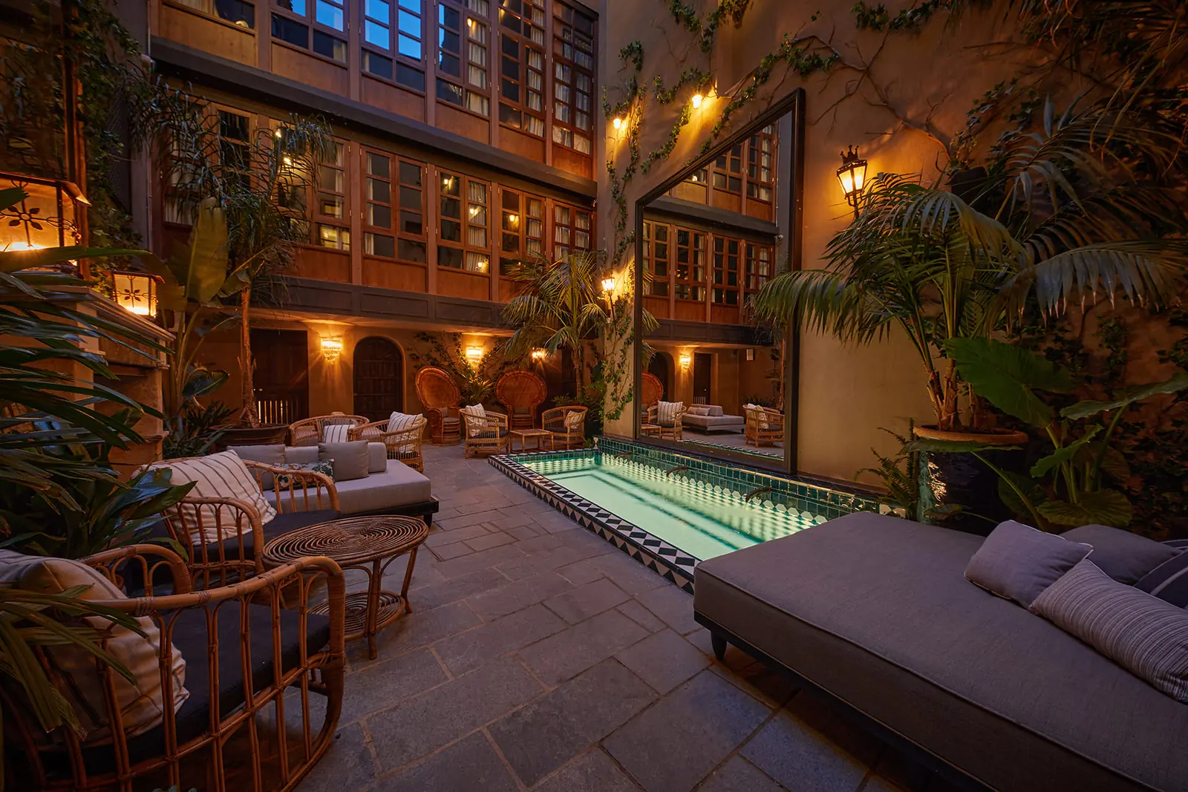
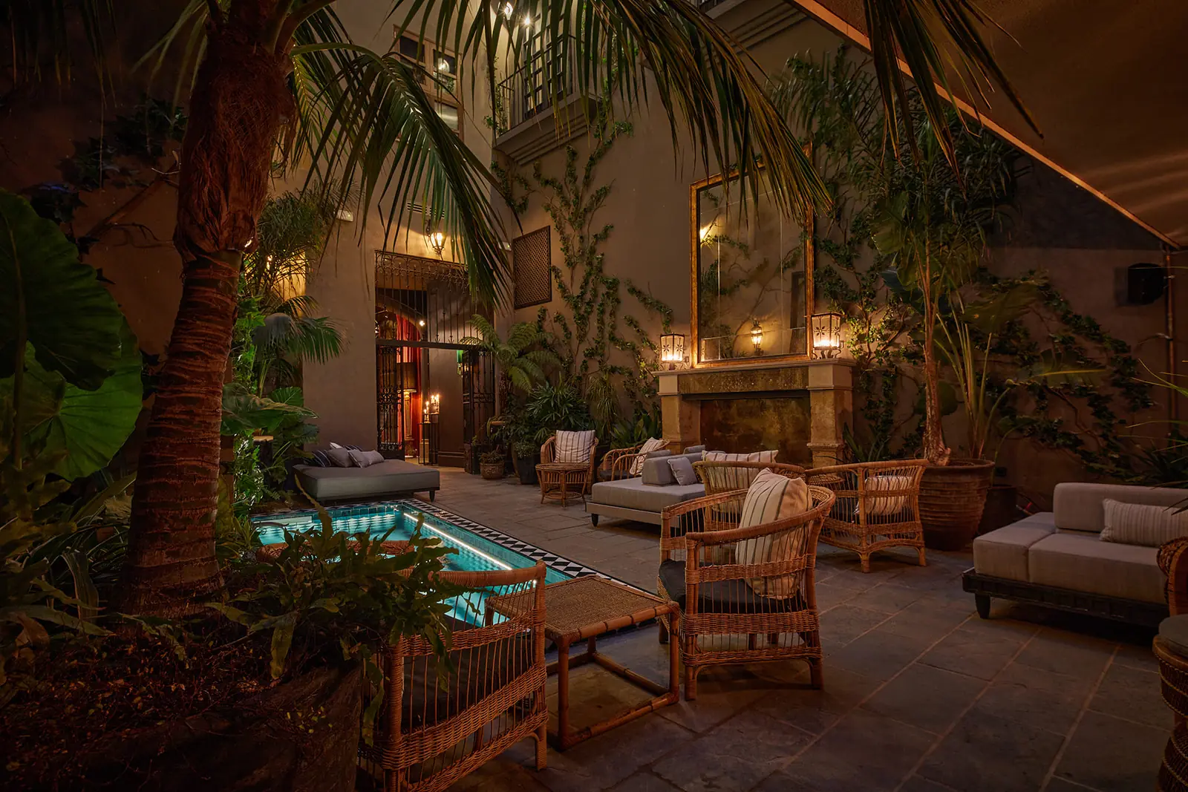
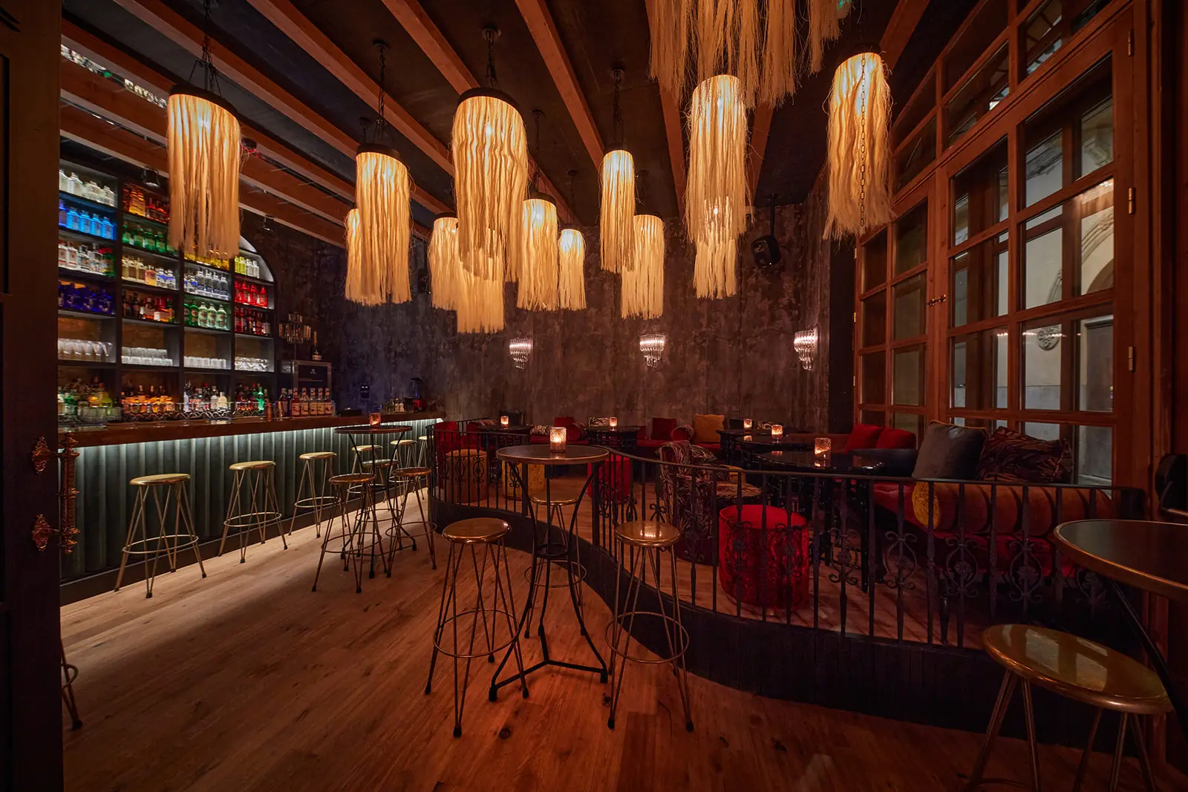
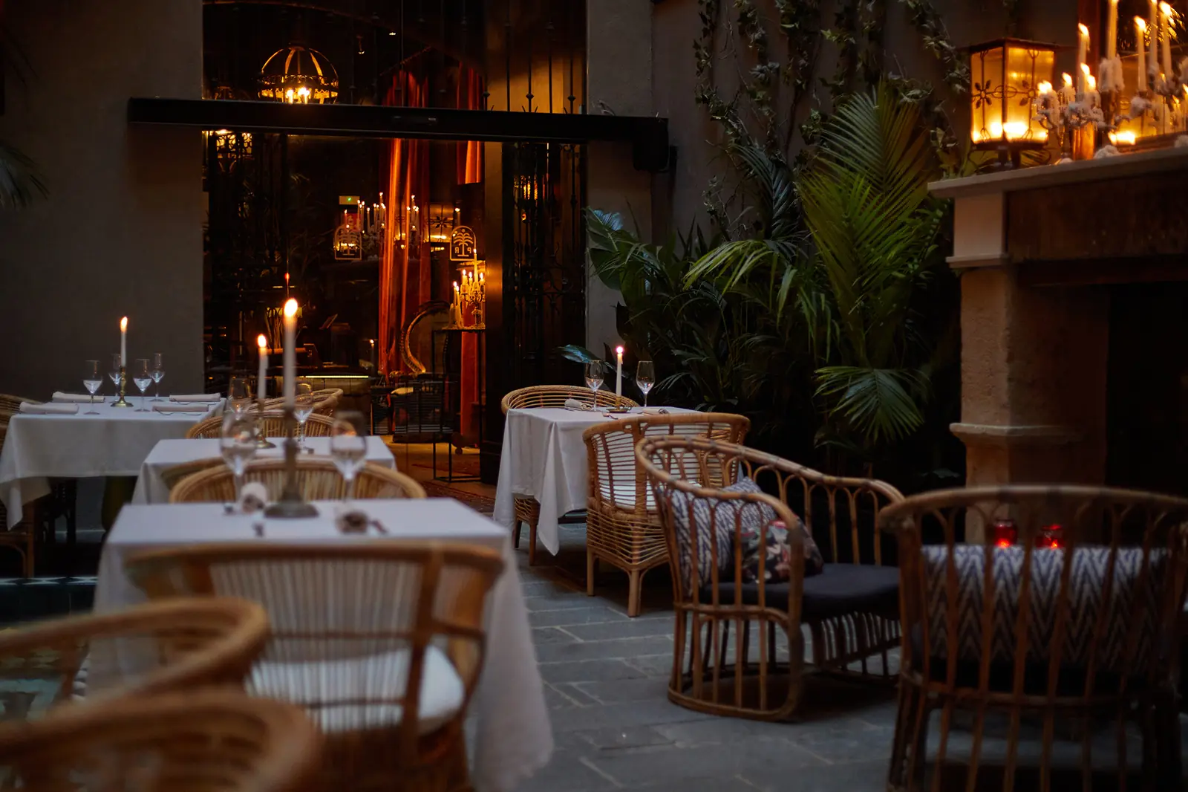
Beyond reception, the courtyard is the heart of the hotel: a plunge pool with Berber-style tiling and small fountains, wicker furniture, palms and climbing plants on the walls. In summer it is also where dinner is served by candlelight. At its opening, the programme included the Morokko restaurant, serving fusion cuisine in the evenings only, a cocktail bar and a solarium with sun loungers.
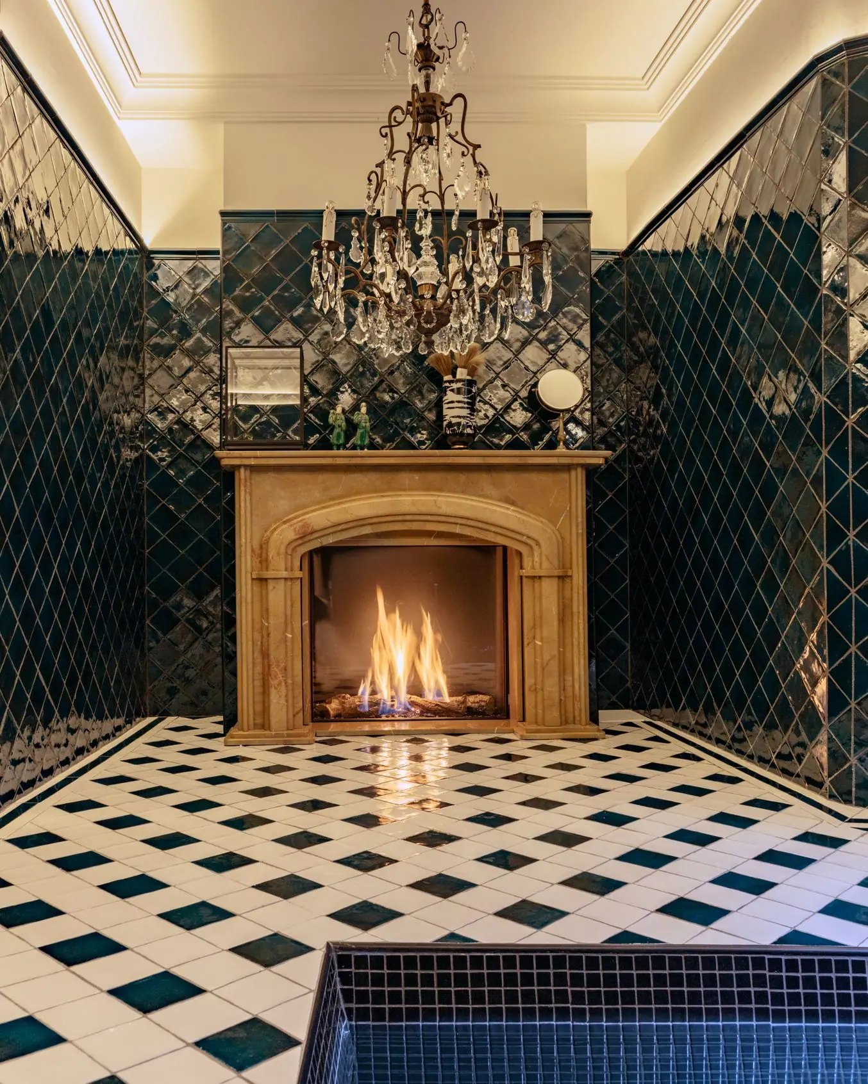
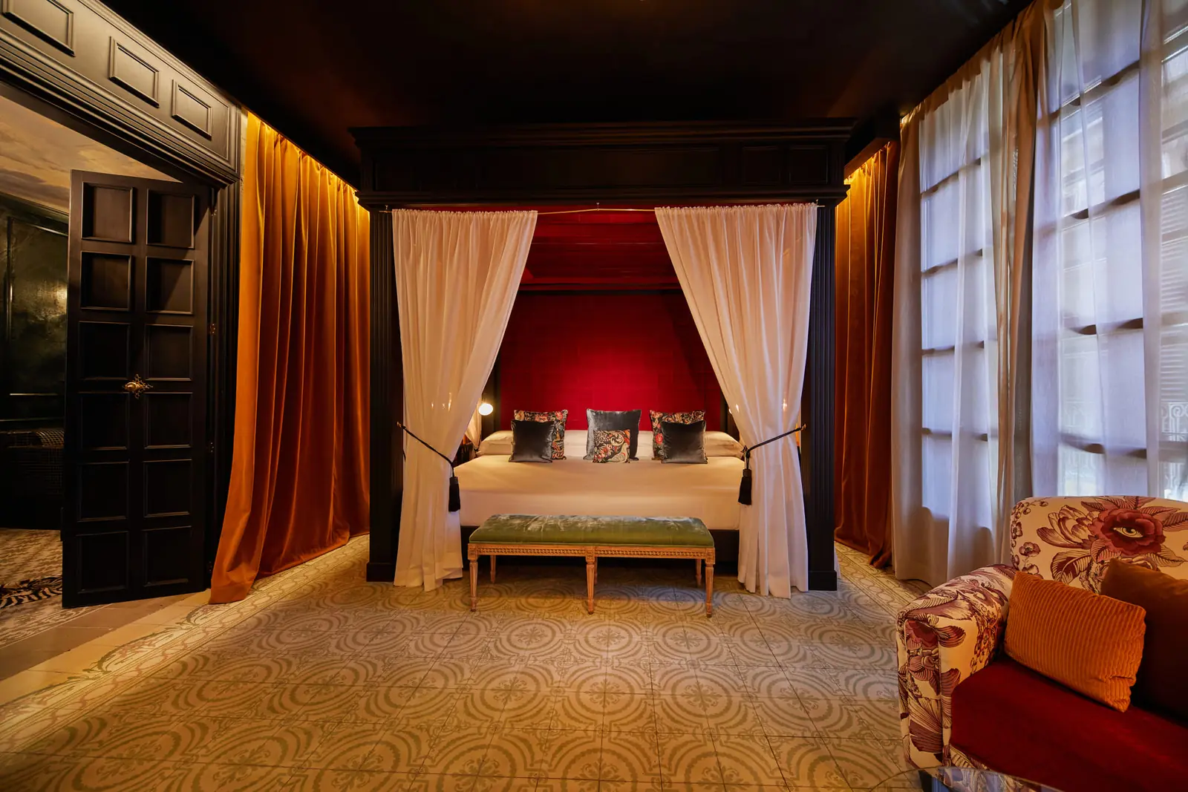
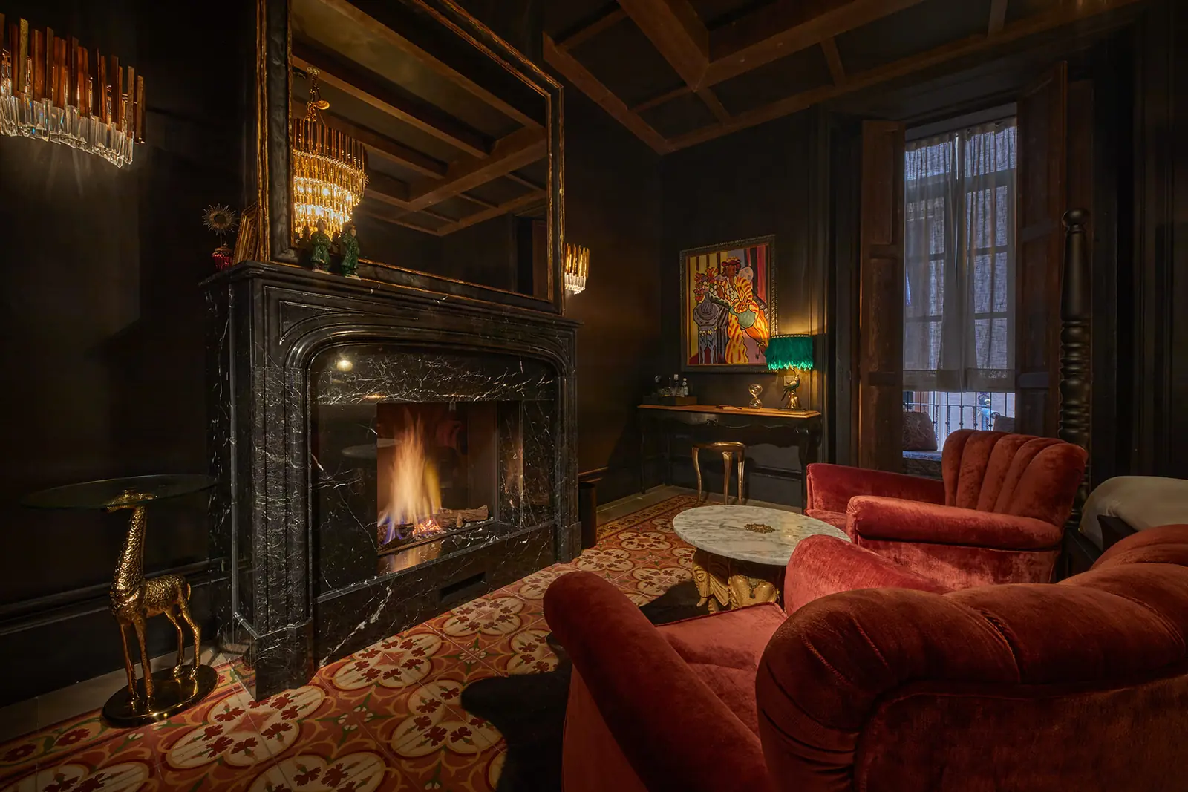
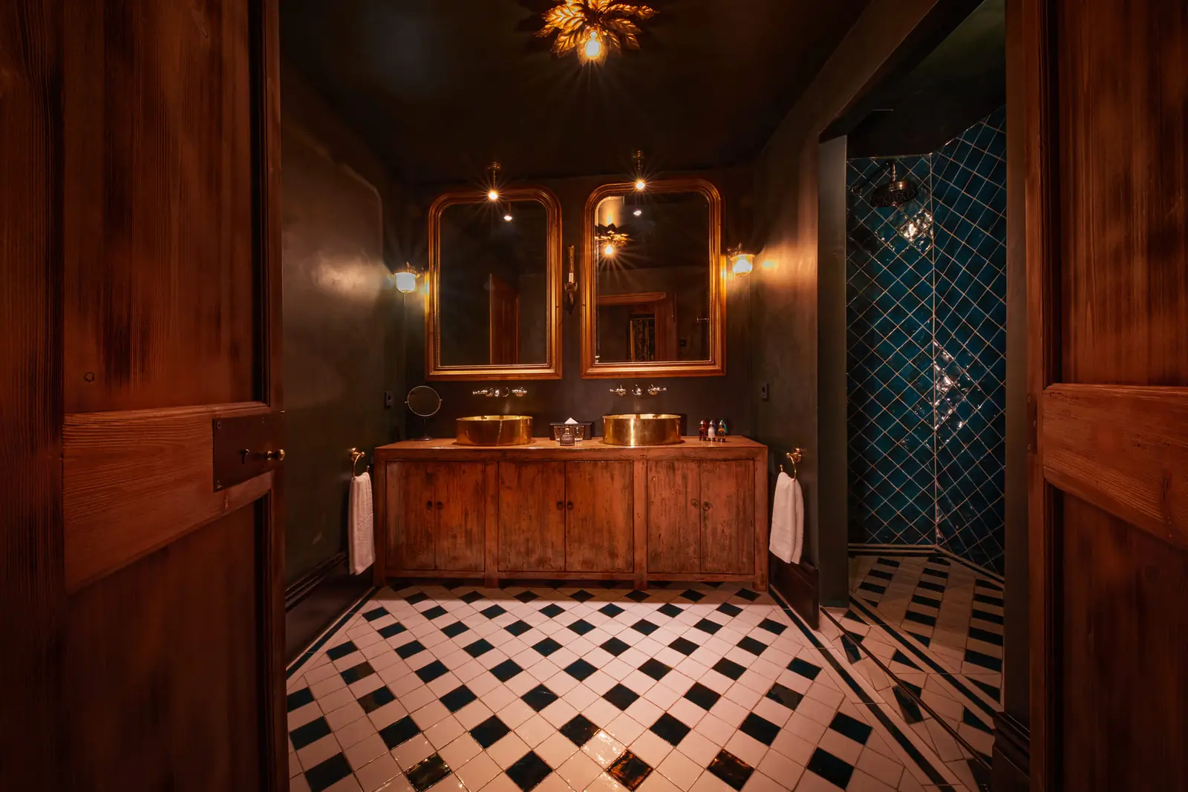
Each of the 11 suites is a separate interior design project; on the hotel’s current website they bear names such as Alhambra, Sherezade, Persia, Hammam and Marrakech. They are around 40 m², and the largest is the 70 m² Master Suite on the piano nobile, with a made-to-measure bed for four people, a fireplace and a bar cabinet. Almost all the suites have a fireplace. The large, tiled bathrooms are inspired by the Moroccan hammam, with oversized bathtubs and double showers in most rooms.
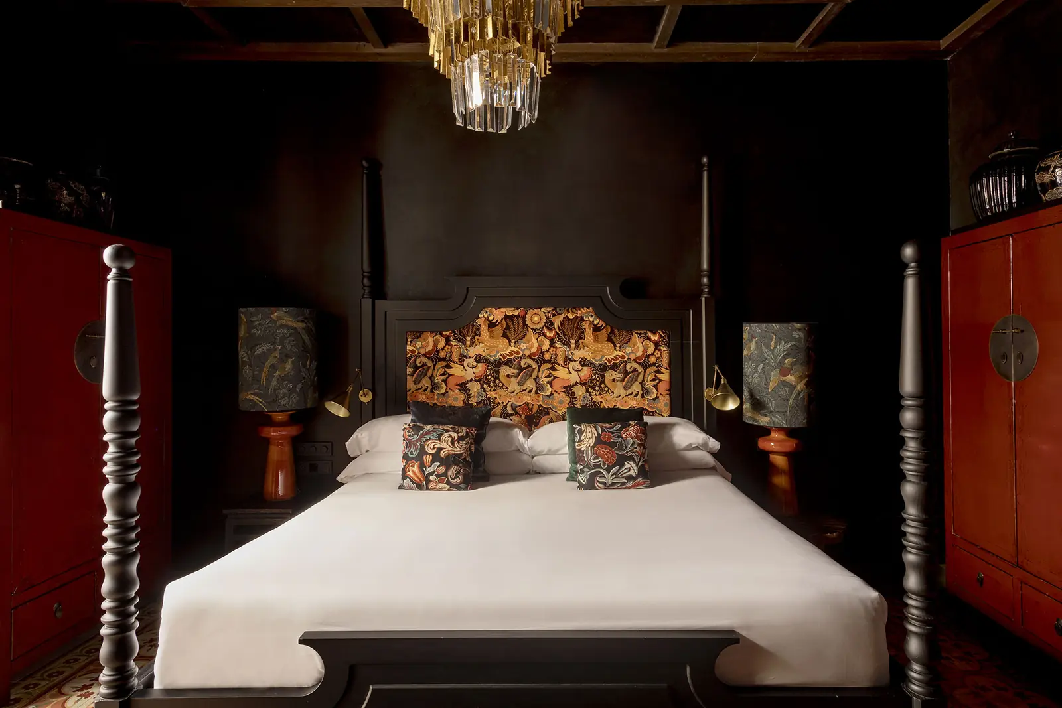
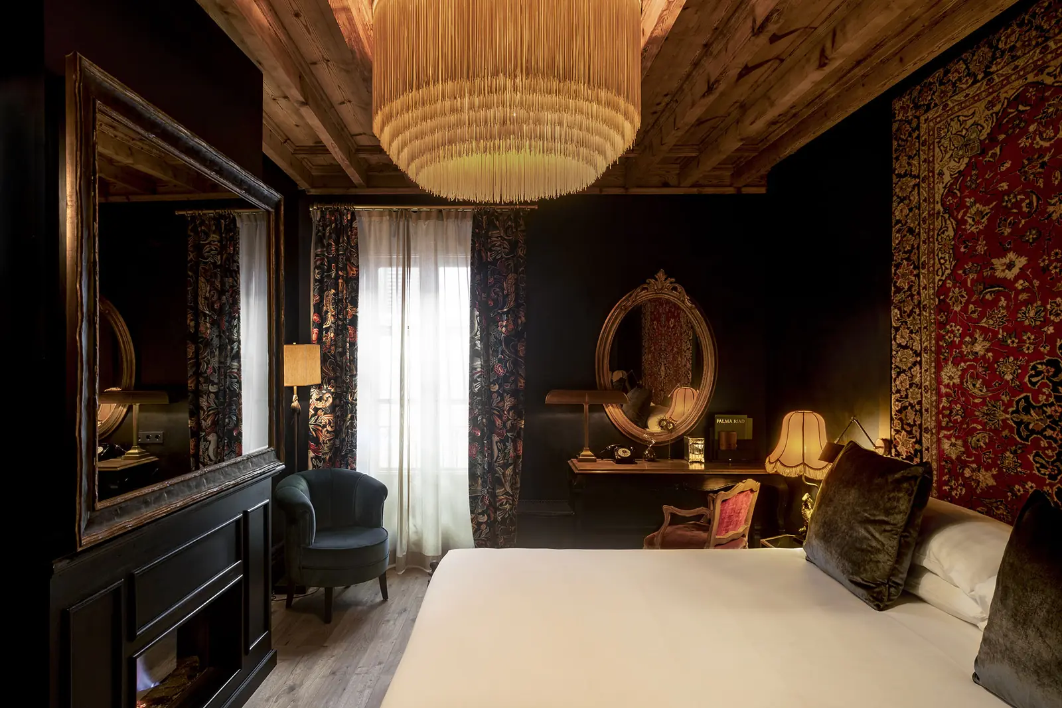
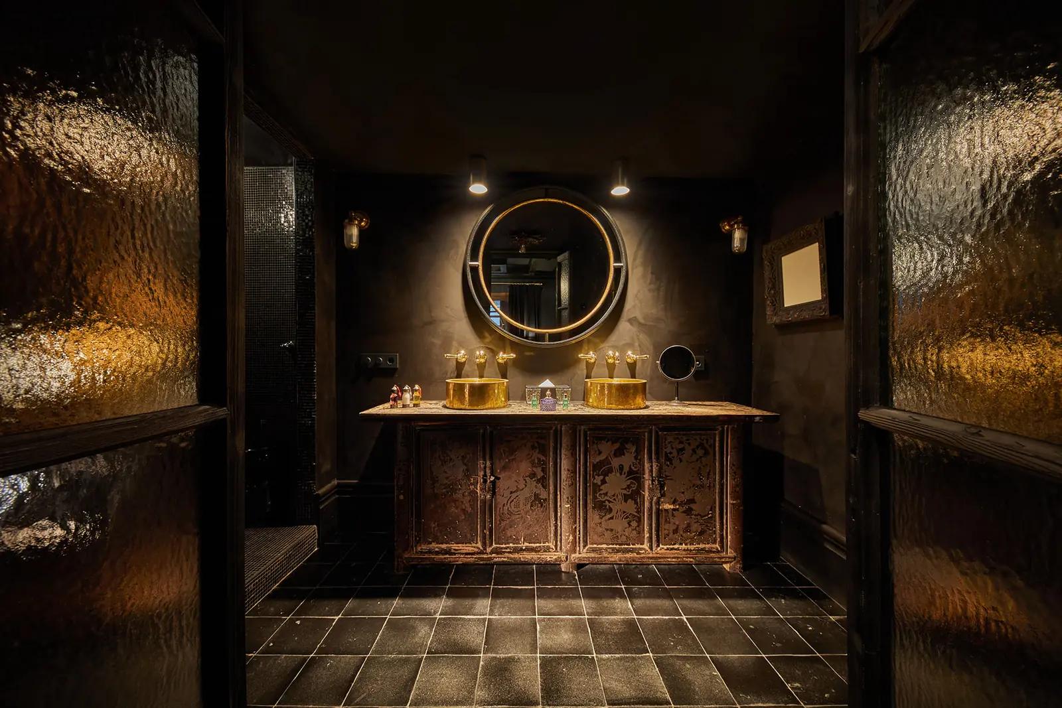
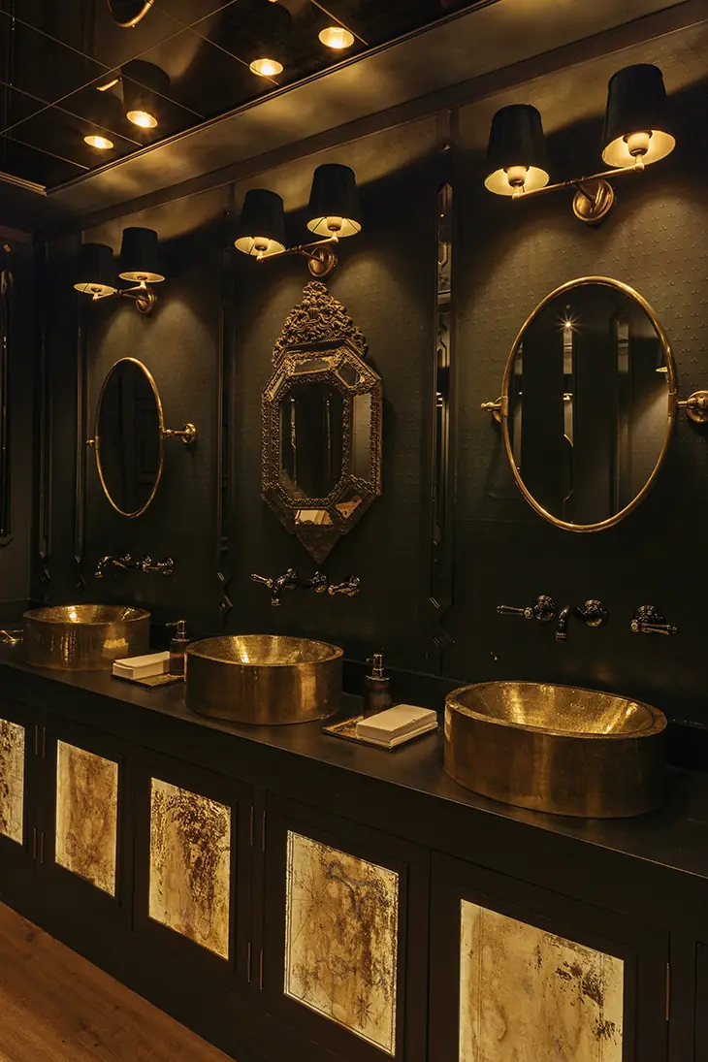
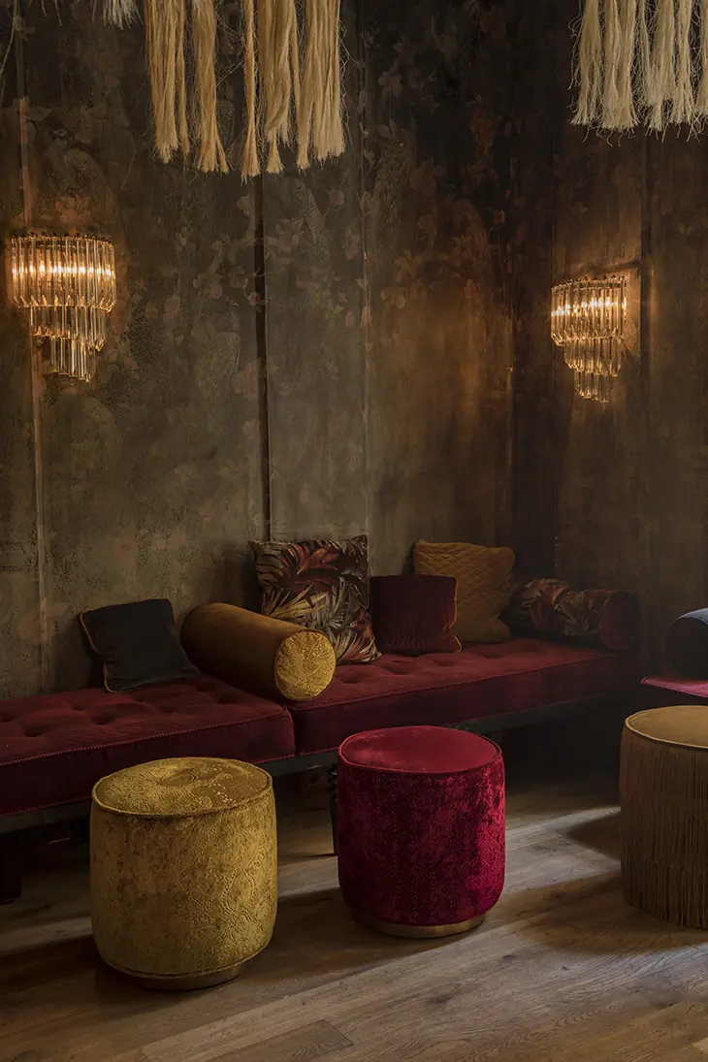
The defining decision of the project is darkness. As Peyra explains, the building had little light and every wall in the rooms and corridors is painted black; because that can put many people off at first, the studio paid great attention to lamps and light points, all of which can be dimmed to choose the right intensity for each moment. According to the studio, the hotel combines carefully considered lighting, antique furniture, velvets, prints and brass details, with dark tones taking priority and touches of colour coming from fabrics and furniture. In each room, the centrepiece is a headboard designed and made to measure.
Materials
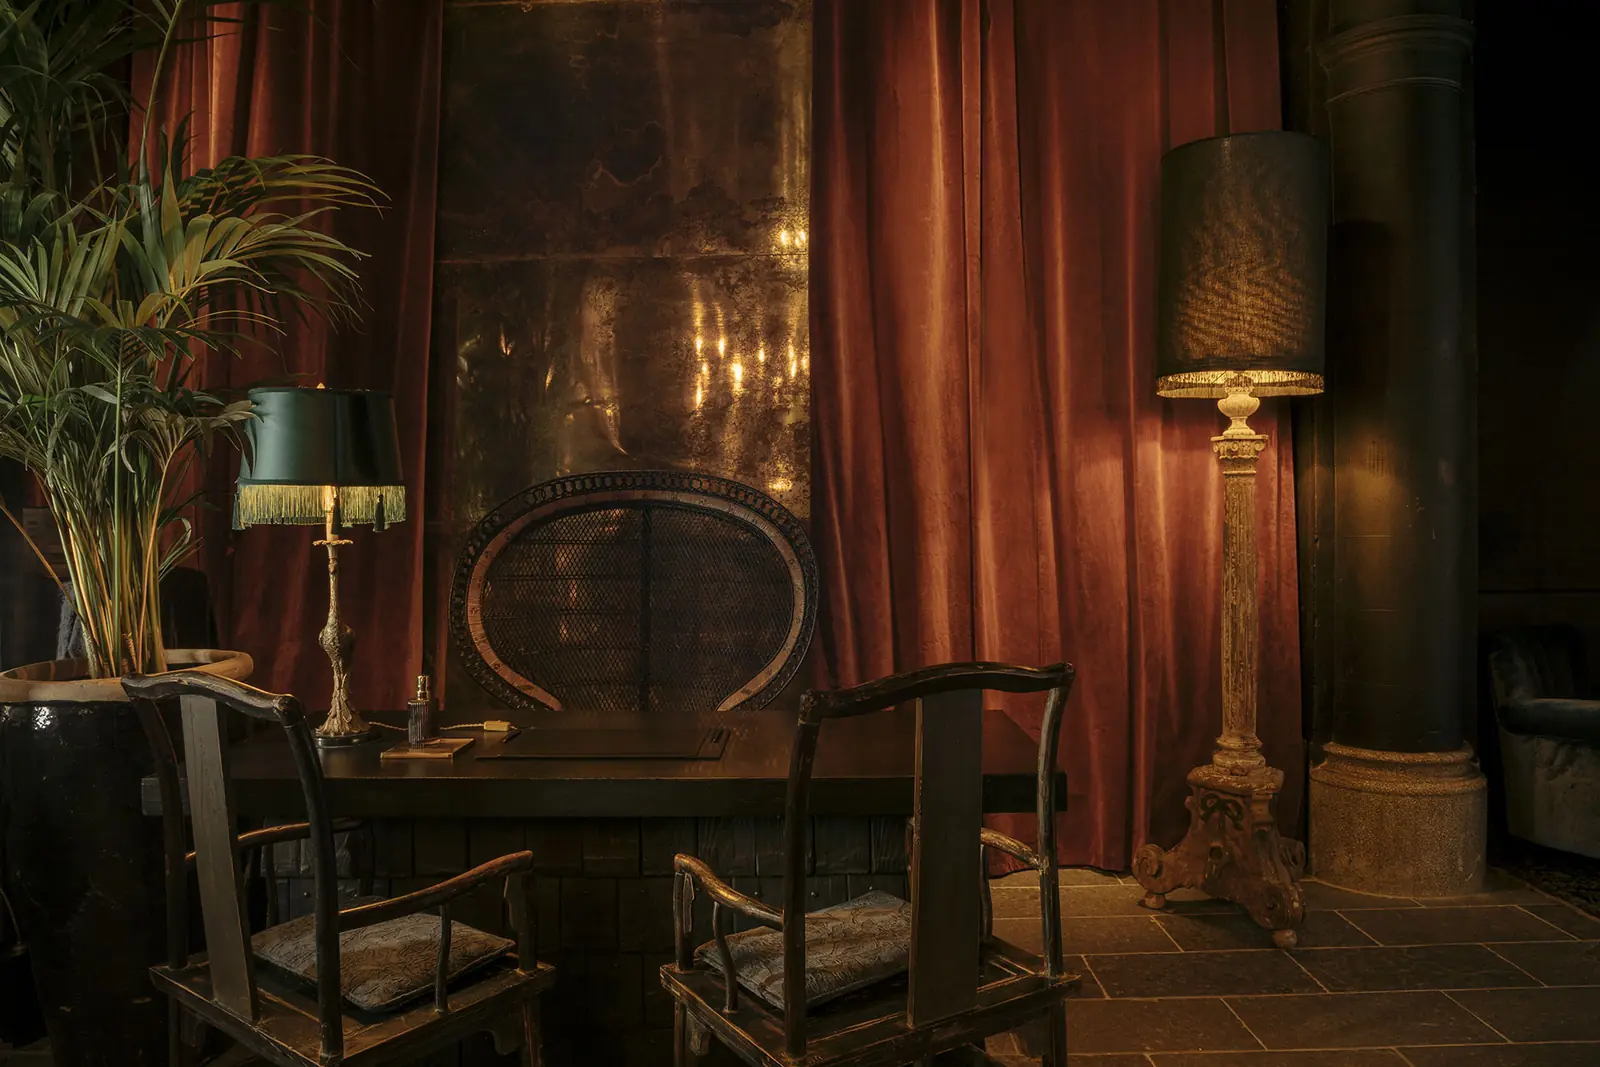
The materials start from what the house already had: the hydraulic tile floors, the wallpapers, the coffered ceilings and the joinery of doors and windows, together with the stone arcade on the ground floor. In the Master Suite, since the heritage authority did not allow the badly deteriorated original wallpaper to be removed, the walls were covered with orange velvet curtains, according to Guía Repsol.
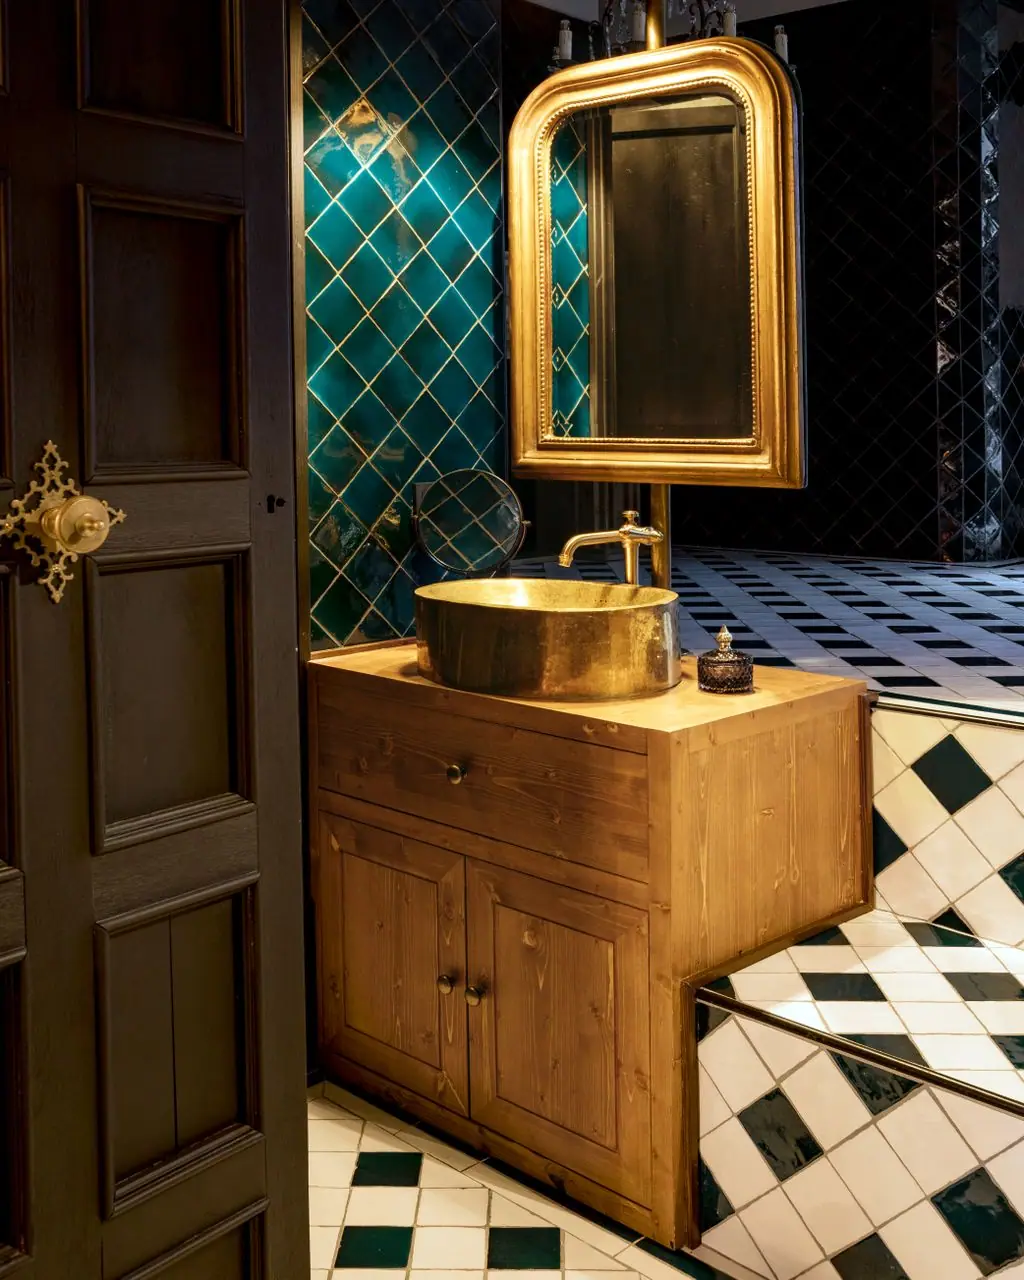
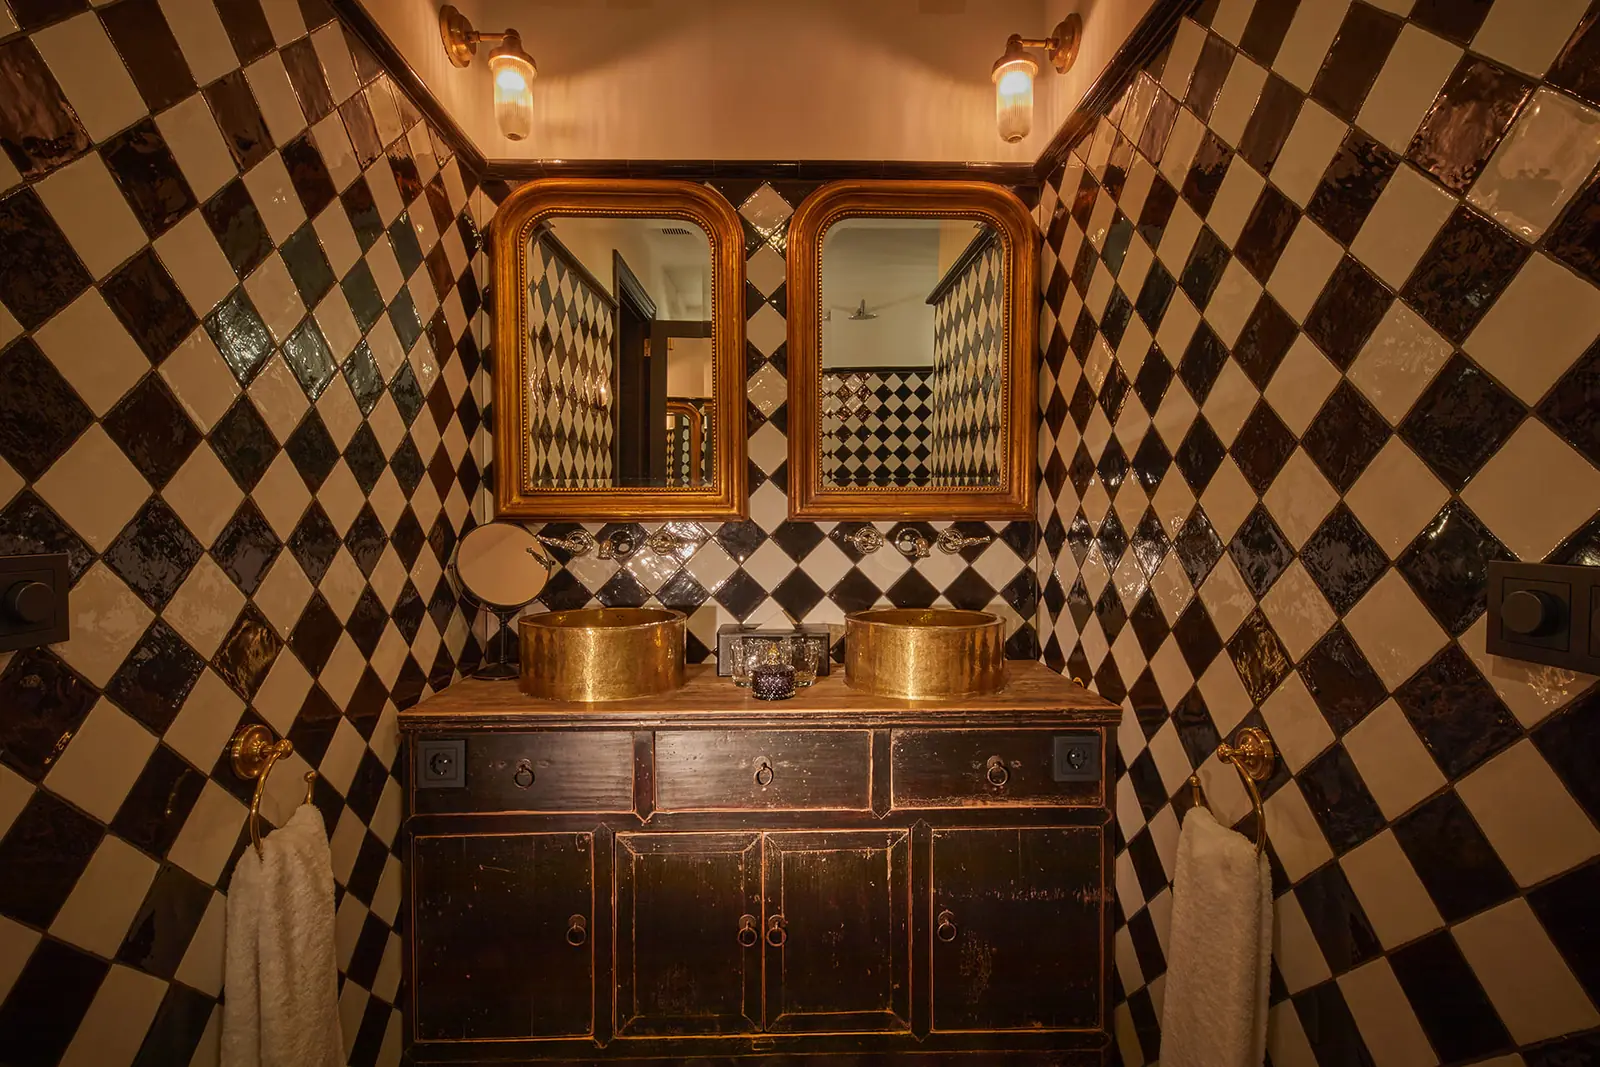
On that base, the walls of rooms and corridors are painted black and water comes with ceramics. In the courtyard, the plunge pool has Berber-style tiling and the fountain tiles with geometric patterns. The studio’s photographs show bathrooms clad in green and black tiles laid on the diagonal, black-and-white chequerboard floors, dark mosaic on the bathtubs and brass basins on antique furniture.
According to Guía Repsol, the printed fabrics and velvets are by Güell Lamadrid. Velvet appears on headboards, upholstery and curtains, and frames the ceiling mirrors above the Master Suite bed. The furniture is antique, every piece different and with a strong Asian accent, refitted inside; the studio pairs it with brass, chandeliers and large mirrors, and the televisions are hidden behind mirrors.
Materialboard
Comfortable Darkness
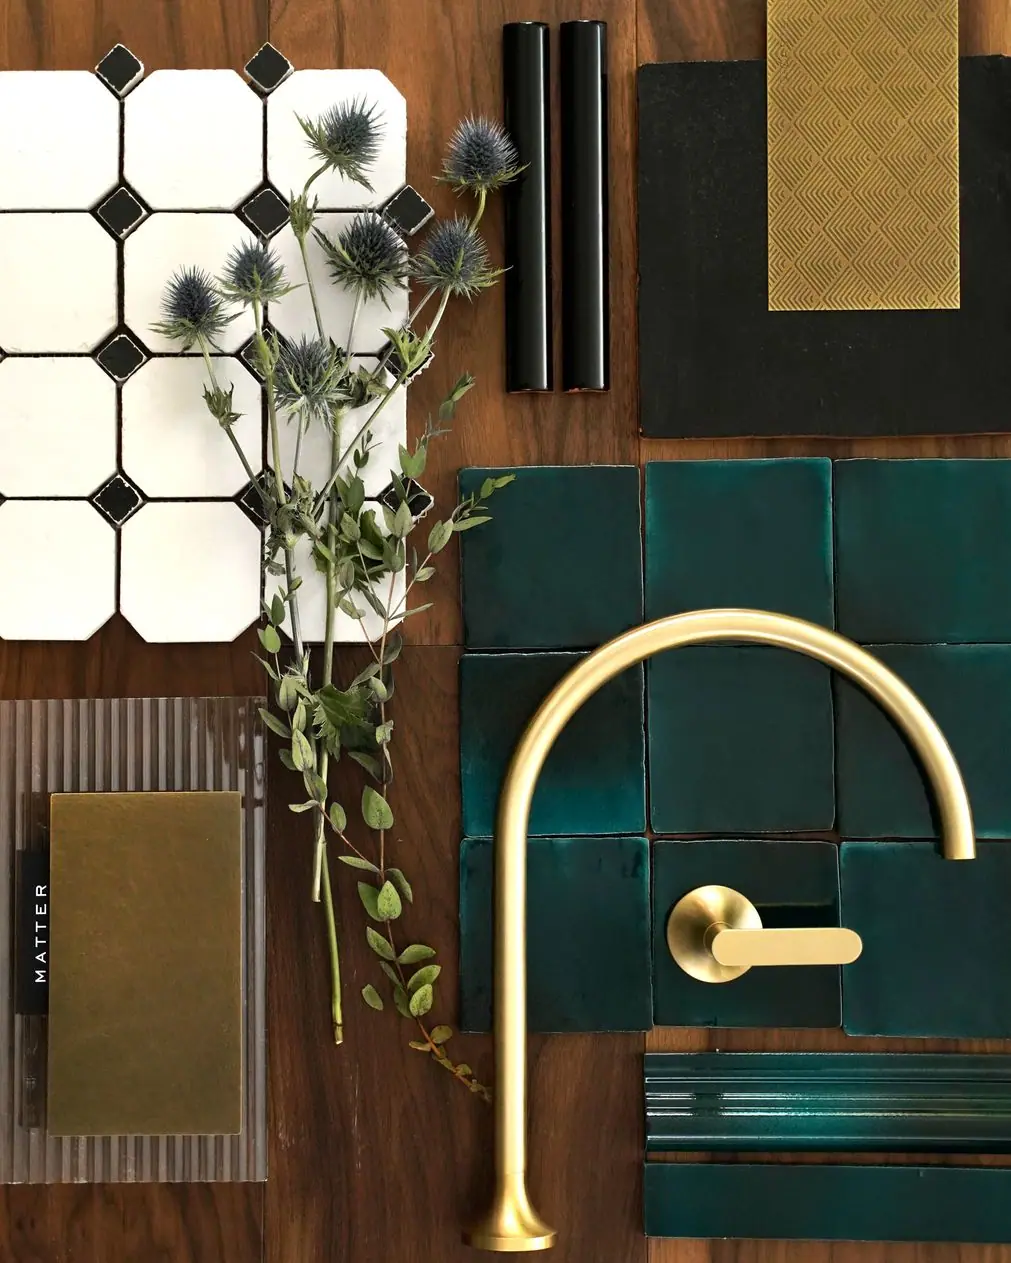
We share the materialboard inspired by the five-star Palma Riad hotel.
An eclectic combination of materials inspired by the Moroccan hammam, designed to transport visitors to a paradise-like oasis of enjoyment through the interplay of textures and colours.
This composition uses 10x10 Verde Peyra glazed terracotta pieces, a material customised specifically for the project. Gold taps and bronze sheets bring sparkle to this dark-toned composition of materials, set among chequerboard mosaics and walnut.
From the Journal
Inspired by this project?
We can help you create a similar solution tailored to your needs. We'll send you a personalised proposal within 48 hours.