
The project
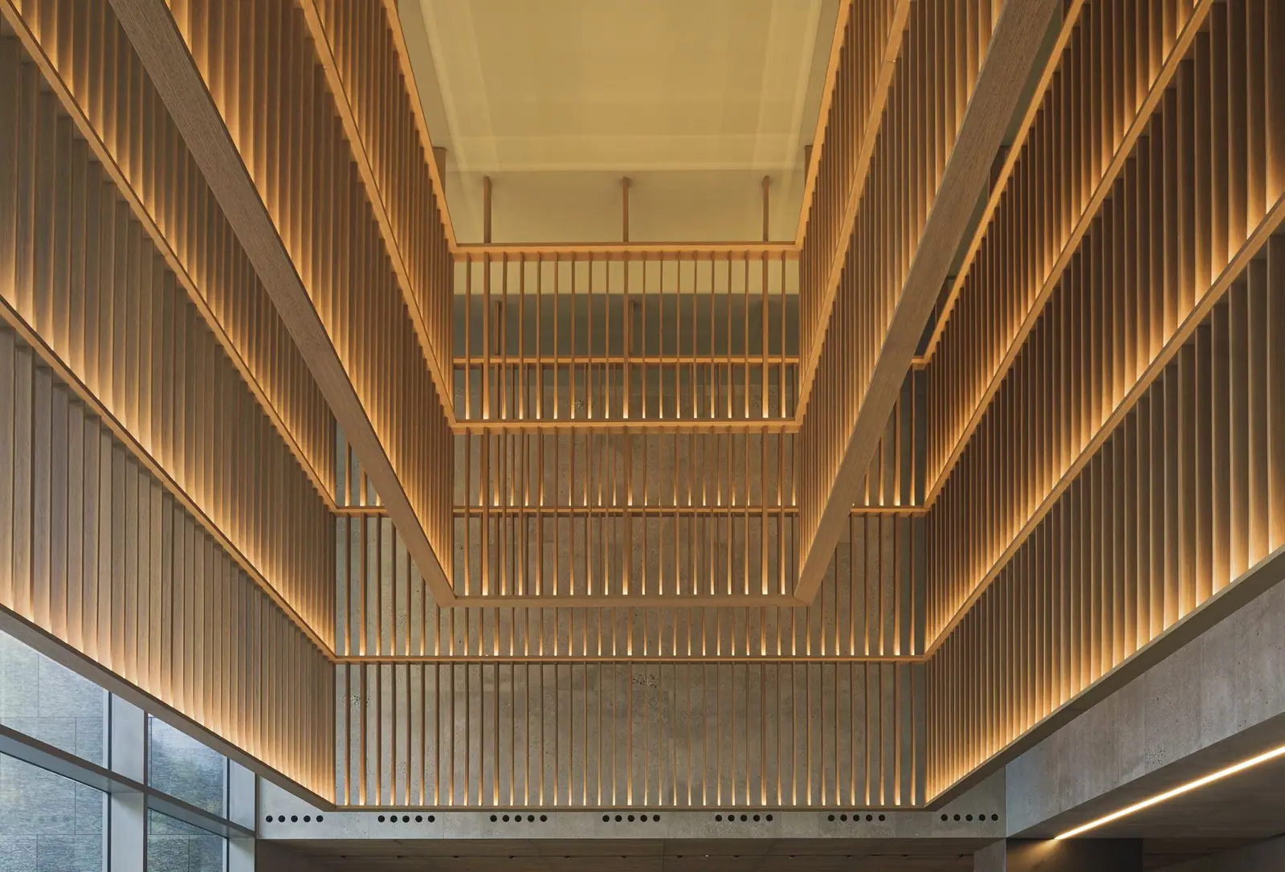
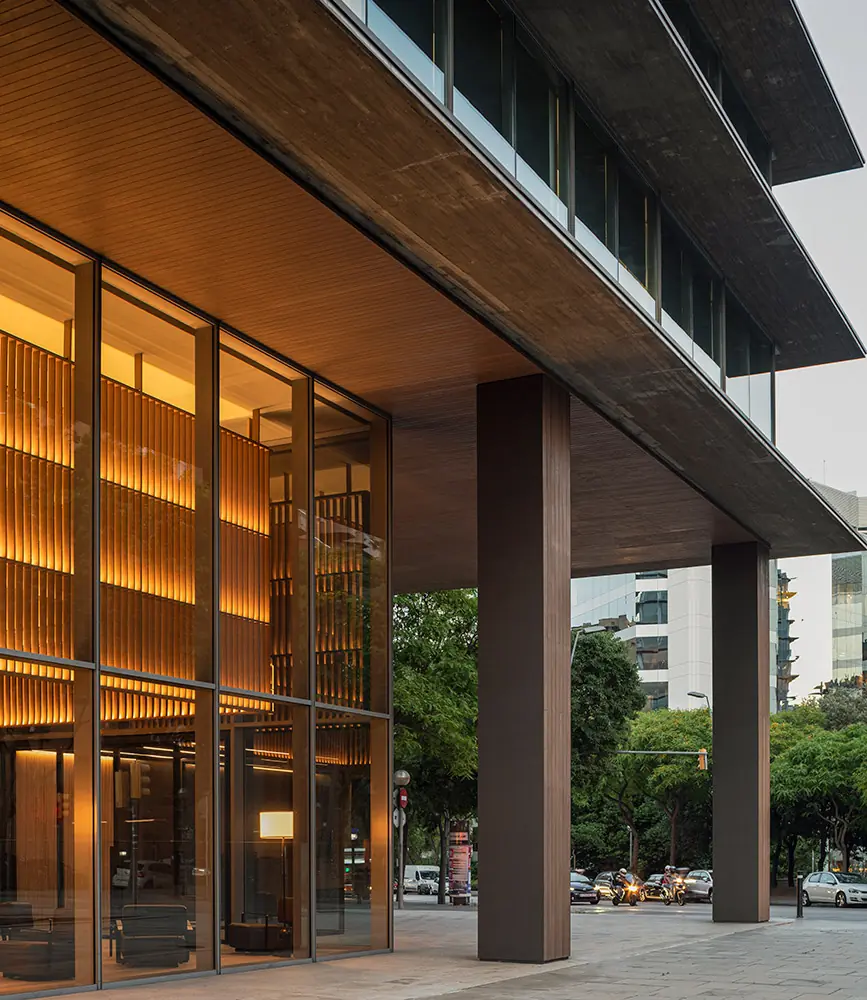
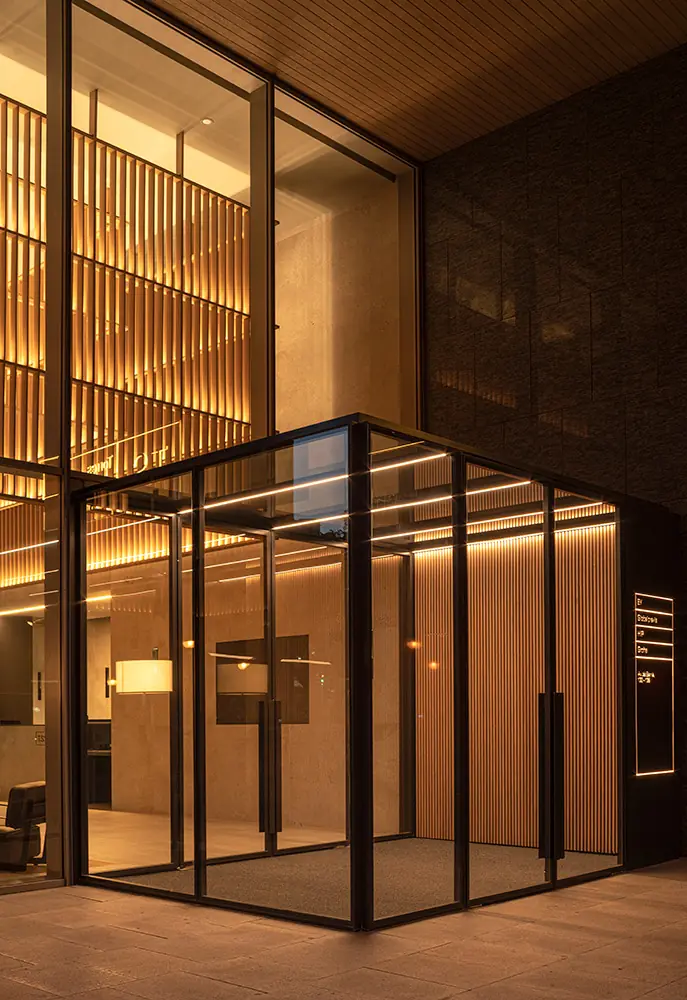
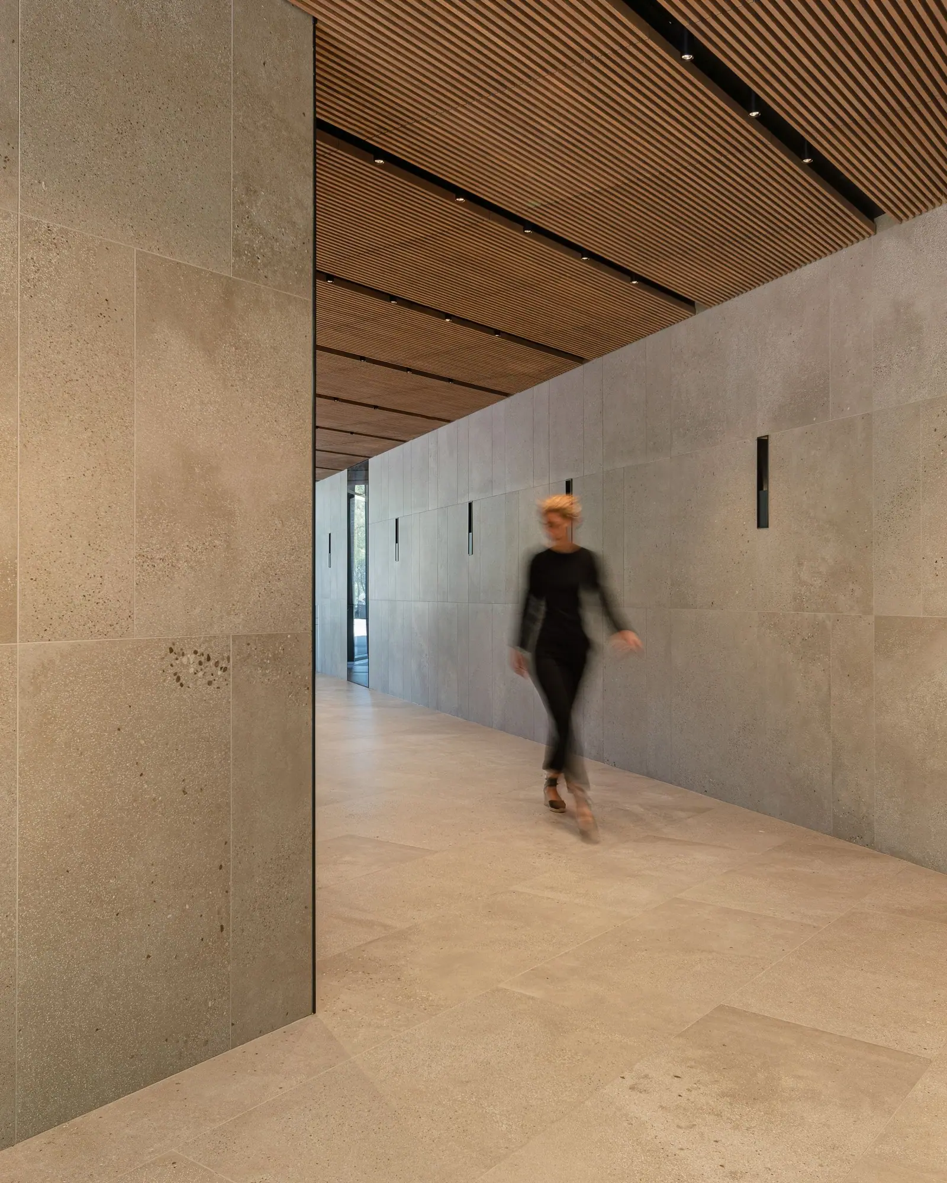
Torres Sarrià, formerly Sarrià Forum, is an office building on Avinguda Sarrià, in the upper part of Barcelona, made up of two towers, A and B, of 13 and 7 floors. In 2021, as part of the full renovation of both buildings, Francesc Rifé Studio redesigned their common areas: the ground-floor entrance halls, the landings on the upper floors and the toilets. It is a sober project in which design, lighting and materials complement one another to create a warm, monumental atmosphere.
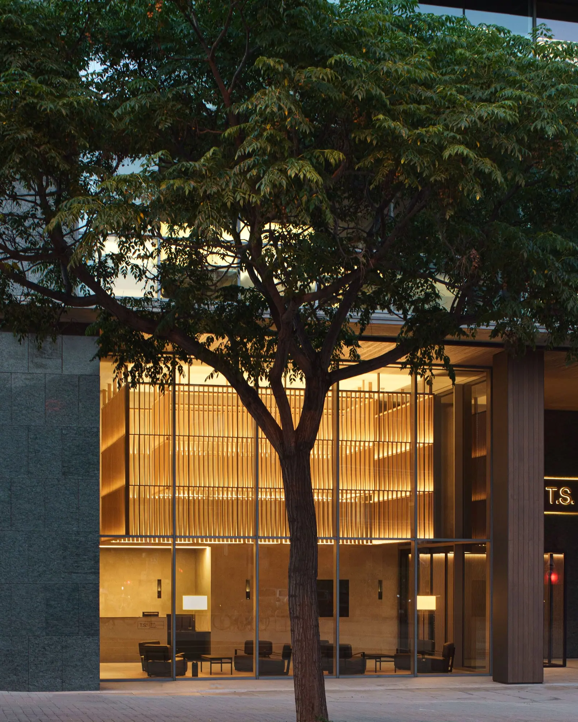
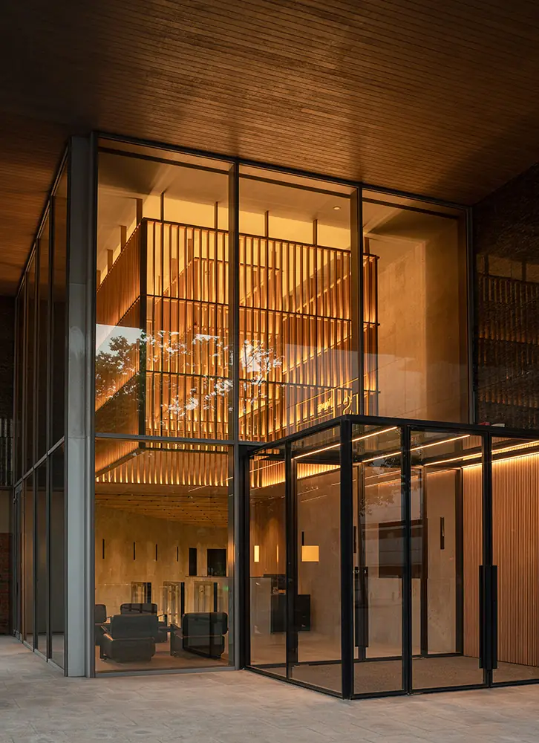
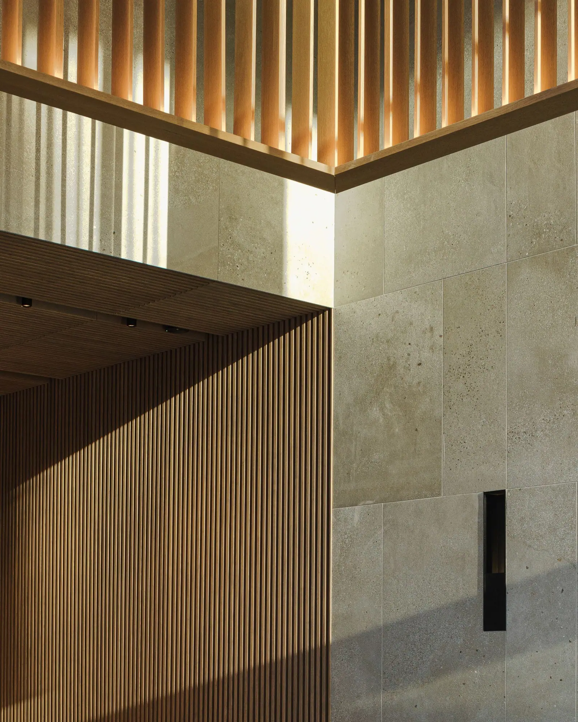
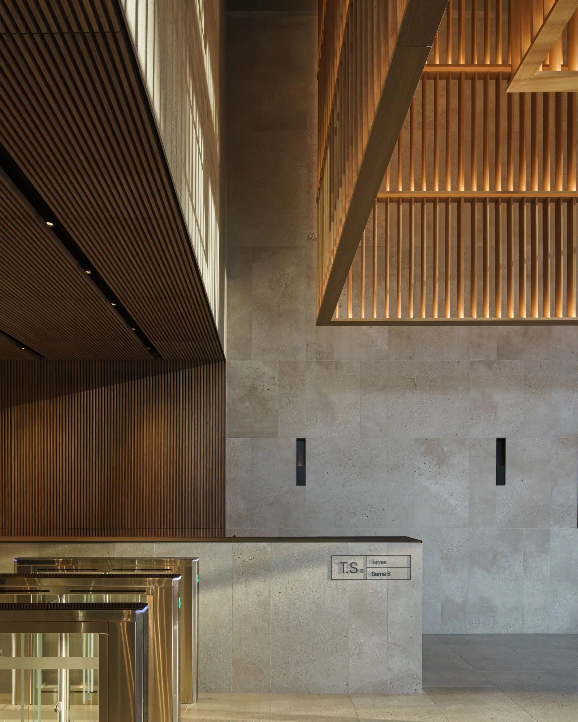
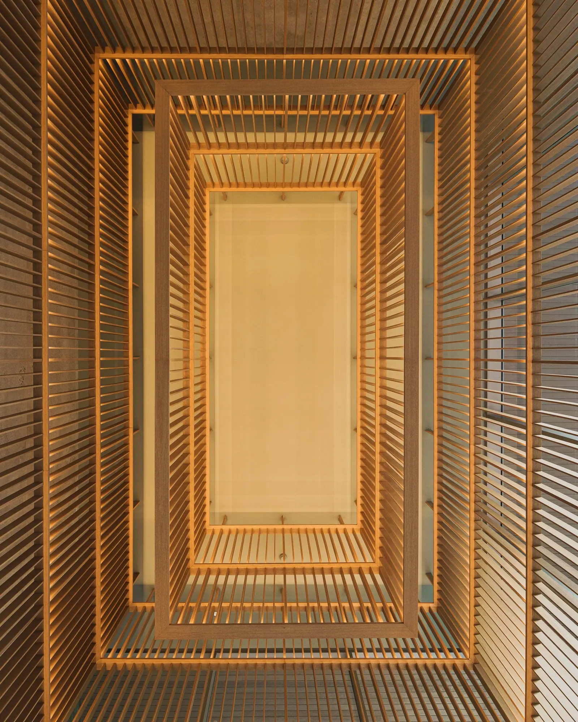
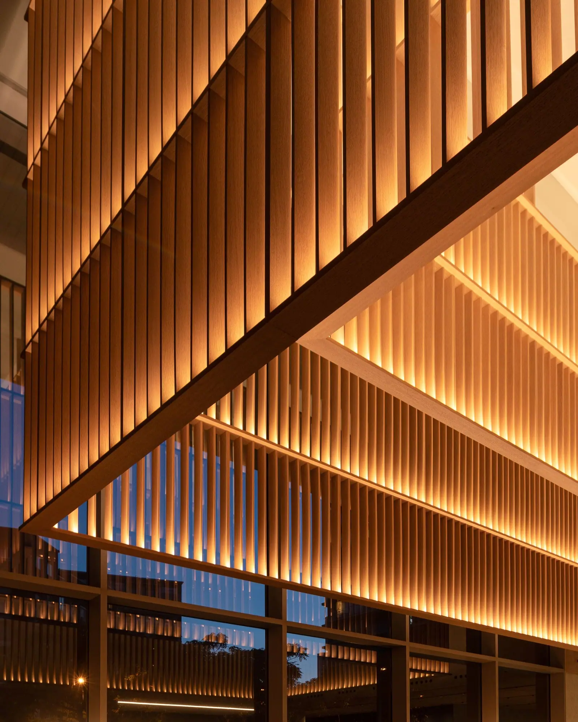
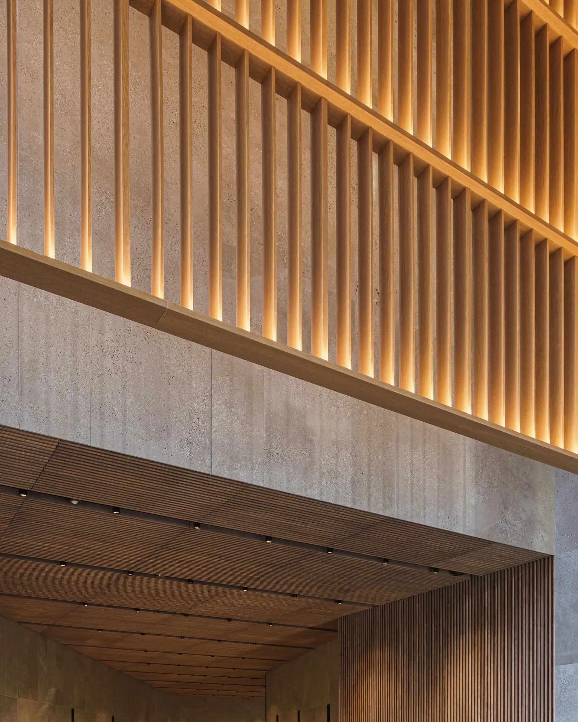
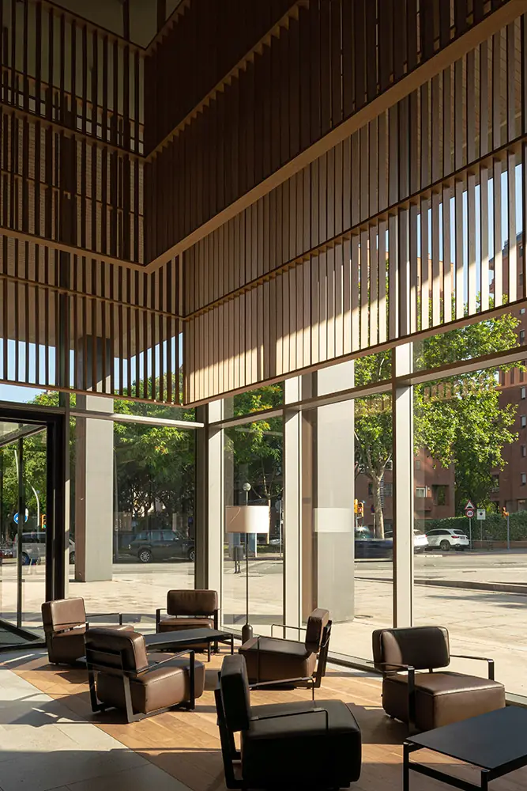
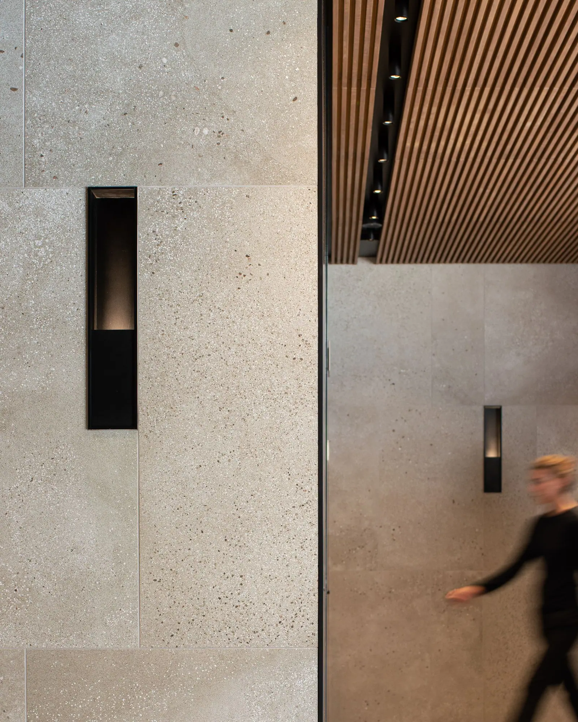
The key decision is a large suspended oak lattice lamp in the entrance halls. According to the studio, this second skin answers a practical need: on the one hand it softens the incoming daylight and, on the other, it lights the common areas of the two towers. The interior light washes over the space and brings out the textures of the materials, a grey stone that wraps everything and the slatted timber, which complement each other thanks to the precision of their detailing.
Diariodesign points out that the project does the opposite of what is expected of an office building: it is designed to invite people in. At dusk, the lit entrance halls can be seen from the street, in contrast with the more opaque neighbouring buildings. Inside, the grey stone acts as a neutral material in balance with the timber, whose slats are laid both vertically and horizontally.
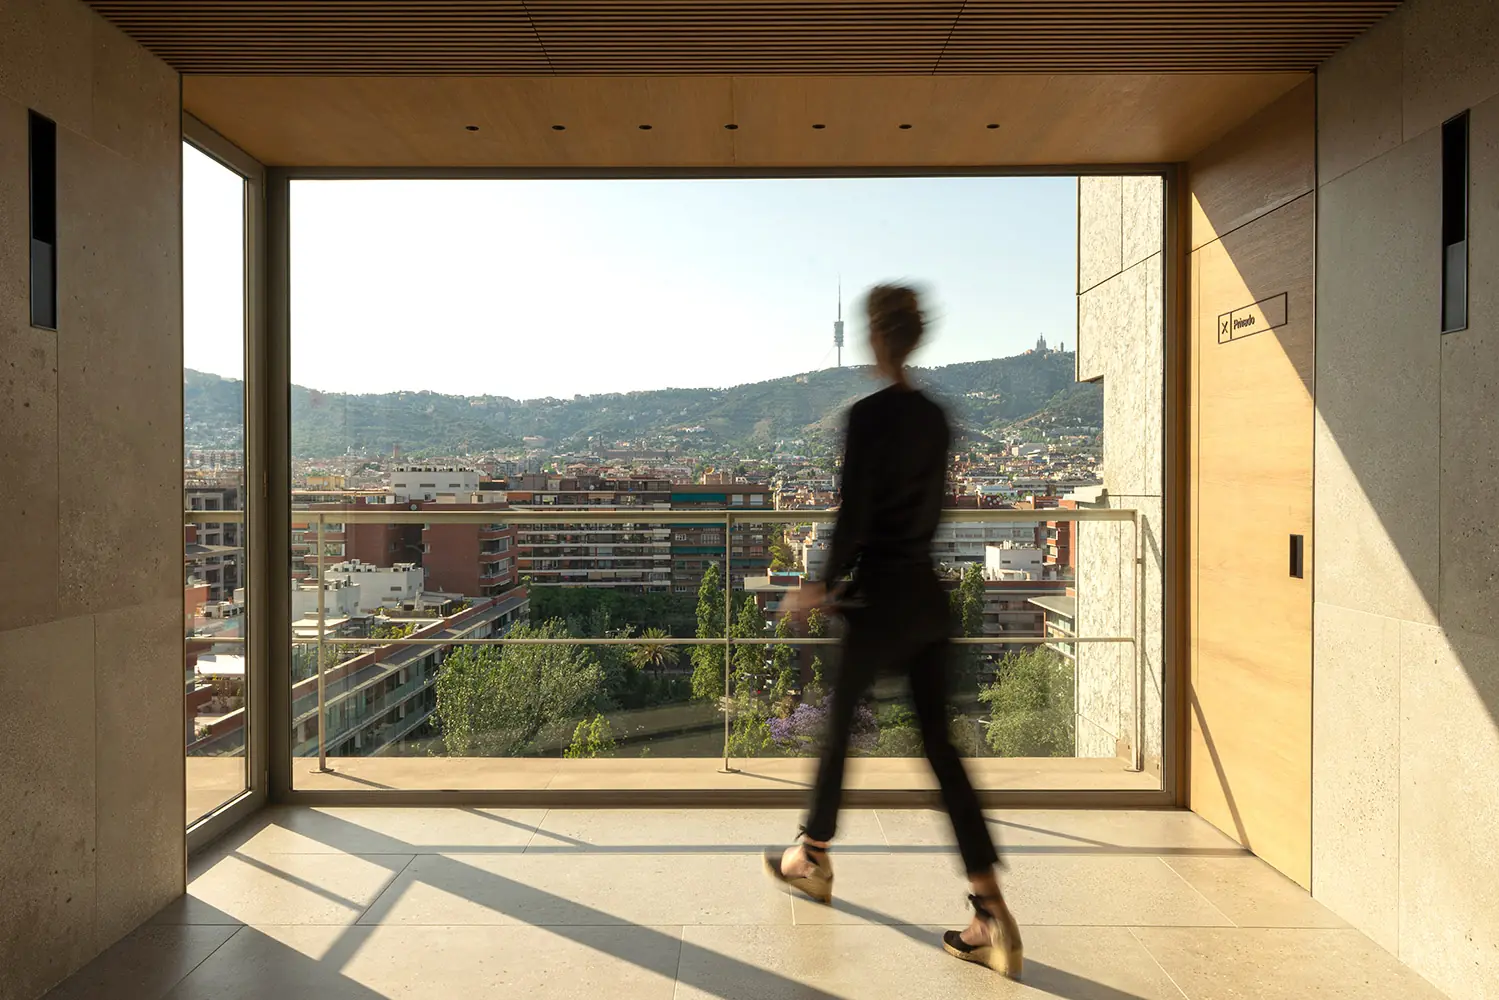
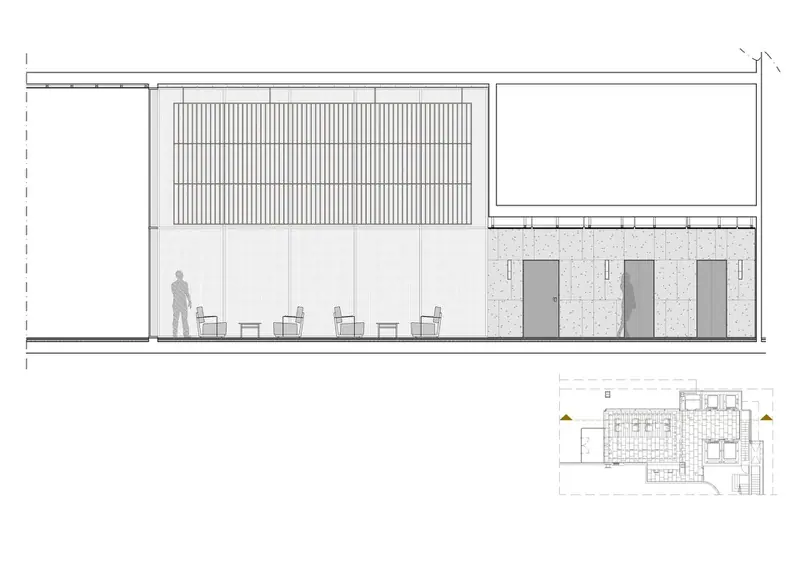
The same concept is applied to all the common areas. The reception desks are built into the architecture itself and are flanked by a waiting area and the lifts. On the upper floors, the landings repeat the relationship between stone and timber and take in the light from the windows that open towards the city.
The building services are built into the walls. According to Diariodesign, the air conditioning of the entrance halls, through a multi-pipe system, is integrated into the stone, as are the digital screens that display the building directory and communications. The graphic design and signage are by P.A.R. Studio.
The intervention covers, in Tower A, the ground-floor entrance hall (112 m²), the landings (20 m² x 12 floors) and the toilets (17 m² x 12 floors); and in Tower B, the ground-floor entrance hall (113 m²), the landings (20 m² x 6 floors) and the toilets (26 m² x 6 floors).
According to the building's website, both towers hold BREEAM certification. Among its sustainability commitments it lists LED lighting in the common areas, automated lighting management, presence sensors in the car park and toilets, and an improvement of the building's energy rating from D to B.
Materials
The walls and floors of the common areas are in stone-look porcelain stoneware, the grey stone the studio refers to. It is Matter Barcelona Mars Ceniza, in a 60x120 rectangular format, 10 mm thick: a hard-wearing material with a grey base, punctuated by small aggregates in various earthy tones that give the space a sober, understated look.
According to the studio, the suspended second skin of the entrance halls is made of oak. Together with the stone, a neutral material, the slatted timber creates an orderly, quiet setting where light takes centre stage.
Beside the windows of the landings, Diariodesign mentions the Kong armchair, designed by Francesc Rifé for JMM, with a black-lacquered steel plate structure; the Gravity floor lamp by Gubi; and the Bud side table by Perobell, another Rifé design with a timber frame. The article also mentions a wall light designed by the studio for the project; the rest of the lighting consists of Top spotlights by Arkoslight.
Materialboard
Balance
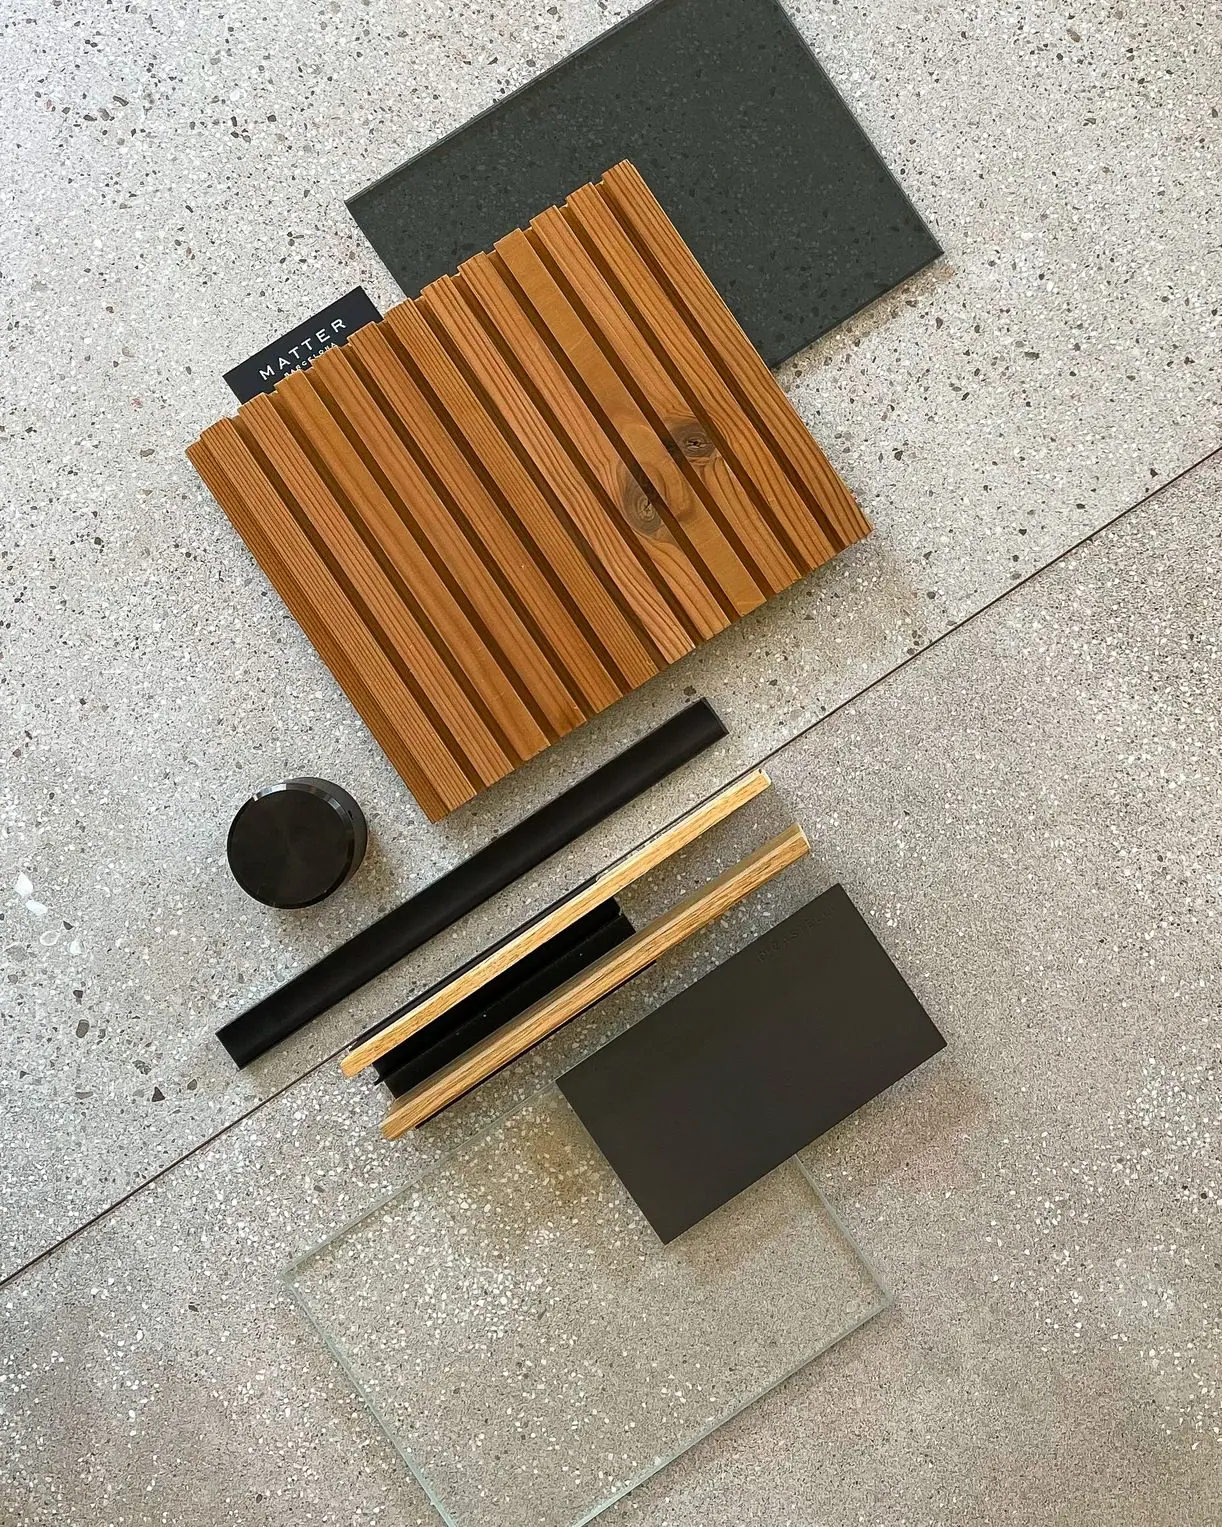
Inspired by the Torres Sarrià project, we at Matter have designed this materialboard.
As the base of the composition we used Matter Barcelona Mars porcelain stoneware in a 60x120 rectangular format with a natural finish, the material used for the wall cladding and flooring of the building's common areas. As complementary materials we selected samples of wood, glass and steel cladding. A composition of materials that seeks to convey the balance and restraint that the project breathes.
From the Journal
Inspired by this project?
We can help you create a similar solution tailored to your needs. We'll send you a personalised proposal within 48 hours.