All in One CaixaBank – Francesc Rifé Studio
Francesc Rifé Studio designs All in One, CaixaBank's centre in Barcelona: 3,000 m² with café, auditorium and banking in walnut, brass and porcelain stoneware.
ProjectsWorkflows That Matter12 of 585 min read
Designed by Francesc Rifé Studio
“The idea behind the commission was to create spaces where communication, creativity and interaction between the bank and the client could flow.”
— Sònia Pellicer
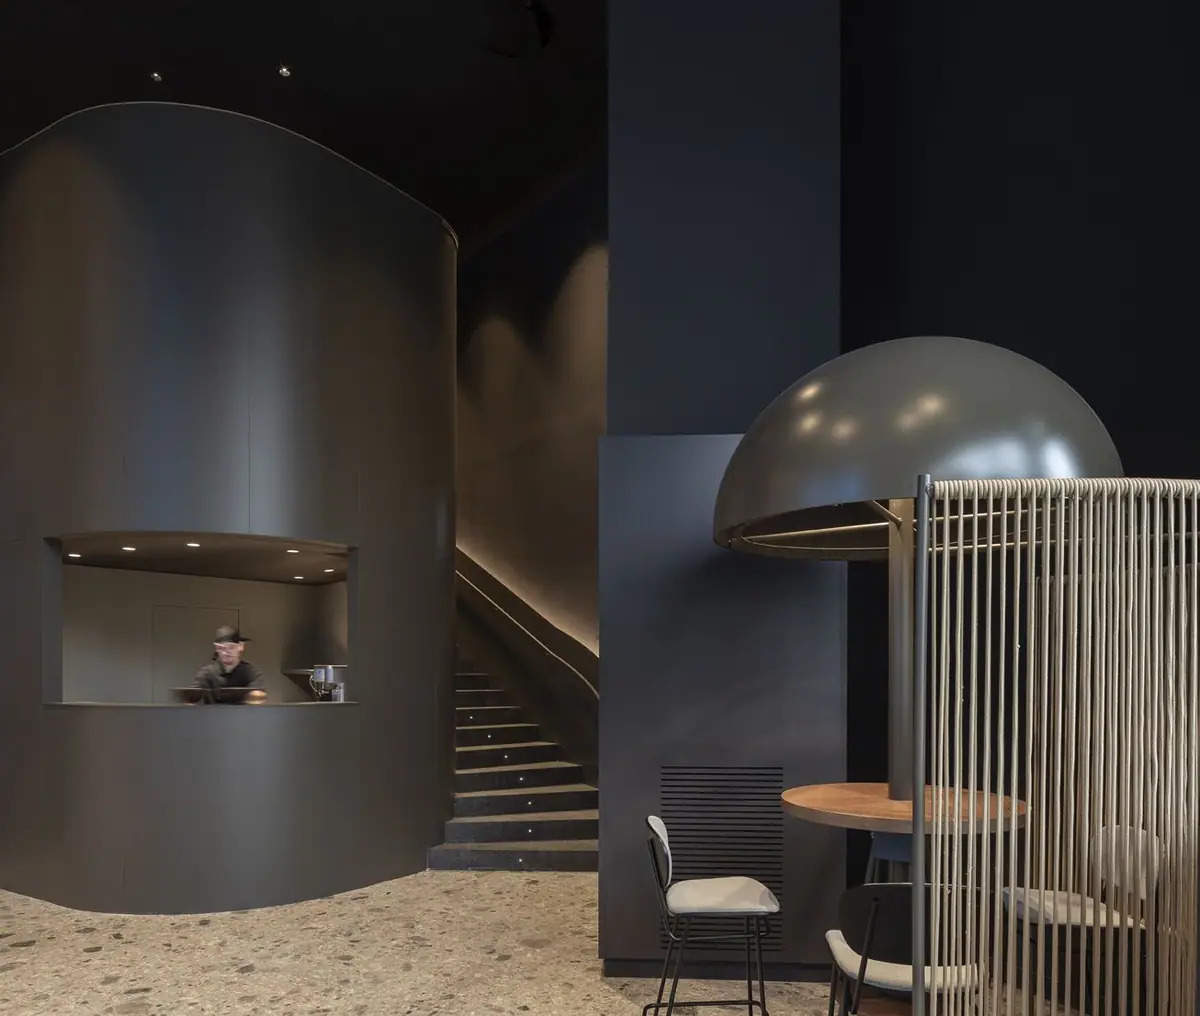
The All in One project embodies a change of strategy in banking: bringing multiple services together in one place with a personal, approachable service, so that the customer experience is more complete and pleasant. All in One combines different types of CaixaBank branch aimed at different customer profiles; it is located at plaça de Francesc Macià, 10, in Barcelona and occupies around 3,000 m² over three floors.
The design was entrusted to the interior design studio Francesc Rifé Studio. Sònia Pellicer and Francesc Rifé explained to us how the commission came about and what the project involved. In this article we look at the programme, how the three floors are organised, the materials that give the whole its unity, and the published project data.
The brief: all banking under one roof
As its name suggests, All in One brings several types of service together in a single space to cater for different needs on a personal basis. According to CaixaBank, the centre groups its five businesses: retail banking, Banca Premier, Banca Privada, business banking for the self-employed and micro-enterprises, and CaixaBank Empresas. The space had to be flexible, versatile and eye-catching, capable of offering a good user experience and, at the same time, a strong, contemporary corporate image.
CaixaBank inaugurated All in One Barcelona on 5 November 2019 and opened it to customers the following day. It was the second centre in this format, after the one in Valencia, opened in July 2019 and also designed by Francesc Rifé Studio. According to the bank, the Barcelona centre has a team of 80 managers serving around 22,000 customers and more than 30 offices for private meetings, and the bank presented it as Europe's largest financial experience hub.
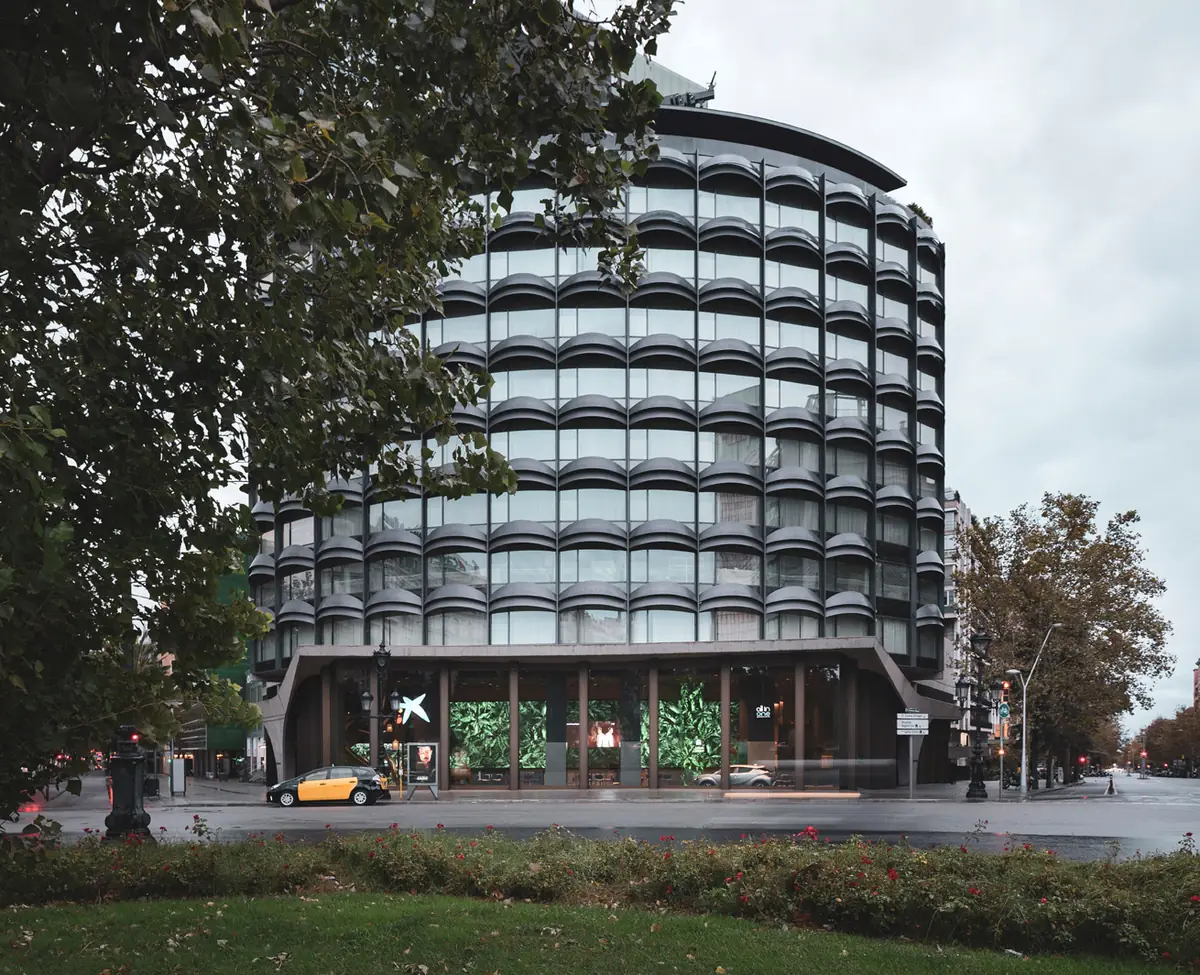
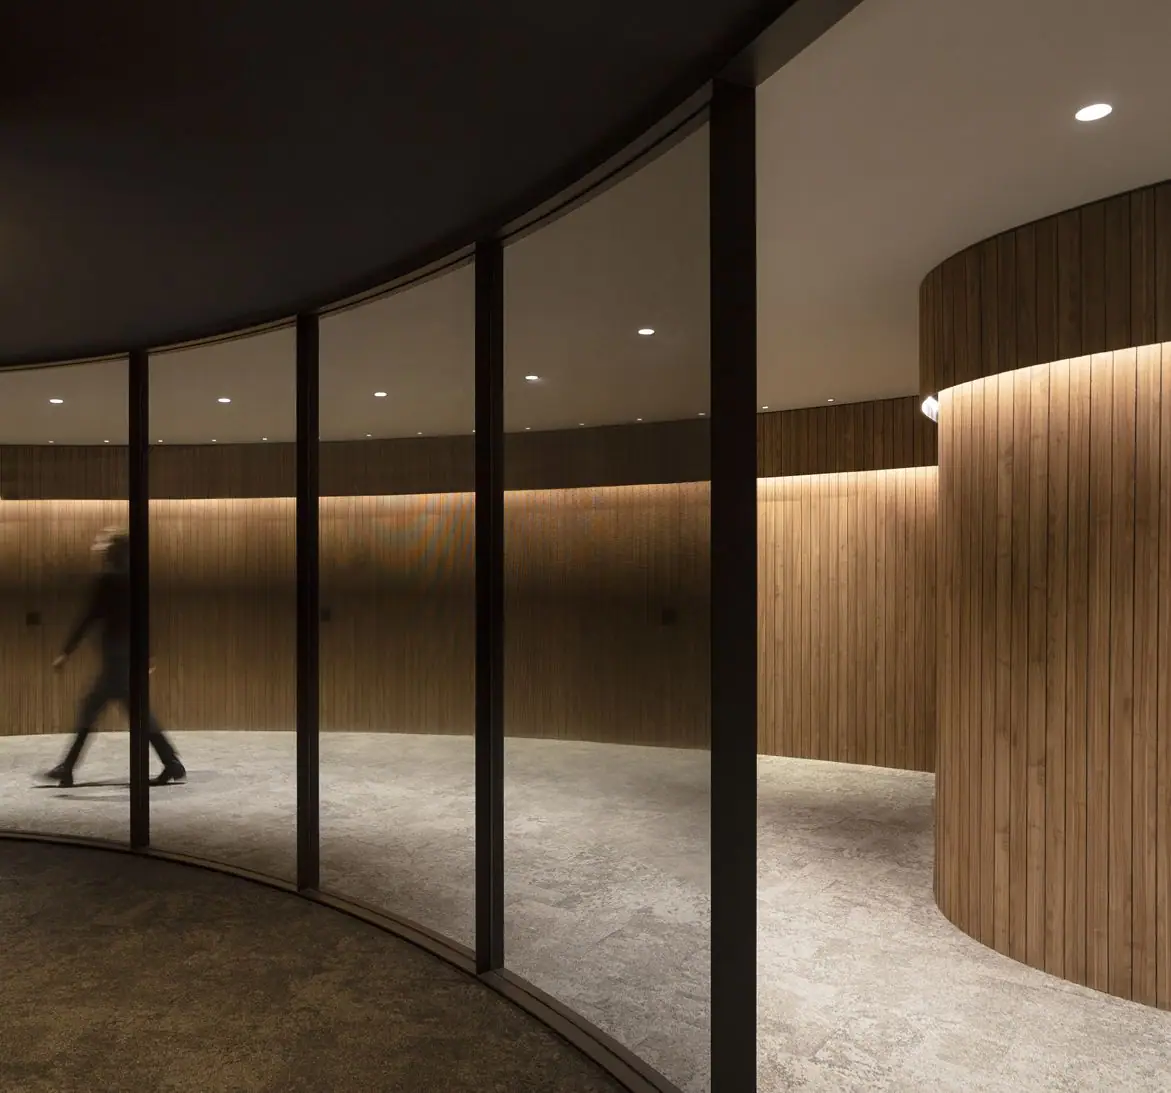
The project is housed in a Bauhaus-style building from the 1960s. According to the studio, its oval shape was the main reference for designing an interior defined by curved walls, which combines a digitalised design with the formal gestures of a workplace and the spontaneity of a café.
Three connected floors
Food and drink on the ground floor, an auditorium in the basement and banking areas on the upper floor.
Ground floor: a food space that links the rest
The ground floor is dominated by a food space that links the others. Various elements have been introduced to create privacy and improve acoustics, while allowing relaxed, more spontaneous interactions. The café, Natural, is the first by the chefs Sergio and Javier Torres, who according to CaixaBank then held two Michelin stars, offering tapas, salads, sandwiches, desserts, juices, coffees and infusions.
Basement: auditorium and meeting area
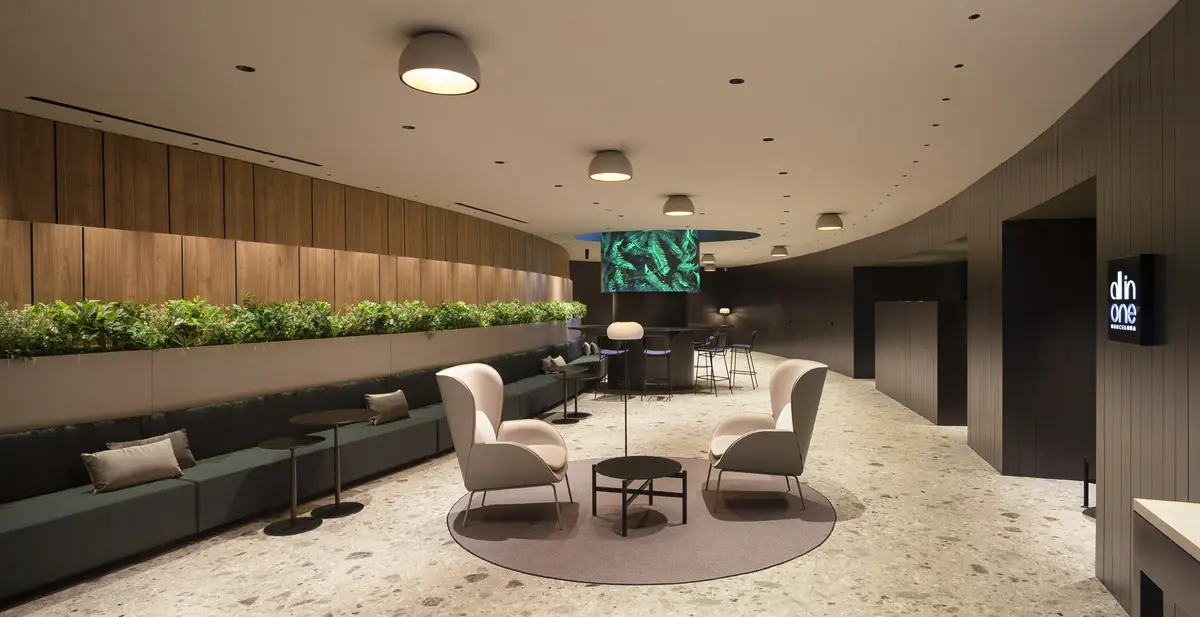
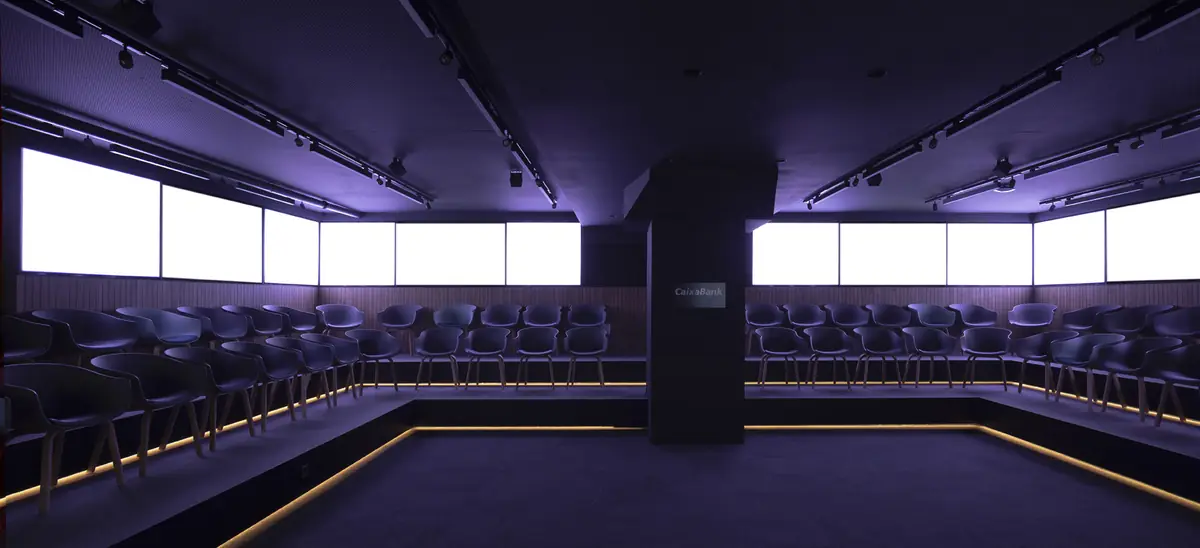
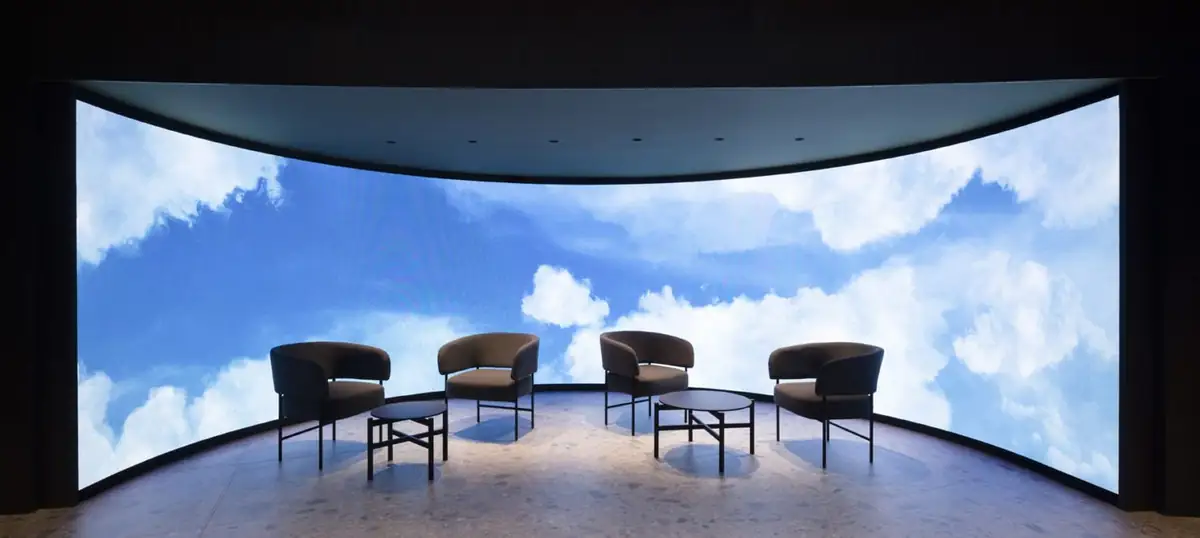
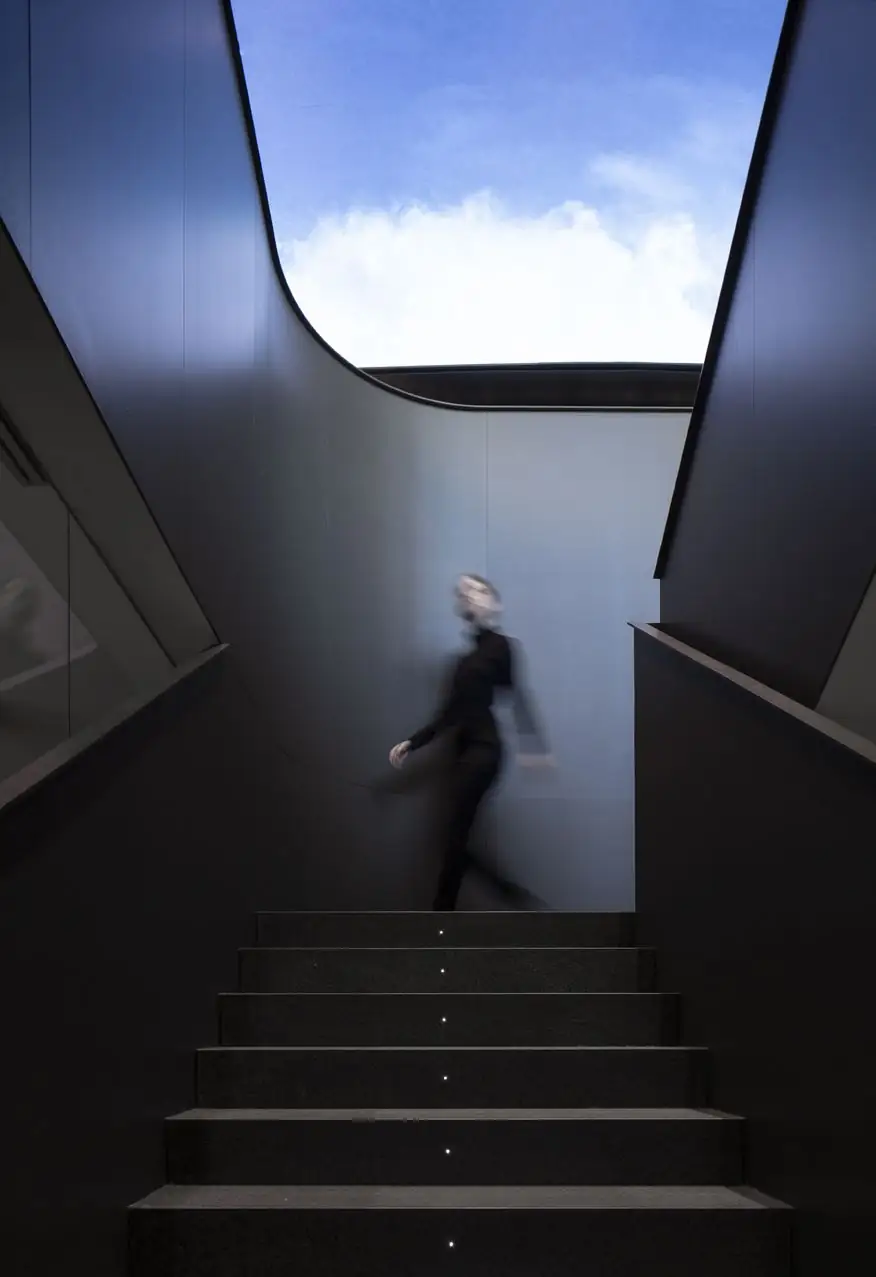
The basement houses an auditorium designed for talks and events; according to CaixaBank, it holds around 100 people and hosts the CaixaBank Talks series. This level also has a relaxed meeting area, connected to the rest of the building by the staircase, the lift and a large vertical screen that link the different spaces.
Upper floor: the banking areas
According to the studio and Vibia, the upper floor houses the banking divisions. The materials of the ground floor and basement are repeated here too, so that the change of level does not break the continuity of the whole.
Materials: white walnut, brass and porcelain stoneware
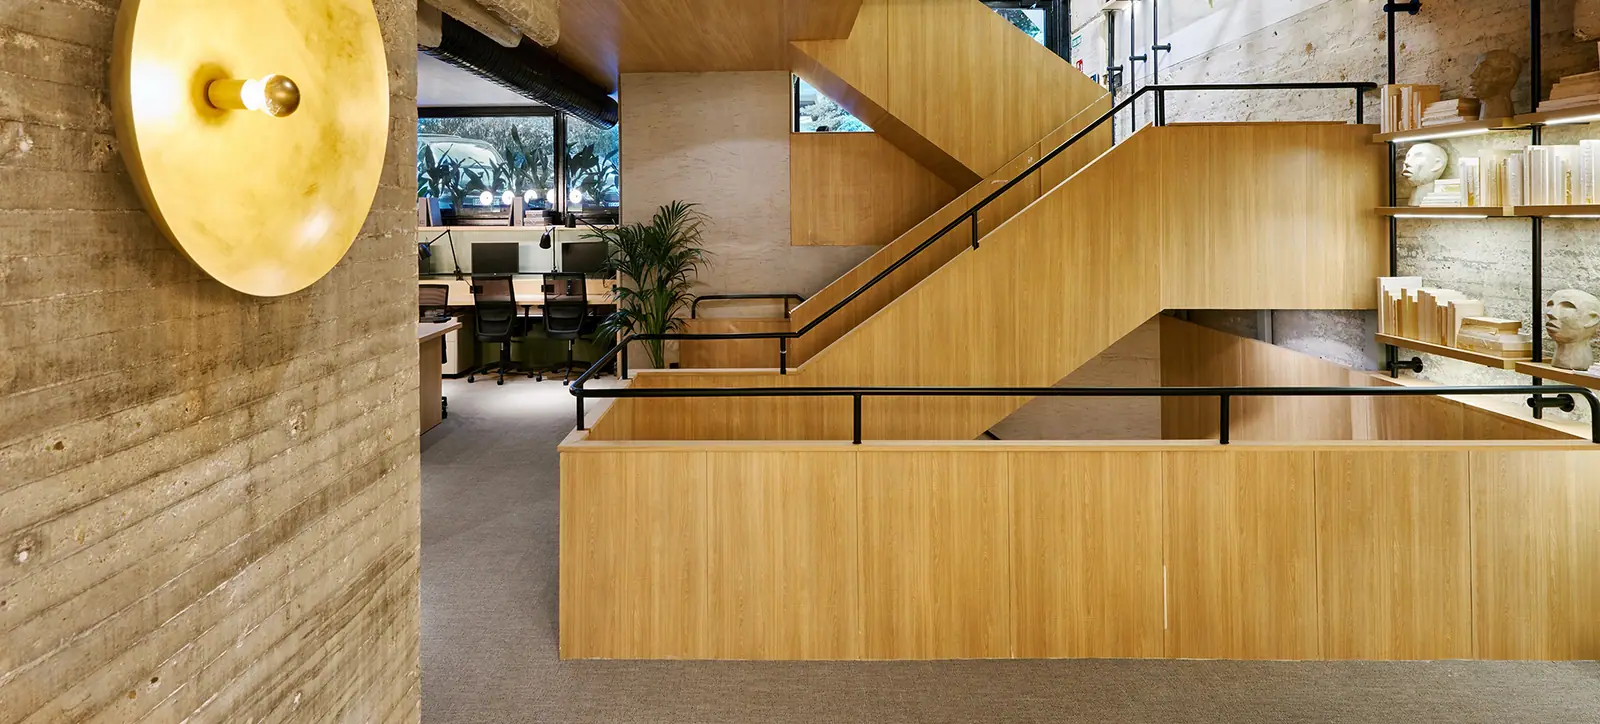
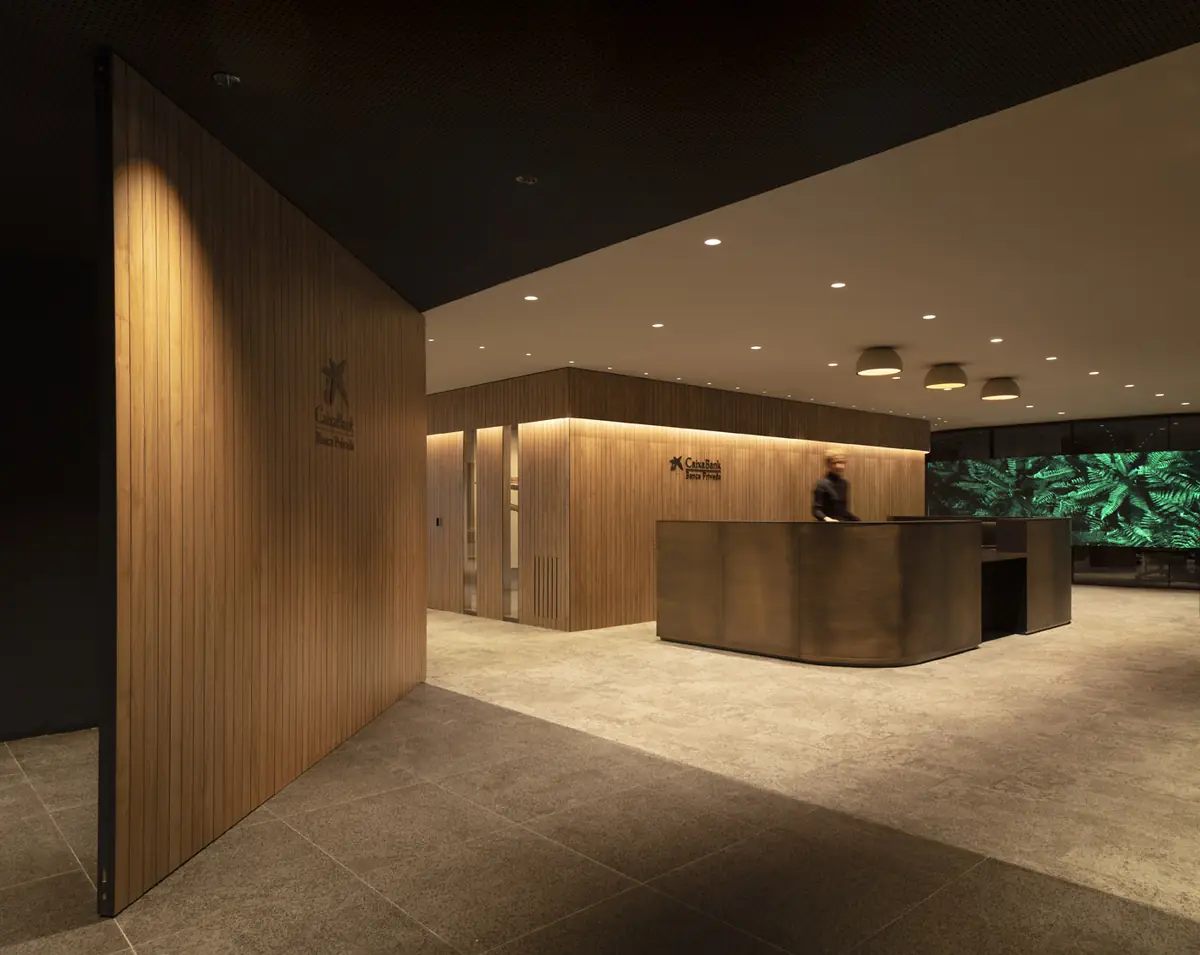
One aspect given particular care to unify the project is the selection of materials: they appear throughout the space and are repeated on the different floors, seeking warmth, order and unity. White walnut, brass as a nod to the material of the façade, and porcelain stoneware that gives the space personality and character were chosen meticulously, down to the last detail.
“Among the materials selected is white walnut, which, besides bringing warmth and comfort to the space, is used in vertical slatted cladding that creates a certain rhythm and also gives unity to the whole project. Another material we used is grey porcelain stoneware with an irregular texture, which gives the spaces more personality. The third material chosen was brass, as a reminder that it is a material already present on the building's façade.”
— Sònia Pellicer
- White walnut: vertical slatted cladding that follows the curved walls, adds warmth and creates a rhythm that unifies the whole project.
- Brass: chosen as a reminder of the material already present on the building's façade.
- Grey porcelain stoneware with an irregular texture: according to Inalco, the flooring is from its Iseo collection, a stone design chosen for its relationship with the project's natural materials.
- Lighting: according to the manufacturers, Duo ceiling lights by Vibia (designed by Ramos & Bassols) and Swap, Lex and Shot Light fittings by Arkoslight.
LED screens: the sky inside the building
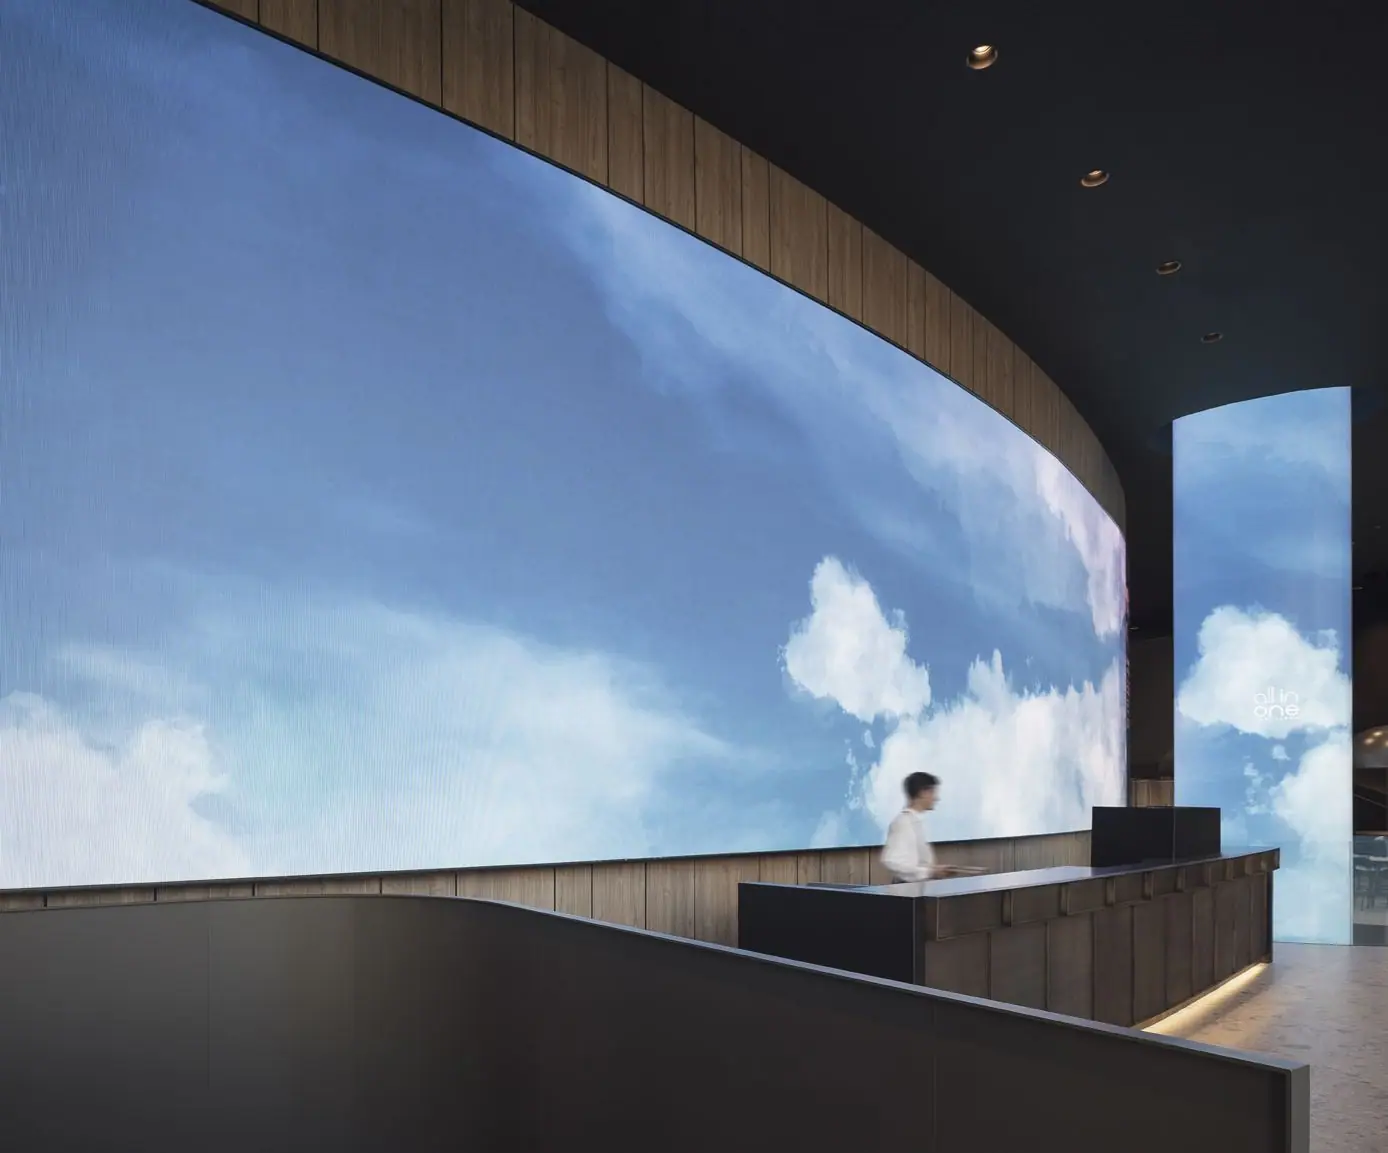
To maintain a constant relationship with nature, the project shows images of the sky and landscapes on large LED screens that light the interior and heighten the sense of connection with the outside. According to CaixaBank, wraparound screens at the entrance show natural landscapes; Inalco describes the two curved LED screens as digital windows to the outside.
“What we have tried to do, as we do in every project, is to take the greatest possible care over detail. In this case it was a challenge because of the large size of the spaces and the need not to lose the detail.”
— Sònia Pellicer
The hallmark of Francesc Rifé Studio is very present in this project, with order as a central aspect: an element that structures the space, generates proportion and, in a way, timelessness. Then there are the materials, meticulously selected for coherence with the place and with the clear intention of unifying the project. All in One succeeds in bringing multiple services together in a single space, with care taken down to the last detail.
Project data
More on Francesc Rifé Studio
The day after this Workflows Project we published our Workflows That Matter interview with Francesc Rifé, in which he talks about order as the basis of the studio's work, his team and his approach to design.
At Matter we support studios and interior designers in choosing materials for offices and customer-facing spaces.
Book your visit to Matter and we will help you choose the materials for your next project.
Book a visit