
Residential · El Clot, Barcelona
Tostadero
MADE BCN
The project
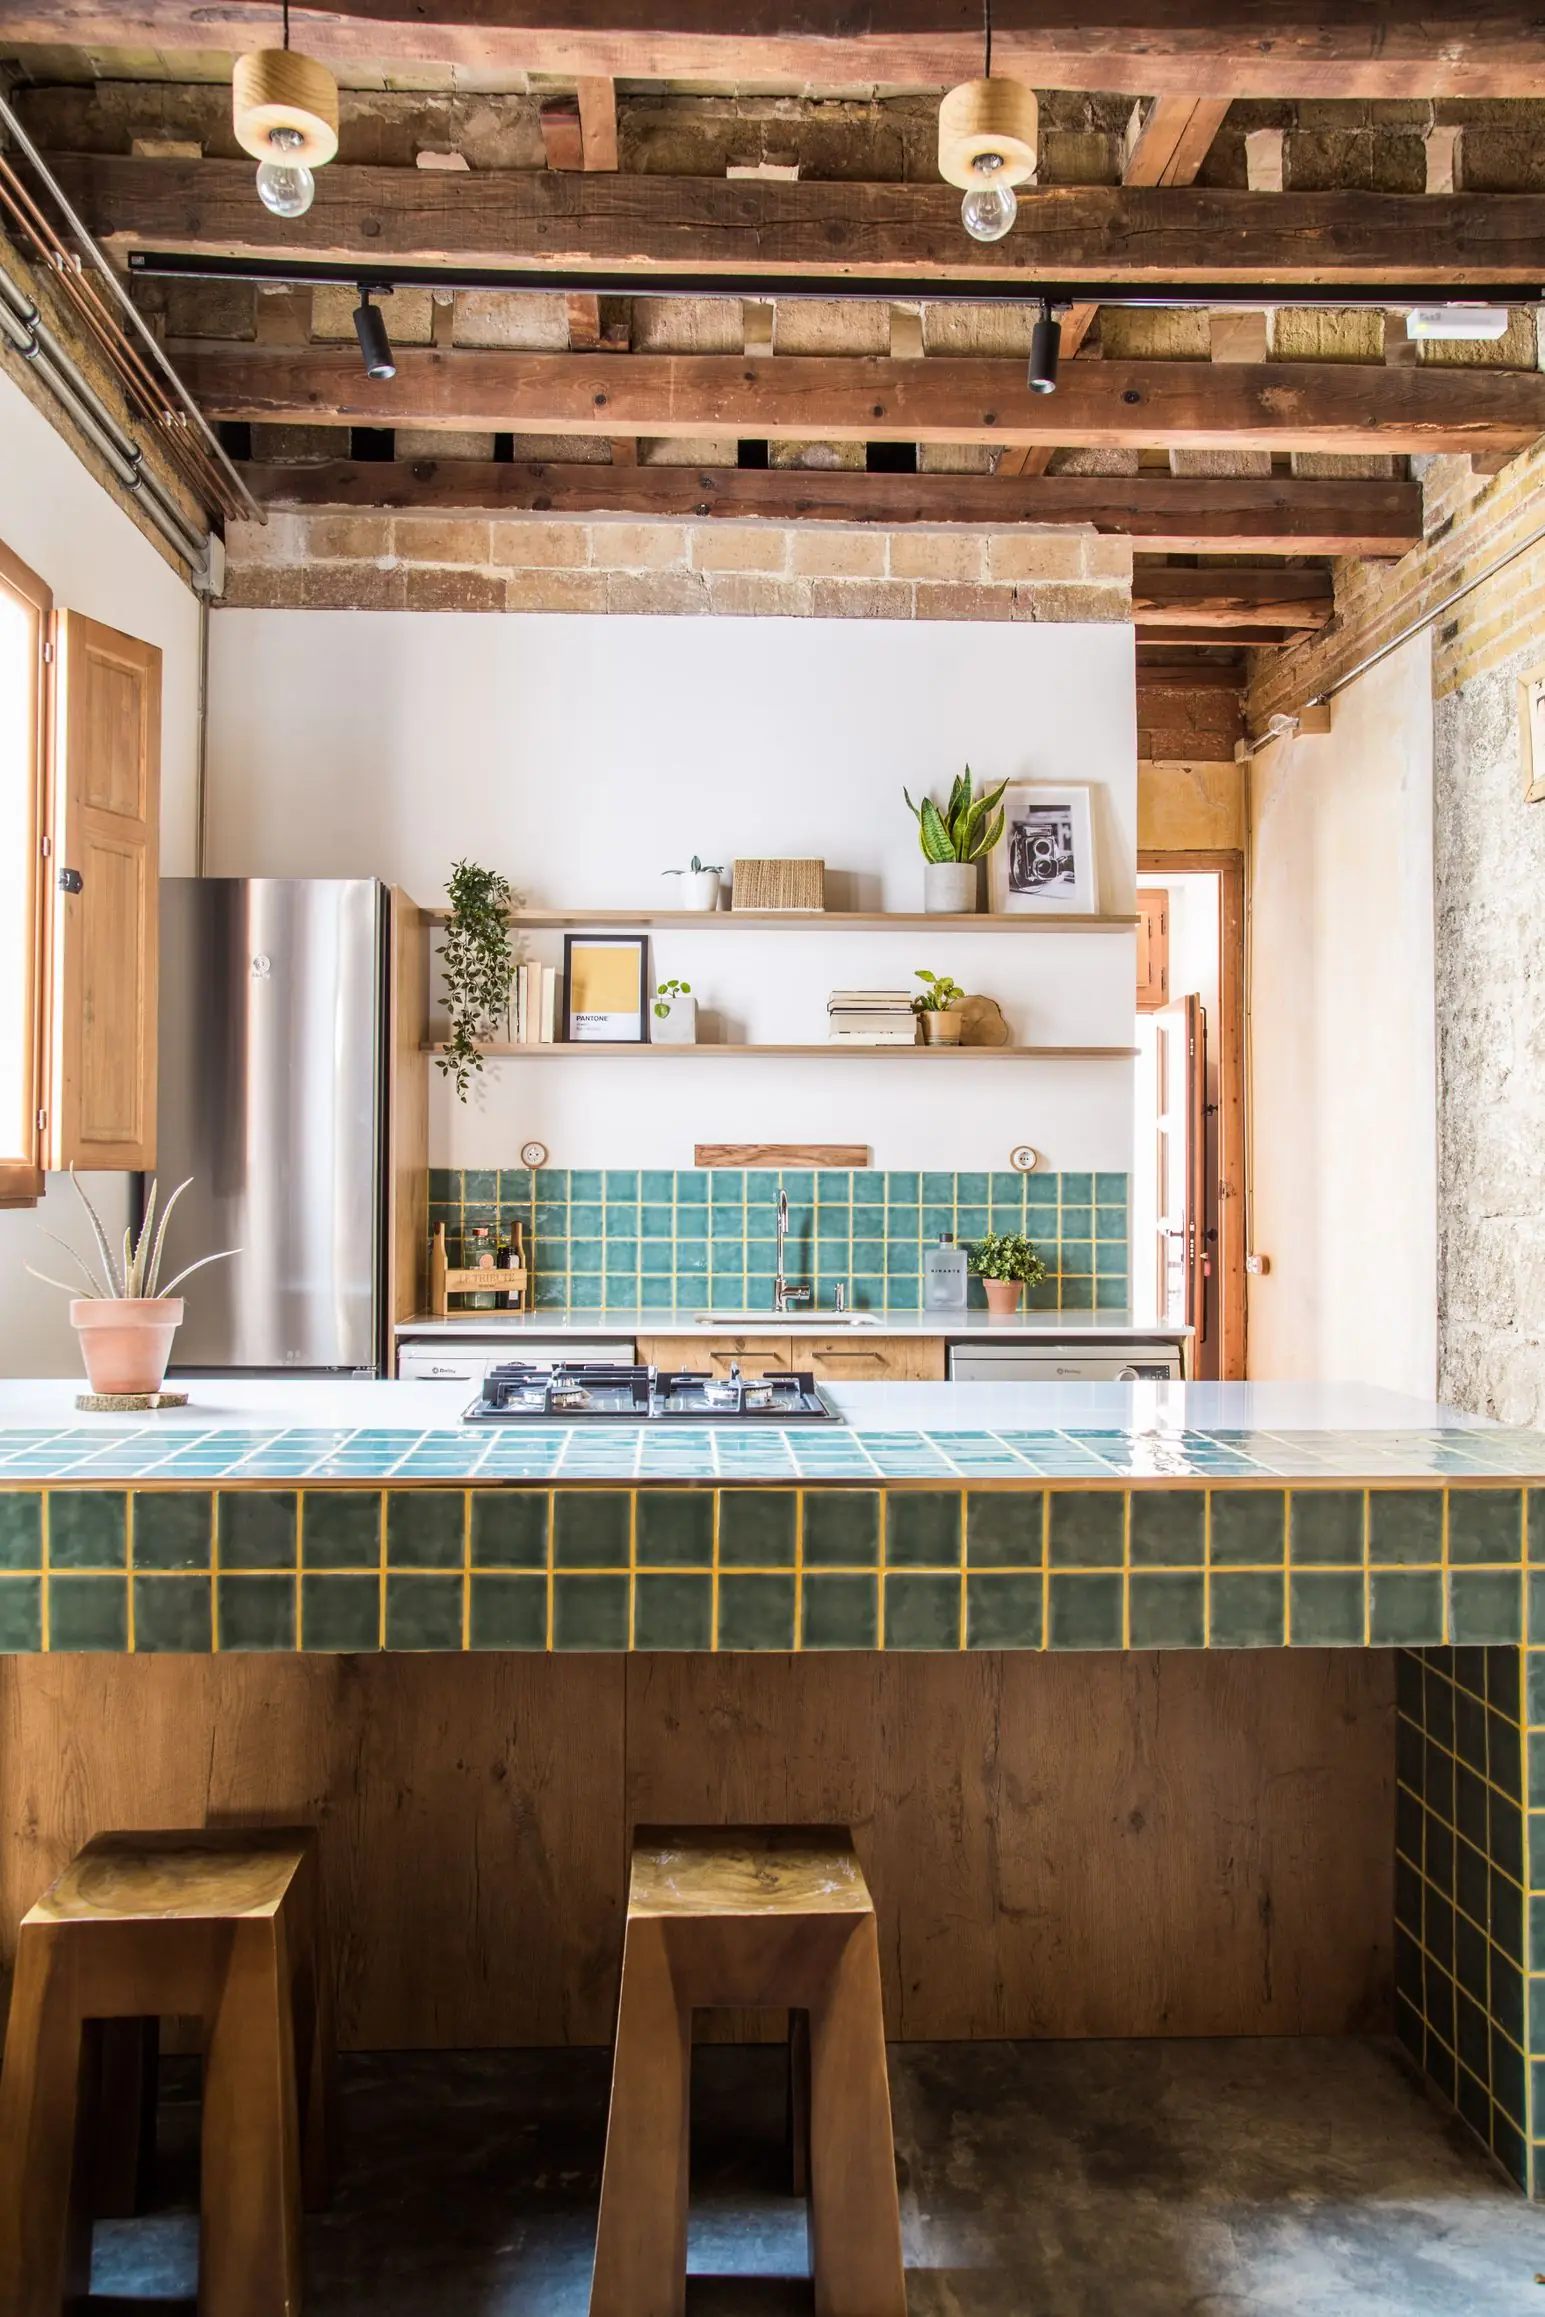
Tostadero is the comprehensive renovation of a 190 m² home in the El Clot neighbourhood of Barcelona, designed by MADE BCN, the architecture and interior design studio of architects Mariona Altayó and Diana Bonilla. The name comes from the building's history: according to the studio, the project refers to its industrial past as a coffee roastery (tostadero in Spanish).
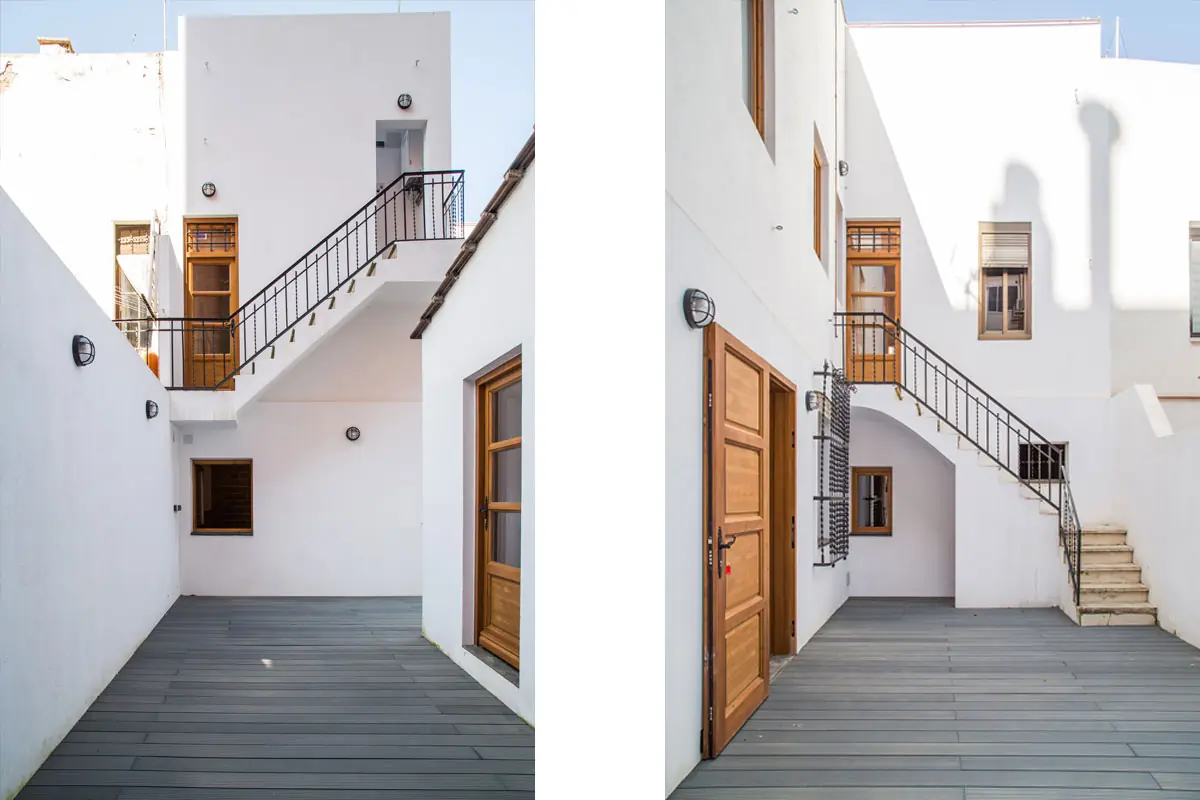
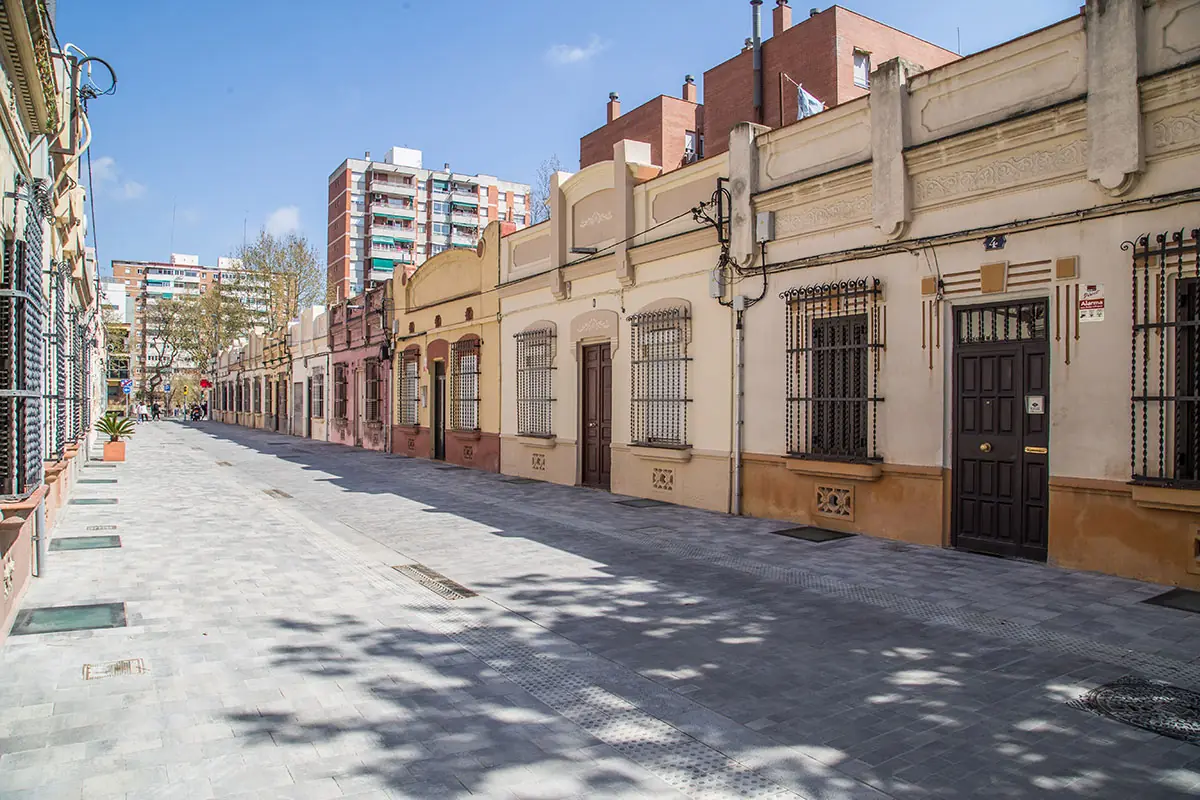
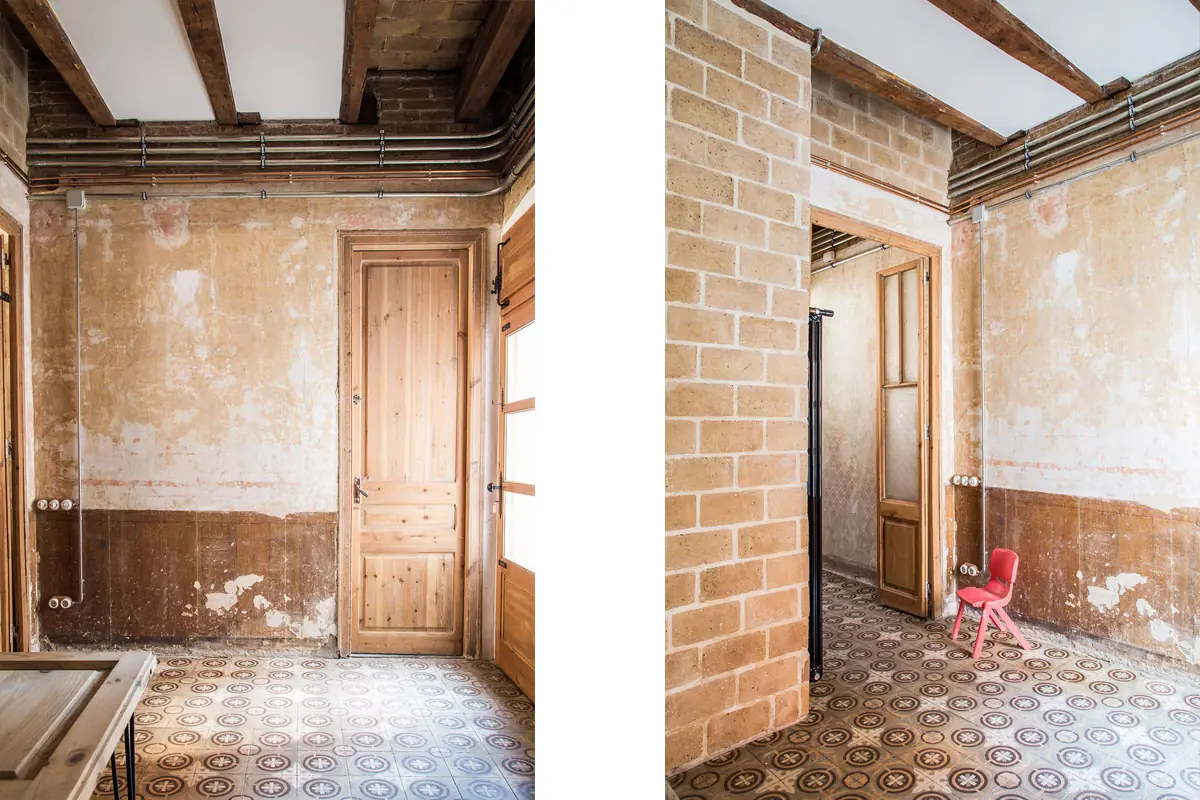
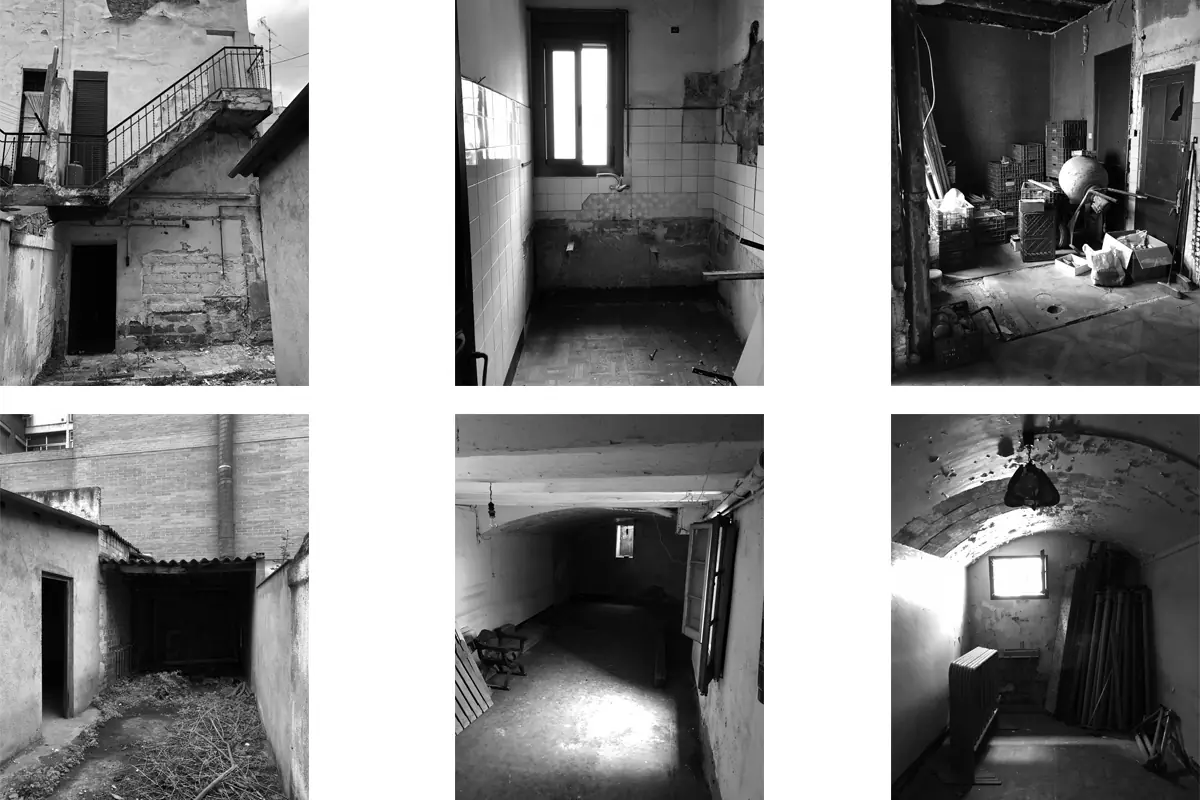
The house faces a pedestrian street, in a passage that the studio describes as a “peculiar oasis of colony-type buildings from the early twentieth century”, surrounded by free-standing blocks of more than seven storeys. It has two floors: one had been used for the former industrial activity and the lower one had no partitions. The space was in an advanced state of neglect and its layout, non-existent and unsuitable for a home, called for a global intervention.
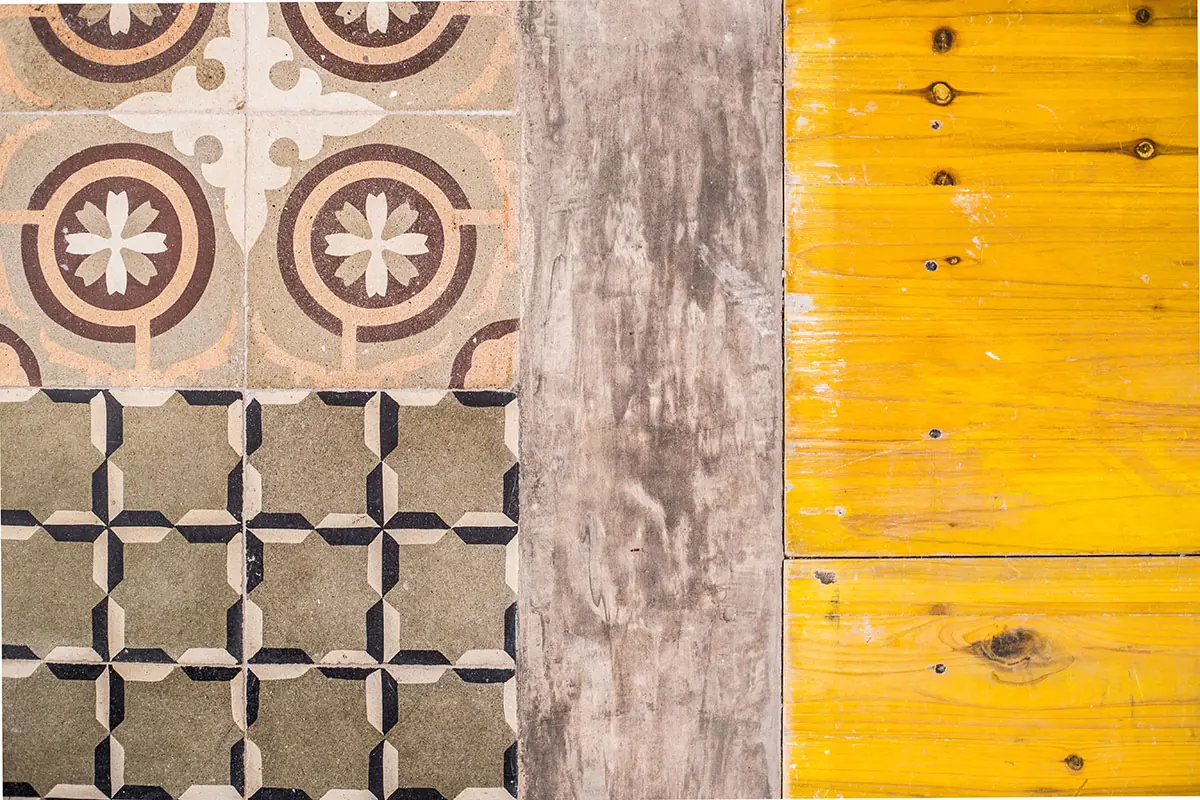
Rather than dividing the home with vertical partitions, the studio organises it through contrasts between materials, which delimit the spaces conceptually and help to read each intervention and the overlapping of construction systems. According to Matter's original project page, this play of contrasts moves between the industrial and the cosy, and between past and present.
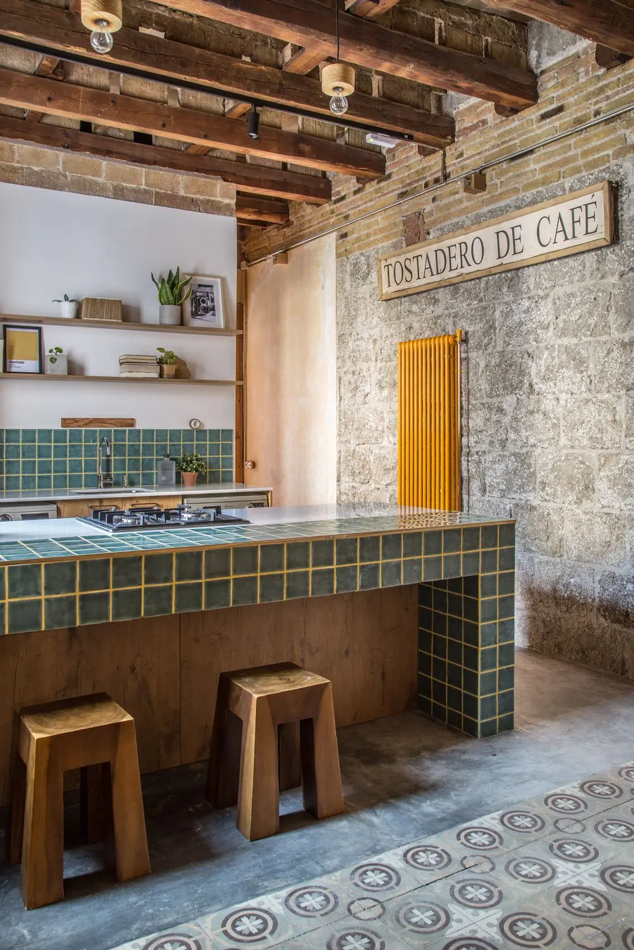
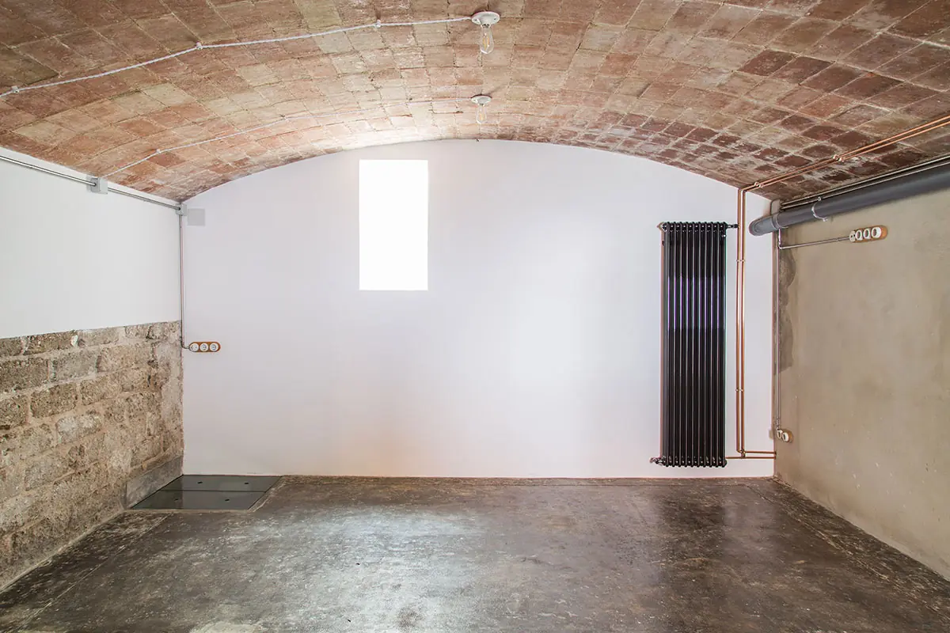
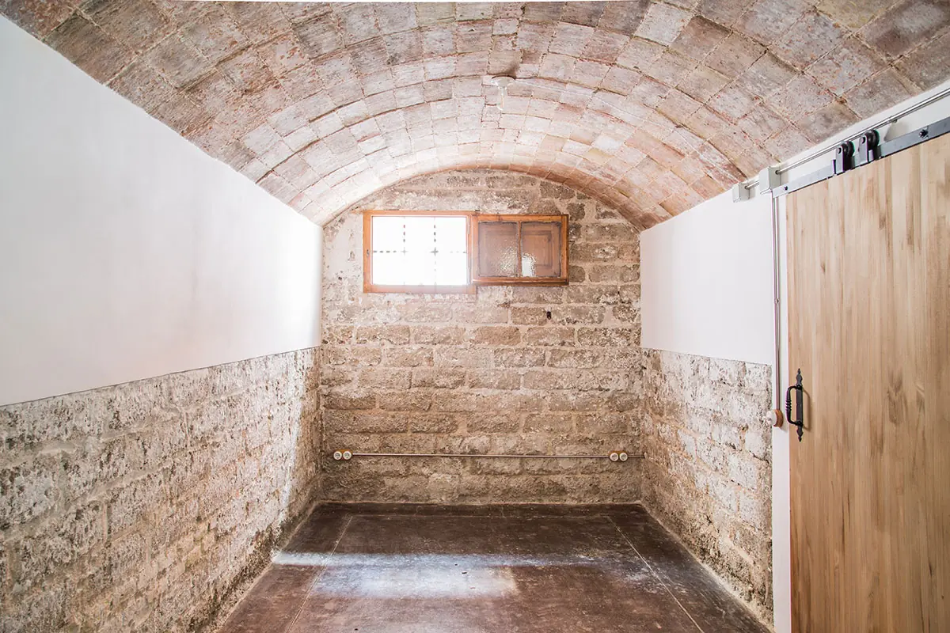
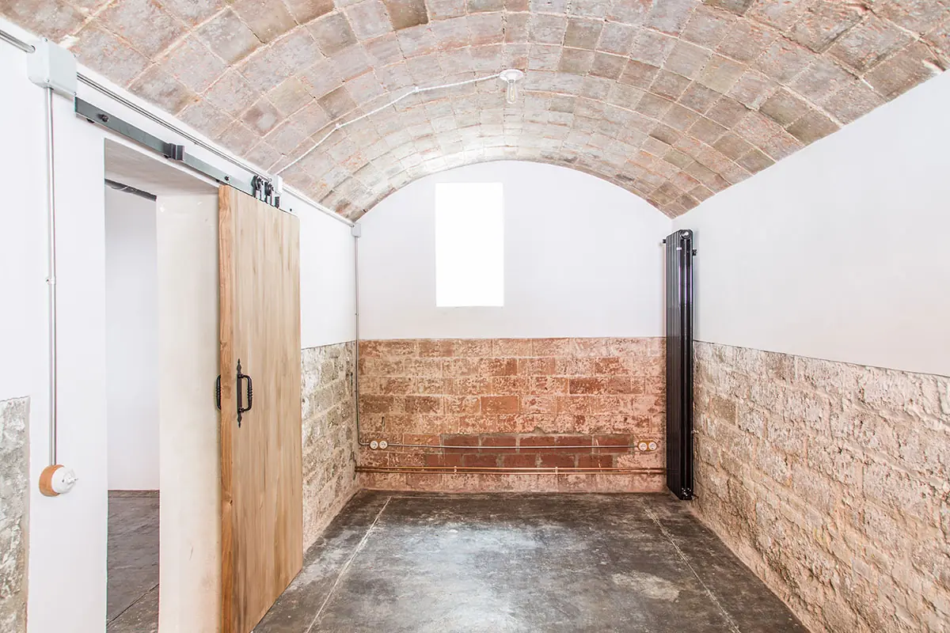
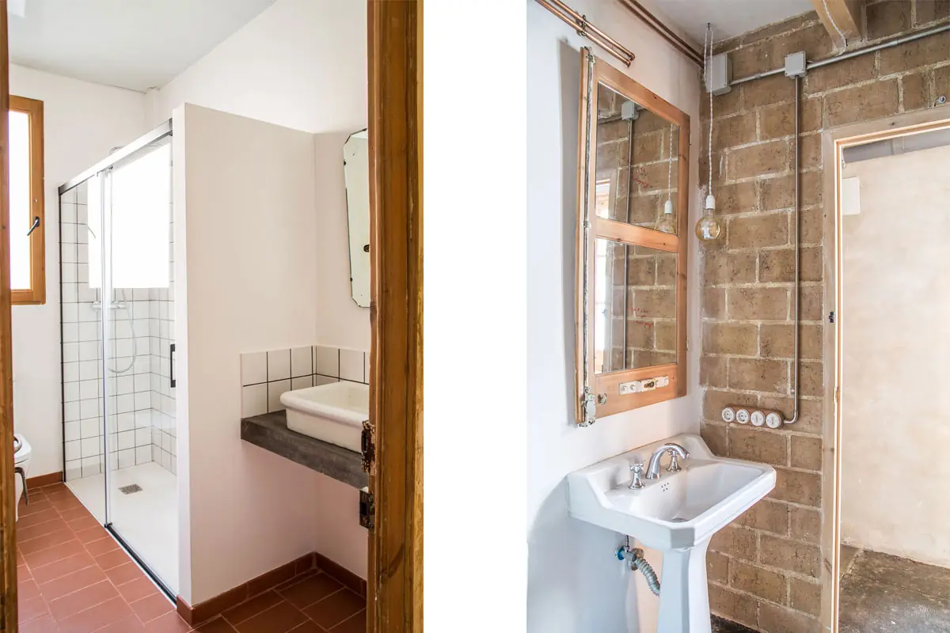
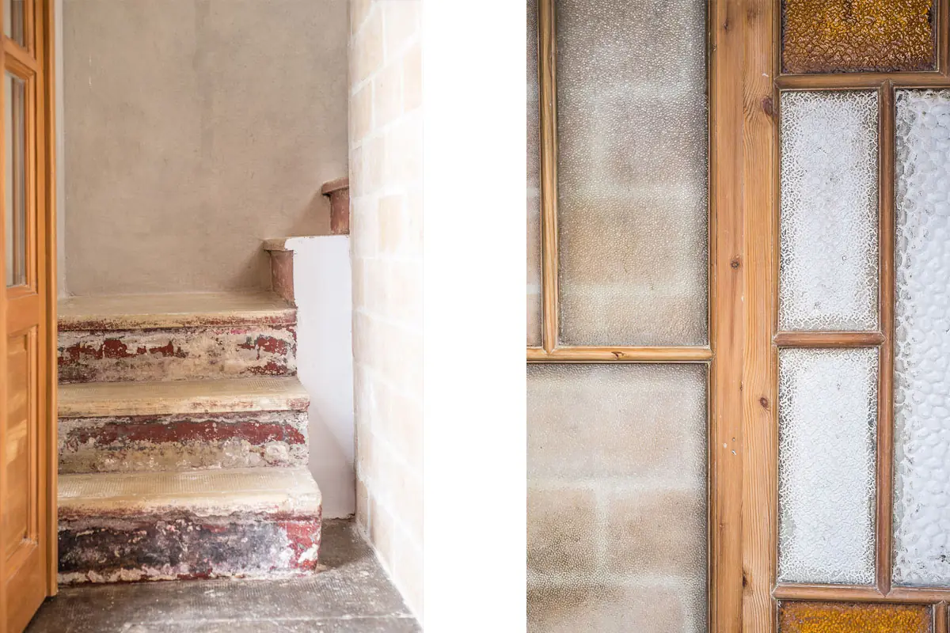
Each room is treated individually and keeps a different trace of the building's past, “preserving floors, remnants of paper and textures of walls or ceramic vaulted ceilings”, in the studio's words. The new materials are raw and pure, and sit alongside the existing hydraulic tile floors, the brick masonry walls and the vaulted or joist-and-ceramic-vault ceilings.
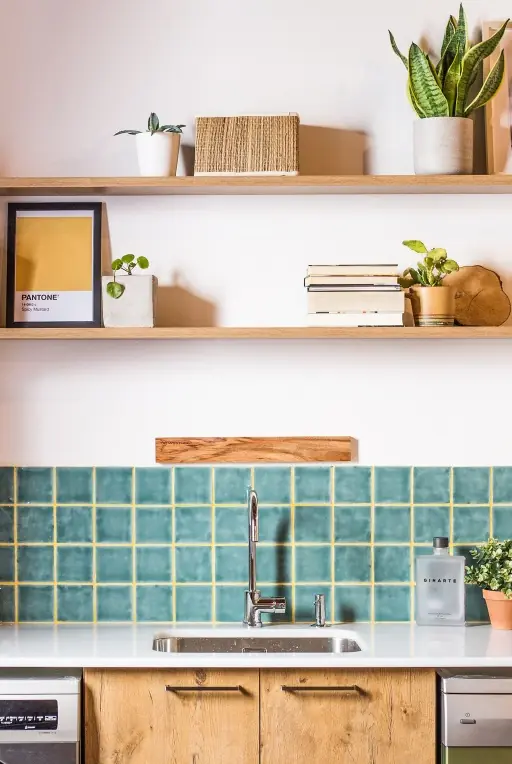
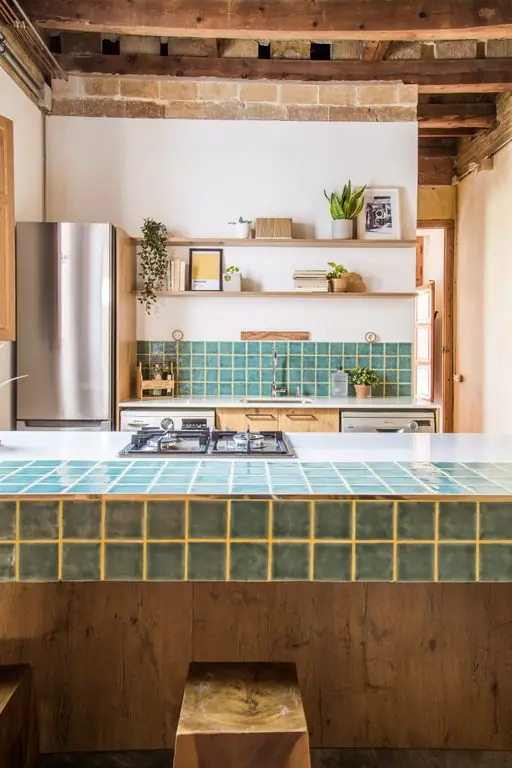
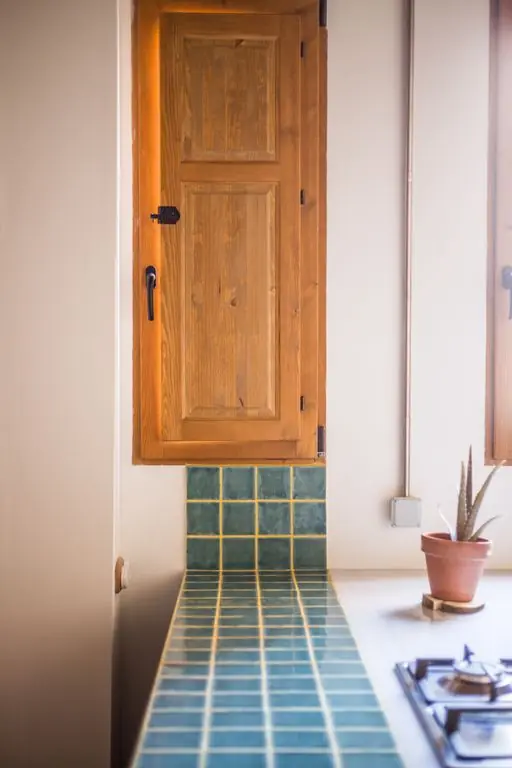
For the studio, the new is a reinterpretation of the existing, without falling into imitation: it emphasises the characteristic elements of the house's construction system and recalls its past as a roastery. In the main space of the home, a small-format green ceramic tile with yellow joints brings colour and freshness. Matter describes it as a Mediterranean-inspired design that takes the whole towards a more domestic and welcoming atmosphere.
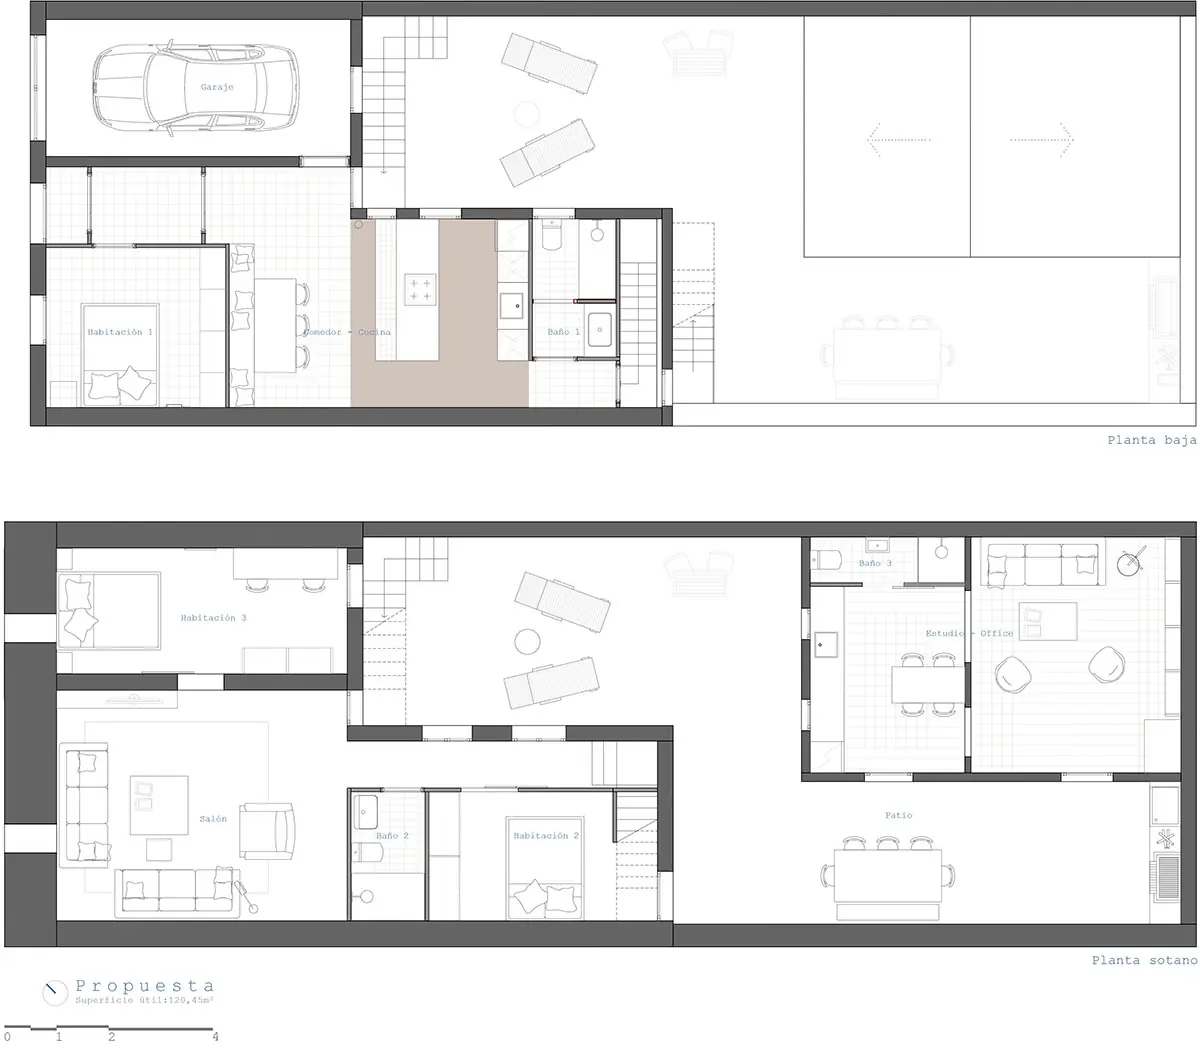
According to the studio's plans, the ground floor brings together the dining room and kitchen, a bedroom, a bathroom and a garage, and the basement floor the living room, two more bedrooms, two bathrooms and a studio-office. Both levels open onto the patio, where the material and conceptual resources of the interior are repeated: the parts in poor condition were repaired and the circulation was readapted to strengthen the relationship between inside and outside, so that the patio acts as a filter with the rest of the city.
Materials
According to Matter's original project page, one of the pieces that define the main space of the home is Matter Barcelona Beans Rustic ceramic in dark green gloss, in a 10x10 cm format, laid with yellow joints that contrast with the tile and bring colour and freshness.
The rest of the materials start from what was already there: the studio keeps the hydraulic tile floors, the brick masonry walls, the ceramic vaulted and joist-and-vault ceilings, the wall textures and remnants of paper. Alongside them it introduces new, raw and pure materials that reinterpret the existing ones without imitating them.
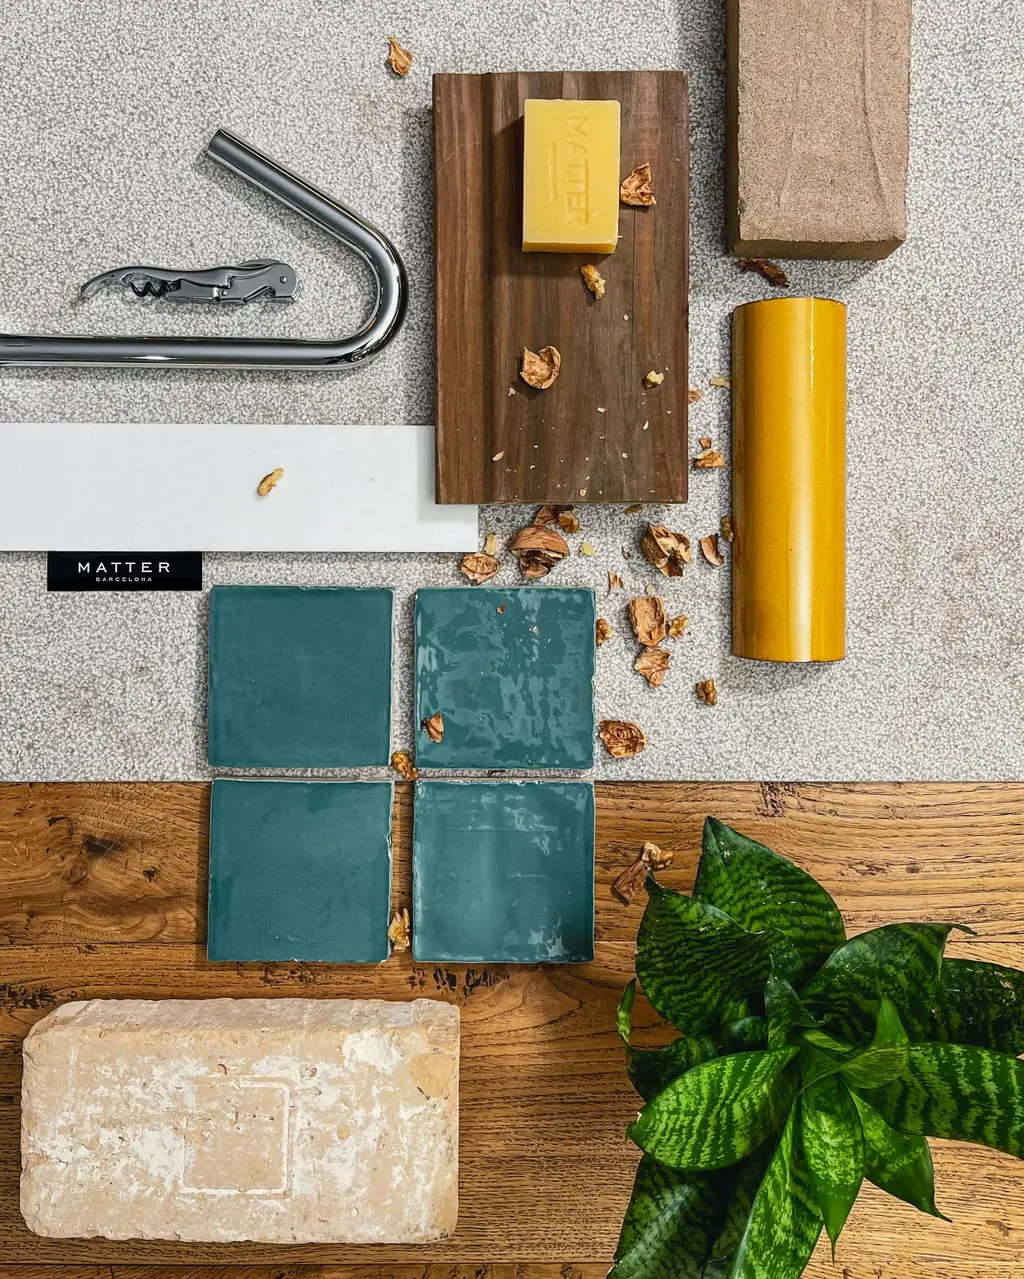
Materialboard
Industrial Comfort
The materialboard inspired by the home in El Clot designed by MADE BCN is based on a fresh, dynamic design with a Mediterranean feel.
For the composition, we used as a base a piece of wavy, aged oak with an oil-wax finish, together with a bush-hammered natural grey stone. At the centre of the materialboard are four square pieces of Matter Barcelona Gerome ceramic that unify the two base materials, small pieces of toasted wood and aged bricks.
A combination of materials, textures and colours that results in a singular design with character.
From the Journal
Inspired by this project?
We can help you create a similar solution tailored to your needs. We'll send you a personalised proposal within 48 hours.