Acoustic well-being
Principles, regulations and criteria for controlling reverberation in interiors, with four solutions: textiles, wood wool, flexible wood and MDF.
Products14 min read
When we talk about comfort in interior spaces, we do not only mean daylight, ventilation or thermal control. A key and often underestimated aspect is acoustics: the way sound travels and is perceived in a space has a direct influence on the physical, cognitive and emotional well-being of the people who use it.
Poor acoustics have consequences. The review of evidence underpinning the World Health Organization’s environmental noise guidelines (2018) links continued exposure to noise with sleep disturbance, annoyance and stress, and with cardiovascular and metabolic effects. In workplaces and educational settings, excessive noise makes concentration and spoken communication harder and is associated with mental fatigue and lower performance.
That is why acoustic criteria should be built in from the earliest stages of a project: assessing the sound conditions of the surroundings, the intended use of each space and its functional requirements. The choice of each solution will depend on those objectives and on the conditions of the room: its shape, its volume, the layout of the furniture and the nature of the surfaces, whether absorbent or reflective.
In this article we look at acoustic intervention strategies, the concepts you need to read a technical data sheet – reverberation time, αw, NRC, absorption class – what Spanish regulations require, and four families of materials for interior acoustic treatment, with real examples from manufacturers and projects.
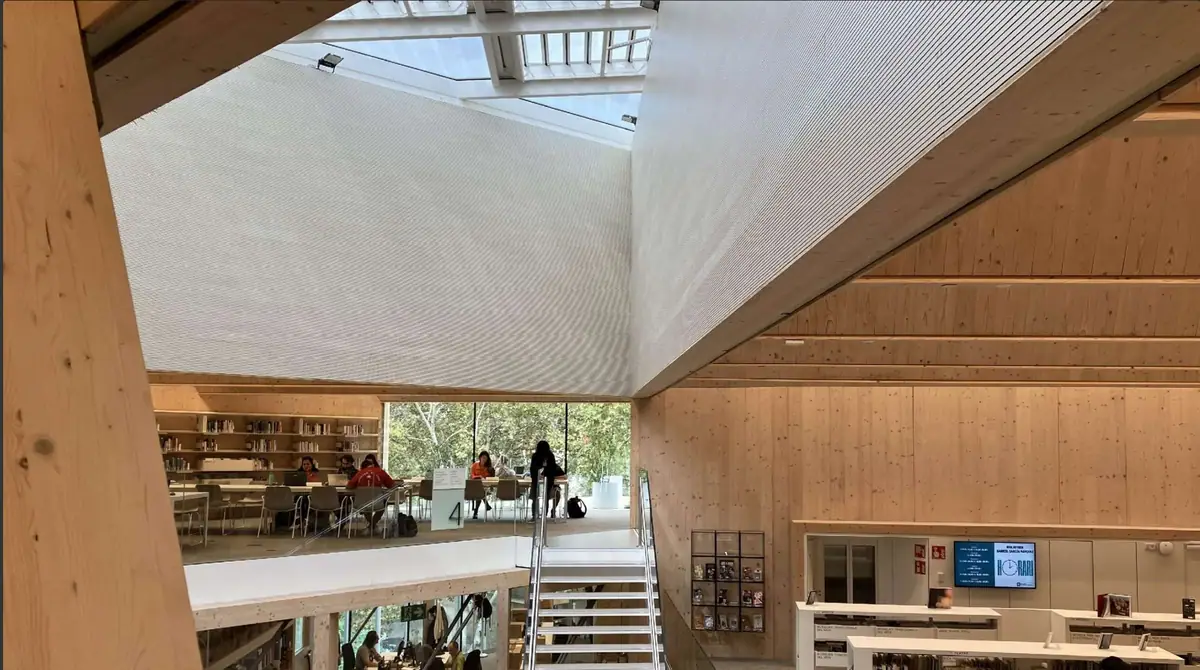
Acoustic intervention strategies
Creating suitable acoustic conditions requires understanding the nature and origin of the noise sources. That information defines the strategy to apply according to the requirements of each space. Broadly speaking, acoustic interventions fall into three categories:
- Control of building services noise and vibration: reduces the noise generated by mechanical equipment, ventilation systems, technical installations or other elements that transmit vibration or structure-borne noise.
- Sound insulation: prevents sound from passing between rooms or from outside, using high-mass materials and construction systems that act as a barrier to sound waves.
- Acoustic treatment: improves the sound quality within the room itself, controlling reverberation, reducing echoes and optimising speech intelligibility for the intended use.
This last approach, acoustic treatment, is the focus of this article: we review materials and solutions that improve the sound quality of interior spaces and, with it, the comfort and well-being of their users.
Principles of acoustic treatment
To design an interior with good acoustic comfort, it is essential to understand how sound behaves in an enclosed space.
Sound propagation: in a room, sound does not travel only from the source to the listener; it also strikes the surrounding surfaces and generates multiple reflections. These can cause reverberation – the persistence of sound after the source has stopped – or echo, the distinct perception of a delayed reflection.
The parameter that measures this behaviour is reverberation time (RT60): the time it takes for the sound level to fall by 60 decibels after the source stops. An RT60 suited to the use is key to the clarity of a space: if it is too long, sound becomes muddled and communication is difficult; if it is too short, the room sounds dead and unnatural.
What Spanish regulations require
The Código Técnico de la Edificación (CTE, Spain’s building code) regulates acoustic treatment in its Basic Document HR, section 2.2. It sets a maximum reverberation time of 0.7 s in empty classrooms and conference rooms of less than 350 m³ (0.5 s if the seating is included) and 0.9 s in empty restaurants and dining rooms, a requirement that extends to cafés and bars where table meals are served. In the common areas of educational, hospital and public residential buildings that share doors with protected rooms – hotel and hospital corridors, or those leading to classrooms – it requires an equivalent absorption area of at least 0.2 m² for every m³ of volume.
Outside these cases – offices, shops, homes or rooms of more than 350 m³ – the DB HR sets no reverberation values, and the acoustic target must be defined in the project itself according to use.
Sound absorption
When a sound wave strikes a surface, its energy is split into three parts: one is reflected back into the space, another is transmitted through the material and a third is absorbed, being converted mainly into heat.
A material’s capacity to absorb sound is expressed through standardised coefficients. The αw (weighted sound absorption coefficient) is obtained under UNE-EN ISO 11654 from reverberation room tests carried out to UNE-EN ISO 354, and is used to assign an absorption class from A to E. The NRC (Noise Reduction Coefficient), of American origin (ASTM C423), is the average absorption in the 250, 500, 1000 and 2000 Hz bands. Both appear on technical data sheets and make it easier to compare solutions.
To interpret these values correctly, the test conditions must be taken into account: the frequency range, the mounting system or the presence of an air cavity can change the result considerably. An example: according to BAUX, its 25 mm wood wool panel achieves an αw of 0.30 (class D) when fixed directly to the wall, and reaches 1.00 (class A) when combined with 40 mm of rock wool. That is why the data should always be read in relation to the actual mounting in the project.
Acoustic performance therefore depends on the properties of the material – density, porosity, structure – and on its installation. An air cavity behind improves absorption, especially at medium and low frequencies, and combining it with mineral wool or other porous absorbers can boost it significantly. Quantity also counts: the total absorption of a room depends on the coefficient of each material and the area it covers.
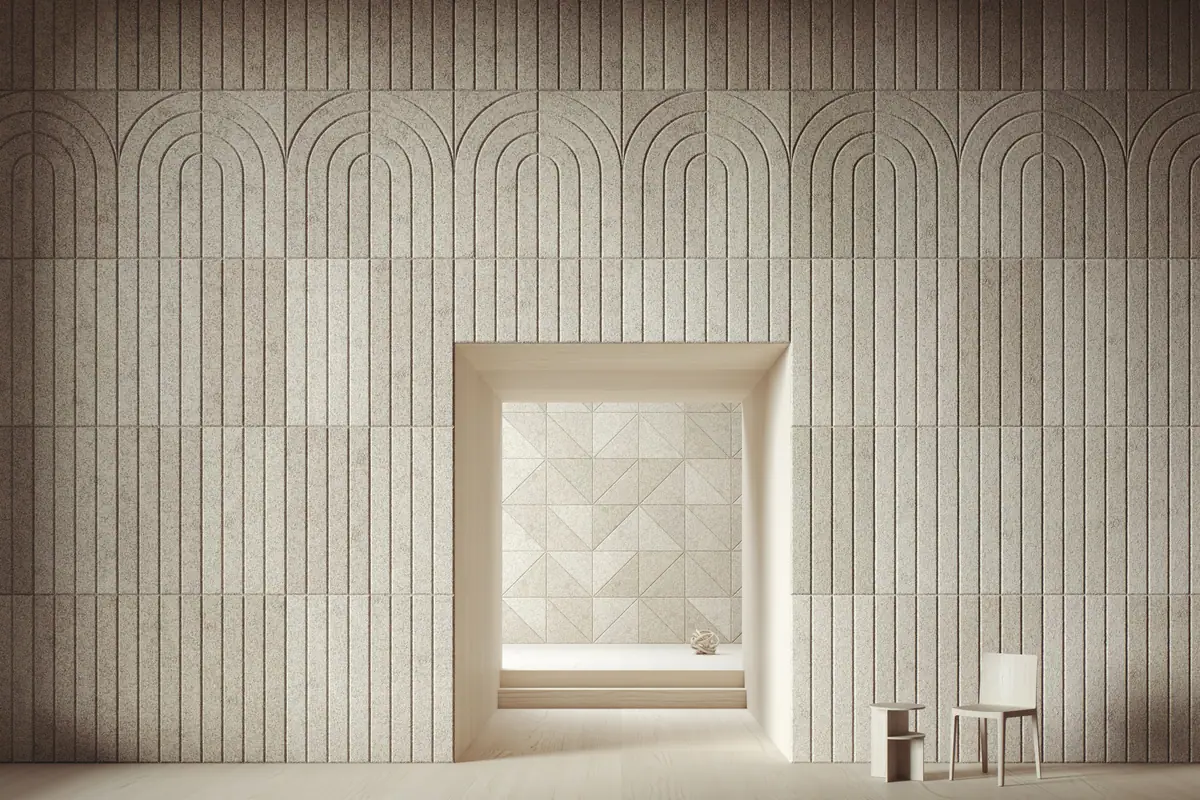
Absorbers and diffusers: what each material does
The materials used in acoustic treatment fall into two main groups, absorbers and diffusers, with different and complementary functions.
Sound absorbers: reduce sound energy by converting it into heat through friction in their porous or perforated structure. They are usually light and low-density, with an open composition that lets the waves in. Their effectiveness in reducing reverberation makes them essential for improving speech intelligibility in auditoriums, conference rooms, open-plan offices and classrooms. Among the most common are acoustic foams, mineral fibre or polyester panels, technical fabrics and porous coverings.
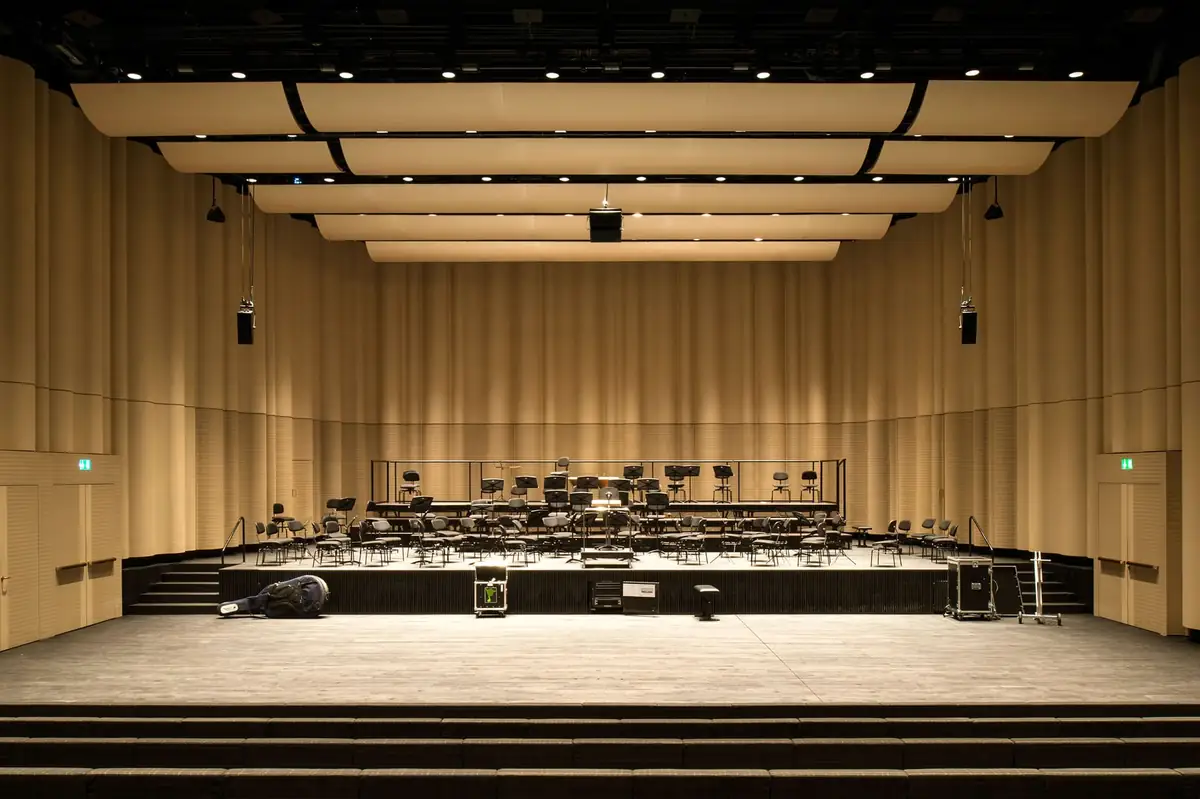
Sound diffusers: do not remove sound energy but redistribute it. They scatter the waves in multiple directions and prevent concentrations of energy that cause echoes. They improve the uniformity of the sound field and create natural, balanced listening, which is essential in music rooms, theatres or recording studios. They usually have irregular geometric surfaces and are made from rigid materials such as wood, plaster or some plastics.
The selection and combination of absorbers and diffusers should respond to the characteristics of the space and the acoustic objectives. The geometry of the room, the construction materials and the furniture all have a notable influence on the result.
Below we review four families of acoustic materials, their technical behaviour and how they can be integrated into different types of space. The data for each example come from the manufacturers’ data sheets.
Multilayer sound-absorbing panels
Technical textile, recycled polyester and aluminium in a modular system.
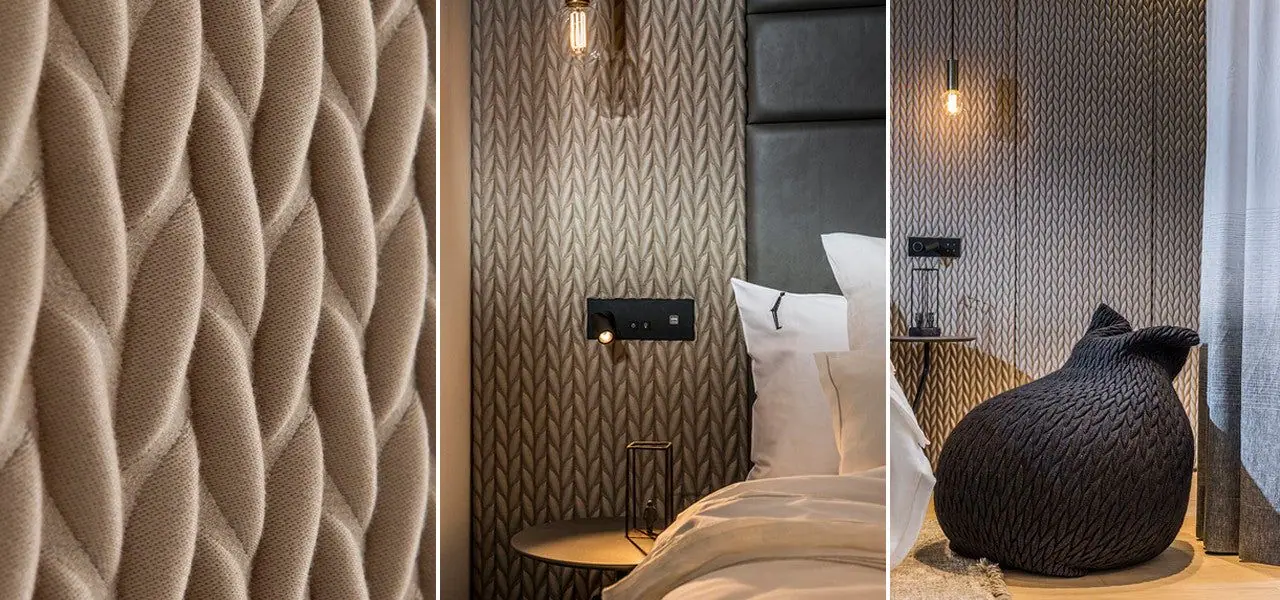
Among acoustic treatment solutions, modular systems stand out for combining technical performance with versatile aesthetics. One example is the vertisolacoustics panels by Vertisol, a manufacturer based in Parets del Vallès (Barcelona) that produces in Spain. They are built on an aluminium frame housing a polyester absorbent core, and covered with the brand’s vinyl fabric – polyester fibres coated with PVC – which is acoustically transparent and resistant to abrasion, moisture and dirt. It is cleaned with a damp cloth, water and soap.
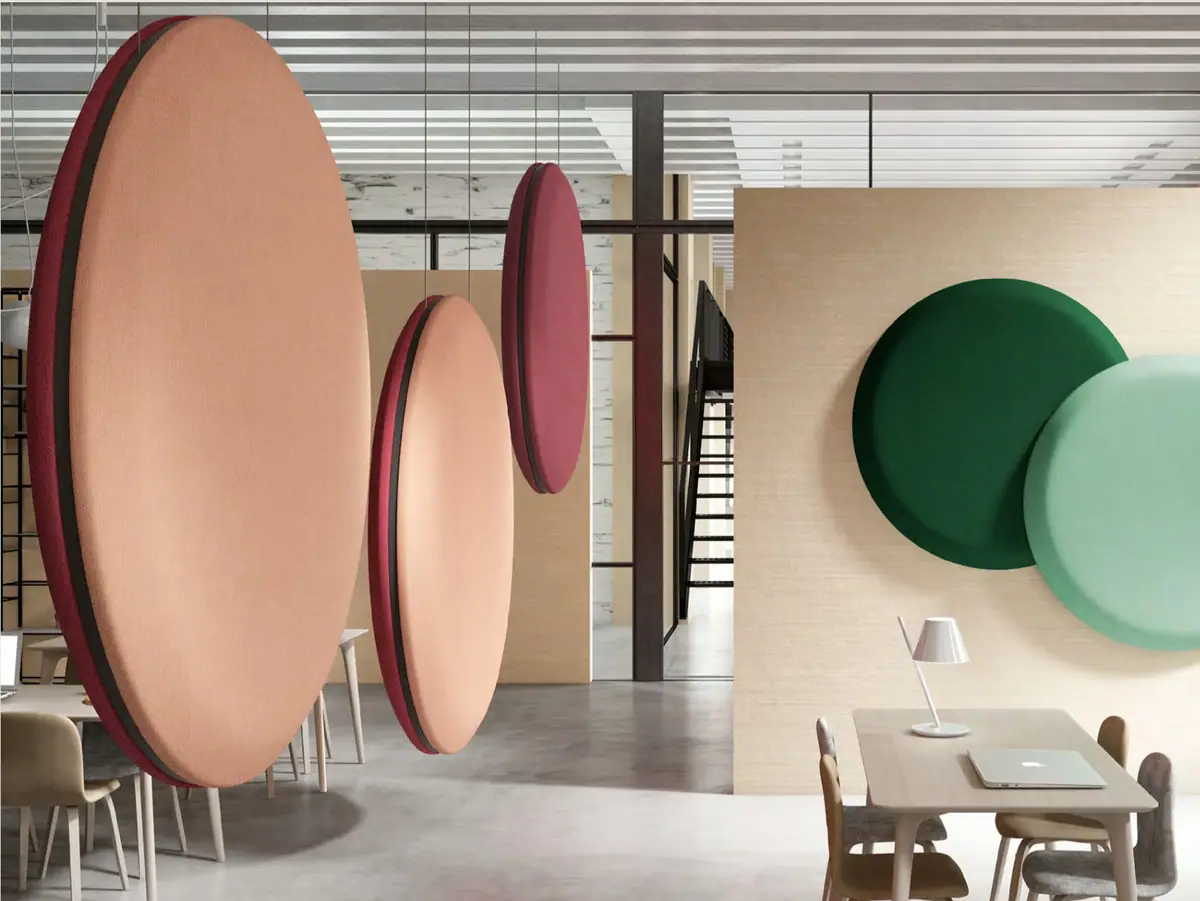
From a design point of view, they are modular, configurable elements that can be integrated flexibly: wall coverings, suspended pieces, partition panels or sculptural pieces. The range includes the Bloc, Slim, Plec – designed by Odosdesign to divide workspaces –, Tacet – by Monica Armani – and TOU series, and the fabric can take printed graphics, which broadens its expressive possibilities.
In terms of technical behaviour, Vertisol states a sound absorption coefficient αw of 0.95 to 1.00, class A, and an NRC of 0.90, values that place these panels among the most effective absorbers. According to the manufacturer, they do not contribute to flame spread in the event of fire; the reaction-to-fire Euroclass of each model should be confirmed on its technical data sheet before specifying it in public, educational or corporate buildings.
Vertisol also highlights its recycled content – more than 30% recycled polyester in the absorbent material and between 15 and 20% in the aluminium frame –, a fabric free of phthalates and glass fibre which, according to the brand, emits no VOCs, and its contribution to LEED credits.
Wood wool panels
A mineralised, warm and durable material for ceilings and walls.
Wood wool panels are made from long wood shavings bound with cement – grey or white, depending on the manufacturer – and water, moulded and pressed under controlled conditions. The result is a rigid, strong and durable board that can be customised in colour, texture and shape while retaining good acoustic properties. It is a family standardised in Europe by UNE-EN 13168.
One example is the Swedish brand BAUX, which produces its acoustic panels and tiles from FSC- and PEFC-certified wood, cement and water, with designs by the studio From Us With Love. Their standard thickness is 25 mm, and the 3D Pixel series combines pieces of 25, 50 and 70 mm.
In terms of safety, BAUX classifies its wood wool as B-s1,d0 under EN 13501-1: limited combustibility, very low smoke production and no flaming droplets. This class meets the CTE requirement for walls and ceilings in protected corridors and stairs.
Another advantage is its behaviour with moisture: according to the manufacturer, the material absorbs moisture from and releases it to the air without losing performance. Before installation it should be acclimatised for at least 48 hours in the space where it will be fitted.
In terms of acoustic behaviour, three variables determine the result:
- Panel thickness: manufacturers usually offer it from 15 to 50 mm or more. The greater the thickness, the greater the absorption, especially at medium and low frequencies.
- Fibre width: according to manufacturers, it ranges from 0.5 mm in the finest structures to 3 mm in the coarsest. It defines the texture and surface porosity: fine fibres give a more uniform finish, and coarse fibres a more open, robust one.
- Mounting: the air cavity and the mineral wool infill have the greatest influence on low-frequency absorption, as the BAUX values cited above show.
Thanks to this combination of technical and aesthetic properties, wood wool panels are a versatile acoustic solution, suitable both for decorative projects and for spaces with specific acoustic requirements, with a natural, warm and contemporary look.
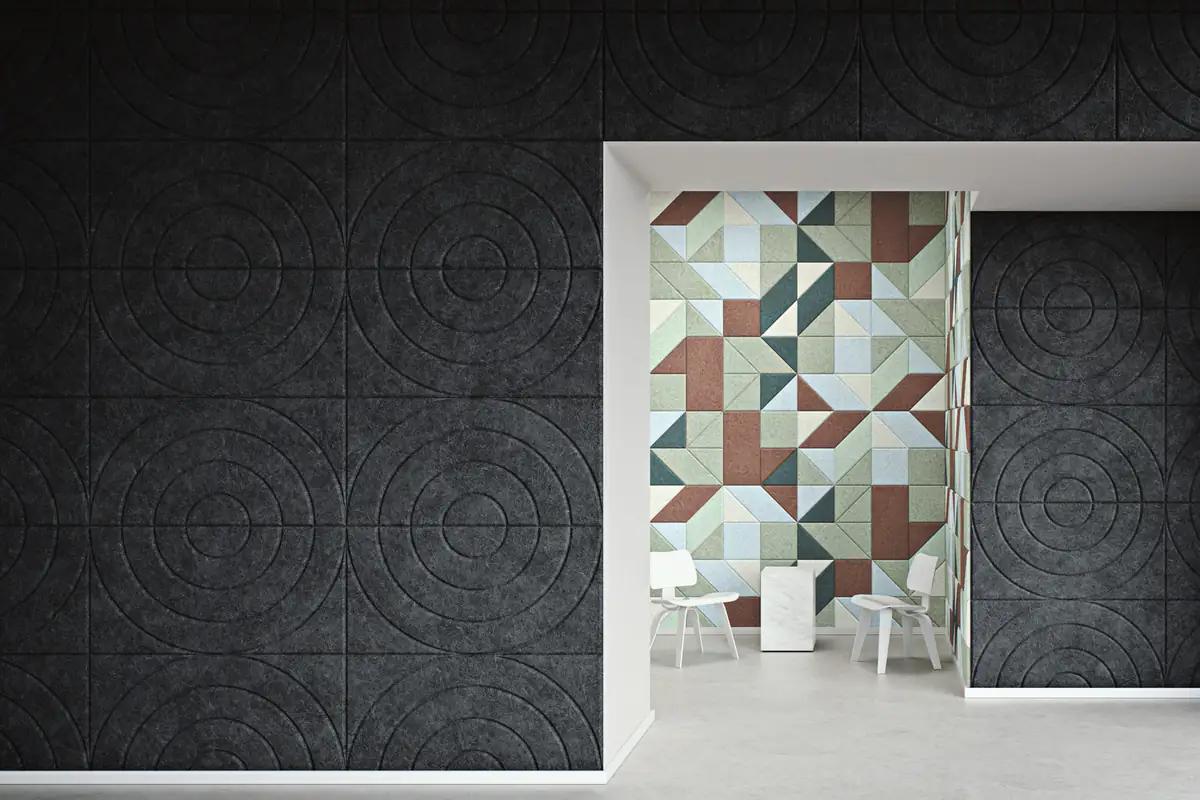
Flexible wood panels
Wood that bends to absorb and diffuse sound.
Flexible wood panels combine acoustic performance, formal adaptability and aesthetic value in a single system. The reference is dukta, a patented incision technique developed in Zurich that makes wood and wood-based boards flexible; in Spain, Decustik, a manufacturer based in Torelló (Barcelona), produces bendable acoustic panels with this technology.
They are made from a base board – MDF, fire-retardant MDF, through-coloured MDF or birch plywood – into which incisions are machined in specific patterns. These grooves serve three functions:
- Sound absorption: they open up the surface so that sound reaches the absorbent material behind it and reduce reverberation.
- Flexibility: the panel bends in the direction perpendicular to the cuts and remains stable in the direction of the incisions.
- Diffusion: the undulating geometry directs sound towards the openings and, by varying the distance from the wall, helps capture both high and low frequencies, according to dukta.
In the LINAR model, the incisions are 4 mm wide and 4 mm apart, with 25% open area, on boards 8 or 9 mm thick; the minimum bending radius is 120 mm. The absorption does not come from the wood itself but from the assembly as a whole: according to Decustik’s data sheet, with 45 mm of mineral wool and a 200 mm cavity the flat panel achieves an αw of 0.80 (class B), and curved over a cavity of 200 to 400 mm it reaches 1.00 (class A). With standard MDF the reaction to fire is D-s2,d0, and B-s2,d0 with fire-retardant MDF.
Aesthetically, the panels can be left unfinished or finished with clear or tinted varnish, RAL colour lacquer or natural wood veneer, which makes them easy to integrate into a wide variety of projects.
One of their main advantages is geometric adaptability: they can be installed on curved or concave surfaces which, at the same time, create air cavities where additional absorbers can be incorporated. As well as walls and ceilings, they are used in furniture, light fittings, space dividers and decorative panels.
There are different types of incision – SONAR, LINAR, FOLI and JANUS – with different proportions of open area and degrees of flexibility; JANUS, with incisions on both faces, works as a divider seen from both sides. This makes it possible to choose the solution according to the acoustic needs and the aesthetic approach of the project.
MDF acoustic slats
The most widely used fibreboard in interior design, machined to absorb.
MDF (medium-density fibreboard) is widely used in architecture and interior design for its versatility, mechanical strength and uniform finish. It is made of wood fibres and resins hot-pressed into a stable, homogeneous board suitable for a wide range of finishes: melamine, wood veneers or lacquers.
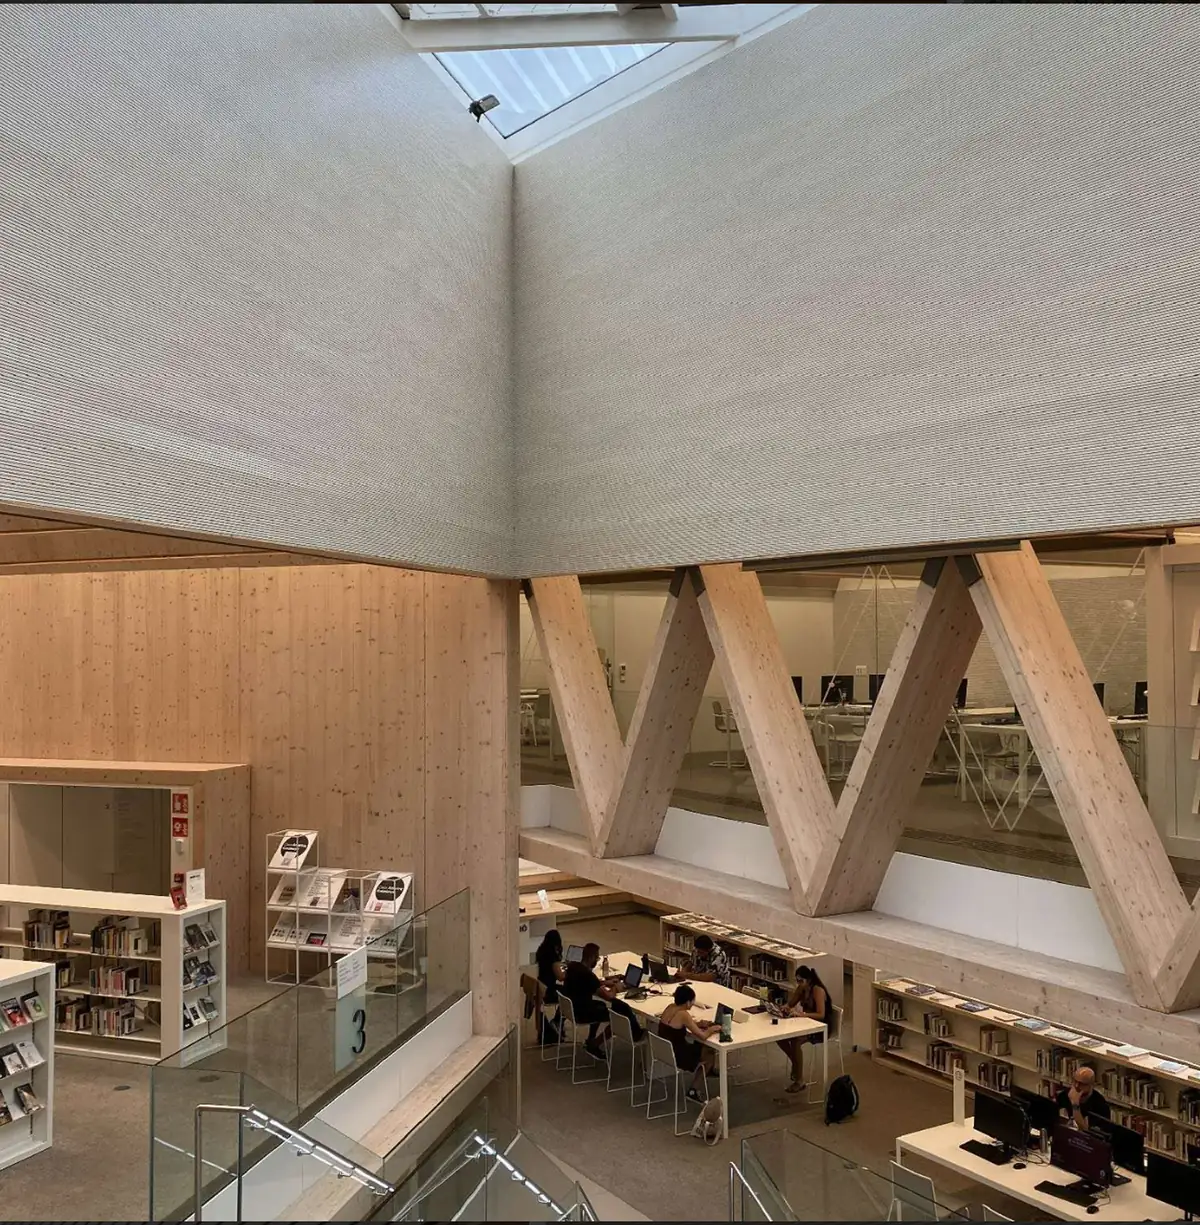
In acoustics, MDF is machined to obtain specific properties. One example is acoustic slats, whose variants differ mainly in the pattern and size of the openings: grooved slats with linear recesses on the exposed face, and slats with micro-perforations or larger-diameter perforations that let sound pass through to a sound-absorbing fleece and a cavity behind, where it dissipates.
This is the case of Decustik’s D+003 slat, used in the Biblioteca Gabriel García Márquez in Barcelona, named Public Library of the Year 2023 by IFLA. It is a 16 mm tongue-and-groove MDF board measuring 2400 × 128 mm, with 3 mm grooves 13 mm apart on the exposed face and 10 mm diameter perforations on the back, covered by an acoustic fleece. With a 50 mm cavity and 40 mm of mineral wool it achieves an αw of 0.95, class A, according to the manufacturer. It is available in melamine, natural wood veneer, RAL lacquer or high-pressure laminate.
Reaction to fire depends on the board chosen: standard MDF is classified as D-s2,d0, and the fire-retardant version achieves B-s1,d0, which ensures limited combustibility, very low smoke emission and no flaming droplets. The difference is decisive: the CTE requires at least C-s2,d0 on walls and ceilings in occupiable areas (except inside dwellings) and B-s1,d0 in protected corridors and stairs and in hospital use, so fire-retardant MDF must be specified in public buildings.
They are an effective and versatile technical solution when the aim is to balance acoustic performance and visual quality.
Keys to specifying acoustic treatment
Before choosing the material, it helps to put the decisions in order:
- Target by use: define the reverberation time each space needs. In classrooms, conference rooms, dining rooms and restaurants it is set by the CTE; in offices, shops or homes it is set by the project.
- Comparable data: compare αw and absorption class under UNE-EN ISO 11654, based on UNE-EN ISO 354 tests, and check that they correspond to the mounting that will actually be built.
- Mounting: the air cavity and the mineral wool infill can move the same product from class D to class A. They must be defined in the project, not on site.
- Area and distribution: total absorption depends on the coefficient and the square metres treated. Distributing the material between ceiling and walls also helps control echoes between parallel surfaces.
- Reaction to fire: check the Euroclass of the specific version being specified – standard or fire-retardant MDF, for example – against what the CTE DB SI requires for each area.
Frequently asked questions
- What is the difference between sound insulation and acoustic treatment?
- Insulation prevents sound from passing from one room to another or from outside, and is achieved with mass and construction systems. Acoustic treatment improves how a room sounds inside, controlling reverberation with absorbent and diffusing materials. An acoustic panel improves the treatment, but does not insulate you from your neighbour’s noise.
- What should I look at on a data sheet: αw or NRC?
- In Europe, αw and the absorption class (A to E) under UNE-EN ISO 11654 are the reference. NRC is the average absorption in the 250 to 2000 Hz bands and is common on international data sheets. In both cases, check the test mounting: air cavity, infill and thickness change the result considerably.
- What reverberation time do the regulations require?
- The CTE DB HR limits the reverberation time of empty classrooms and conference rooms of less than 350 m³ to 0.7 s (0.5 s with the seating) and that of empty restaurants and dining rooms to 0.9 s. In the common areas of educational, hospital and public residential buildings adjoining protected rooms, it requires an absorption area of at least 0.2 m² per m³.
- Can I use MDF acoustic panels in a public building?
- Yes, but in the right version. Standard MDF is usually classified as D-s2,d0, below the C-s2,d0 the CTE requires on walls and ceilings in occupiable areas. Fire-retardant MDF must be specified, which achieves B-s1,d0 in products such as Decustik D+003 slats and is also valid for protected corridors and stairs.
Acoustic treatment is key to designing interiors that support well-being, health and functionality. The choice of materials should be tailored to each project, whether to control reverberation, reduce noise or improve speech intelligibility, and when well resolved it also adds aesthetic and environmental value to the space.
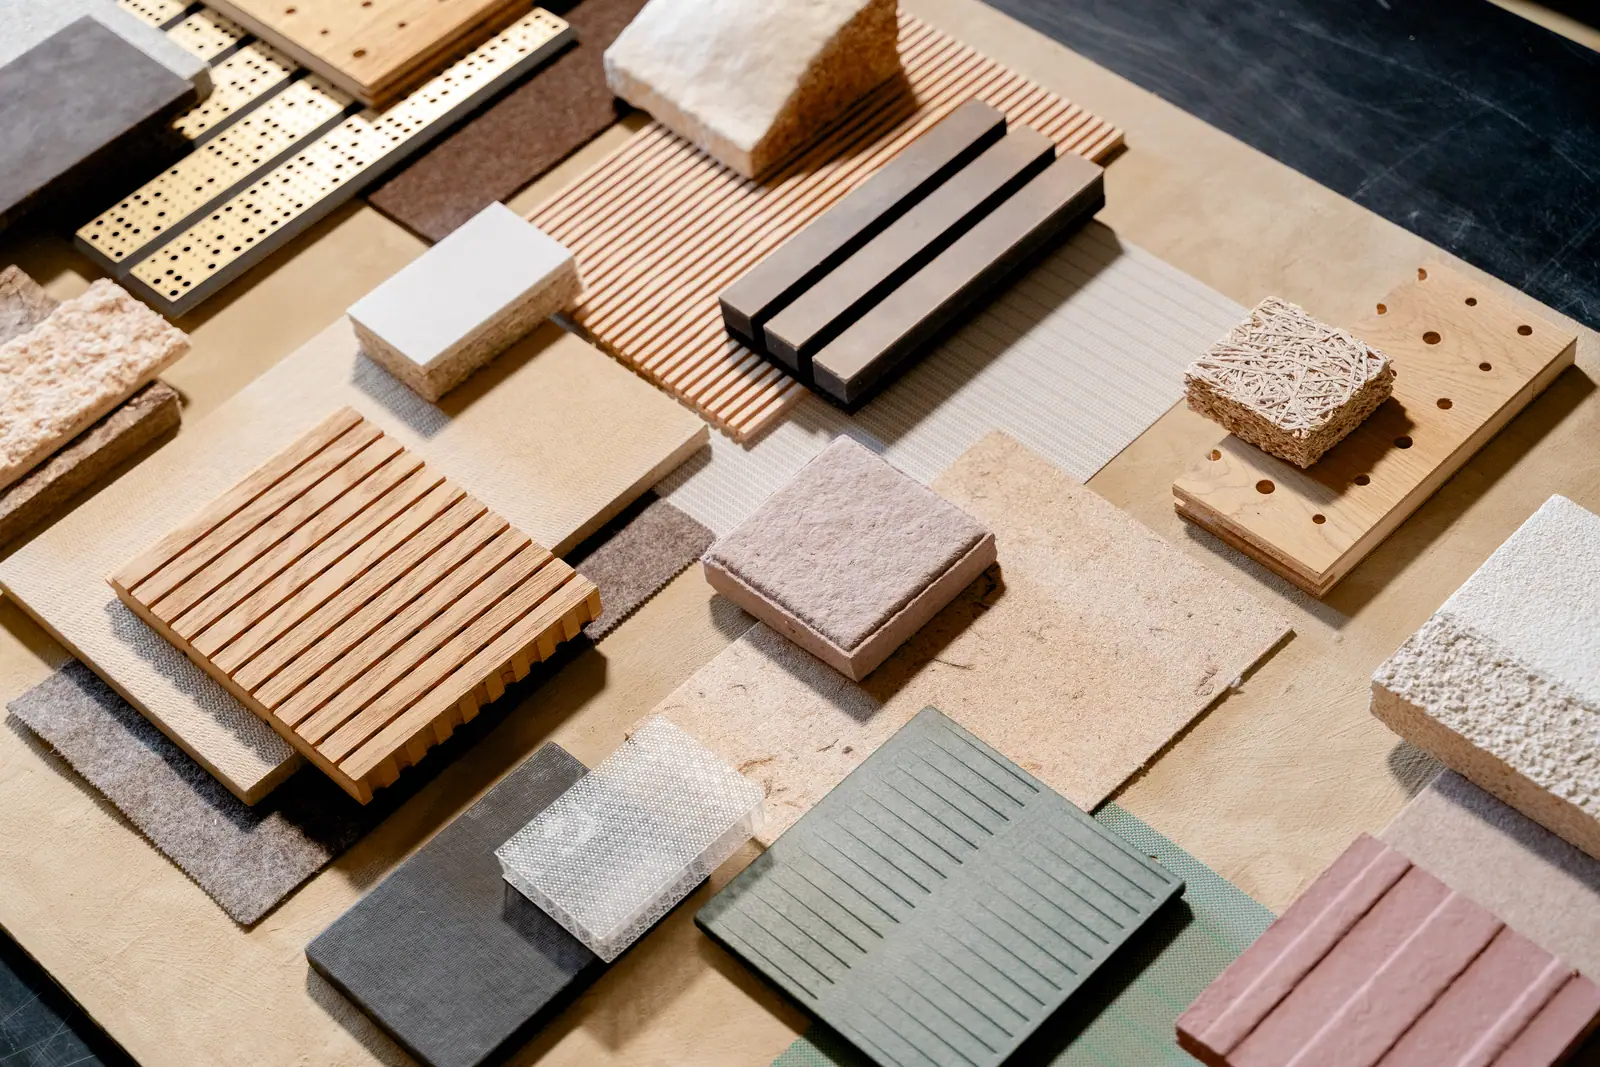
At Matter we have a wide range of acoustic solutions for all kinds of projects. Book your visit to our material library to see the materials in person and receive personalised advice.