‘Women architects and architecture. Perseverance and determination’
Marta Peris, Judith Leclerc, Irene Pérez and Bet Capdeferro presented four housing projects at Matter Barcelona, drawing on their professional experience.
EventsTalks That Matter5 of 147 min read
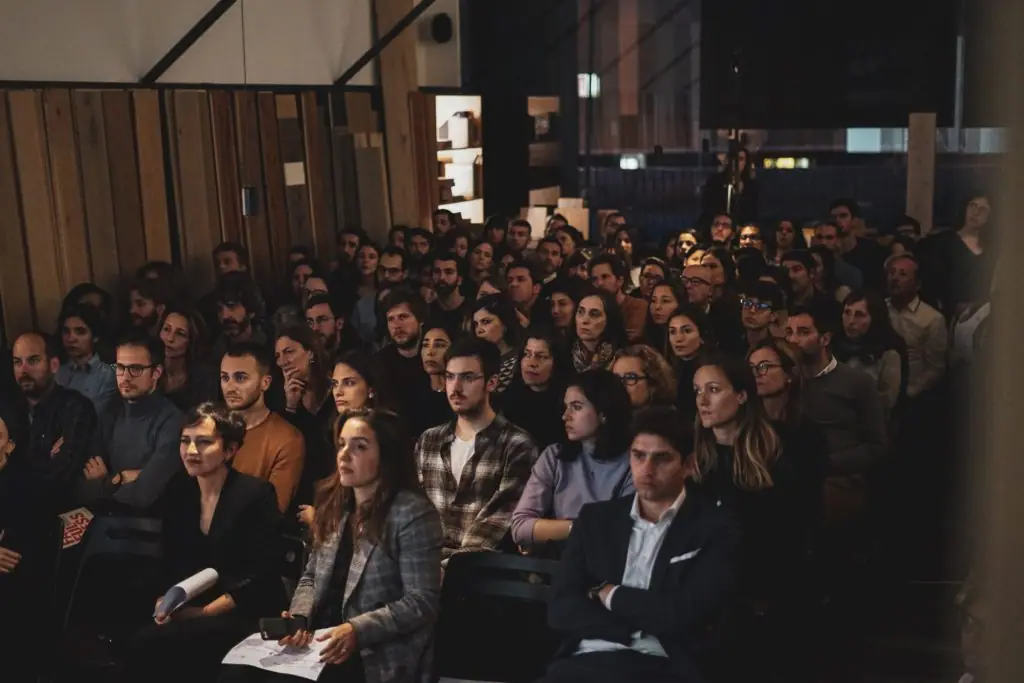
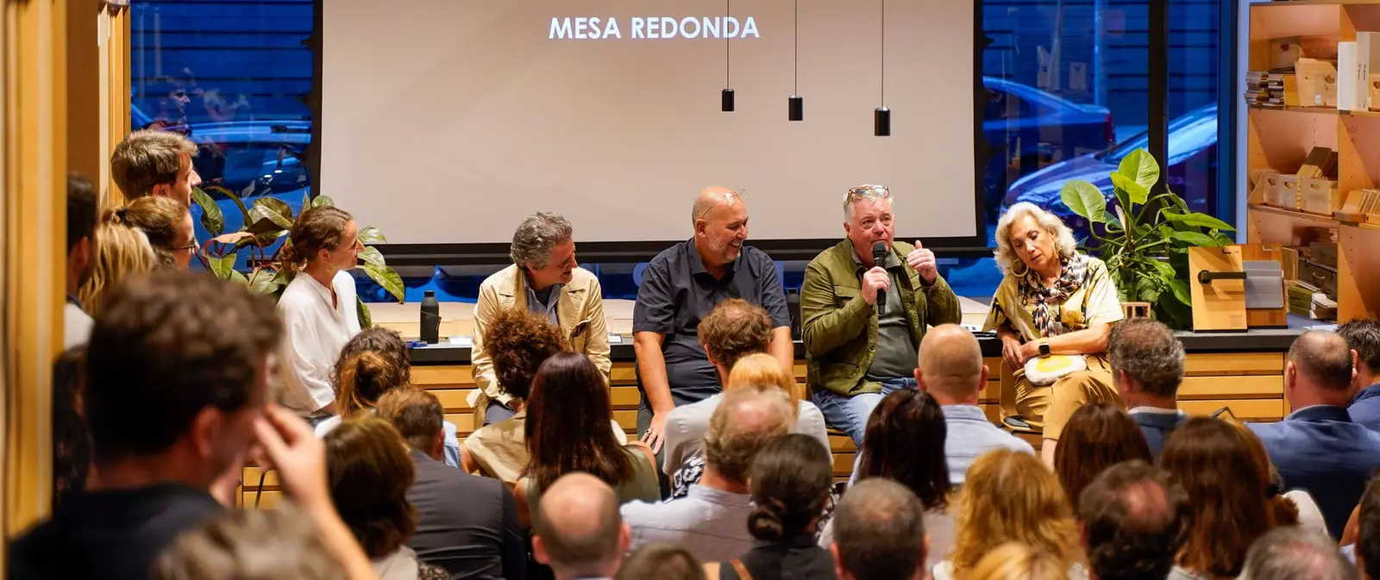
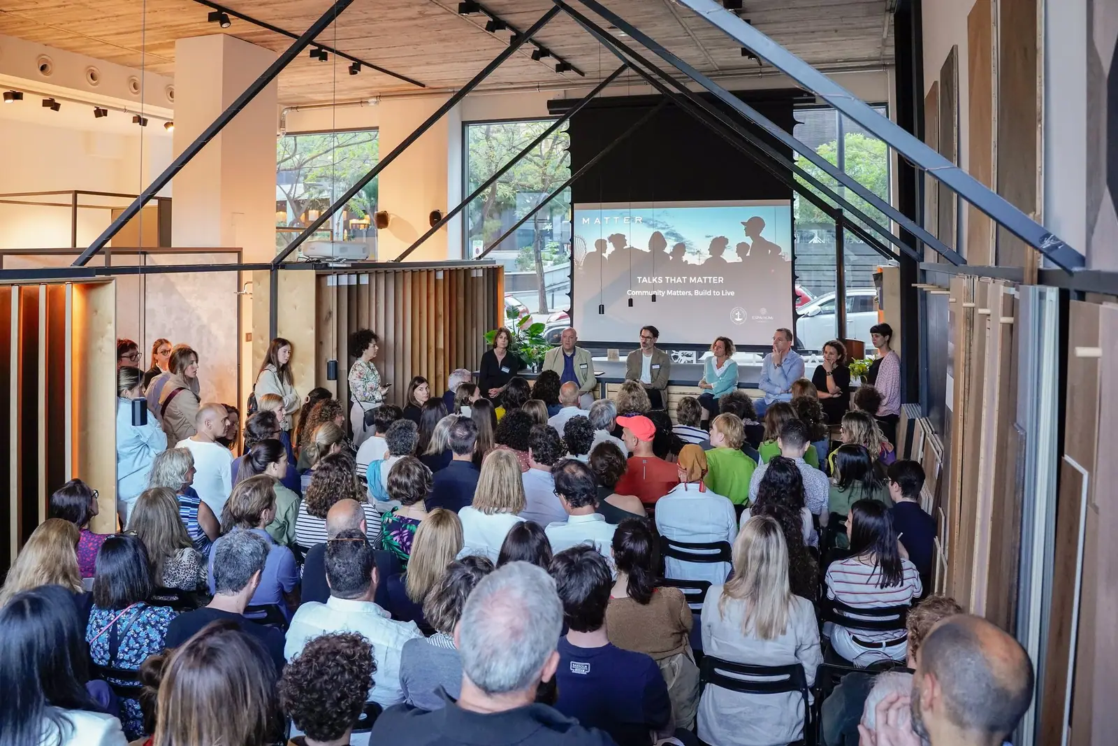
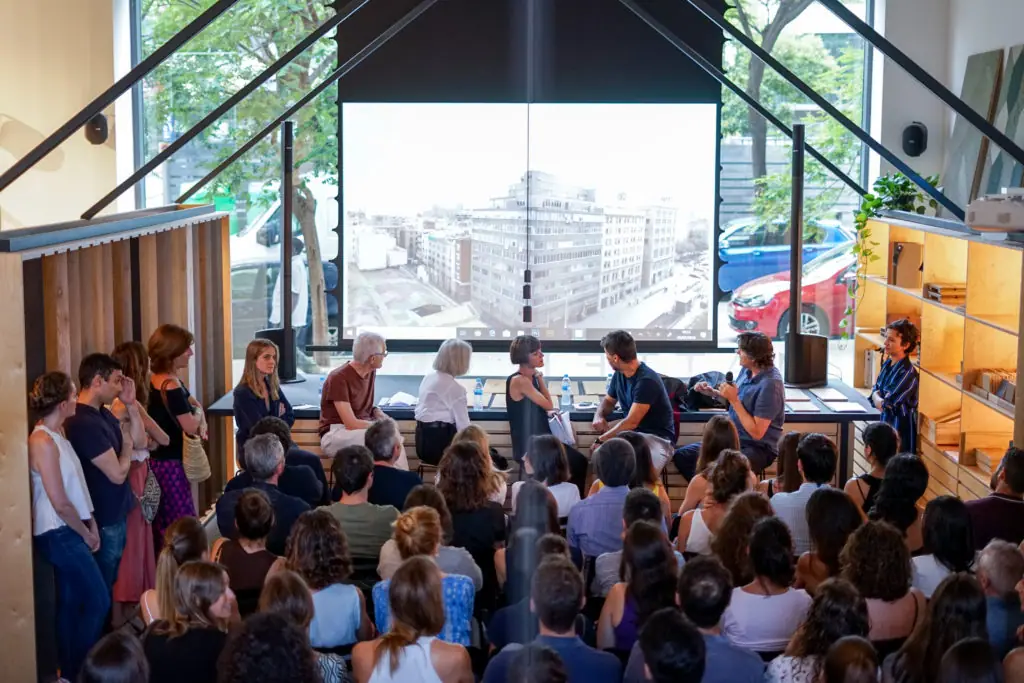
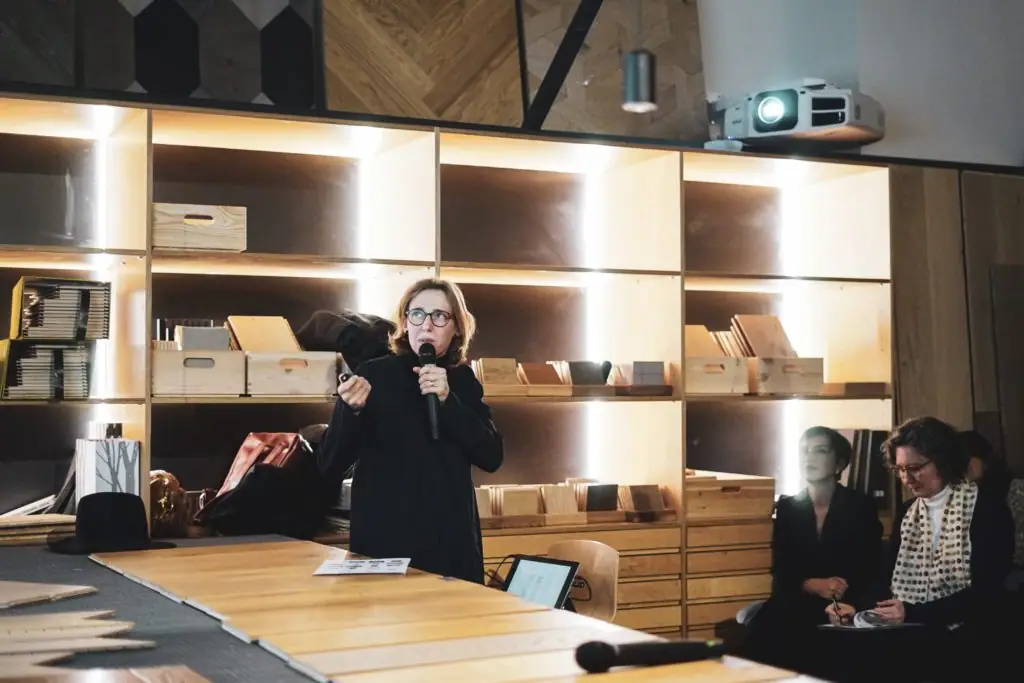
A year after the first Talks that Matter, “Women Matter”, devoted to the importance of women in design and architecture, on Thursday 21 March 2019 we held the Talks that Matter “Women architects and architecture. Perseverance and determination” at Matter Barcelona.
At Matter we help give visibility to the work of women architects and designers. On this occasion we invited four architects to present one of their own housing projects from their personal and professional experience: Marta Peris (Peris+Toral Arquitectes), Judith Leclerc (Coll-Leclerc), Irene Pérez (TEd’A arquitectes) and Bet Capdeferro (bosch.capdeferro arquitectura). Housing for older people, social housing combined with temporary accommodation, refurbished holiday apartments and terraced courtyard houses: here we summarise each talk.
Speakers and projects
The four talks, in the order in which they were given:
Marta Peris: housing for older people in Glòries
Marta Peris holds a doctorate in architecture, teaches at the Escuela Técnica Superior de Arquitectura de Barcelona (ETSAB) and co-founded the studio Peris+Toral Arquitectes with José Toral. She combines professional practice with teaching and academic work, with ongoing research centred on dwelling. Both her built work and her writings and lectures on housing have been featured in specialist publications and media. In 2016 she presented her doctoral thesis, ‘La casa japonesa a través del cine de Yasujiro Ozu’ (The Japanese house through the films of Yasujiro Ozu).
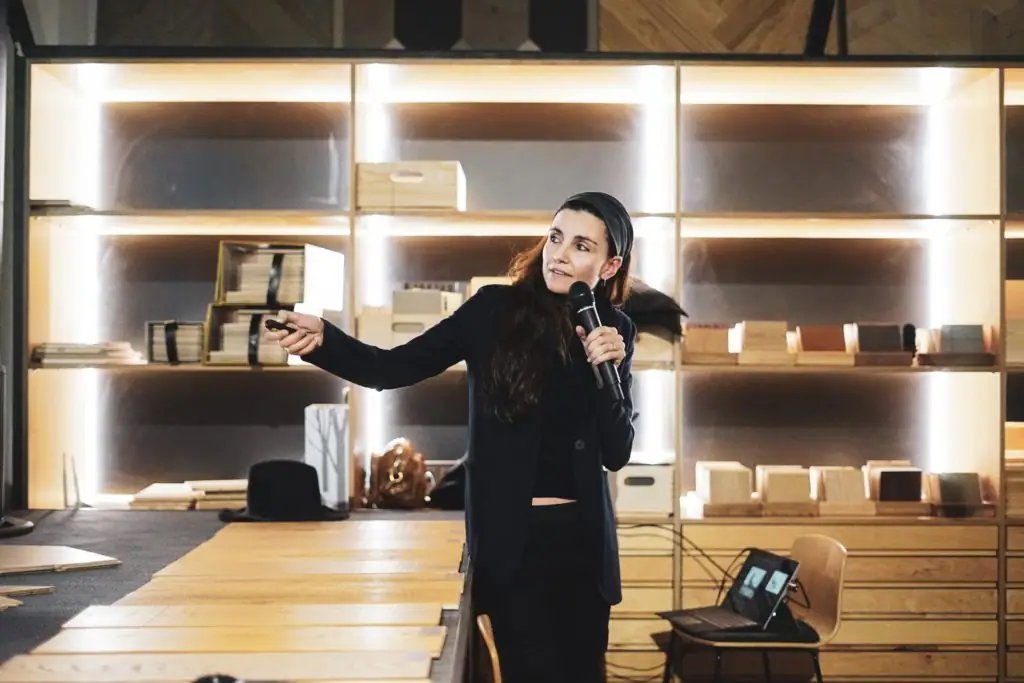
In her talk she presented the project for 105 homes for older people, a primary care centre and a neighbourhood centre in Glòries, carried out with Bonell i Gil and completed in 2017. According to Peris, the project responds to the social responsibility of architects, who must create spaces that improve how citizens live together. “The spaces we design can solve social problems in a city, such as the loneliness some older people suffer,” she said.
As the studio describes it, the homes are distributed across three blocks arranged in a fan above a two-storey base that houses the health centre and the neighbourhood centre. Each rental home measures 40 m² and is organised around a central service core; large sliding doors allow the space to flow around that core or be divided up. The small floor area is offset by shared spaces: a laundry, porch and solarium on the roof, and a communal terrace on top of the base, level with the treetops. The developer was the Patronat Municipal de l’Habitatge de Barcelona.
Judith Leclerc: social housing and temporary accommodation in 22@
Judith Leclerc studied architecture at McGill University (Montreal, Canada). In 1996 she founded Coll-Leclerc with Jaime Coll. Her work has been exhibited at international biennales and has received several awards, including the Premio Nacional de Vivienda (National Housing Award) in 2007. Leclerc combines professional practice with teaching at the Barcelona School of Architecture and has been a visiting professor at several North American universities.
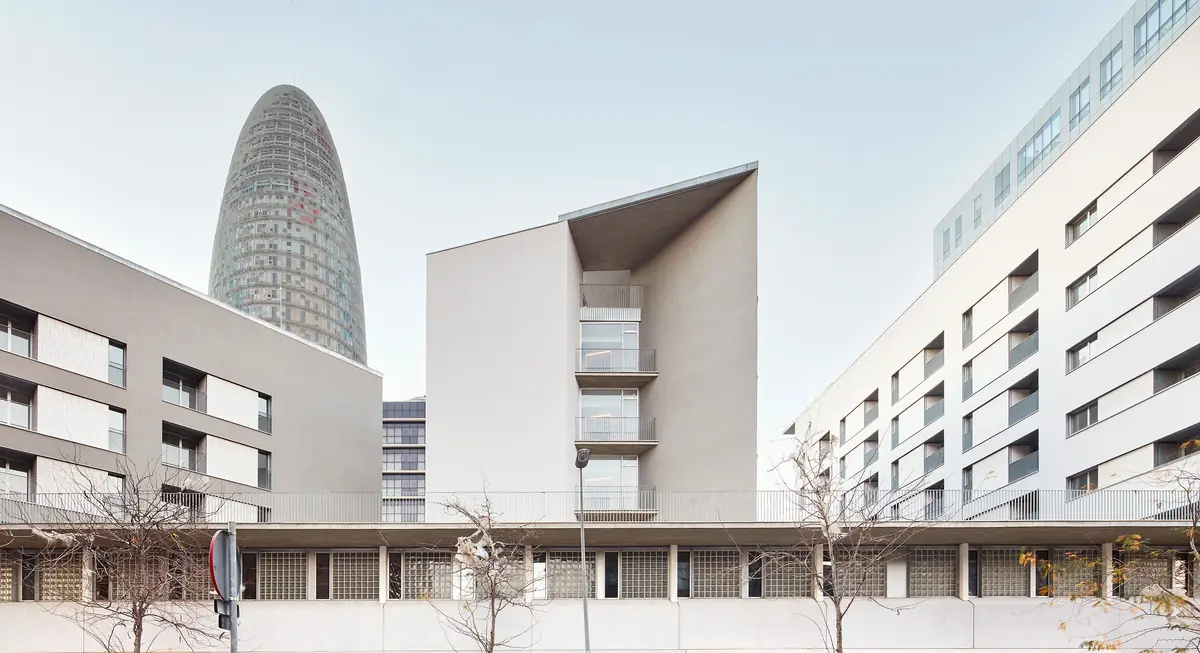
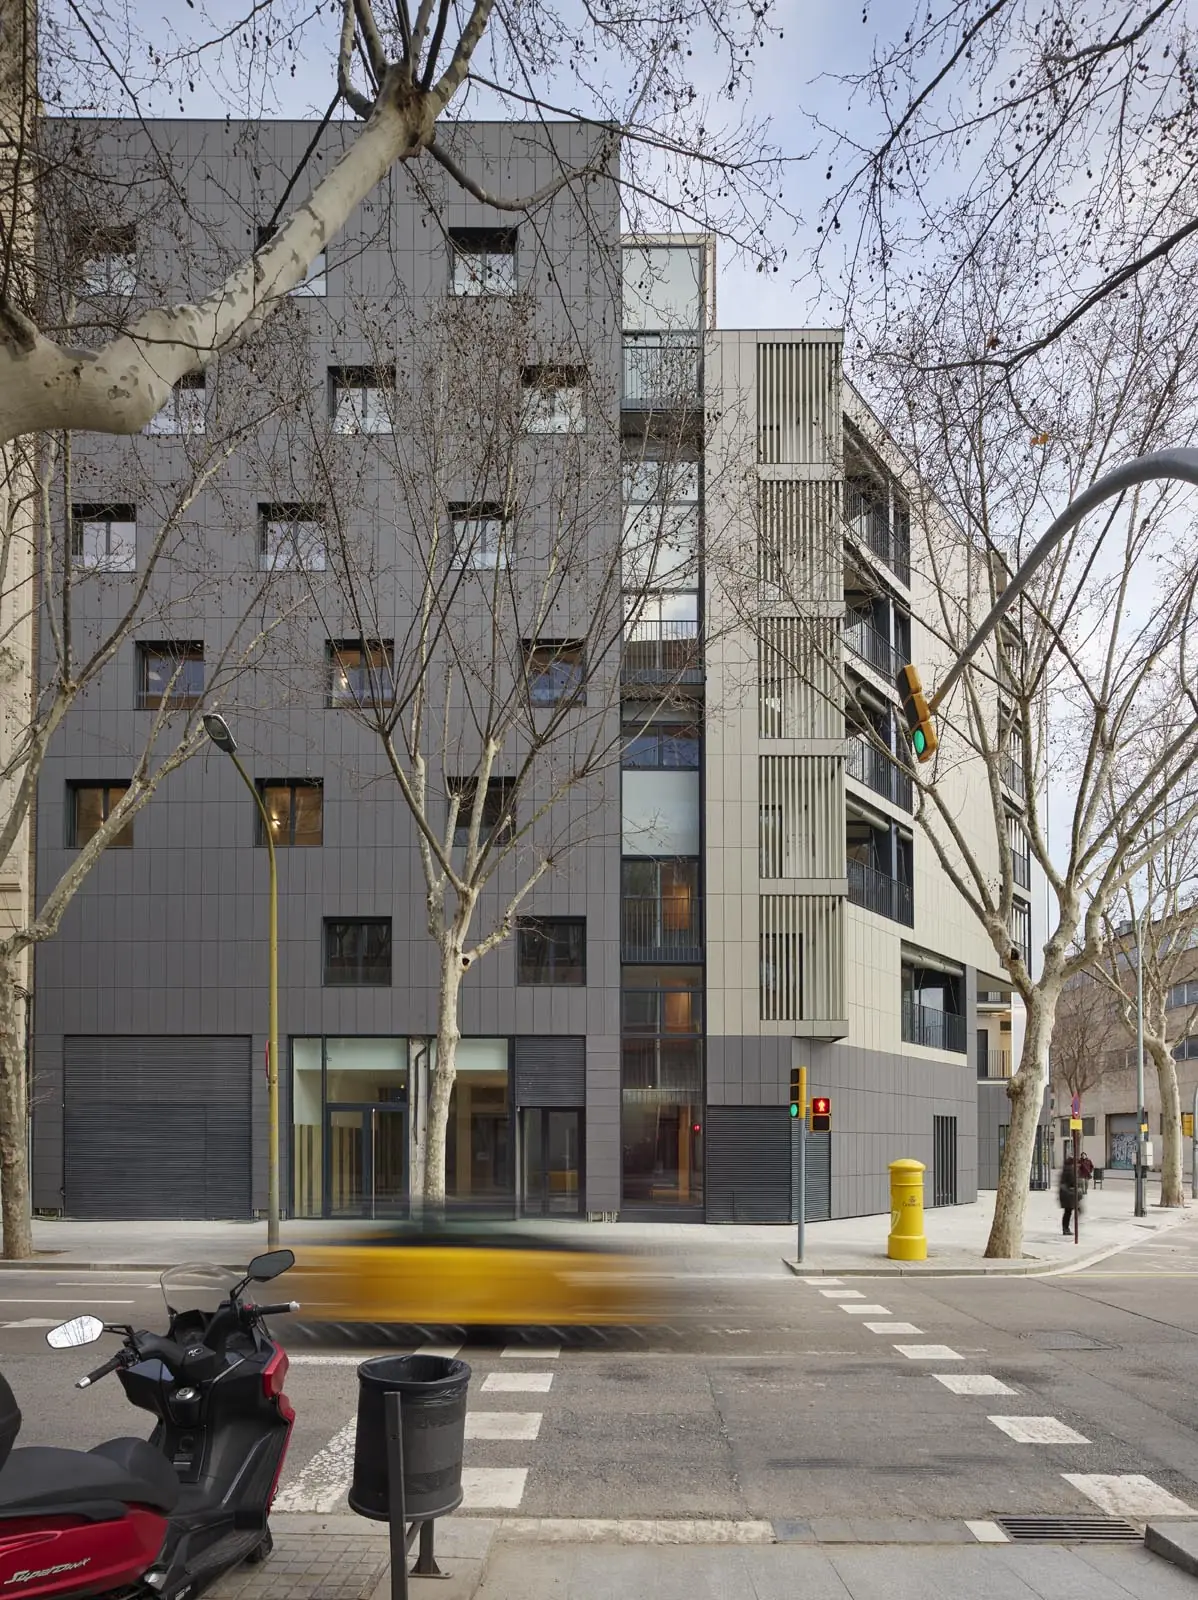
Leclerc presented the mixed-use building with 47 homes and 20 temporary accommodation units in Barcelona’s 22@ district, a project that responds to three basic criteria for protecting the city’s most vulnerable groups. The first is urban commitment: making city and creating public space. The second is social commitment, so that people at risk of social exclusion can access housing. And finally, energy commitment: making architecture with a passive environmental approach to reduce energy demand.
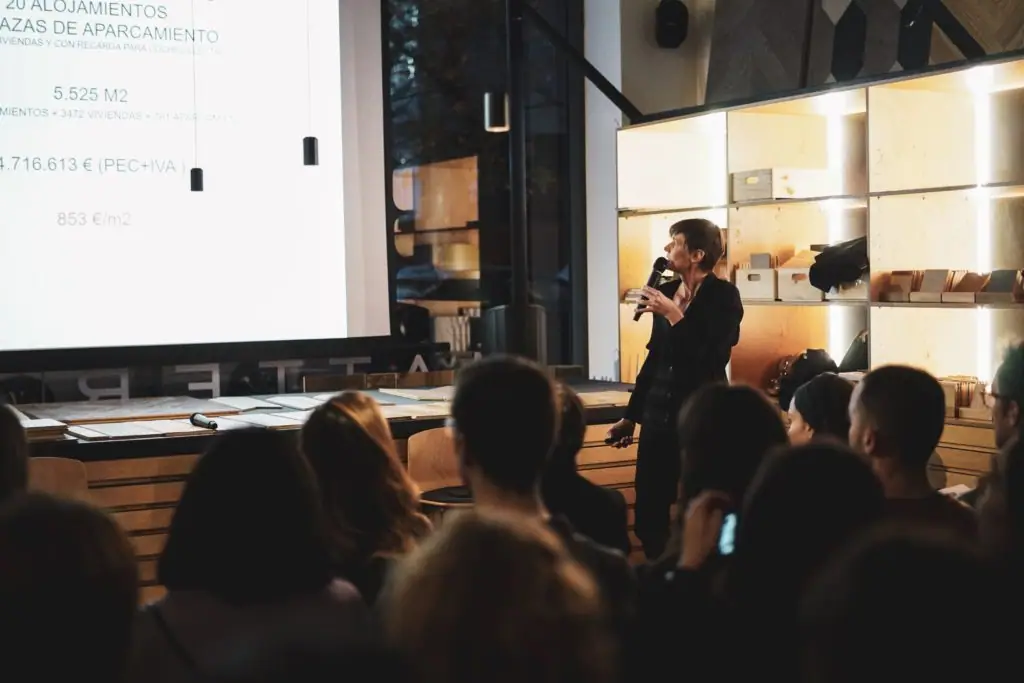
According to the studio, it is the first time in Barcelona that two programmes that usually go separately have been combined in one building: social rental housing and temporary accommodation for the inclusion of vulnerable groups. The programme is organised in three vertical blocks, with an interior street that both separates and connects the accommodation units and the homes and allows cross-ventilation throughout; the ground floor is taken up by shared services. Developed by the Patronat Municipal de l’Habitatge de Barcelona on Carrer Tànger, the building has 5,525 m² and received the 2018 AVS Award for the best social housing in Spain.
The passive strategies – cross-ventilation, good solar exposure and a winter garden that acts as a heat collector – are complemented by aerothermal energy and dual-flow ventilation with heat recovery. According to Coll-Leclerc, the winter garden covers 23% of the heating demand and the completed building achieves an A energy rating.
Irene Pérez: Can Picafort and the value of the handmade
Third to speak was Irene Pérez, who graduated in architecture from the Escuela Técnica Superior de Arquitectura del Vallès (ETSAV-UPC) and also studied at Università Roma Tre. With Jaume Mayol she runs the studio TEd’A arquitectes in Mallorca. She has been invited by various international universities, including Cornell University (Ithaca, New York), the Accademia di Architettura di Mendrisio (Switzerland), Kingston School of Art (London), ETSA Madrid, Lund University and KTH in Stockholm (Sweden).
With Jaume Mayol she led one of the workshops at the Porto Academy 2017 and, at the time of the talk, both were visiting professors at the Fakultät für Architektur of TU Graz (Austria) and at the Universität Stuttgart (Germany). The work of TEd’A arquitectes has been exhibited in the Spanish Pavilion at the 2016 Venice Architecture Biennale, winner of the Golden Lion, and in the Catalan-Balearic Pavilion at the 2012 Biennale.
Irene Pérez presented Can Picafort, winner of the 2018 FAD Interior Design Award: the interior refurbishment of an existing building in Can Picafort (Santa Margalida, Mallorca) to convert it into small holiday apartments. The project highlights the value of the craftsman, of craftsmanship and of local products, something very present in the studio’s work to enrich its projects, attending to every detail with the (im)perfections of handmade things.
According to the published documentation of the project, the effort focuses on opening up the space lengthwise to connect the sea and the back street visually: stairs, wardrobes, kitchens and bathrooms are concentrated against the party walls, which come to work as thick party walls. Ceramics – thermal clay blocks, tiles with joints of varying widths and glazed pieces – modulate the structure, deal with acoustics and protect against water, and their accumulation reduces the scale to define a more domestic space.
Bet Capdeferro: the courtyard houses of Celrà
Closing the session was Bet Capdeferro, a graduate of the Escuela Técnica Superior de Arquitectura de Barcelona. In 2003 she founded the studio bosch.capdeferro arquitectura in Girona with Ramon Bosch, from where they work on transforming spaces of varying scale and nature, with attention to the relationship between people and their environment. Her professional work has always gone hand in hand with teaching at ETSAB (UPC BarcelonaTech), ETH Zurich, the EPS of the Universitat de Girona and Cornell University (New York). In 2011 the studio received the Emerging Architect Special Mention of the Mies van der Rohe Award.
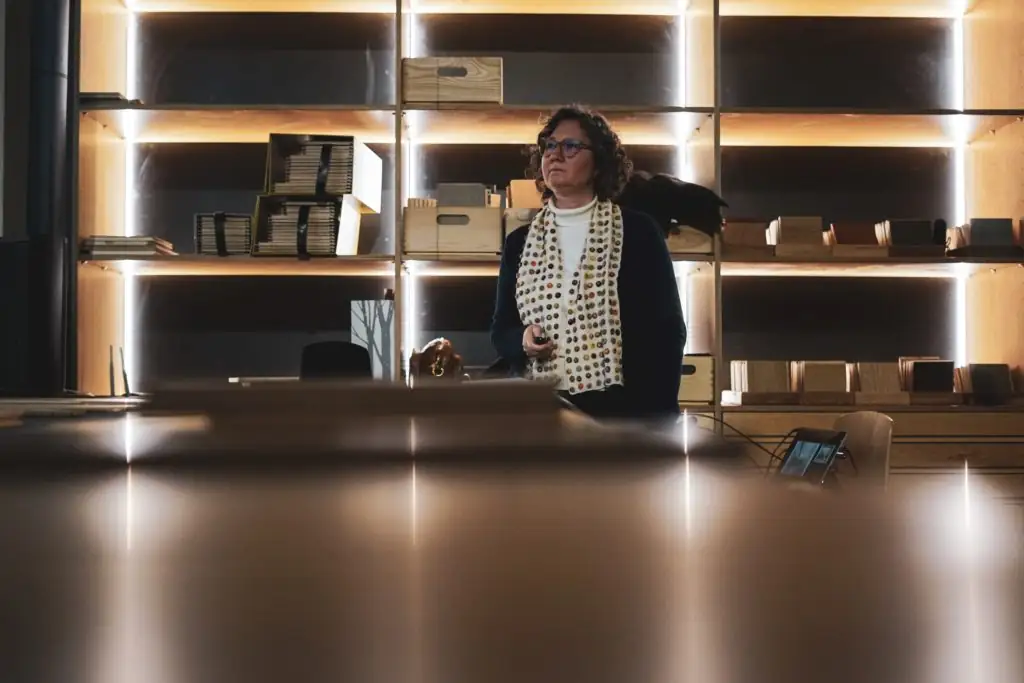
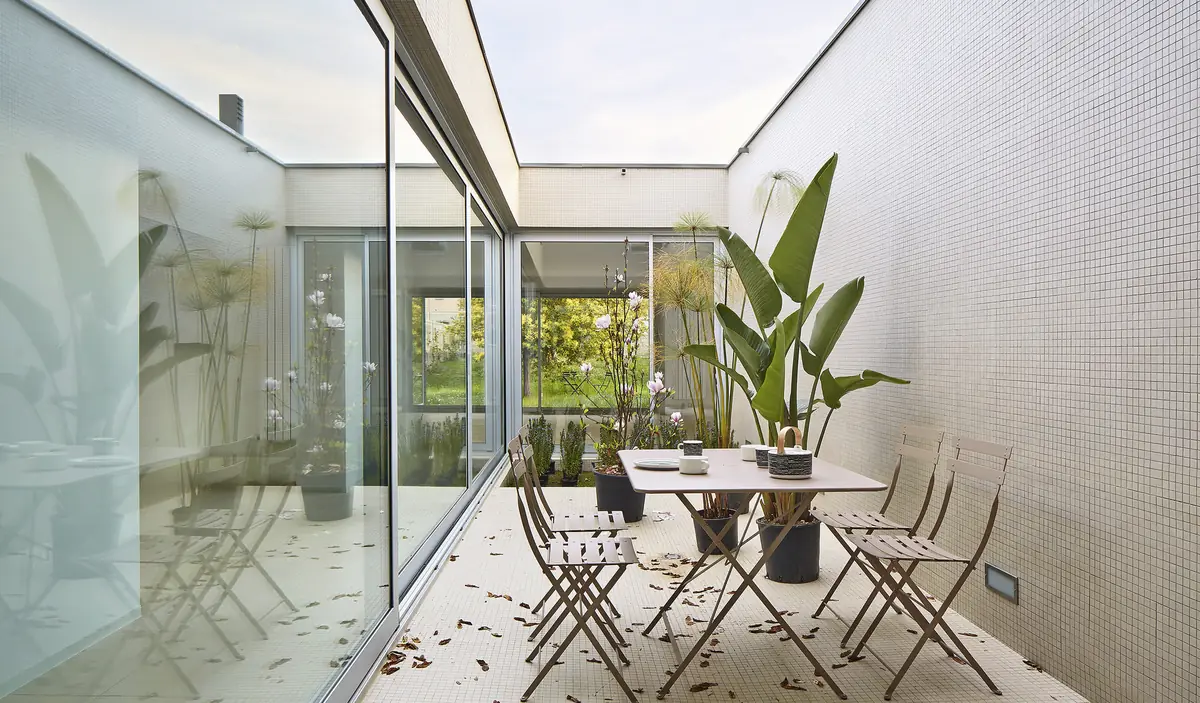
At bosch.capdeferro they conceive the project as a concave, inclusive experience, able to integrate harmoniously, through an open process, all the facts and agents that shape it. The Cases pati demonstrate this: 13 terraced houses in Celrà (Girona), a project that makes the most of the house’s natural surroundings and brings them inside as a source of air and sunlight. “We architects model the void and give it form,” Capdeferro said during her talk.
According to the studio, local planning regulations did not limit the buildable depth, which allowed houses 30 metres deep with an interior void: the courtyard, the centre of gravity of the house and the spatial focus of all the rooms around it. The project thus explores new possibilities for the typologies of the so-called garden city.
Ideas shared by the four talks
Four scales and four different programmes, with several shared concerns:
- Housing as social responsibility: Peris and Leclerc presented architecture as a tool for serving vulnerable groups, from older people living alone to people at risk of exclusion.
- Collective space that extends the home: communal terraces, neighbourhood centres, interior streets and ground-floor services extend the experience of dwelling beyond the front door.
- Passive strategies: cross-ventilation, orientation, courtyards and winter gardens to reduce energy demand and bring air and light inside.
- Material and craft: in Can Picafort, ceramics and craftsmanship build a domestic space on a human scale.
- The void as project material: the courtyard in Celrà and the space that flows around the service core in Glòries show that designing is also about giving form to what is not built.
Closing gathering
The event ended with a cocktail on the upper floor, a meeting point for attendees and speakers to discuss the projects and create new synergies.
Talks that Matter continue to bring architects, interior designers and industry together at Matter around specific projects. If you would like to see the materials we work with up close, come and visit the Materioteca at Matter.