Innovation between Industry and Architecture
At Matter, Carme Pinós, Xavier Claramunt, Patricio Martínez and Felipe Pich-Aguilera present four cases of collaboration between architecture and industry.
EventsTalks That Matter9 of 146 min read
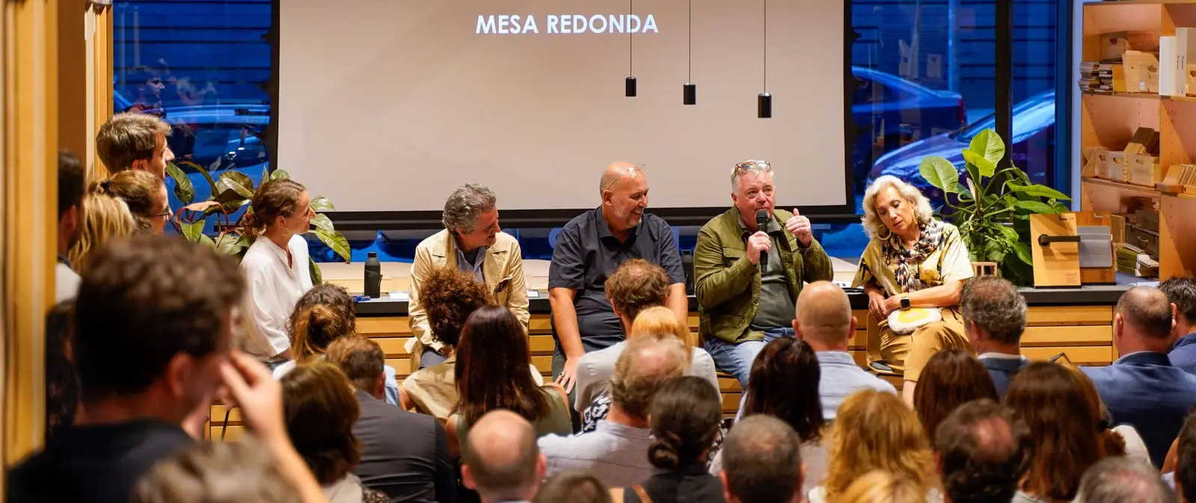
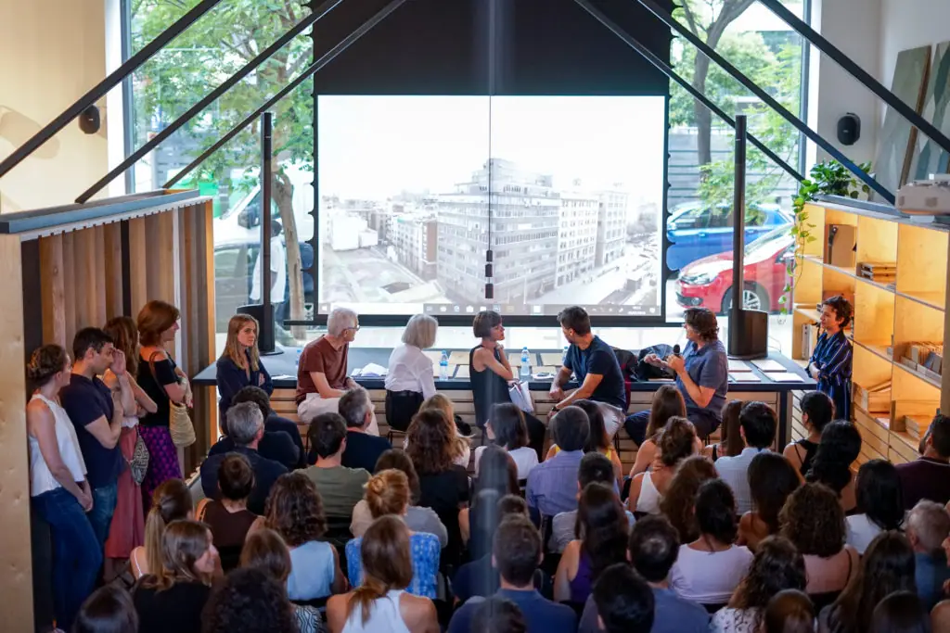
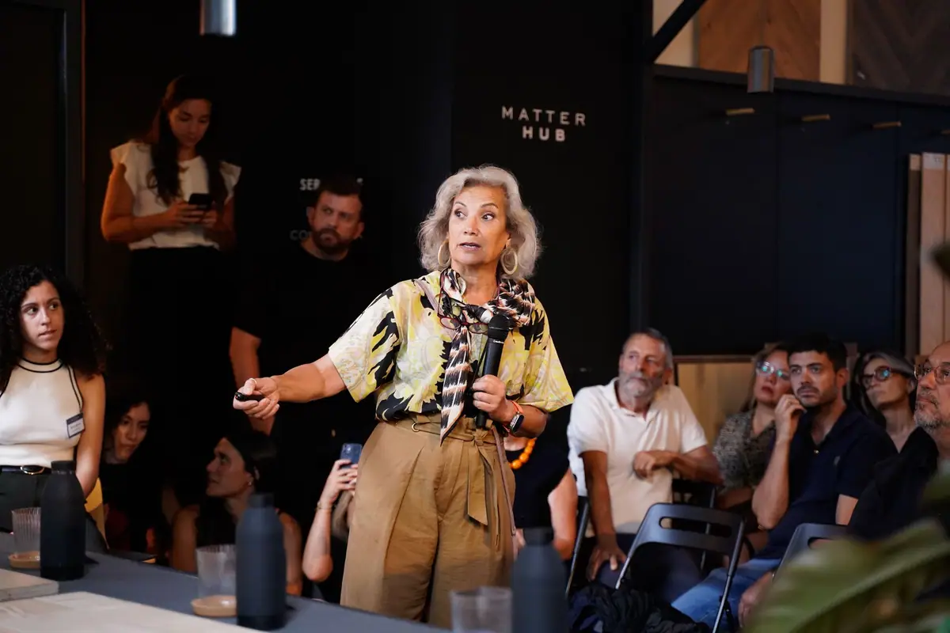
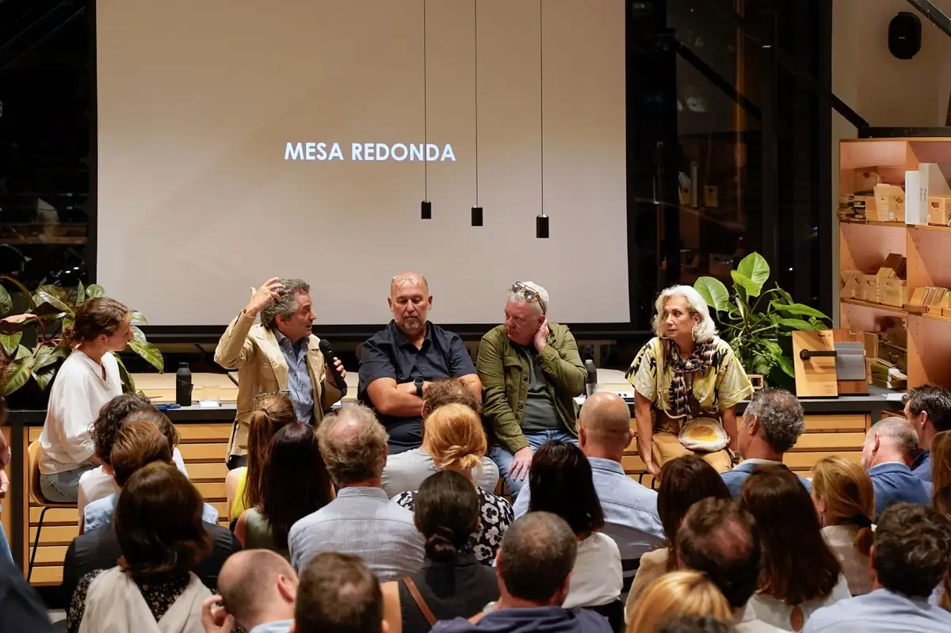
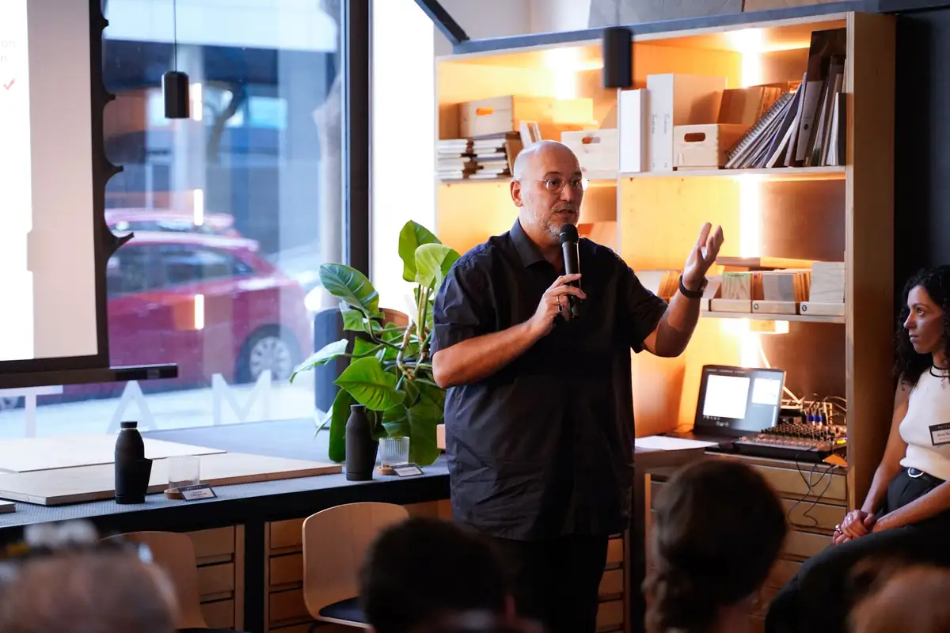
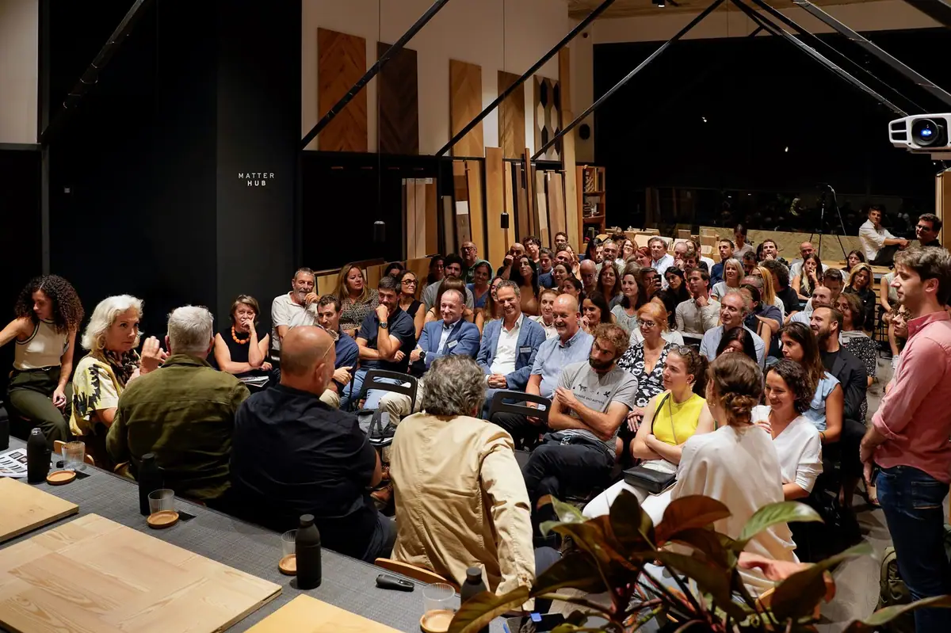
On 14 September 2023 we brought together four architects at Matter Barcelona who have innovated hand in hand with industry. At Talks that Matter: Innovation between Architecture and Industry, co-organised with Picharchitects/Pich-Aguilera, Carme Pinós (Estudio Carme Pinós), Xavier Claramunt (Equip XCL), Patricio Martínez (PMMT) and Felipe Pich-Aguilera (Picharchitects/Pich-Aguilera) each explained one success story, in a session moderated by Zuzana Prochazkova. The evening also marked the opening of the Matterflow exhibition.
Generating and driving change in the architecture sector is a task for everyone involved. That is why we focused on collaboration between architecture and industry, a key partnership for innovating and bringing substantial improvements to projects, leading us towards more sustainable solutions adapted to the needs of the market. Here we summarise each talk, the conclusions of the round table and the full document of the event.
Why architecture and industry need to work together
Talks that Matter is our series of open meetings between architects, interior designers and industry: speakers and attendees gather around a topic of shared interest to exchange experiences and reflections.
Architecture today faces the need to make the most of each project's resources and to take environmental responsibility for materials throughout their life cycle, so as to choose solutions that fit environmentally and economically in each case. Collaboration between architects and manufacturers, through multidisciplinary teams, is one way of achieving this. The session's four cases demonstrate it at very different scales: from a ceramic facade to a door handle.
Speakers and cases presented
Four architects, four ways of working with industry.
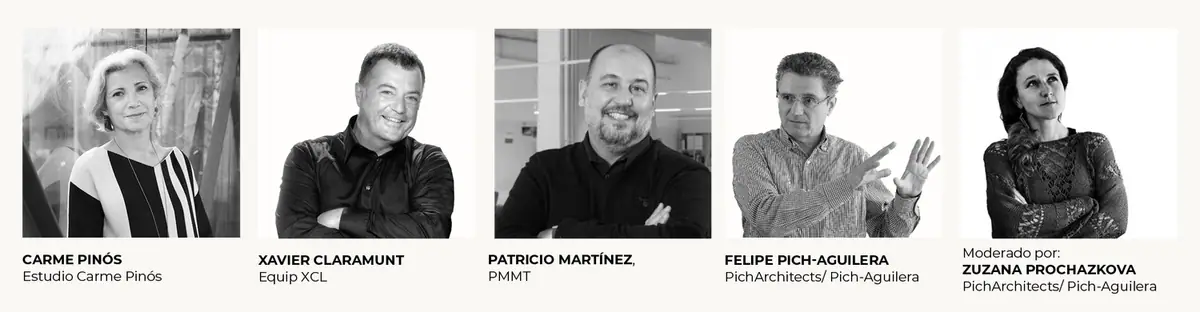
Four cases of innovation between architecture and industry
From handmade ceramics to factory-built housing.
Carme Pinós: the Escola Massana and Ceràmica Cumella
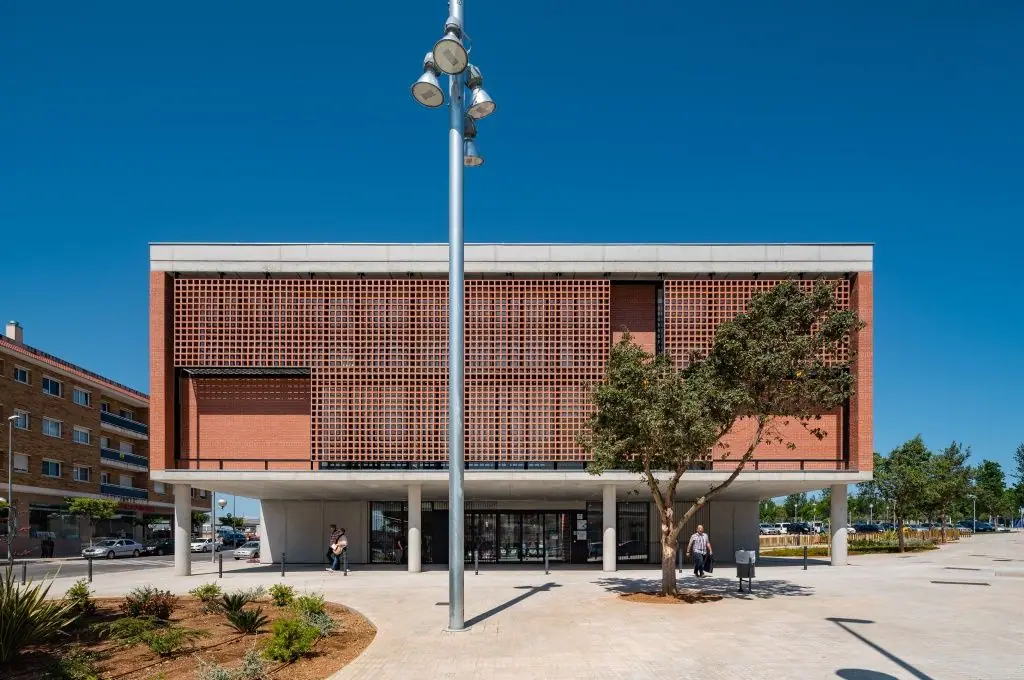
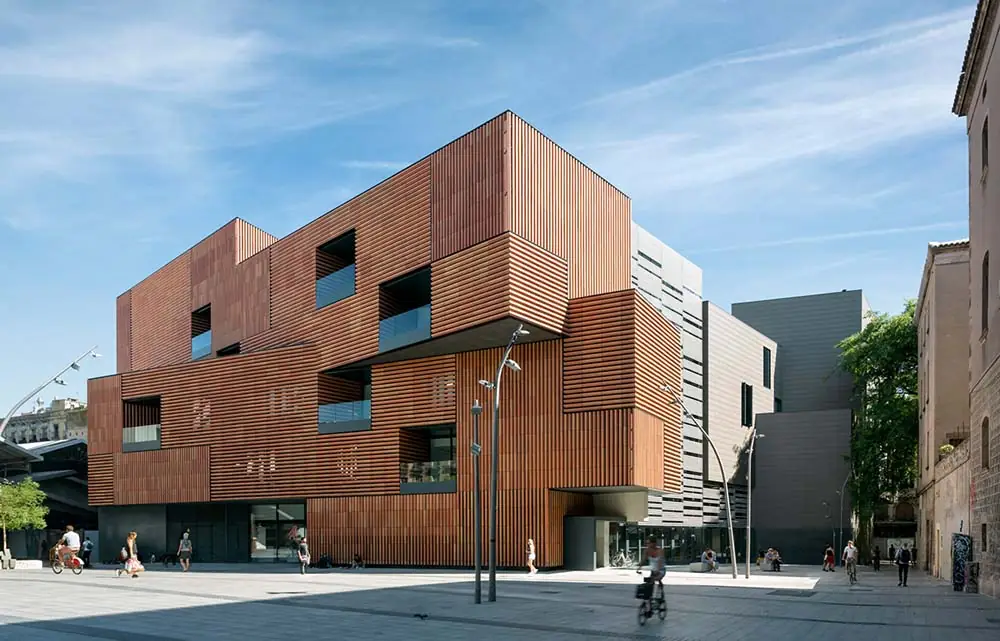
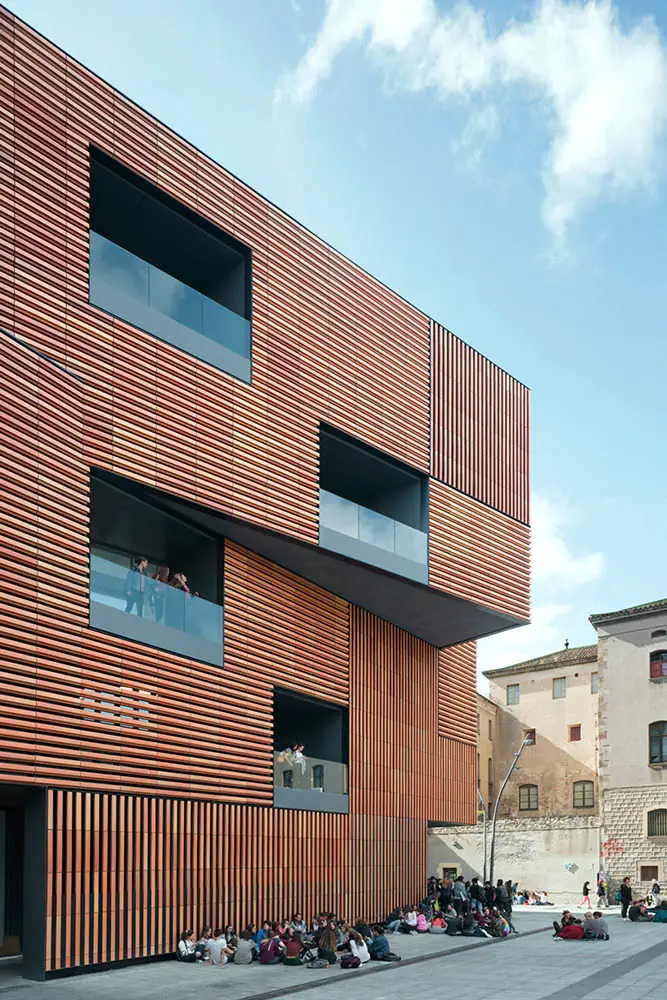
In a context of heavy industrialisation in the sector, Carme Pinós defended the architect's work in keeping projects distinctive in the face of complete standardisation. Her example was the Escola Massana, an art and design school on Plaça de la Gardunya in Barcelona: according to the studio, an 11,010 m² building that came out of a 2006 competition and was built between 2015 and 2017.
For the facade, Pinós turned to Ceràmica Cumella, with whom she shares an admiration for a handmade material like ceramics, which brings texture, tone and personality. The pieces, made to measure for the building, are 14 × 12 × 90 cm louvres of white stoneware with added iron oxide to achieve the reddish tone, according to the Ceramic Architectures project sheet. They work as a brise-soleil that wraps the volume, protects the students' privacy and gives the whole a sense of unity.
Although it differs from the other buildings on the square, the school blends into it: the scale and texture of the facade create harmony and the impression of a volume lower than it really is.
“I call for common sense when we talk about innovation or sustainability. All my projects are based on understanding the context, above all on understanding the city.”
— Carme Pinós, Estudio Carme Pinós
Xavier Claramunt: housing as an industrial product
As Xavier Claramunt explained, Equip XCL stopped offering architectural services in 2015 in order to sell fully industrialised housing modules. After a period of research in which the first modules had a steel structure, the team switched to making them in concrete, a change that, he said, has made it possible to cut construction costs and adapt ever better to the market.
With the module developed, the team has applied its architectural experience to offer different housing types, giving a high degree of freedom to adapt to each territory and client. The goal is personalised, technically high-quality and affordable housing, in which producing the modules in the workshop allows control over the final product.
“Through industrialisation, we can respond to the challenges facing the housing sector: less time, lower cost, lower environmental impact, greater wellbeing and health.”
— Xavier Claramunt, Equip XCL
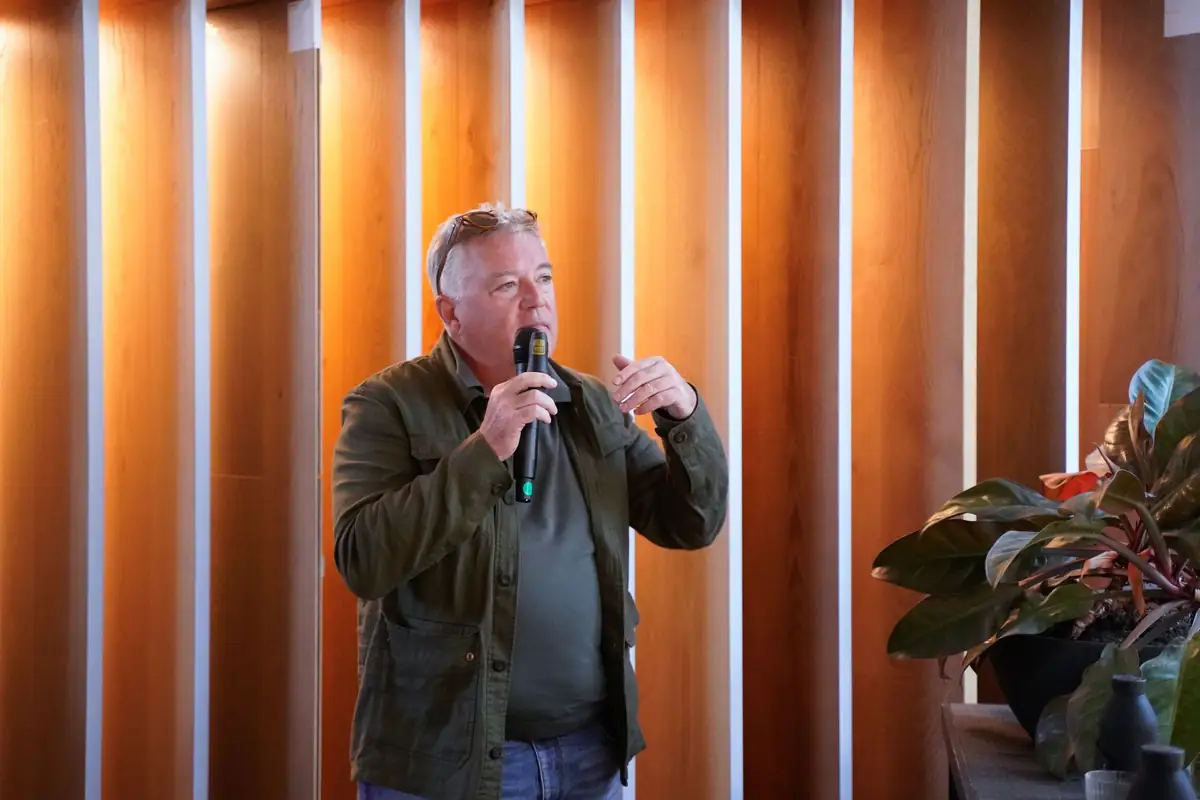
Patricio Martínez: a handle for FSB
In a market where value for money is decisive, aligning design, quality and price so that a product survives is increasingly difficult. Patricio Martínez illustrated this with the handle PMMT developed with the hardware manufacturer FSB. The collaboration between the two goes back a long way: the studio designed the Clear Code handle (FSB 1233) for FSB, developed with its Clear Code Architecture method to ensure universal accessibility, which received a The Plan Award in the universal design category in 2019, according to Proarquitectura.
As explained in the session, the collaboration resulted in a product of high quality standards at a competitive price: changing the material from steel to aluminium cut costs by 80%. Subsequent research adapted the handle to the healthcare sector with antibacterial properties and widened the range of colours, allowing it to suit a broad range of projects and to contrast with the door finish. PMMT has used it on projects including Clínica Girona.
“The good thing about innovating with industry, or in parallel with industry, is that they are the ones who really have all the technical know-how.”
— Patricio Martínez, PMMT
Felipe Pich-Aguilera: the ceramic skin of the Sant Pau Research Institute
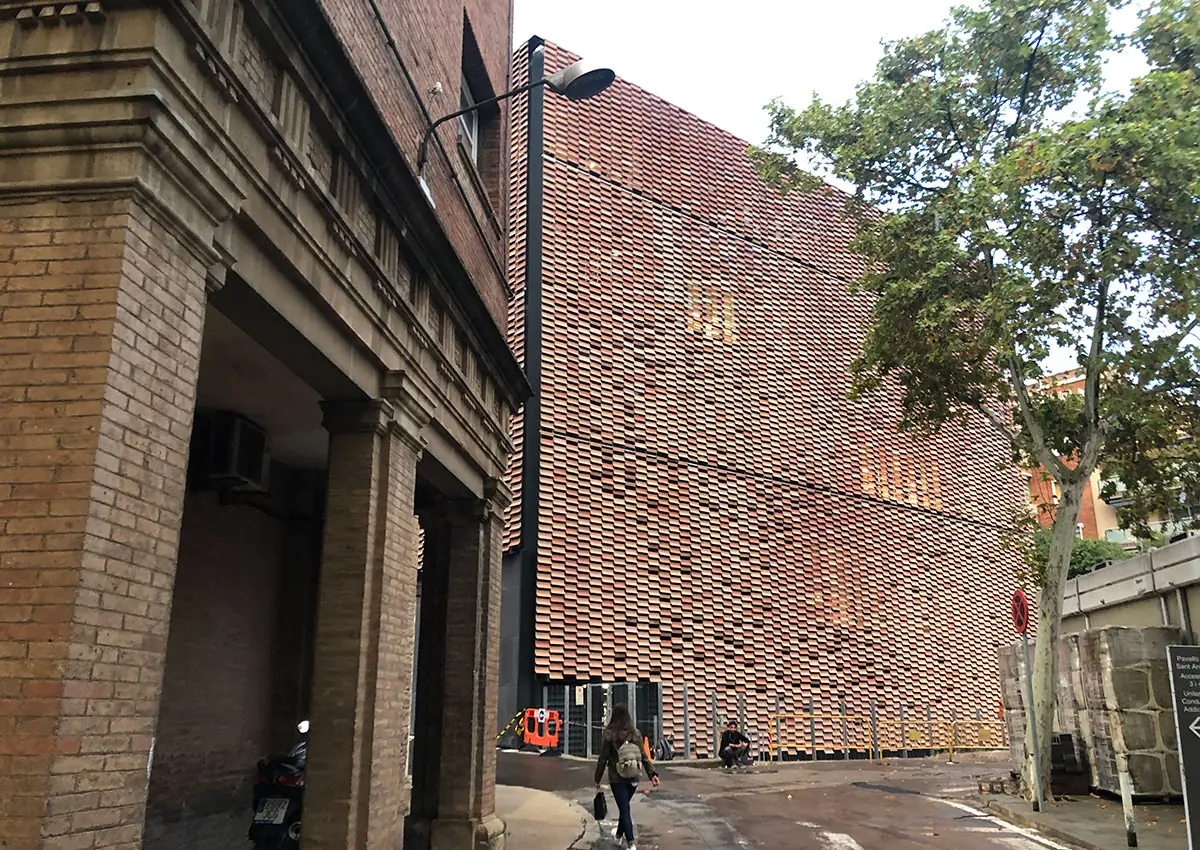
One of the great challenges for architecture today is to adapt to its surroundings and preserve the landscape so as to keep adding value to the city. Picharchitects/Pich-Aguilera faced it when it won the competition for the new Research Institute of the Hospital de la Santa Creu i Sant Pau in Barcelona, designed with 2BMFG Arquitectes and opened in November 2018, with 9,700 m² according to the studio.
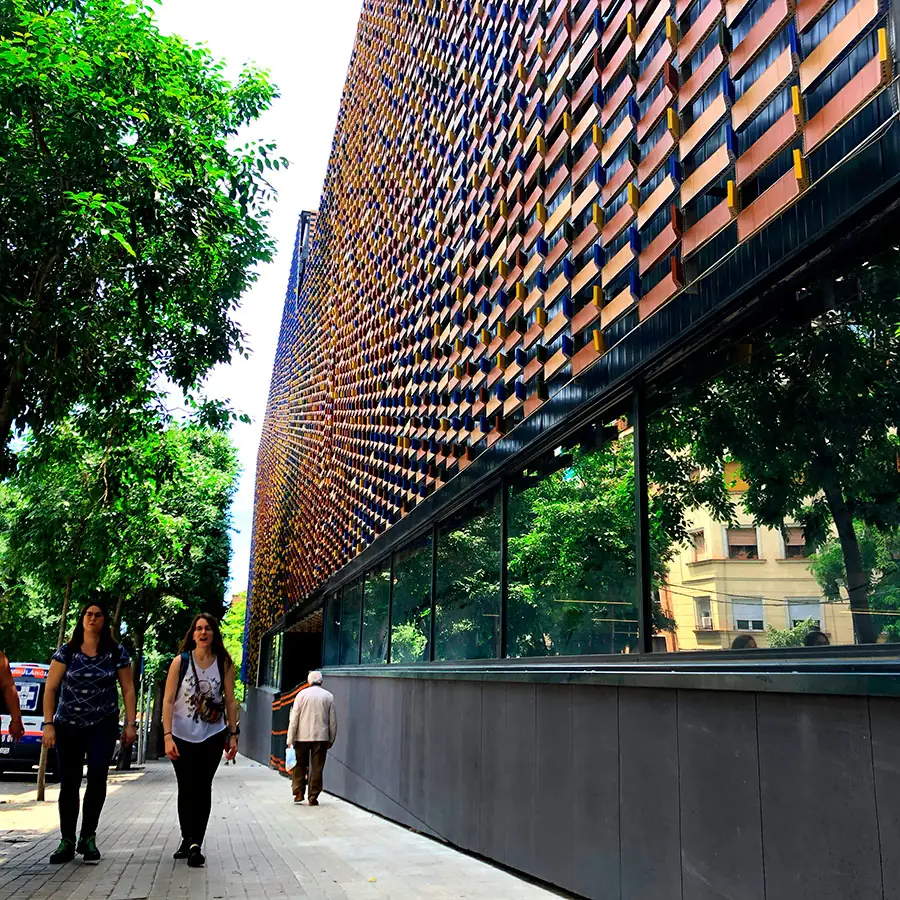
The building had to be an extension of the historic Sant Pau complex, meet sustainability requirements and function as a research centre. The answer was a flexible metal mesh with ceramic pieces, the Flexbrick system, which gives the building a texture similar to that of the Modernista complex. According to Flexbrick, the envelope comprises 45,000 ceramic pieces of special geometry, with folds that protect the glass facades from direct solar radiation and overheating without increasing the thickness of the pieces.
Towards the street, the ceramics keep colours akin to those of the complex's historic facades; towards the interior, the glazed faces bring back the colours of the original tiles on the Modernista domes, according to the studio.
“This infrastructure, embraced and wrapped by the mesh, refers to the texture that allows it to relate to the city in the terms of the old complex. So the new building relates to the existing buildings in terms of texture, not form.”
— Felipe Pich-Aguilera, Picharchitects/Pich-Aguilera
Round table and conclusions
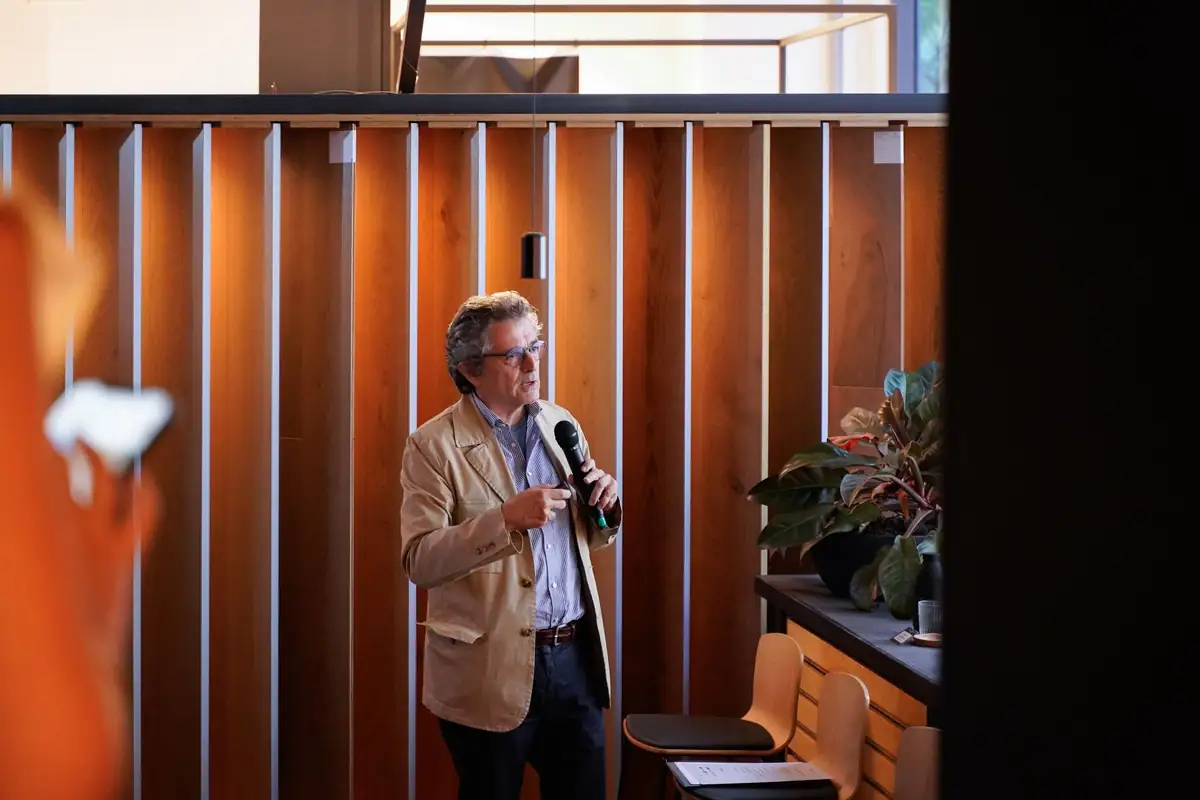
The session closed with a round table with the four speakers. These are the main ideas we took away:
- Sustainability: this is the great challenge to which architecture must adapt and which forces it to reinvent itself, in an industrialised world that demands quality products at the best possible price.
- Technical knowledge: the shortage of skilled labour and an industry focused on costs are pushing the sector closer to industry to draw on its know-how.
- Standardisation: industrialisation can lead to projects becoming standardised; the challenge is to bring knowledge to each project to meet clients' demanding and changing needs.
- Multidisciplinary teams: bringing together different perspectives makes it possible to combine knowledge and respond to the demands the sector faces.
“We must not lose sight of the fact that architecture is a service to society. In reality, architecture is what makes us as sociable as we are.”
— Carme Pinós
Matterflow, the exhibition
The event also marked the opening at Matter Barcelona of the Matterflow exhibition, designed by Picharchitects/Pich-Aguilera. Matterflow is the studio's proposal for an open dialogue between industry and architecture around the circular economy, which it had already presented at the Rebuild 2023 fair with construction systems developed with manufacturers. At Matter it was produced in collaboration with Gradhermetic, Breinco, FCV, Flexbrick, Equitone, KLH and Verdaguer Germans.
Full document, organisation and sponsorship
The full document brings together the four cases, with images of each project, and the conclusions of the event.
We are especially grateful to Picharchitects/Pich-Aguilera for co-organising the event, which highlighted the joint work between architecture and industry in driving innovation in the sector.

The event was sponsored by Gradhermetic, Breinco, FCV, Flexbrick, Equitone, KLH and Verdaguer Germans.

Events like this are part of Matter's work as a materials consultancy and supplier that drives innovation and sustainability in architecture and interior design projects.
Book your visit to Matter to discover our Materioteca and talk about the materials for your next project.
Book a visit