Hotel Barceló La Nucía Palms
ILMIODESIGN designed the interiors of the Barceló La Nucía Palms: 148 rooms, a spa and gardens, with a Nordic base and a Mediterranean palette.
ProjectsWorkflows That Matter57 of 586 min read
Designed by ILMIODESIGN
“Eclecticism is always present in our projects, and materiality is fundamental, so that the different textures and materials can be felt in the space. We look for that to enrich the experience of the guest, who is the one who really uses these spaces.”
— Andrea Spada, partner and founder of ILMIODESIGN
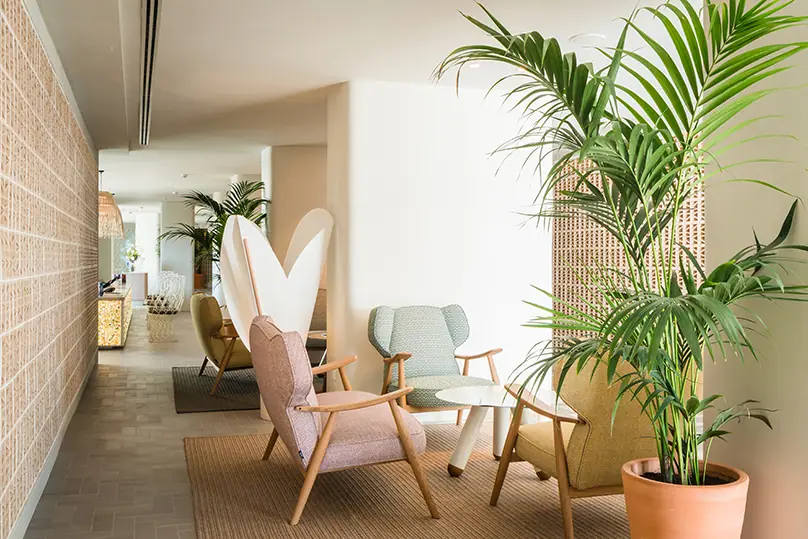
The Hotel Barceló La Nucía Palms is a new-build five-star hotel in La Nucía (Alicante), with interiors by the studio ILMIODESIGN. Its design creates a colourful, eclectic atmosphere from the very first moment: light woods and classical mouldings inside, a palette of greens, blues and turquoises that evokes the Mediterranean, and gardens that are the hotel's main draw.
In this article we review the brief, the idea that organises the project, how each space was resolved (lobby, rooms, buffet, spa, gastrobar, rooftop and outdoor areas), the materials that underpin it, and a fact sheet with the data published by the studio and by Barceló.
The brief: a new-build five-star hotel
Barceló Hotel Group opened the hotel in July 2021, together with its neighbour Barceló La Nucía Hills. According to the studio, the project covers 14,000 m² and brings together 148 rooms and the common areas: a buffet restaurant serving Mediterranean cuisine, the La Santa María gastrobar by the pool, the B-Heaven rooftop bar, a gym, spa & wellness, a multipurpose room, and extensive gardens and outdoor areas. According to the hotel, it is about 7 km from Levante beach in Benidorm.
For ILMIODESIGN, the studio founded in 2009 by the industrial designer Andrea Spada and the architect Michele Corbani, it was a comprehensive project: in addition to the interiors of rooms and common areas, it designed most of the furniture, produced in a limited edition for Barceló, and the entire lighting scheme, with warm light that can be dimmed through home automation to create different atmospheres according to how each space is used.
The architecture, according to Barceló, follows the town's sustainable approach and blends into its surroundings, with pitched roofs finished in pale tiles.
The idea: Nordic style with a Mediterranean soul
A Nordic base for a northern European clientele, with nods to the Mediterranean.
Bearing in mind that the hotel is aimed mainly at guests from northern Europe, ILMIODESIGN proposed a Nordic style of light woods and neutral tones for the rooms and common areas, reinterpreted with a classical touch that emerges in the mouldings and the bespoke furniture.
As a nod to the Alicante coast, the studio developed a Mediterranean colour palette, with recurring greens, blues and turquoises that recall the shades of the sea. These tones break the uniformity of the powdery greys and beiges of the walls, and are combined with gold and brass in decorative and architectural elements. For the studio's partners, colour “is not at odds with elegance”.
As for materials, ILMIODESIGN opted for a palette that would reflect the serenity of the Mediterranean setting, with ceramics and natural stones in warm, earthy tones, to create an atmosphere of “relaxed” luxury in which guests could feel the liveliness and freshness of the place.
The spaces, one by one
The same aesthetic lines, settings that feel different.
Lobby and reception
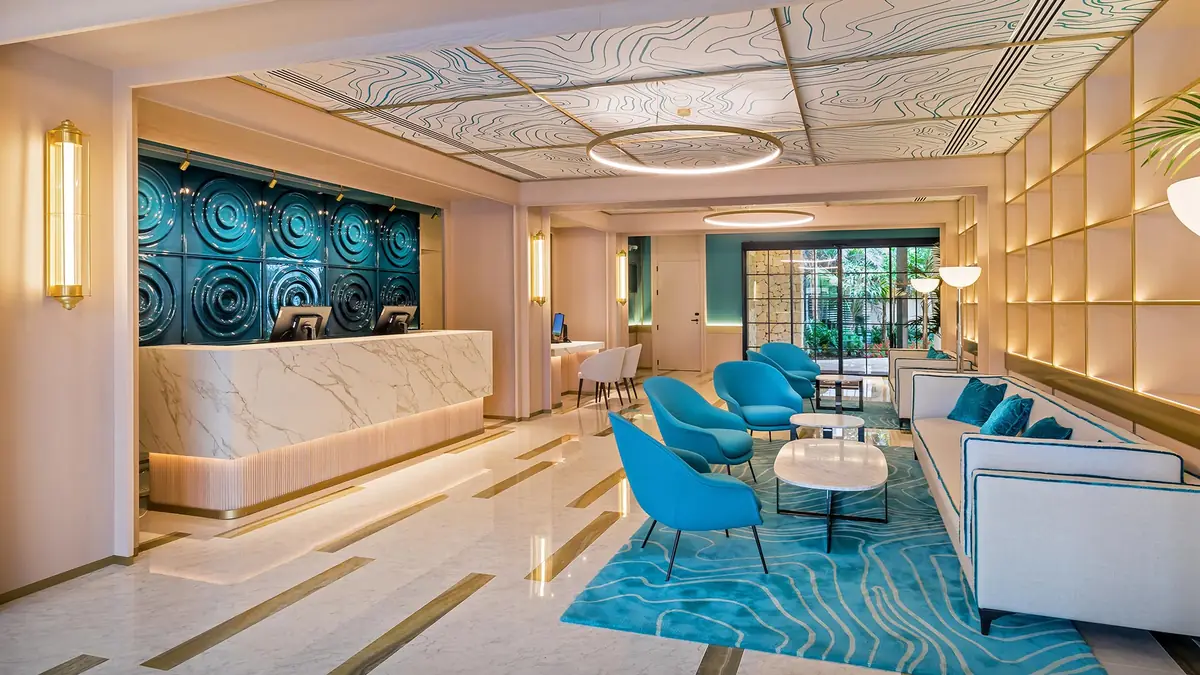
In the lobby, drawings inspired by land art depicting the movement of waves over sand were printed on vinyl on the ceilings and carried over to the rugs, to connect the entrance with nature. Behind the reception desk, a ceramic sculpture evokes the shape created by a drop of water falling onto a water surface.
Rooms
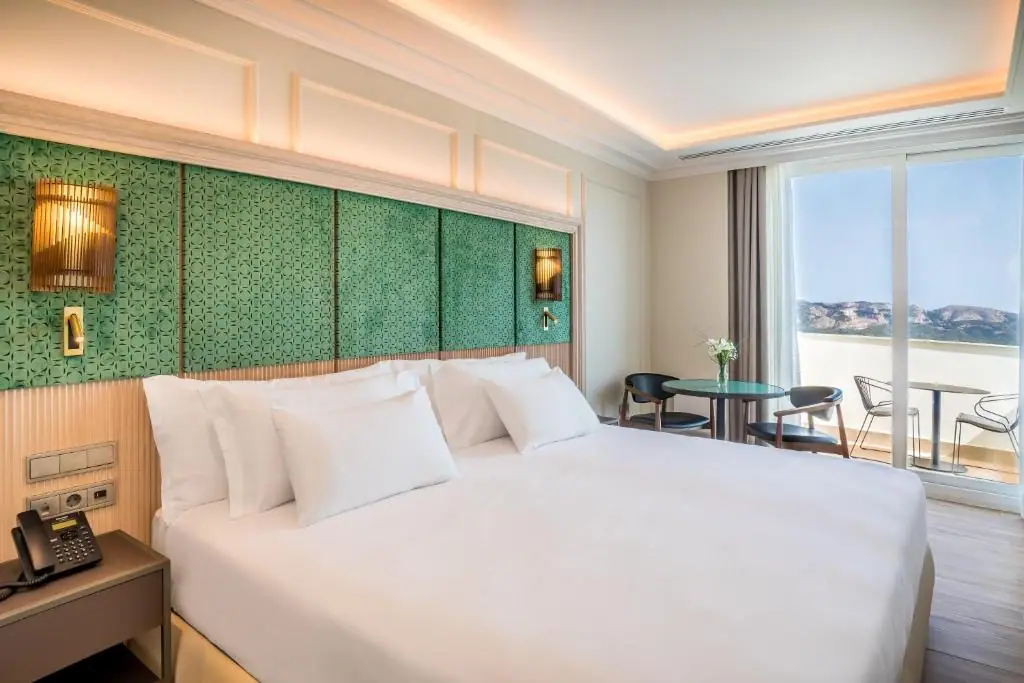
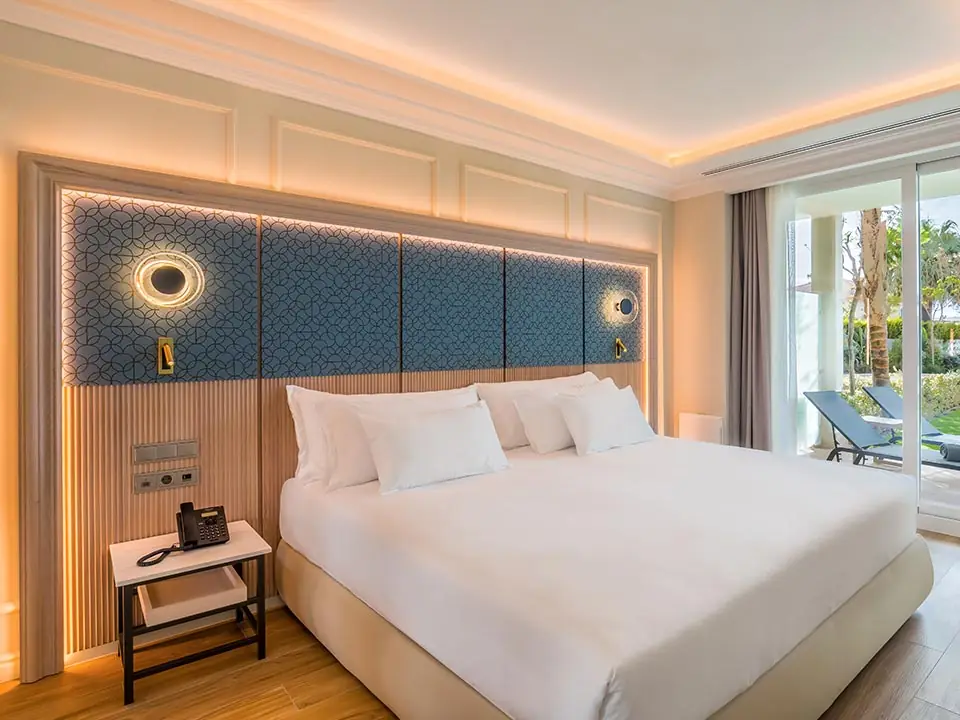
The rooms are organised into four categories, with the suites as the largest. The headboard takes centre stage: made of wood, it incorporates a different fabric for each room type (two in the suites), and its graphic is repeated, printed on Formica, on the side tables. Patterned fabrics and touches of colour in furniture and accessories create a welcoming, stimulating atmosphere. The artistic programme for the hotel and the rooms was developed with the artist Ana Olías.
Buffet restaurant
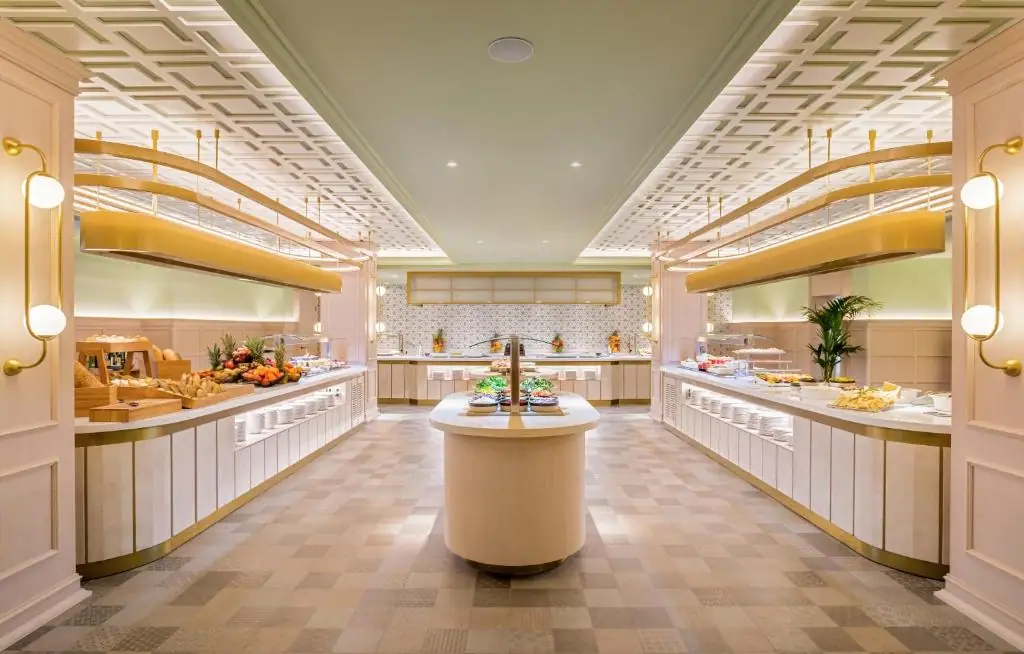
The buffet is organised along a symmetrical axis, reinforced by the arrangement of the furniture. As it is on the ground floor, mint green tones were used to give an extra sense of freshness. The studio designed its own graphic for the die-cut gold screen that divides the spaces and repeated it as a decorative plaster element on the ceiling, to gain a sense of height. Vegetation reappears at the heart of the buffet and in its two courtyards.
Spa & wellness
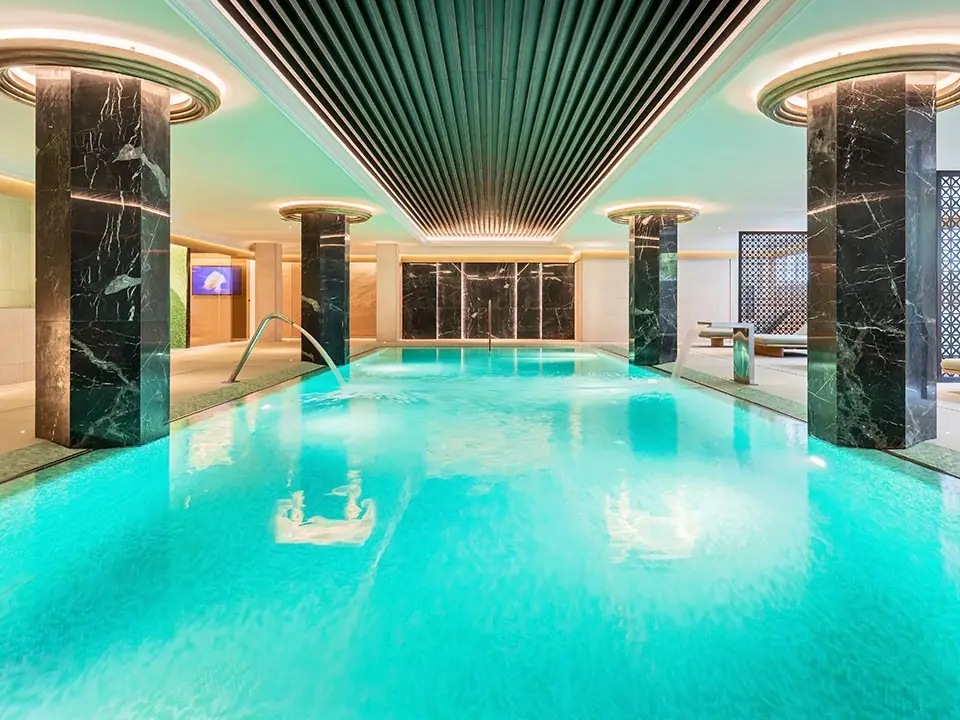
The central area of the spa is dominated by a large pool with two jacuzzis, a cold plunge pool, sauna, Turkish bath and thermal circuits. An enveloping ceiling of bamboo slats, black stone columns and a classical sculpture nod to Roman baths; wooden screens give privacy to the lounger area. The studio designed the pool mosaic in different shades of blue, green and turquoise to achieve the colour of Mediterranean coves.
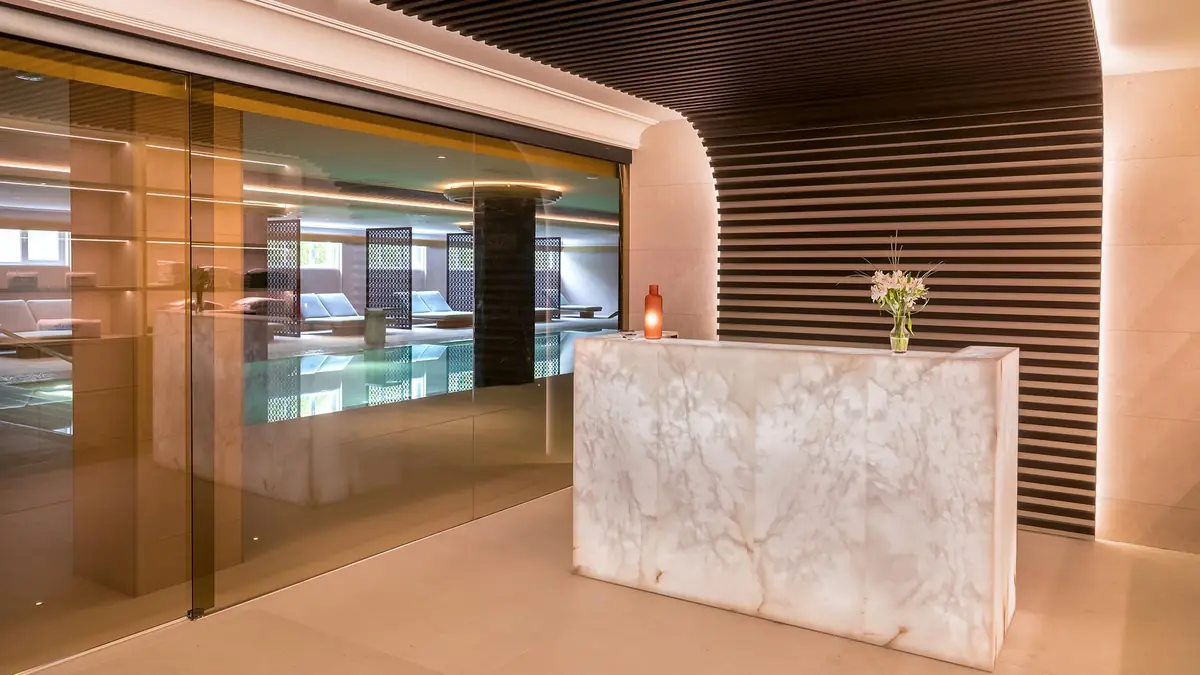
A second section houses the massage rooms (four single and two double), a Pilates room, the VIP entrance and a reception. Here stone and sand tones dominate, with wave-textured ceramics on walls and cornices, darker woods, alabaster counters and glass panels with bronze interlayers.
La Santa María gastrobar and B-Heaven rooftop
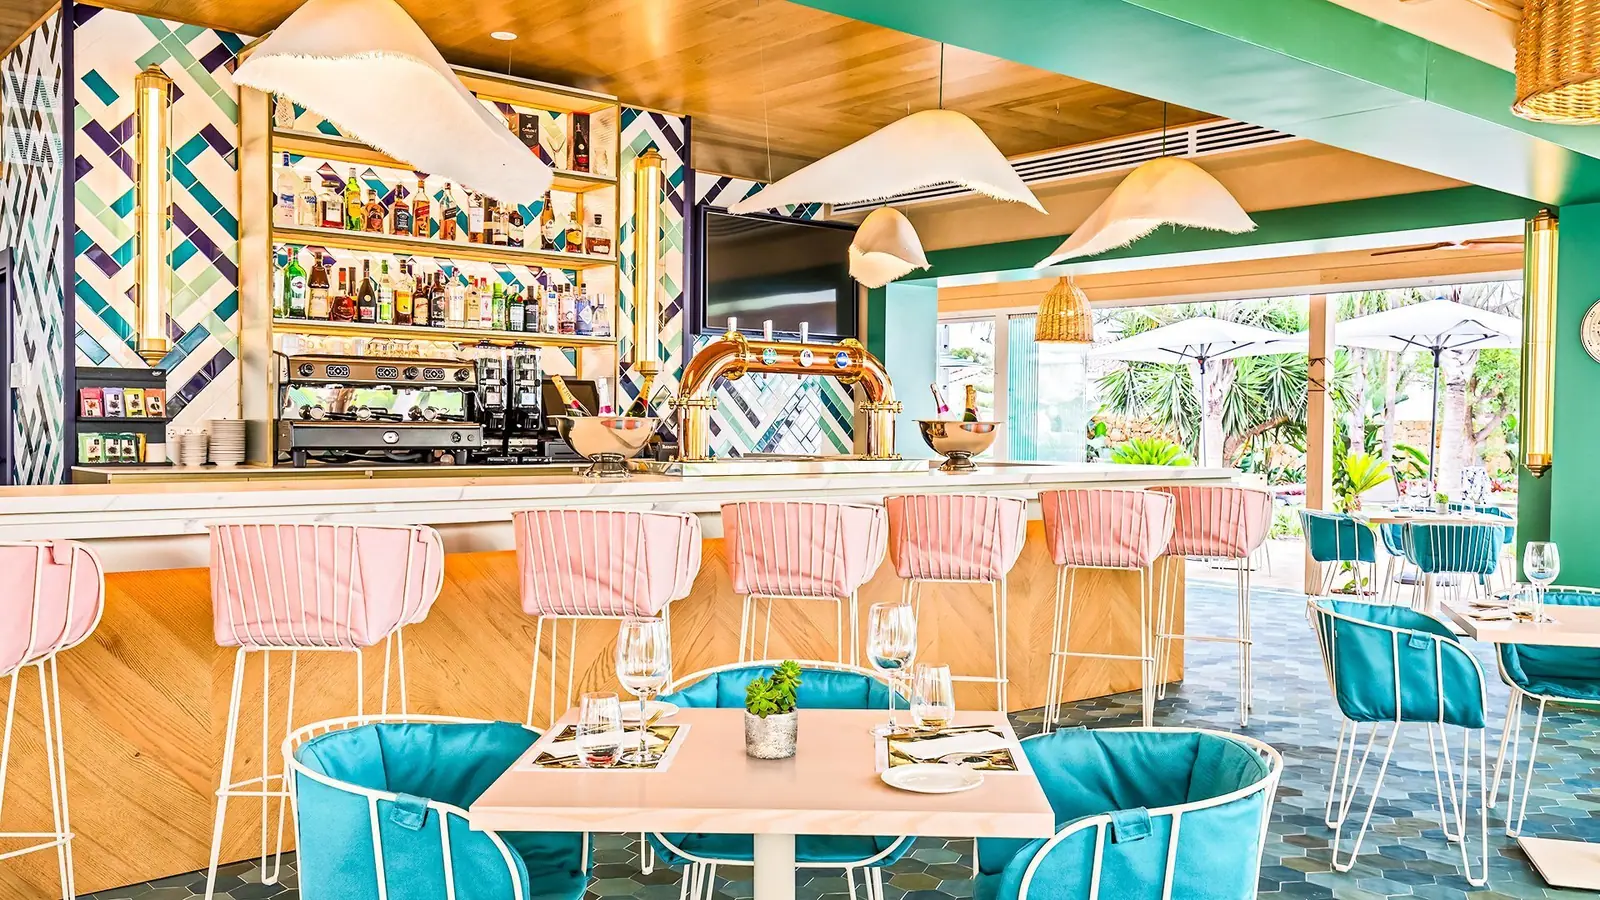
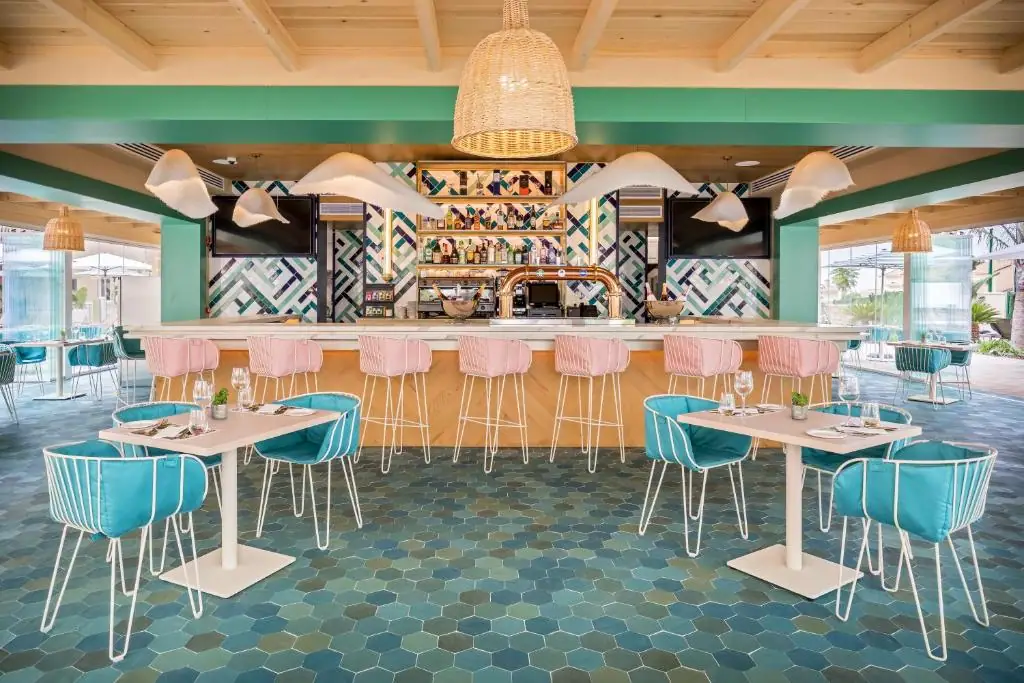
In the La Santa María gastrobar, by the pool, the greens and beiges return in different intensities, along with the exclusively designed furniture. The bar front stands out: a ceramic mosaic with a very Mediterranean feel in blues and whites.
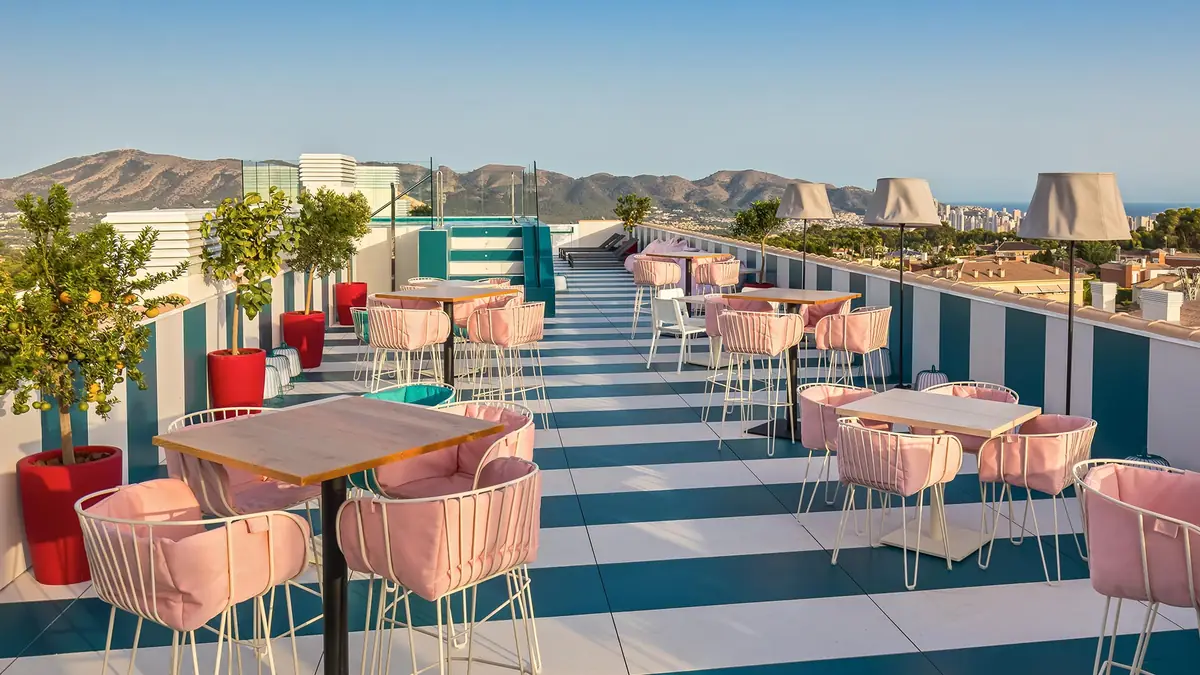
On the B-Heaven rooftop, the studio made use of the elongated shape of the roof with a play of white and blue horizontal lines that runs across the floor and up the walls as a unifying element. From here there are views of Levante beach and part of the Sierra de Aitana.
Outdoor areas: the lake and the pools
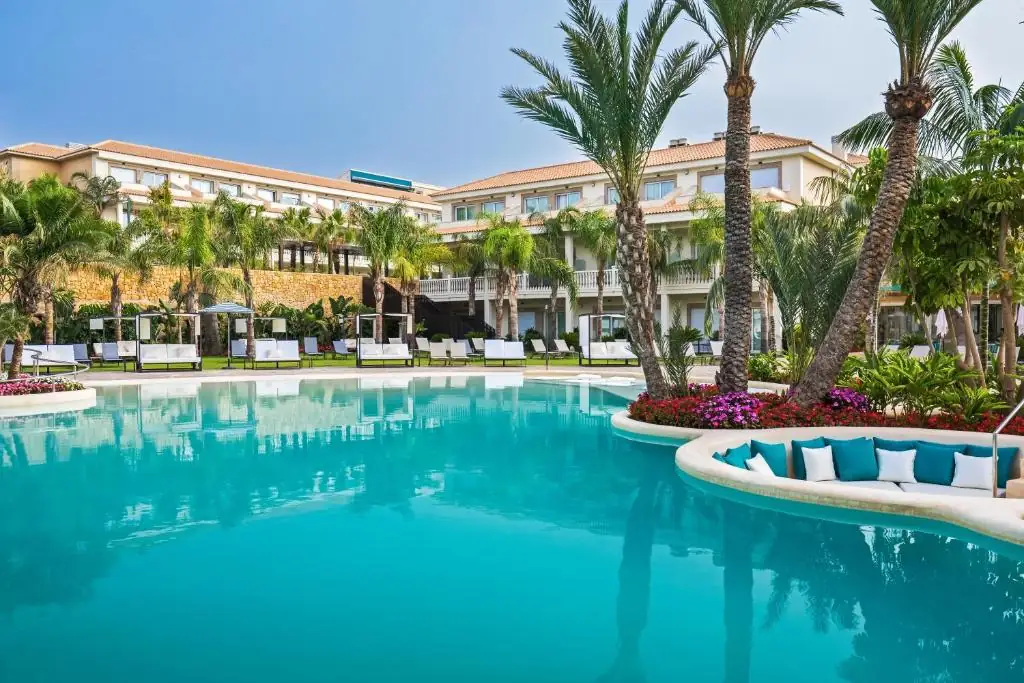
The gardens and outdoor areas are among the hotel's main attractions, with landscaping inspired by the large resorts of the Caribbean. One of the highlights is the lake, which simulates a beach with two peninsulas holding a chill-out area and a jacuzzi at different levels. Curved lines within a symmetrical composition merge water and vegetation.
The studio sought different spaces within the same aesthetic lines, and explains this through the two outdoor pools: one rectangular, in keeping with the buildings, and the other with curved lines, in dialogue with nature and the gardens.
Project materials
These are the materials and resources that underpin the project, according to the studio:
- Ceramics: one of the most widely used local materials, in the gastrobar mosaic, the reception sculpture, the wave textures in the spa and the pool mosaic designed by the studio.
- Wood: light in the rooms and headboards, in screens and bamboo slats in the spa, and darker in the treatment area.
- Stone and alabaster: black stone columns in the spa pool, alabaster counters and stone and sand tones.
- Metals and glass: gold and brass in decoration and architecture, a die-cut gold screen in the buffet and glass panels with bronze interlayers.
- Textiles and graphics: fabrics that identify each room category, rugs and ceilings with the wave motif, and printed Formica on the side tables.
Drawing on an analysis of the setting, the materials and the end guest, ILMIODESIGN created a space for rest and wellbeing with an elegant result and the warmth of the Mediterranean.
Fact sheet
More about ILMIODESIGN
In our Workflows That Matter interview, Andrea Spada explains how the studio works, its eclectic, Italian soul and why you have to see the material before deciding.
At Matter we support studios and developers in choosing materials for hospitality projects.
Book your visit to Matter and we will help you choose the materials for your next project.
Book a visit