Hotel ME Sitges Terramar
Lagranja Design rehabilitates the historic Hotel Terramar in Sitges with wicker, ceramics, plaster and terracotta: Mediterranean craft for a hotel from 1933.
ProjectsWorkflows That Matter22 of 588 min read
Designed by Lagranja Design
“HI Partners, the company that bought the Terramar hotel in Sitges, called us to refurbish it. It was a very complex project because it was on a very large scale and carried significant historical weight; in other words, it is not just any hotel. In Sitges it is highly representative; it is an icon, and it was a big challenge for us. We had to give a second life to a 1930s hotel that was completely run-down and forgotten, and it was a wonderful opportunity for us.”
— Gerard Sanmartí, co-founder of Lagranja Design, in Workflows That Matter
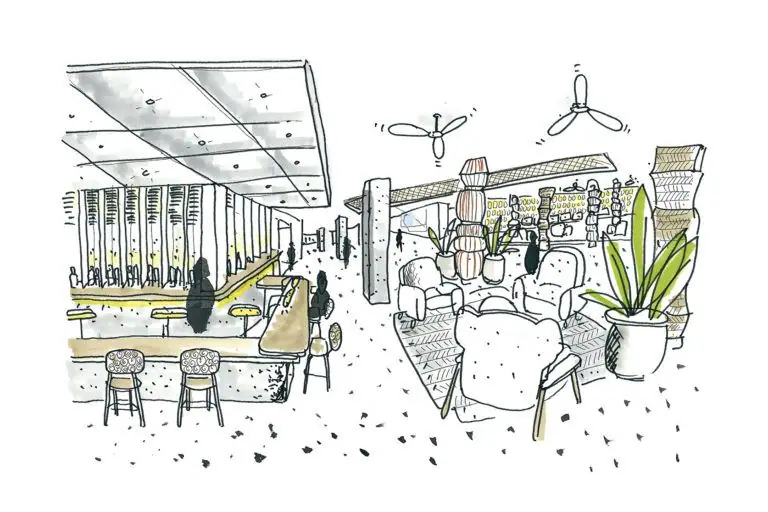
Lagranja Design has given a new life to the historic Hotel Terramar in Sitges, now the ME Sitges Terramar. The Barcelona studio, founded by Gerard Sanmartí and Gabriele Schiavon, has updated the building’s narrative and adapted it to present-day needs, keeping its historical weight, its roots and its values as the foundations on which to base the remodelling.
In this article we look at the history of the hotel, the brief, how Mediterranean craft underpins the interior design, the one-off pieces the studio designed for the project, and the details published about it.
A little history: from the Terramar Palace to the ME Sitges Terramar
The first Hotel Terramar, the Terramar Palace, opened in the spring of 1933 in the Terramar garden city, developed in Sitges by the industrialist Francesc Armengol. It was a grand palace for the Catalan and Spanish bourgeoisie, with gardens and refined reception rooms. When the Civil War broke out, in August 1936, it was requisitioned and turned into a rear-line military hospital for convalescents, which operated until 1939.
Once the conflict was over, the post-war years and the mass arrival of visitors in the 1960s transformed the building, which was still standing: a refurbishment turned it into a flagship of the sun-and-beach tourism of the period, and successive extensions buried the essence of what it had once been beneath new layers.
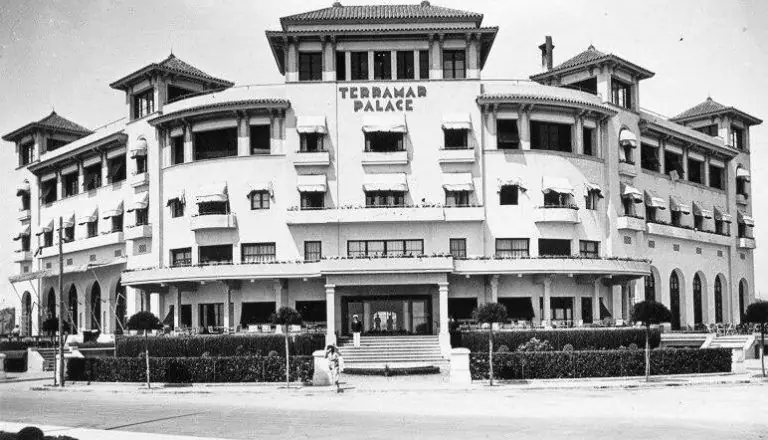
HI Partners acquired the hotel and commissioned Lagranja Design to transform it. The ME Sitges Terramar opened in March 2018 on Sitges’s seafront promenade as the first ME by Meliá hotel on the coast of mainland Spain, with 213 rooms and suites.
The brief: restoring the hotel’s sense of grandeur
According to the studio, one of the challenges was to give the hotel back its lost sense of grandeur while respecting the hallmarks of ME by Meliá hotels, and to offer a new, contemporary Mediterranean leisure experience. For Lagranja, a hotel also means getting two different clients to agree.
“Well… when you do a hotel, I always say it is very complex because you have two clients: one is the owner and the other is the operator. Aligning the two points of view is not easy, and you also have the constraints of the building, which aren’t easy either… In the end we opted for a Solomonic solution that everyone could like, using elements such as tradition, craft and the local in an avant-garde way.”
— Gerard Sanmartí, in Workflows That Matter
A ground floor open to the seafront
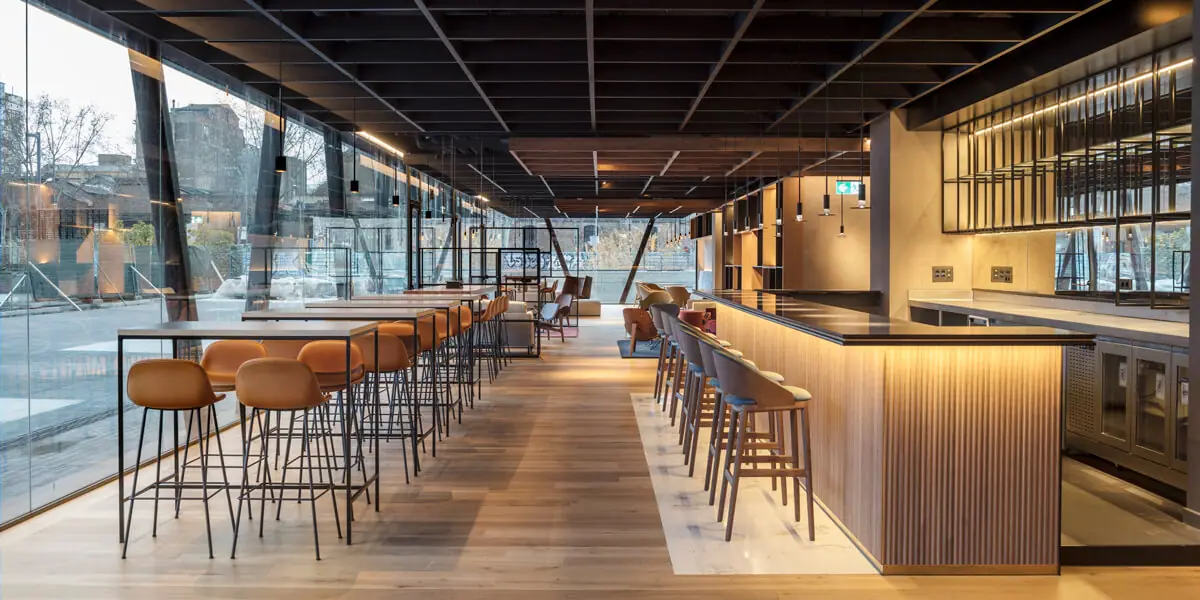
As the studio explained to Interempresas, the ground floor is organised around a central core containing the services (kitchen, back office, staircase and lifts). As a result, the entire façade perimeter becomes a public area that makes the most of the views. The lobby, with its bar, and the restaurant occupy the main façade, and reception moves to the back so that these spaces can be shared with outside guests.
The glass façade of the lobby and the restaurant connects inside and outside, and in the pool area movable glass panels join the terrace to the restaurant. The original façade, which had been absorbed into the building, is brought to the fore by keeping the square shape of its columns and linking them with a lintel that runs through the lobby. In the convention hall, the moulded ceilings were rebuilt, the chandeliers restored and the flooring recovered.
Culture, tradition and Mediterranean aesthetics
With the aim of recovering the earliest layers of the hotel, the studio took a comprehensive approach, since the original construction had been absorbed by later extensions and barely any traces of the original gardens and reception rooms remained. Despite its eclecticism, as Lagranja has confirmed on many occasions, its interior design draws on Mediterranean tradition and culture as its main resource for achieving a considered refurbishment, in keeping with a complex of this kind.
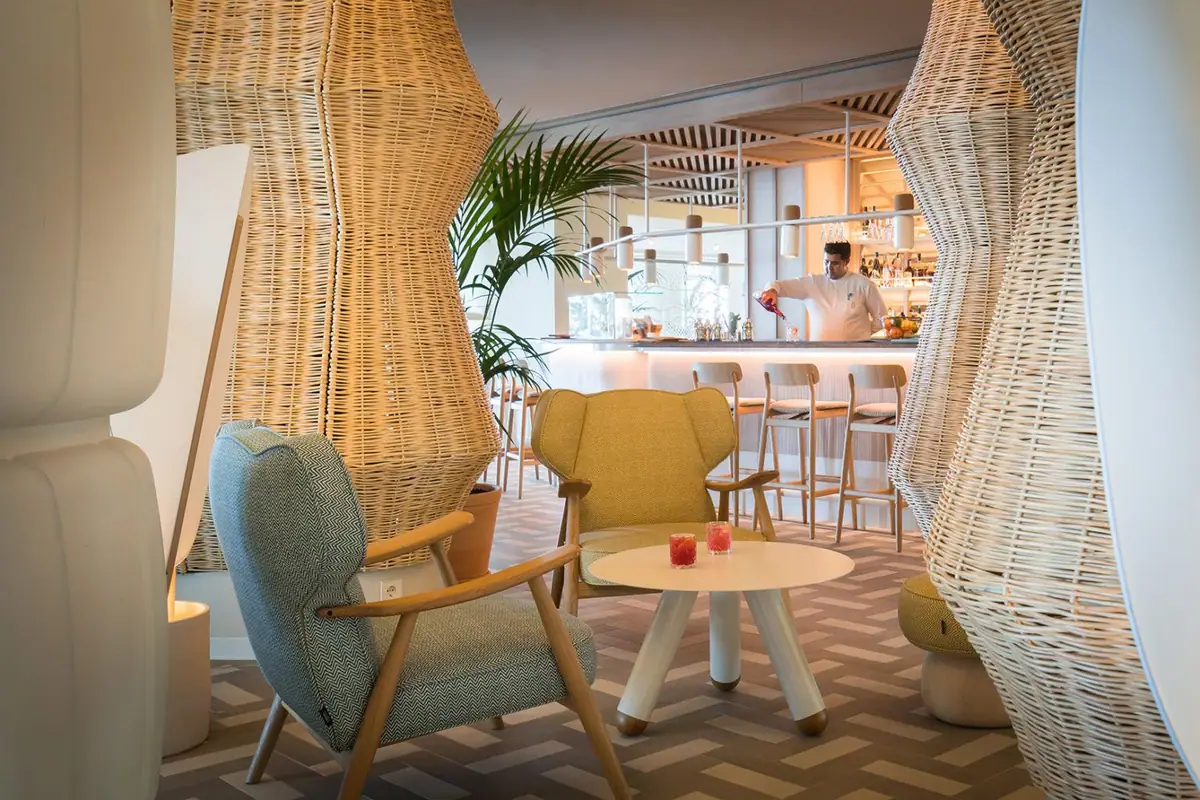
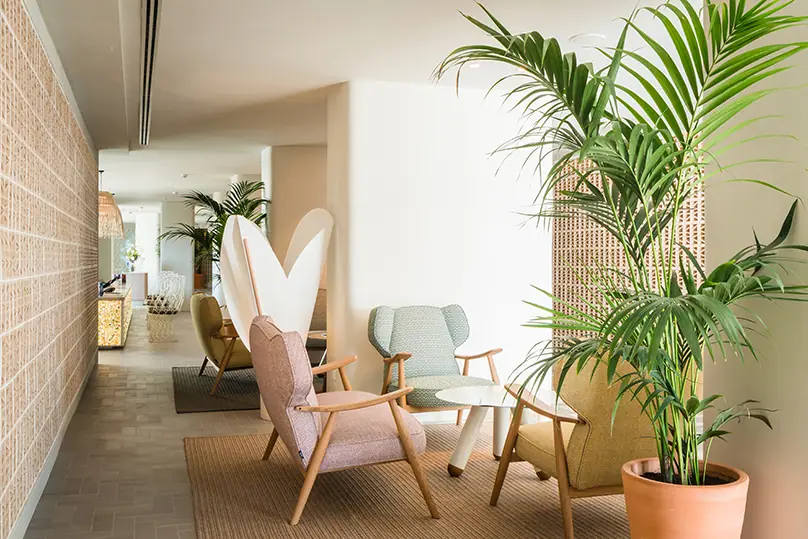
The aesthetic of this large hotel complex is thus defined by a single unifying element: the creative processes of local craft. Its contemporary style can be seen not only in the original furniture and light fittings, designed by Lagranja for the hotel, but also in a number of one-off pieces created exclusively for this project, which retain the warmth characteristic of local tradition.
This is one of the studio’s hallmarks: according to Lagranja, prototypes are handmade in its own Atelier, and local suppliers are then found to produce those pieces for the project. The one-off pieces are combined with Basic XL sofas and armchairs, designed for the hotel and now part of Lagranja’s Basic collection.
Crafted materiality
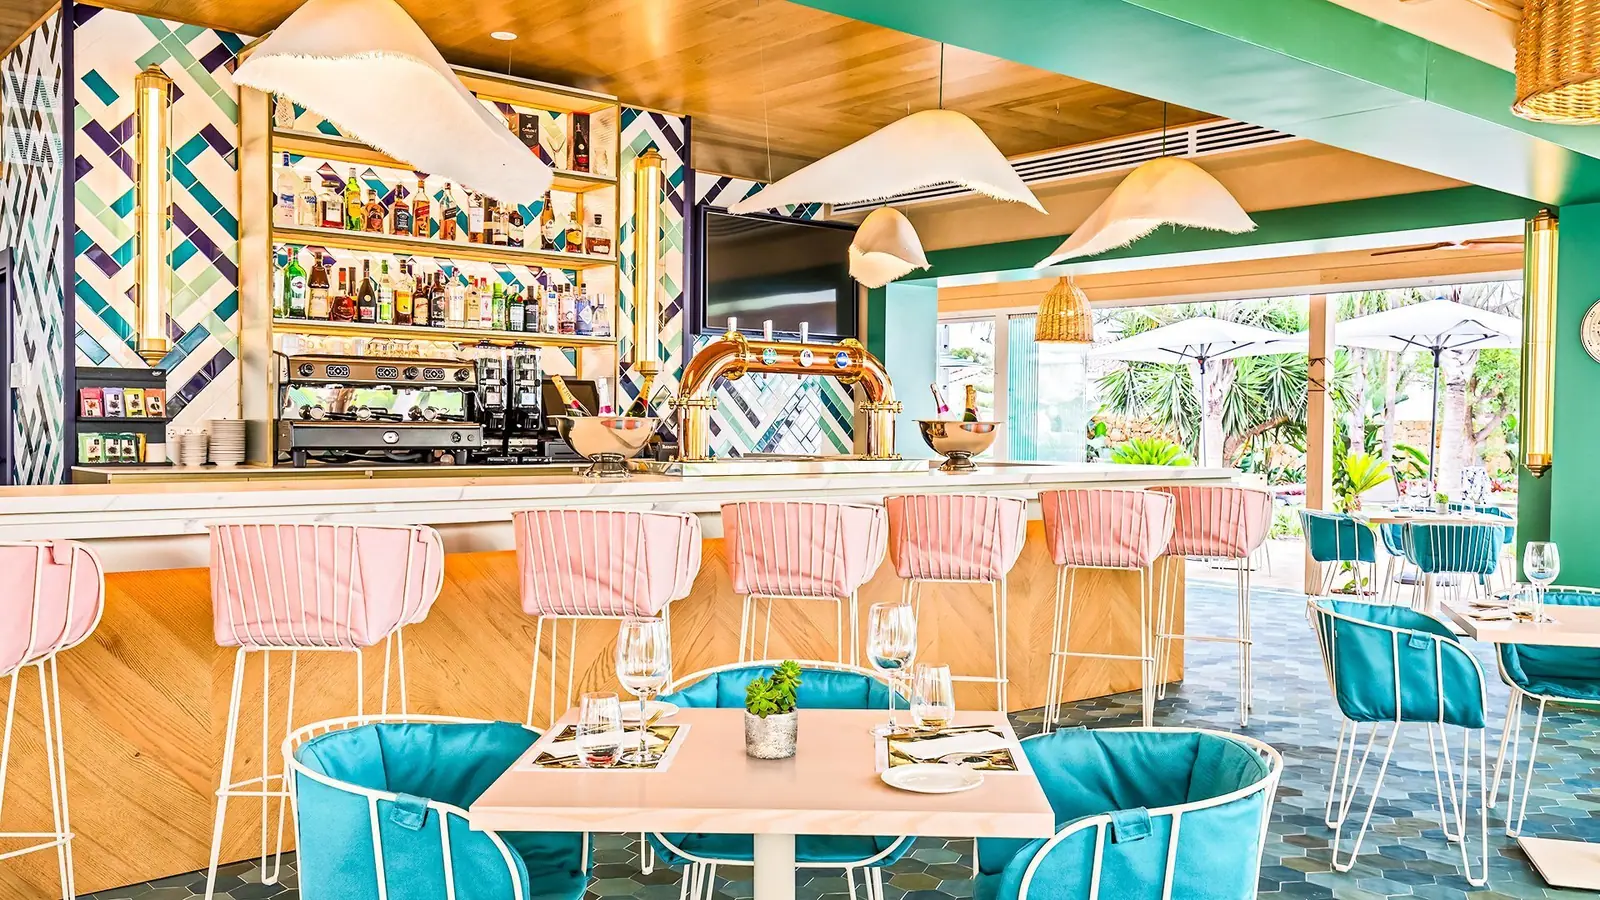
The common denominator of these decorative creations, distributed throughout the hotel’s interior, is the craft treatment of materials such as wicker, ceramics, plaster, macramé and terracotta. As the team states, the materials and the way they are applied have played a crucial role in reinterpreting this building.
“Well, in the Terramar project, for example, it has to do with craft, with the different ways of handling and applying materials, and so on. By changing their context, materials can take on another dimension; some materials are innovated and others are reinterpreted. In the end it is the whole that is perceived as something original and genuine, the finished puzzle and not the pieces separately.”
— Gerard Sanmartí, in Workflows That Matter
Plaster and wicker columns
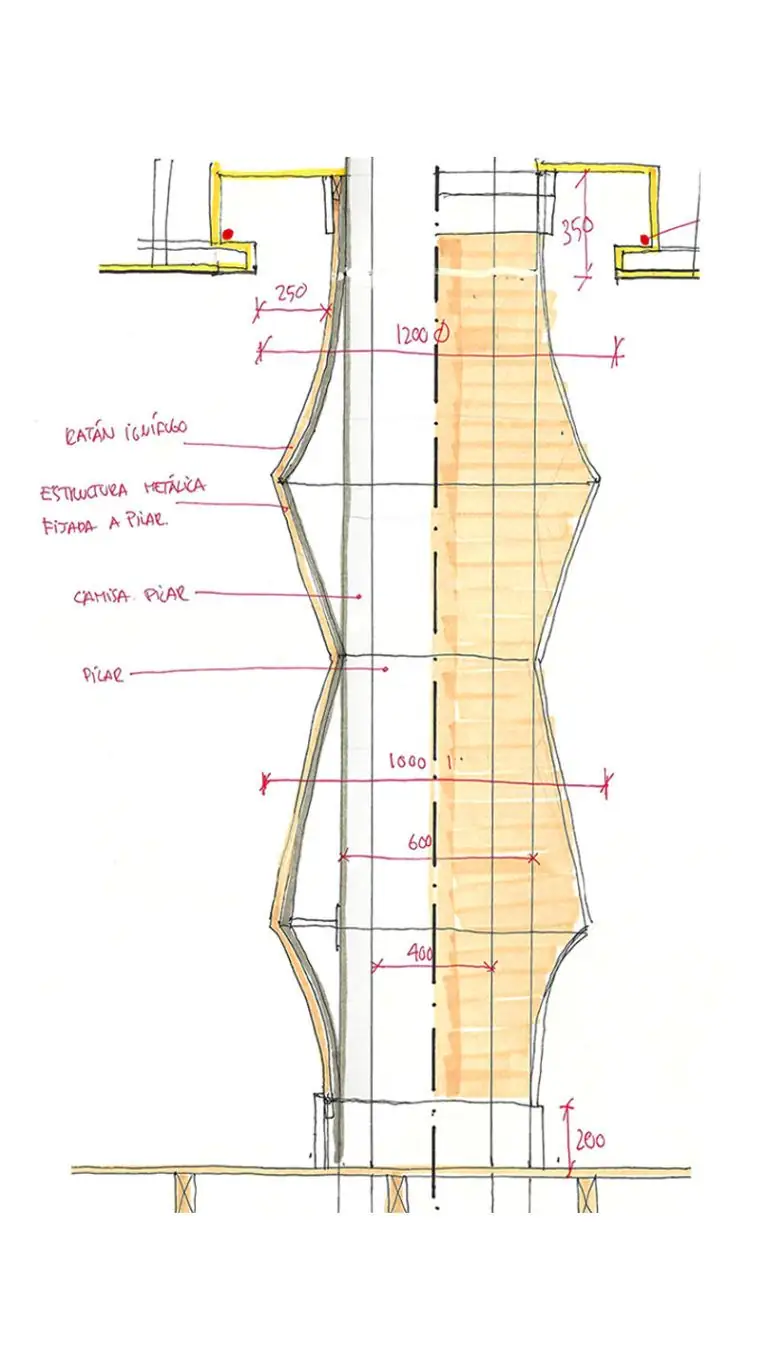
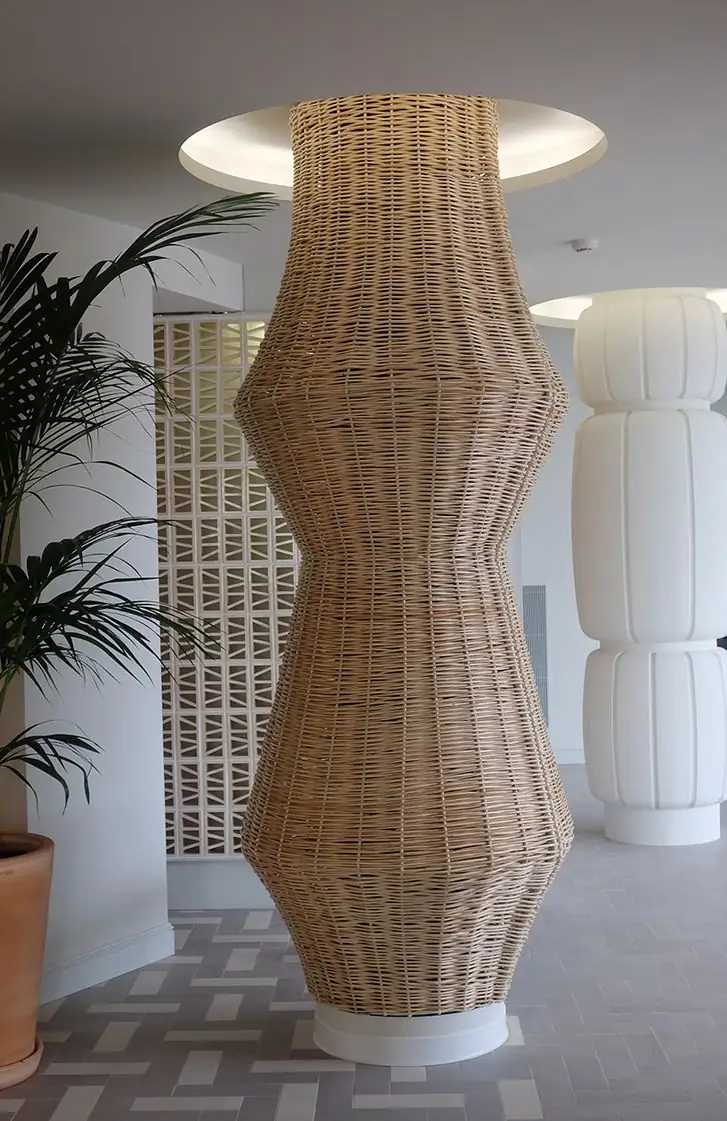
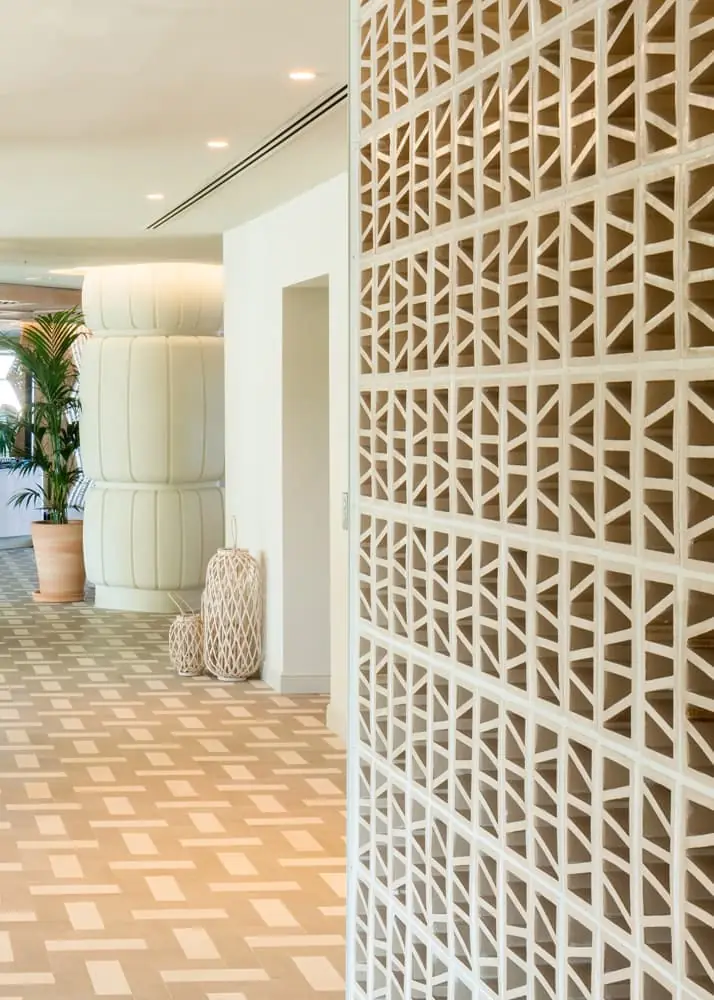
A good example is the succession of columns running through the hotel’s ground floor. They are inspired by 1960s plaster mouldings that could not be recovered because of the refurbishments. The studio took advantage of the forest of columns resulting from the merging of the two buildings, from the 1930s and the 1960s, and turned it into an opportunity to transform it into a group of sculptures: some covered in plaster, in homage to the 1960s aesthetic, and others in wicker, recalling the thread of craft that runs through the whole history of the building.
The marble counter
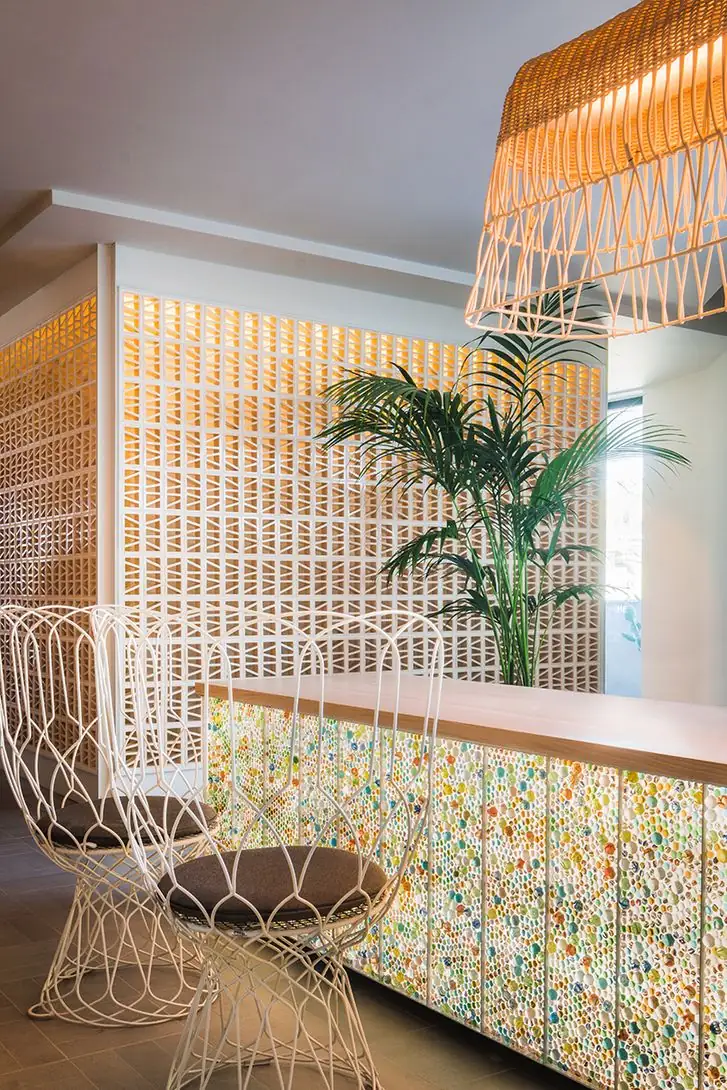
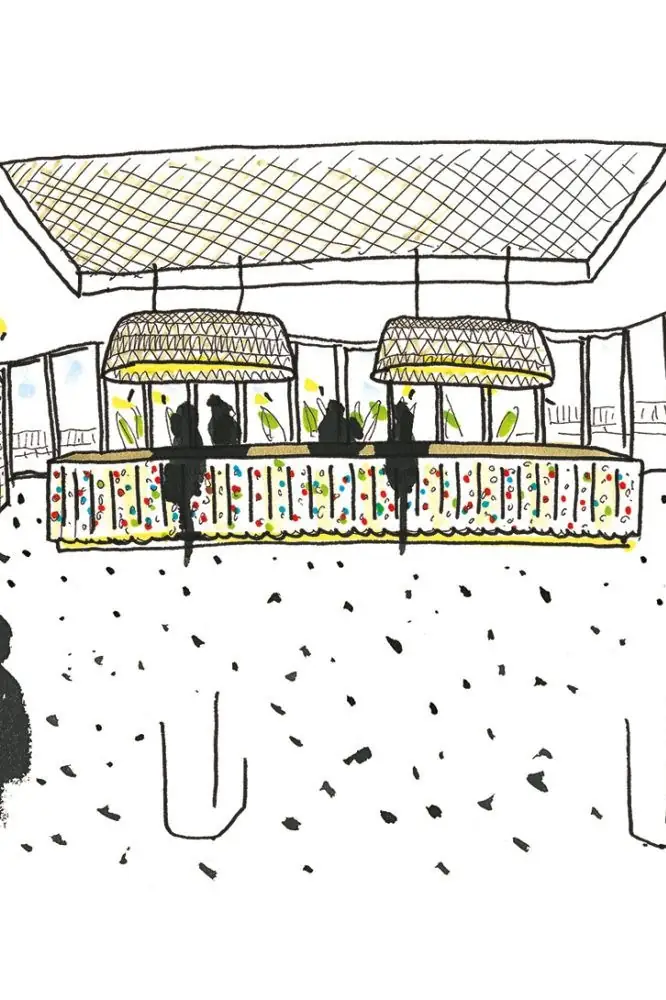
Another of the hotel’s most representative elements, and a sign of Lagranja’s creative signature, is the reception desk clad in backlit glass marbles. It is one of the chance discoveries that come from experimenting with materials and applying them out of context, a device the studio has used in many of its designs. Gerard Sanmartí told us in Workflows That Matter how it came about:
“We like this side of things, playing and experimenting with materials. At one point, we have an olive tree at home, we picked some olives, put them in vacuum bags and froze them to eat later. When I took out the bag of frozen olives, I held it up to the light and saw that it was very beautiful, and I thought we had to do something with it, but I didn’t know what. Then my wife showed me some marbles she had kept from when she was little, and I thought, why don’t we do the same as with the olives? We put them in a vacuum-sealed plastic bag, I held them up to the light, and we liked it so much that we ended up incorporating that charming element, which came about completely by chance and spontaneously, into the hotel’s reception.”
— Gerard Sanmartí, in Workflows That Matter
Screens of clay pots
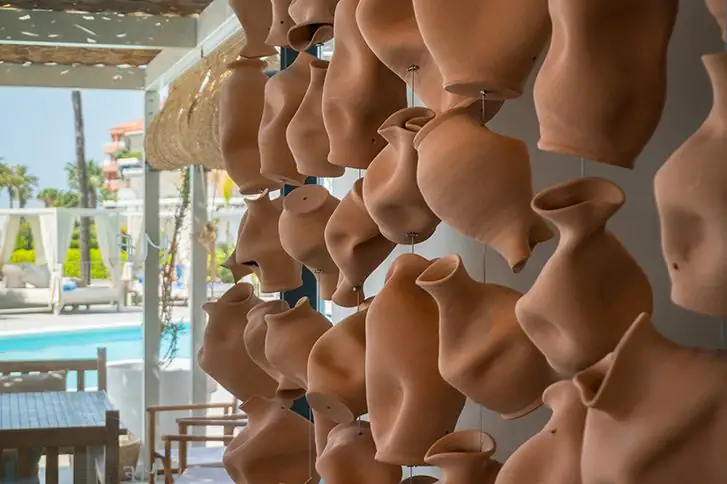
The reinterpretation of a very special screen has also helped to renew the hotel’s image, evoking traditional Mediterranean aesthetics through an element as common as clay pots. According to the studio, they are traditional ceramic pieces that, struck and deformed before firing, take on unusual organic shapes. Anna, from the Lagranja team, explained it like this in our interview:
“I think the project is full of very personal touches or nods. Being able to treat very simple, everyday local materials in different ways. We did it with the wicker on the columns, with some clay pots that we turned into screens… That is more or less what we try to convey: taking a material that is very familiar to us within our Mediterranean aesthetic and applying it in a different way, reinterpreting it and giving it a new life or a much more contemporary look.”
— Anna, from Lagranja Design, in Workflows That Matter
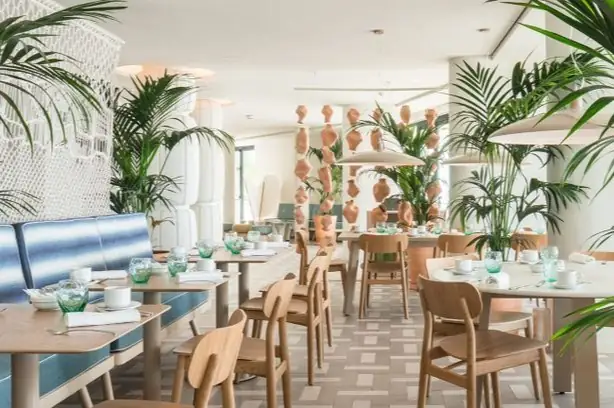
Ceramic screens, macramé and plaster fish
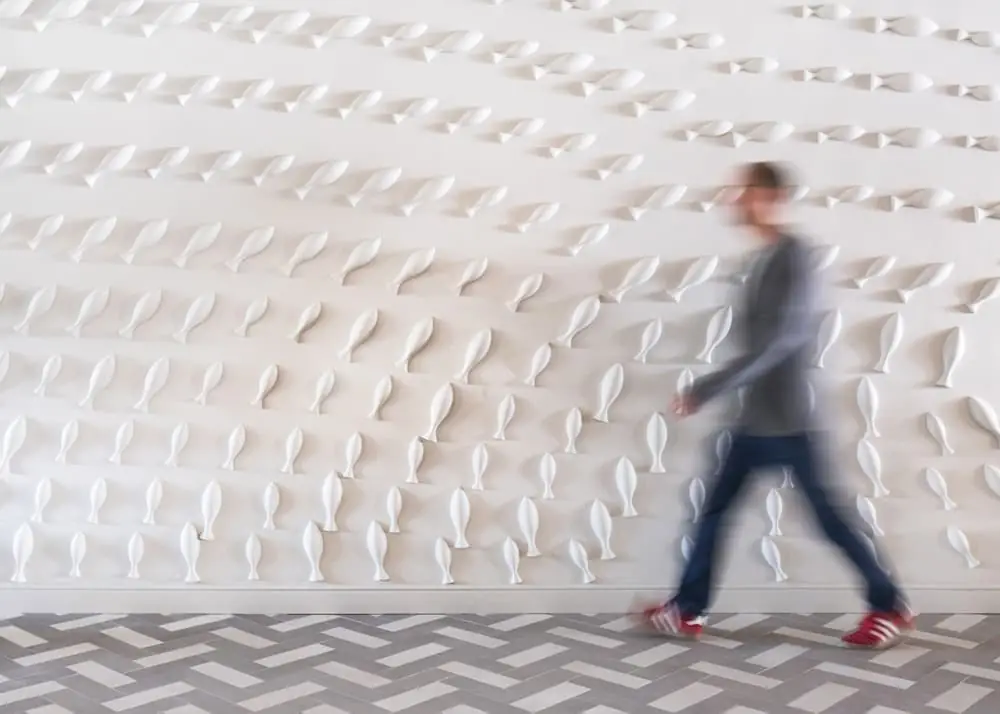
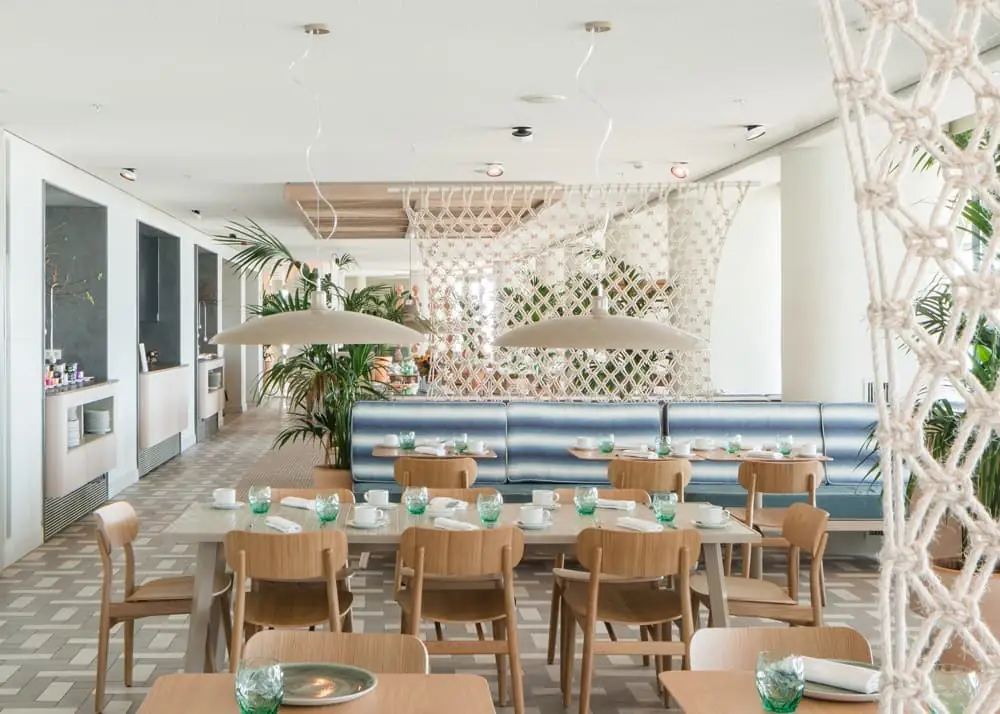
The studio also designed a large ceramic lattice that turns some walls into lamps: as well as dividing spaces, they give light and create lighting effects. In the restaurant, macramé screens separate areas; in the lobby, according to Interior Design, 163 handmade white plaster fish run along a wall. The herringbone flooring on the ground floor and on the room terraces is inspired by traditional ceramic tiles.
Rooms: one language across 213 rooms
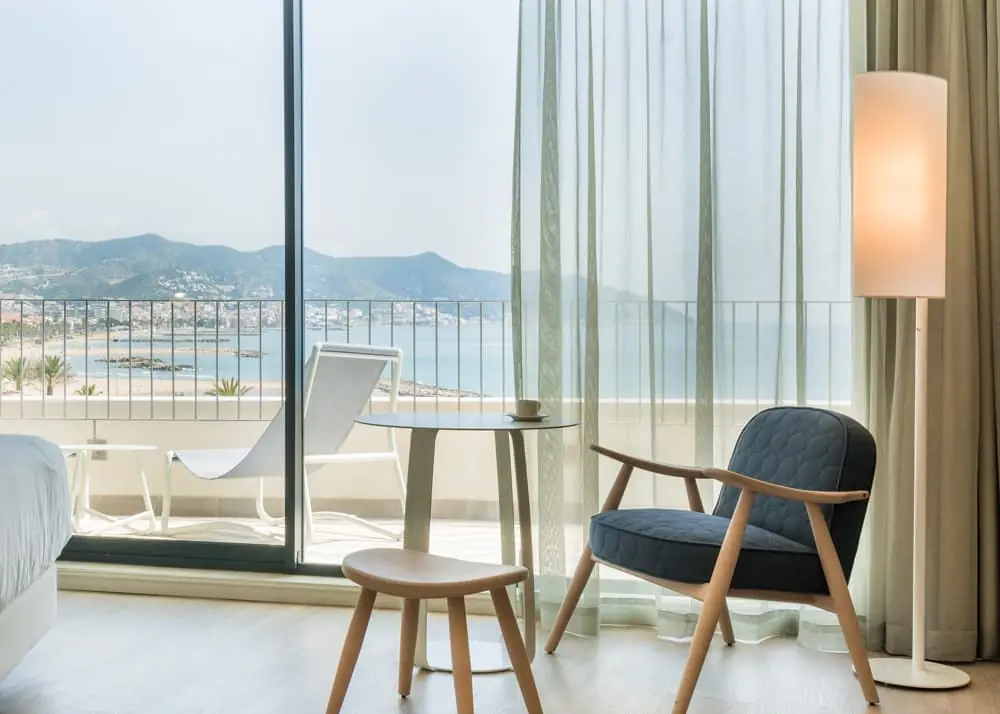
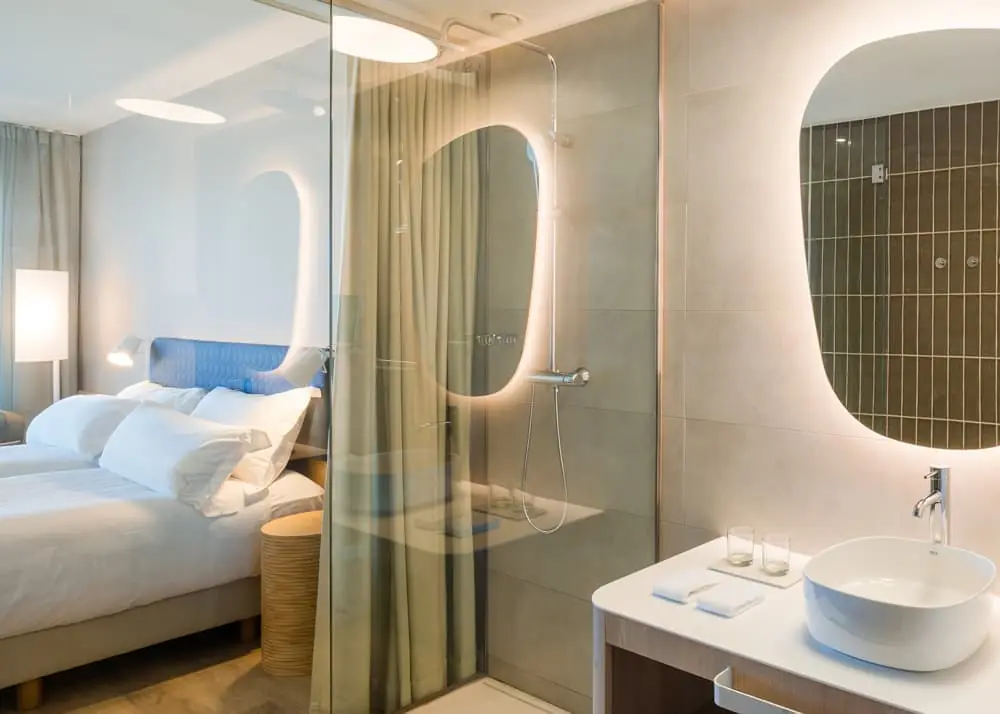
The 213 rooms are divided into 18 different types. To unify them, Lagranja designed bespoke furniture for the project, with a minibar unit, wardrobe and washbasin that share the same visual language and are adapted in size to each room type. The views take centre stage: according to the studio, the bathroom is integrated into the bedroom behind glass so that it receives natural light and shares the views, which gives the room a greater sense of space.
Key points of the project
The studio’s challenge, restoring the hotel’s sense of grandeur while respecting the hallmarks of the ME by Meliá brand, was resolved through a combination of tradition, craft and echoes of the local, interpreted with an avant-garde approach. These are the ideas behind it:
- Craft as the common thread: wicker, ceramics, plaster, macramé and terracotta in pieces designed for the hotel.
- In-house prototypes: the pieces are prototyped in the studio’s Atelier and produced with local suppliers.
- Materials out of context: marbles, clay pots and existing columns are reinterpreted as a counter, a screen or a sculpture.
- A public ground floor: a central service core frees the façade for a lobby, bar and restaurant open to the views.
- Unified furniture: one language across the 213 rooms, adapted to each room type.
Project details
More about Lagranja Design
In our Workflows That Matter interview, Gerard Sanmartí and his team told us how they work and how many of the Terramar pieces came about:
“We try to find imaginative solutions; in other words, often the material can be the story, and at other times it can accompany the story, and we try to make materials carry a narrative charge rather than a merely decorative one.”
— Gerard Sanmartí
At Matter we help studios and developers choose materials for hospitality and rehabilitation projects.
Book your visit to Matter and we will help you choose the materials for your next project.
Book a visit