Hotel Paxton, Barcelona
G4 Group designs the Hotel Paxton in Poblenou: a façade of shifting reflections, wood and porcelain on the site of the former La Vanguardia printing works.
ProjectsWorkflows That Matter55 of 584 min read
Designed by G4 Group
We visited G4 Group's studio, where they presented the Hotel Paxton to us, a project they designed in its entirety with meticulous attention to the quality of the user experience.
In this article we look at the site and its history, the façade, the interiors and the materials with which the studio resolved this 153-room hotel in Barcelona's Poblenou, together with the project fact sheet based on data published by G4 Group and by the companies involved.
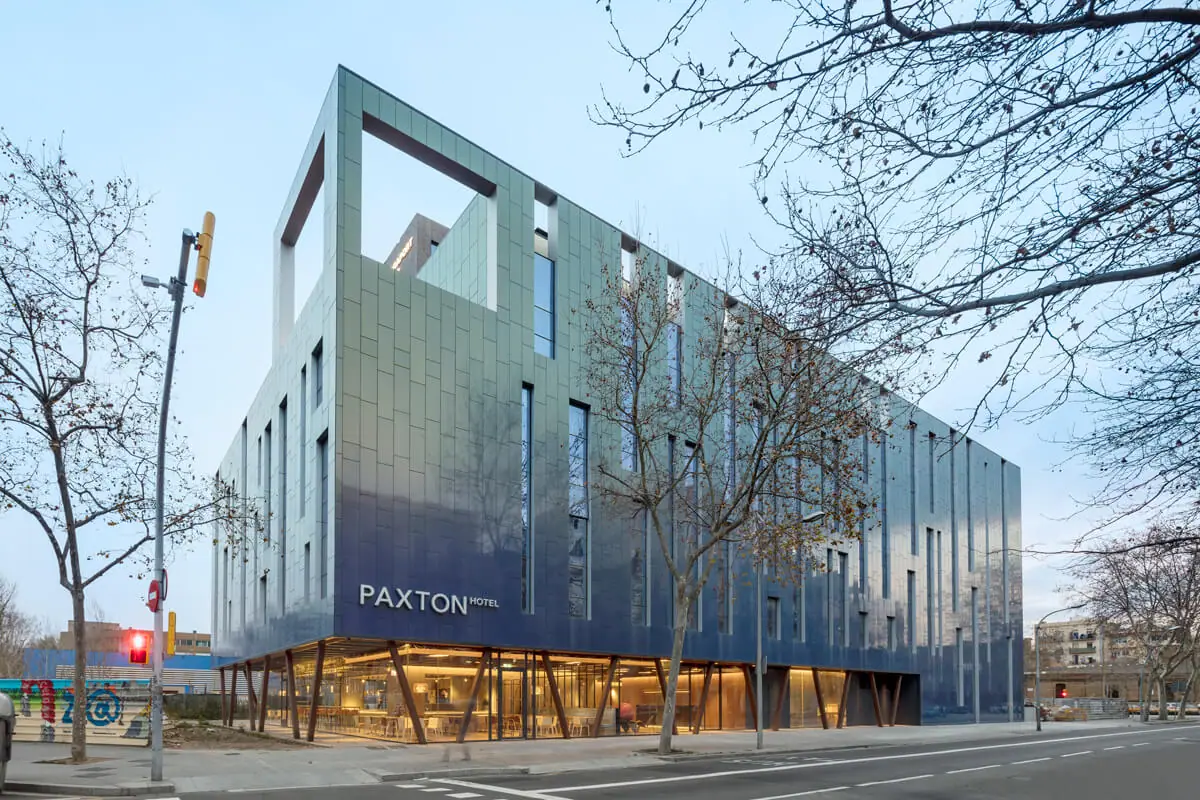
A hotel on the site of the former La Vanguardia printing works
The Hotel Paxton, on carrer de Llull in the Poblenou neighbourhood (22@ district), has been built on the site of the former printing works of the newspaper La Vanguardia. The project pays tribute to that legacy and preserves part of the essence of the old building: as the studio explained to us, the ceilings of the common areas were built with the old type cases in which the printing type was stored, adding a touch of memory and authenticity to the space.
The hotel belongs to the French group Accelis, which in 2010 opened the Paxton Paris Marne-la-Vallée in Ferrières-en-Brie, east of Paris. The design of the Barcelona Paxton takes as its reference that original hotel and the French elegance with which the group presents the brand, transferred to an industrial neighbourhood undergoing major transformation.
The façade: a skin that changes with the light
A compact volume whose colour varies with the time of day.
From the street, the Paxton reads as a panel-clad prism resting on a glazed ground floor, with raked columns that reveal the bar and the common areas. On the upper floors, vertical windows of different heights break up the grid of the cladding and give rhythm to the façades.
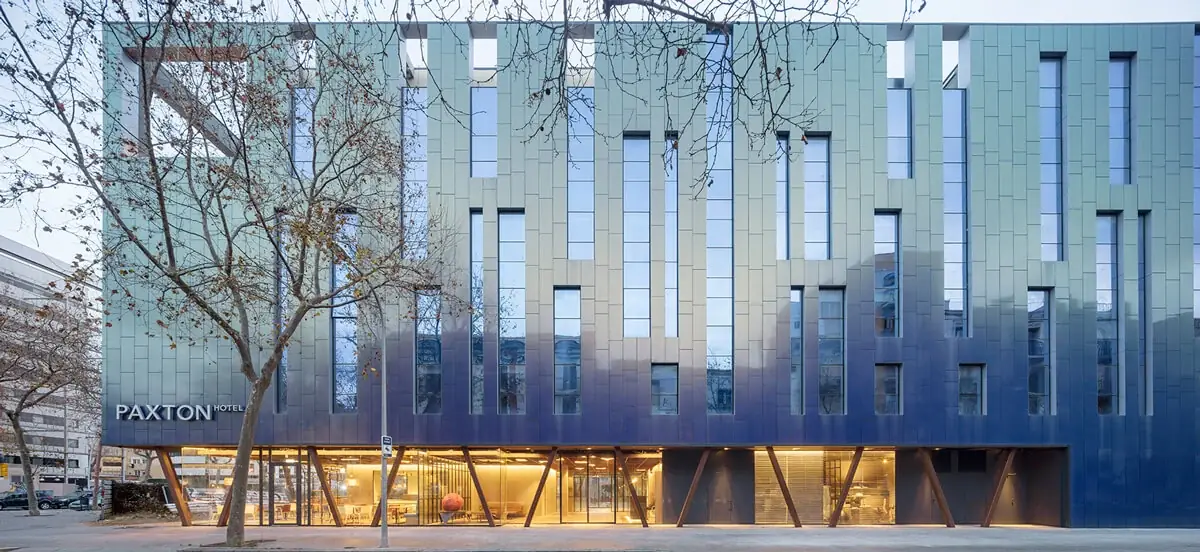
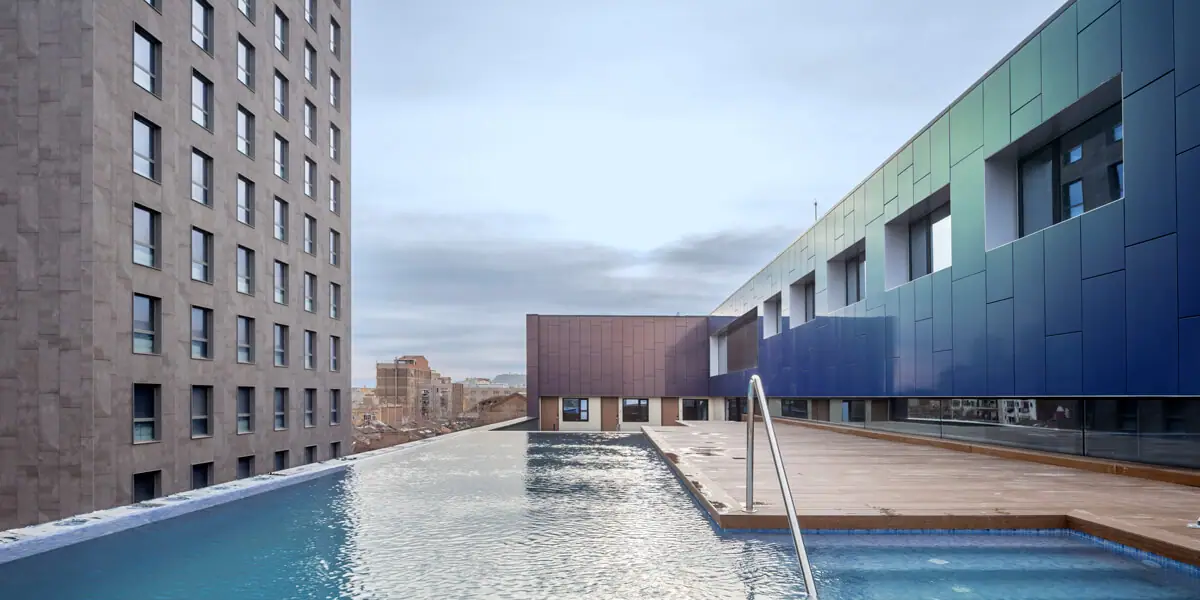
According to the façade consultancy DOS54, which was responsible for the detailed design and calculations, the envelope combines stick curtain walls with a ventilated façade of aluminium composite panels (ACM) with a holographic finish. That finish explains the effect visible in the photographs: the same section of wall shifts from blue to green or gold depending on the light and the viewpoint.
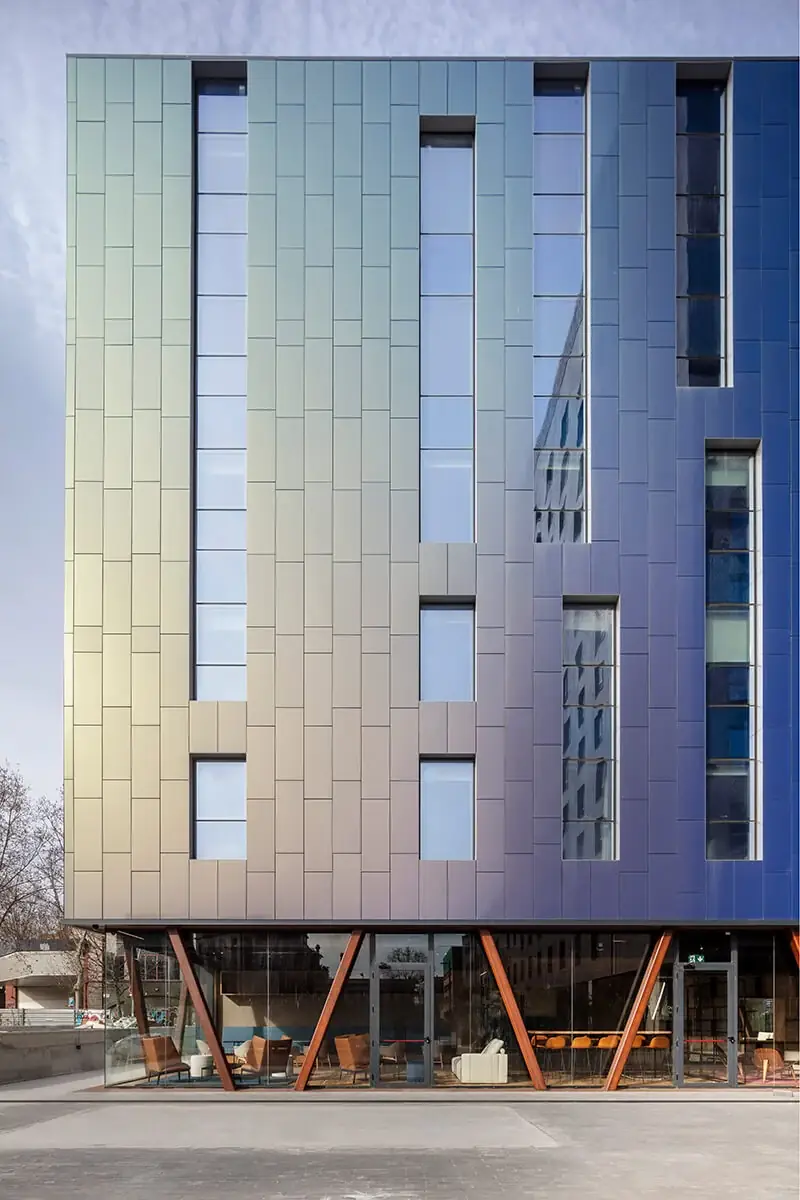
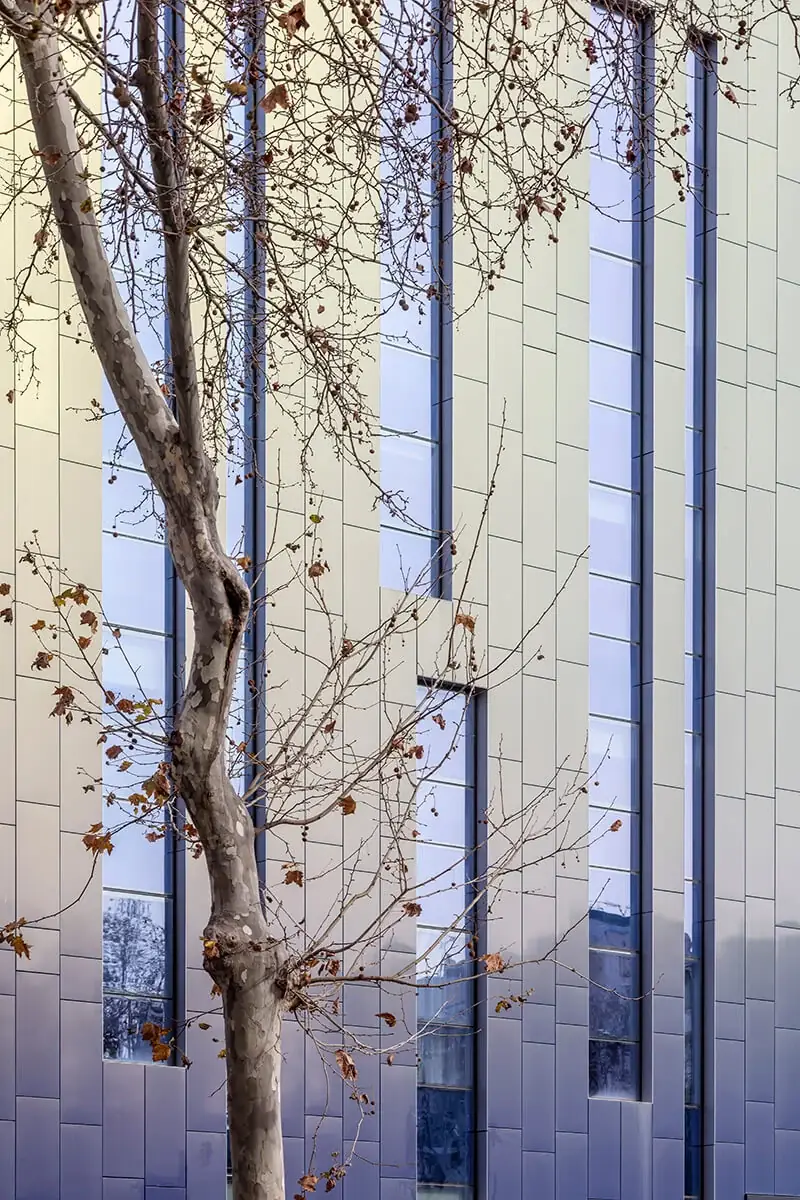
In October 2024, months after our visit, Ferran Tortosa, founding partner of G4 Group, devoted a talk at TERRASZA BCN 2024 to the Paxton's skin. According to the organisers, the studio sought structural elements with an industrial feel that would recall the history of Poblenou, and reflections of light and sea that would give the façade a palette that changes throughout the day.
Interiors: wood, porcelain and a timeless palette
With a floor area of 9,300 m², the Hotel Paxton aims to create a welcoming, sophisticated environment, a feeling reinforced by the materials selected by G4 Group. Wood and porcelain predominate, balancing solidity and delicacy and creating an elegant atmosphere for guests.
From the moment visitors take their first step inside, they are welcomed into an elegant, comfortable atmosphere. The interiors feature clean lines on the walls, textures and a timeless colour palette.
Common areas
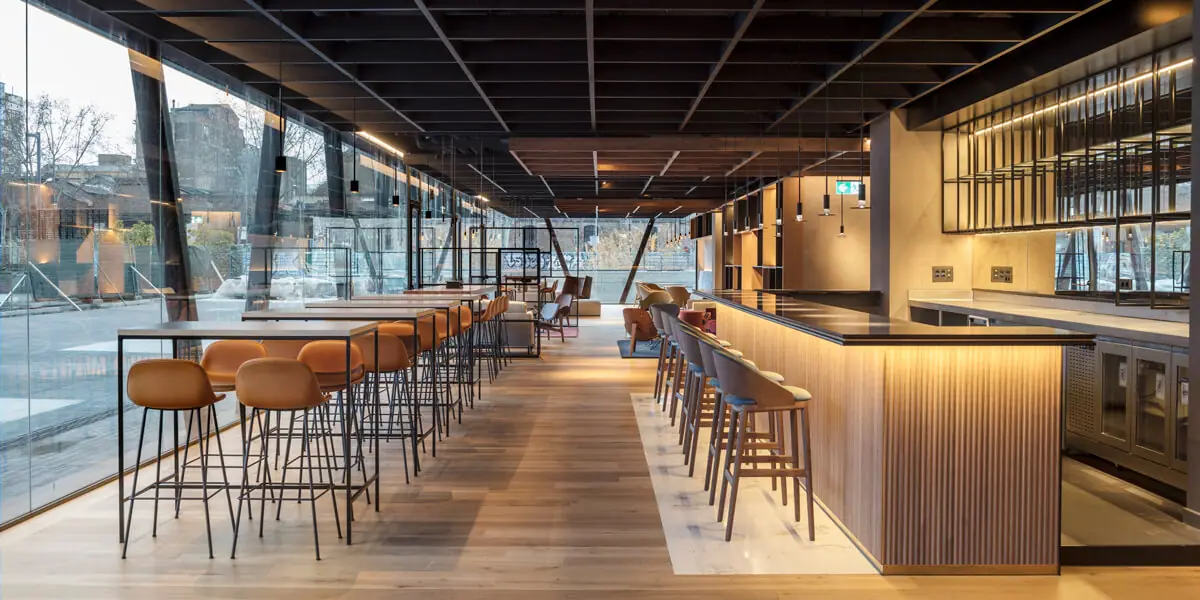
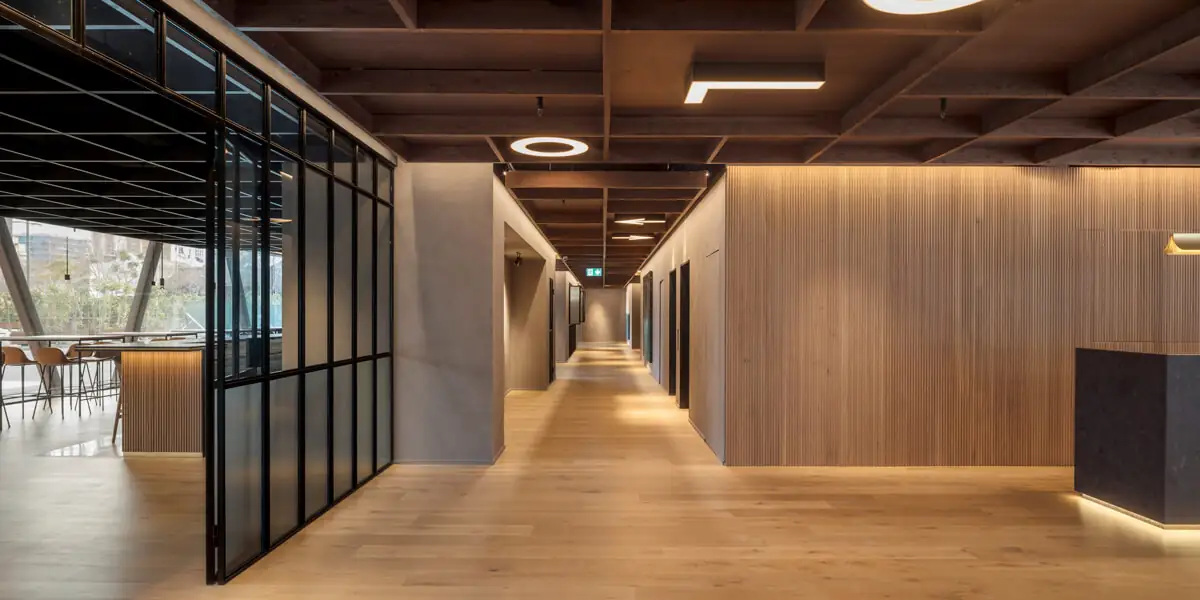
On the ground floor, the bar and workspaces open onto the street through the glazed façade. The studio's photographs show the means by which they are resolved: panels of vertical wooden slats on the walls and bar, wood-toned flooring, grey walls, glass screens with black framing and the dark coffered ceiling that recalls the printing works' type cases.
Rooms and bathrooms
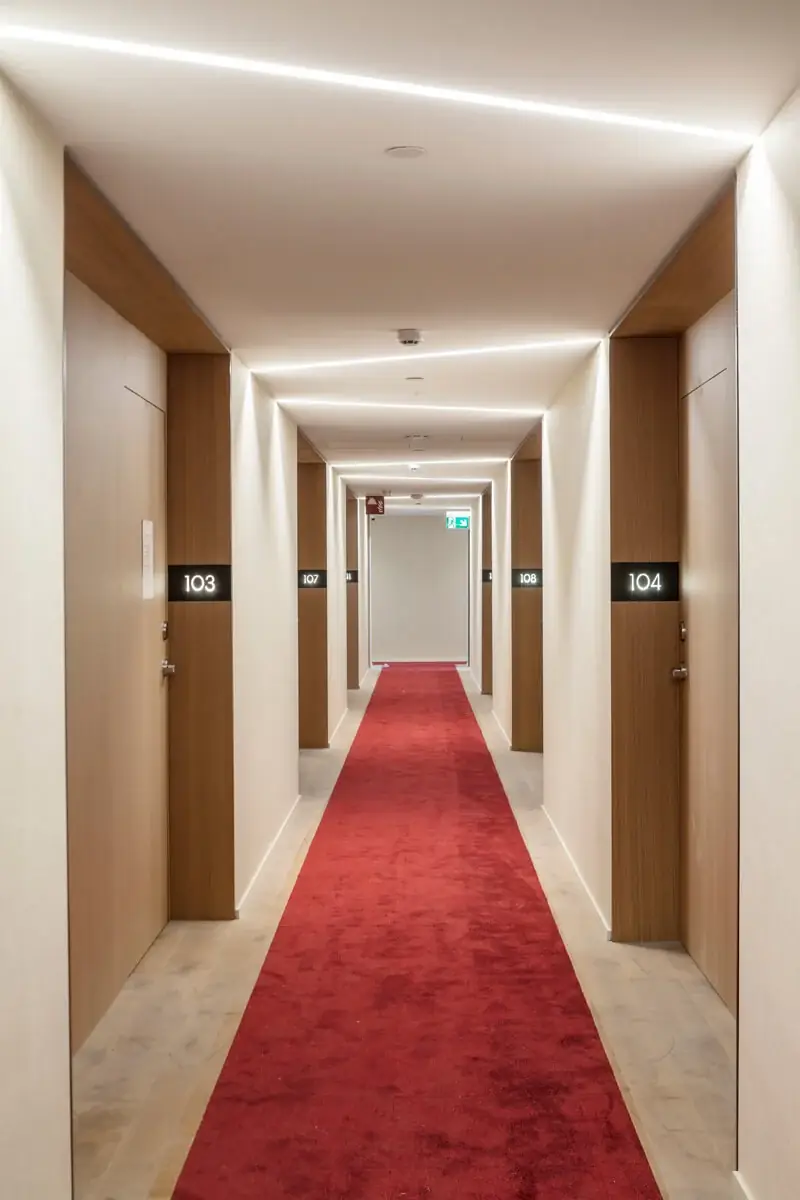
The 153 rooms are spread over the upper floors. In the corridors, wood frames the doors and a continuous line of light in the ceiling accompanies the route to each room.
In the bathrooms, according to the manufacturer OLI, its OLI74 Plus S90 concealed cisterns were installed – 90 mm deep, for thin partitions – with SLIM flush plates in matt chrome, distributed by Ditail Barcelona.
Rooftop and event spaces
The roof is given over to leisure, with an infinity pool and sun terrace beside the panel-clad volume, and the gym on the top floor.
Its design, inspired by the original hotel, and its focus on the guest experience make it a place to work, hold a private event in its food and drink spaces, or relax in the rooms, the pool or the gym. For meetings it has three rooms, Mar Bella, Bogatell and Mediterráneo, of between 66 and 168 m², according to the Barcelona Convention Bureau.
Key points of the project
- Memory of the place: the hotel occupies the site of the former La Vanguardia printing works and reuses its type cases in the ceilings of the common areas.
- A changing skin: the ventilated façade of holographic-finish ACM panels changes colour with the light and the viewpoint.
- An open ground floor: the glazed façade and raked columns connect the bar and the common areas with the street.
- Wood and porcelain: two materials that dominate the interiors and balance warmth and resistance.
- A comprehensive project: G4 Group was responsible for the concept, the architecture and engineering detailed design, site supervision and project management.
G4 Group's work on the Hotel Paxton is an example of the multidisciplinary approach the studio applies to its projects: recognisable architecture, quality materials and spaces designed for guest comfort. A project that brings together history and modernity with meticulous emphasis on the user experience.
Fact sheet
More about G4 Group
In Workflows That Matter we talked to Ernest Boronat and Ferran Tortosa, partners at G4 Group, about how they integrate architecture, engineering and interior design within a single team and about the role of materials in their retail and hospitality projects.
At Matter we support studios and developers in choosing materials for hospitality projects.
Book your visit to Matter and we will help you choose the materials for your next project.
Book a visit