Hotel Son Brull – Carme Pinós
Carme Pinós extends the spa and creates four villas at the Hotel Son Brull in Pollença with local stone, timber and garden: opening the hotel up to the landscape.
ProjectsWorkflows That Matter16 of 586 min read
Designed by Carme Pinós
“It is a five-star hotel in a former monastery surrounded by vineyards. When we arrived, the hotel had its back to this magnificent landscape. The first thing I thought about was opening the building up to the landscape. We were asked to build four small villas and extend the spa. I didn't want to compete with the hotel's singularity and personality, so I was clear about what I didn't want to do. Throughout the process we gradually saw what the place was asking of us and suggesting. At first glance the project seems obvious, but it took an enormous amount of work to make it all happen.”
— Carme Pinós
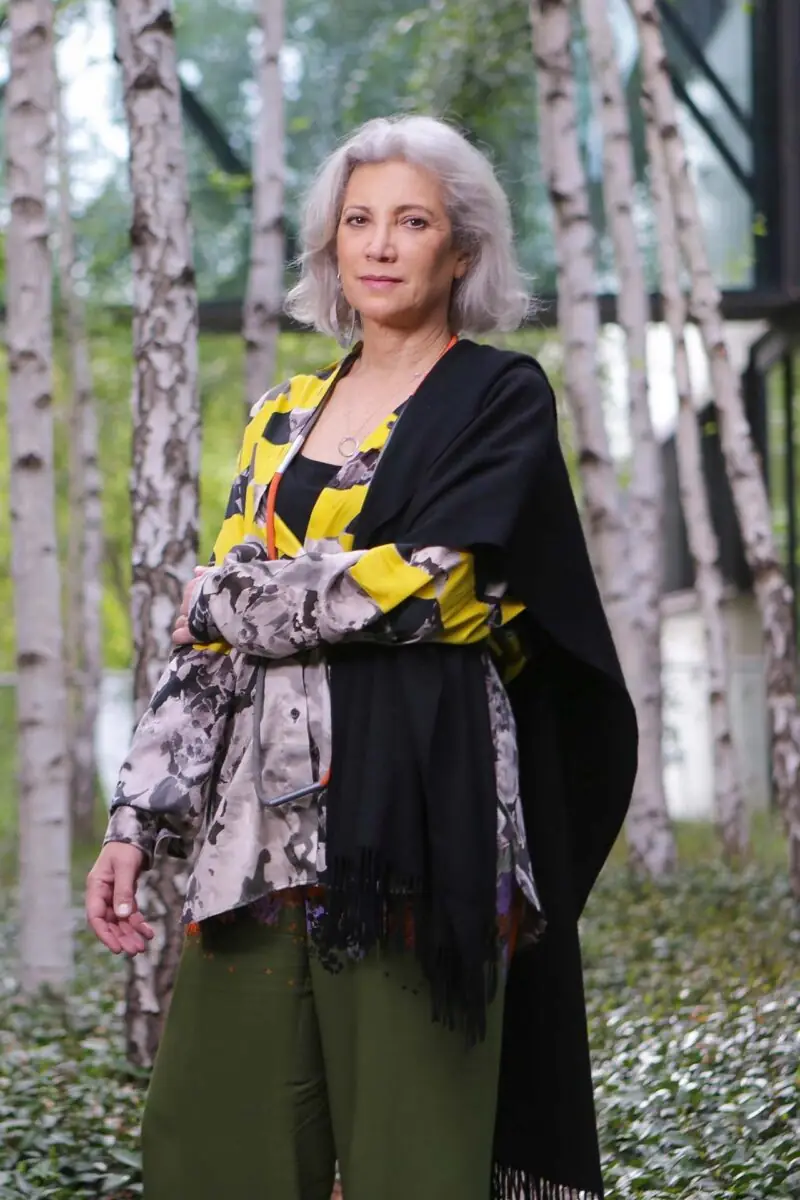
The refurbishment and extension of the Hotel Son Brull, in an 18th-century former monastery in Pollença (Mallorca), is one of the projects through which Estudio Carme Pinós has explored the relationship between architecture and landscape. It is an intervention that sits in the territory with such respect for the place that it seems always to have been there.
In this article we look at the brief, how the spa extension and the four new villas were resolved, which materials underpin the project, and the project data published by the studio.
The brief: a hotel with its back to the landscape
Son Brull is a five-star Relais & Châteaux hotel in the Serra de Tramuntana, about 2 km from the town of Pollença and 6 km from the sea. It occupies an 18th-century monastery surrounded by 32 hectares of vineyard, kitchen garden and centuries-old olive trees. According to the building contractor, the building is listed as a Bien de Interés Cultural (BIC, a protected heritage site) and is catalogued in Pollença's municipal plan.
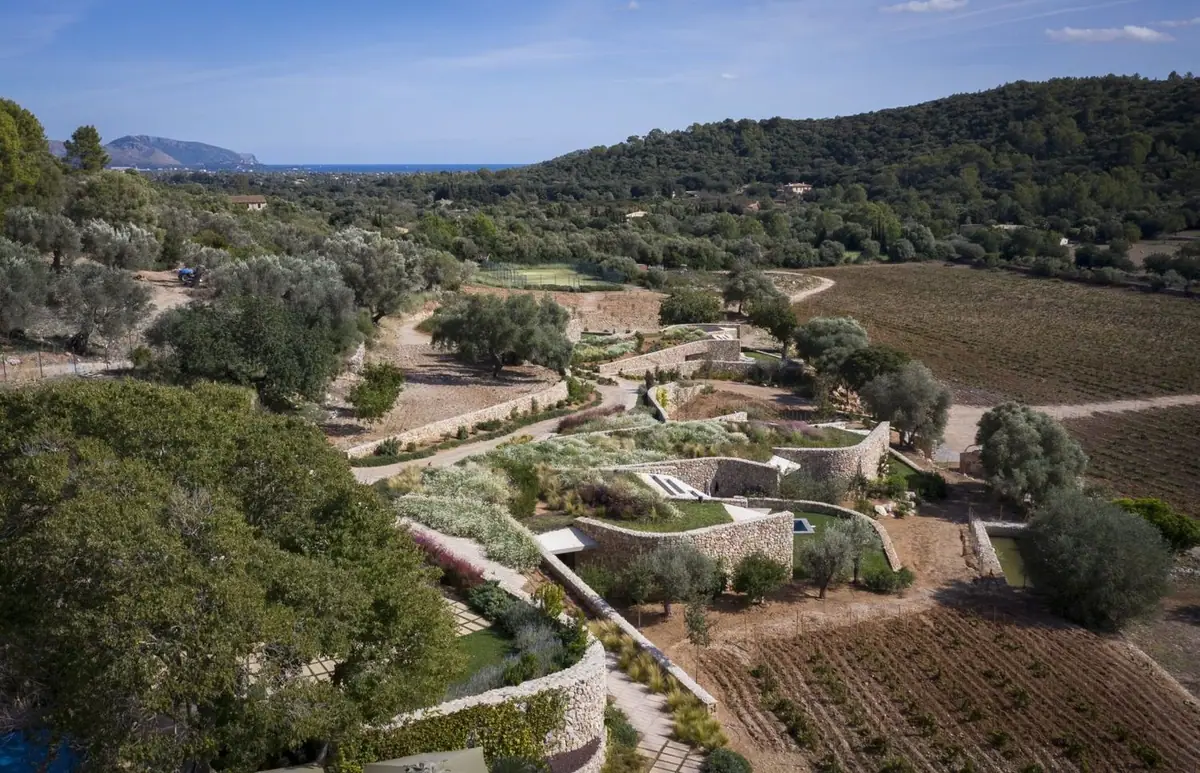
The client, Hotels Suau, asked for the spa in the main building to be extended and refurbished and for four villas to be built on the hotel's grounds. The setting had always been surrounded by vineyards, yet before the refurbishment the building turned its back on that landscape. The main aim, therefore, was for the new intervention to become part of the territory and to build a landscape to be walked through, respecting and accentuating the richness of the place. The work totals 1,011 m² built across refurbishment and extension, plus the landscaping and garden around it.
“They asked me to extend the spa, which was at the base, and to create four villas… and I said: we have to turn the hotel around, we have to make the hotel look towards the territory… and not just with the villas, but the whole of it…”
— Carme Pinós, in conversation with Tectónica
The solution: building territory
Not occupying the landscape but building it: a large garden to walk through.
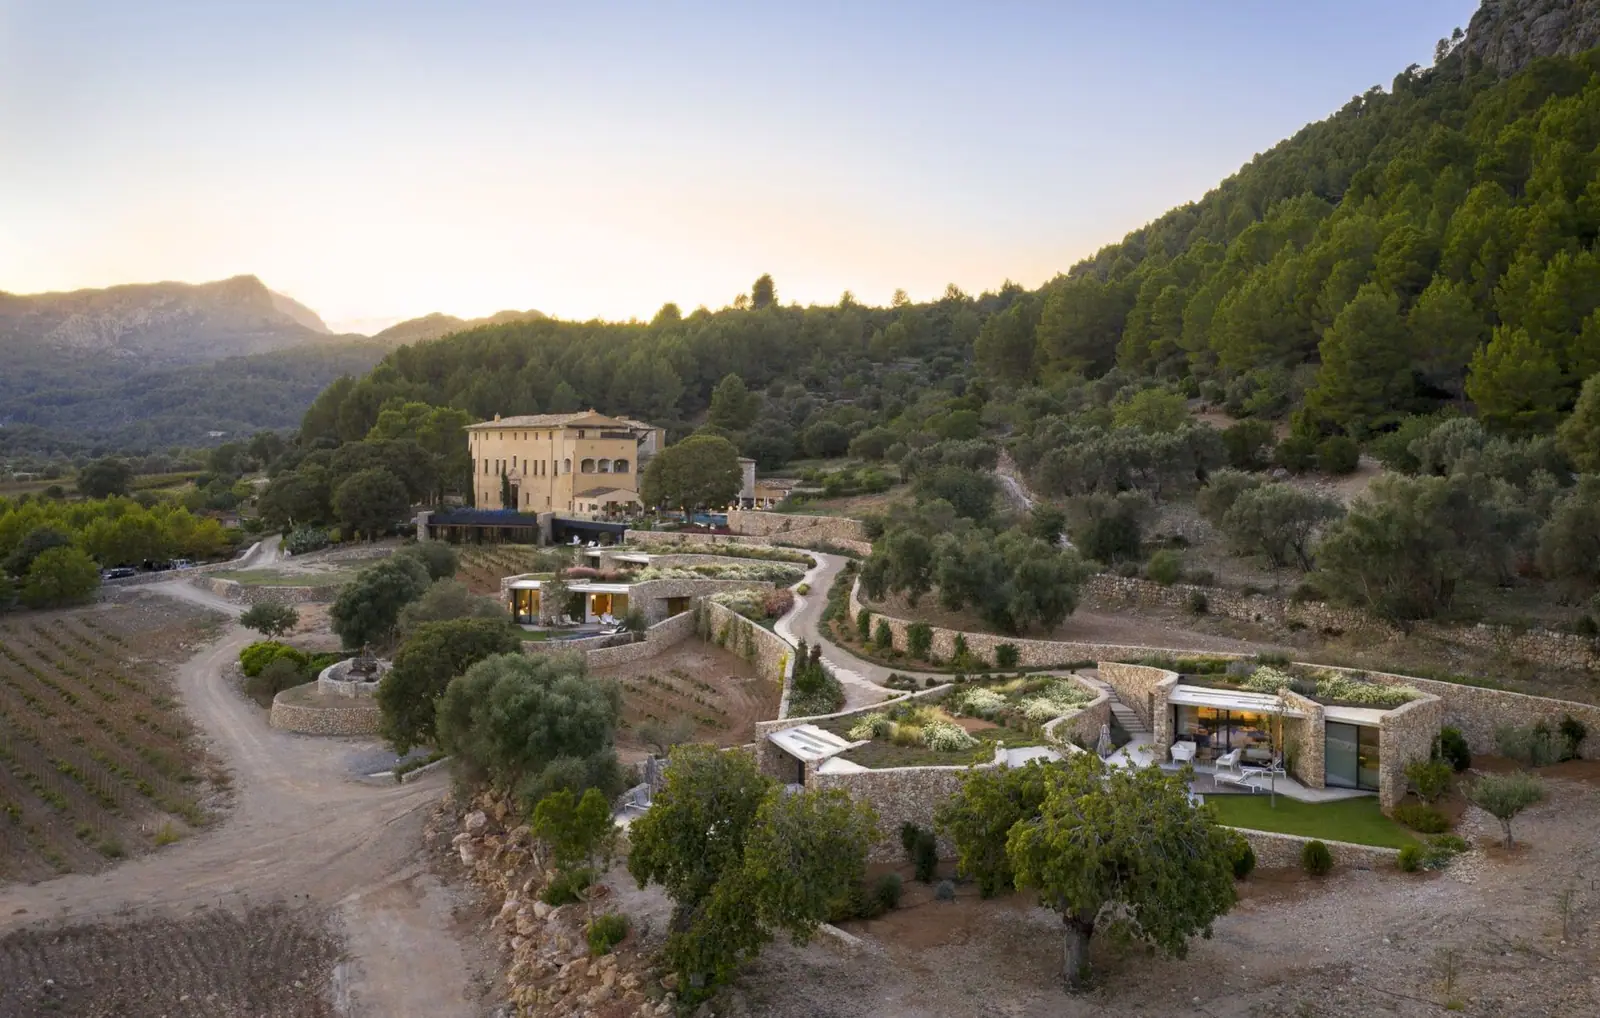
The studio conceived the intervention as part of the territory. To avoid competing with the historic architecture and to make use of the topography, the villas merge with the stone walls of the terraces that make up the area's agricultural landscape, so that buildings and green spaces work as a single whole.
The spa: no glass plinth beneath the monastery
The spa extension had to include rooms with views of the surroundings. The studio's main concern was that the solid-looking 18th-century building should not appear to rest on a visible glazed base. To integrate the extension with the existing building, the project uses large timber pergolas and abundant planting, which cancel out the glare of the windows and push them into the background.
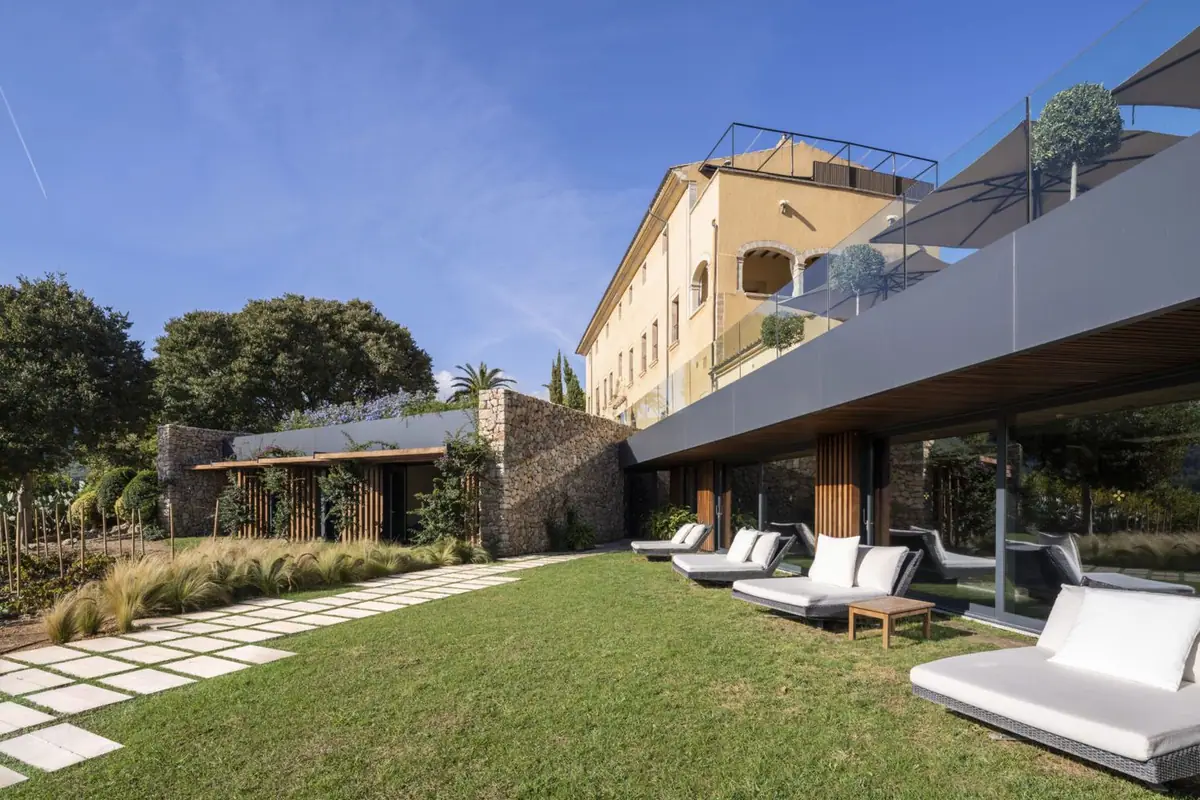
From the road, the image of the old building remains the same: it still rests on stone walls, just as the landscape is still made up of terraces and dry-stone walls.
Four villas on the last terrace
The brief also called for four villas. The studio prioritised two things: maintaining the unity of the landscape and preserving the privacy of each villa. The villas are set into the last terrace at the foot of the mountain, looking out over the vineyards. From inside, each has its own views; from outside, they keep a topography that engages with the surroundings and merges with the stone walls of the agricultural landscape.
The upper level of the villas reads as a garden that starts at the main building and extends towards the fields. On the lower level, each villa opens onto the landscape and is shielded from view, with its own garden stretching out towards the countryside.
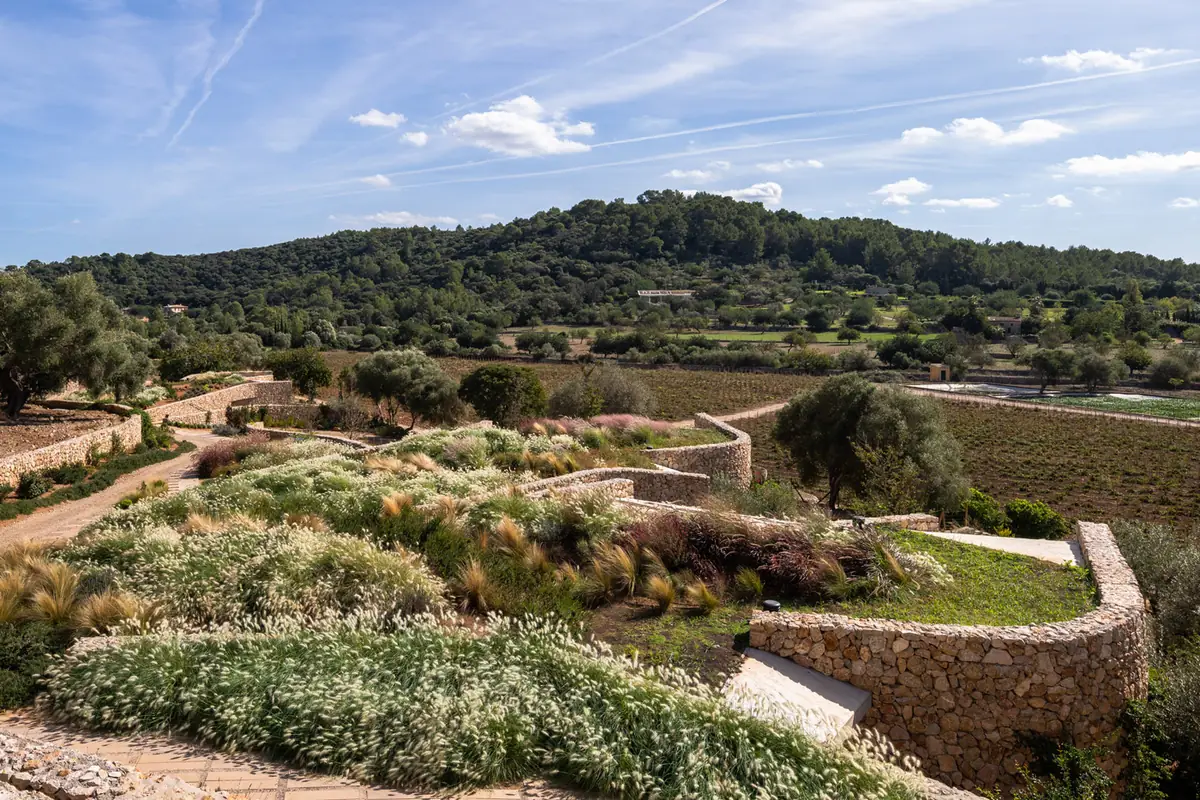
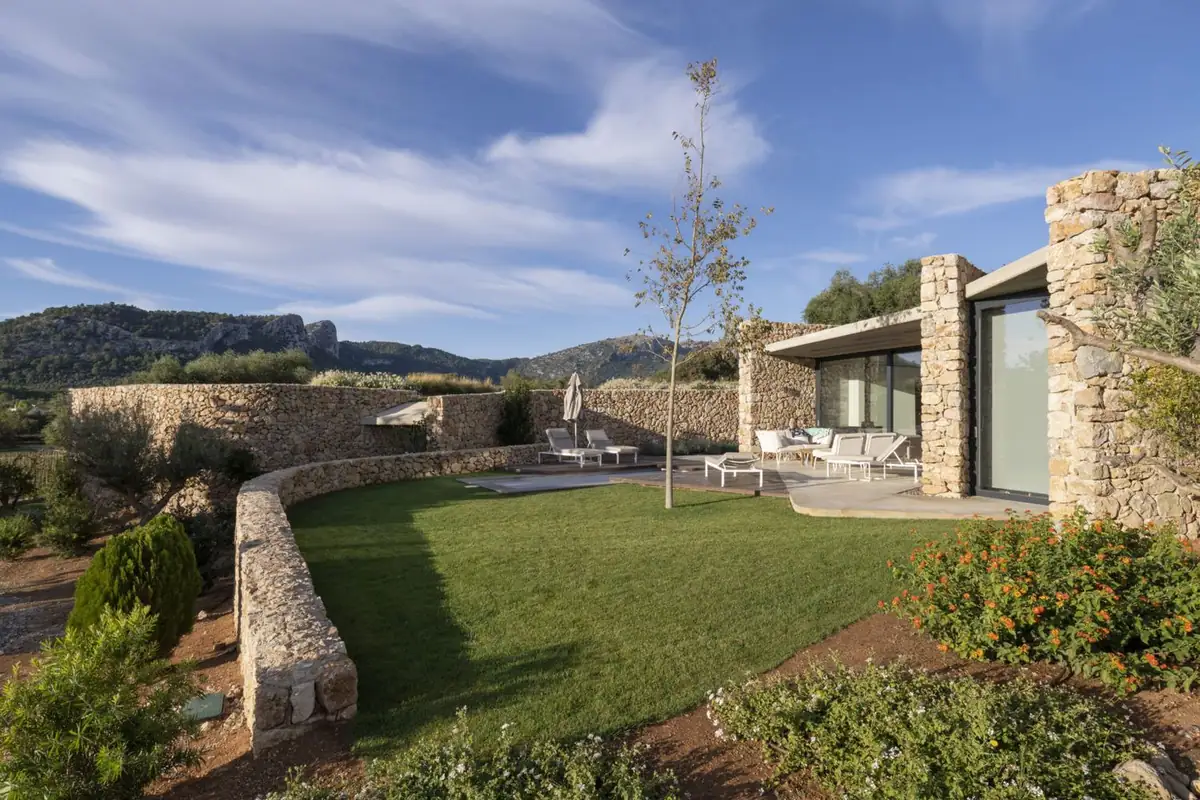
“When you go down to the villas (by the outdoor stair) you are looking at the wall, as if you were going into the earth, and suddenly… boom! The whole landscape opens up before you!…”
— Carme Pinós, in conversation with Tectónica
Each villa is rotated in relation to the others so that none overlooks its neighbour. According to the hotel, the Villa Suites have two bedrooms with bathrooms, a 32 m² living room with a fireplace, a private heated 5 × 2 m pool, and a private terrace and garden.
“Each ‘little house’ is rotated in relation to the others, so that when you are in the house, in the villa, you feel the whole landscape belongs to you, because you can't see anyone else…”
— Carme Pinós, in conversation with Tectónica
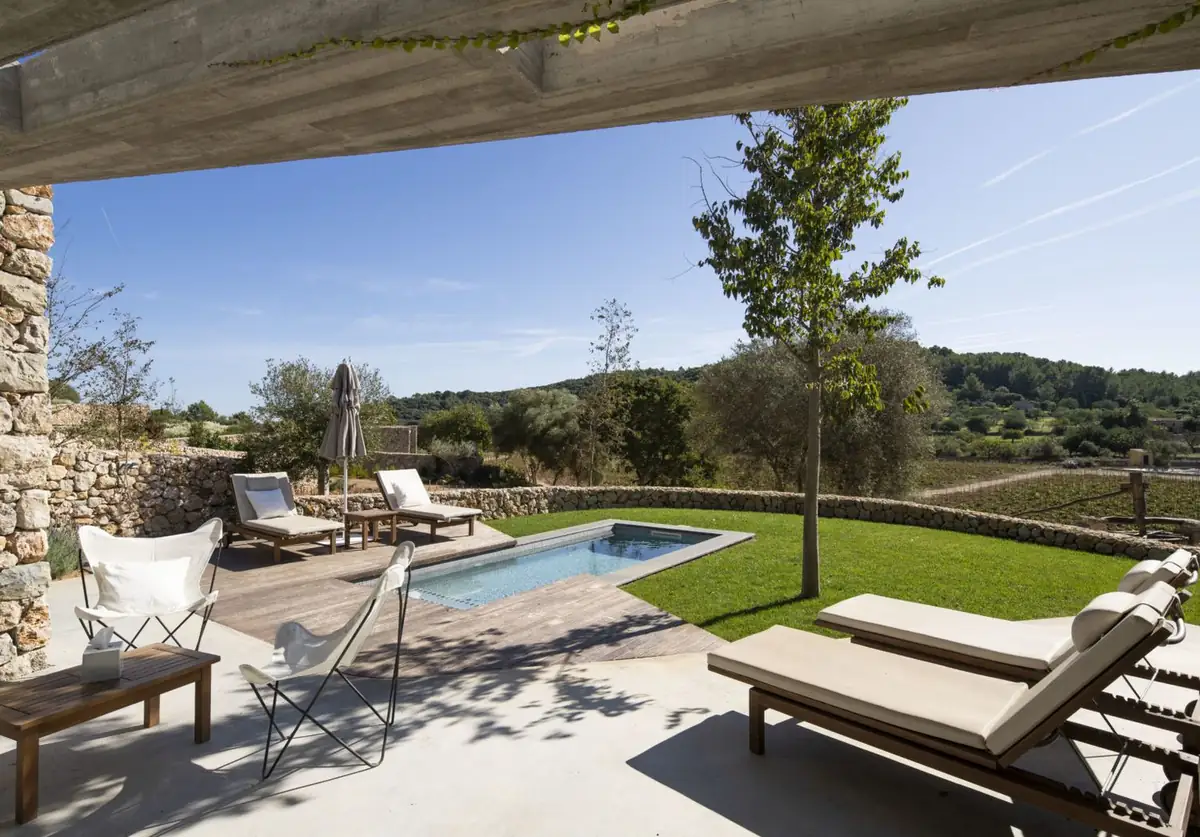
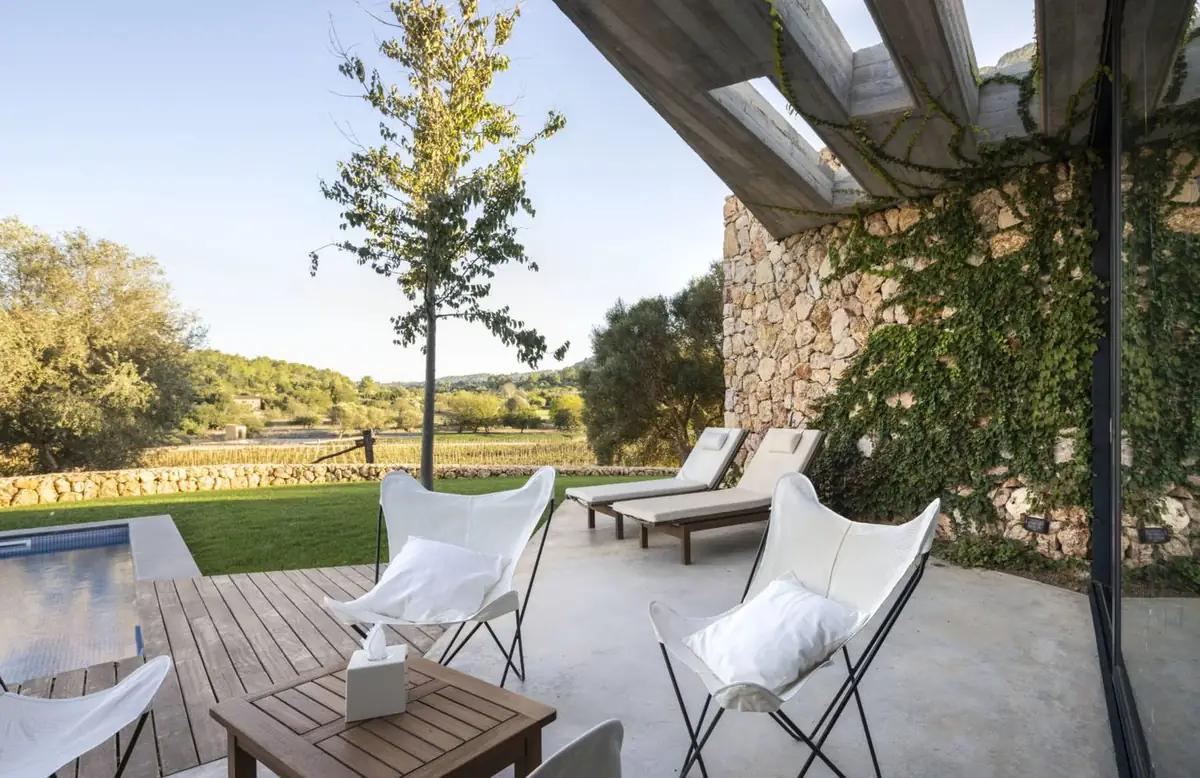
Plan and section
The drawings explain the strategy better than any photograph. In the site plan, the villas are set into the hillside, below the main building and among the estate's terraces.
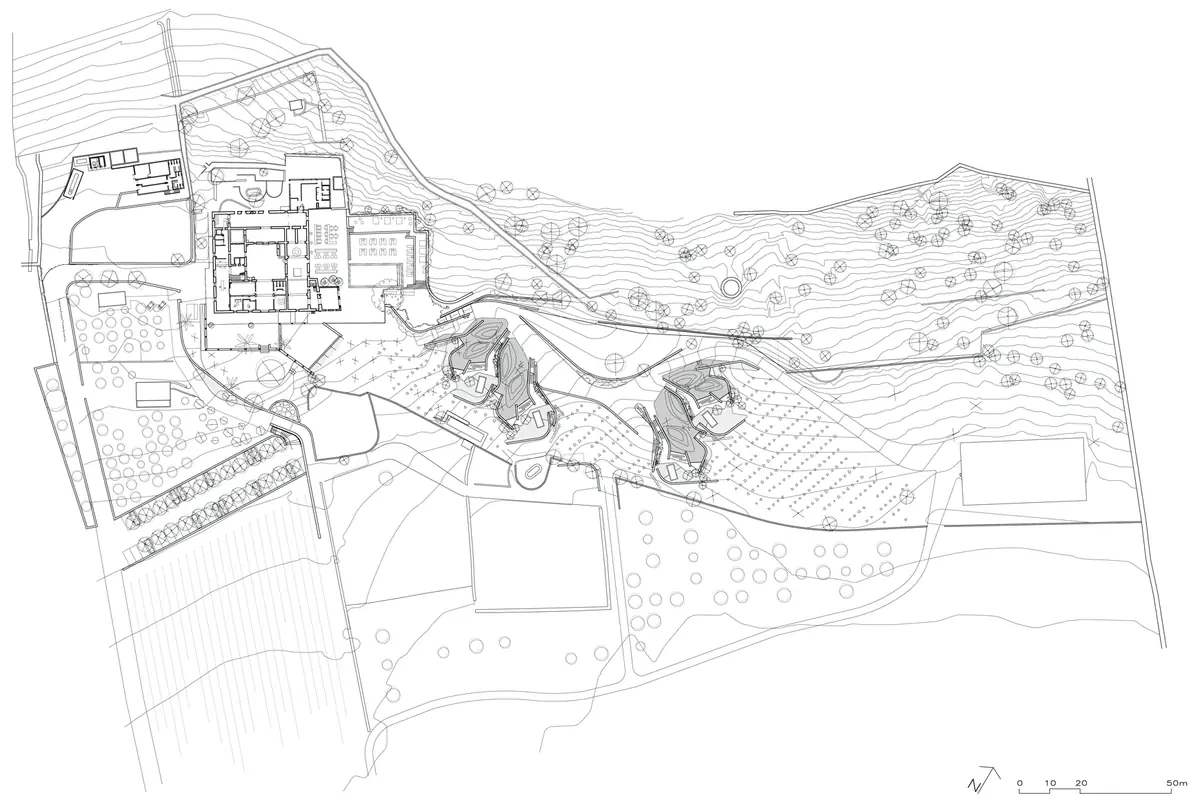
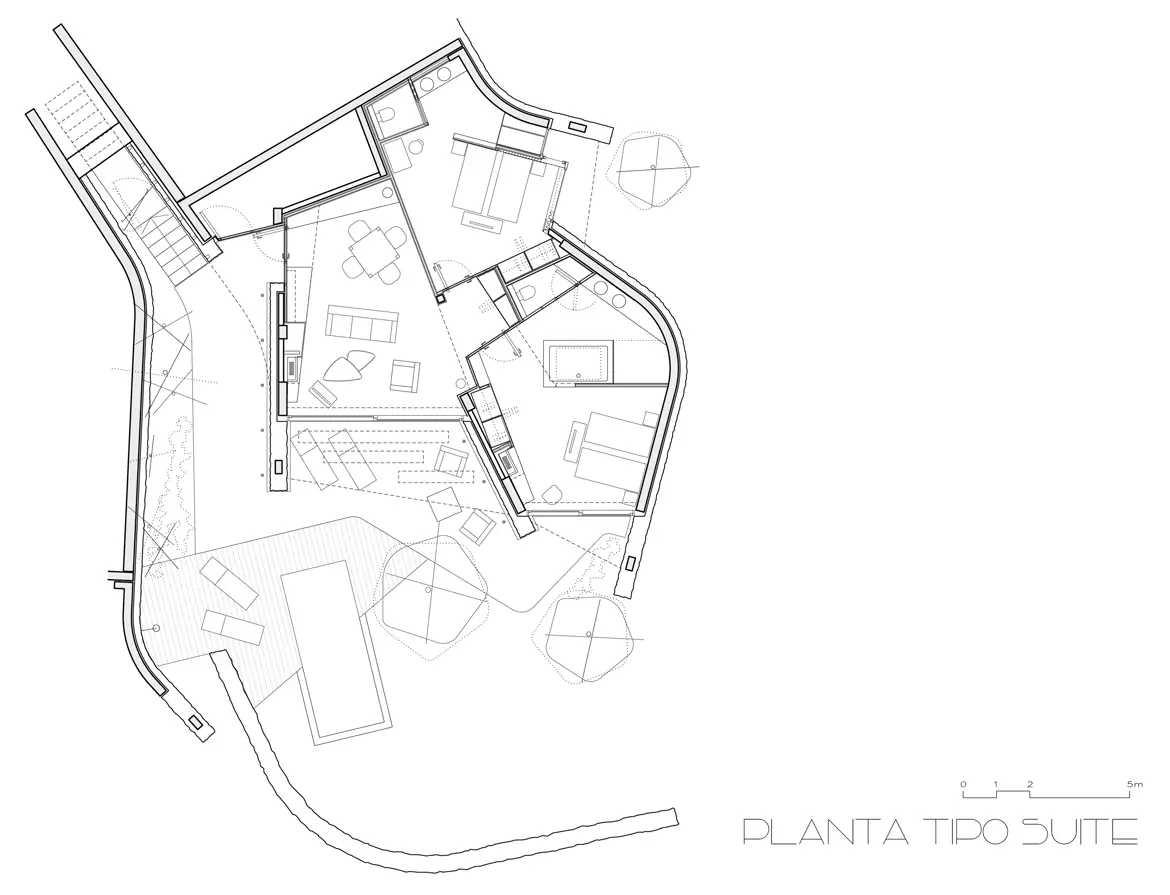
The typical plan shows how each villa is organised: two bedrooms with bathrooms and the living room opening onto a terrace with a pool, enclosed by a curved stone wall.
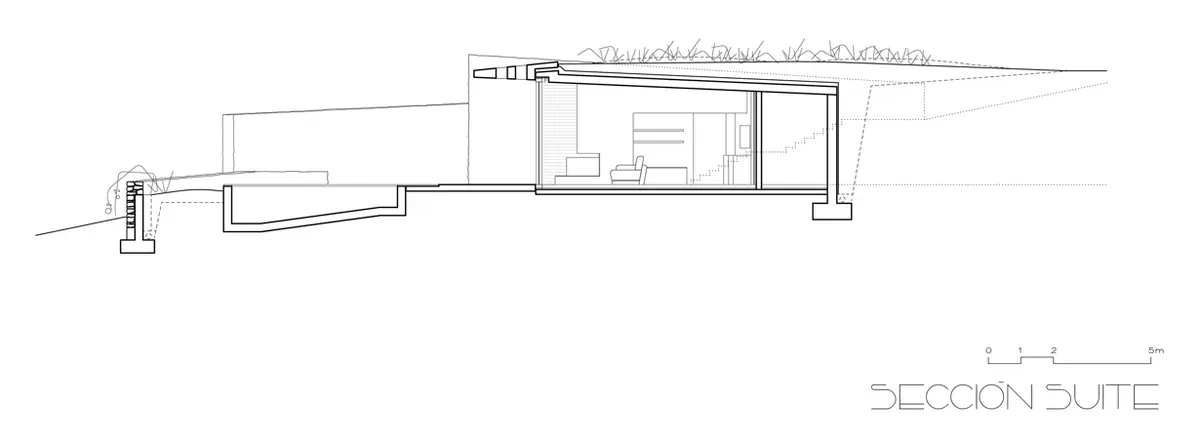
The section explains the relationship with the ground: each suite is half-buried in the terrace, the planted roof continues the ground and the façade opens onto the terrace.
Materials: stone, earth and light
The studio sums up the project in one idea: using the materials found in the surroundings. In its words, the project is ‘stone, earth and light, all enjoyed in privacy’. These are the materials that support that idea:
- Local stone: the villa walls extend the estate's terraces and dry-stone walls, and the historic building still rests on stone walls.
- Concrete: the walls combine stone and concrete, which gives the villas their structure and is left exposed inside.
- Timber: large timber pergolas at the spa, and timber joinery and furniture made to measure on site.
- Glass in the background: the spa windows sit behind the pergolas and planting, with no visible glazed plinth.
- Planting: green roofs and private gardens that connect the villas with the countryside.
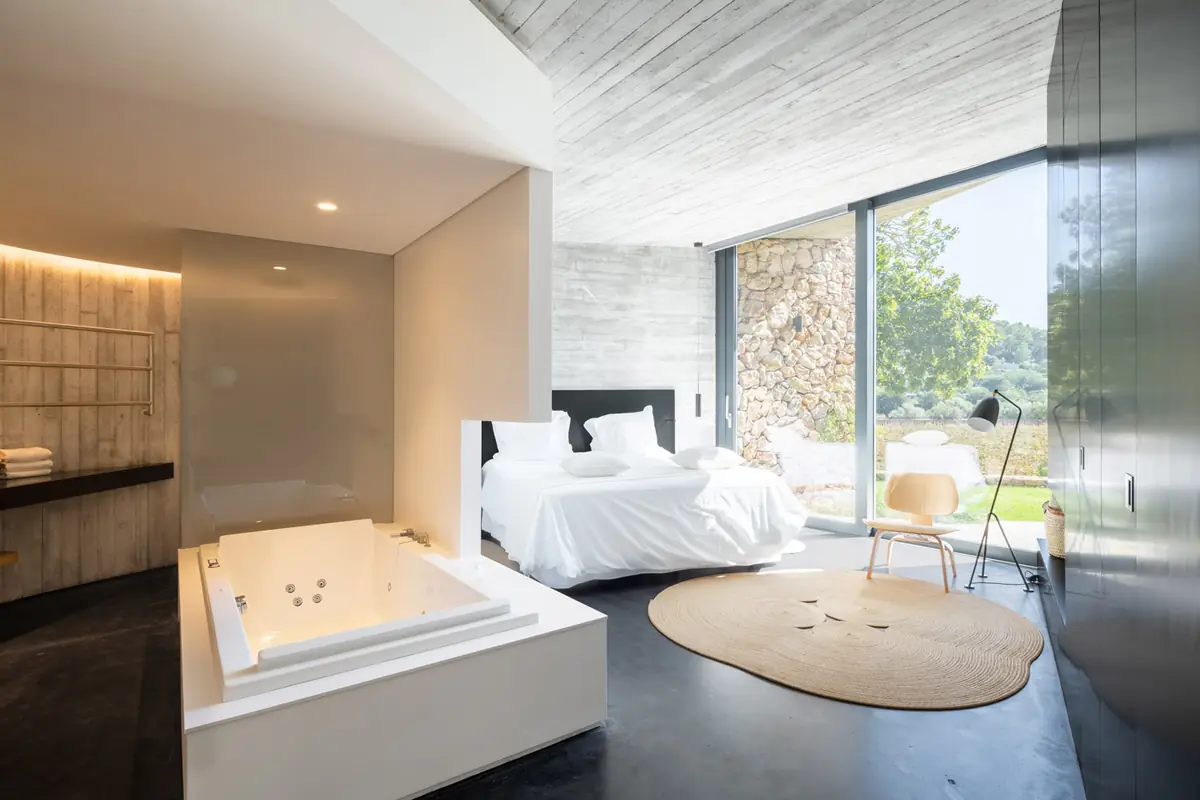
Neither intervention sought to invade the territory or to compete with the hotel's singularity, but rather to build territory with natural materials, in a space where architecture and nature merge. Thanks to the importance the studio gave to context, the essence of the hotel remains the same.
Project data
More on Carme Pinós
In our Workflows That Matter interview, Carme Pinós named Son Brull among the projects that have shaped her career:
“For the Hotel Son Brull, we were asked for an extension in a very beautiful landscape; what we sought was to enhance it without doing it violence.”
— Carme Pinós
At Matter we support studios and developers in choosing materials for hospitality and refurbishment projects.
Book your visit to Matter and we will help you choose the materials for your next project.
Book a visit