Ikos Porto Petro Resort
Gronda remodels Ikos Porto Petro in Mallorca with buildings stepped among the vegetation, Mallorcan stone, wood and natural fibres.
ProjectsWorkflows That Matter54 of 585 min read
Designed by Gronda
“We take on complete refurbishment projects without inhibitions. We completely change the guest experience, trying to strengthen the relationship between inside and outside in a setting as wonderful as the island of Mallorca. It isn't just architecture, interior design, landscaping or signage: everything comes together in one idea, which is design with the guest at the centre of the experience.”
— Indalecio Batlles, Senior Architect & Project Coordinator at Gronda
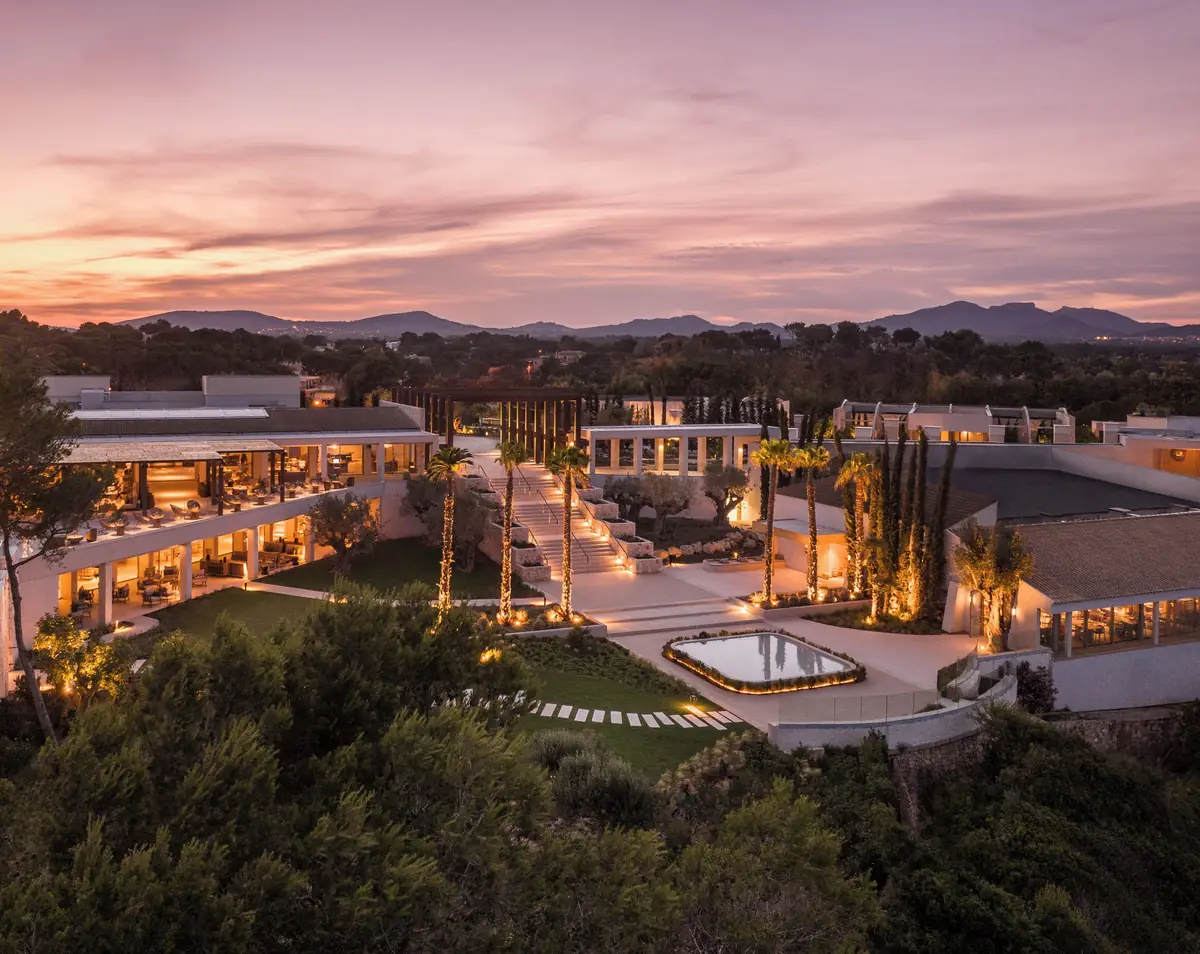
We present Ikos Porto Petro, a resort in Mallorca designed by the architecture studio Gronda for the Ikos Resorts group. The hotel project set out to adapt to the island, preserving the existing vegetation and incorporating local elements into its structure.
In this article we look at the brief, how the buildings were placed on a steeply sloping, densely planted site, the materials that give the complex its character, the design of its restaurants, villas and common areas, and the fact sheet with the figures published by the studio and the client.
The brief: remodelling a resort between two coves
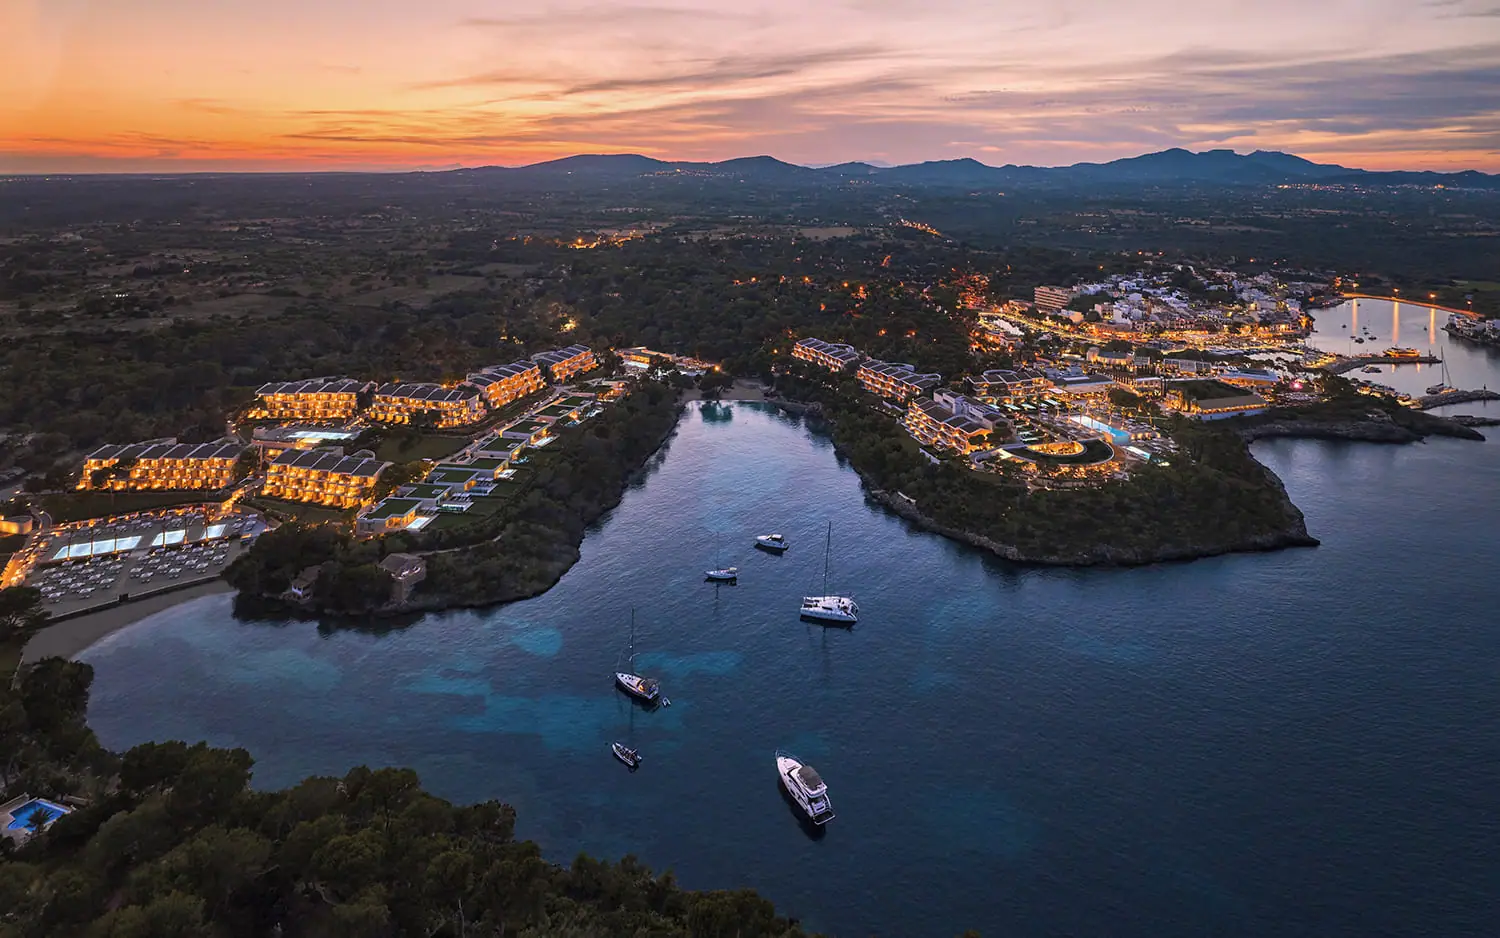
Ikos Resorts announced the project in September 2021, after acquiring the former Blau Porto Petro hotel in south-east Mallorca (Santanyí). The complex sits next to the fishing harbour of Porto Petro and the Mondragó Natural Park, between two coves, Caló des Homes Morts and Caló de sa Torre, and stretches along a kilometre of coastline.
For Gronda, a Madrid-based studio founded by Diego Gronda, it is the third hotel it has designed for Ikos Resorts. The brief was a complete refurbishment in which the studio was responsible for the architecture, interior design and landscaping. The resort opened in June 2023 with 319 rooms, including suites and one-, two- and three-bedroom bungalows, with balconies, gardens and private pools.
Stepped architecture that adapts to the terrain
Discreet buildings that follow the slope and respect the vegetation.
The site has lush vegetation: trees, plants and changes in level that the project uses to step the buildings in line with the topography. As a result, almost every room has a sea view. Architecturally, the studio sought discreet buildings that go unnoticed, with the least possible impact on their surroundings.
In this way the resort blends into its natural setting and preserves the landscape in which it sits, with a discreet structure on a 91,000 m² site.
Materials: Mallorcan stone, wood and natural fibres
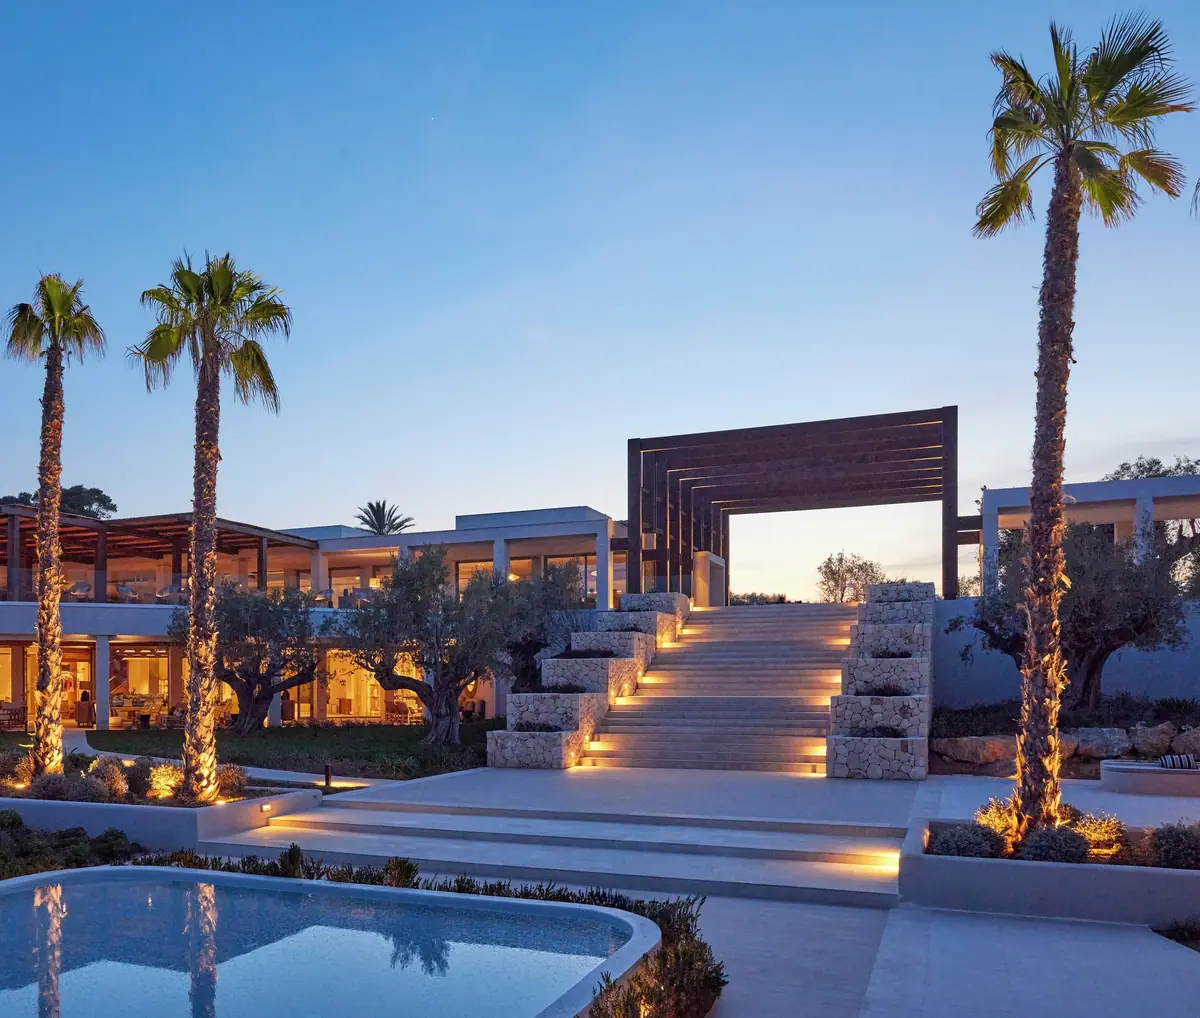
The use of local materials such as Mallorcan stone not only provides a tangible connection with the surrounding landscape but is also integrated into the architecture and lends the complex authenticity. According to the studio, the project uses environmentally friendly elements, draws on as many local resources as possible and keeps energy and water consumption to a minimum, with an architecture that seems to emerge from the ground rather than impose itself on it.
Gronda describes the design of Ikos Porto Petro as timeless and island in style. These are the materials that underpin it:
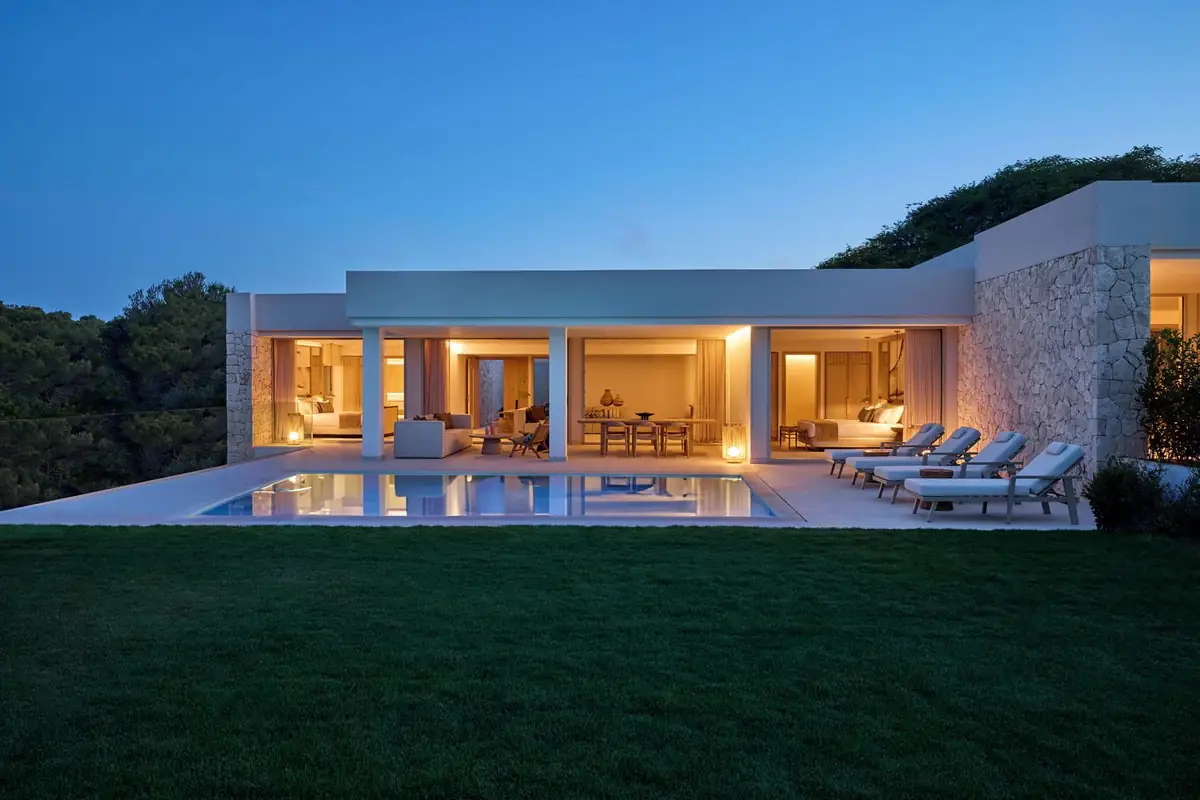
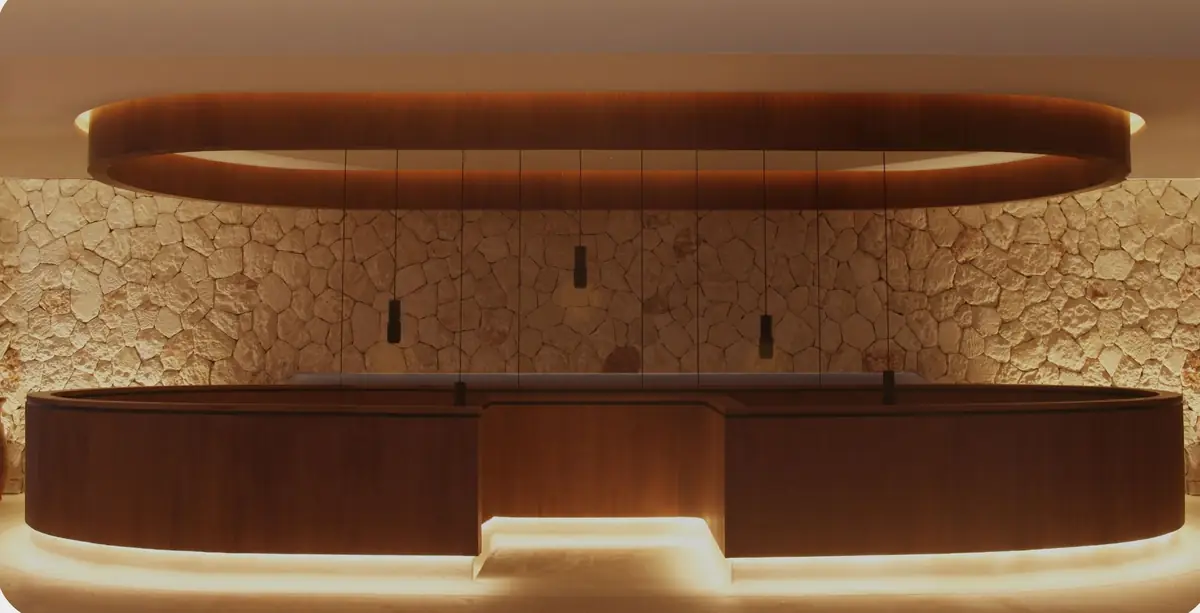
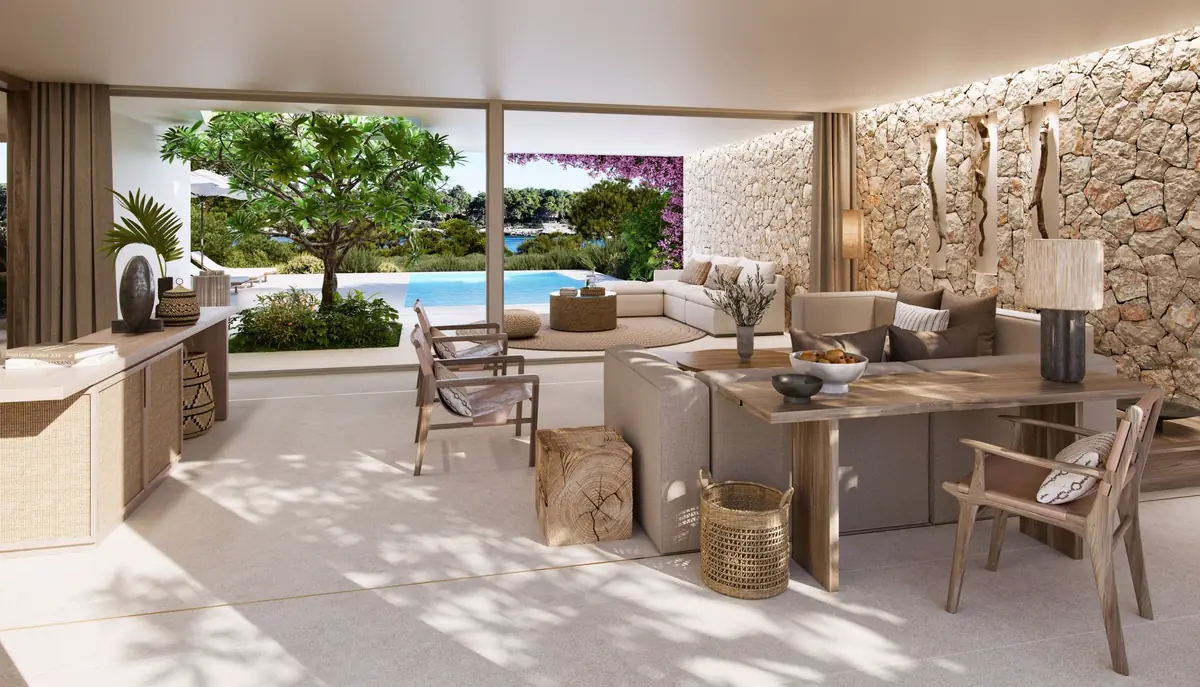
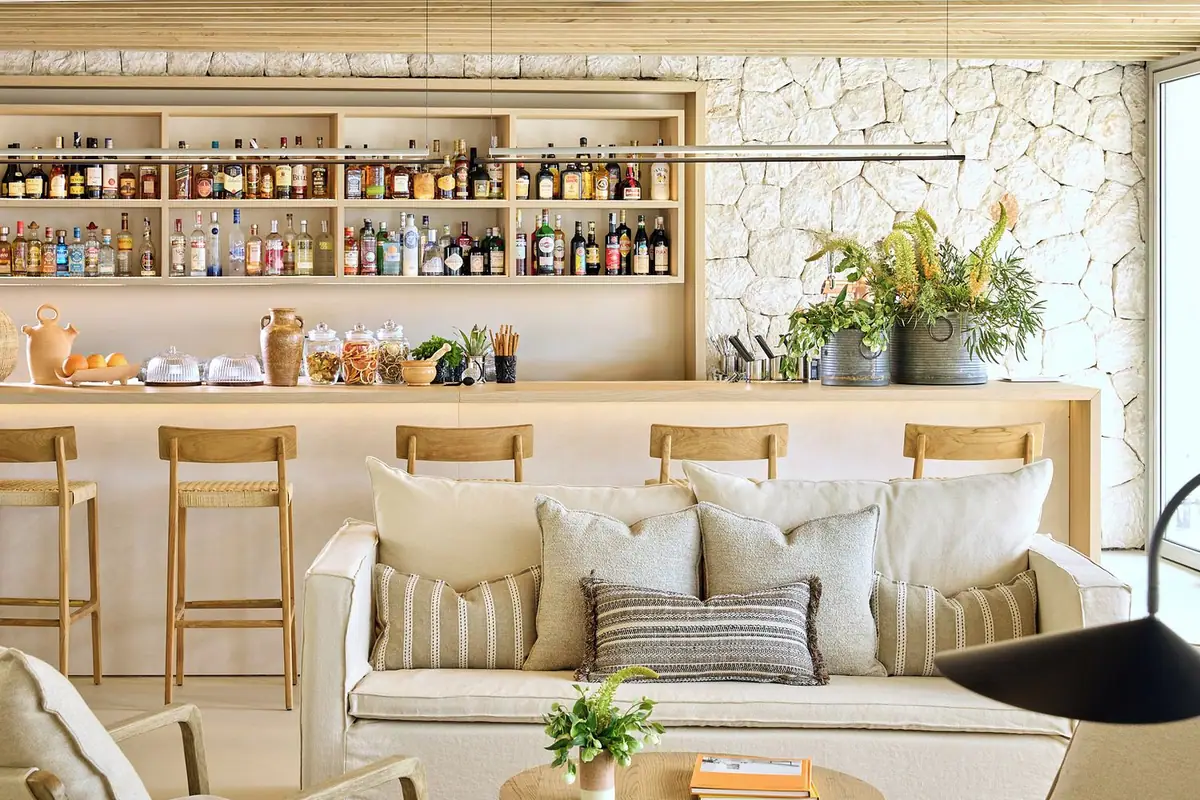
- Mallorcan stone: local stone is used to build the villas and to clad walls in the common areas; it is the most Mallorcan feature of the complex.
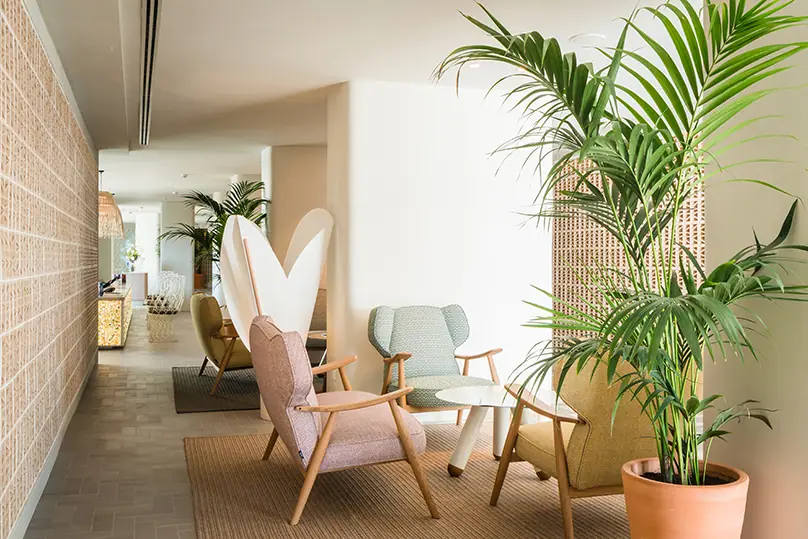
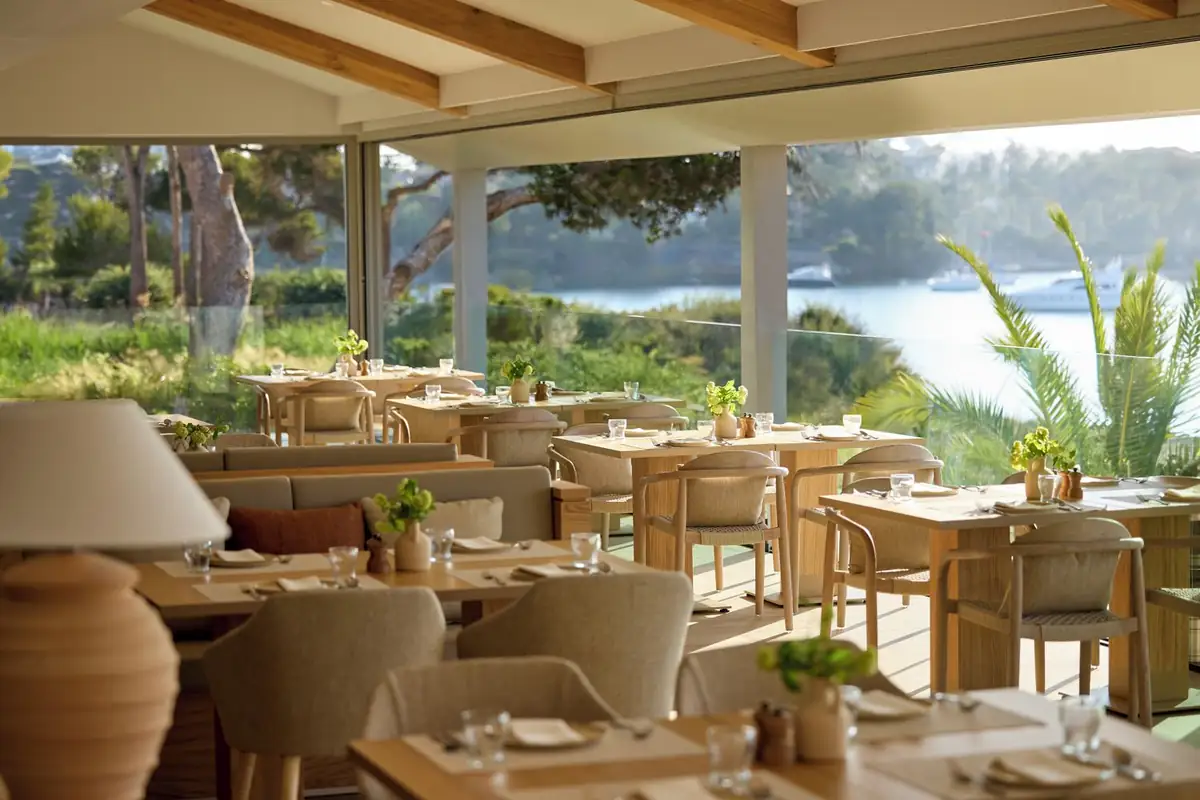
- Wood: the lobby bar counter, the large oval staircase leading down from the lobby to the Leisure area, and the timber touches that accompany the white in the Oliva restaurant.
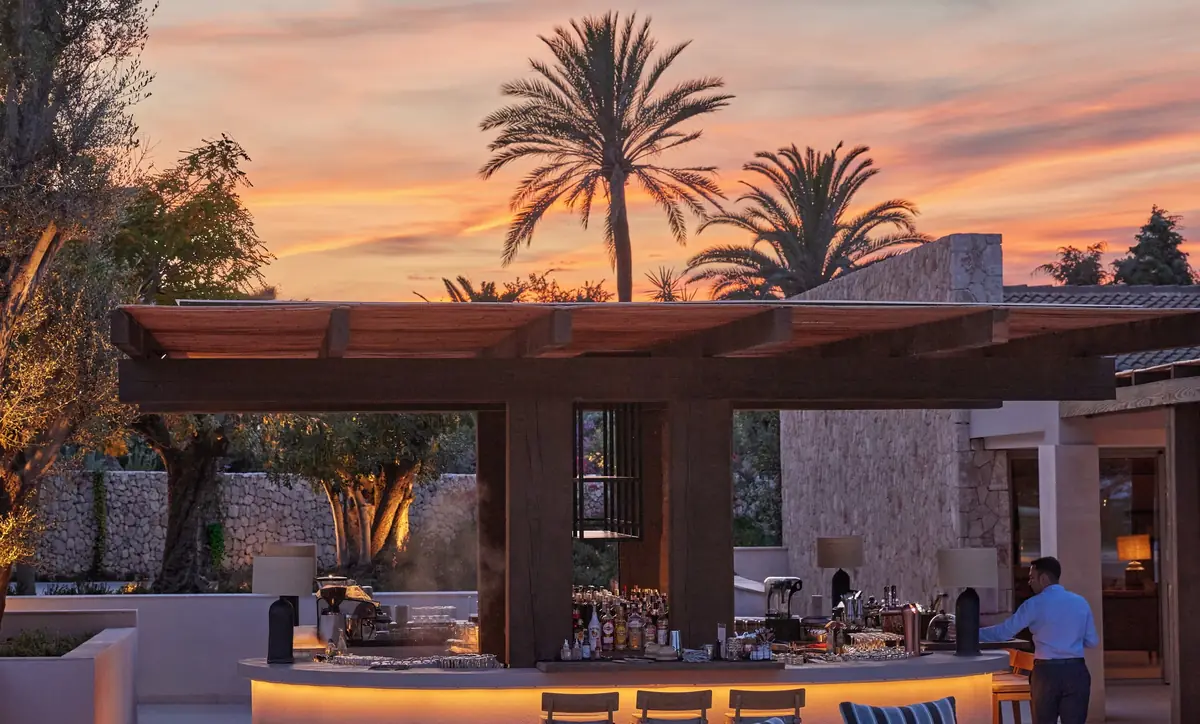
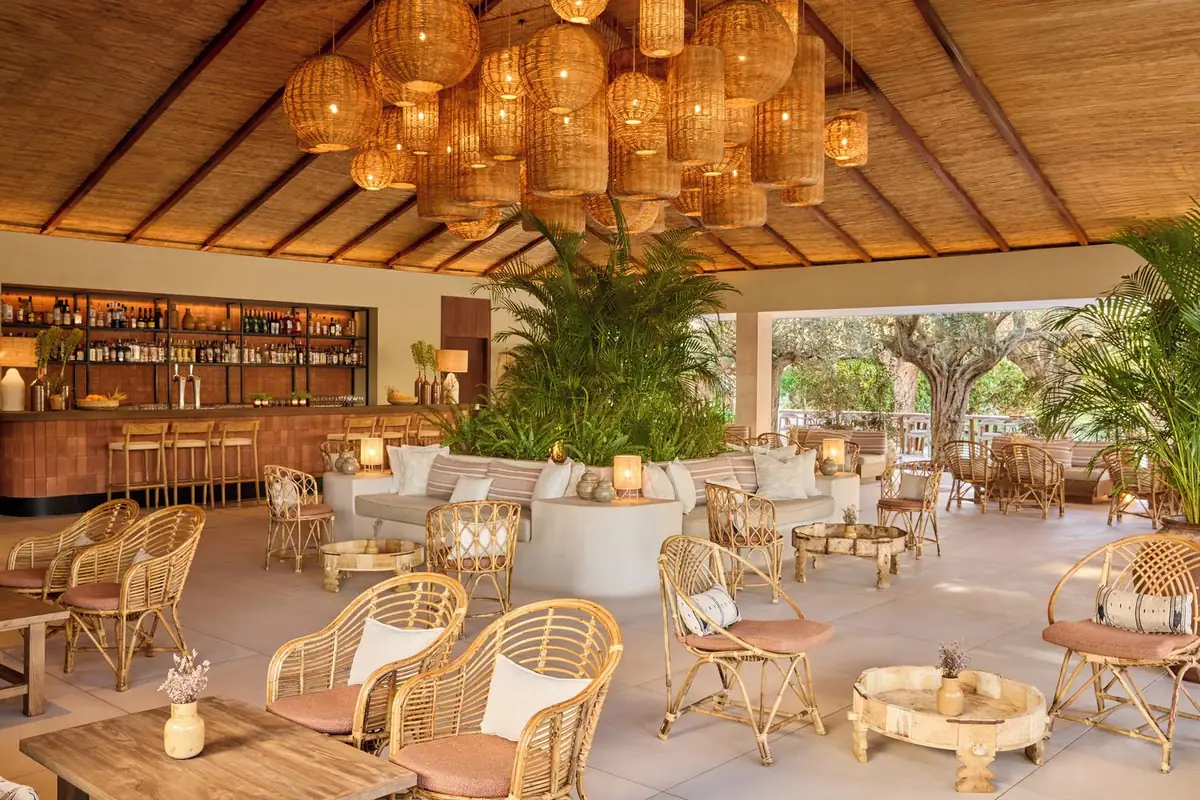
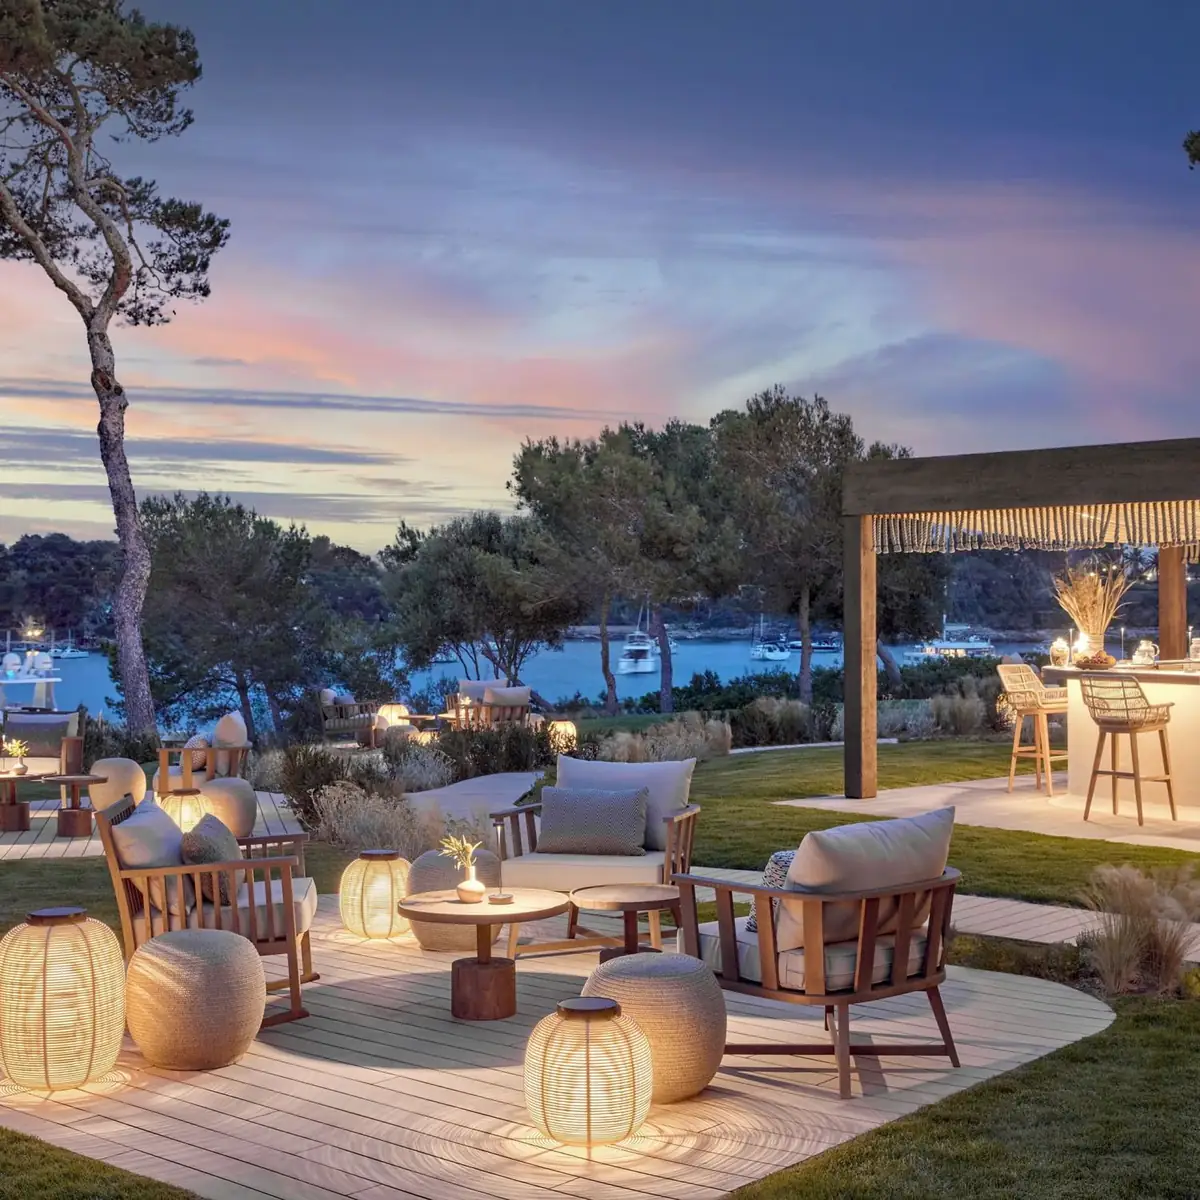
- Natural fibres: suspended ceiling panels in Anaya, woven reed pergolas in the lobby bar and a lamp of woven fibres made to measure by craftspeople in the Pool Bar.
- Ceramics: the brick vault of the Oliva restaurant and the pitched clay-tile roof of the Pool Bar, lined with reed panels.
- Leather: according to the studio, it completes the palette of natural materials in the interiors.
Interiors: a space for each experience
Attention to detail extends to the planning of the interiors, where the interplay of light, texture and form creates distinct atmospheres. From the bright setting of the Oliva restaurant to the intimacy of the Asian restaurant Anaya, each space is designed to evoke emotions and stimulate the senses.
Lobby and lobby bar
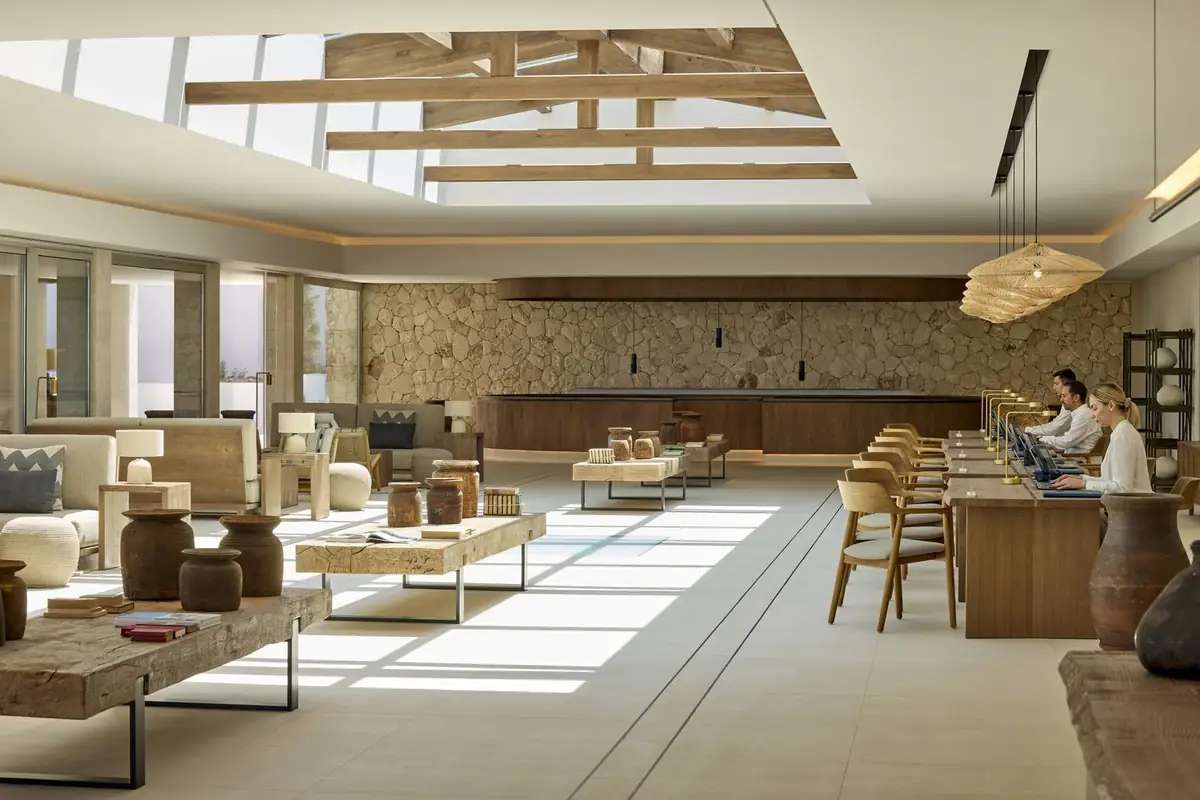
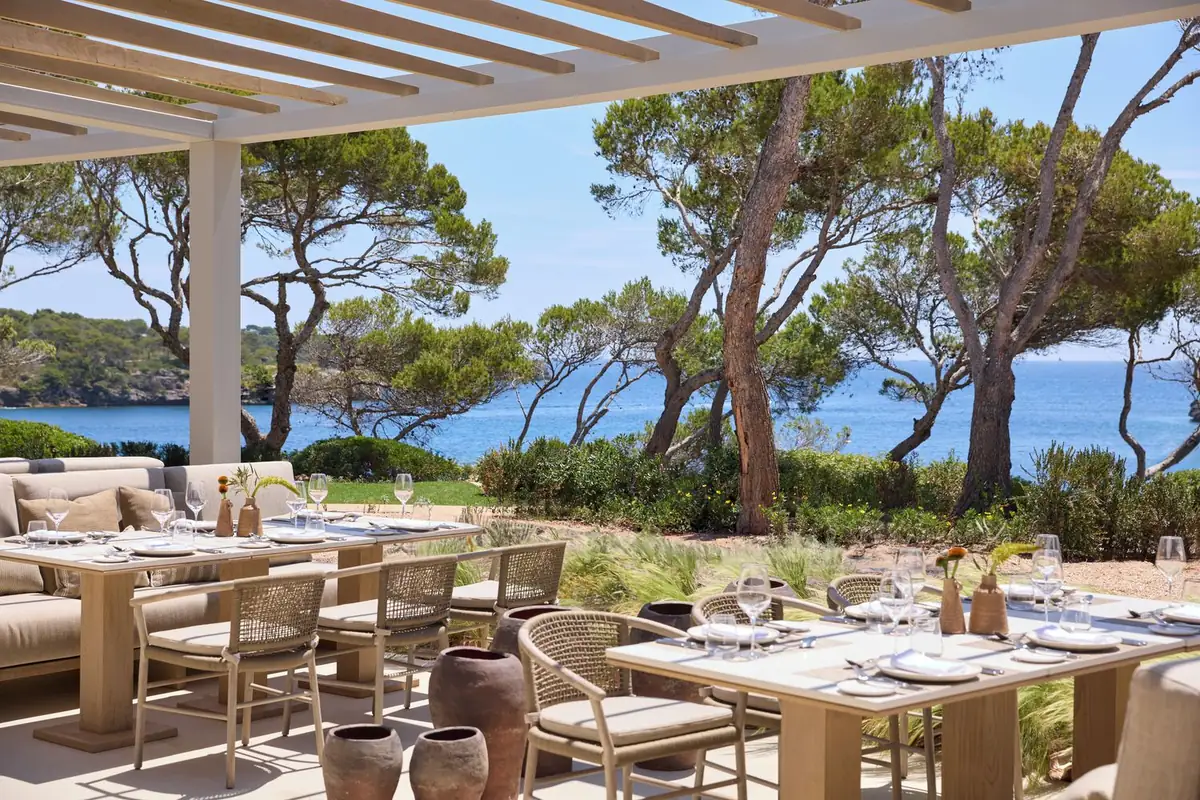
In the main building, the lobby stands out: a large portal from which guests see the sea as soon as they enter, with an open view towards the coast. The lobby bar is its extension; it has a glazed facade with a central rooflight that lets in plenty of natural light and, outside, a large pergola covered in woven reed and a timber bar.
Restaurants and bars
Each restaurant has its own cuisine and concept, described by the studio as follows:
- Oliva: a Spanish restaurant in Mediterranean style, with a brick vault reminiscent of a tavern; very bright, in white with touches of wood and views over the harbour.
- Anaya: an Asian restaurant open only for dinner, with dark, contrasting tones, circular sofas separated by fine metal curtains and candlelight.
- Flavors: a building that floats at the edge of the coast, with floor-to-ceiling windows and a gourmet market concept with stalls of different identities.
- Fresco and Pool Bar: the Italian, the most family-oriented, with a pizza oven and a large lamp of backlit glass bottles; next to it, an informal bar facing the family pools.
- Beach Club and Deluxe: the former, beside Caló des Homes Morts, is inspired by the Greek islands and covered only by pergolas; the latter is in a semicircular building by the water, surrounded by lavender.
Rooms and villas
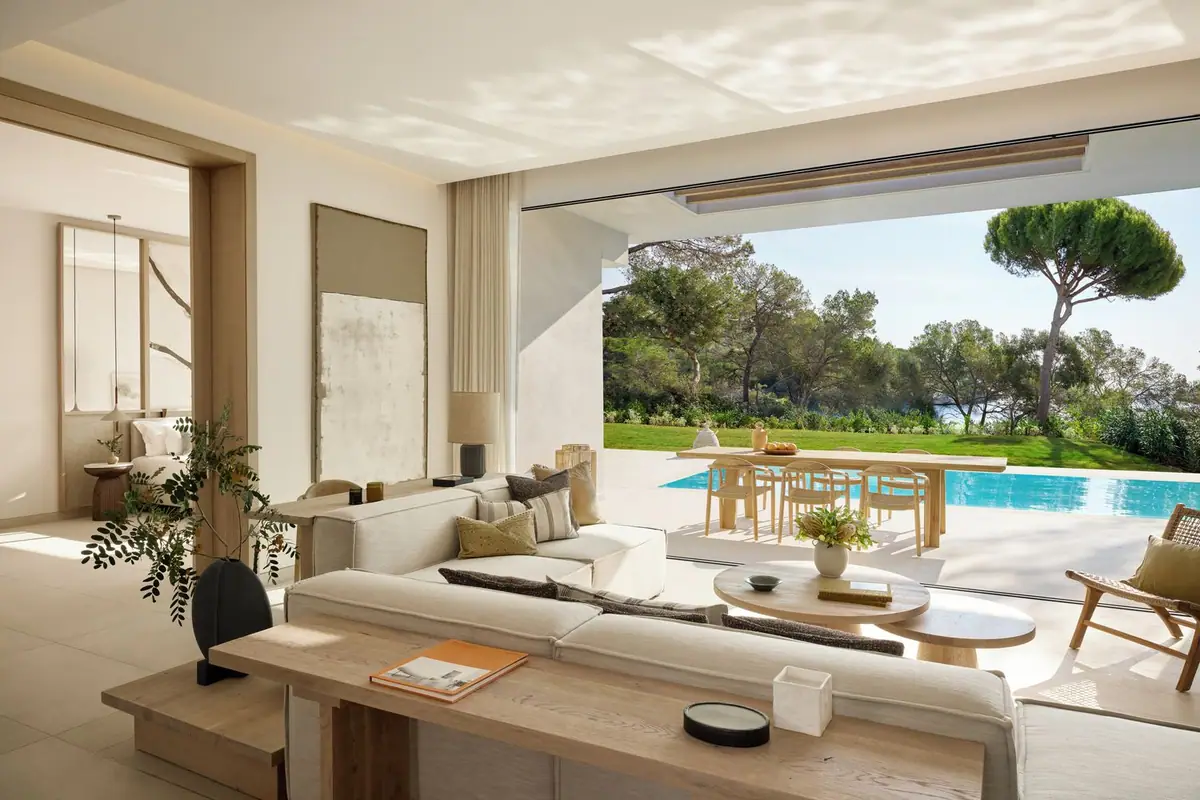
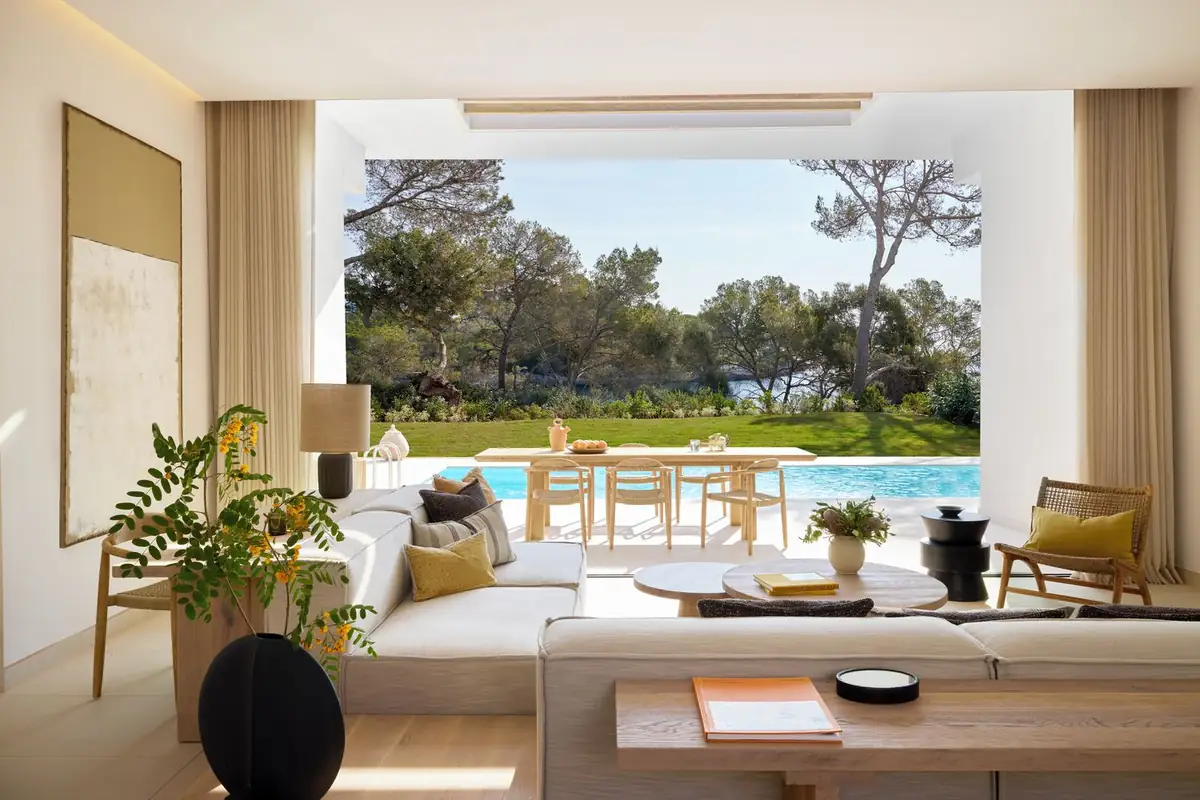
The rooms follow Ikos's characteristic Mediterranean style, with Mallorcan touches. The most distinctive are the villas, built in Mallorcan stone, with private gardens, sea views and wall-to-wall windows. According to the local press, the suites measure up to 60 m² and the bungalows with private pools up to 160 m².
Spa and leisure area
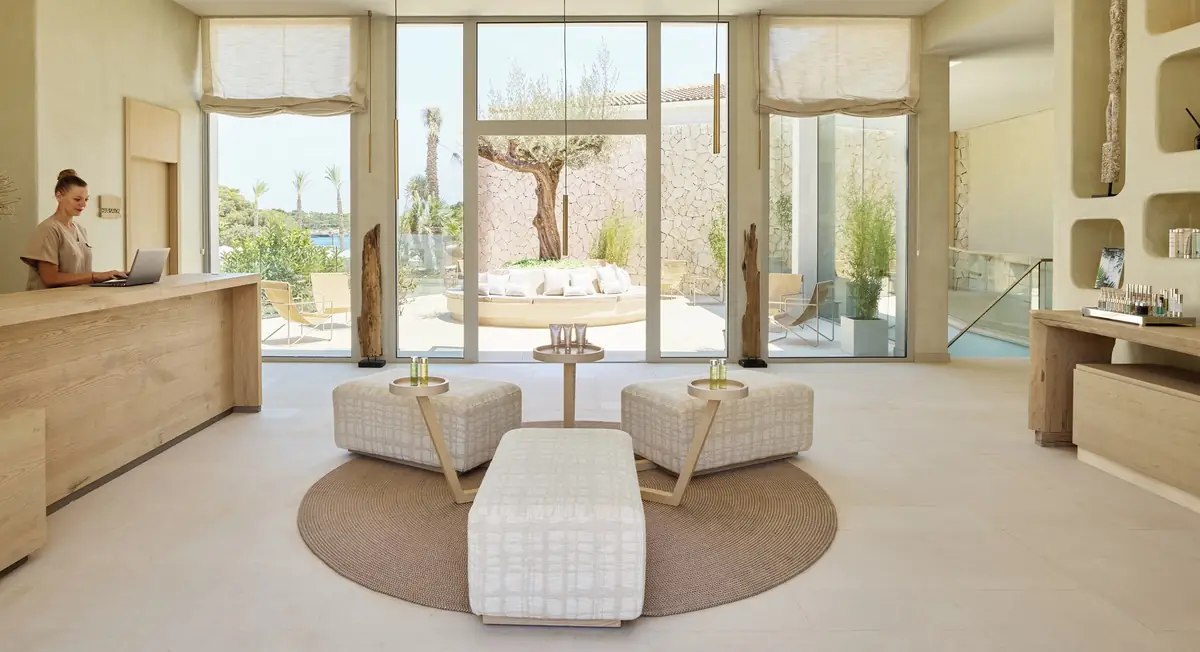
Below the lobby, on the ground floor, is the Leisure area, reached by a large oval timber staircase: an ice-cream parlour, a minimarket, shops and a small theatre with red curtains and a bar for the interval. Wellbeing is concentrated in the gym and the Anne Sémonin Paris spa, with private treatment rooms, hammam and sauna.
Beyond its aesthetic impact, the project prioritises guest comfort in every aspect of the design. Attention to users' needs is reflected in the layout of the spaces, the choice of furniture and the integration of sustainable technologies.
Project details
More about Gronda
In our Workflows That Matter interview, the Gronda team explained their way of working, with the guest at the centre, and Indalecio Batlles presented this resort as an opportunity to approach architecture across all its disciplines and scales.
This project, designed by Gronda, is an example of how architecture and design can create an authentic and memorable holiday experience. Because a unique experience is everything.
After this article was published, in 2024, the project also received the DNA Paris Design Awards and the International Design Awards, according to the studio.
At Matter we help studios and developers choose materials for hospitality projects: stone, wood, ceramics and natural fibres for interiors and exteriors.
Book your visit to Matter and we will help you choose the materials for your next project.
Book a visit