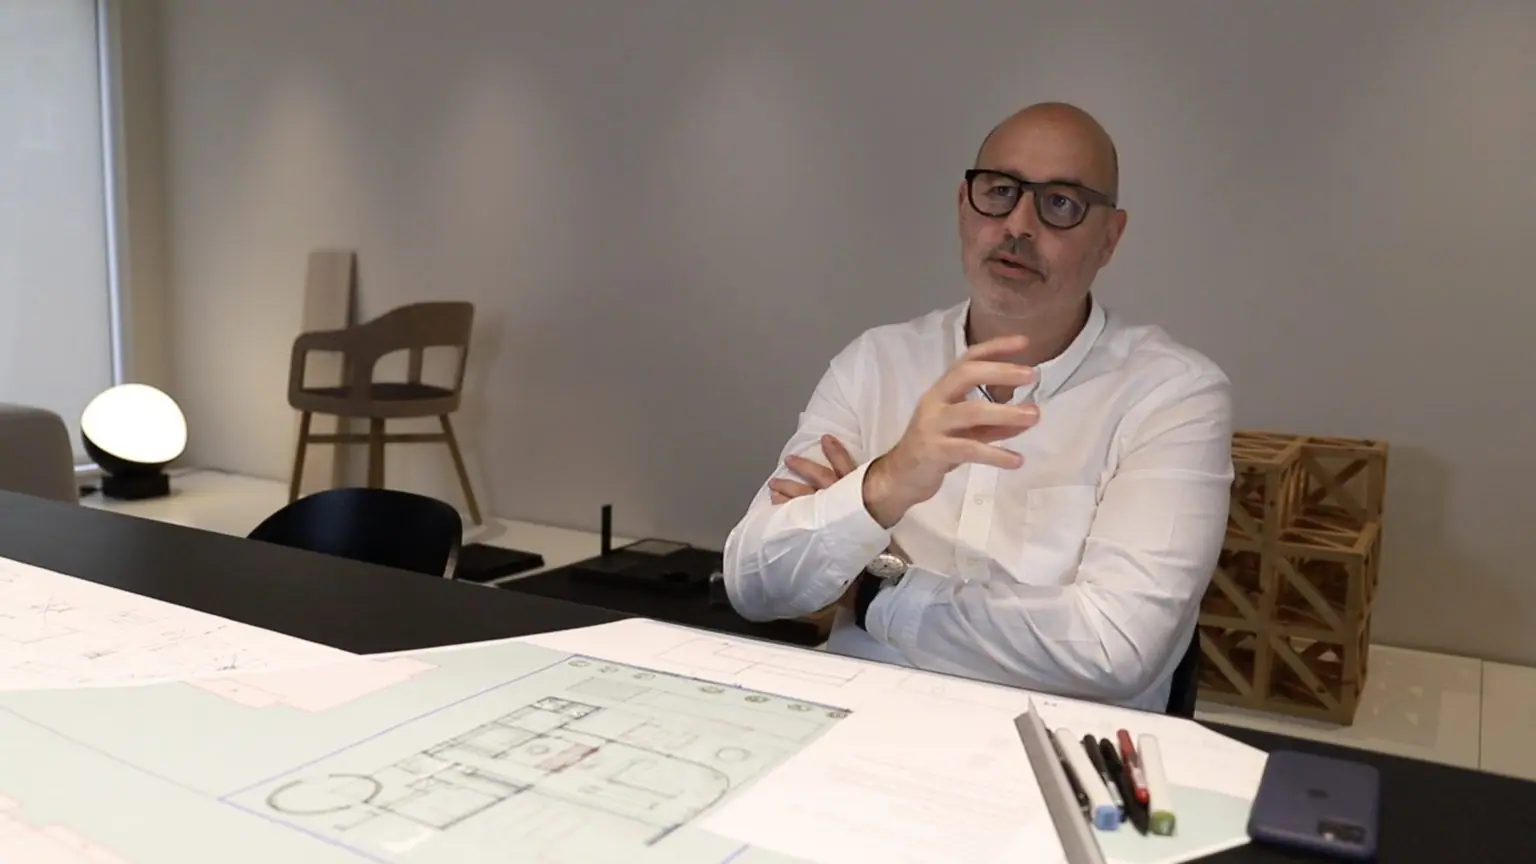
Izaskun Chinchilla
Izaskun Chinchilla explains how her studio combines teaching, research and practice, works with reused material and designs with the public.
InterviewsWorkflows That Matter47 of 589 min read
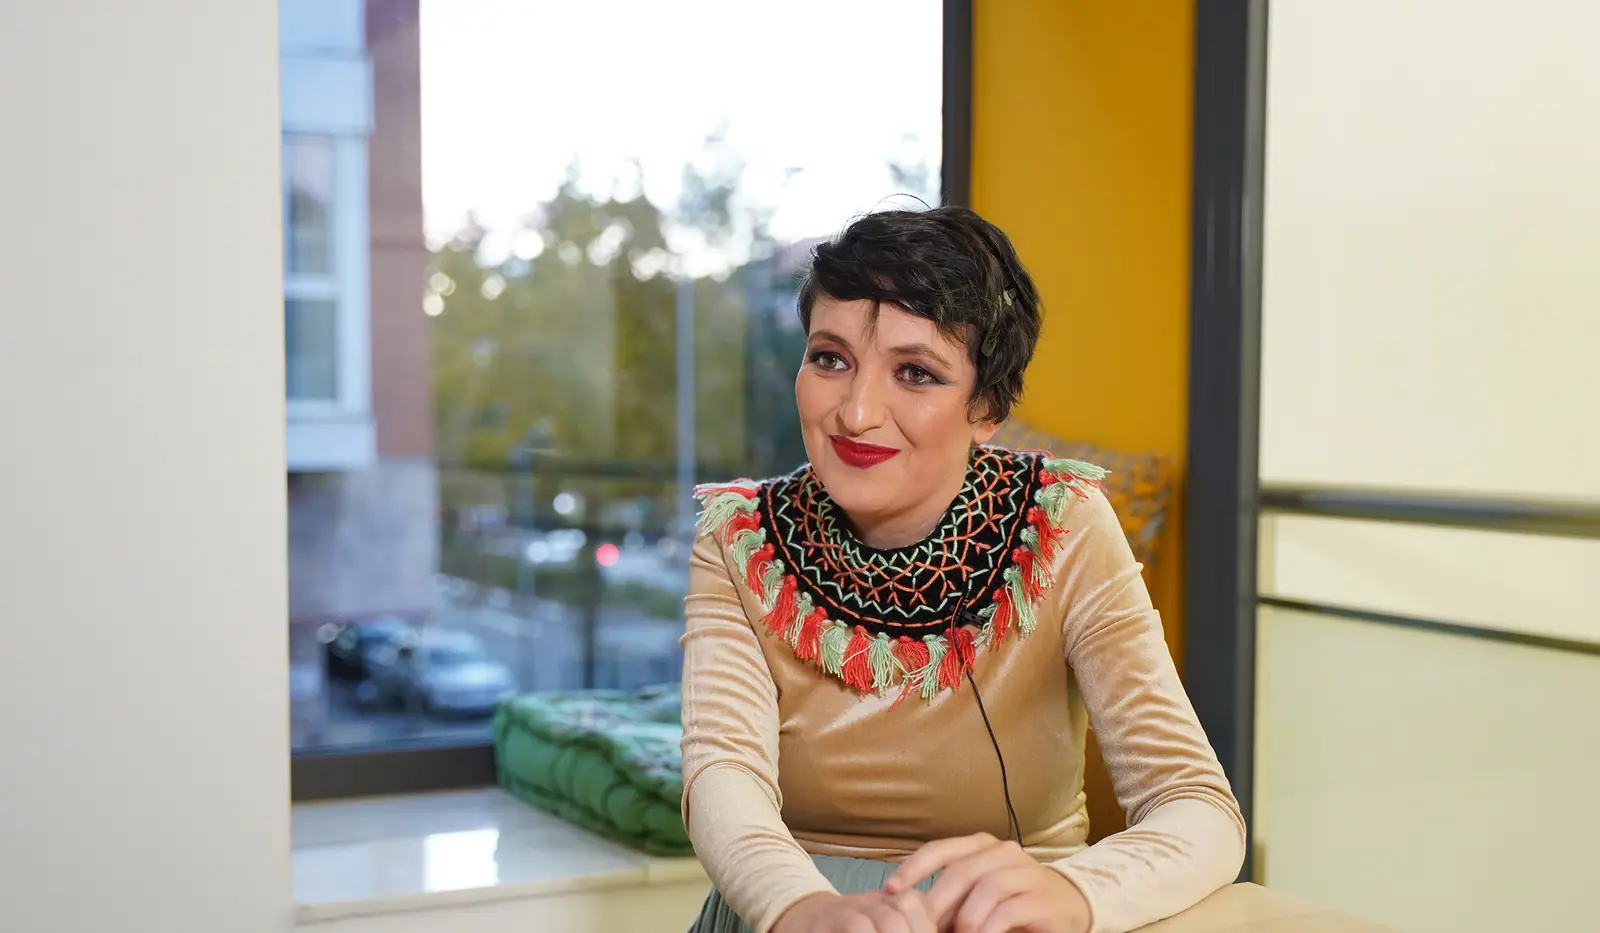
“Our work doesn’t start on a blank sheet of paper; it starts in the geography around us, within a 60-kilometre radius of the project.”
Izaskun Chinchilla Architects is one of the most original architecture studios to have emerged in Spain over the past two decades, the same two decades it has spent designing architecture from a standpoint of critical innovation.
Based in Madrid and led by Izaskun Chinchilla, who holds a doctorate in architecture from the Universidad Politécnica de Madrid and has a long teaching career – currently at the Bartlett School of Architecture in London – it is a practice that has managed to reinvent itself organically over the years while maintaining a strong social commitment.
It is one of those architecture practices that take their aim of leaving the world better than they found it to its ultimate conclusion. Ecology, sociology and a review of contemporary ways of living, from both a professional and an academic perspective, are the practice’s hallmark.
For this instalment of Workflows That Matter we spoke with Izaskun Chinchilla about her professional practice and her studio’s vision: how the team is organised, the role of teaching and research, how they work with reused material and why public participation is central to their projects. We hope you enjoy it as much as we did.
Izaskun Chinchilla Architects: architecture, teaching and research
Izaskun Chinchilla qualified as an architect at the Universidad Politécnica de Madrid in 2001, the year she set up her own studio, and received her doctorate from the same university in 2015. Since 2019 she has been Professor of Architectural Practice at the Bartlett School of Architecture (University College London), according to the studio’s own profile.
The studio defines itself as a group of architects that assembles, for each commission, an interdisciplinary team with regular collaborators in sociology and public participation, energy assessment and certification, landscape design, product design and the circular economy. Its reflection on public space has also produced a book: La ciudad de los cuidados (Los Libros de la Catarata, 2020), published in English by Actar in 2022 as The Caring City.
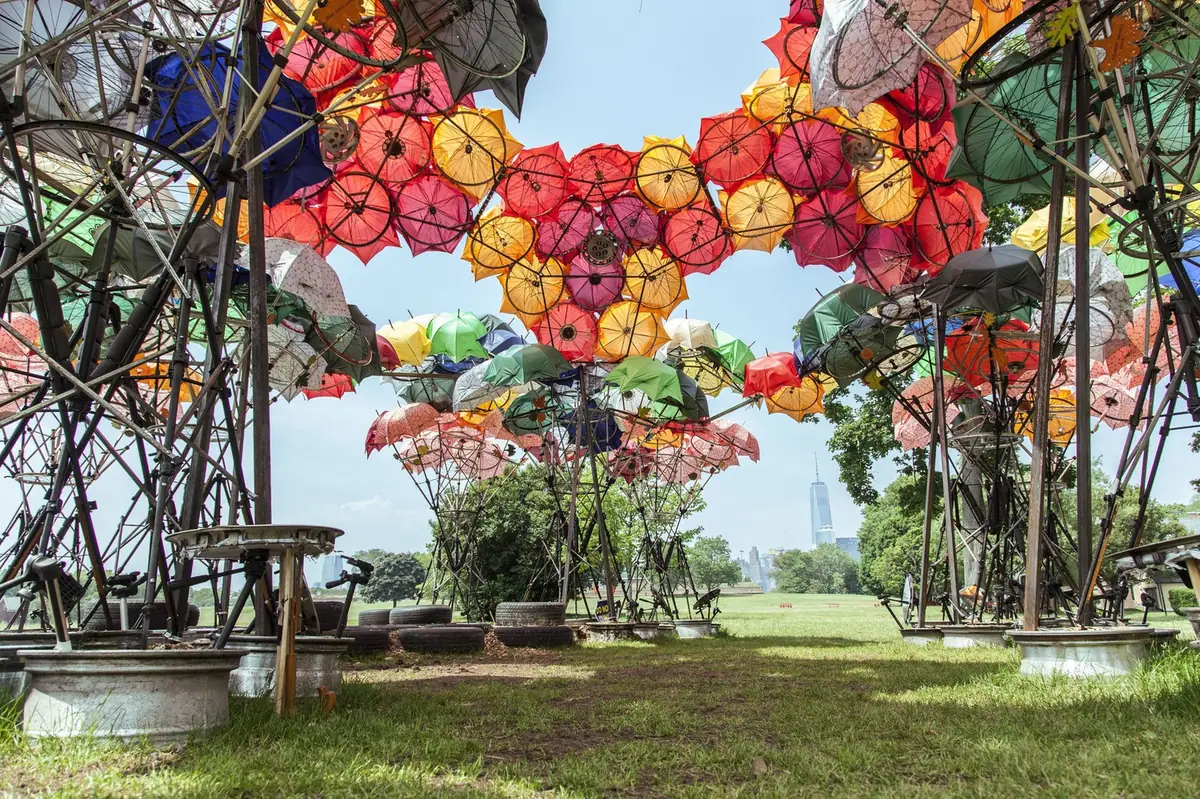
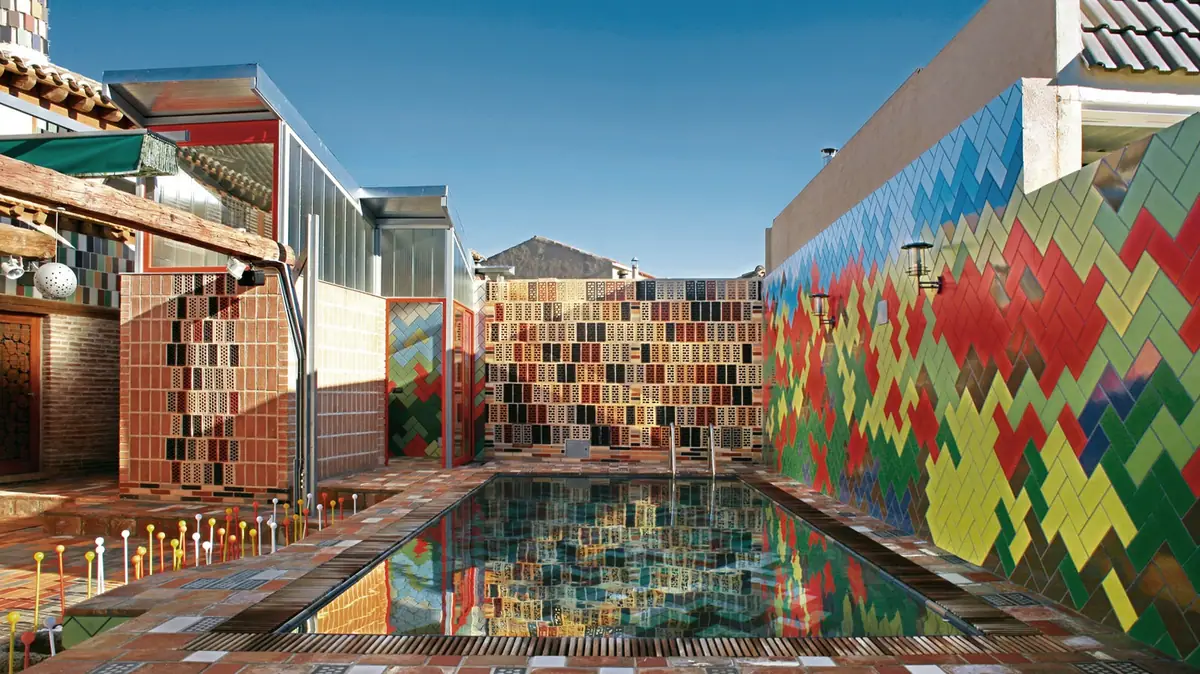
The Organic Growth pavilion, one of the winners of the City of Dreams Pavilion competition, is the clearest example of the method Chinchilla describes below: according to the studio, it was built with 550 bicycle wheels, 350 umbrellas, 120 camera tripods and 60 car wheels, all reused. In the manor house in Carmena, as Arquitectura Viva reported, the material for the refurbishment came from demolitions wherever possible.
Social innovation and environmental innovation
What are the most important aspects of Izaskun Chinchilla Architects’ architecture?
“It’s difficult to sum up the most important aspects of the architecture you make, but if I had to pick a couple of things, I would highlight the studio’s commitment to social innovation and to environmental innovation.
In many cases innovation in architecture is understood as an essentially technical process: new materials, new construction systems, new capabilities and developments. In our case, I think there is a special emphasis and a particularly attentive eye on processes of social innovation, which have to do not only with how we innovate in space and technique, but also with how we innovate in the use we make of spaces. Taking into account not only individual use but group use, and also trying to introduce new measures that can make architecture less harmful to the environment.”
A core team and a multidisciplinary network
How is the team organised within the practice?
“Our architecture studio has always had three related strands of activity: teaching, research and professional practice. For us, stability lies in that relationship.
We normally have a core team that works on every project and which, although multidisciplinary, is made up mainly of architects. With that core team we have historically had a very fluid relationship with remote working. We have found in it a way to diversify the cultural background of the people in the core team a little: people from different generations, with different approaches to gender, with different cultural backgrounds, and having an online platform makes that easier. I like remote working a lot; I need to travel a great deal for university matters, because our studio also feeds heavily on academic and research activity.
Beyond that, we also have a set of technical consultants. Some are the classic ones – structural engineering, building services engineering – but we have also tried to broaden out to genuinely multidisciplinary fields. We work closely with quite a few sociologists who are experts in participation, in environment and society; we also try to build many relationships with people coming from environmental policy, mobility experts, landscape architects, green assessors…
We spend a lot of money on building teams and on getting good advice, because we believe that taking those small steps of innovation and steering them in a good direction requires that multidisciplinarity and that input from other professionals.”
Teaching as a laboratory, research as transfer
How would you define the relationship between teaching, research and professional practice?
“If I had to choose one word to relate teaching to professional practice, I would choose the word laboratory. Teaching is that laboratory where design hypotheses that are still untested are accelerated and branch out. You start, in my view, from design ideas that are much broader, less dogmatic, less linear.
And if I had to define the relationship between research and professional practice, which also seems very important to me, I would use the word transfer. What do I mean? Research is the process by which the empirical conclusions I have drawn from design processes are packaged so that other people can use them: they are transferable. So for us it is a fundamental process, because it gives those conclusions social usefulness.”
“If I had to choose one word to relate teaching to professional practice, I would choose the word laboratory.”
— Izaskun Chinchilla
Circular economy and ‘failure modes’
What is the process of materialising your projects like?
“We couldn’t speak of a single method applied to every project, but we can speak of some procedures that are more characteristic. One of the most distinctive aspects in terms of process is that we have tried to commit as much as we could to the circular economy. And for us that has meant turning what we learned at school somewhat upside down.
When we commit, for example, to using reused material, the first thing we start from is an exploration of the context outside the studio. Our work doesn’t start on a blank sheet of paper; it starts in the geography around us, within a 60-kilometre radius of the project, in a very local view of the leftovers we will be able to reuse. Once we have located them, our design work begins. But note: it is design work that does not start from the ambiguity of the sketch; it starts from the rigorous precision of an extraordinarily well-defined material.
Then another moment that for me is very distinctive of the studio’s work is the relationship we establish with the engineers. When we agree to work with reused material, we know that damage, failure, the divergence between what we expect and what may happen, is going to occur. We take it for granted and tell the engineers, ‘this is going to fail; what we want from you is to help us say how it will fail’. We work with what we have called ‘failure modes’: we study the different ways in which the materials are going to fail and take a redundant approach to architecture.”
“We take it for granted and tell the engineers, ‘this is going to fail; what we want from you is to help us say how it will fail’.”
— Izaskun Chinchilla
Public engagement and public space
You are very committed to public participation and the design of public space. Could you tell us a little more about your approach?
“I think we architects often get it wrong when we design, because we try to replace all of society’s diversity with the more or less basic concepts we learned at school. So for us it is very important to incorporate that diversity effectively.
We have committed to what in English is called public engagement, which tries to go a little further than public participation. Public engagement requires two conditions that make up a two-way journey. On the one hand, it requires that when citizens take part they acquire new tools that allow them to assess urban or architectural problems in our field. Citizens have to be empowered, to acquire tools; and on the other hand, designers, researchers and technical experts have to arrive at empirical information about the actual use of the city, which cannot be deduced from the literature.
As for the relationship between the design of interior spaces and the city, I think there has been little reflection on how the city also has an interior dimension, and it is a very important aspect of urban reality. This is very important to us because we start from an anthropological, ethnographic belief: we think that both in interior spaces and in the use of the city, the small detail is the first instance of perception that the user holds on to; it is the detail that is truly capable of embodying social values.”
Towards projects of greater scale and impact
Finally, how do you see the future of Izaskun Chinchilla Architects? Where is the practice heading in the coming years?
“I think we will grow in scale and grow in impact. And I hope so, because we wouldn’t like the circular economy or some of the things we promote to be exceptions; we want them to be a transformation of the market at large, of architecture, and that is why we want to get involved in those larger projects.
We have a good number of public spaces that we are designing right now, and I see that line becoming well established in the future. I would like to keep contributing to the design of public space and to the design of public facilities; it is very important and it is our vocation.
We also really like temporary projects, because we think they are projects where, in three or six months, we manage to have direct communication with the end user, which we find refreshing, and where circular economy processes are much more feasible and important.
And then, fortunately, we have another series of private projects with brands and institutions, organisations that have found in us an environmental and social commitment and are trying to work on evolving architecture in that direction. We also hope to find that affinity with business projects that want to contribute social and ecological innovation.”
Many thanks, Izaskun, for welcoming us and for such an inspiring conversation about how architecture can be more responsible towards the environment and society. We hope to pick up this conversation again soon!
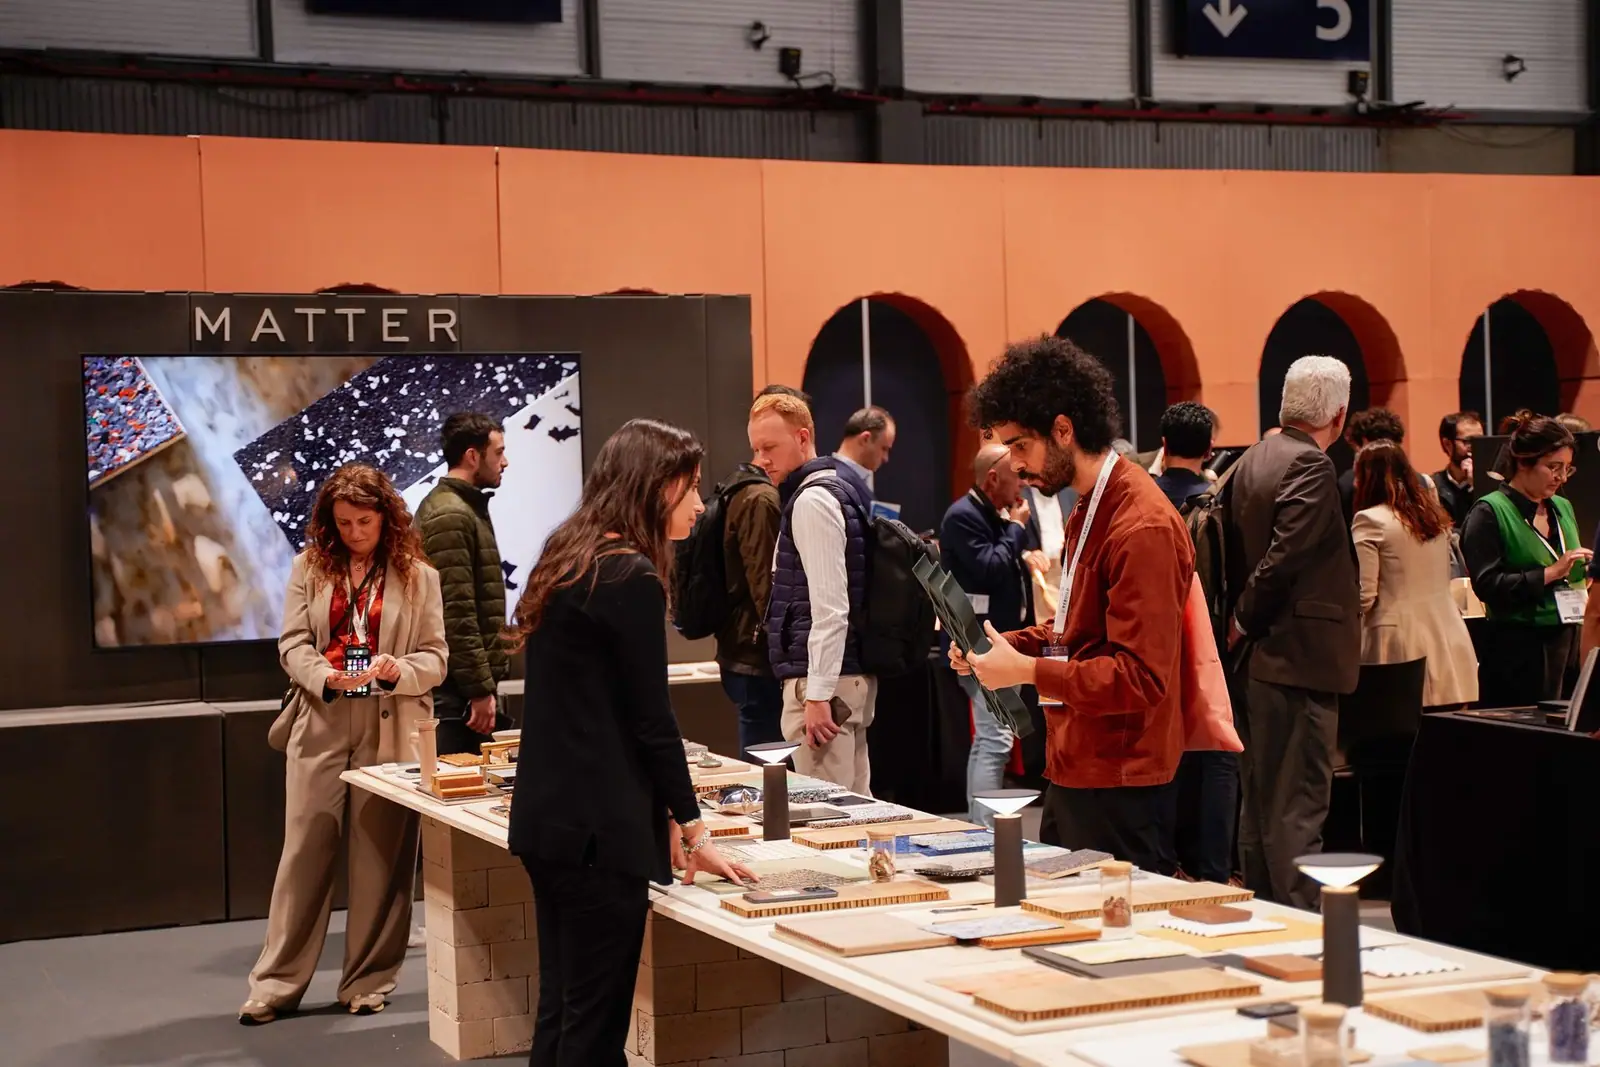
Izaskun Chinchilla at Matter
Alongside this interview we published a Workflows Project devoted to Coworking Clementina, in which Izaskun Chinchilla explains how this workspace in the Gràcia district was designed.
The conversation continued a year later: in March 2024, at Rebuild, Izaskun Chinchilla took part in the round table ‘Criteria for selecting materials in the contemporary design process’, which we organised in the Main Auditorium Sika with Ramón Esteve, Moneo Brock and batlleiroig.
At Matter we help studios like hers choose materials, from ceramics to interior surfaces and finishes.
Book your visit to Matter and we will help you choose the materials for your next project.
Book a visit