Sustainability and Beauty
At Rebuild 2024, thirteen studios shared how they choose materials and how they bring sustainability and beauty together in housing, hotels and workplaces.
EventsTalks That Matter11 of 149 min read
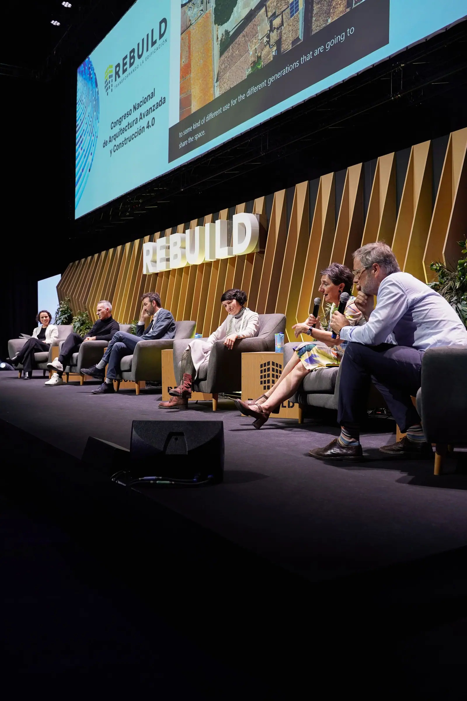
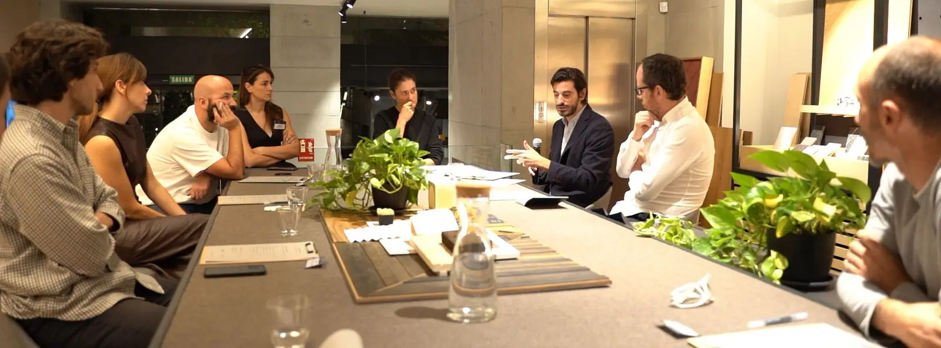
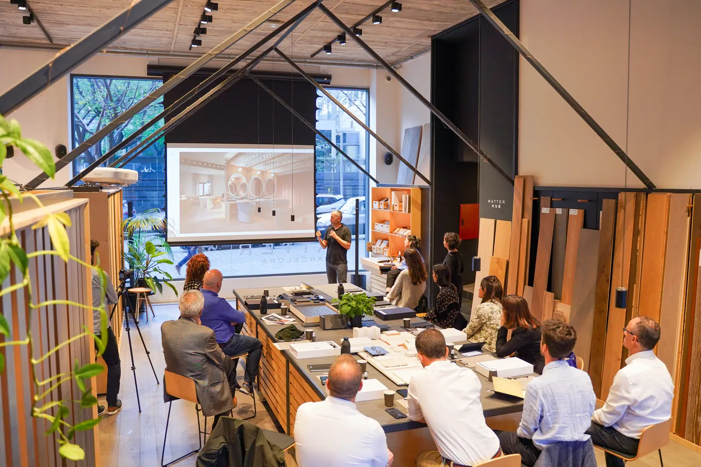
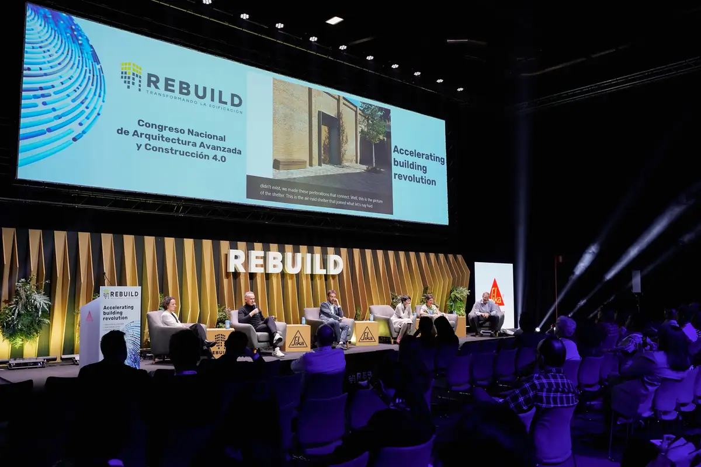
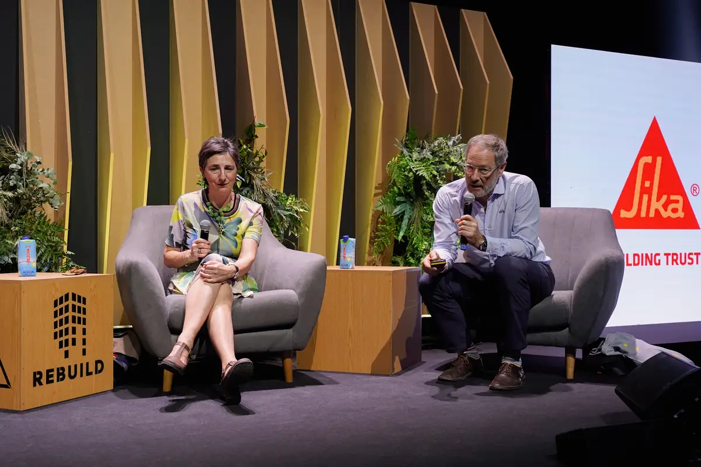
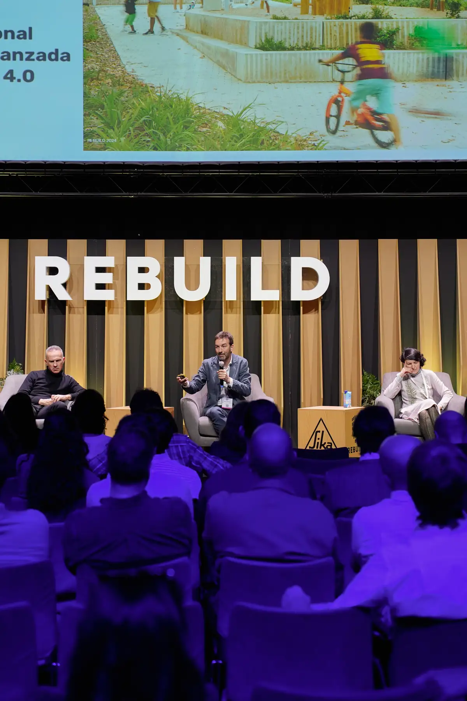
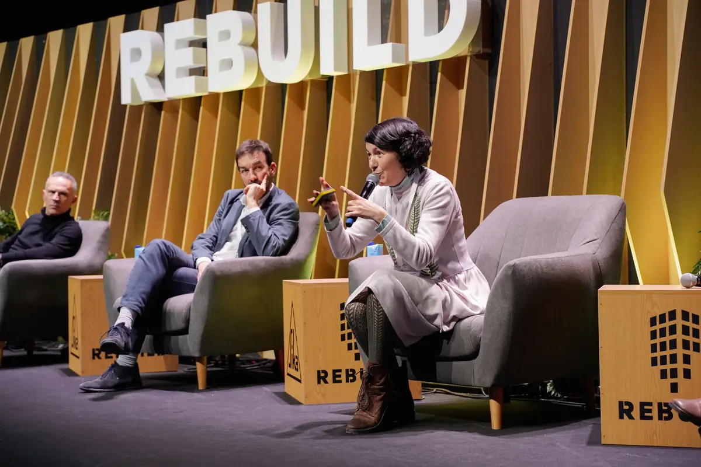
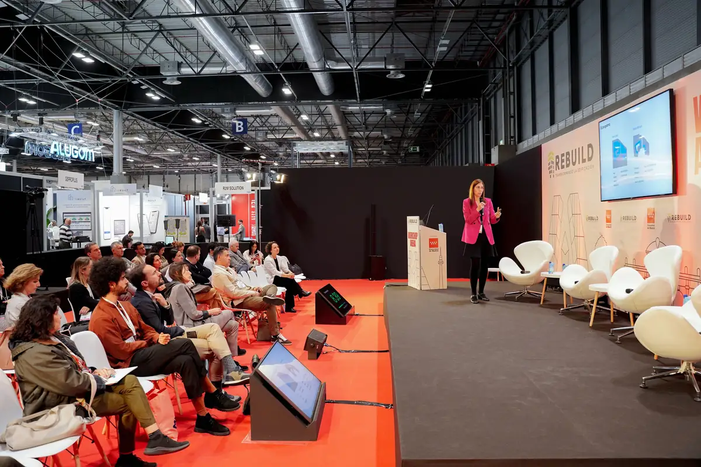
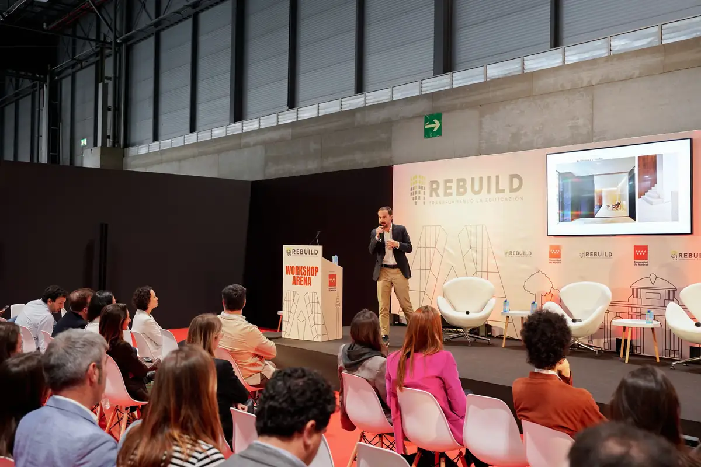
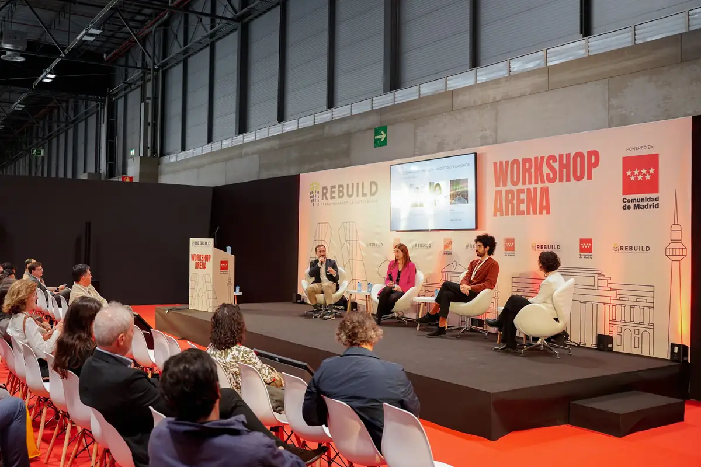
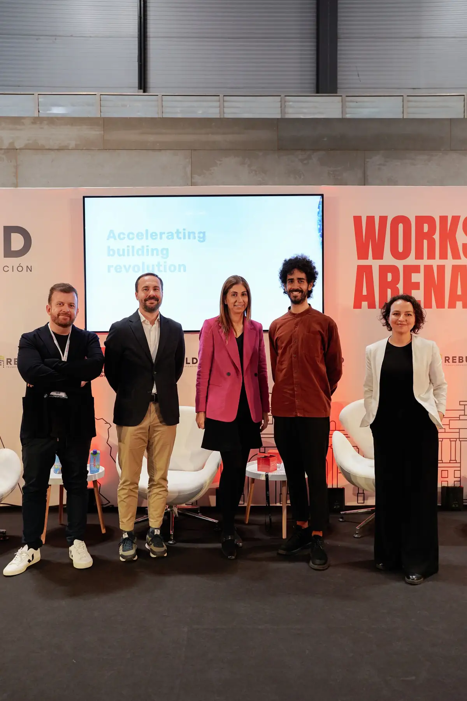
From 19 to 21 March 2024 we organised the Materials Matter Exhibition 2024 at REBUILD, the building innovation event held at IFEMA Madrid. Alongside the exhibition we put together a programme of talks in which thirteen architecture and interior design studios drew on their own successful projects to reflect on the criteria for selecting materials and on the role of sustainability and beauty across different project types.
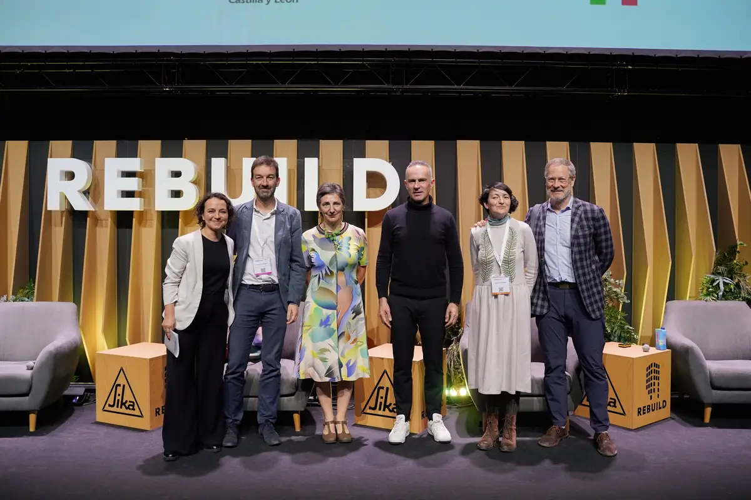
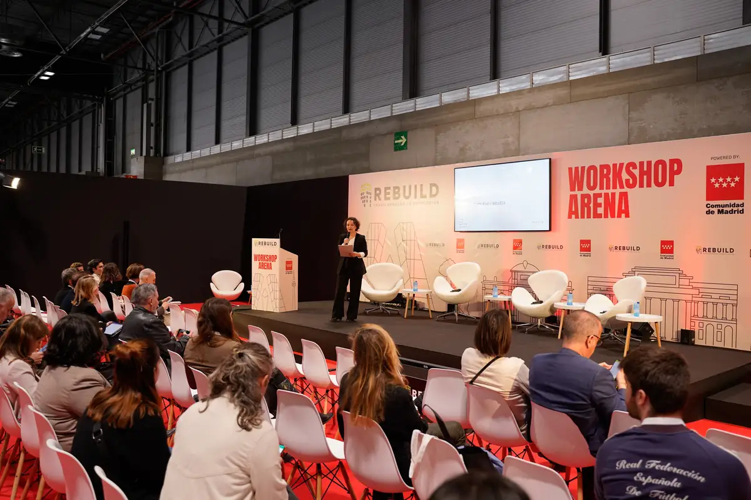
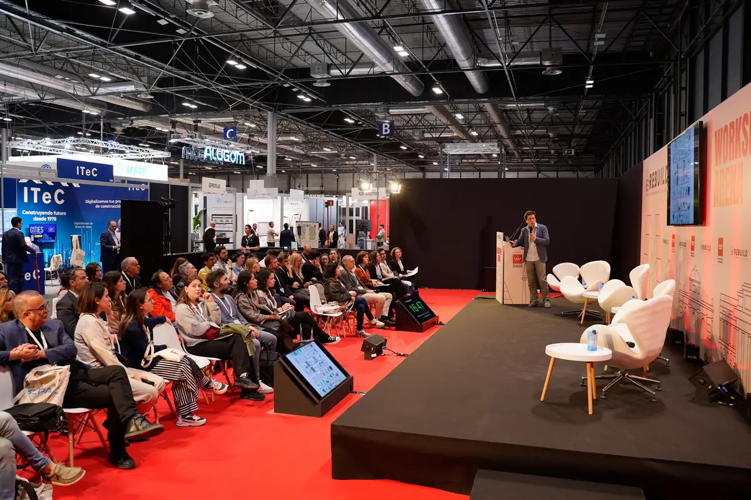
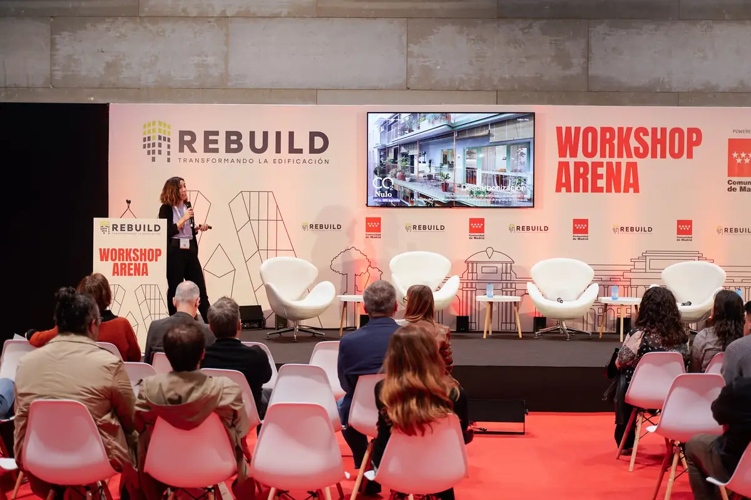
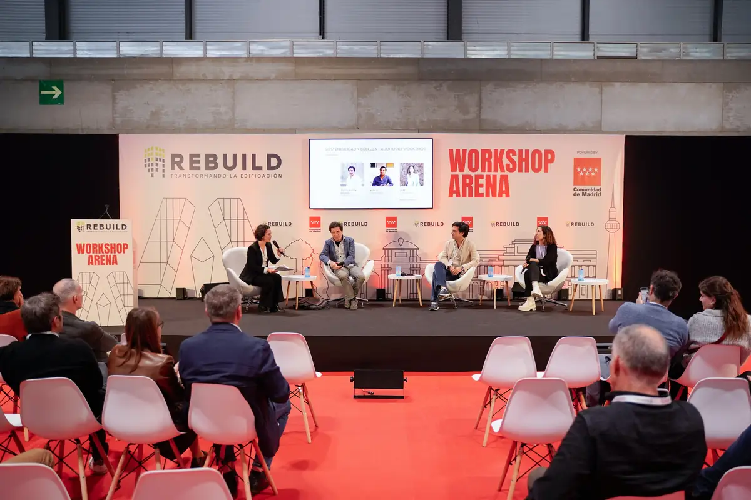
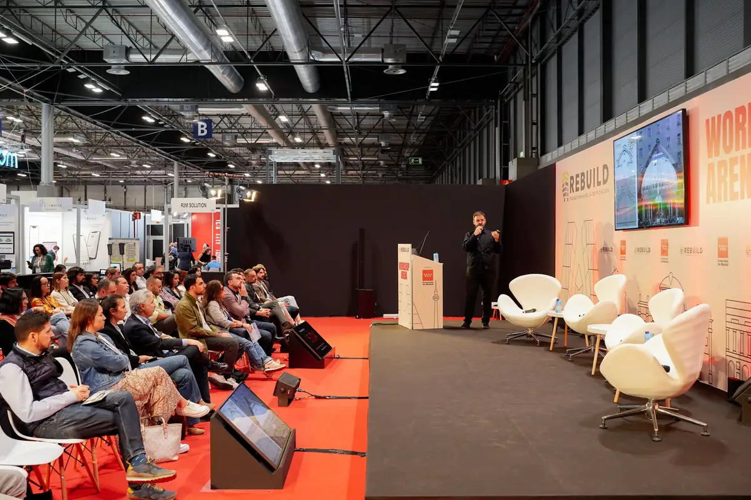
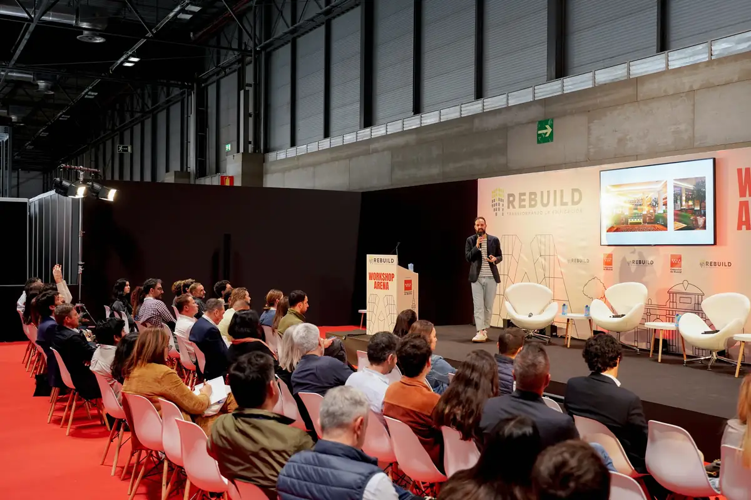
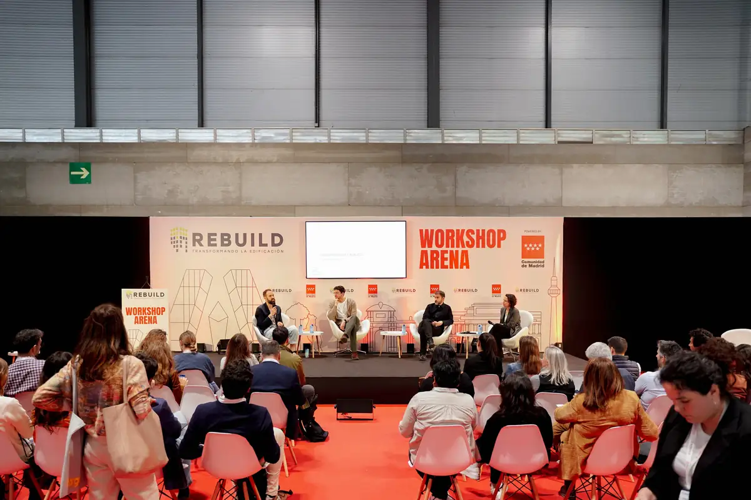
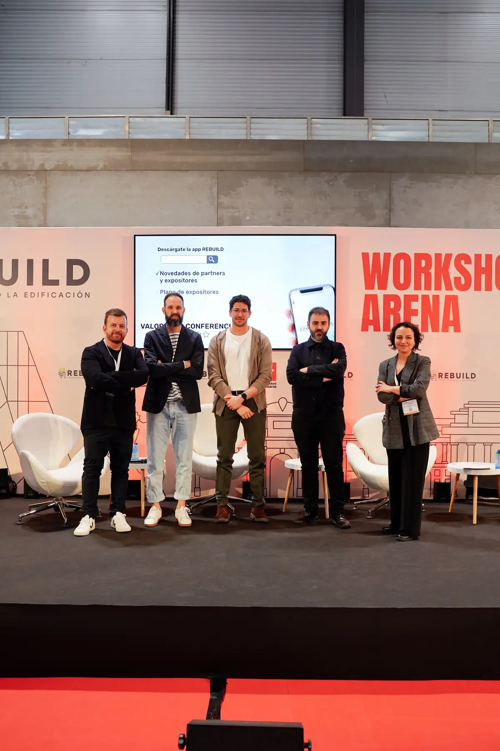
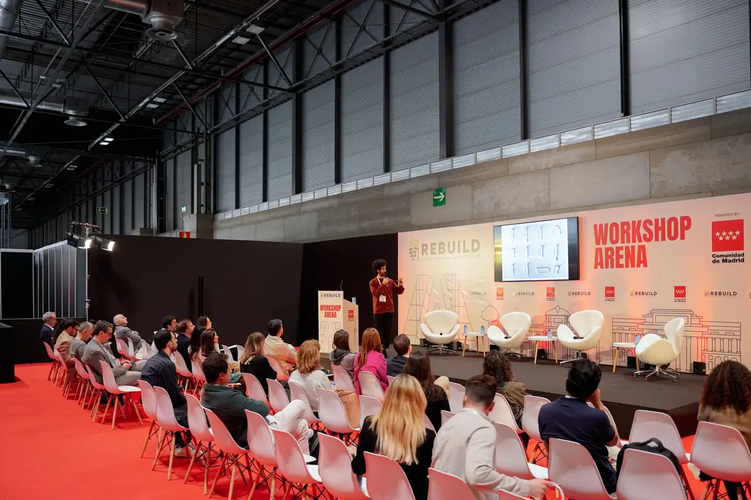
The programme had two parts. In the Main Auditorium Sika, a round table on criteria for selecting materials in contemporary design brought together Ramón Esteve, Moneo Brock, batlleiroig and Izaskun Chinchilla. In the Workshop Arena, the Talks That Matter: Sustainability and Beauty series devoted one session to housing, another to hotel spaces and another to workplaces. Here are some of the ideas that were shared.
Criteria for selecting materials in contemporary projects
Four studios, four ways of looking at what already exists before choosing a material.
Ramón Esteve: Bombas Gens Centre d'Art, Valencia
Ramón Esteve shared the design and construction process of Bombas Gens Centre d'Art in Valencia, the former hydraulic pump factory built in 1930 by Cayetano Borso di Carminati and converted into an art centre in 2017, in a project that also involved Eduardo de Miguel and Annabelle Selldorf. The existing fabric of the factory takes on particular importance: original materials and elements are recovered and set in dialogue with new ones such as wood, rodeno sandstone and galvanised steel, among others.
It is an intervention that first looks closely at what exists, recovers it and gives it value, and only then acts to adapt the space to its new use, with great compositional delicacy.
Moneo Brock: Plaza de la Villa, Sencelles (Mallorca)
Belén Moneo and Jeff Brock presented the Plaza de la Villa in Sencelles, in the centre of Mallorca, a space framed by the parish church, the town hall and the post office that for decades had been used mainly as a car park. The project has turned it into a meeting place for local people: the new square stitches the space together and offers different ways of making it one's own, with a pedestrian ramp that joins the two platforms into which it was divided and ensures universal accessibility.
Local materials were used, along with a careful selection of plants that accompanies the square's new pergolas and benches, arranged in four shaded outdoor rooms. It is an exercise that sharpens the eye to give the place its true value.
Albert Gil (batlleiroig): how we use the material
Albert Gil, of batlleiroig, stressed the importance of how we use the material rather than the material itself. He then set out what he considers the indispensable materials of a contemporary project: working with what already exists, with natural and traditional materials, with light and shade and with vegetation, managing water properly and producing energy. What matters is how we use materials to make better spaces for people and cities.
Izaskun Chinchilla: a workspace for craftspeople
Izaskun Chinchilla, committed to creating environments that care for people, showed the design of a workspace for craftspeople that prioritises contact with nature and good natural light to make work easier, with spaces for rest and social interaction. Working surrounded by nature, and combining smaller built units with landscape to encourage team-building and staff versatility, is the premise of a project that understands craft as a way of life.
The project prioritised natural and local materials, as well as recycled and recyclable ones, but the main material is undoubtedly nature and the building's relationship with its surroundings.
Sustainability and beauty in housing
Sustainability that is environmental, but also social and economic.
Arenas Basabe Palacios: the Wildgarten neighbourhood in Vienna
Enrique Arenas, of Arenas Basabe Palacios, spoke about the planning of the new Wildgarten neighbourhood in the Meidling district, in south-west Vienna. It is an inclusive, democratic urban planning project, conceived as an alternative to conventional models of city planning, that began with a negotiating table bringing together the public authority and major developers, but also citizens' representatives and cooperatives, coordinated by a multidisciplinary team of technicians and experts.
The result is a new urban fabric of eleven hectares with around 1,100 homes. It is a project that speaks of sustainability in a broad sense, not only environmental but also social and economic, and that takes into account all the actors involved in building the city.
BETA.Ø: nature, passive measures and precision
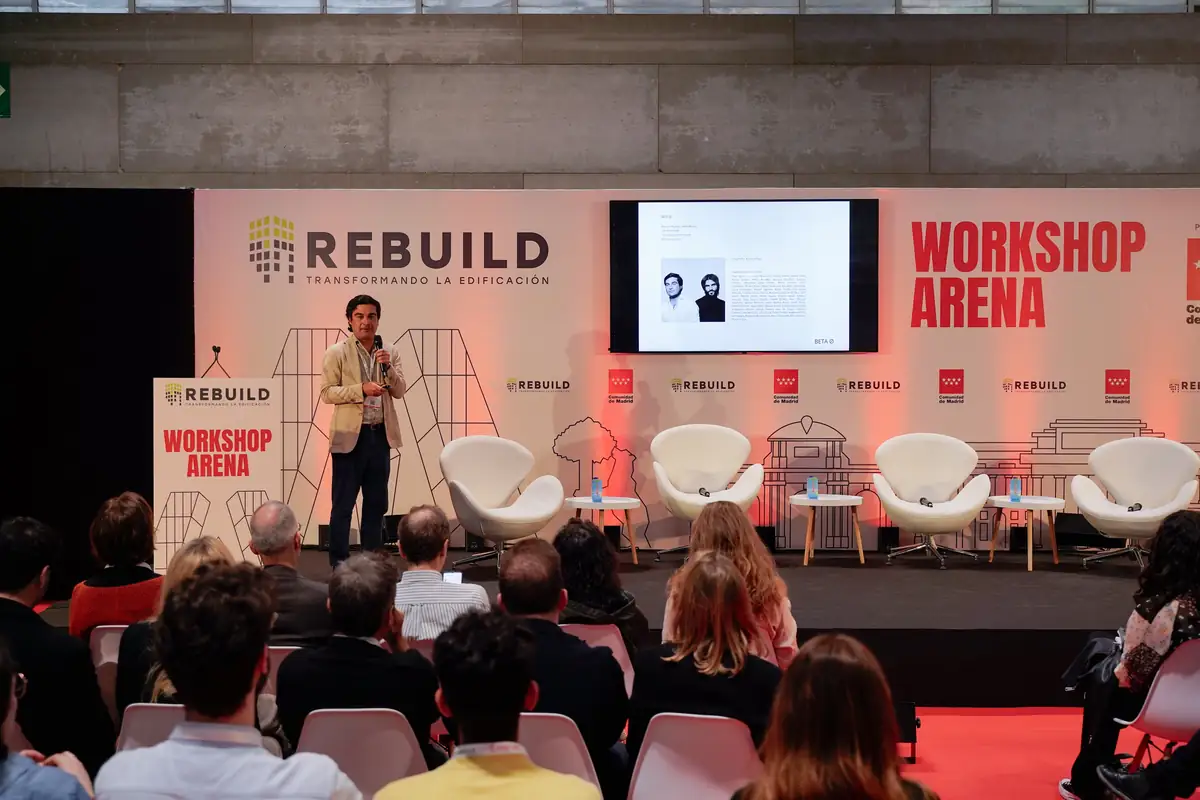
Borja Peña, who co-founded BETA.Ø architecture office with Xabier Ortega, explained what defines the studio's projects: integrating nature into the design and using passive measures to reduce energy demand. They seek a balance between sustainability, technique and aesthetics, adapting to each setting and prioritising the wellbeing of occupants.
In their residential projects they strive to improve quality of life through natural materials, natural light and balanced geometry, with constructional precision, spatial clarity and meticulous attention to detail. He showed several housing projects in which these principles could be seen at work.
sAtt: sustainability is synonymous with beauty
Carmen Gil, of sAtt Arquitectura, a Madrid studio specialising in sustainable architecture, highlighted the integration of sustainability and beauty in projects, quoting the architect Anna Heringer: “Sustainability is synonymous with beauty.” She identified three main aspects:
- Environmental sustainability: specific measures to design buildings that care for the environment, such as solar orientation and the use of low-impact materials.
- People's wellbeing: building healthy buildings and fostering community through shared and private spaces.
- Economic approach: optimising costs and taking a long-term view of the relationship between investment and running costs.
Sustainability and beauty in hotel spaces
Heritage, concept and local identity.
Ruiz-Larrea: The Madrid EDITION and the Hotel Palace
Gorka Álvarez, of Ruiz-Larrea, shared two of the studio's projects: The Madrid EDITION, the result of transforming the former headquarters of the Caja de Ahorros y Monte de Piedad de Madrid, next to Plaza de Celenque, carried out with the studio OAB; and the refurbishment of the Hotel Palace in Madrid, then under way, a building listed as a Bien de Interés Cultural (Spain's highest heritage protection) in the monument category.
Both strategies stand out for their respect for the existing building and for their use of current technology to improve its condition and adapt it to its new purpose. In each case the starting point was a meticulous study of the existing features in order to define the technological strategies that would revitalise the building, preserving its history and updating it for contemporary needs so that it can remain in use for a long time.
Lázaro Rosa-Violán: concept before material
Santiago Inat, of the Lázaro Rosa-Violán studio, highlighted the importance of conceptualising materials in a project. He explained that this process means understanding the overall concept and selecting materials that reflect that idea, assessing their physical, technical, aesthetic and functional suitability: the chosen materials must intrinsically convey the project's conceptual message.
Taking the Bless Madrid hotel as an example, he showed how the studio builds solid concepts from historical references, a disruptive spirit and a sense of fun, expressed above all in the common areas through contrasts, details and materials that bring harmony to the space. He also stressed that sustainability in interior design means minimising environmental impact and promoting wellbeing through recycled materials, energy efficiency and environmentally responsible products.
Estudio Caramba: local identity as a symbol of sustainability
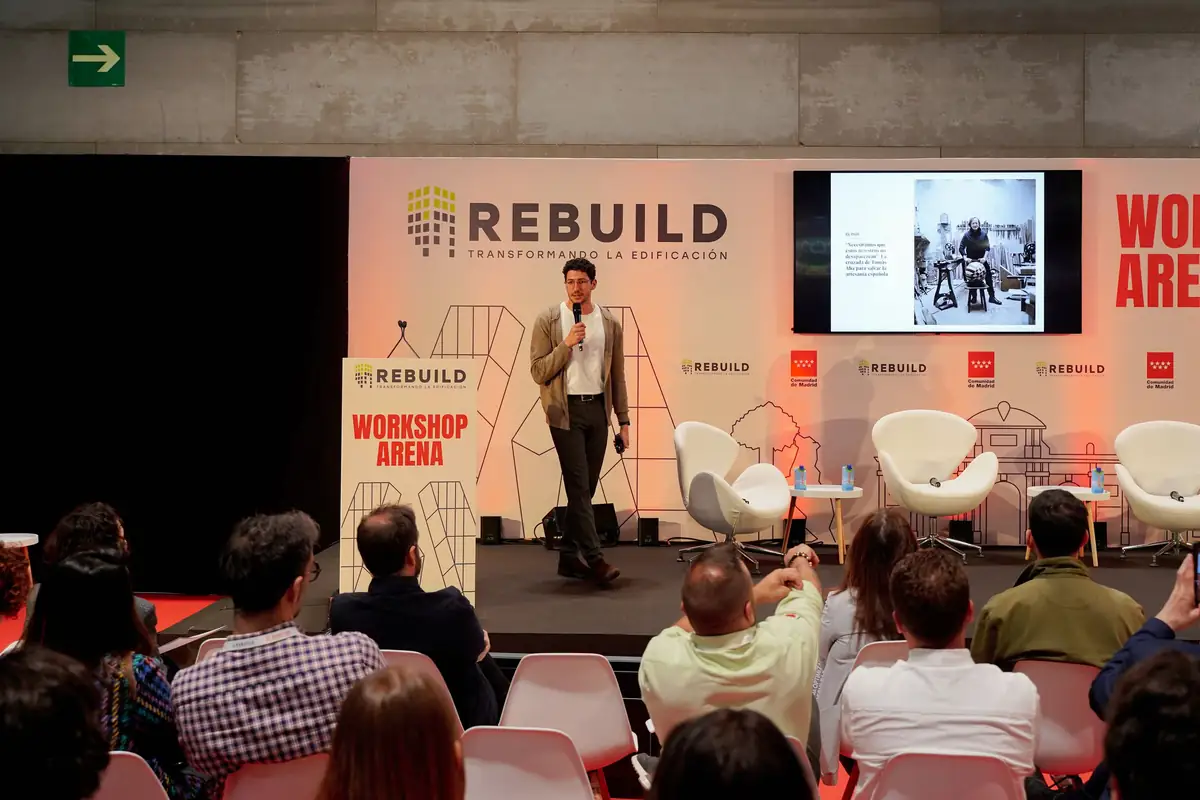
Antonio Cuevas, of Estudio Caramba, Tomás Alía's studio, gave the talk “Local identity as a symbol of sustainability”, which highlighted the importance of preserving the Spanish craft tradition and recalled Tomás Alía's words on the need to protect master craftspeople. Cuevas underlined the studio's commitment to craft and local products, which he considers essential to understanding and respecting the surroundings, and addressed the principles of the orange economy, centred on sustainability and reducing environmental impact.
As an example he presented Mangia's Brucoli Resort, on the east coast of Sicily, whose 402 rooms the studio renovated with references to Sicilian symbolism: a project that seeks harmony with its surroundings, preserves tradition and draws on current techniques to create sustainable and visually appealing spaces.
Sustainability and beauty in workplaces
Energy, landscape and the circular economy.
FRPO: energy, transparency and periphery
Adrián Sánchez, of FRPO Rodríguez & Oriol, focused his talk, “Energy, transparency and periphery”, on the design of ecological thermal plants serving district heating networks fuelled by forest biomass. The studio is working with DH Ecoenergías on a prototype with variants for some twenty Spanish cities; the first plant built is the one in Palencia. He highlighted how these medium-sized cities are leading a shift towards more sustainable urbanisation, with non-motorised mobility, energy communities and ecological corridors, and the importance of cradle-to-cradle design and advanced architecture in this transformation.
On transparency, he stressed the need to strengthen the relationship between thermal plants and society: the translucent skin of the buildings, polycarbonate in the case of Palencia, reinforces their cultural and educational character and their integration into the city.
Finally, he called on architects to take on growing urban areas without a defined centre, a task he described as a generational responsibility and a vital opportunity for the future of our cities.
L35: the JJA headquarters in Gonesse
Sonia Sanz, of L35 Architects, underlined the studio's commitment to architecture understood as a service to the community, with an implicit social and cultural responsibility, and to creating sustainable, innovative environments that promote wellbeing through harmony between urban planning, architectural design and the preservation of nature. As an example she presented the JJA corporate headquarters and showroom in Gonesse, north of Paris.
The 42,800 m² project is conceived as a corporate “campus” that not only accommodates work but improves working conditions and employees' quality of life. Two large volumes of offices and showrooms are arranged around a central garden covered by an ETFE structure, the green lung of the complex, visible from every interior space.
The strategy included reshaping the ground to integrate the building into its surroundings: a green roof of inclined triangular panels reduces its visual impact and gives continuity to the landscape. Transforming the surroundings improves the outdoor space and also creates an indoor environment more conducive to the wellbeing of those who work there.
GCA Architects: design, innovation and technology
Enrique Molinero, of GCA Architects, a studio founded in Barcelona in 1986 by Josep Juanpere and Antonio Puig, presented an architecture and design practice that develops projects internationally with a philosophy based on design, innovation and technology, with the aim of contributing to a more sustainable and healthier world.
Molinero highlighted the values the studio applies to its projects: appreciation of the setting, decarbonisation, retrofit and regreen, off-site construction and BIM methodology. He closed with an idea from the Ellen MacArthur Foundation that sums up the importance of the circular economy in design: “A circular economy starts with good design.”
Recurring ideas
Across very different scales and building types, several ideas came up in almost every talk:
- Start from what exists: before choosing a new material, study, recover and enhance what is already there, as at Bombas Gens, The Madrid EDITION or the Hotel Palace.
- Local and natural materials: stone, wood, vegetation and local crafts, from the square in Sencelles to the resort in Brucoli.
- Sustainability in a broad sense: environmental, but also social and economic, as in Wildgarten or in sAtt's approach.
- People's wellbeing: natural light, contact with nature and spaces for the community, in housing and offices alike.
- Designing for energy and circularity: passive measures, renewable heating networks, off-site construction and cradle-to-cradle design.
Speakers and projects
Thirteen studios took part in the programme of talks:
The brands Gessi, Bolibar, Fede, Elval Colour and Bolon joined us for the talks.
It was a real privilege to hear the vision and experience of all these architecture and interior design studios. If you would like to see materials for your next project up close, book a visit to the Matter Materioteca.