Coworking Clementina - Izaskun Chinchilla Architects
Izaskun Chinchilla turns a building in Gràcia into a 384 m² coworking space with a ceramic façade, bespoke interiors and natural ventilation.
ProjectsWorkflows That Matter48 of 585 min read
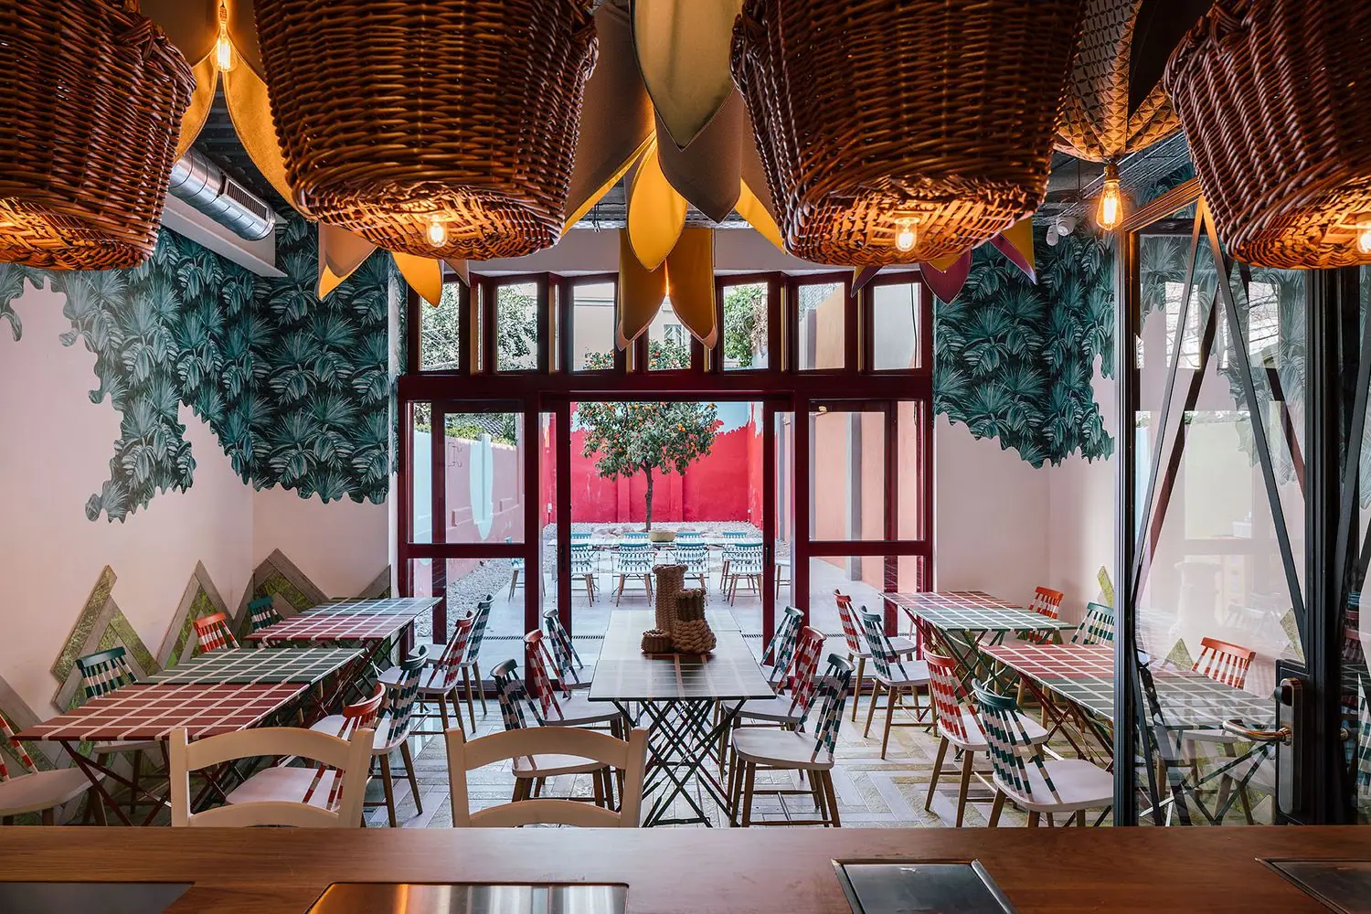
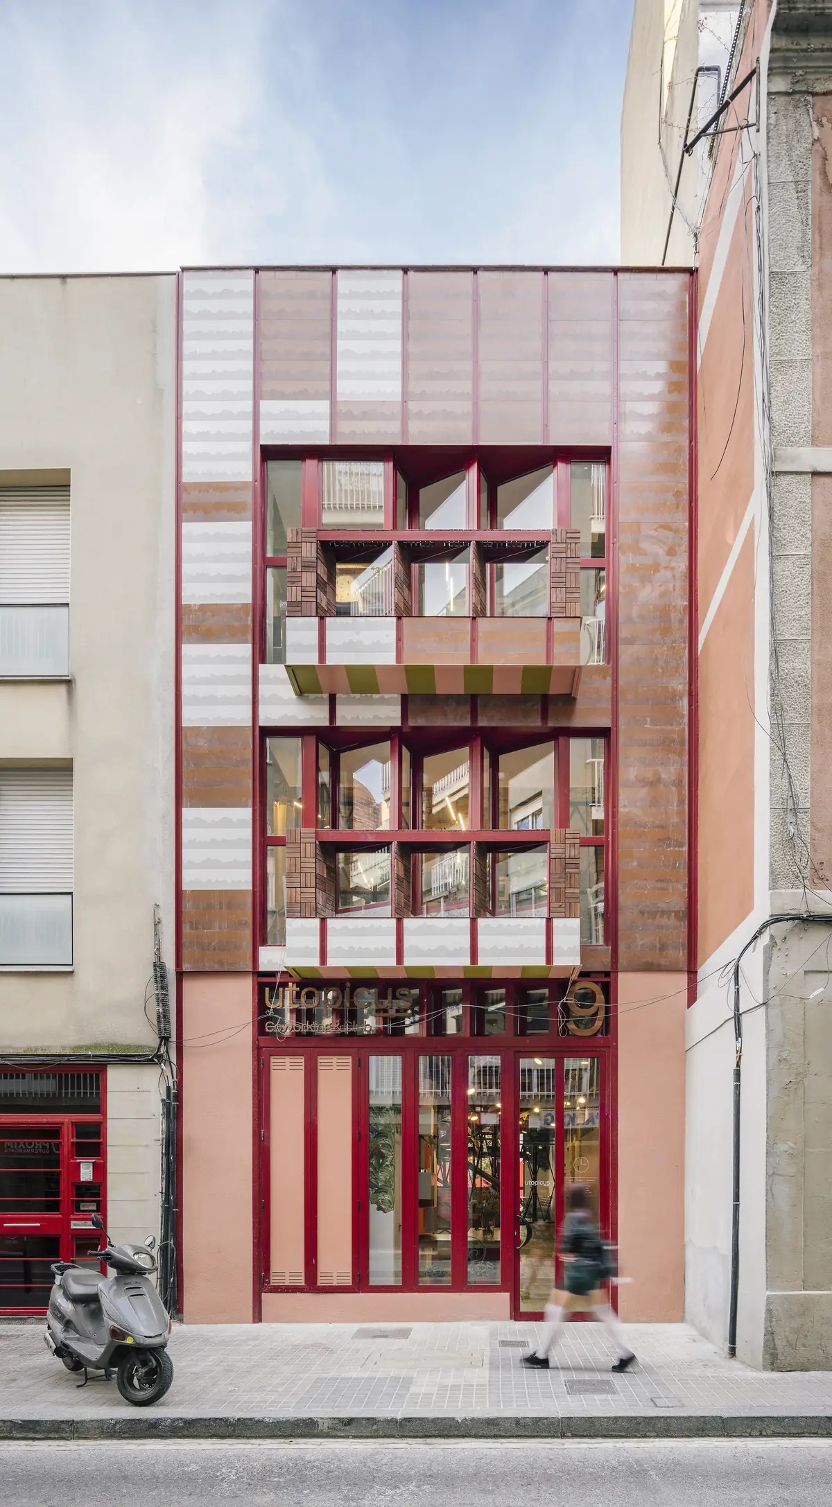
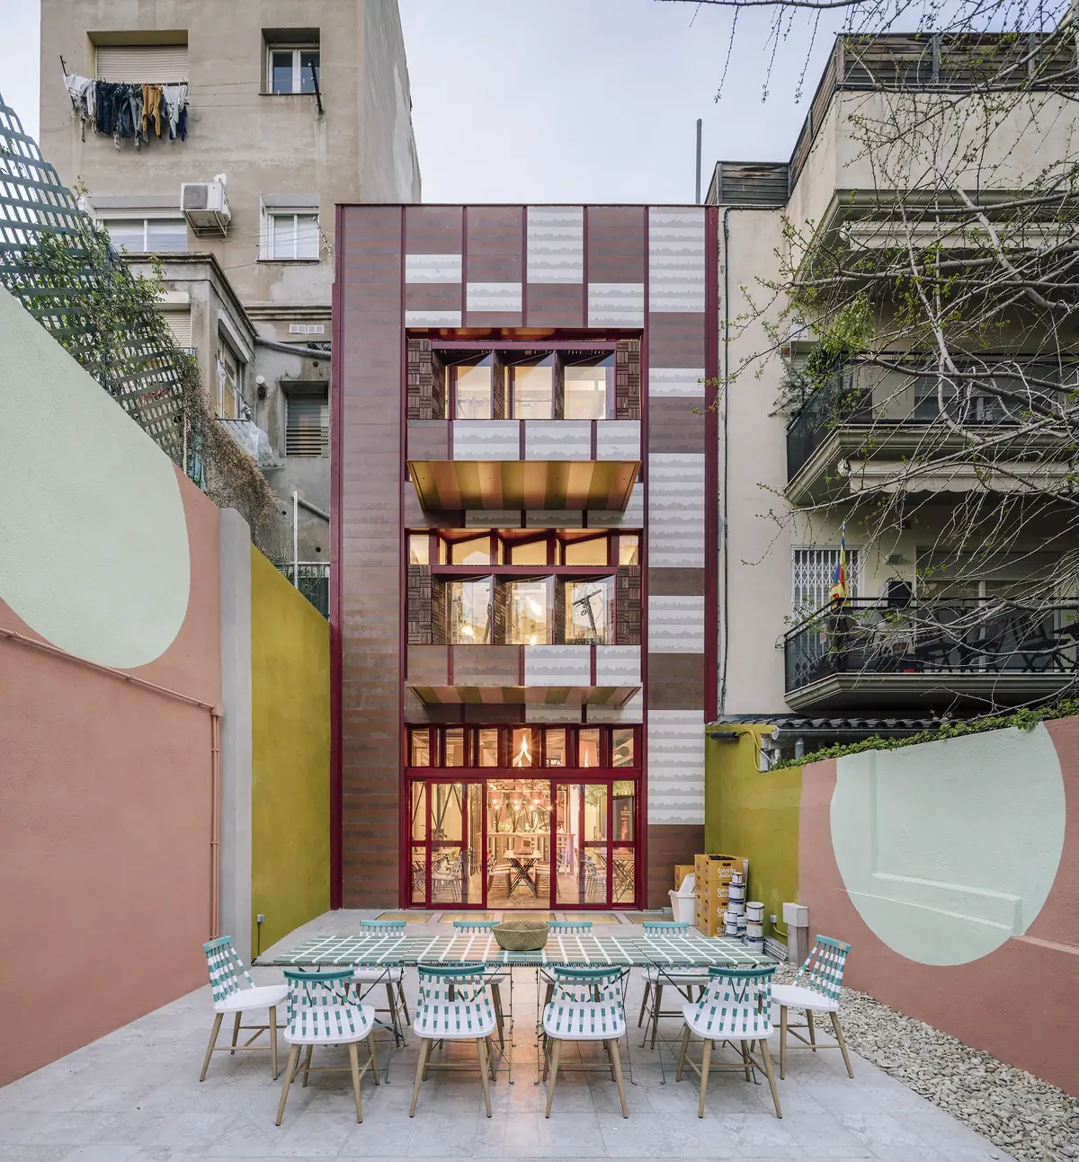
An interior garden presided over by a clementine tree (Citrus × clementina) and a terracotta-toned ceramic façade inspired by Modernisme are the calling card of the colourful Coworking Clementina in Barcelona’s Gràcia district, designed by Izaskun Chinchilla Architects.
We talk about the building with Izaskun Chinchilla, who explains the design process behind this shared workspace, notable for its flexibility and the ingenuity of its solutions. We look at the commission, the materials, the bespoke interiors and the sustainability strategies, together with the project’s published technical data.
Designed by Izaskun Chinchilla Architects
“Essentially, we decided to design the building as a small club of experiences where personal life is not separated from working life.”
— Izaskun Chinchilla
The commission: a small club of experiences in Gràcia
The building stands at Bretón de los Herreros, 9, in Gràcia, and was completed in 2019 for the Utopicus coworking network, part of the Colonial group. Its 384 m² are organised around a central staircase and open at the rear onto a south-facing garden, presided over by the clementine tree that gives the project its name.
The project’s first ideas draw on the studio’s previous experience – it has three other coworking spaces to its name – and on the reflections gathered from interviews with their users. The intention is to understand the building as a small club of experiences, allowing users to work comfortably while also using the space as an organic extension of their home.
“The Coworking Clementina project proposes integrating coworking into central urban areas to try to promote the 15-minute city, where it is genuinely easier and more likely that there is a workplace close to home.”
— Izaskun Chinchilla
Gràcia, Casa Vicens and ceramics
According to the studio, the project is inspired by the neighbourhood itself: its rural origins, before the Vila de Gràcia was annexed to Barcelona, its Modernista architecture and Casa Vicens, Antoni Gaudí’s first house, some 150 metres from the coworking space. The most visible trace of that inspiration is ceramics, present both on the façade and in the interiors.
Façade: hand-glazed terracotta pieces
In terms of materials, the use of natural-looking ceramics both on the façade and in the interior spaces stands out, giving the whole visual continuity. For the façade, the studio selected ecological, low-maintenance pieces in terracotta tones with a handcrafted appearance, protected with a partial vitrified glaze applied by hand, like the ceramics once made in the neighbourhood. According to the data sheet published by Arquitectura Viva, the custom façade pieces are by Vives.
Interior: brick as flooring and wall lining
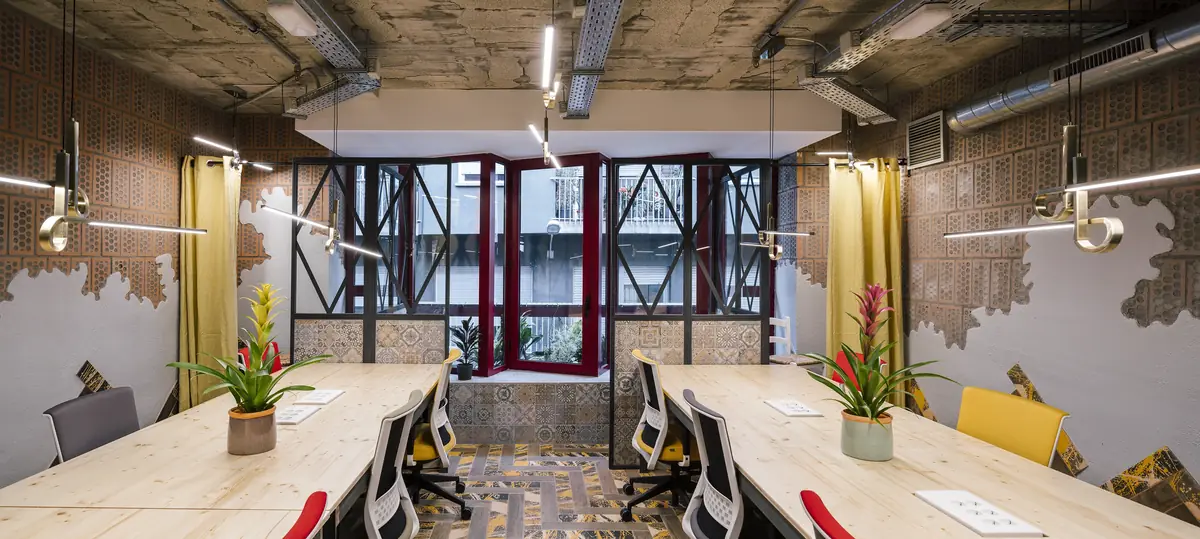
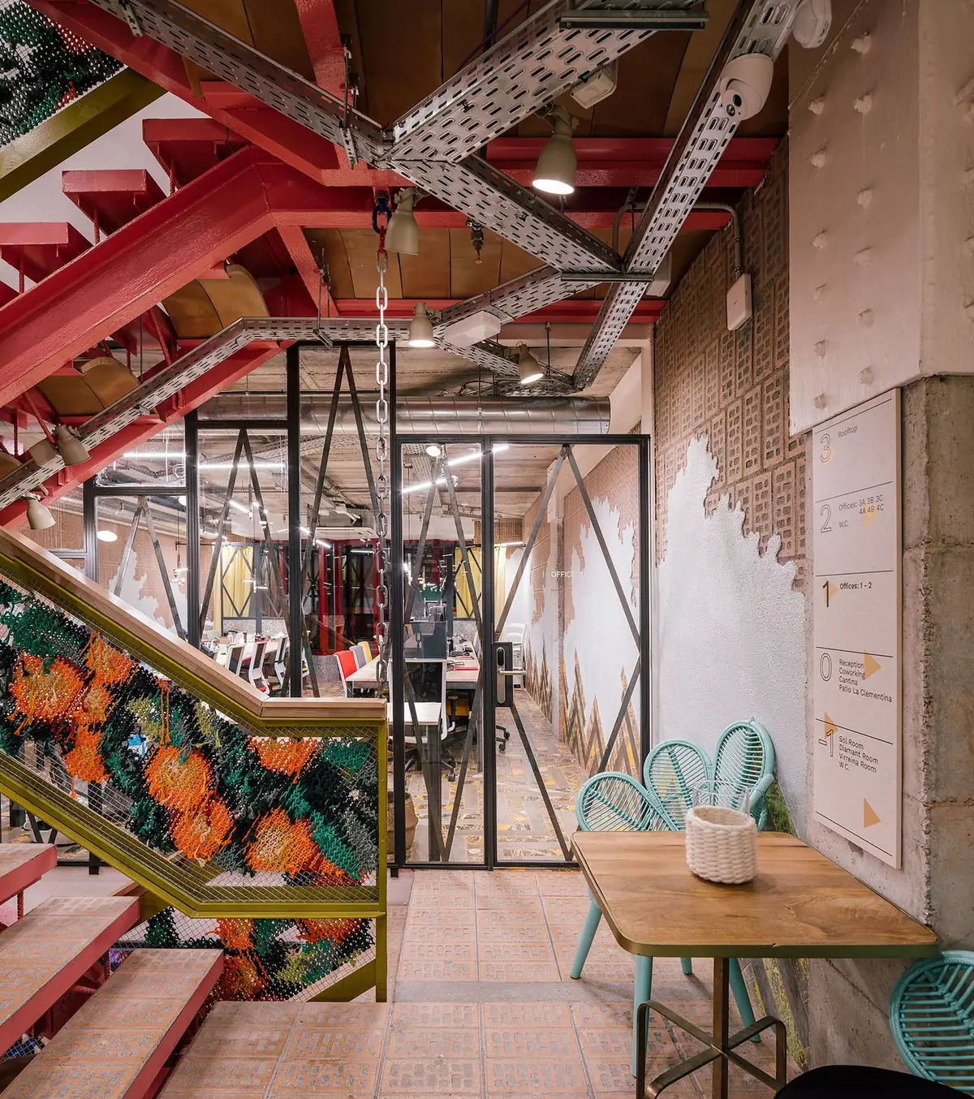
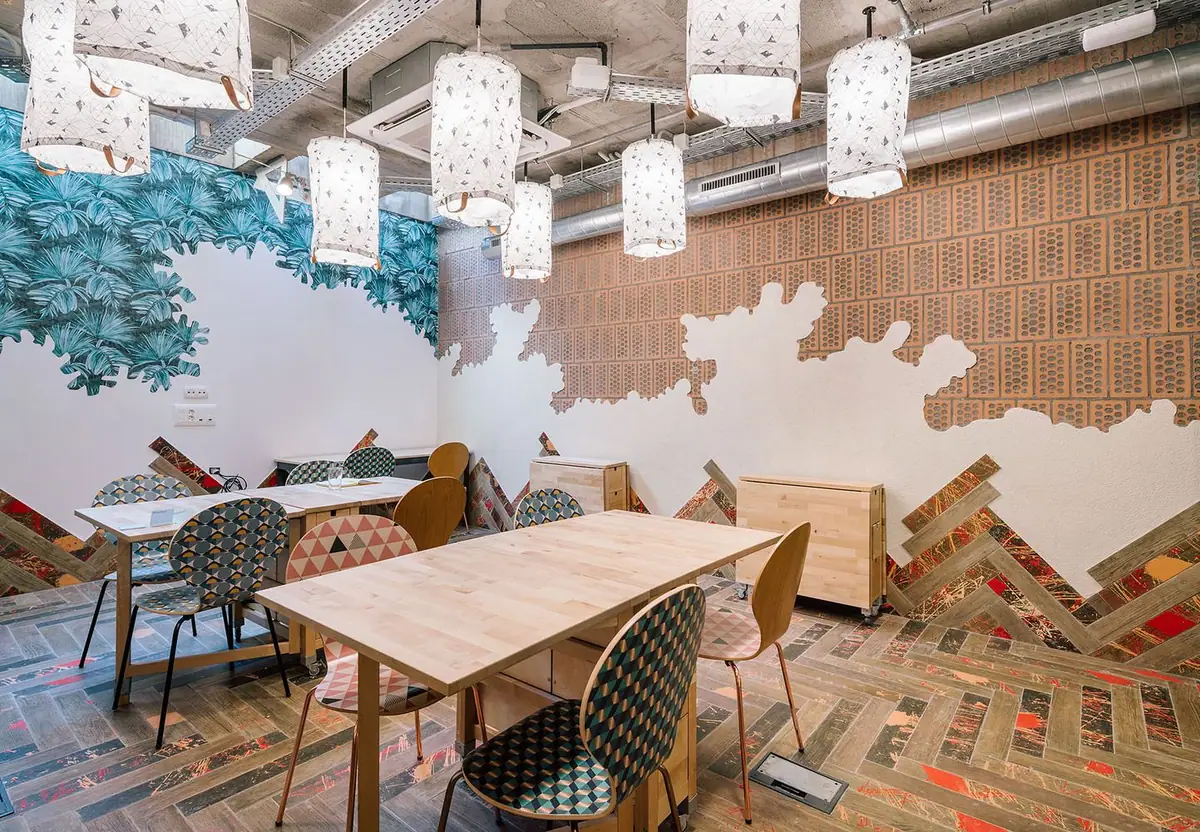
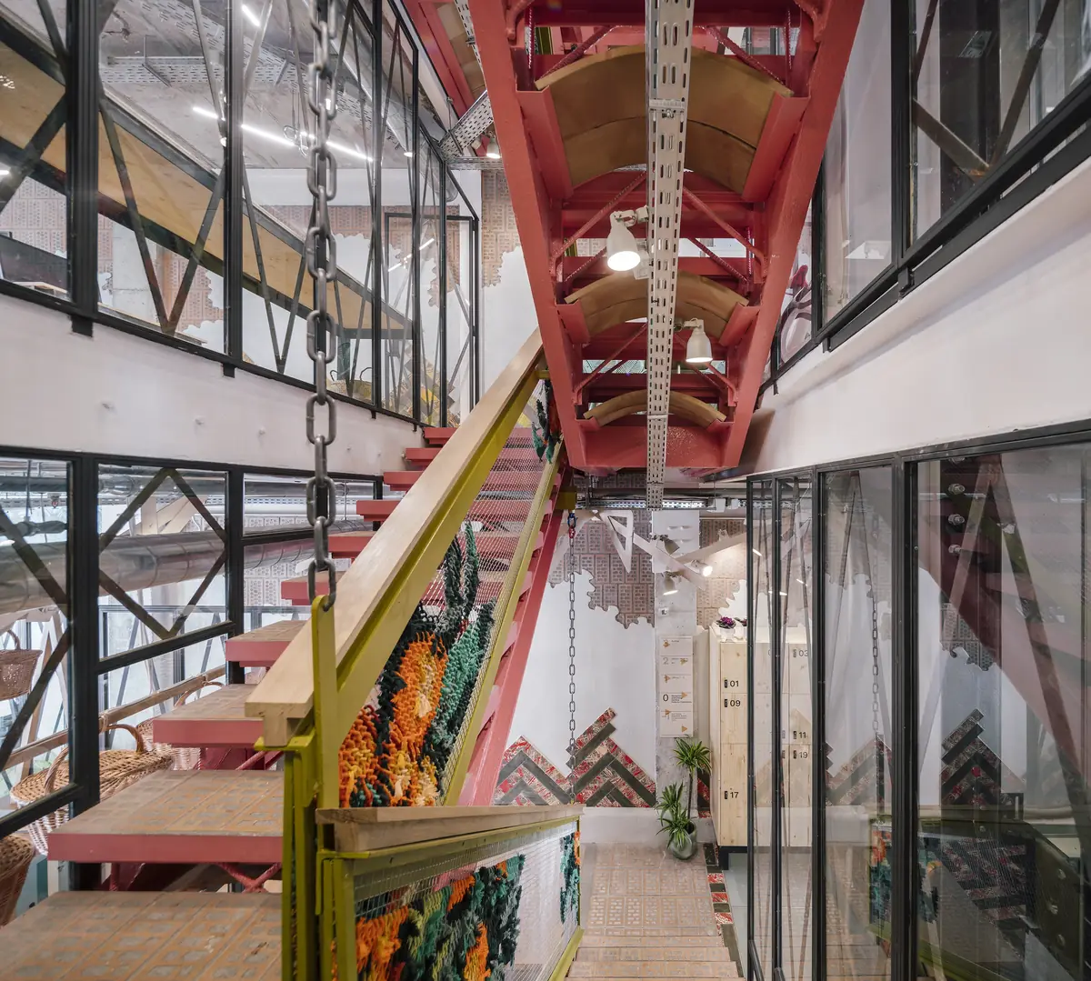
Inside, brick is used as flooring in the stair core and as a lining on the vertical walls, accompanying the user throughout the building. On many walls, the white plaster is cut away in organic shapes to reveal the brick beneath.
Bespoke interiors: local craftspeople and hacking
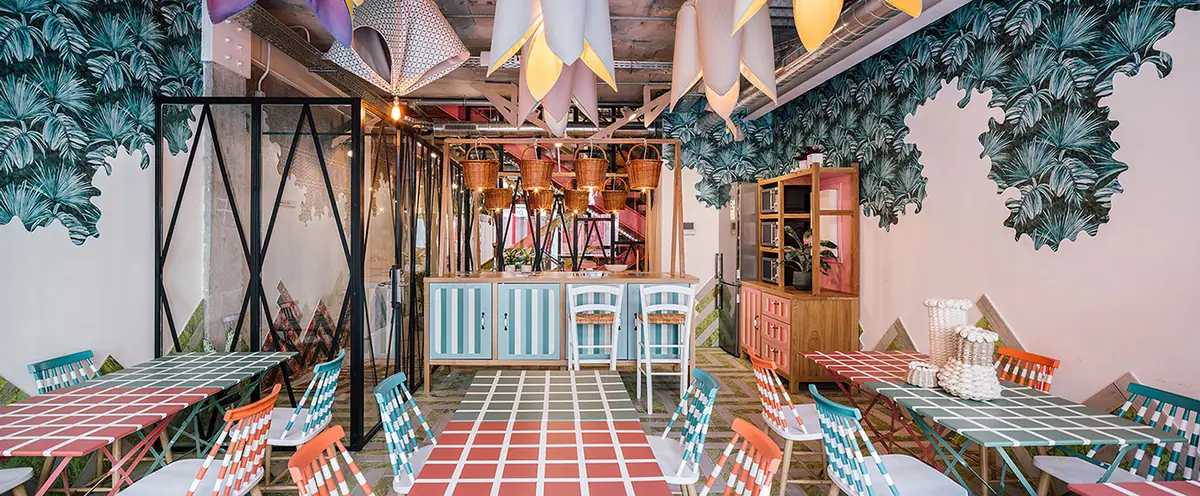
Interior elements such as the wall finishes, balustrades, lighting, cabling and signage are inspired by the geometry, colour and material logic of trees, and draw new value from the area’s Modernista aesthetic.
The use of vibrant colours, present throughout the space and in every material, also stands out. The interiors were designed to measure, making use of the available infrastructure, either through collaboration with local craftspeople or by hacking existing elements.
“Every time we are going to propose a piece of furniture, we ask ourselves whether it is better to design and build our own table or to hack a commercial product that already exists. In this kind of space we have done a lot of work turning baskets into lamps, bunk beds into office furniture…”
— Izaskun Chinchilla
One of the most important points in developing the project was the studio’s commitment to the most sustainable architecture possible, aimed at improving the place where it sits from both a constructional and a social perspective. Accordingly, one of the aims was to foster a network of local craftspeople who would take part in building the space.
“We have worked hard to minimise impacts and maximise the social network around us. In a space dedicated to work, it was very important to provide work for a local network of craftspeople.”
— Izaskun Chinchilla
Practically all of the interior is made up of customised elements. One example is the floor, on which a dripping exercise (drip painting) was carried out with a local craftsman; another is the light fittings that illuminate and decorate the staircase and the dining room, which resemble fantastical flowers.
Brands and collaborators in the finishes
The technical data sheet published by Arquitectura Viva identifies these suppliers:
- Sunbrella: fabric for the flower-shaped lamps.
- Mantra: Cinto lamps, designed by Santiago Sevillano.
- Vives: custom ceramic pieces for the façade (Ruhr series).
- Arquicosturas: textile decoration of the stair balustrade.
Sustainability: solar chimney, skylight and solar panels
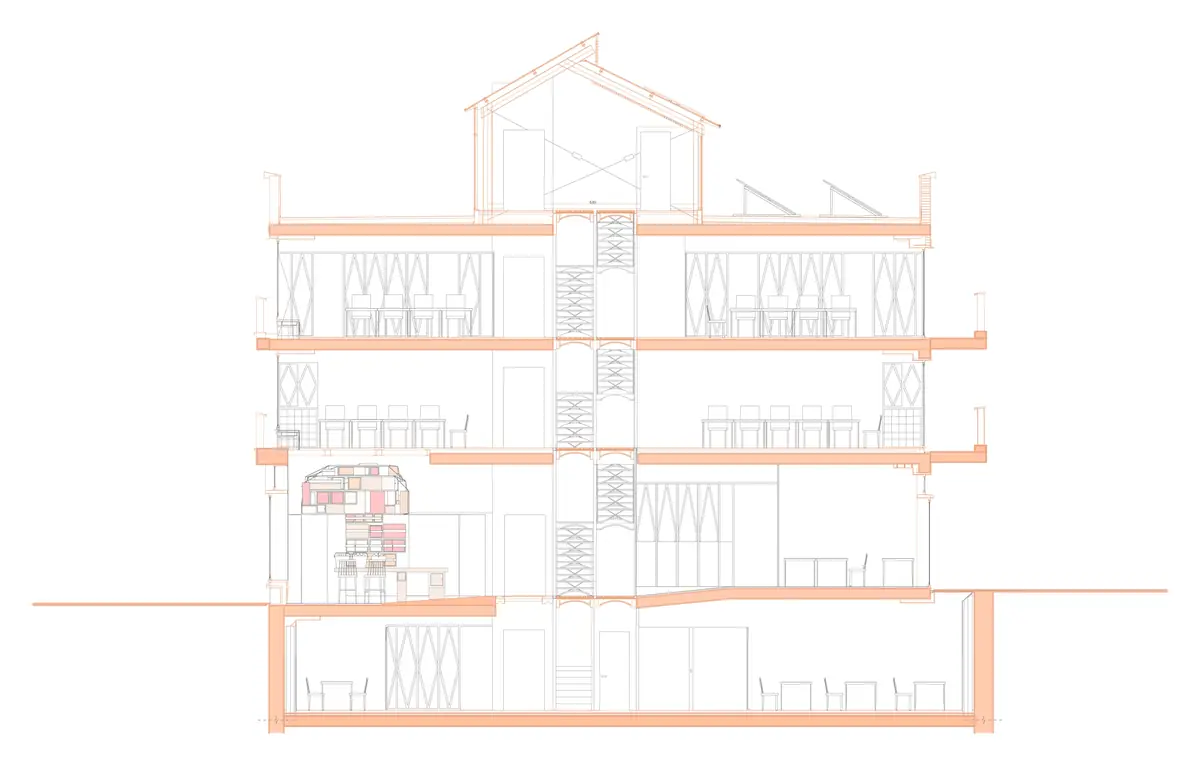
According to the studio, sustainability was one of the project’s priorities. The staircase, in the centre of the plan, is topped at roof level by a large skylight and a solar chimney that ensure natural air renewal with little noise. The solar panels on the roof and the passive ventilation systems reduce demand for electricity and air conditioning; according to Arquitectura Viva, the panels cover most of the building’s energy needs.
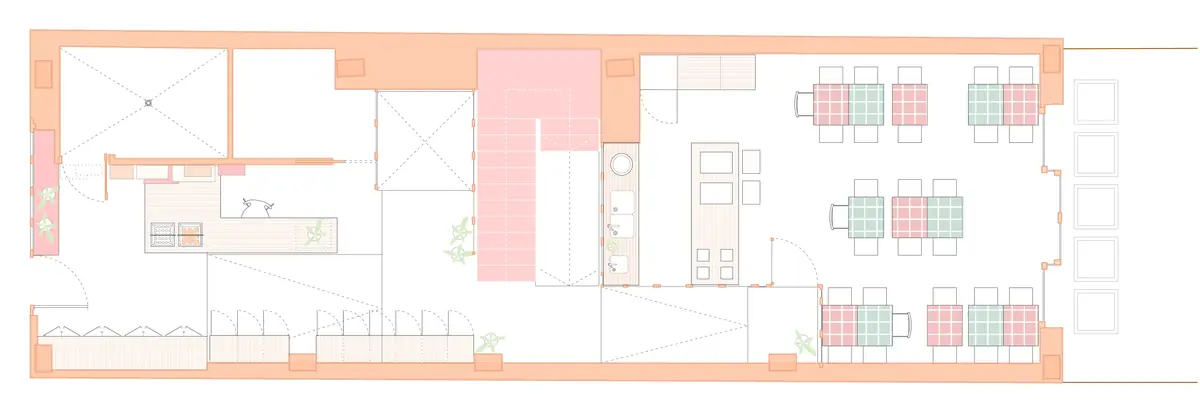
The ground floor shows the organisation: the entrance from the street, the staircase in the centre and the canteen opening onto the courtyard.
The section reveals the role of the staircase, which runs through the entire building up to the rooftop skylight.
In short, a building designed down to the smallest detail, driven by a desire to improve professional practice with regard to the social and material sustainability of architectural projects: a small, colourful alternative world devoted to work and to the well-being of those who work there, contained within 384 m².
Technical data
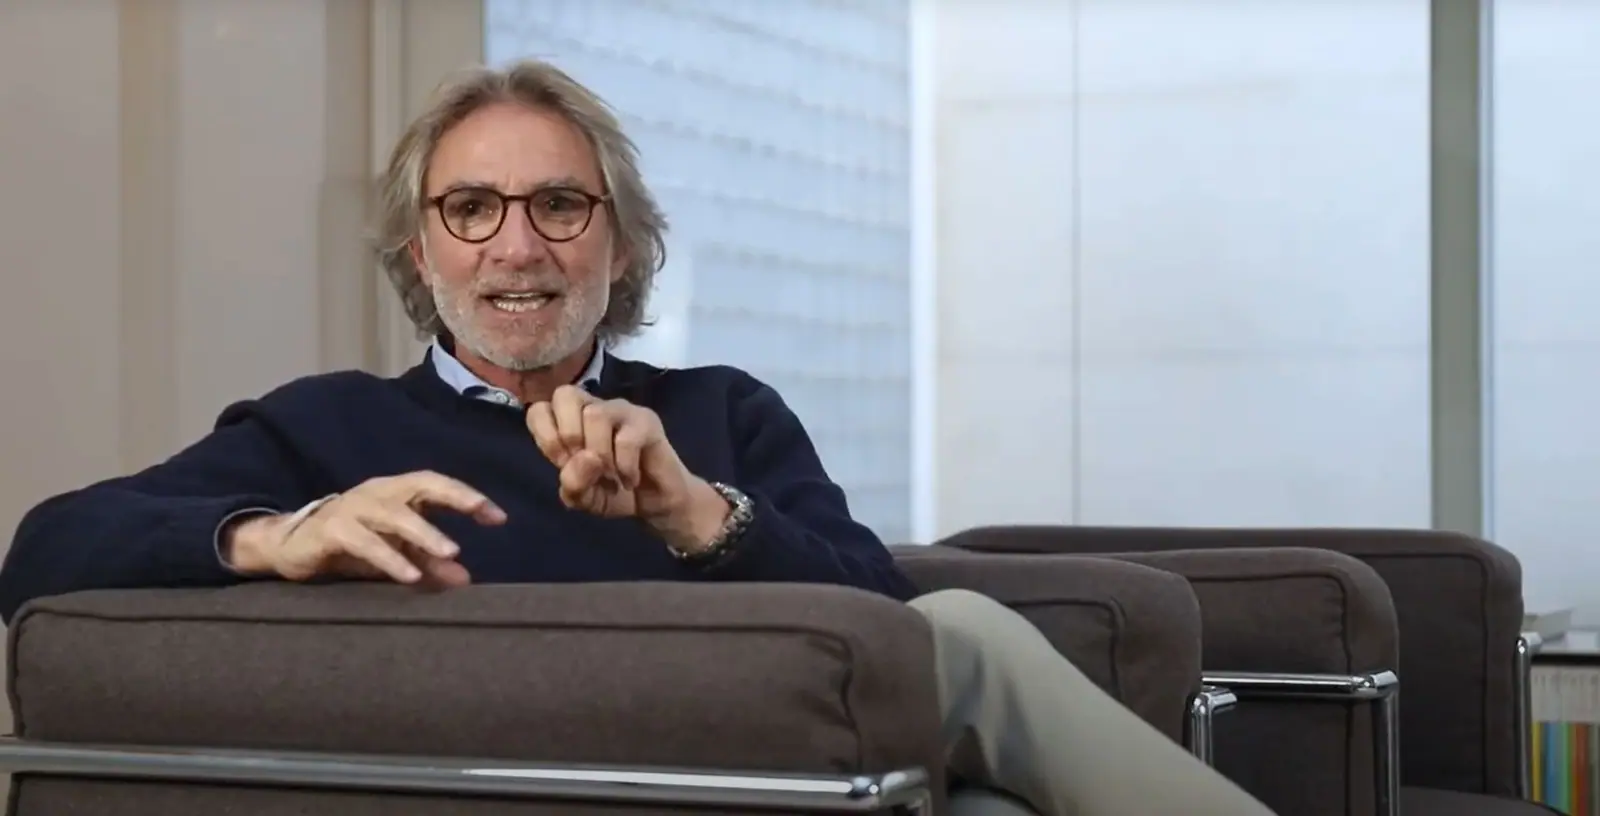
More about Izaskun Chinchilla
In our Workflows That Matter interview, Izaskun Chinchilla explains how her studio works and its commitment to social and environmental innovation.
At Matter we help studios and developers choose ceramic materials and finishes for office and workspace projects.
Book your visit to Matter and we will help you choose the materials for your next project.
Book a visit