PMMT
Patricio Martínez and Joana Cornudella explain how PMMT innovates in healthcare architecture, measures the health impact of materials and designed the Amposta primary care centre.
InterviewsWorkflows That Matter8 of 5811 min read
“If architecture creates problems rather than solving them, and isn’t there to improve the built environment day by day, then for us it makes no sense at all.”
They describe themselves as an architecture company, not a practice, and make honesty, teamwork and research their hallmark. Founded in 2006, PMMT defends tooth and nail its aim of making the world a better place, through the pursuit of efficiency and an architecture based on innovation.
In this fifth instalment of Workflows That Matter we talk to the architect Patricio Martínez, co-founder of the practice, about innovation, how the team is organised and Friendly Materials, and to the architect Joana Cornudella about the Amposta Health Centre, the project she led within the practice.
PMMT: healthcare architecture and innovation
Patricio Martínez and Maximià Torruella began working together in 2001, entering competitions under the name Arquitectura GB8, and founded PMMT in Barcelona in 2006. According to the practice, between 2006 and 2011 they won 26 public-works competitions; in 2011, with the economic crisis, they decided to focus on healthcare architecture and on innovation as their distinguishing features.
That commitment gave rise to the Parametric Hospital, a hospital model designed parametrically whose first building, in Puyo (Ecuador), received in 2014, according to the practice, the FAD International Architecture Award and a prize at the IX Ibero-American Biennial of Architecture and Urbanism. Today PMMT has offices in Barcelona and Madrid and has registered its methods Clear Code Architecture® and Friendly Materials® as trademarks.
What defines PMMT
We’d like to start with what defines PMMT. What is PMMT?
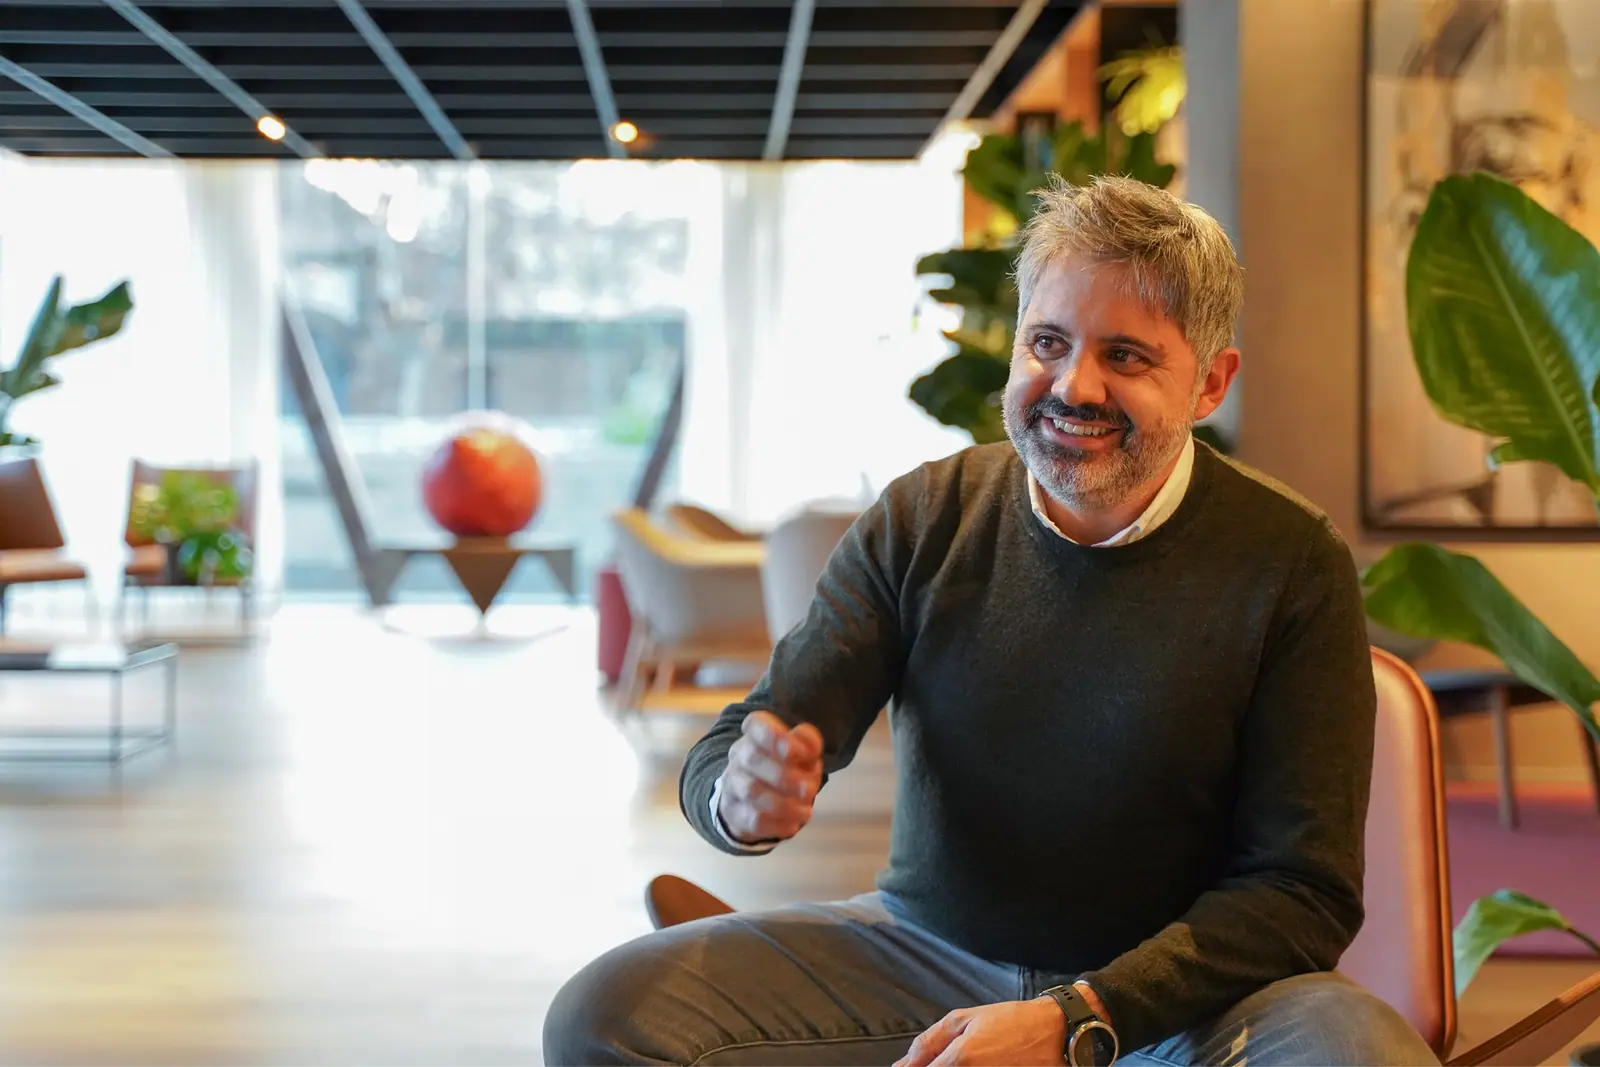
“That’s a good question… PMMT is an architecture company, not a practice or a studio. We believe architecture is a means of solving problems; it isn’t a profession in which I, as an architect, explain myself, represent myself or build my own CV. We believe our role is to respond to the problems that exist today. I think one of the most important things, and one that identifies us, is our commitment to innovation. Our origins are in the healthcare sector, and we realised that it’s a sector with little innovation, understood as the search for solutions to high-impact problems.
This model led us to set up a practice that didn’t follow the typical canons of an architecture practice, where innovation happens during a project. Instead, we realised that if we wanted to solve problems with real impact we had to separate them from the production process and create a research department with universal scope. That pursuit of innovation as a methodology for improving the world or our surroundings is what I think sets us apart: that commitment to finding solutions to general and social problems rather than purely architectural ones.”
Crisis as an opportunity to reinvent themselves
How did you use the crisis as an opportunity to reinvent yourselves?
“Look, when Maximià and I set up the practice, right from the start we wanted to contribute something in some way, but when it comes to innovation we’ve been evolving, because nobody taught us how to do it at school. They taught us to be creative and to be able to solve problems, but they didn’t talk to us about innovation. In fact, at first we thought innovation had more to do with a person than with a process, and then, over time, we realised it doesn’t: innovation is a protocol that you have to be absolutely convinced you want to implement in your company, and invest in.
When the crisis came we realised that in the healthcare sector we could develop and contribute something new, since there wasn’t much competition and nobody had invested in innovation. So, instead of shrinking, we went all in and created an innovation department. The first three years were hard, before the wheel started turning, but our strength was holding on for a number of years, convinced that we had to take the risk and bet on a model that wasn’t from the sector, which meant an even greater risk.”
“Change is part of our DNA.”
A cross-disciplinary team and collective intelligence
Now we’d like to know a little about how the team is organised. How does all this innovation take shape, and how are these values passed on in a structure as cross-disciplinary as yours?
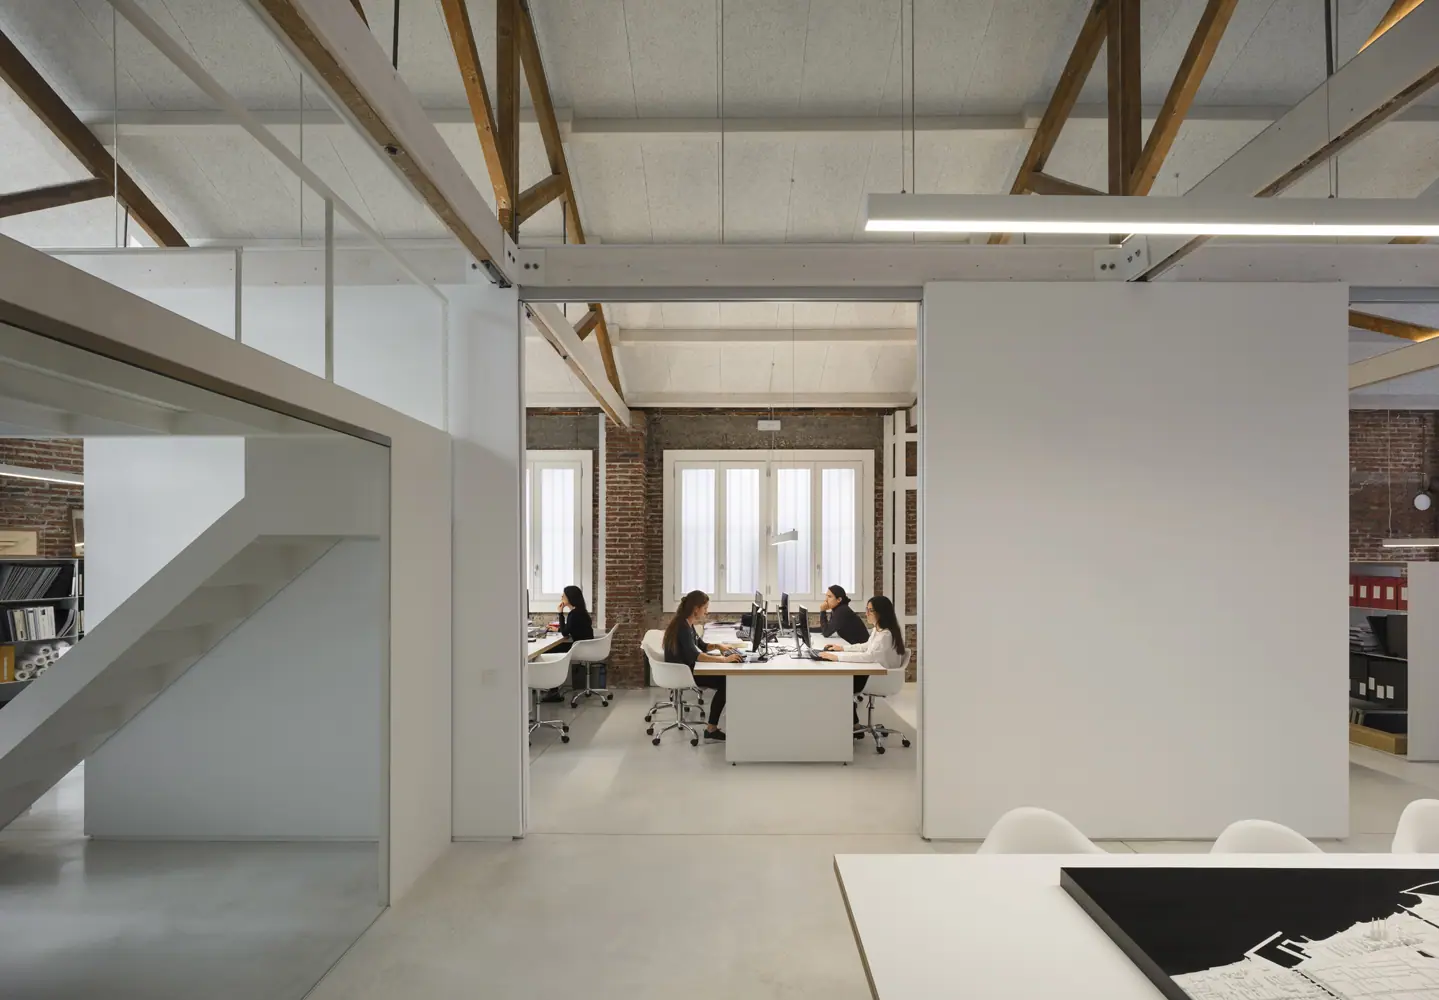
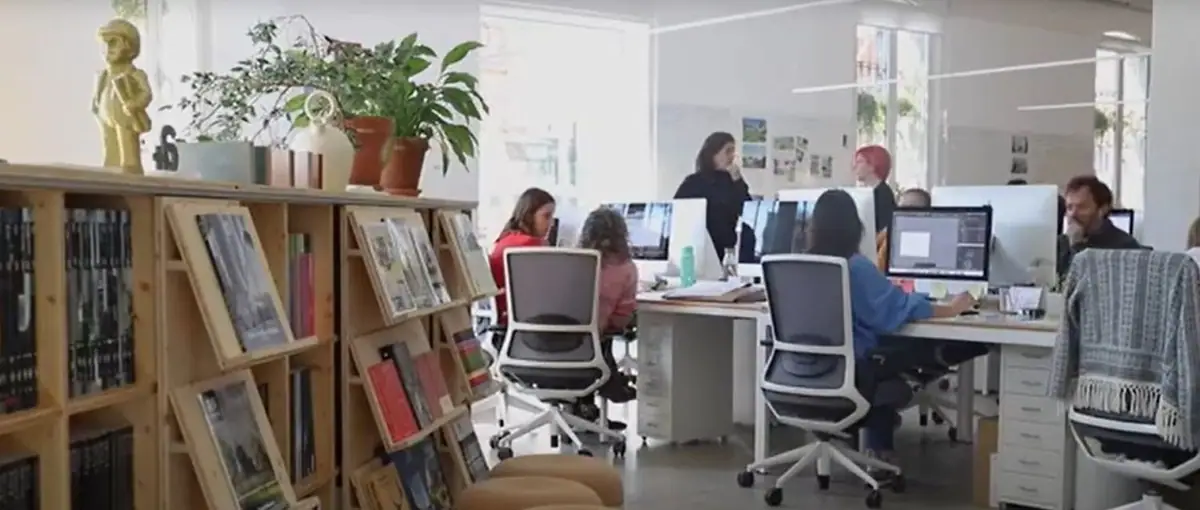
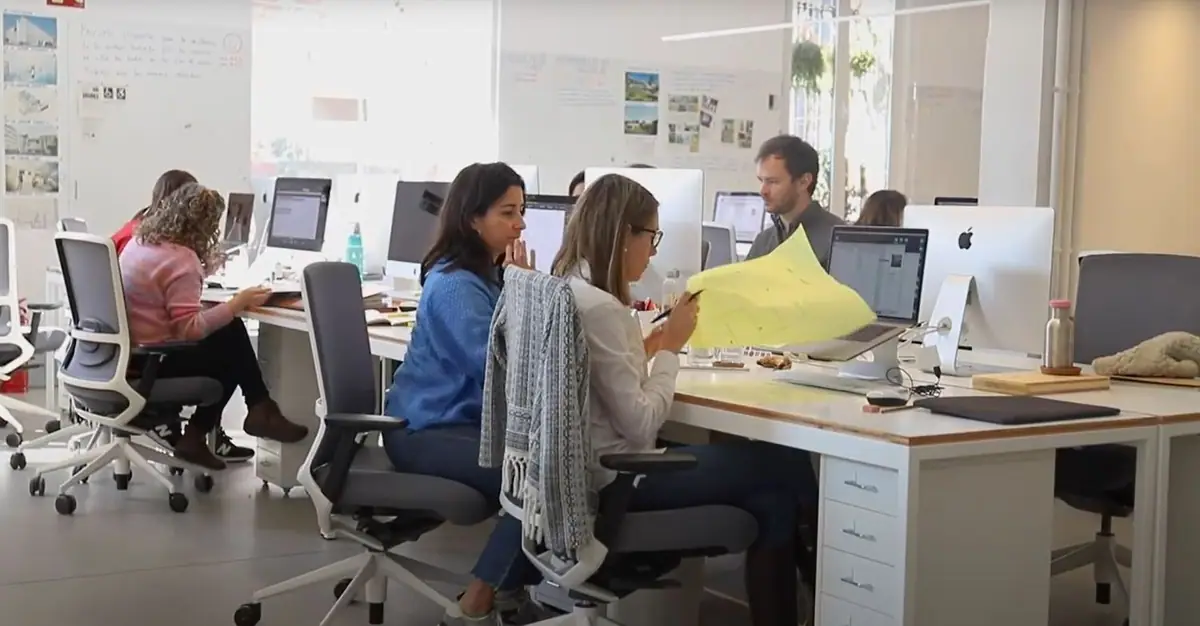
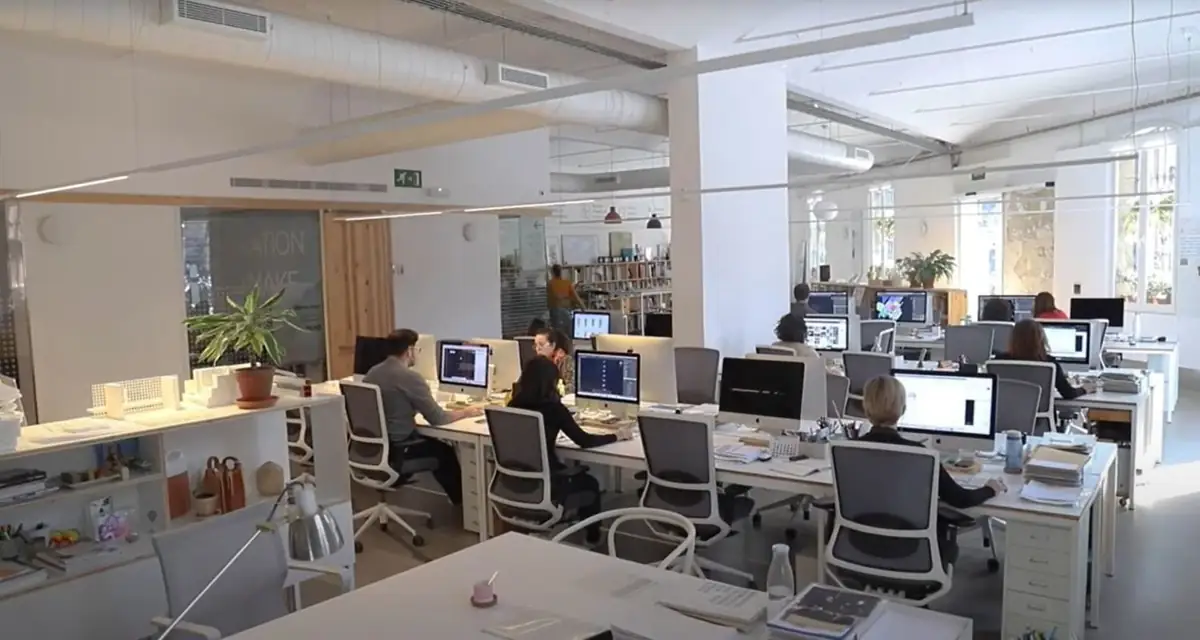
“Look, in the office, as you can see, we’re all on one open-plan floor, all mixed together: production, innovation, development, business, communication and so on. To make this work, this is 40% of the office and the other 60 is support spaces, where we have different kinds of meeting rooms, a brainstorming room, a quiet room, several training rooms and so on.
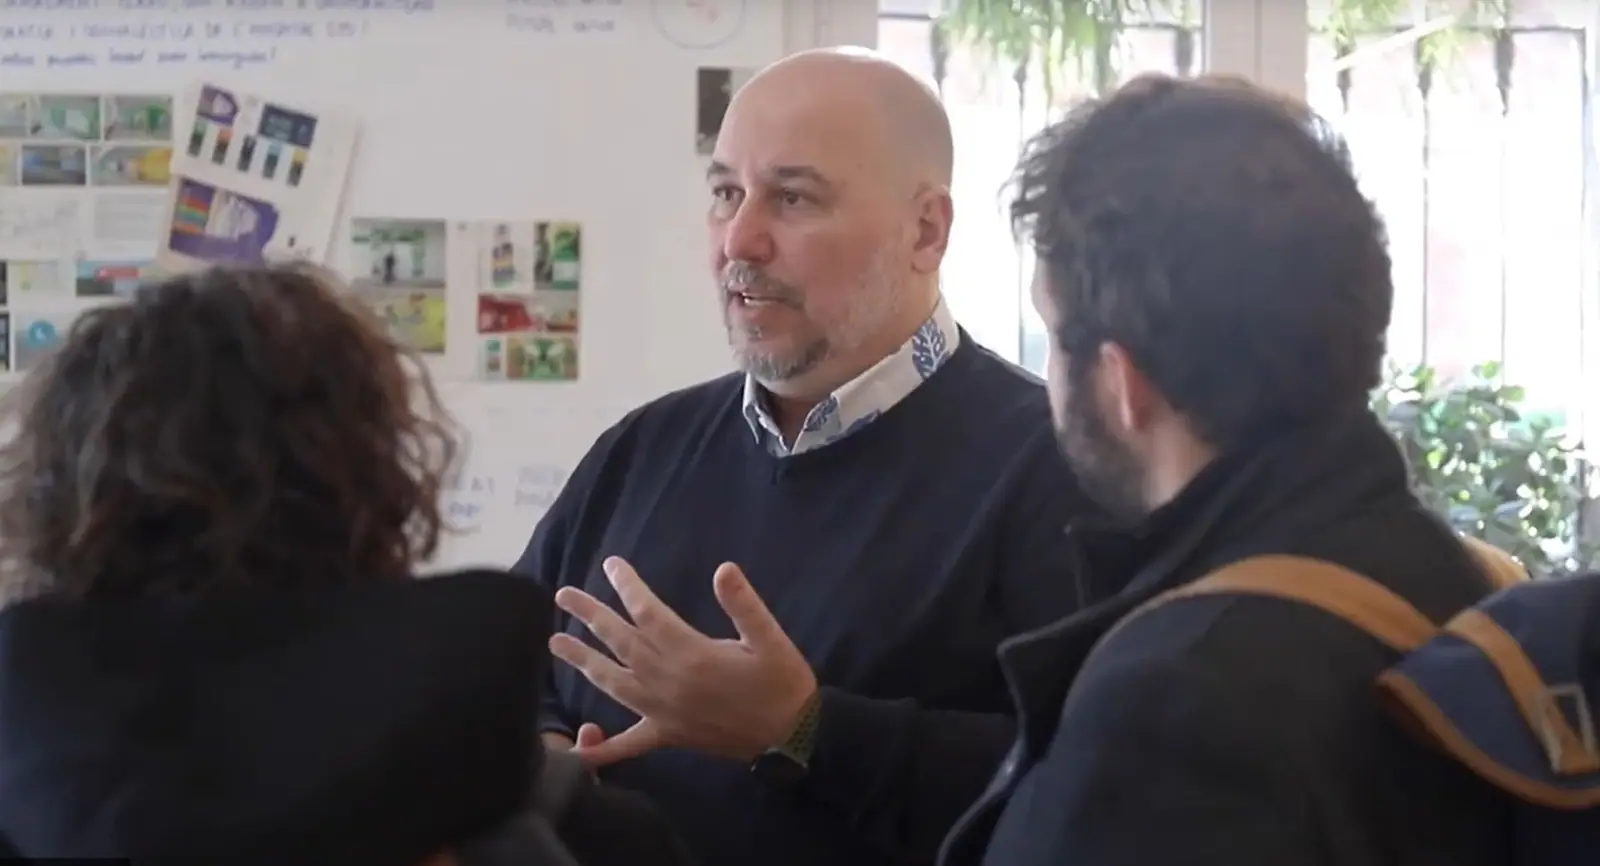
On the other hand, we don’t have a separate innovation department and production department as such; research is carried out by the team itself, with all of us taking part gradually depending on the type of projects we have on our hands. Also, something very important we do to make the most of everyone’s skills and talents is to use collective intelligence: we ask the whole team to spend one or two hours a week giving their opinion on a series of questions we have pinned up in the office, focused on improving various internal aspects of the practice. That way everyone can do their bit and offer their points of view or suggestions for improvement.”
“The most important thing for innovation to survive is that there is feedback.”
Friendly Materials: materials and health
We’d like to bring up Friendly Materials. How have you managed to bring your projects and clients into this concept?
“Well, Friendly Materials has been precisely one of our most important innovation projects in recent years. It came from the question: ‘What influence do the materials we choose for a space have on people’s health?’ From there, the first thing we did was look for whether anyone was answering it, and we saw that nobody was doing so with the depth we needed. So we took the materials ourselves and began to analyse them chemically, like any certification body, then calculated the healthiness level and percentage of each one and translated it into simple language for everyone.
Finally, in line with our value of making a better world, we decided to create an open website on which we assess a list of materials and score them, so that they serve as a reference any architect can use to compare them and choose the best one.”
In connection with the whole Friendly Materials project, how are your teams organised to make the right selection of materials for each project? Do you follow any set parameters?
“Look, as a criterion we always try to choose the materials with the best health performance, so we usually select those on the Friendly Materials website to guarantee that they are all good. If that decision doesn’t affect the final price, it’s done by default by every team running a project; if, on the other hand, moving to a higher range involves some variation, we explain it to the client so they can assess it objectively.”
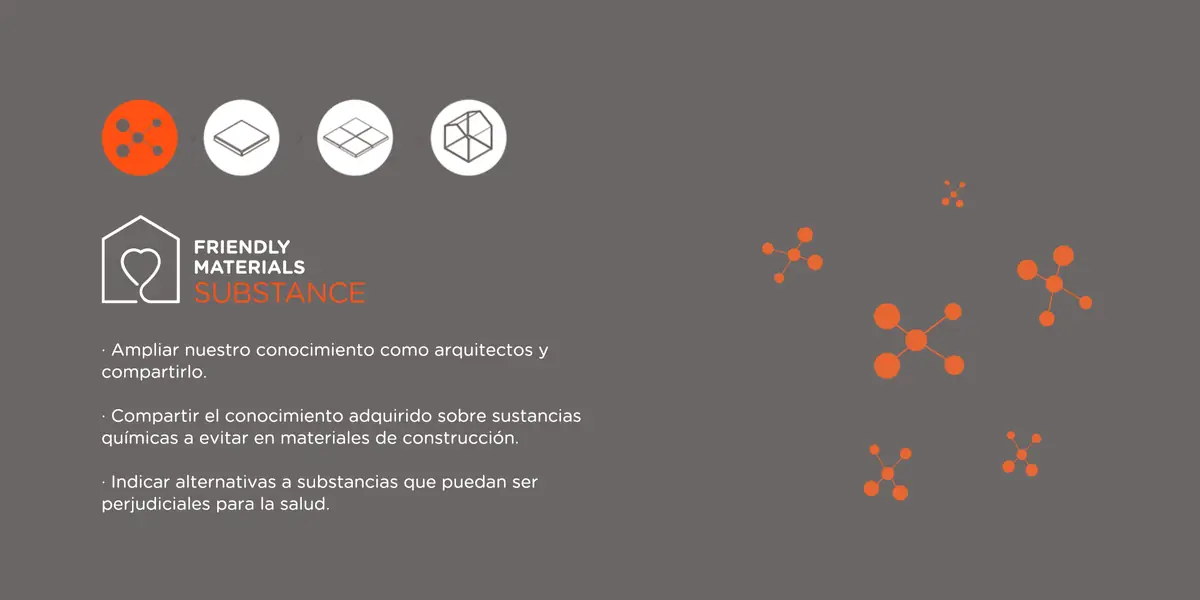
Friendly Materials is today a methodology registered by PMMT for analysing how chemical substances, materials, construction systems and spaces affect health. The practice organises it into four groups – substances, products, systems and spaces – and translates the results into visual data sheets that can be consulted at friendlymaterials.com.
The future: technology at the service of the project
With all these achievements behind you and your determination to stay at the cutting edge of innovation, how do you see PMMT’s future?
“Look, I’d say that five or ten years from now I couldn’t tell you exactly what we’ll be, but I can tell you what we want to be because, as I said at the beginning, one of our values is being open to change, so in the end we’ll be whatever kind of company we need to be to meet our core objectives. So right now, I’d say one of the things we’re fully immersed in is seeing how we can improve the quality of design and project responses in architecture through technology.
We believe technology can contribute a great many more things, such as the ability to design better, reduce ‘human error’ and explain better to our clients or users what they are going to get. That’s why one of our challenges in the coming years is to bring technology into the practice of our profession in a big way, to try to produce a better product.”
“Architecture has a great capacity to change people’s lives; it shouldn’t be treated lightly.”
Amposta Health Centre: ceramics and comfort
Well, Joana, we’ve been told that you led the Amposta Health Centre project and we’d like you to tell us a little about it. How did the commission come about, and what was the process of bringing it to completion like?
“Well, the project for the new primary care centre in Amposta came from a public commission: we entered the competition and won it. The usual design process for this type of building is carried out in collaboration with the administration, both with the infrastructure side and with the end user, who gives you guidelines on their needs. What we normally do in these initial meetings is gather all the particular concerns for the centre and try to reflect them all in the design of the building.
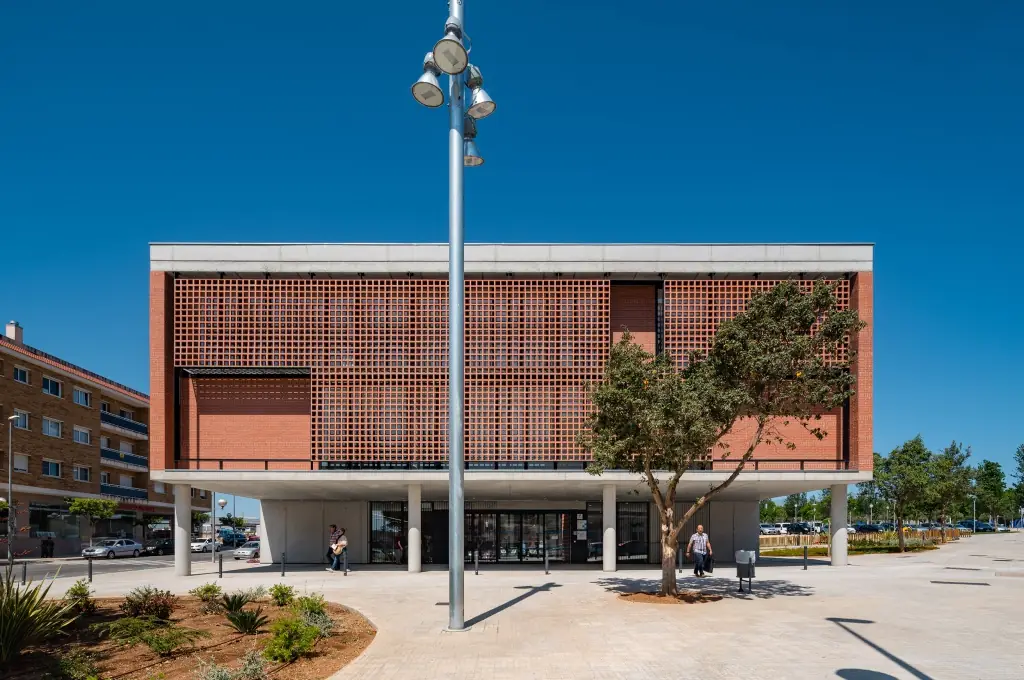
In this case it was a slightly unusual one, because it was a care centre located on a rather unstructured site, on the edge of the town. With that on the table, we proposed a small change to the public areas so that we could put up a building and bring order to that part of the town, giving it a new life. We also wanted the centre to blend in well with its surroundings and connect with that more urban, residential part of the town, with those earth tones and so on. In the end, looking for that kind of colour, we leaned very much towards materials such as ceramics, and after a lot of testing we ended up with a building in fair-faced brick and ceramic latticework.
At every stage we sought the comfort of the user, both the professional and the patient.”
Patricio told us earlier how you organise the selection of materials in relation to Friendly Materials, but could you tell us more specifically how they were chosen for this project?
“For the interiors of the Amposta primary care centre, the way of choosing materials was a bit particular, because we always try to give materials a little twist, but in reality CatSalut usually already has a set of materials it tends to work with. So we tried to play with the palette we were given and make small changes in the interiors to move away a little from a production line of exactly identical centres.”
How would you describe this project in a few words? What was the most important thing you wanted to achieve with it?
“In the end it’s quite a small project, and with this design, after a lot of thought about both the exterior and the interior, what we were ultimately looking for was patient comfort and to convey the warmth of the material we designed the building with.”
According to PMMT, the Amposta Centro de Atención Primaria (CAP, primary care centre), commissioned by the Servei Català de Salut, was completed in 2019 and covers 2,337 m². It is a compact rectangular volume 10.65 m high that combines exposed concrete, masonry and a ceramic lattice providing sun protection, and is organised around two central courtyards with the waiting rooms.
Testing before building: the end user
Lastly, and as a general question, have you made any kind of approach to the end user in any of your projects to find out whether those spaces have really helped improve their lives?
“It really depends on the project and the context we’re working in each time. In public works, for example, the guidelines are very clearly set out and defined and you don’t have as much of that final contact with the patient or user. But in other cases we’ve had very rewarding experiences, such as the Nou Hospital Evangèlic, a centre we’re about to start building in 22@, where we designed a specific room and carried out full-scale testing with both real users and staff, to confirm that the design really fitted the needs of the new centre. In the end this design is going to be applied in the building, so the experience with professionals, patients and users confirms to us that the direction we’re taking with the design is right.
Before implementing something, we like to be able to check that it’s going to work.”
Epilogue: according to PMMT, the Hospital Evangèlic de Barcelona, in the Sant Martí district, was completed in 2024. It covers 10,234 m² and has 190 intermediate-care beds, with rooms based on the practice’s ‘PMMT Comfort Room, The Empathetic Room’ model.
Thank you for explaining your values to us; it is very interesting to see the importance you give to innovation and collective intelligence in your projects. Putting the user at the centre of projects, looking ahead, taking risks and working as a team are some of the ideas we take away from this interview. A pleasure to get to know PMMT better.
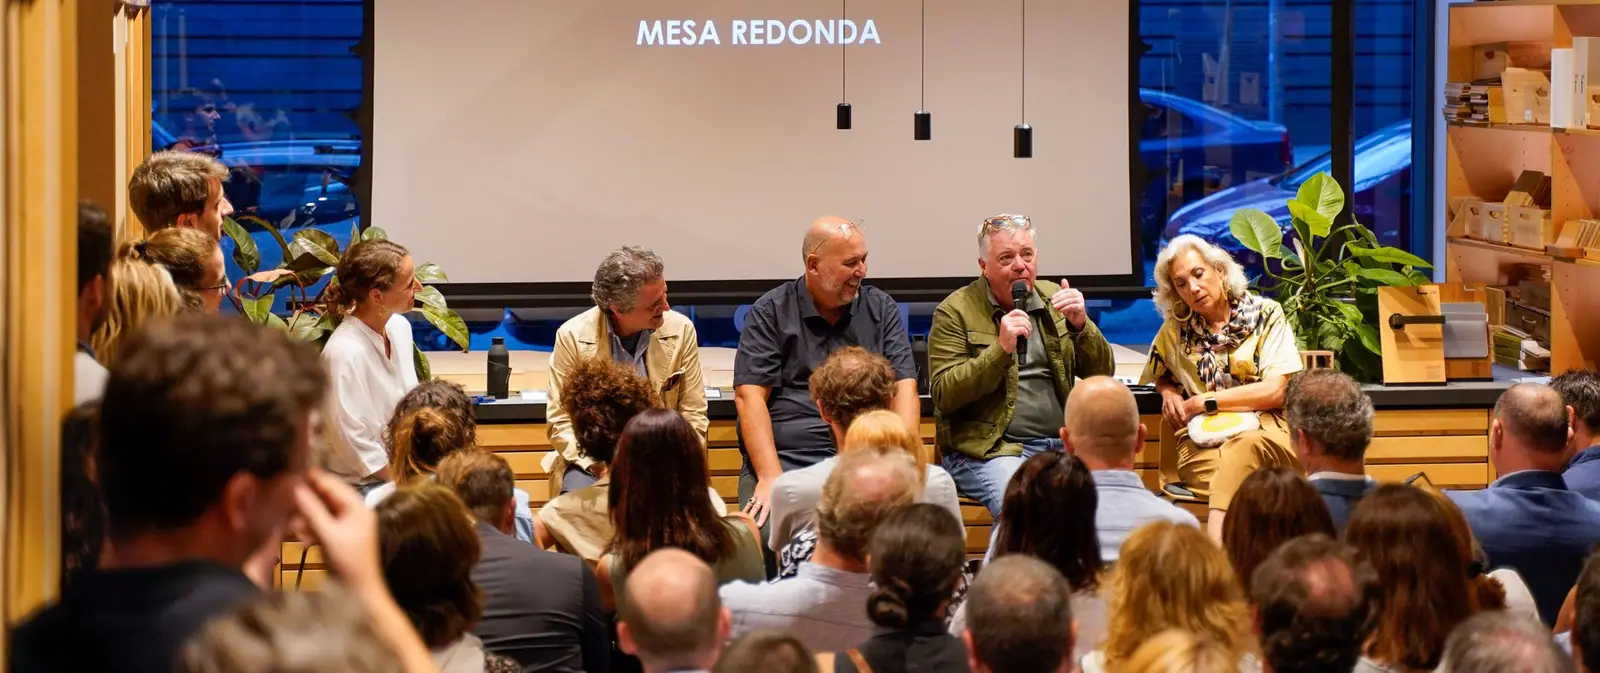
PMMT at Matter
The conversation has continued at other Matter events. In 2022, Roger Fornos presented PMMT’s work at Summit Series: Healthier Materials, devoted to the impact of materials on health; in 2023 the practice took part in Materials Matter, and in September that year Patricio Martínez explained at Talks That Matter: Innovación entre Industria y Arquitectura the door handle PMMT developed with FSB. In March 2025, its exhibition ‘Friendly Materials’ shared space with ‘Innovative Materiality’, by Material Bank and Matter, at the MATCOAM Semana de la Construcción (Construction Week).