Lycée Français de Barcelona – b720
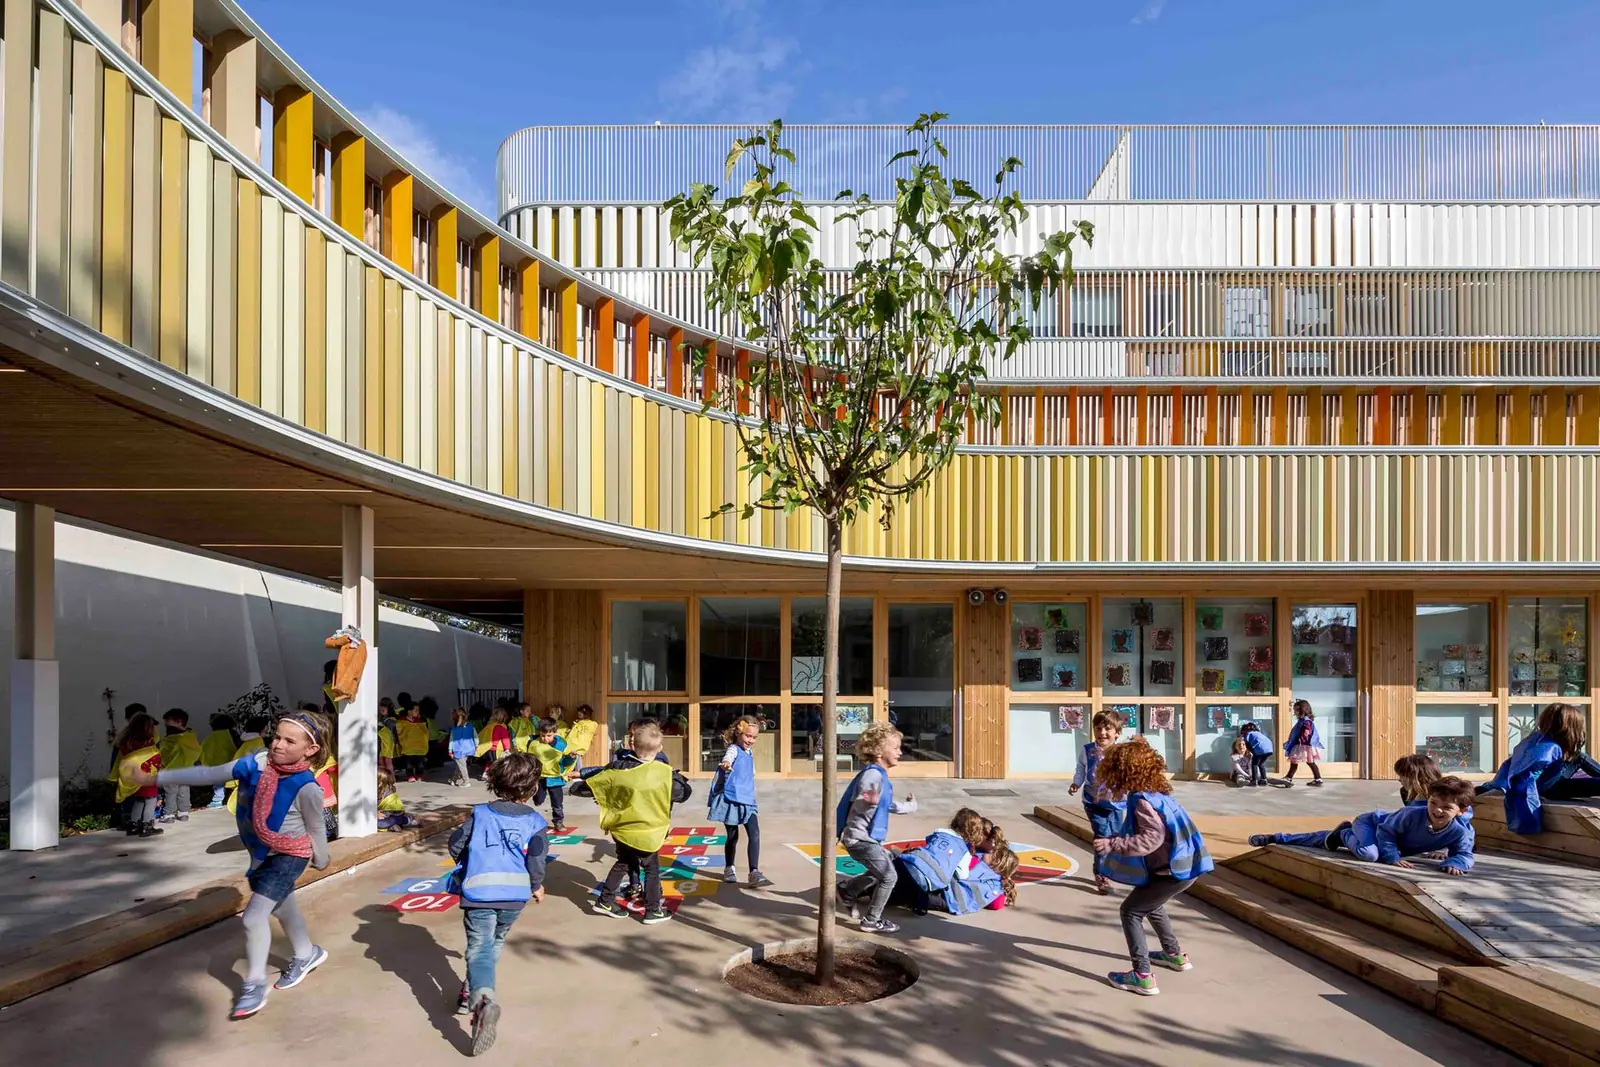
b720 replaces the temporary buildings of the Lycée Français de Barcelona with a building of coloured slats that engages in a dialogue with a historic villa.
ProjectsWorkflows That Matter9 of 585 min read
Designed by b720 Fermín Vázquez Arquitectos
“The idea was to create a new ensemble that would set up a dialogue between the historic school and the school of the future.”
— Ana Bassat
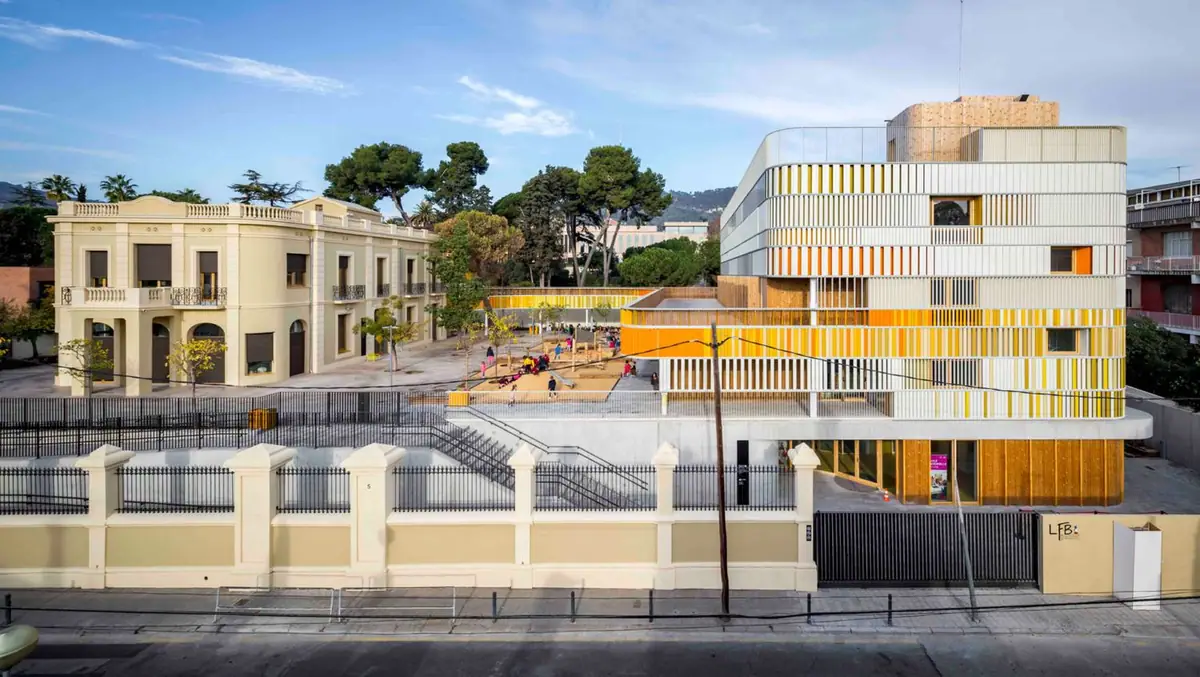
The Lycée Français de Barcelona has its nursery school, the école maternelle, on Calle Munner, next to Passeig de la Bonanova. To reorganise, extend and improve this site, the school commissioned b720 Fermín Vázquez Arquitectos, the practice founded by Fermín Vázquez and Ana Bassat in 1997, with a project completed in 2017: a new classroom building and the restoration of one of the two historic villas on the grounds.
In this article we look at the starting point, the proposal, how it was built without interrupting lessons, the materials of the envelope, and the project data published by the practice and the specialist press.
The starting point: temporary buildings around two villas
The school premises were the result of a series of temporary buildings put up over many years around two villas from the early 20th century. The practice analysed every option for intervention before deciding what to keep and what to replace.
“After carefully analysing all the possible options for intervention, we proposed a new building – efficient, representative and impeccably functional – while keeping one of the existing villas, since the other was in a much poorer state of repair. The Lycée Français has stayed true to its memory and its soul as it looks to the future; we managed to respect its essence and meet the objectives of time, money, construction and materialisation, with a good result.”
The proposal: a new building in dialogue with the villa
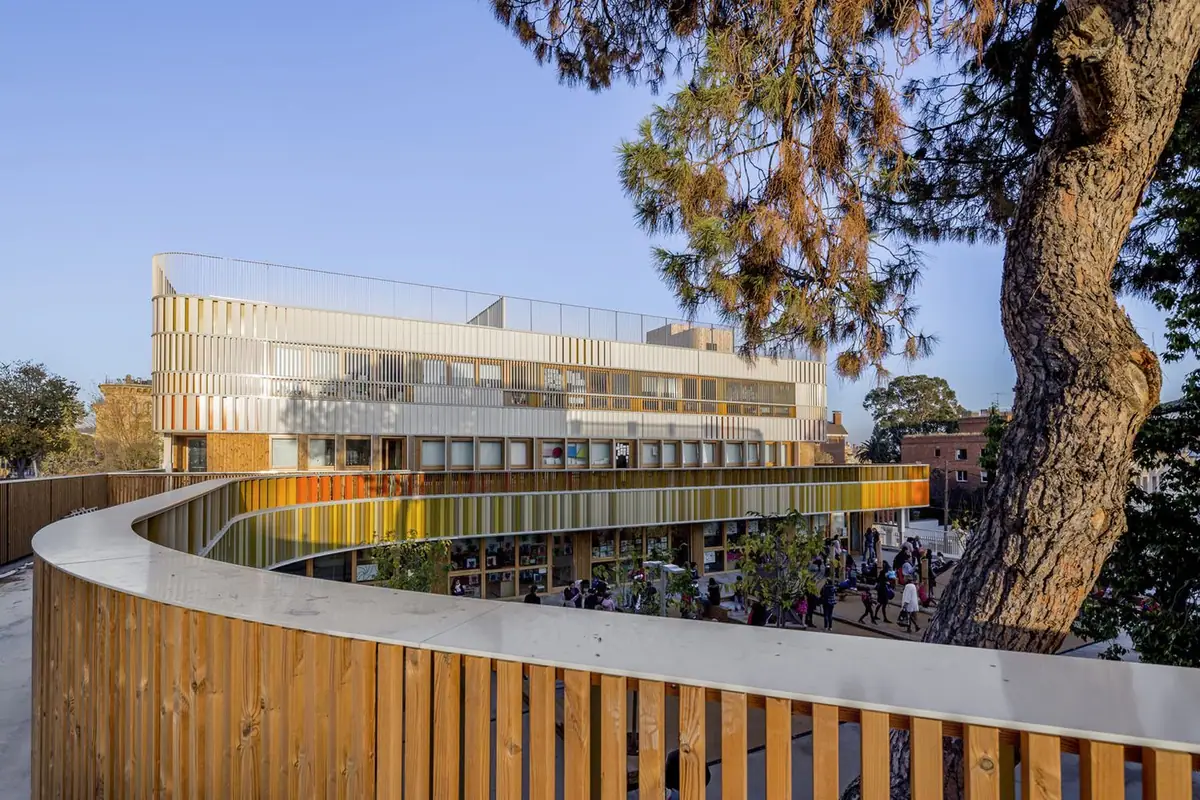
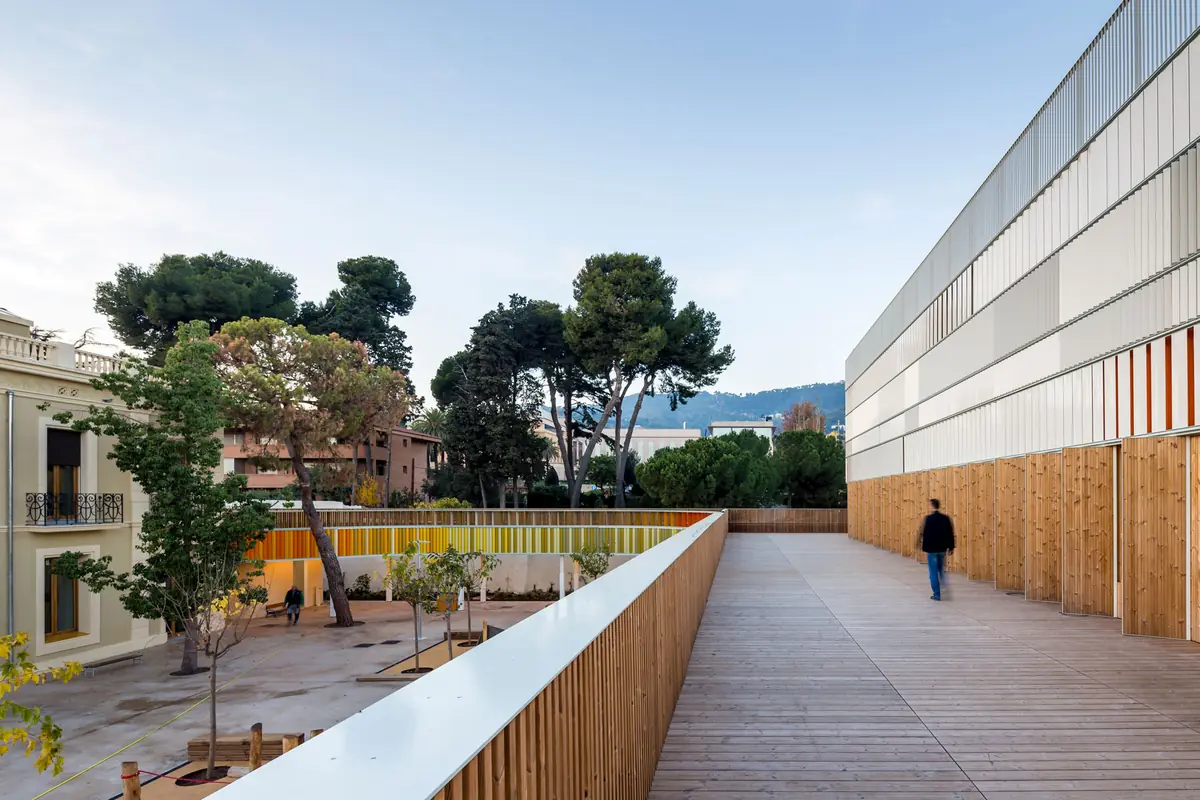
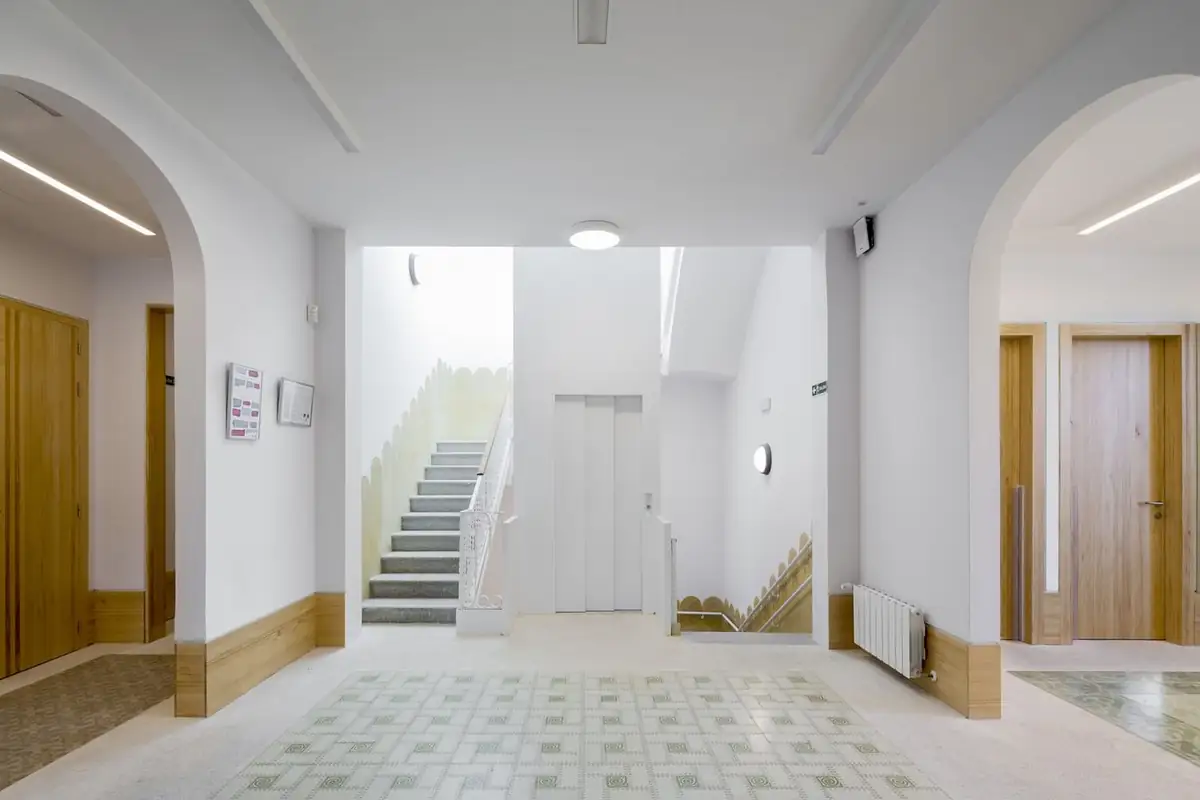
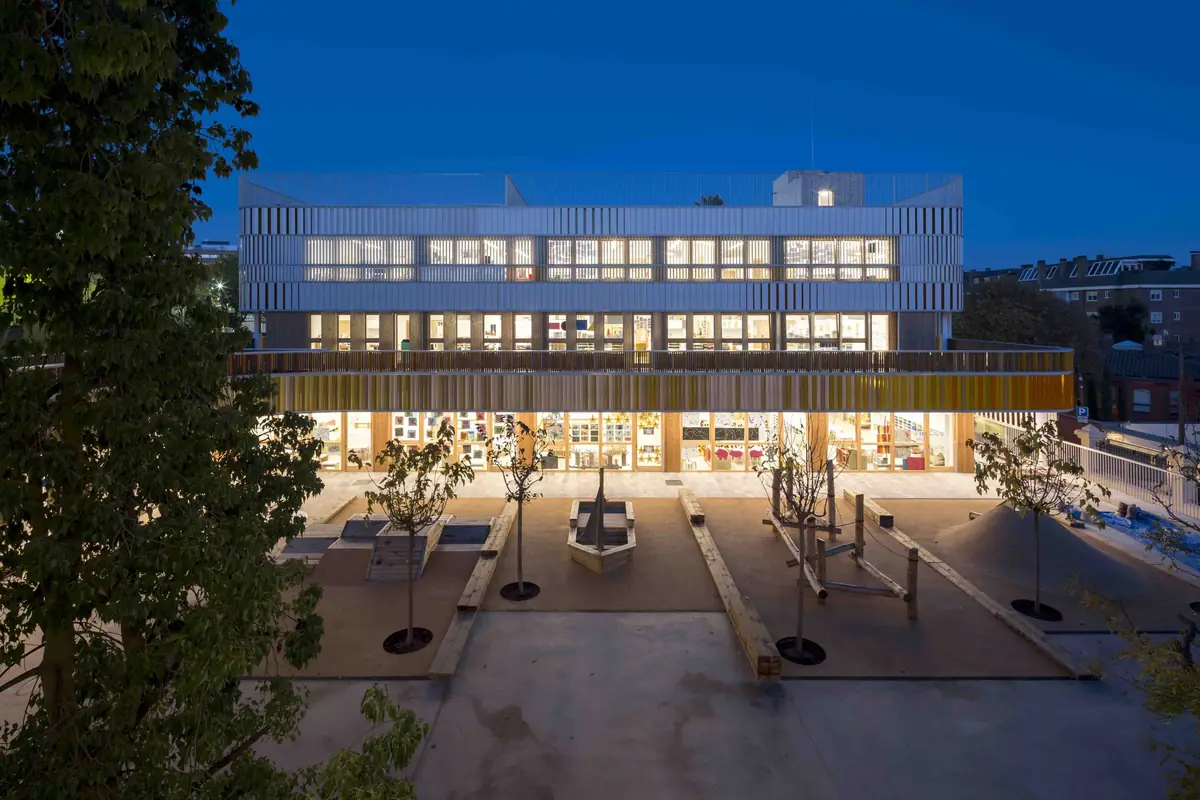
The ensemble keeps the original layout of a large central playground surrounded by perimeter spaces. A porch links the two buildings: it allows people to move from one to the other under cover and provides shelter when it rains. According to Arquitectura Viva, the top of the porch serves as a terrace.
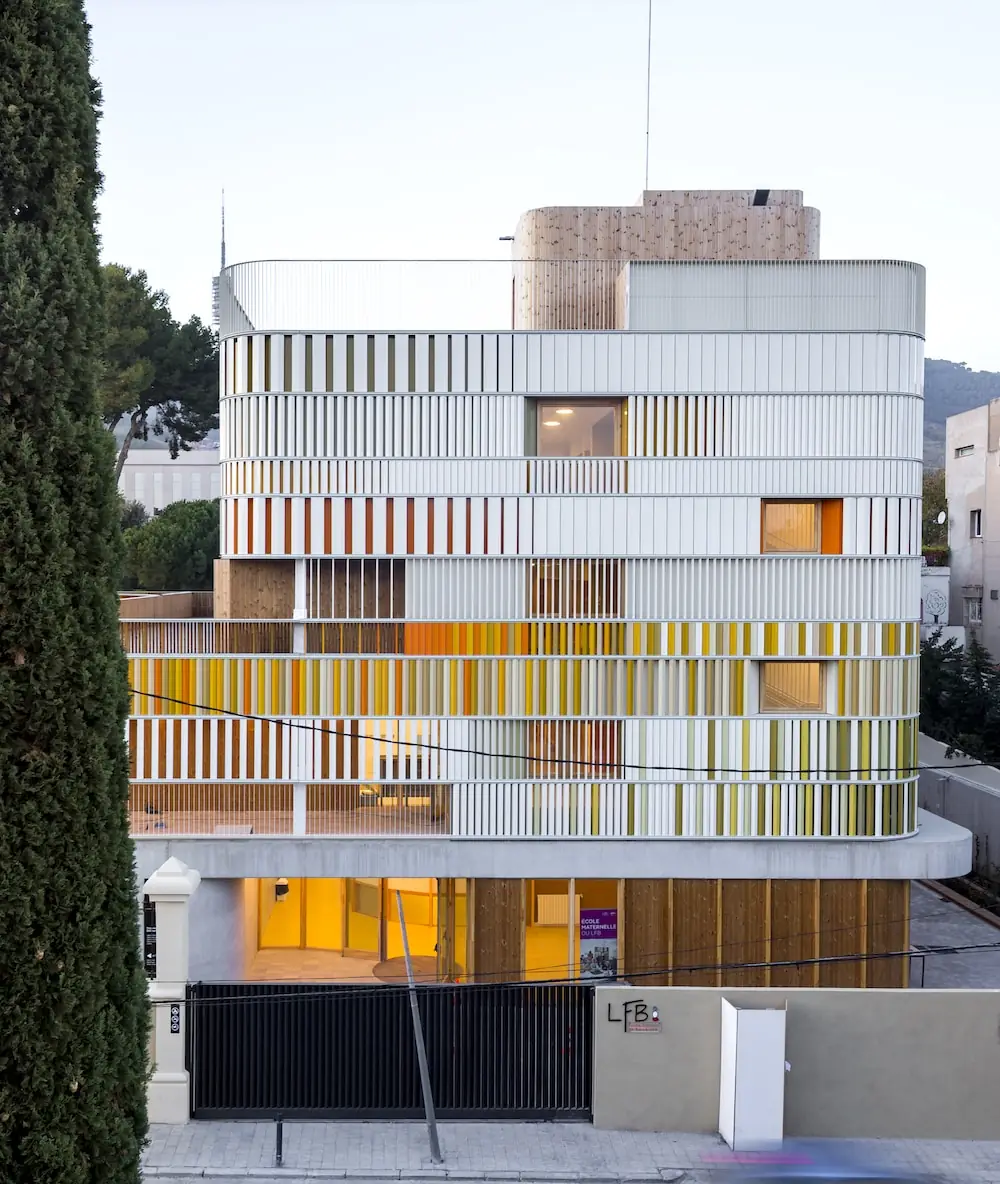
The new building rounds off its corners to evoke the massing of the villas. It is a formal relationship sought by the practice that avoids historicist imitation: the building engages with the villa and, at the same time, with its contemporary urban context.
Four levels, one school year per floor
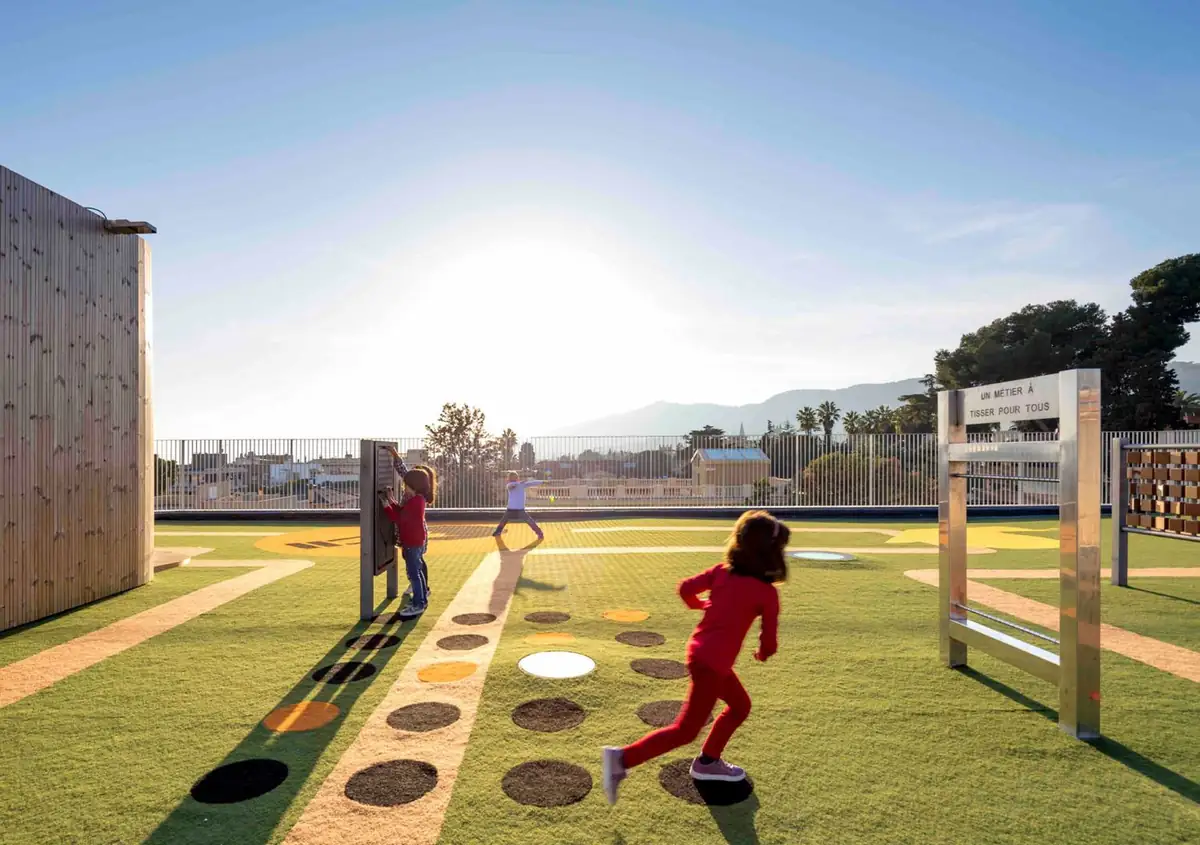
The building is arranged over four levels. The semi-basement makes use of the difference in level between the garden and the street to create a direct, partly covered accessible entrance and an outdoor lobby where parents and children wait; from there one enters the building or climbs to the playground by stairs and ramp. The classrooms occupy the three upper levels, with each floor given over to one school year.
All the classrooms are concentrated in the new building. The retained and restored villa houses the shared uses: the media library, the music room and the administration. Play areas are split between the central garden and the roof of the new building, fitted out as an additional playground.
Building while the school stayed open
“From the outset the project presented us with an enormous challenge: combining the continuity of the children’s school activity with the building works. In addition, an almost compulsory construction requirement was that everything be built dry, cleanly and as quickly as possible, avoiding as far as possible factors such as dust or noise, among others, that would interrupt the pupils’ normal teaching. That is why solar control was one of the major issues to take into account.”
Materials: steel slats, timber and colour
“As for the choice of materials, at all times we gave priority to those that would allow us to move forward with the construction process through an environmentally responsible, valid and effective option, without neglecting the necessary safety and efficiency parameters.”
The position, orientation and spacing of the envelope of vertical slats running around the entire perimeter of the building were studied to provide optimum solar protection, highly efficient in its environmental and thermal performance and in its durability. The play of colour and proportion is the result of a fruitful, ongoing dialogue with the client, who from the outset wanted to include colour in the project.
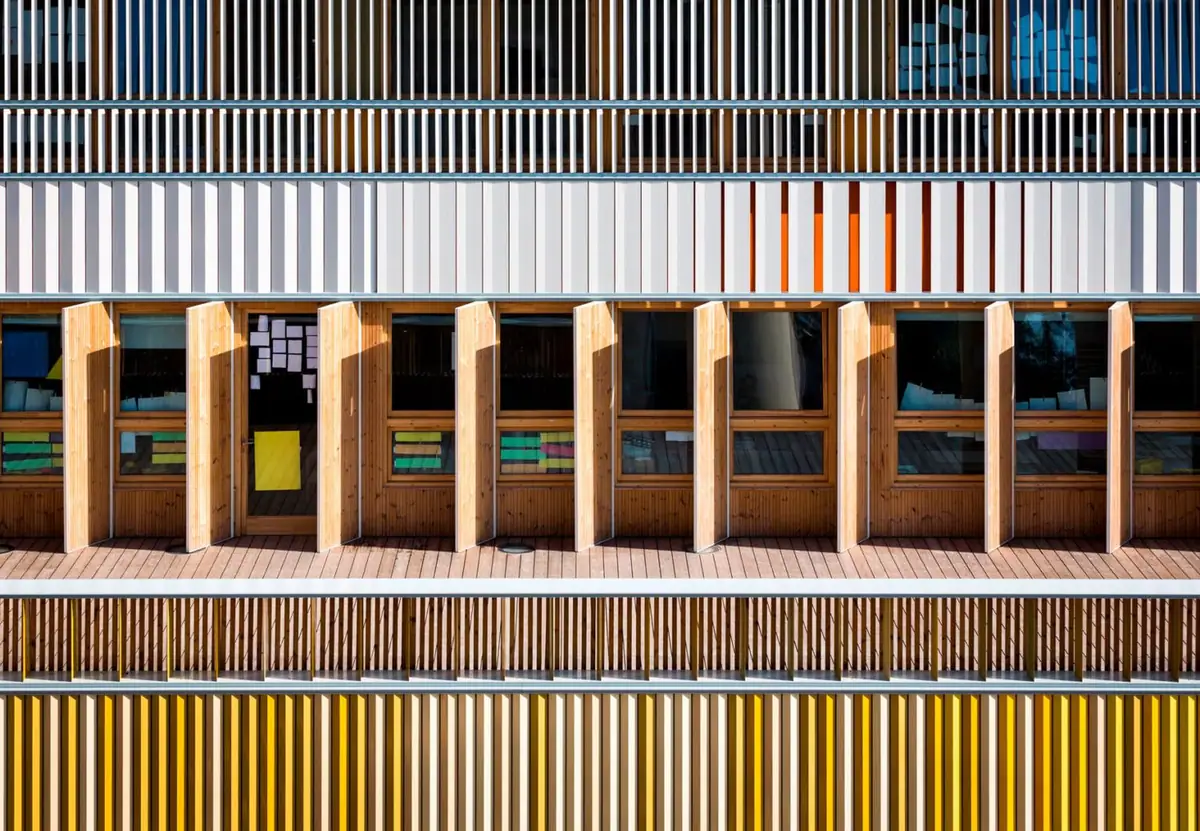
According to Arquitectura Viva, the slats are triangular steel profiles of different sizes, fixed to the steel structure with brackets. The pattern alternates profiles in different tones which in some stretches shade the glazed surfaces and in others reveal opaque panels in intense yellows, oranges and ochres. These are the materials that define the project:
- Steel slats: a continuous envelope of coloured vertical profiles that gives the building its image and controls how much sun enters the classrooms.
- Thermally modified timber: according to the manufacturer, the entrance, the decking and the first-floor facade are in Lunawood Thermowood (Luna Deck 2 Profix 2 26×117 and Luna UTS 19×117).
- Colour inside: the yellows and oranges of the facade recur in the floors and signage, with warm materials and timber ceilings, according to Azure.
- Dry construction: a requirement of the works, so that building could proceed cleanly and quickly, with minimal dust and noise, while the school remained open.
Project data
A school true to its memory
Replacing the temporary structures with a single building brought order to the grounds and gave the school a new image without erasing its history: the restored villa still presides over the playground, now housing shared uses for the whole school.
“The Lycée Français has stayed true to its memory and its soul as it looks to the future; we managed to respect its essence and meet the objectives of time, money, construction and materialisation, with a good result.”
— Fermín Vázquez
In our Workflows That Matter interview, Fermín Vázquez and Ana Bassat talk about the practice’s trajectory and how they approach the selection of materials:
At Matter we support practices, developers and schools in choosing materials for new-build and refurbishment projects.
Book your visit to Matter and we will help you choose the materials for your next project.
Book a visit