Amposta Health Centre, Tarragona – PMMT
PMMT brings order to the edge of Amposta with a primary care centre in fair-faced brick and ceramic latticework, arranged around two courtyards for natural light and ventilation.
ProjectsWorkflows That Matter7 of 586 min read
Designed by PMMT
“We proposed a change to the public areas so that we could achieve a building whose interior wings all faced north and south, to get as much natural light as possible in the consulting rooms and public areas. We also proposed a landscaping and urbanisation project for the whole plot, including the children’s playground and all the public spaces, which allowed us to bring some order to that piece of the town and give it a new life.”
— Joana Cornudella
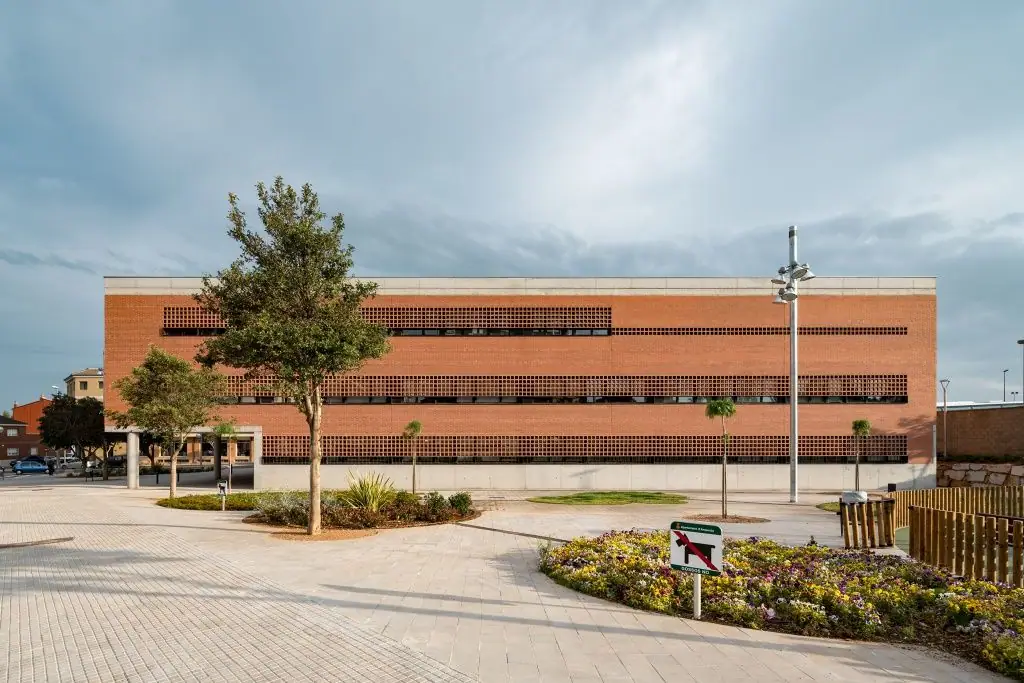
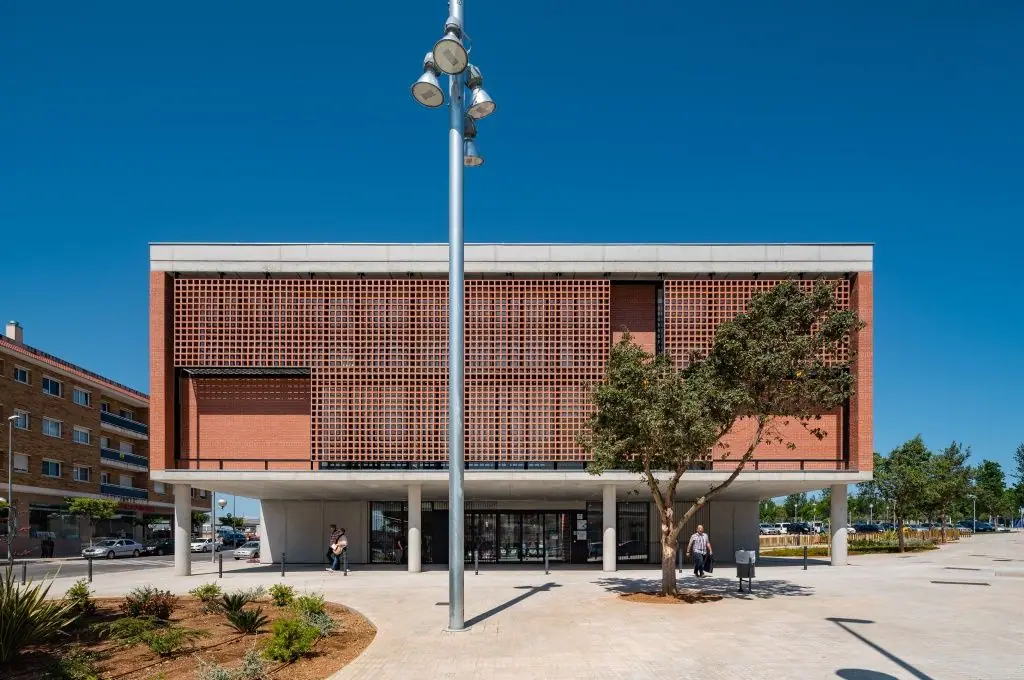
The new Centro de Atención Primaria (CAP, primary care centre) in Amposta, in the south of the province of Tarragona, is the work of PMMT, a practice specialising in healthcare architecture. It is signed by Patricio Martínez, Maximià Torruella and Joana Cornudella, who led the project. It is a compact building in which two ceramic materials, facing brick and latticework, simultaneously resolve its urban image, solar control and patient privacy.
In this article we look at the commission and the layout of the site, the plan organised around two courtyards, the work with natural light and ventilation, how the facades of fair-faced brick and latticework are composed and, finally, the project data published by the practice and by the teams involved in the construction.
The commission: bringing order to a piece of the town
The site lies on the edge of Amposta. The building is a compact rectangular volume of ground floor plus two storeys, with a total height of 10.65 metres and facades that combine exposed concrete with masonry and ceramic latticework. The 2,337 m² centre was built in an area that had until then lacked structure, bordered on one side by housing and a run-down children’s playground and on the other by a bus station and a retail area of large supermarkets, on one of the town’s main roads. Construction took place between 2017 and 2018 and the centre opened its doors on 21 May 2019.
The commission is a public one: as Joana Cornudella explained in our Workflows That Matter interview, PMMT entered the competition and won it. As is usual with this type of building, the design is developed with the administration and with the end user, who set out the centre’s needs.
PMMT’s proposal involved a change to the public areas in order to achieve a building whose interior wings all faced north and south, and so obtain as much natural light as possible in the consulting rooms and public areas. The practice also proposed a landscaping and urbanisation project for the whole plot, including the children’s playground and all the public spaces. In this way that piece of the town is given order and a revitalised public space.
“In this case it was a slightly unusual one, because it was a care centre located on a rather unstructured site, on the edge of the town. With that on the table, we proposed a small change to the public areas so that we could put up a building and bring order to that part of the town, giving it a new life. We also wanted the centre to blend in well with its surroundings and connect with that more urban, residential part of the town, with those earth tones and so on. In the end, looking for that kind of colour, we leaned very much towards materials such as ceramics, and after a lot of testing we ended up with a building in fair-faced brick and ceramic latticework.”
— Joana Cornudella, in Workflows That Matter
Two central courtyards that organise the plan
Two corridors, two courtyards and the consulting rooms on the facade.
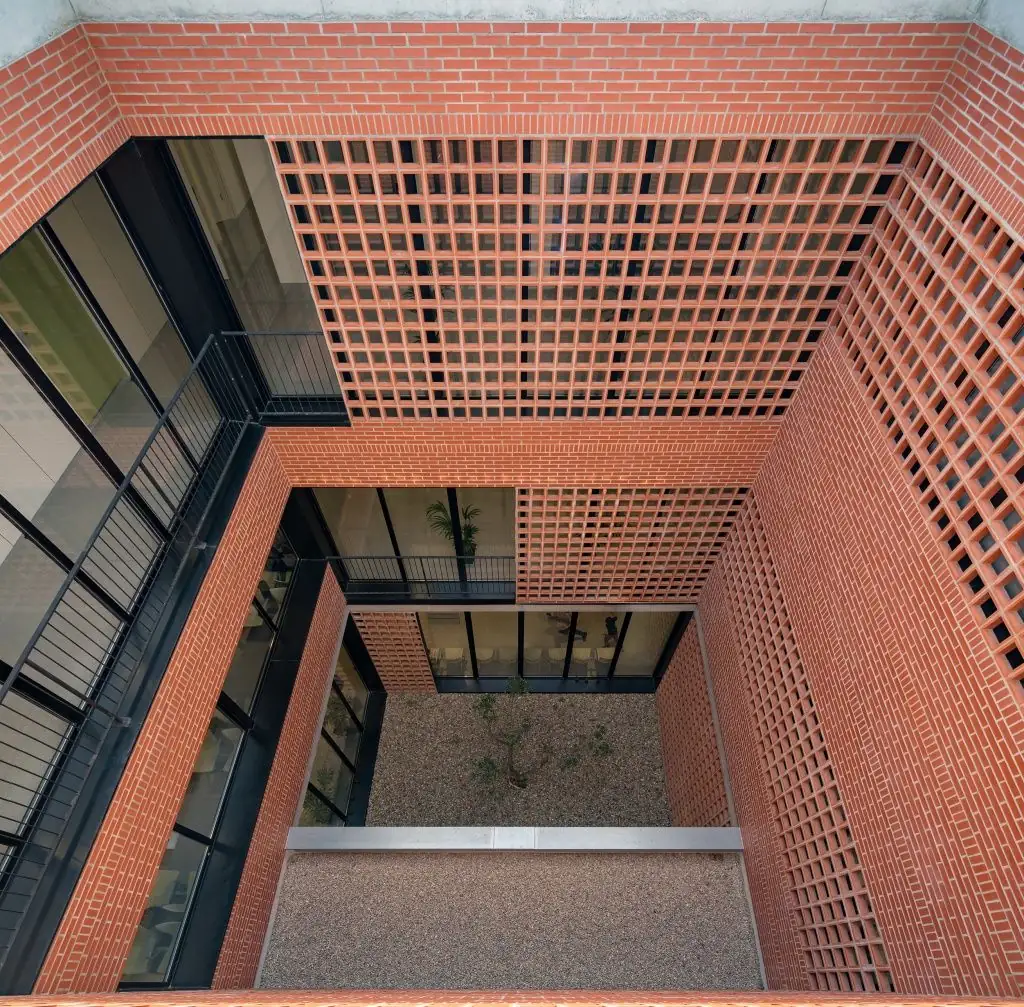
The interior layout is based on two main corridors running the length of the building on either side of two central courtyards, onto which the waiting rooms open. The vertical circulation cores and the toilet cores are located in the space between the corridors. On either side of the corridors, along the facade, are the consulting rooms and the other rooms.
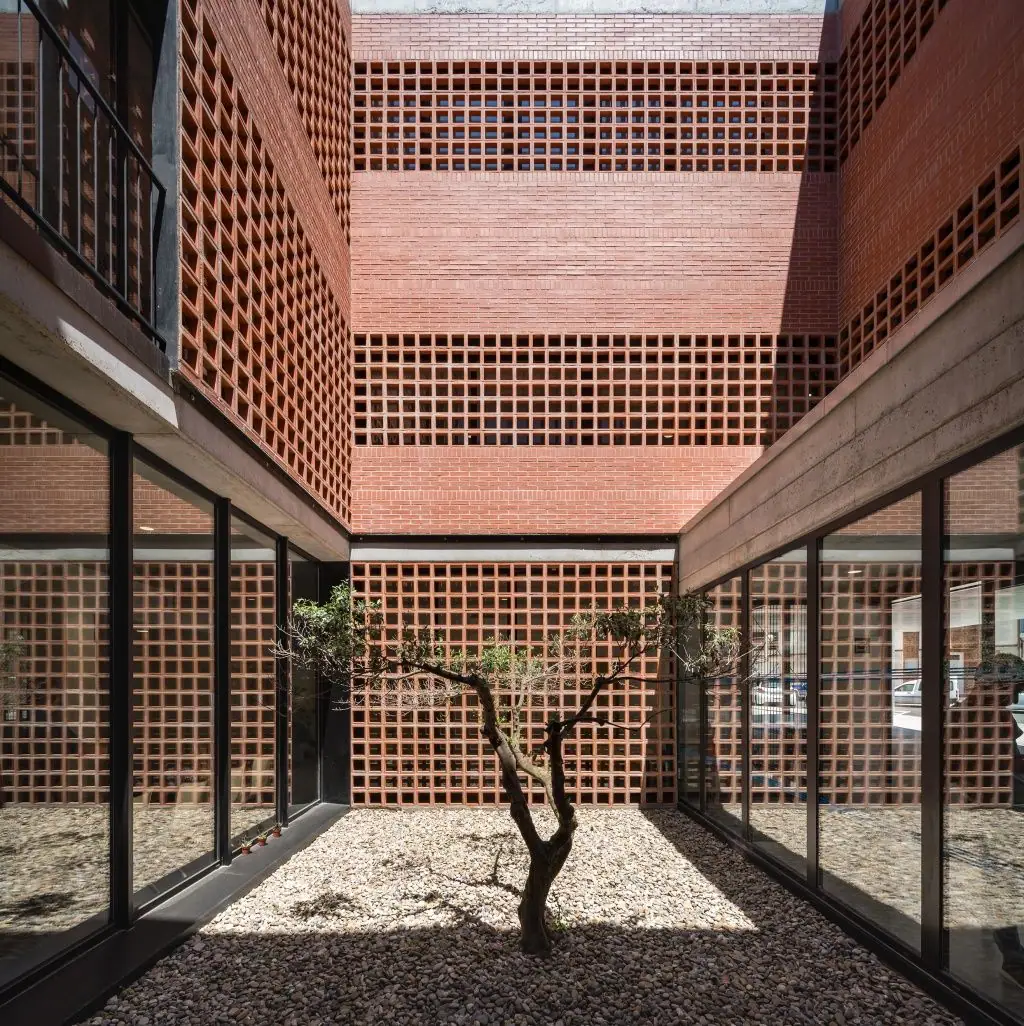
The primary care centre is designed to allow flexible interior spaces thanks to the arrangement of its structure. According to PMMT, although the only planned use is as a primary care centre, there are no intermediate columns to complicate any interior reconfiguration. The structural engineers, BIS Structures, describe a rectangular plan of 42 × 25 metres with three levels above ground.
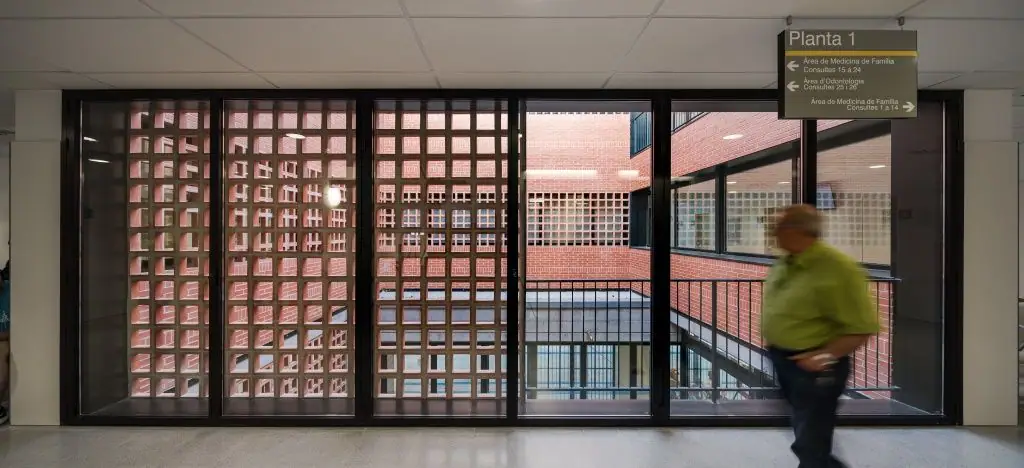
According to the Generalitat de Catalunya, the brief is distributed as follows:
- Ground floor: entrance and administration area, continuous care, paediatrics and sexual and reproductive health care (ASSIR), with their waiting rooms.
- First floor: general medicine, with 10 doctors’ consulting rooms and 10 nursing rooms, as well as dentistry and a multipurpose area.
- Second floor: health education and community activities, management and meeting room, and the staff, storage and plant areas.
Natural light and ventilation to welcome the patient
“To make the patient feel as welcome as possible, we worked a great deal on the connections with natural light and natural ventilation.”
— Joana Cornudella
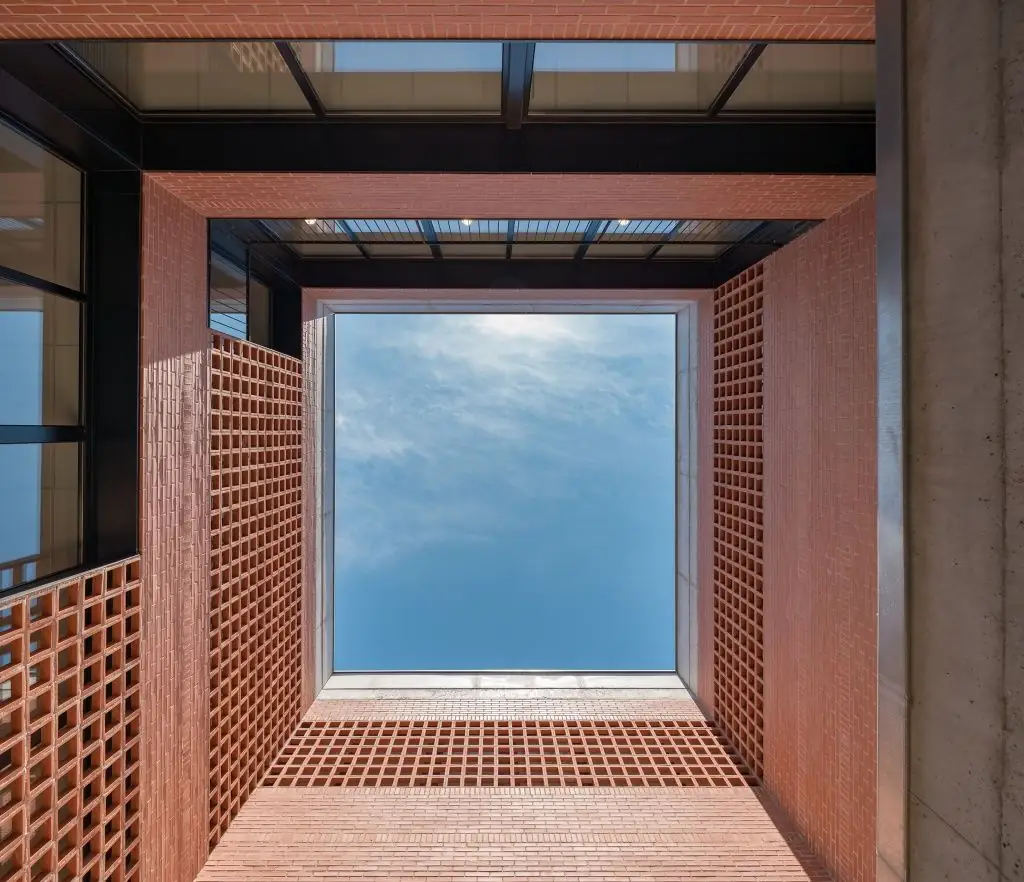
All the consulting rooms face north and south on the facade, and in the central part the large courtyards, also treated with fair-faced brick and ceramic latticework, bring light to the waiting rooms.
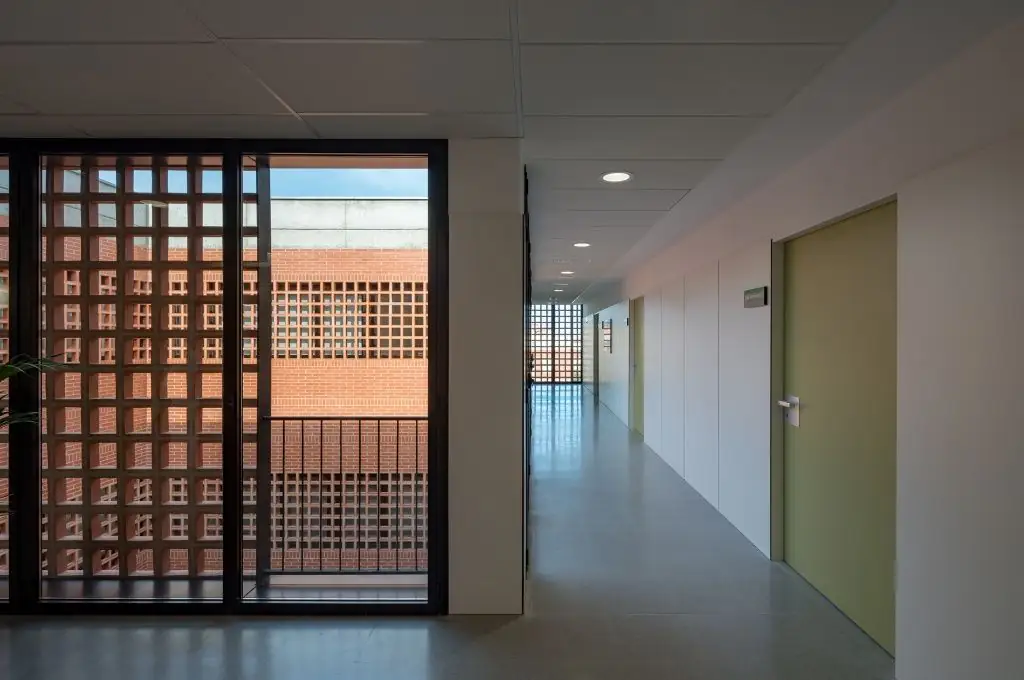
The latticework also creates visual filters: a person sitting on one side of the courtyard cannot see someone waiting opposite, on the other side, for another consultation. The latticework thus serves a dual purpose: bringing in light while avoiding excessive sun exposure, and guaranteeing users’ privacy.
Facades of fair-faced brick and ceramic latticework
The centre sought to integrate into its surroundings, and achieves this through the choice of facade materials: a combination of fair-faced brick and 20 × 20 ceramic latticework that provided the versatility sought in designing the building. The result is a singular piece of concrete and fair-faced brick, a rectangle inserted into the town, highly visible from some of the main roads and at the same time camouflaged in its surroundings, integrated into the rest of the urban fabric.
Lattice density according to orientation
On the east and west facades the latticework is graded towards the ground floor: greater ceramic density on the upper floors and less on the ground floor, where there is less solar gain. On the north facade the surface is left glazed.
Solid, void and bond on the main facade
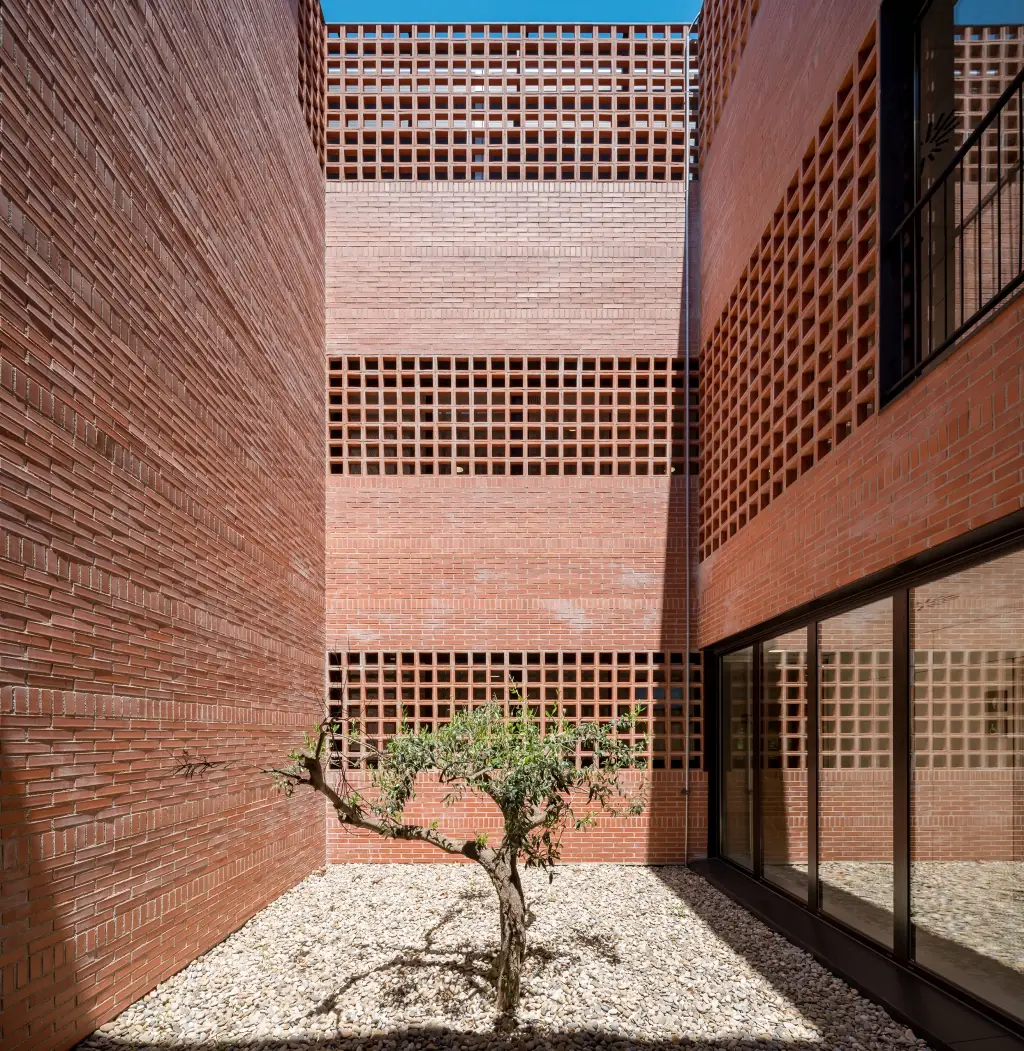
On the main facade, combinations of solid and void were sought according to the space behind. The solid is a blind plane of fair-faced brick and the void is the latticework, which overlaps that blind section with a horizontal offset. This creates a play of openings and solids that gives the facade greater presence in its surroundings.
To give this facade rhythm, a change of bond is also introduced: in the large expanses of fair-faced brick, laid in several stretcher courses, a soldier course appears that adds horizontality and breaks up the large plane. It is a very subtle gesture that gives the facade rhythm through the interspersed pieces.
These are the key materials of the project:
- Exposed concrete: combined with masonry and latticework on all the facades.
- Fair-faced masonry: the blind plane of the facades and courtyards, in stretcher bond with soldier courses marking the horizontal.
- 20 × 20 ceramic latticework: solar control, visual filter and protection against intrusion, with greater or lesser density depending on orientation.
- Glass: on the north facade the surface is left glazed.
- Central courtyards: they bring natural light and ventilation into the heart of the building.
Project data
More on PMMT
In our Workflows That Matter interview, Joana Cornudella summed up what the practice was aiming for with this project:
“In the end it’s quite a small project, and with this design, after a lot of thought about both the exterior and the interior, what we were ultimately looking for was patient comfort and to convey the warmth of the material we designed the building with.”
— Joana Cornudella
At Matter we support practices and developers in choosing materials for healthcare facilities and public projects, from facade ceramics to interior finishes.
Book your visit to Matter and we will help you choose the materials for your next project.
Book a visit