Healthier Materials
Architects, a contractor, a specialist in environmental medicine and industry representatives examine how building materials affect our health.
SeriesHealthier Materials1 of 68 min read
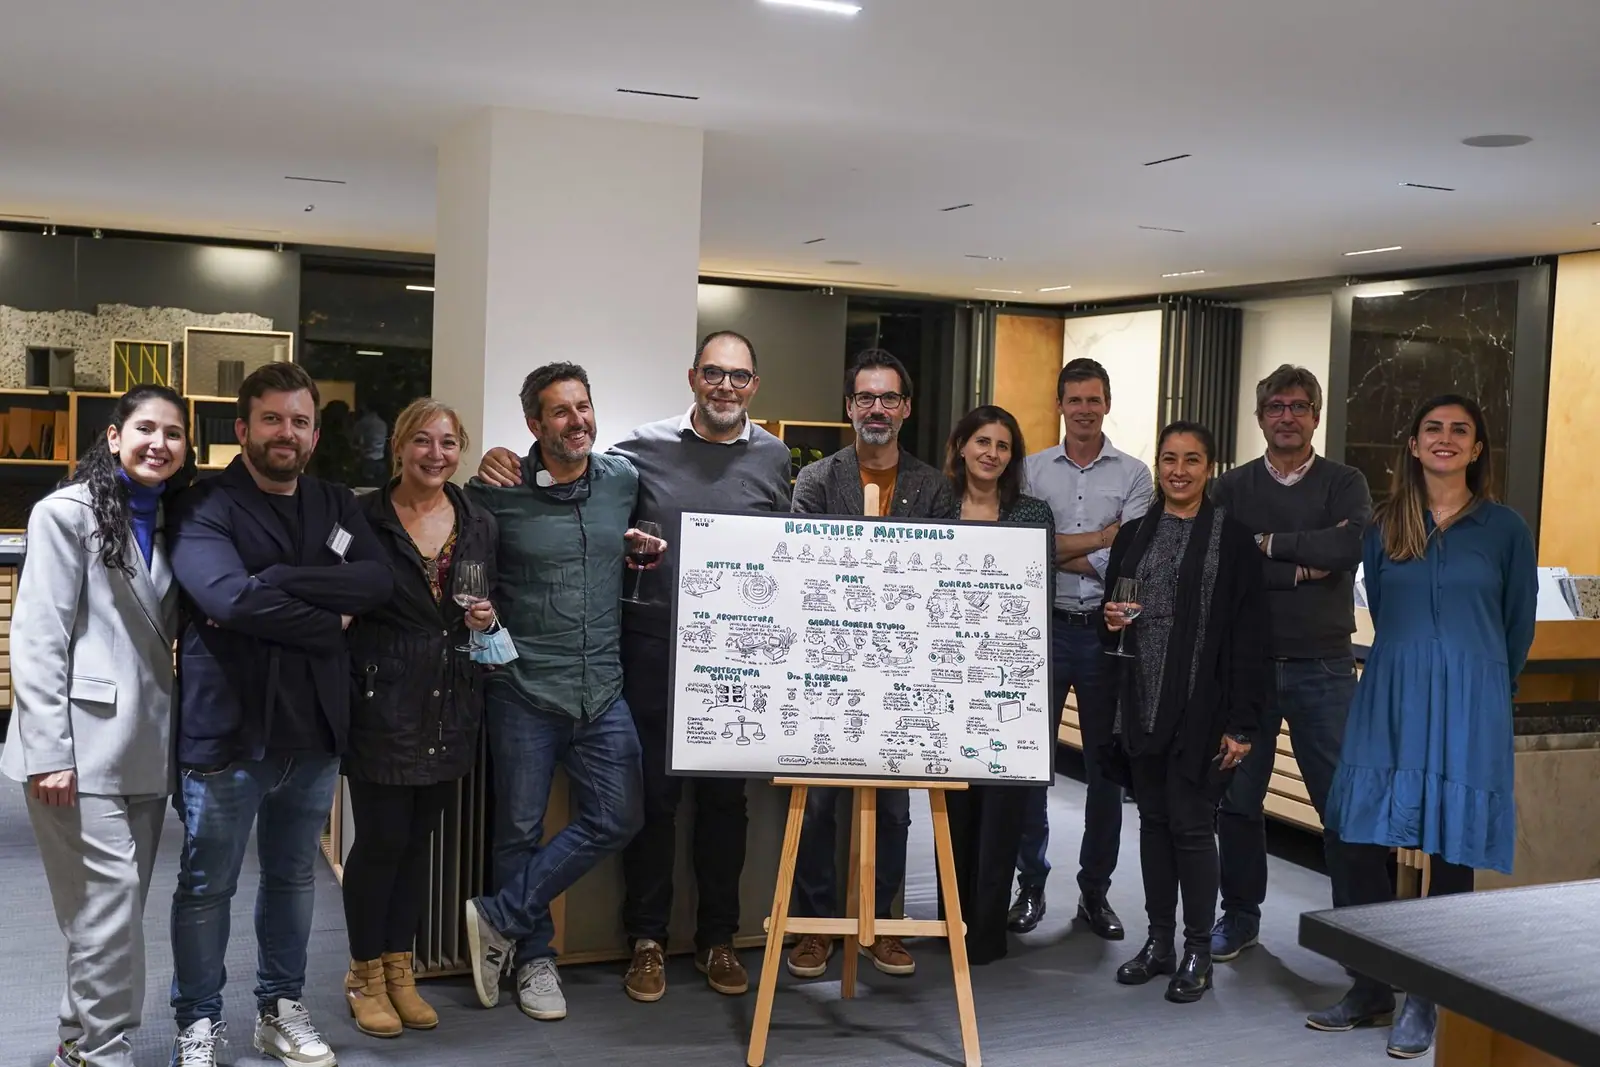
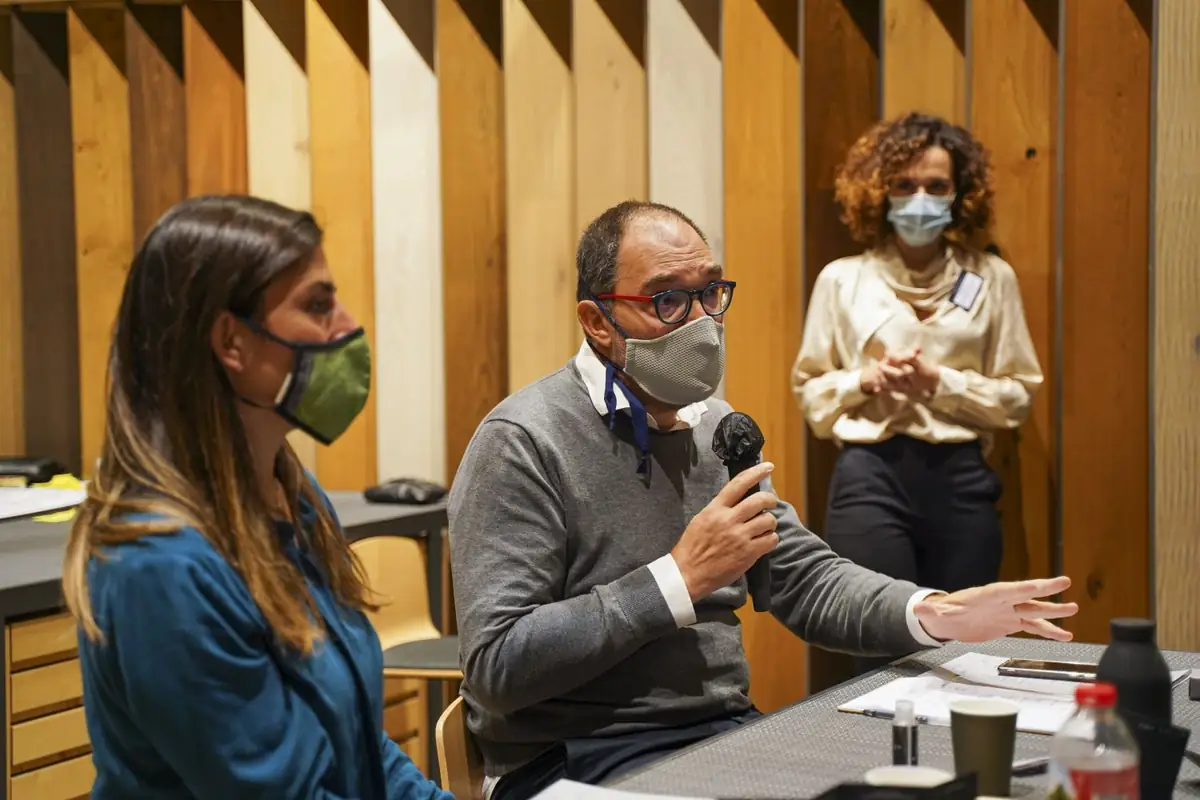
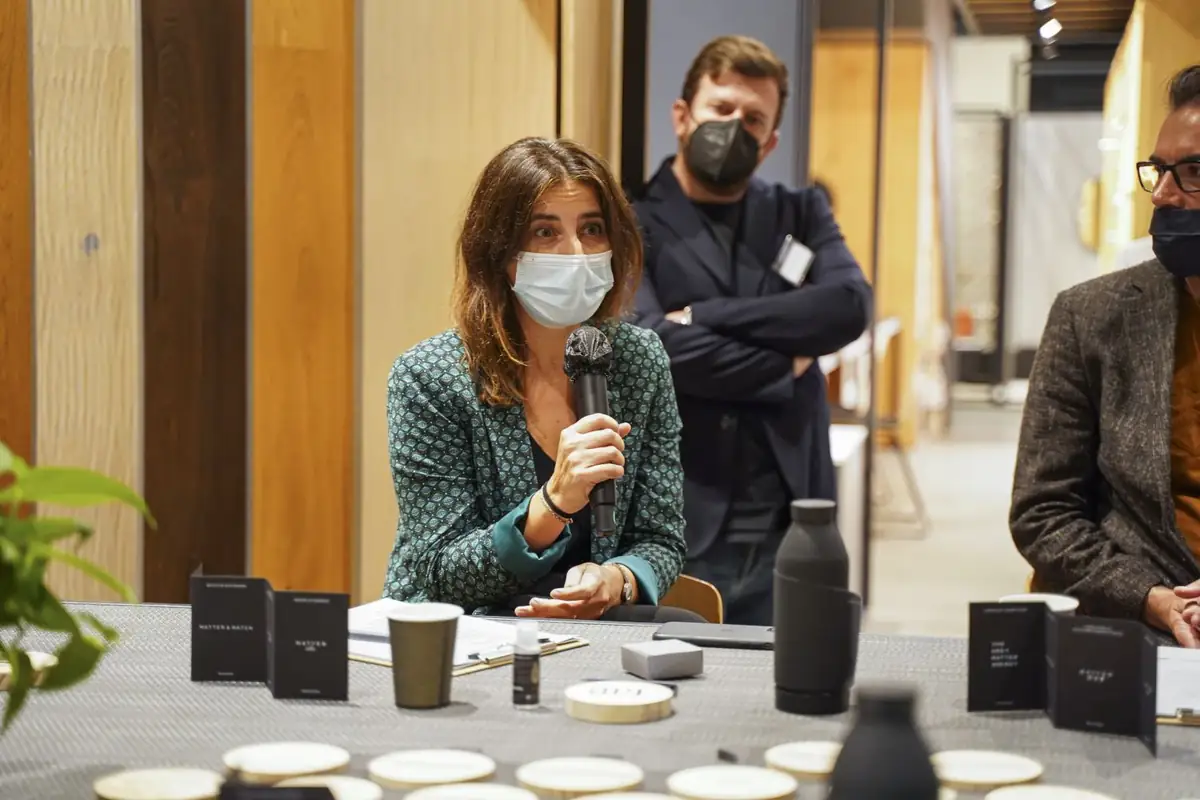
The most recent edition of Matter HUB’s research series, Healthier Materials, focused on the impact of building materials on human health. Within this framework we held a Summit Series meeting, the series of events through which we aim to create spaces for exchange and the co-creation of knowledge among professionals.
It brought together professionals from different disciplines: in architecture and interior design, contributions came from PMMT, Roviras Castelao, Gabriel Gomera Studio, TdB Arquitectura and Arquitectura Sana; from construction, H.A.U.S. Healthy Buildings; from medicine, Dr M. Carmen Ruiz Martín, a specialist in Environmental Medicine; and, on the industry side, the brands Sto and Honext.
We saw a selection of construction projects and of products and systems conceived from the outset with design strategies for creating healthy spaces, ending with a round table that reflected on the current state of the industry and on possible catalysts for speeding up the adoption of health criteria in architecture. In this article we go over the ideas from each talk, the conclusions of the day and the summary video of the meeting.
Why talk about materials and health
Building materials are the tangible interface through which we interact with our surroundings, as stated in ‘Materialising health’, the document Matter HUB produced as part of the same series. We spend most of our time indoors, and what is in floors, walls, finishes and furniture becomes part of the air we breathe every day.
The meeting, held in 2021, was designed to show the impact of the built environment on our health through the experience of experts in architecture and interior design, and to bring it into dialogue with environmental medicine and with industry. One of its underlying ideas later appears in the document itself: we know how to put numbers on a building’s energy savings or carbon footprint, but for health there is still no comparably precise benchmark.
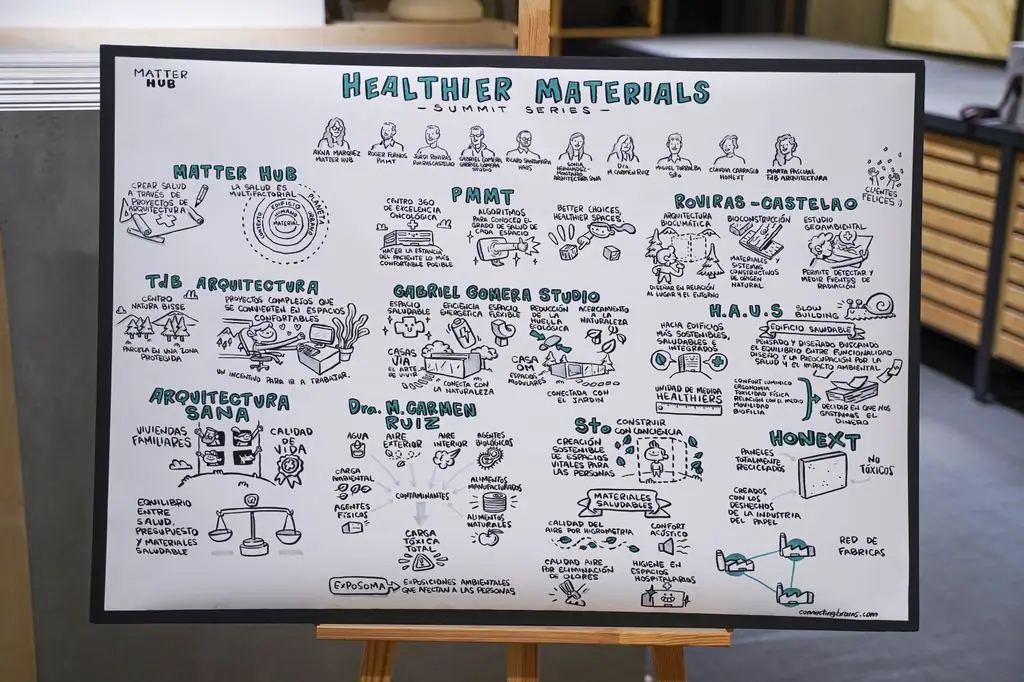
The meeting’s graphic facilitation panel, by Connecting Brains, sums up each speaker’s ideas. Drawing on it and on the video of the day, we review the talks.
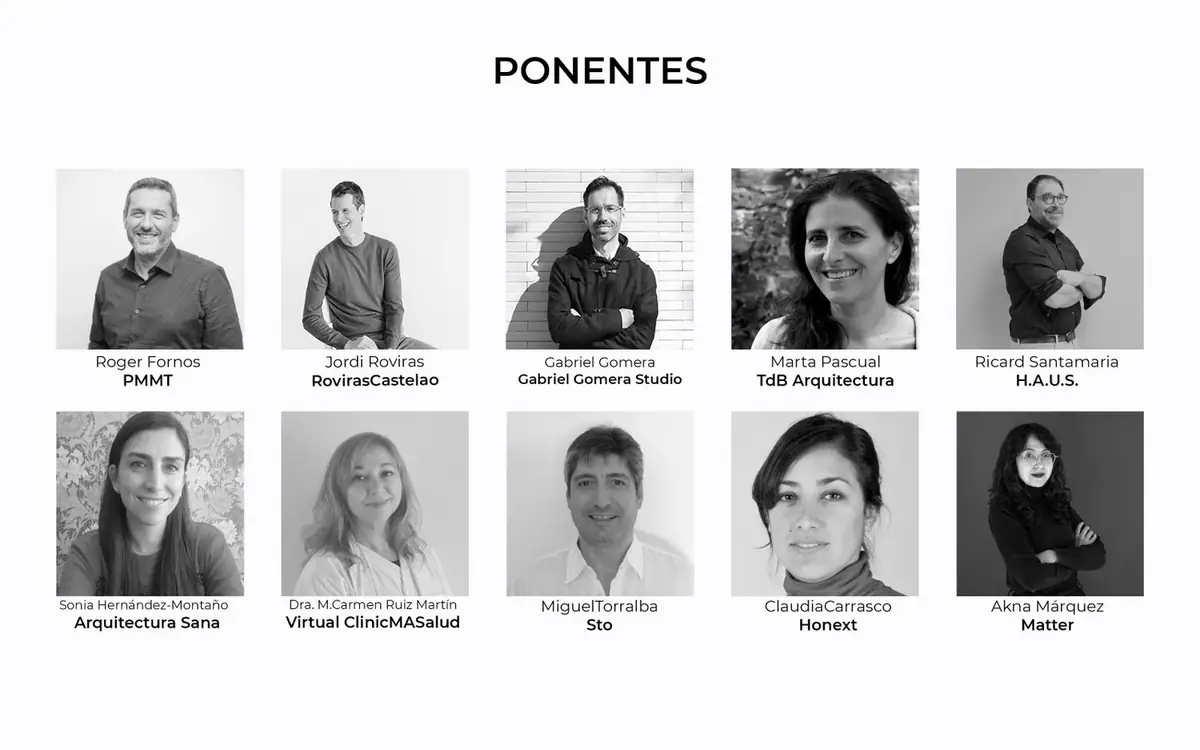
Speakers
Ten speakers shared their experience from architecture, construction, environmental medicine and industry.
The talks: from architecture to environmental medicine
Ten perspectives on the same question: how does the built environment affect our health?
Matter HUB: health is multifactorial
For Matter HUB, Akna Márquez focused on creating health through architectural projects. Health is multifactorial: the graphic summary draws it as a series of concentric circles running from the material to the human being, the building, the urban context and the planet, all of them interrelated.
PMMT: measuring the health of each space
PMMT is a practice specialising in healthcare architecture, based in Barcelona and Madrid. Roger Fornos presented a cancer centre conceived as a ‘360 centre of excellence’, with the aim of making the patient’s stay as comfortable as possible, and the practice’s work with algorithms to determine how healthy each space is. Its line of research gave rise to Friendly Materials, an analytical method for assessing and comparing how building materials affect health, whose motto, ‘Better choices, healthier spaces’, also appears in the graphic summary.
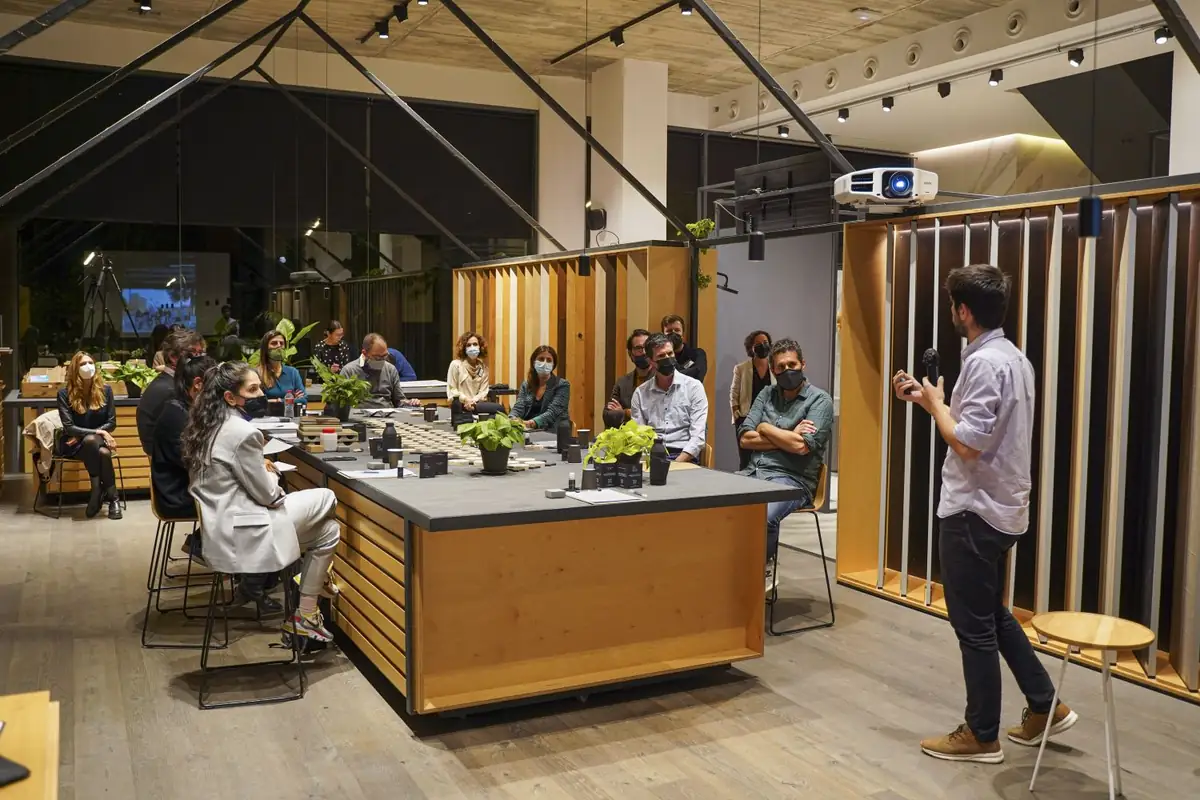
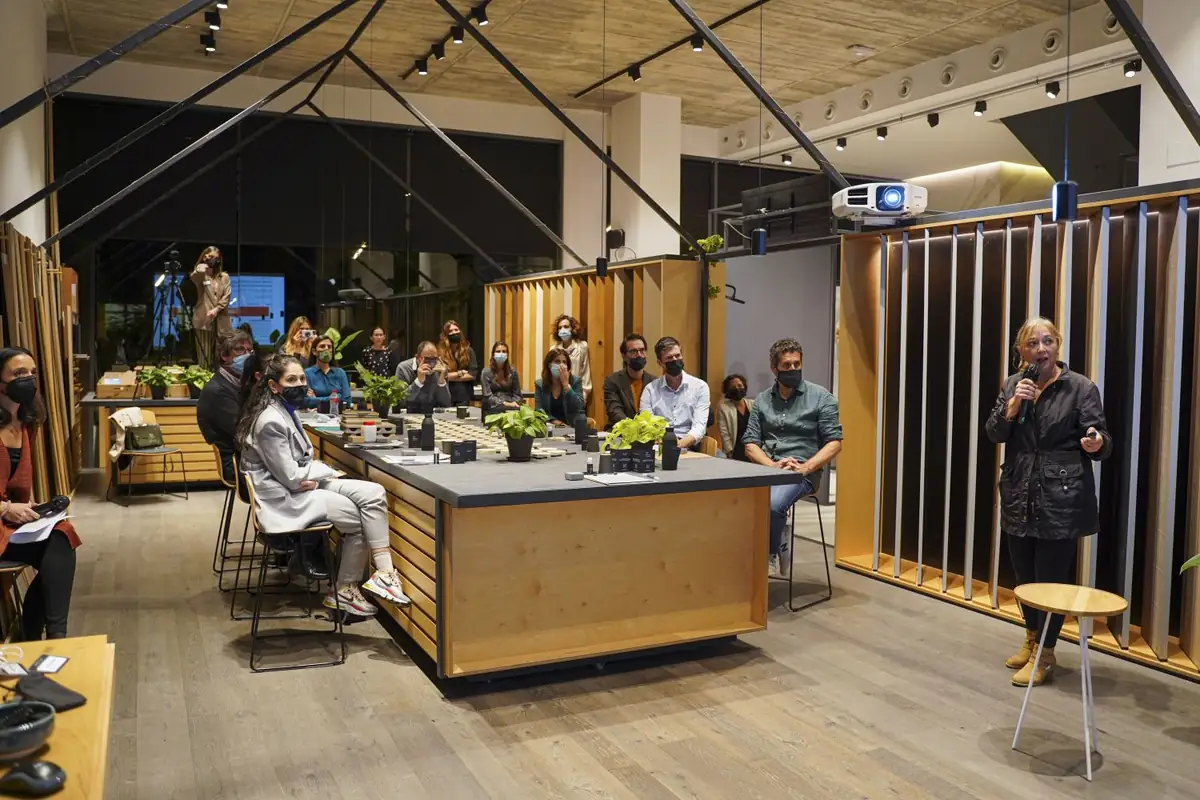
Roviras Castelao: bioclimatic design, bio-construction and geo-environmental surveys
Roviras Castelao, a practice founded in Barcelona in 2002 by Jordi Roviras and Cristina Garcia·Castelao, combines the principles of sustainability and efficiency with bio-construction and healthy architecture. Jordi Roviras explained three tools of their work: bioclimatic architecture, which designs in relation to the site and its surroundings; bio-construction, using materials and construction systems of natural origin; and the geo-environmental survey, which makes it possible to detect and measure sources of radiation.
Gabriel Gomera Studio: the JIA houses
Gabriel Gomera Studio, an architecture and interior design practice based in Barcelona and Shanghai, presented JIA, its housing programme, through the Om house: a model of modular spaces connected to the garden. The graphic summary lists the goals with which the studio approaches these houses: healthy space, energy efficiency, flexible space, a smaller ecological footprint and closeness to nature.
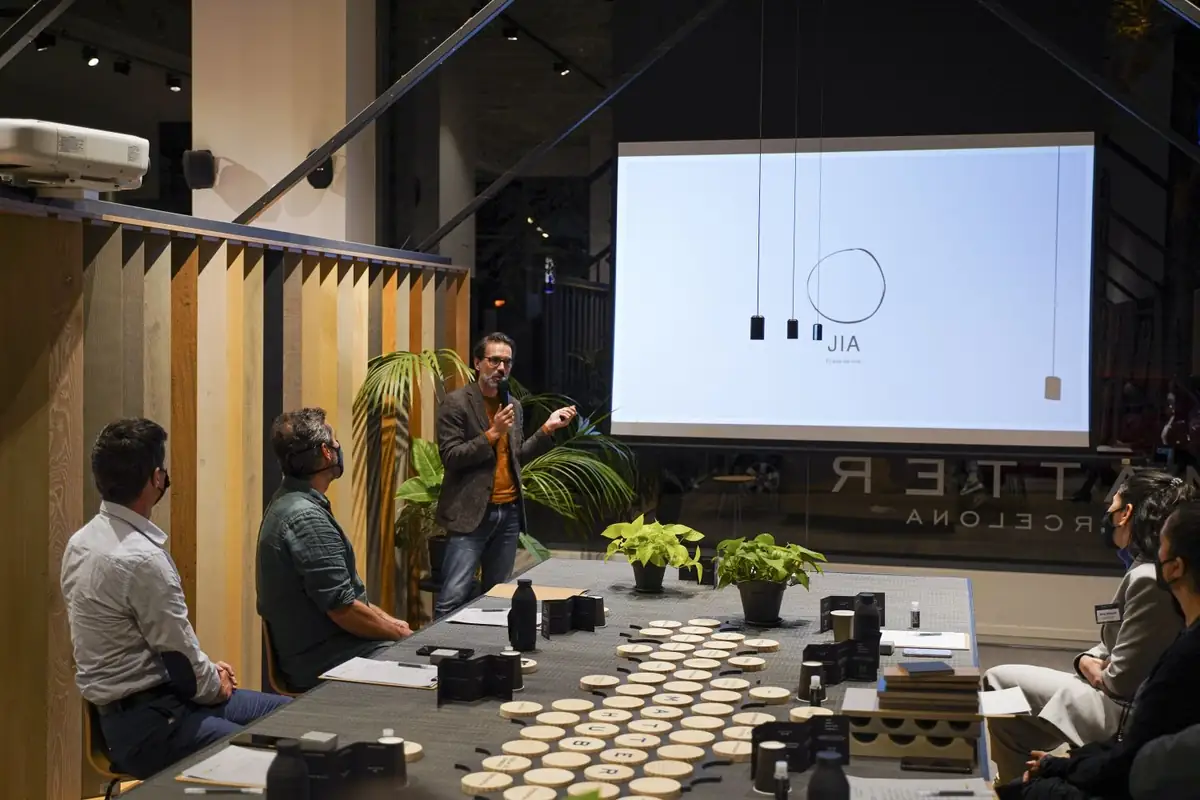
TdB Arquitectura: the Natura Bissé Casa-Fábrica
Marta Pascual, architect and partner at TdB Arquitectura, spoke about the Natura Bissé Casa-Fábrica in Cerdanyola del Vallès (Barcelona), an industrial and corporate building on a plot in a protected area. The idea captured in the graphic summary is that of complete projects that become comfortable spaces, to the point of being an incentive to go to work.
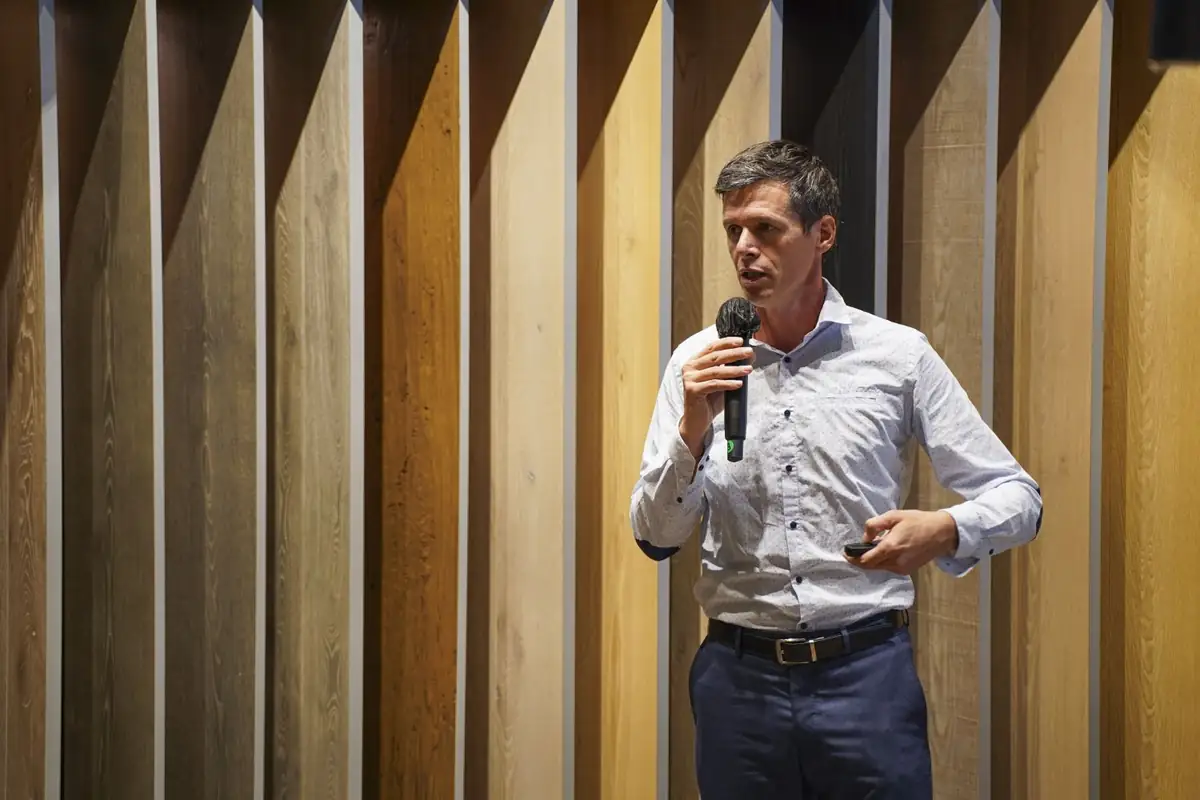
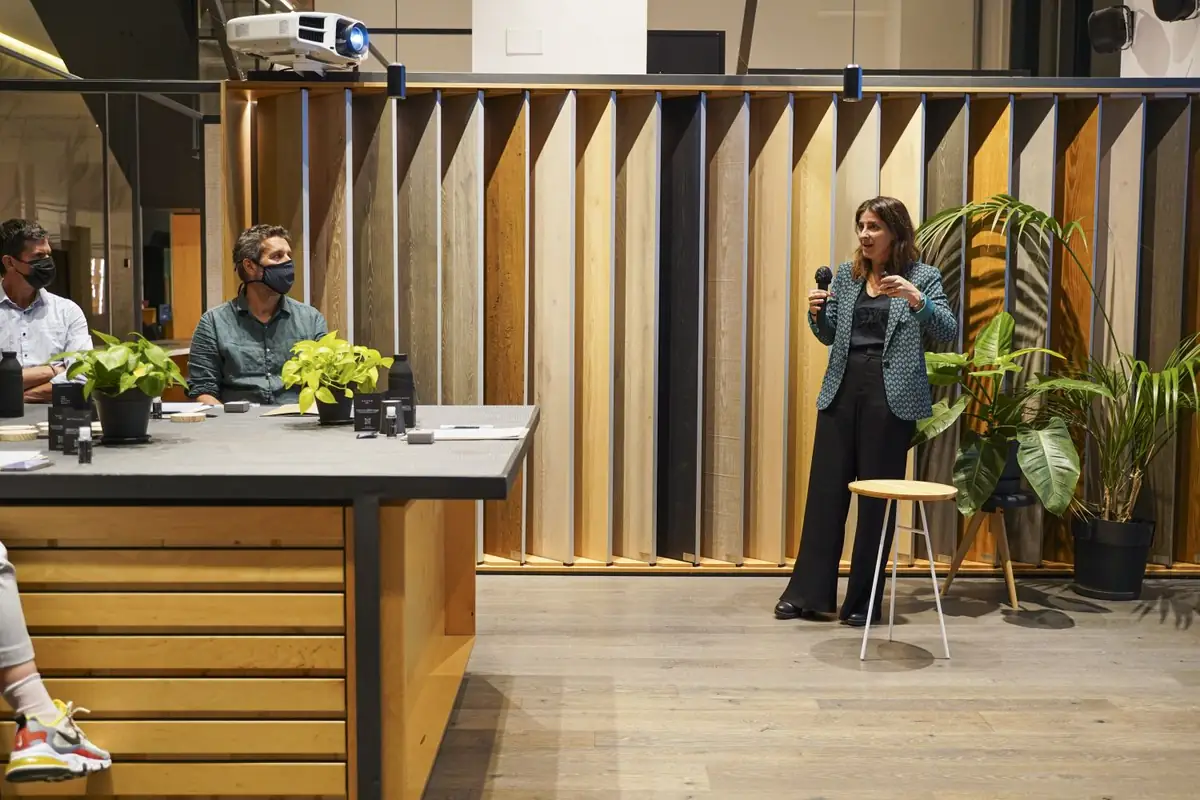
Arquitectura Sana: health, budget and materials
Arquitectura Sana is a practice devoted to healthy architecture and bio-construction that carries out projects, consultancy and teaching. Its founder, Sonia Hernández-Montaño, focused on the family home and the quality of life of those who live in it, and on a balance that every real project has to strike: between health, budget and healthy materials.
H.A.U.S. Healthy Buildings: Slow Building and the Healthiers unit
H.A.U.S. Healthy Buildings then presented itself as a contractor that places health and sustainability at the centre of the whole process. Ricard Santamaria described its path towards more sustainable, healthy and integrated buildings, with the Slow Building Barcelona as an example: an office building in Sant Cugat del Vallès designed by BailoRull for the developer Marcove, for which H.A.U.S. was responsible for project management. The graphic summary describes it as a healthy building, conceived and designed to strike a balance between functionality, design and concern for health and environmental impact.
It also records Healthiers, the unit with which H.A.U.S. proposes to measure impact on health, and a series of factors —lighting comfort, ergonomics, physical toxicity, relationship with the environment, mobility and biophilia— that help to decide what a building’s budget is spent on.
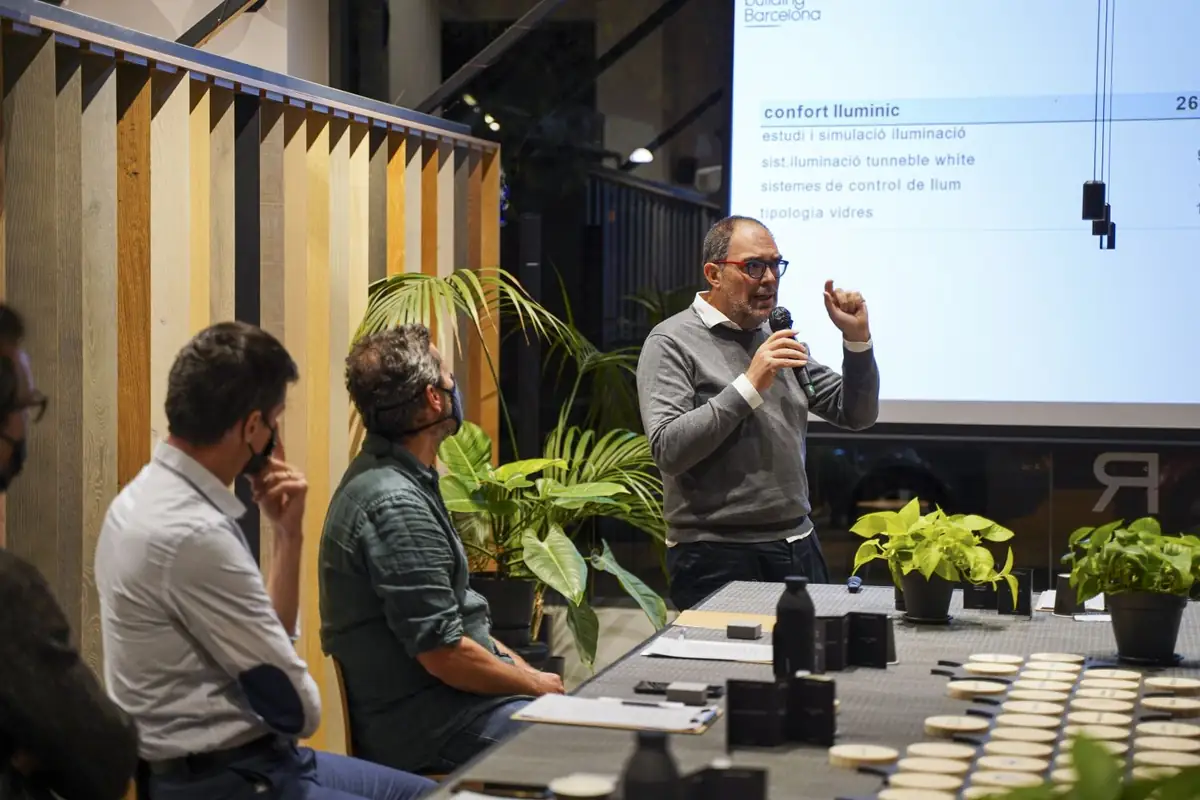
Dr M. Carmen Ruiz Martín: the exposome and total toxic load
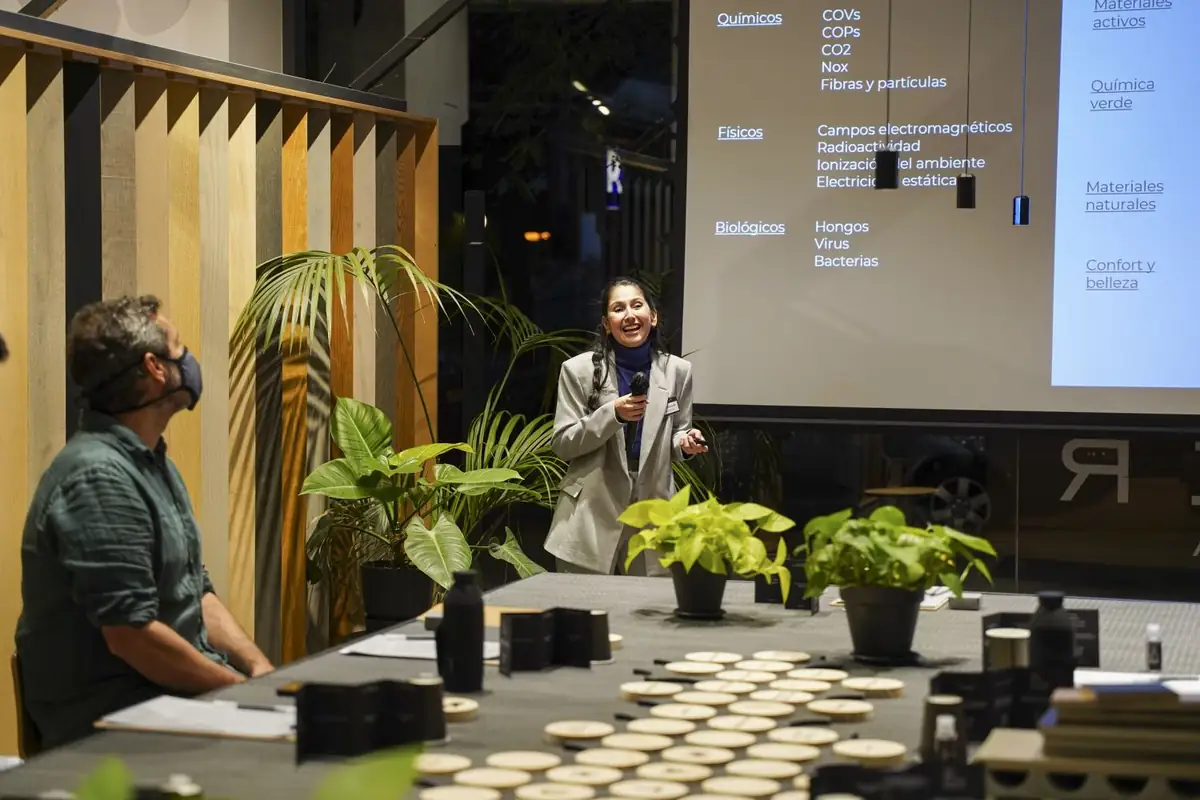
Dr M. Carmen Ruiz Martín, a specialist in Environmental Medicine, brought the medical perspective with the concept of the exposome: the sum of environmental exposures that affect people. Water, outdoor and indoor air, biological and physical agents, environmental load and food, both processed and natural, contribute pollutants that add up to a total toxic load. Materials and indoor air are part of that sum, and they are precisely the part on which architects and interior designers decide.
The industry view: Sto and Honext
Two manufacturers, two ways of bringing health into the product.
Sto: building with conscience
Sto, a German industrial group with products and systems for façades, thermal insulation, interior walls and ceilings and acoustics, took part with Miguel Torralba under its motto ‘Building with conscience’ and the idea of sustainably creating living spaces for people. Among the health-related properties of its materials, the graphic summary highlights air quality through humidity regulation and odour removal, acoustic comfort and hygiene in hospital spaces.
Honext: boards made from paper industry waste
Honext, a Barcelona-based company, presented with Claudia Carrasco its panels made from paper industry waste. According to the manufacturer, its boards are made without resins and emit no formaldehyde or other volatile organic compounds (VOCs). Its stated aim at the time was to create a network of plants to transform paper waste where it is produced.
Round table: the day’s conclusions
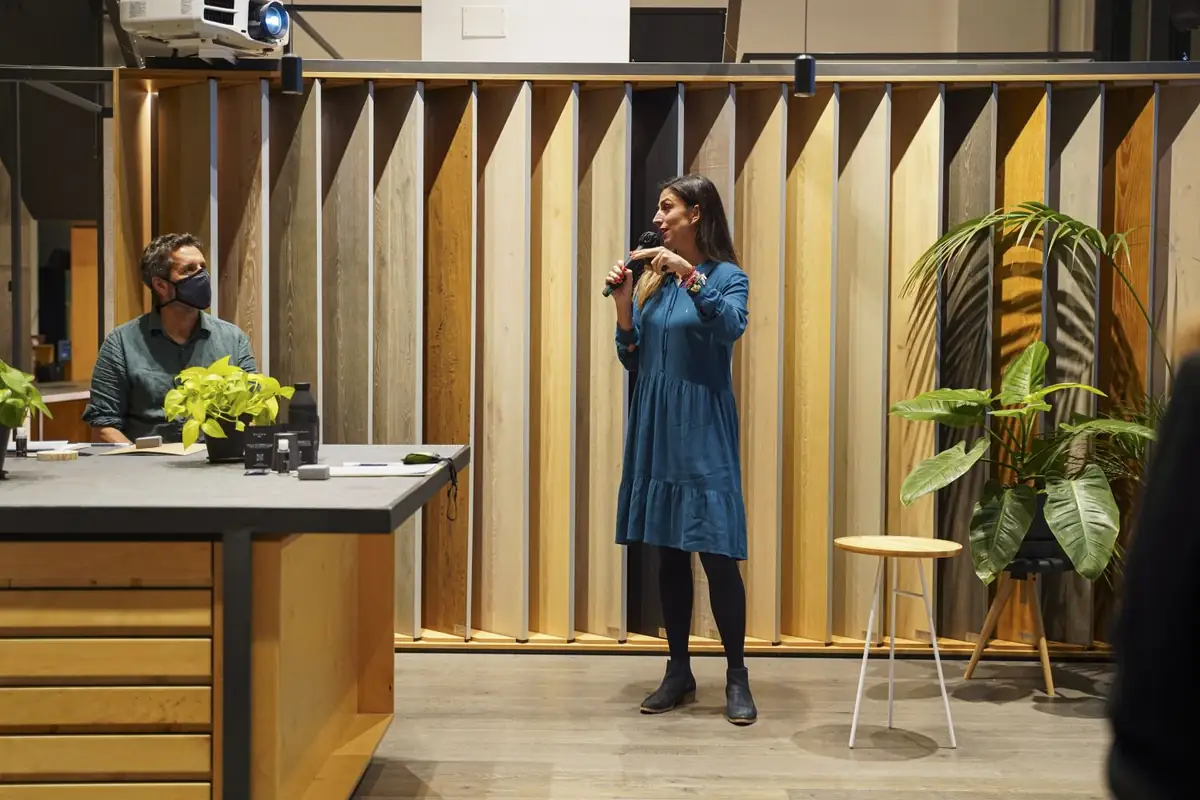
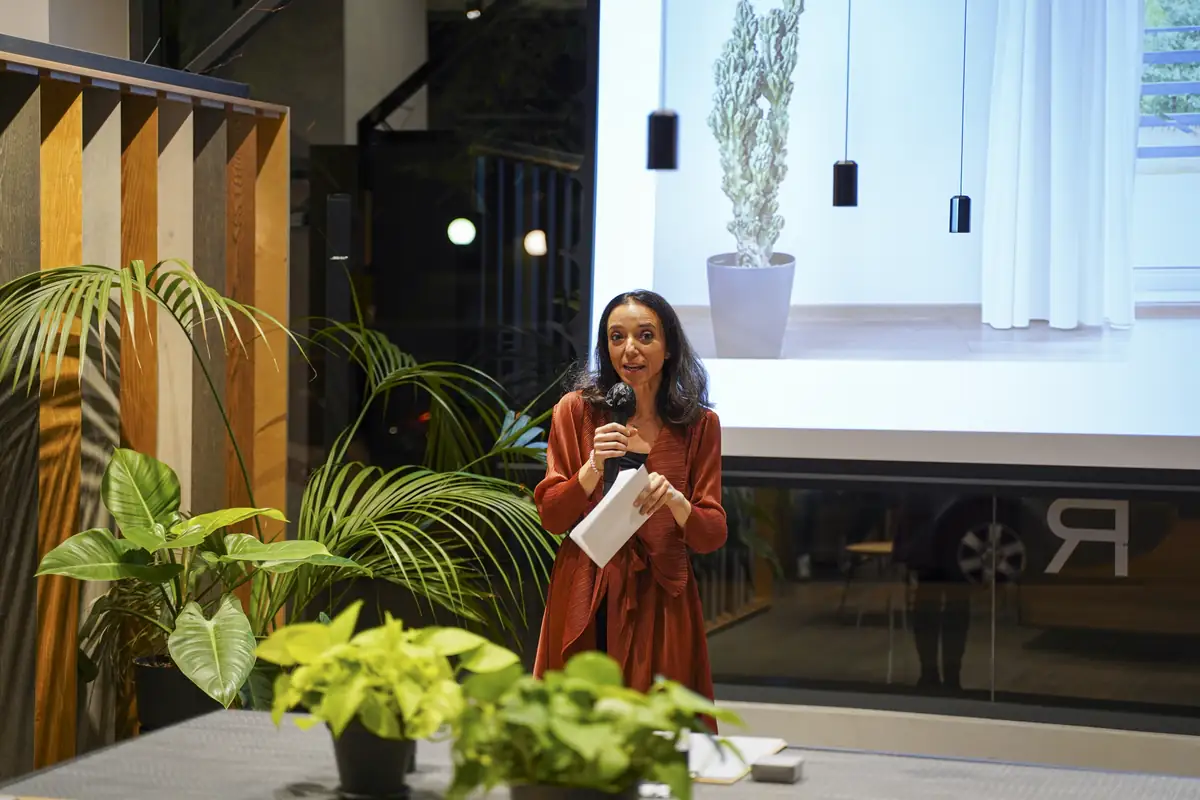
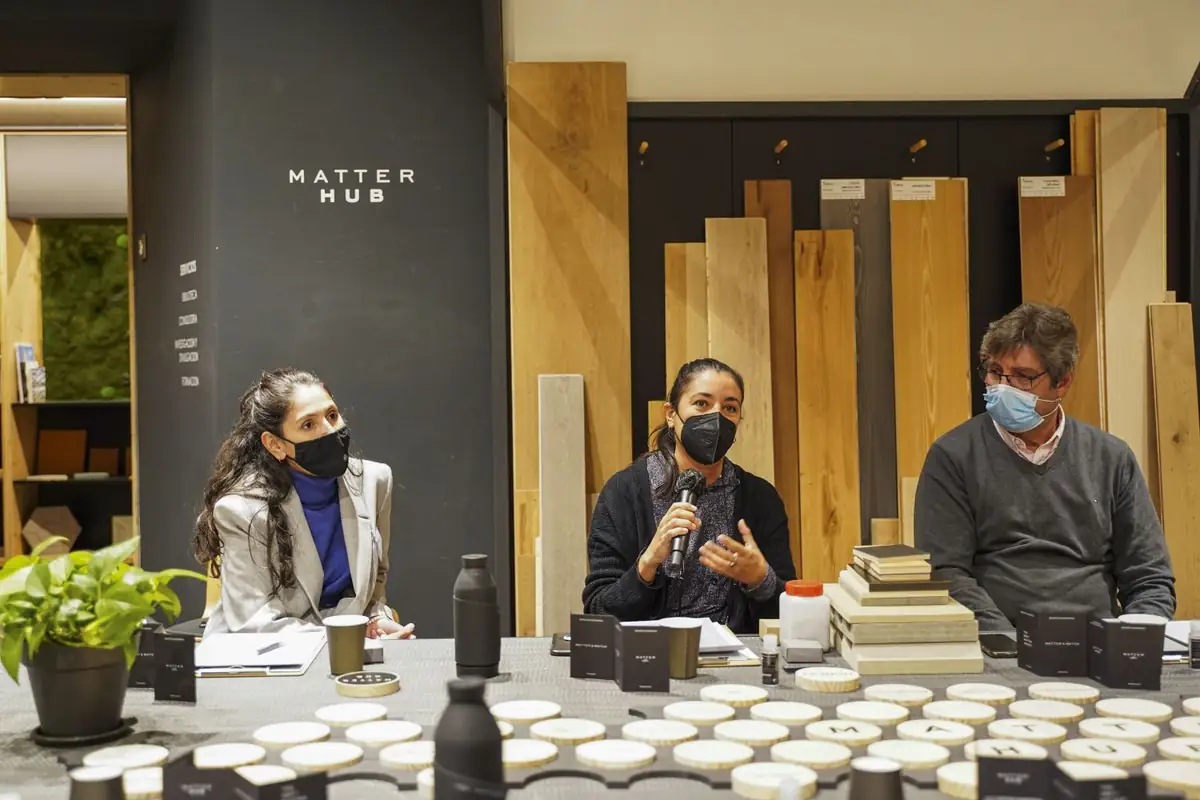
The meeting ended with a round table on the current state of the industry and the catalysts that could speed up the adoption of health criteria in architecture. These were its conclusions:
- In addition to individual factors such as genetic predisposition, diet and lifestyle, the environment (exposome) and the materials around us can contribute to disease if they are not designed with health criteria.
- There is still a great deal of ignorance in the sector about the negative effects of toxicity in building elements and about how to adopt design practices that approach projects from a health perspective, so a great deal of training and outreach is needed.
- Just as there are various frameworks for sustainability (certifications, parameters, among others) to measure quantitatively the positive impacts of designing in a more environmentally responsible way, strategies need to be created to measure and quantify the impact of designing for health, and the negative effects of not doing so.
- The large-scale adoption of healthier architecture must be driven along different lines and by different actors: architectural design, material specification, the contractor, the developer, the authorities (regulations), industry (by developing toxin-free solutions with low or zero emissions), while at the same time raising awareness in society at large (habits of use and demand).
- With existing tools and resources, as well as what the market currently offers in terms of solutions and products, there is a range of alternatives for designing more healthily in any type of project, from the most natural solutions to the most technological.
Summary video of the meeting
Here is the summary video of the Healthier Materials meeting, a cross-disciplinary reflection on health and materiality:
Frequently asked questions
- What is Healthier Materials?
- It is Matter HUB’s research series on the impact of building materials on human health. As well as this Summit Series meeting, it includes the document ‘Materialising health’ and articles devoted to Sto and Honext, the two brands that sponsored the series.
- What is the exposome?
- It is the sum of environmental exposures that affect people. As Dr M. Carmen Ruiz Martín explained, water, air, food and physical and biological agents add up to a total toxic load, and the materials and indoor air of buildings are part of it.
- Can we measure how much a material or a building contributes to health?
- There is not yet a framework equivalent to the one for sustainability, as the round table pointed out. Partial tools were presented at the meeting: Friendly Materials, the method developed by PMMT to assess and compare the effect of materials on health; the Healthiers unit from H.A.U.S.; and Roviras Castelao’s geo-environmental survey for detecting and measuring sources of radiation.
Healthier Materials at Matter
The Healthier Materials series was sponsored by Honext and Sto.

At Matter we work as a materials consultancy for architecture and interior design projects. Book your visit to discover our Materioteca and talk about the materials for your next project, including from a health perspective.