TdB Arquitectura
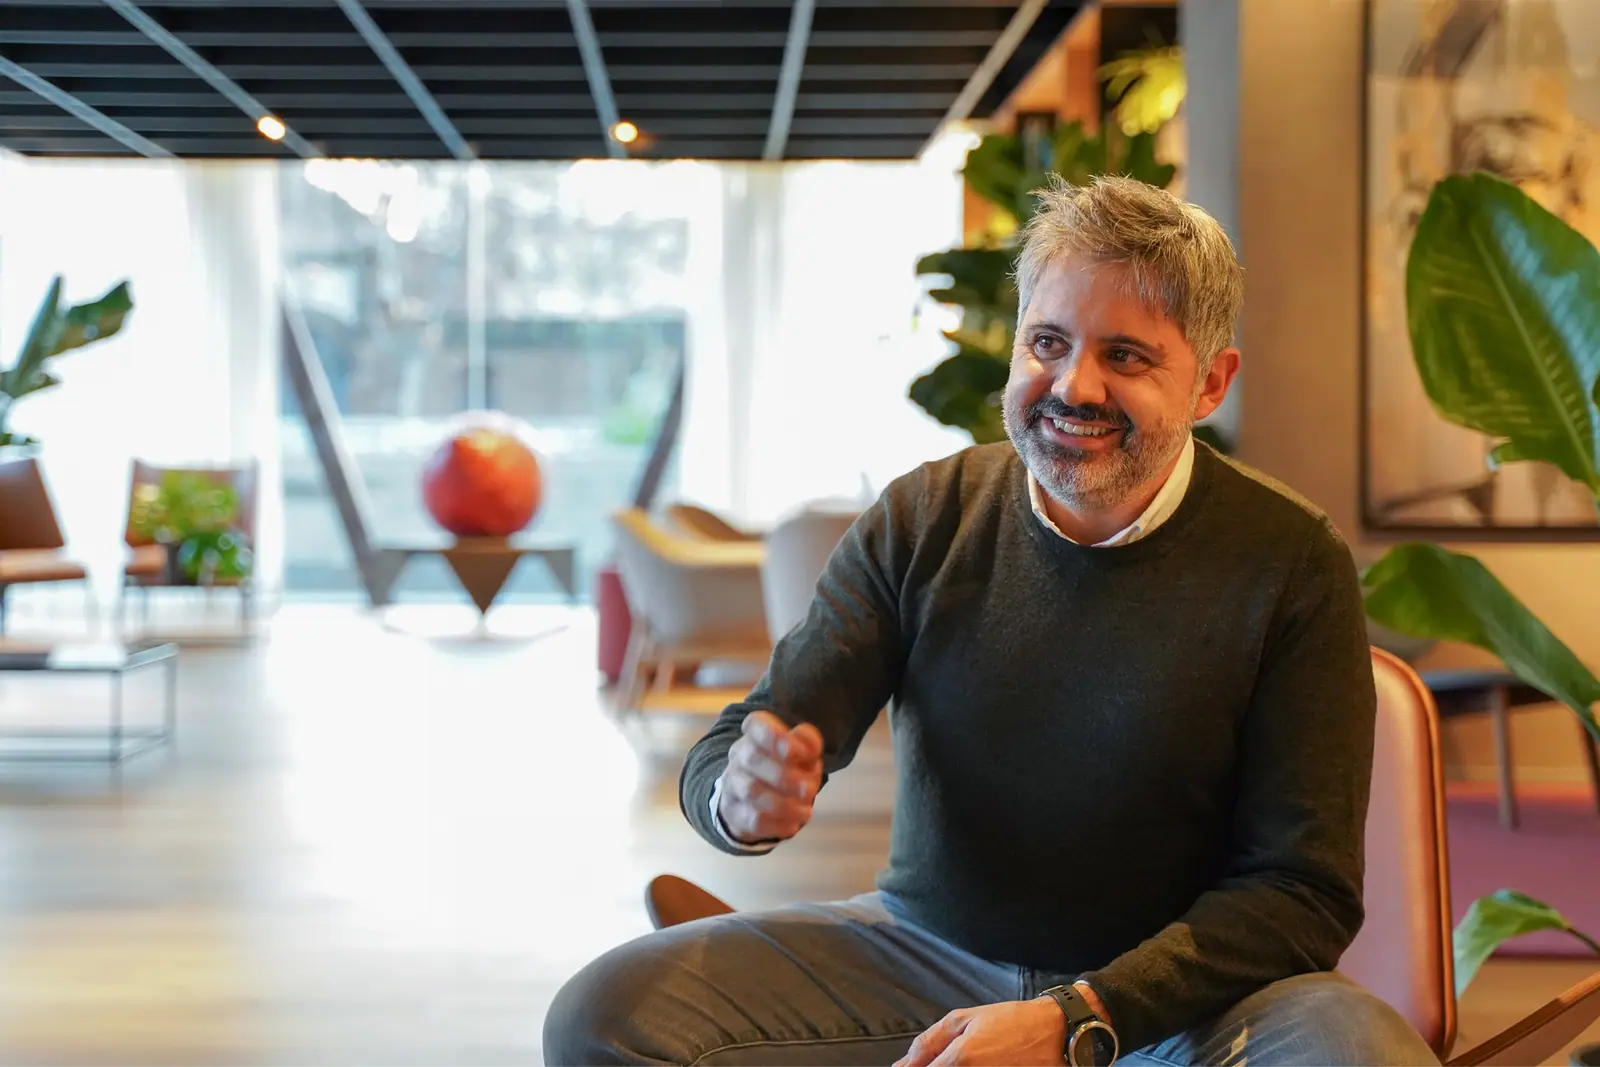
Juan Trias de Bes and Marta Pascual explain how TdB Arquitectura designs with health and wellbeing in mind, taking the Natura Bissé House-Factory as an example.
InterviewsWorkflows That Matter45 of 587 min read
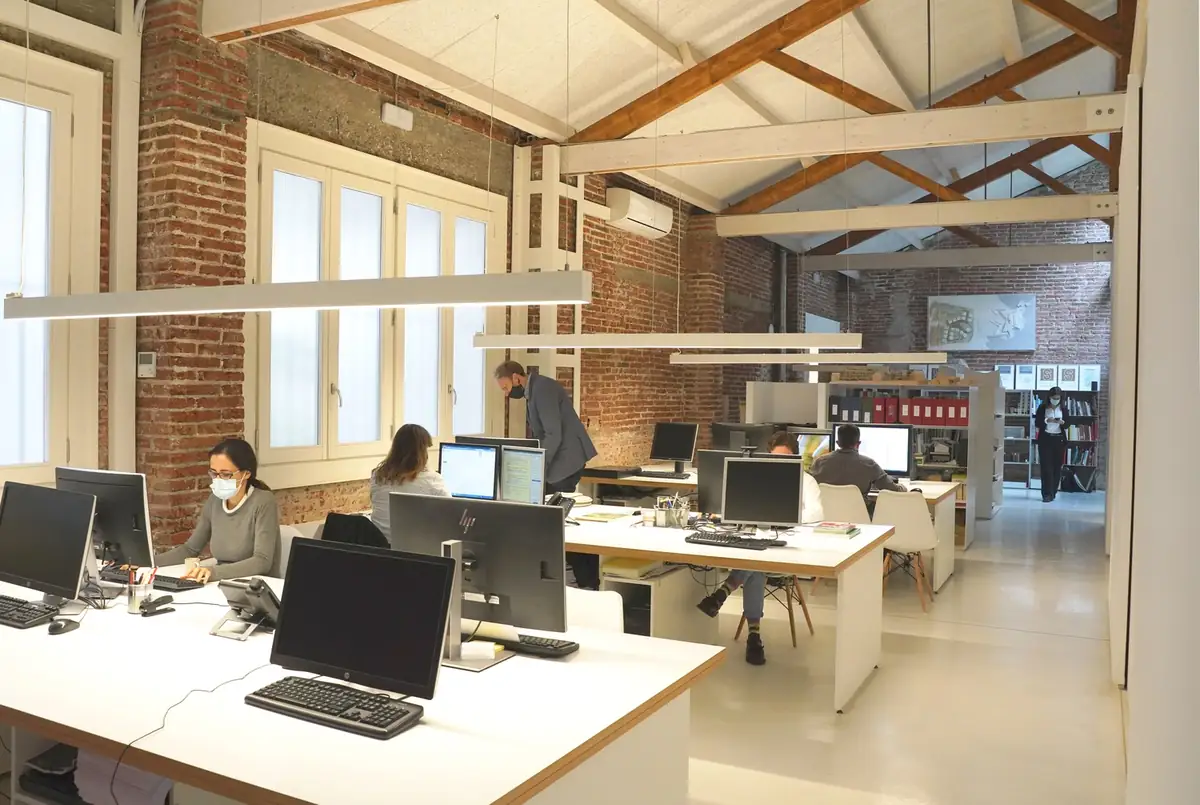
“We have tried to ensure that every workstation has a direct view of the outside, so you know what time of day it is.”
TdB Arquitectura is a studio founded in Barcelona in 1992 by the architect Juan Trias de Bes together with Pilar de Alós. It works on corporate, residential and hotel architecture, heritage rehabilitation and urban planning, with particular attention to the health and wellbeing of the people who use its buildings. Its works include the Mandarin Oriental hotel on Passeig de Gràcia in Barcelona (with Carlos Ferrater of OAB), the ESADE campus in Sant Cugat del Vallès, the headquarters of the Acadèmia de Ciències Mèdiques de Catalunya i de Balears and the rehabilitation of Casa Burés, nominated for the EU Mies Award 2022.
In this instalment of Workflows That Matter we go inside the studio to discover, with Juan Trias de Bes and Marta Pascual, architect and partner at TdB, the Natura Bissé House-Factory: an industrial and corporate building in which wellbeing spaces for the people who work there have been given priority. We talk about healthy architecture, about light, acoustics and air quality, about the relationship with the client and about the expanded-metal façade that defines the building.
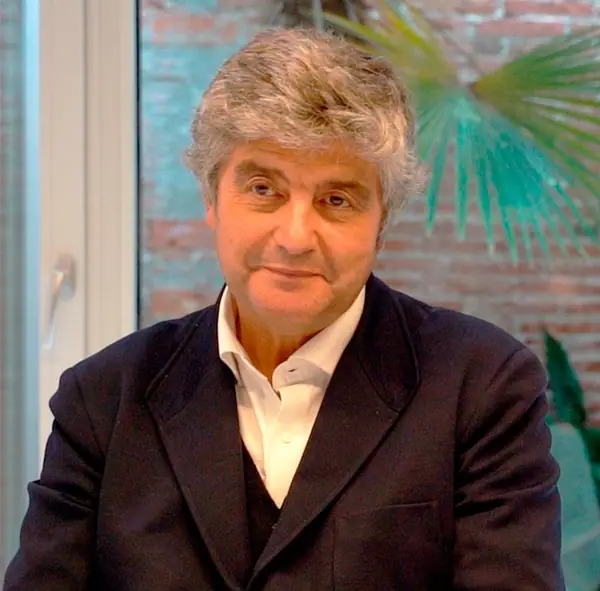
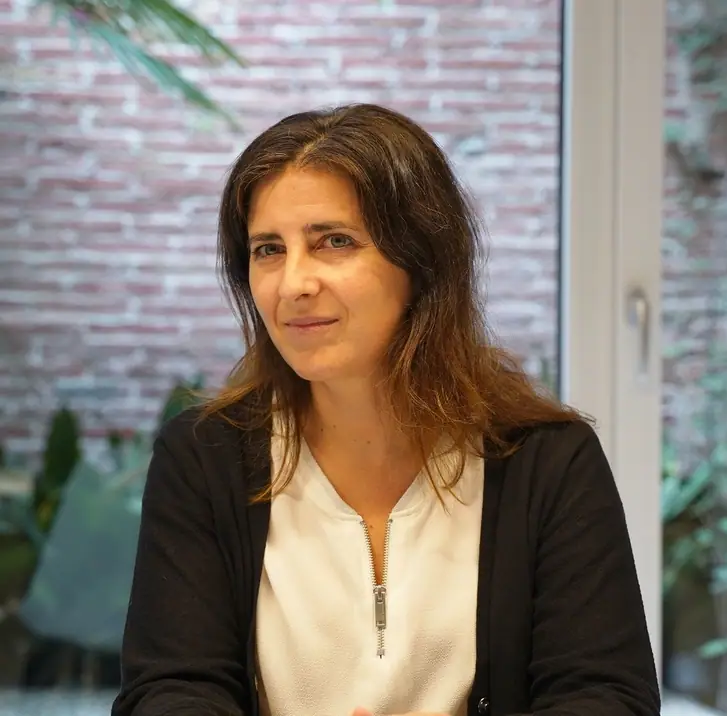
TdB Arquitectura: architecture and health from Barcelona
Juan Trias de Bes holds a doctorate in architecture from the ETSAB (UPC) and is the author of the book Material Architectures (2013). Marta Pascual, also an ETSAB graduate, has been part of the studio since its early days — her first major project was the Mandarin Oriental in Barcelona — and has been a partner since 2012, according to the studio.
TdB’s relationship with the healthcare world began with a building: the headquarters of the Acadèmia de Ciències Mèdiques i de la Salut de Catalunya i de Balears, on Carrer Major de Can Caralleu in Barcelona. That collaboration gave rise to the Societat Catalana d'Arquitectura i Salut, a branch of the Acadèmia founded in 2020, which brings together health and architecture professionals and is now chaired by Juan Trias de Bes.
The Natura Bissé House-Factory
An industrial building that opens up to light and landscape.
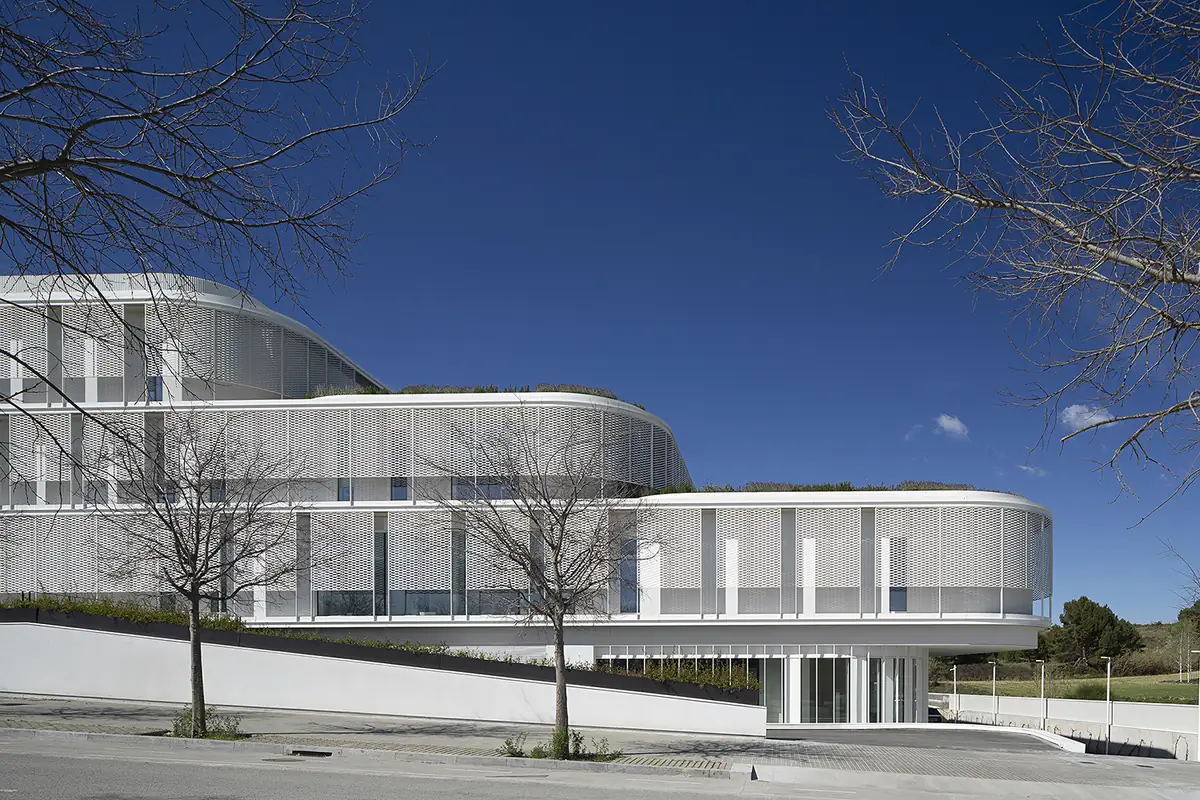
Natura Bissé’s new headquarters is in the Parc de l'Alba, in Cerdanyola del Vallès (Barcelona). It brings together cosmetics production, laboratories, logistics, offices and areas for training and events. According to the project description published by the Fundació Mies van der Rohe, the volume is formed by stacking four layers — logistics, production and laboratories, offices and R&D, and training and demonstrations — which step down with the slope of the site and create terraces on every floor.
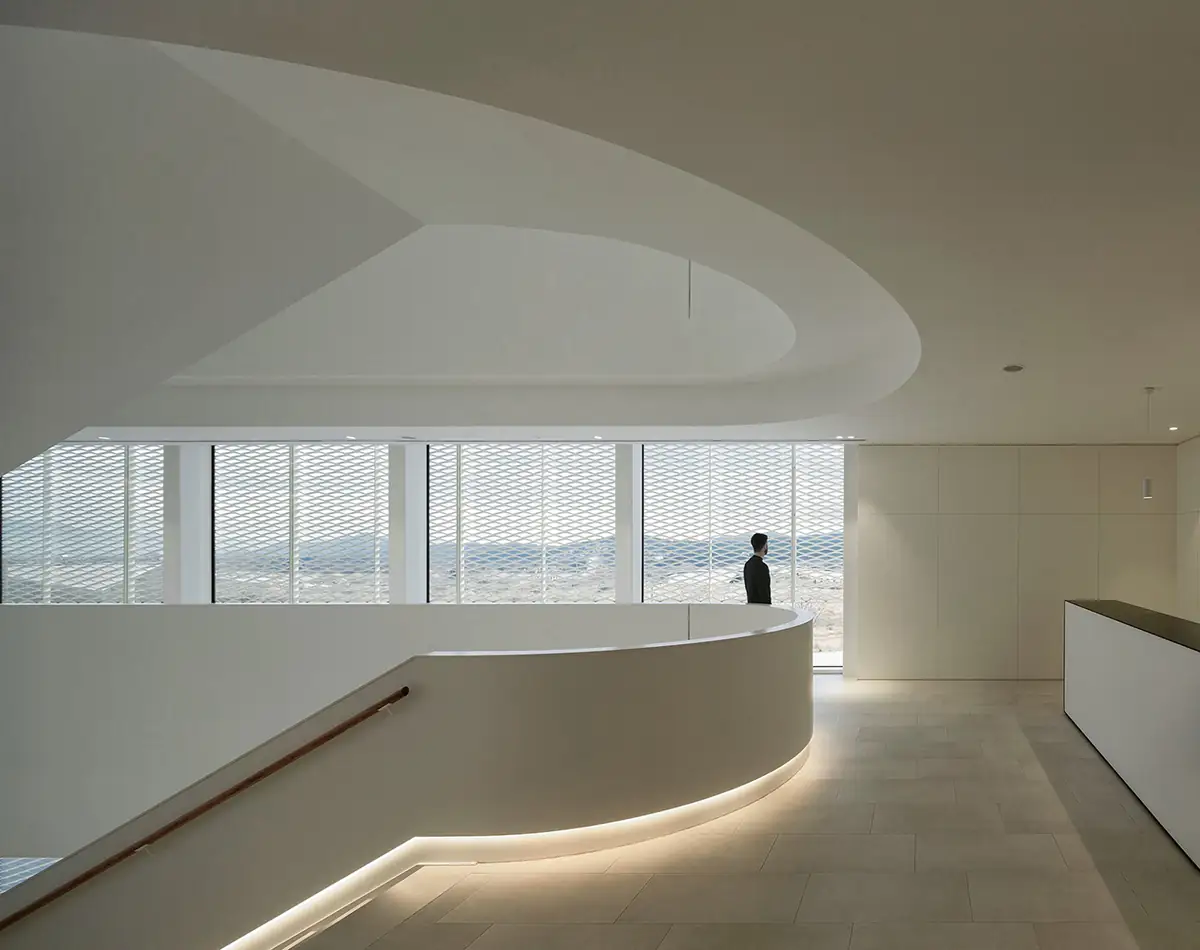
The façade is made of white-lacquered deployé (expanded metal). The studio explains that its perception changes with distance and light: from afar, on a bright day, it reads as a compact volume; close up it dematerialises; and from inside, against the light, it works as a translucent curtain. The structure follows a 10.5 × 8.10 metre grid, designed to get the most out of the industrial activities.
Healthy architecture and the medical community
How did your interest in working with the medical community and focusing on healthy architecture come about?
Juan Trias de Bes: “We are the architects who designed the Academy of Medical Sciences of Catalonia and the Balearic Islands, an institution with 150 years of history devoted to the health sciences. From there, on 3 March 2019, we obtained approval to set up the Society of Architecture and Health, which focuses on gathering the diagnoses of the medical and healthcare community so that we can improve those situations. For example, if they are detecting specific conditions in places of residence, they let us know and, as architects, we act and implement improvements. That is how this interaction between health experts and architects came about, to turn everyday spaces into places of wellbeing.”
What impact has the pandemic had on this pursuit of healthy architecture?
Juan Trias de Bes: “The value of health has nothing to do with pandemics. Pandemics are exceptional situations. Our aim is to find architectural solutions for spaces where there are measurable conditions that specifically affect wellbeing or health. All of this is quite new and difficult to detect. For example, if there is a floor with some kind of resin containing formaldehyde and a child plays on it for hours and ends up with irritation caused by that chemical, that cause is very hard to pin down. That is where the interest in working with the medical community comes from, because a good way of measuring these problems in interiors and architecture, materials or chemicals, is through medical conditions.”
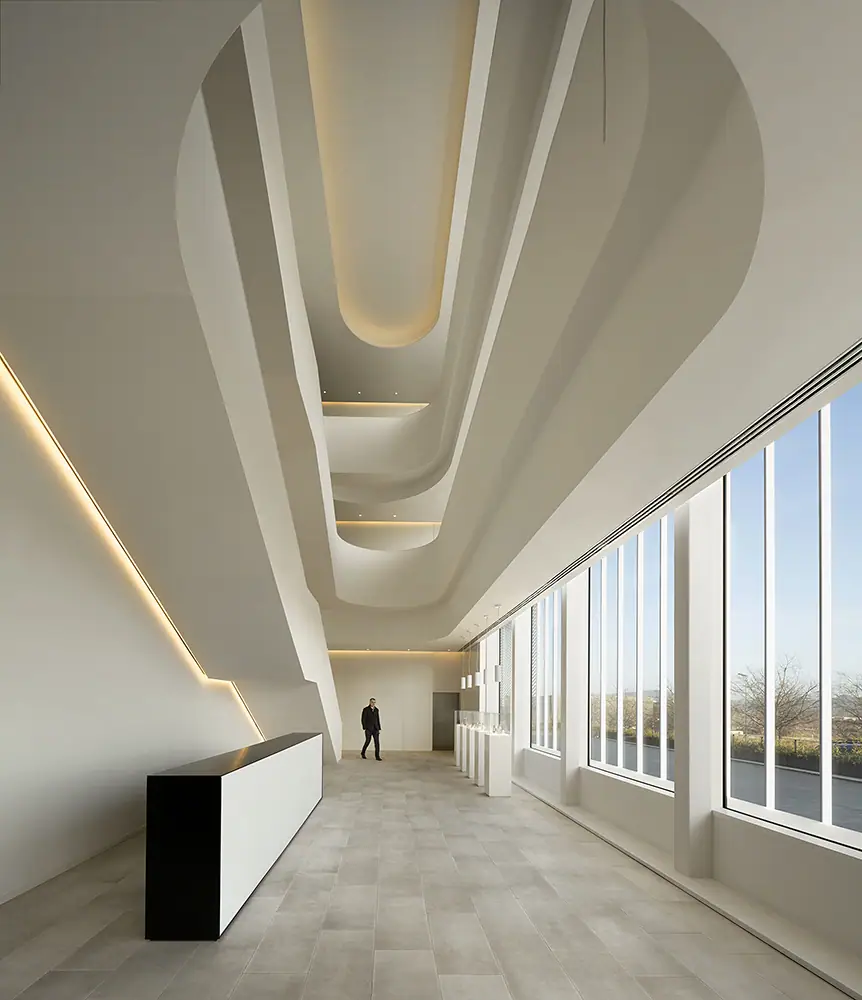
Wellbeing at the Natura Bissé House-Factory
How do you encourage healthy spaces and wellbeing, specifically at the Natura Bissé House-Factory?
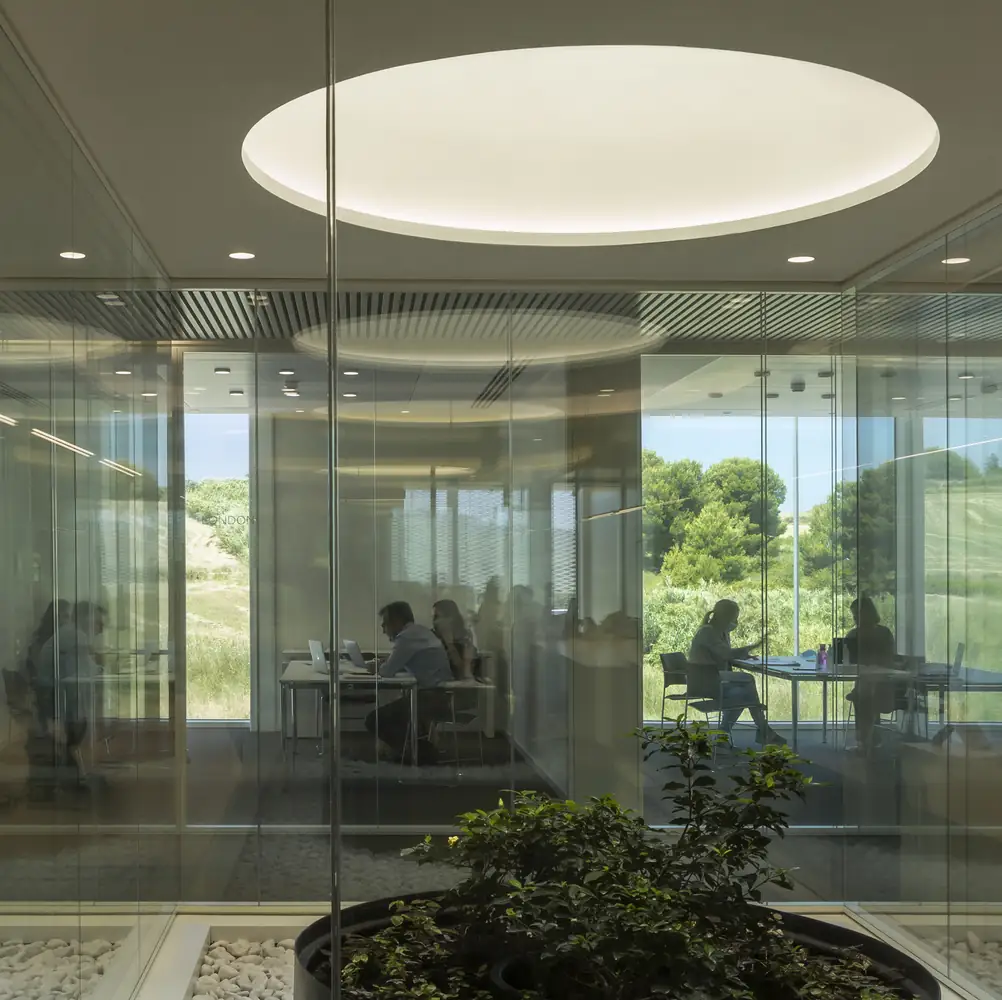
Juan Trias de Bes: “We don’t identify with saying that this building is conceived solely in terms of health. That isn’t true; it is a balance of many things. It is true that, together with Marta Pascual, there are many working sessions in which we talk about the importance of the wellbeing of the people who work inside. That is how we arrive at conditions that improve the building, such as natural ventilation, the presence of daylight or keeping suspended ceilings to a minimum in work areas to avoid the build-up of volatile organic compounds.”
Marta Pascual: “Now that remote working has become established, you have to create the kind of desirable spaces that make employees prefer to come to work at the corporate headquarters, where, besides being able to interact with other departments and colleagues, they will have a comfortable and pleasant space. At Natura Bissé there are large terraces with native planting and daylight to encourage both interaction between employees and rest when needed.”
“You have to create the kind of desirable spaces that make employees prefer to come to work at the corporate headquarters.”
— Marta Pascual
Juan Trias de Bes: “Talking about wellbeing at Natura Bissé is relevant, but it has to be done in context, not by trying to turn the building into a manifesto for something it was never really meant to be. In the end, it is a place where everyone wants to go to work. For example, stairs and walking are encouraged, keeping lift use to a minimum. We also believe that healthy buildings begin with urban planning, because if you open the windows to ventilate a home where the air is polluted by heavy traffic, opening windows is not the solution; the same applies to antennas that generate electromagnetic fields. Although there are very few cases in which health is affected, what matters is always to talk about wellbeing.”
Light, acoustics and comfort in the design process
We would love to know more about your creative process. How do you approach giving your projects material form?
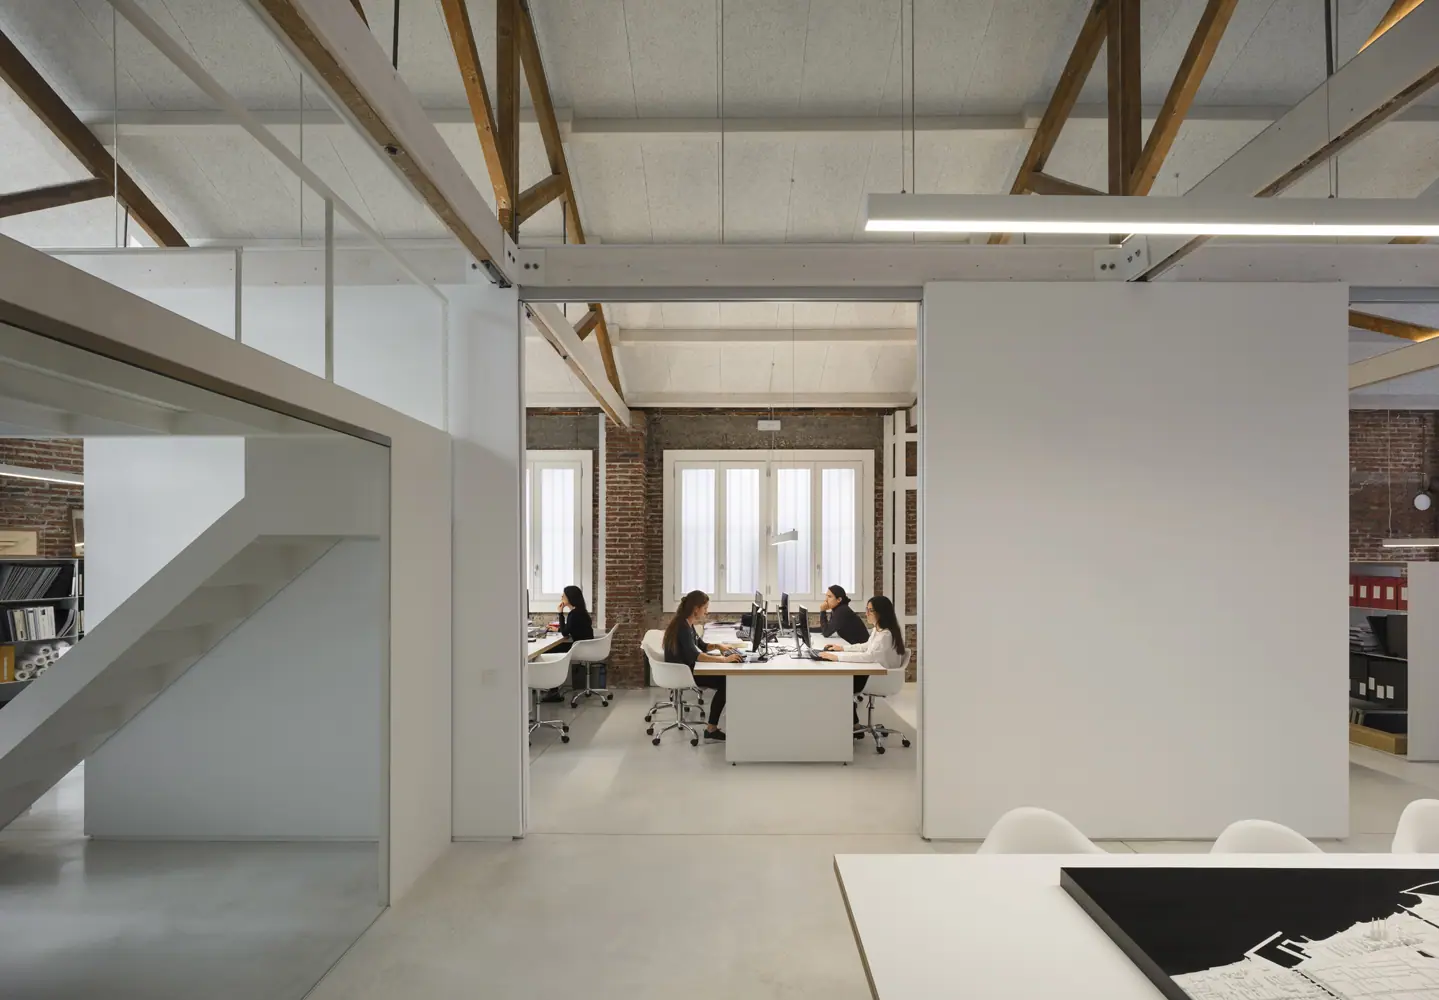
Juan Trias de Bes: “What concerns us is people’s wellbeing, and that carries a lot of weight in our processes. At Natura Bissé, for example, the people working in the warehouse moving pallets enjoy the same quality of light as those working in the offices. We have tried to ensure that every workstation has a direct view of the outside, so you know what time of day it is. That is a health factor related to our circadian clock.”
Marta Pascual: “Another element that affects health is acoustics. That is why the choice of materials and construction solutions is essential, to deal with aspects such as reverberation in the spaces and to improve sound insulation between the different work rooms, avoiding noise pollution.”
Juan Trias de Bes: “What determines user comfort is the balance between light, acoustics, temperature and air quality.”
The client and the expanded-metal façade
As for your relationship with your clients, how important are they in your projects and when it comes to choosing materials?
Juan Trias de Bes: “The relationship with the client is what shapes the entire design of the buildings. The process of trust and confidentiality with the owner is extremely important from the very beginning, and in the case of the Natura Bissé project, that relationship was exemplary.
The material debated above all others was the façade envelope. The envelope we used is a ribbed aluminium deployé with a lacquered finish, and its particularity is that everything arrives machined and is installed using bolts alone.”
The future of TdB Arquitectura
Where do you see the future of TdB Arquitectura heading?
Juan Trias de Bes: “I think the future looks optimistic. What we do is take on each commission with enthusiasm from day one. All our buildings have been made in a personal way, and here the Mediterranean context influences us enormously: we internalise the presence of light and create spaces that are neither open nor closed.”
Wellbeing comes first for this architecture studio which, despite its years of experience, approaches each project as a challenge with the user’s wellbeing at its centre.
TdB Arquitectura at Matter
TdB Arquitectura has crossed paths with Matter at other events, and the Natura Bissé House-Factory has continued to attract attention since this interview:
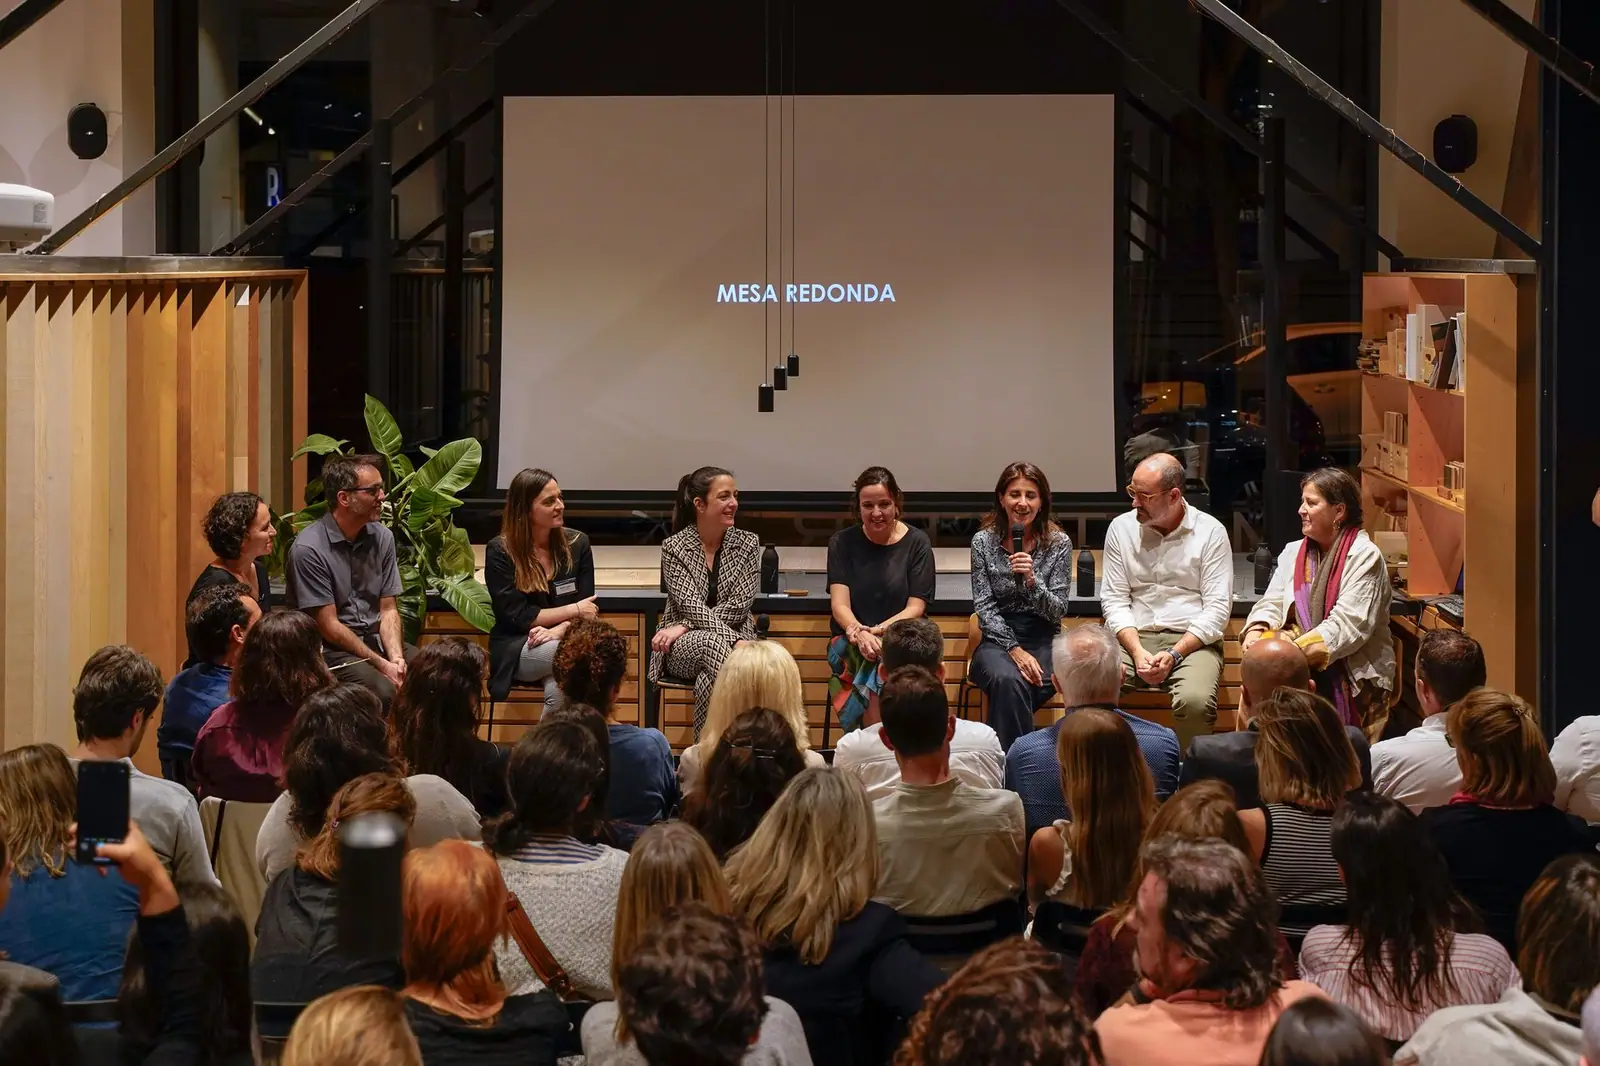
- Summit Series: Healthier Materials (March 2022): TdB Arquitectura took part in Matter’s event on healthy materials, alongside other studios, a construction company, an environmental medicine specialist and manufacturers.
- Talks That Matter: Hotels, Flexibility and Adaptability (November 2023): Marta Pascual presented the Antiga Casa Buenavista hotel in Barcelona, for which TdB was responsible for the architecture and interior design.
- EU Mies Award 2024: the Fundació Mies van der Rohe included the Natura Bissé House-Factory among the nominated works for that edition of the prize.
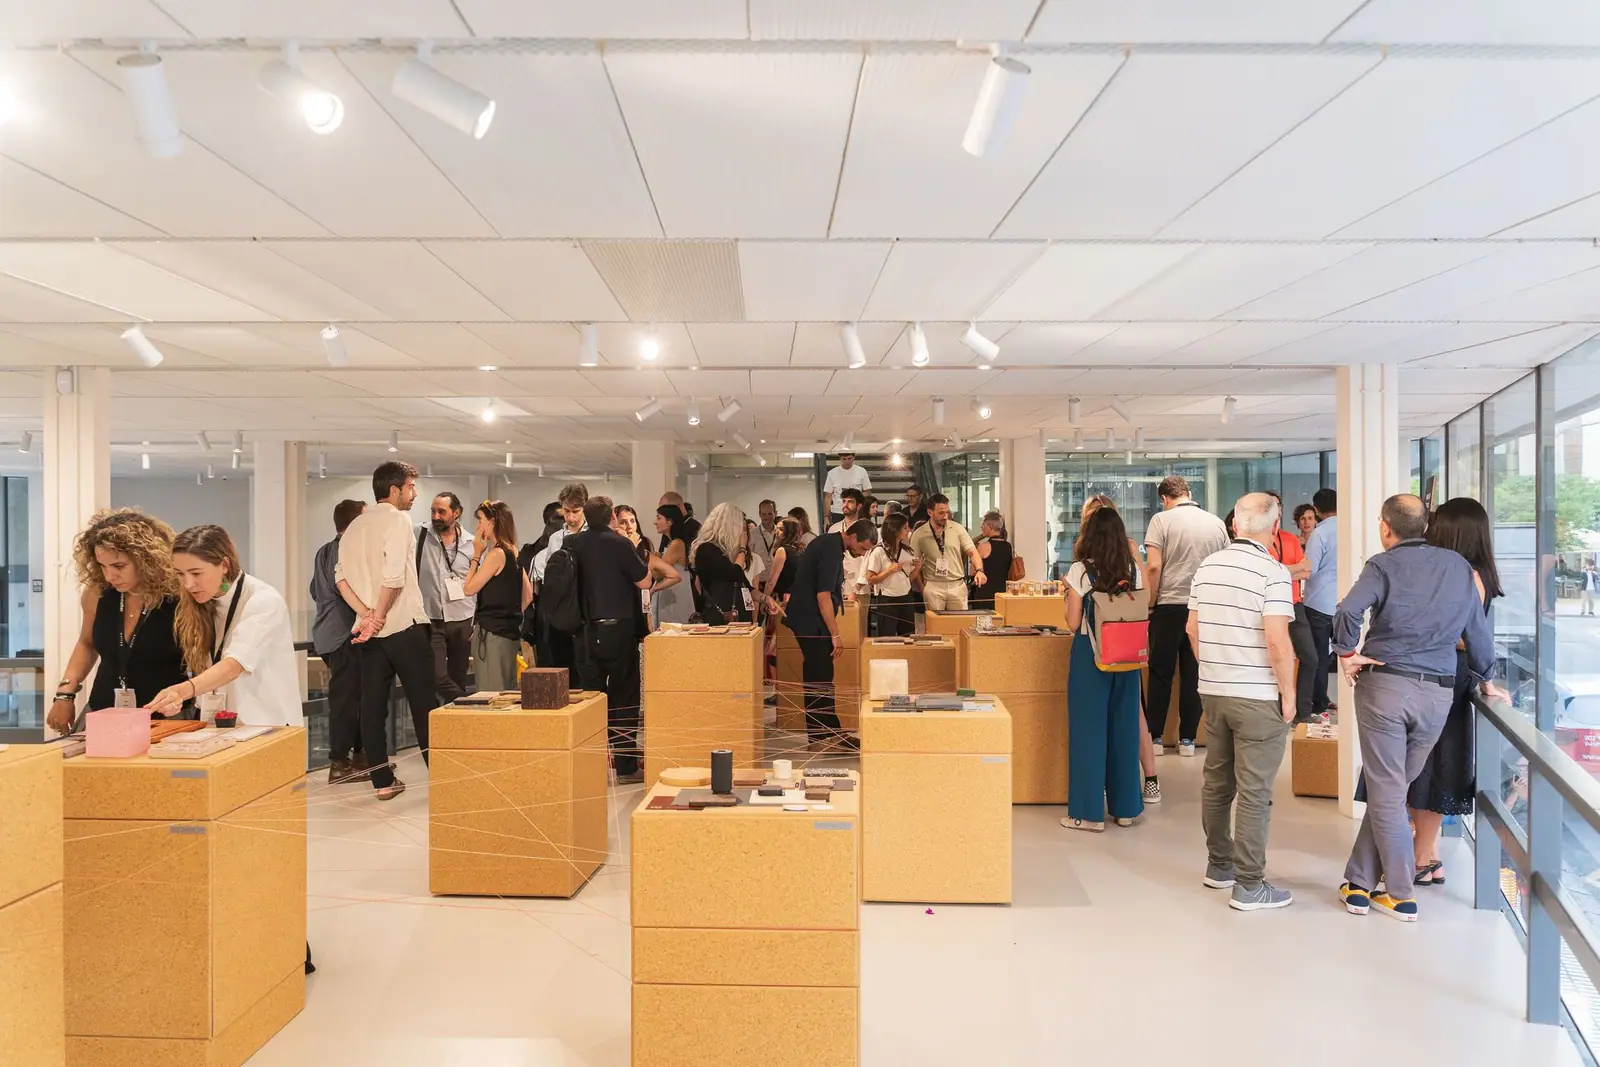
- Materials Matter Exhibition 2025 (June 2025): Marta Pascual was one of the speakers in the A Matter of Choices lecture series at the COAC (Col·legi d'Arquitectes de Catalunya).