HOTELS, Flexibility and Adaptability
At Matter Barcelona, five studios and Acquabella discuss how hotels adapt to different users: flexibility, luxury, sustainability and personalisation.
EventsTalks That Matter10 of 1410 min read
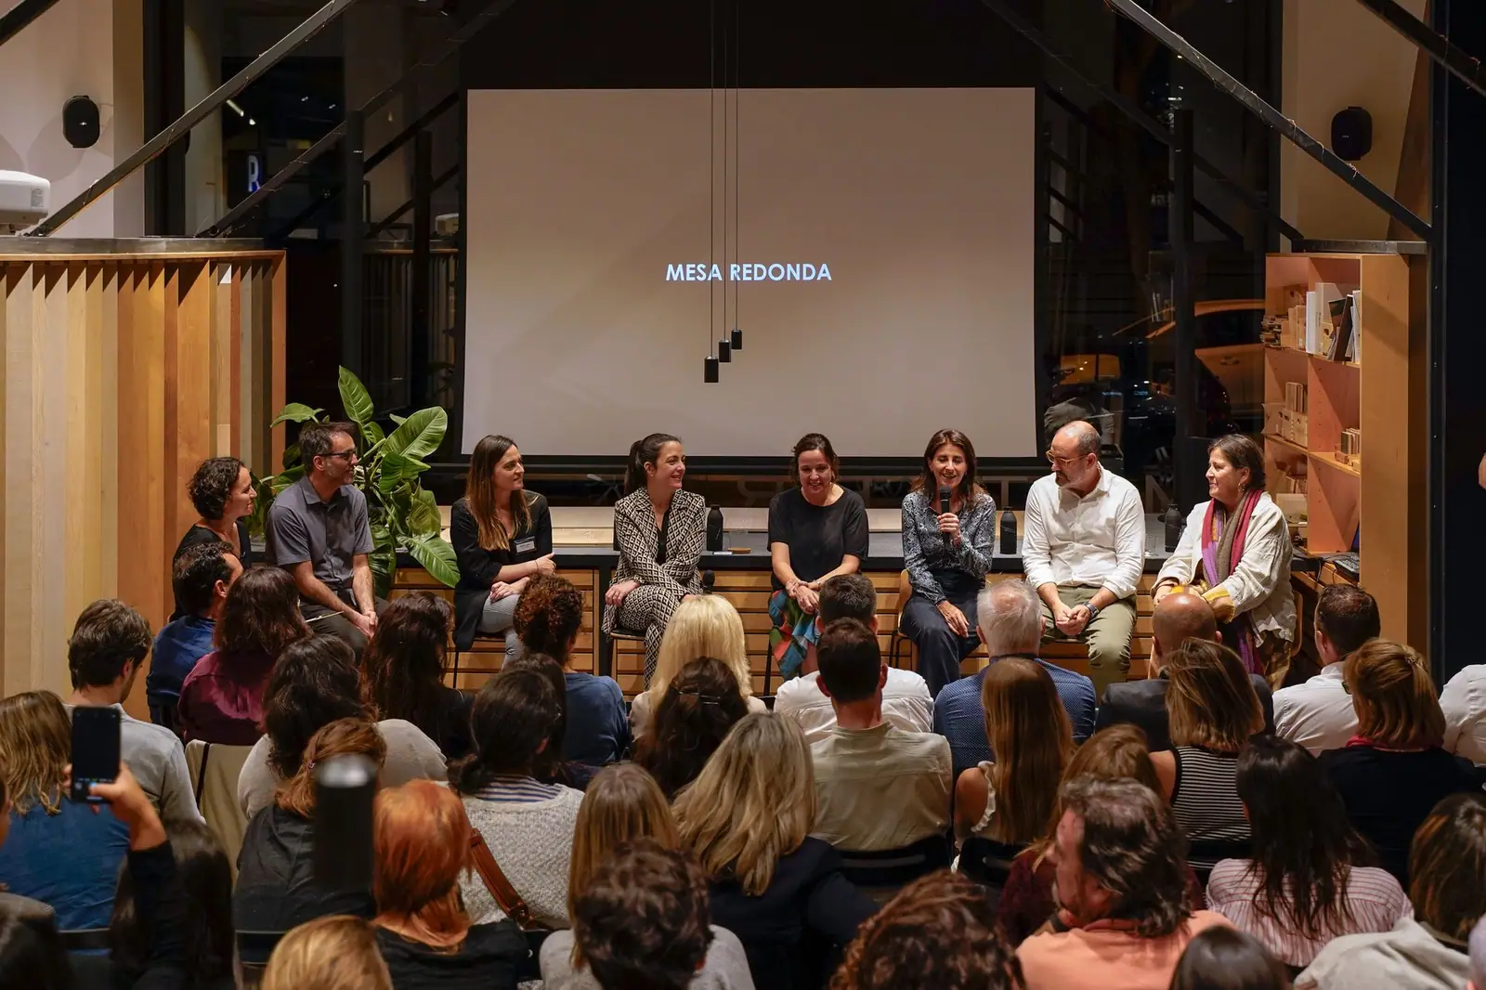
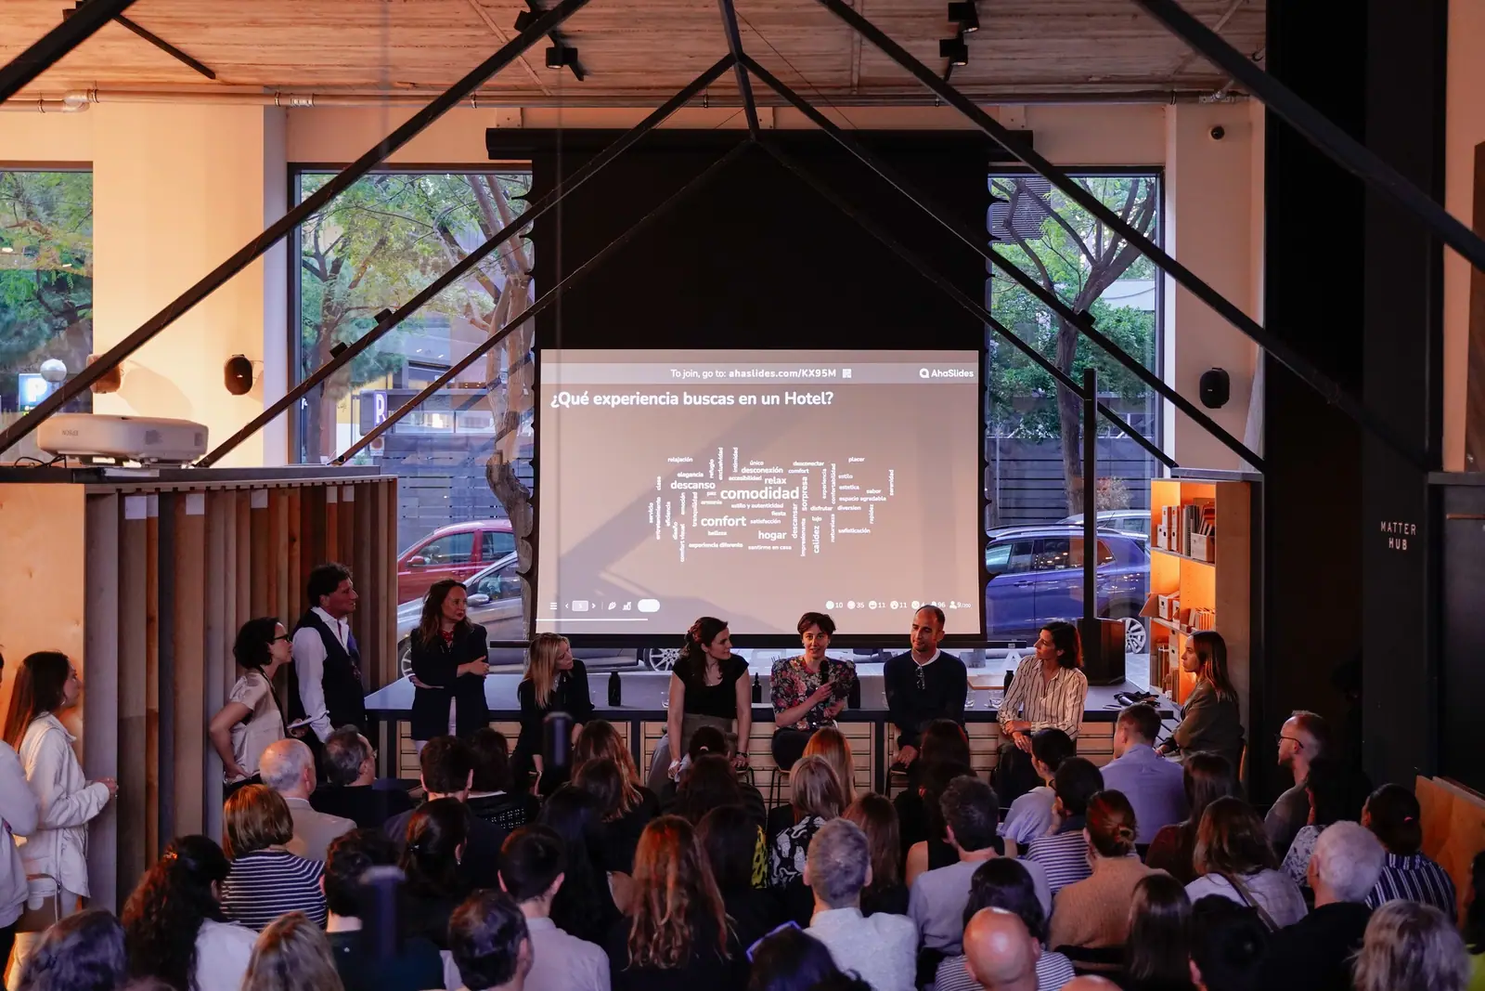
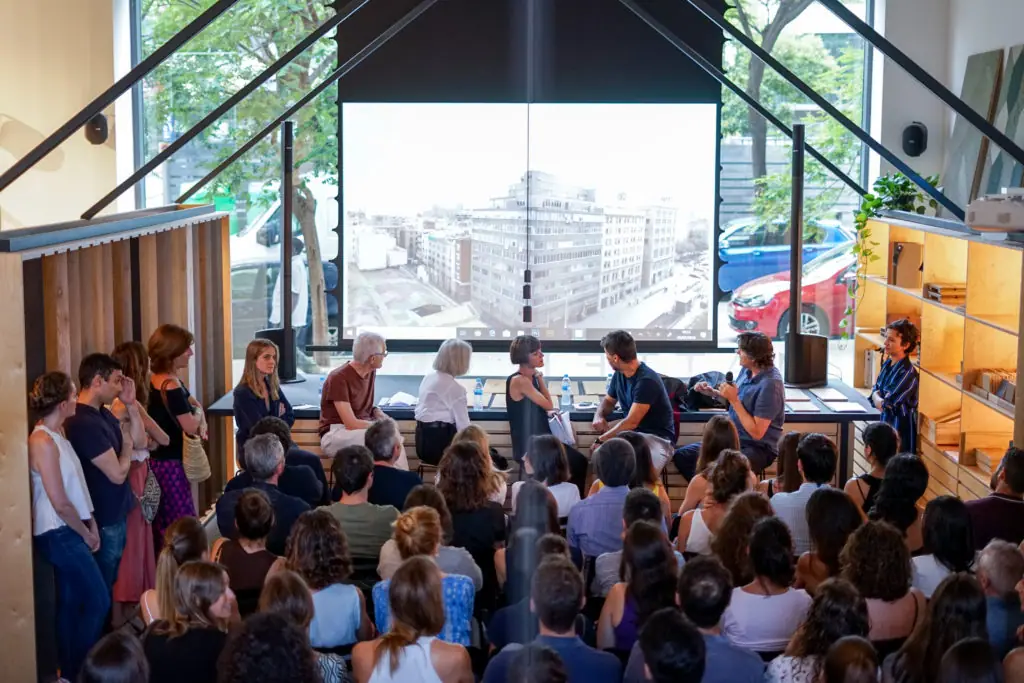
For this edition of Talks That Matter we brought together five architecture and interior design studios at Matter Barcelona, along with Acquabella, the event's sponsor, to discuss a theme that runs through hotel design today: flexibility and adaptability. Our speakers were Belén López, marketing director at Acquabella; Marta Pascual, of TdB Arquitectura; Marta Mur, of Mur Arquitectura; Elena Hachuel and Yoel Karaso, of Habitan; the interior designer Isabel López Vilalta; and Oscar Blasco, of SCOB Arquitectura i Paisatge.
Drawing on five projects —from the refurbishment of a listed building on Ronda de Sant Antoni to a hotel with a winery in the Priorat— we considered how hotels respond to their users' different needs, what role flexibility and adaptability play in sustainability and luxury, and how far the demand for a hyper-personalised experience goes. Here we summarise each talk and the conclusions of the round table.
Why talk about flexibility in hotels
Hybrid, multipurpose spaces that are more open, fluid and interconnected; places where you can work, sleep or simply relax; hyper-personalised spaces; hotels you go to in order to sleep, but also for a cultural, gastronomic or wellness experience. These are some of the trends shaping hotel spaces today, and the question for the event was how projects adapt to them.
Flexibility can be understood in several ways: a space that accommodates different uses over the course of the day, a structure that allows the building to be transformed in future or, as several speakers argued, the design team's own ability to adapt to each client, budget and place. The projects presented covered that whole range. The event, organised by The Grey Matter Agency and sponsored by Acquabella, is part of our spaces for exchange between professionals and industry.
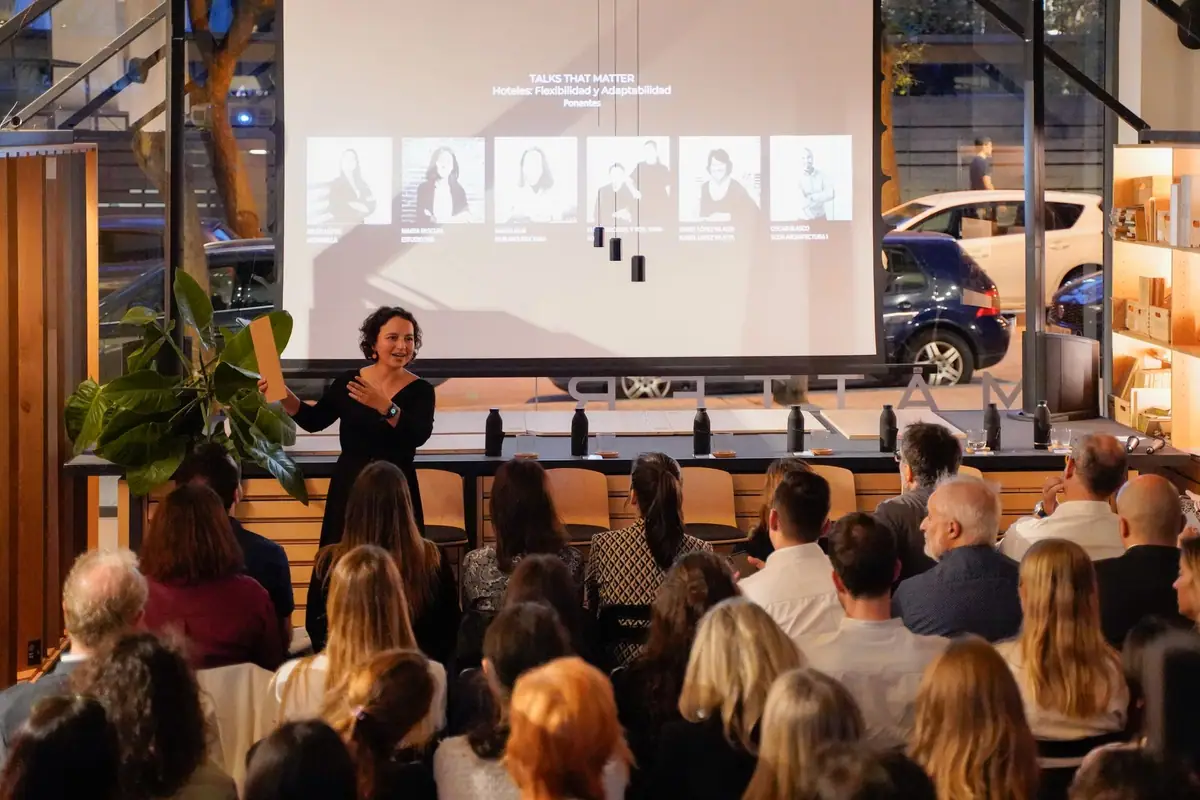
Speakers and projects presented
After Acquabella's presentation, each studio presented one or more hotel projects, and the session ended with a round table with all the speakers.
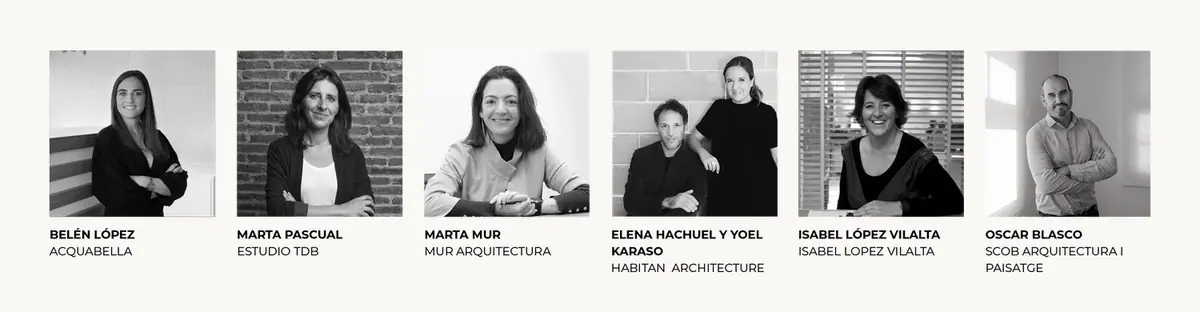
Acquabella: the guest at the centre
Inclusive design and increasingly personalised services.
Belén López, marketing director at Acquabella, opened the session with a short video introducing the brand. She defined flexibility and adaptability as the ability to modify behaviour and adapt to different situations and people appropriately and quickly, taking into account trends in the sector and the tourism market. She stressed the need to put the individual at the centre and to develop the project around them, with increasingly personalised services.
Inclusive design can give guests a sense of safety without sacrificing aesthetics or innovation, and meet the different needs of the people who use the same service. Accessibility, for example, is a deciding factor for many guests when choosing a hotel: keeping it in mind from the start of the design, without abandoning a considered aesthetic, can be a differentiating factor.
She also pointed to other growing demands: stays that combine work and leisure, with flexible, well-lit and well-connected spaces where people can work comfortably; coworking areas and social spaces; and a high-quality food and wellness offer designed for tourists and local people alike.
“Broadly speaking, we could say that flexibility and adaptability are the ability to modify behaviour and adapt to different situations and people appropriately and quickly.”
— Belén López
Refurbishing to gain flexibility
Two hotels in Barcelona where structure and light allow for different uses.
TdB Arquitectura — Hotel Antiga Casa Buenavista, Barcelona
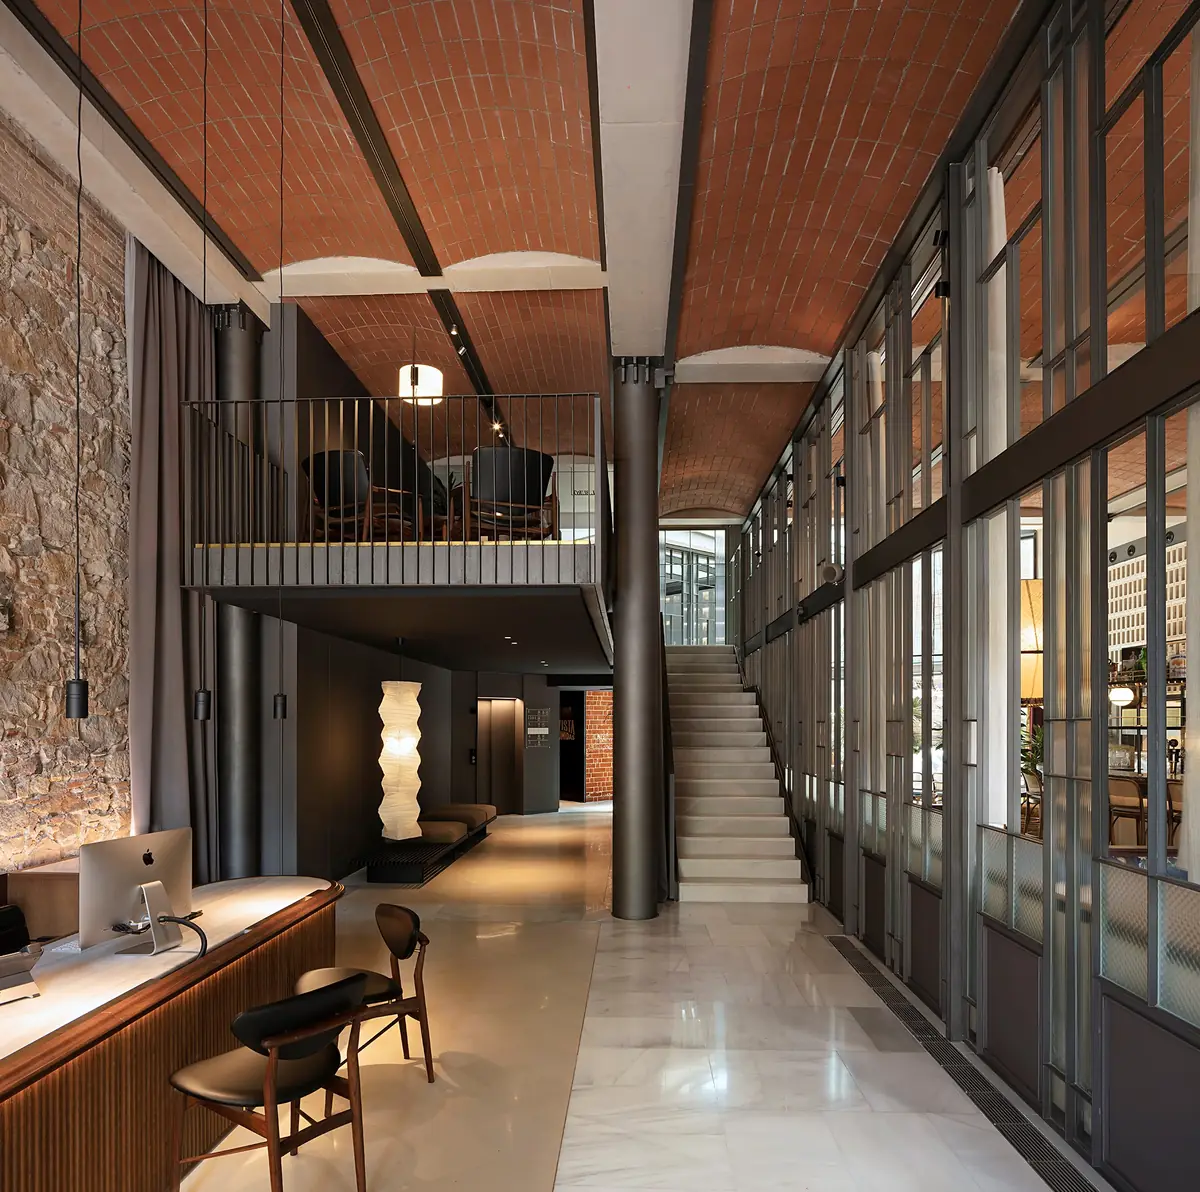
Marta Pascual presented the Antiga Casa Buenavista hotel on Ronda de Sant Antoni, which also has a facade on Carrer de Joaquín Costa. As she explained, the project took almost ten years: it involved two connected properties with large changes in level, in a listed building. The building's owner and the hotel operator were the same family, with very deep roots in the building, whose restaurant first opened in 1918. TdB Arquitectura was responsible for both the architecture and the interior design; according to the studio, the project was drawn up between 2015 and 2017 and built between 2018 and 2022, with 3,233 m² of built area.
The restoration kept as many original facade elements as possible, while the entire interior was demolished to make way for an open-plan column structure, much more flexible, which allowed two basement levels and an additional storey on top to be built. The ground floor and a series of mezzanines are given over to common areas, with spaces that connect Ronda de Sant Antoni and Joaquín Costa visually. On the typical floor, the rhythm of the windows in the existing facade determines the bay and the width of the rooms; the added top floor allows for rooms with terraces.
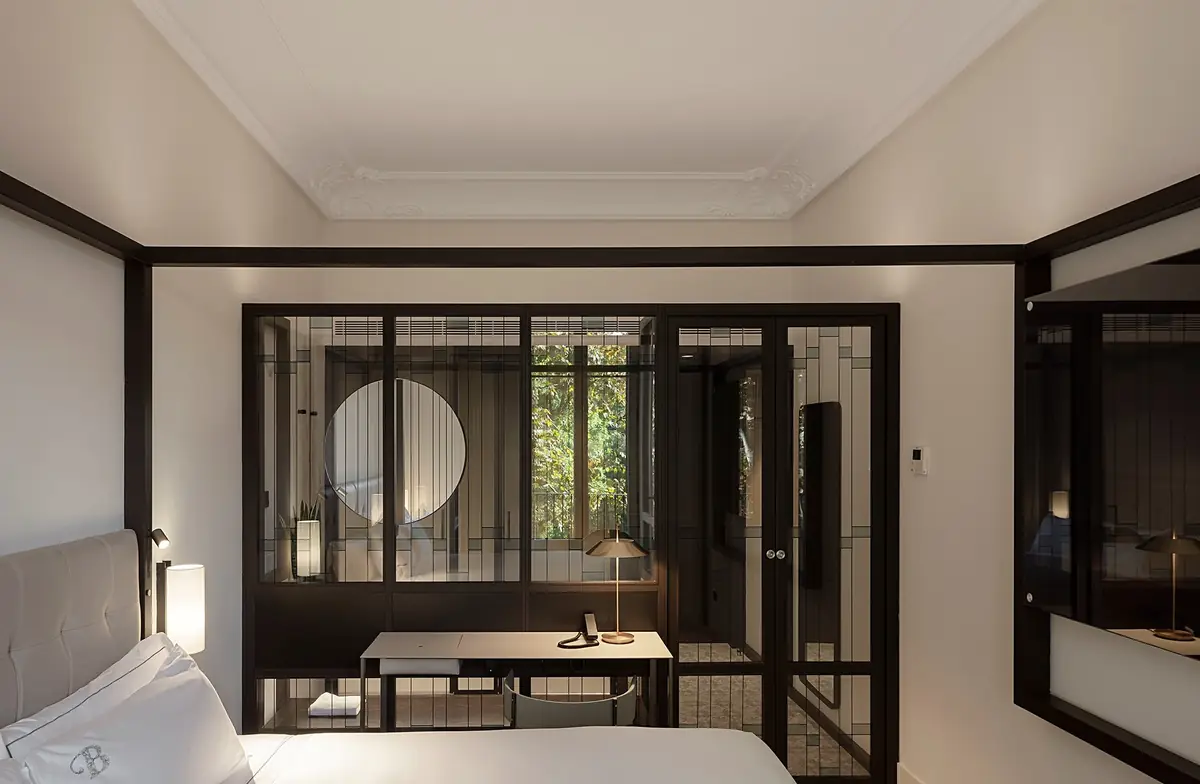
The rooms were conceived as a sequential, barely compartmentalised space: the only enclosed elements are the bathroom and the shower cubicle, and everything else is open space that allows several uses at once. The wardrobe area was placed along the facade to avoid the feeling of long corridors.
“We had the opportunity to be both the architecture team and the interior design team. That allowed us to think that the architectural elements had to be part of the interior design, and that defined the character of the hotel.”
— Marta Pascual
Mur Arquitectura — ME Barcelona
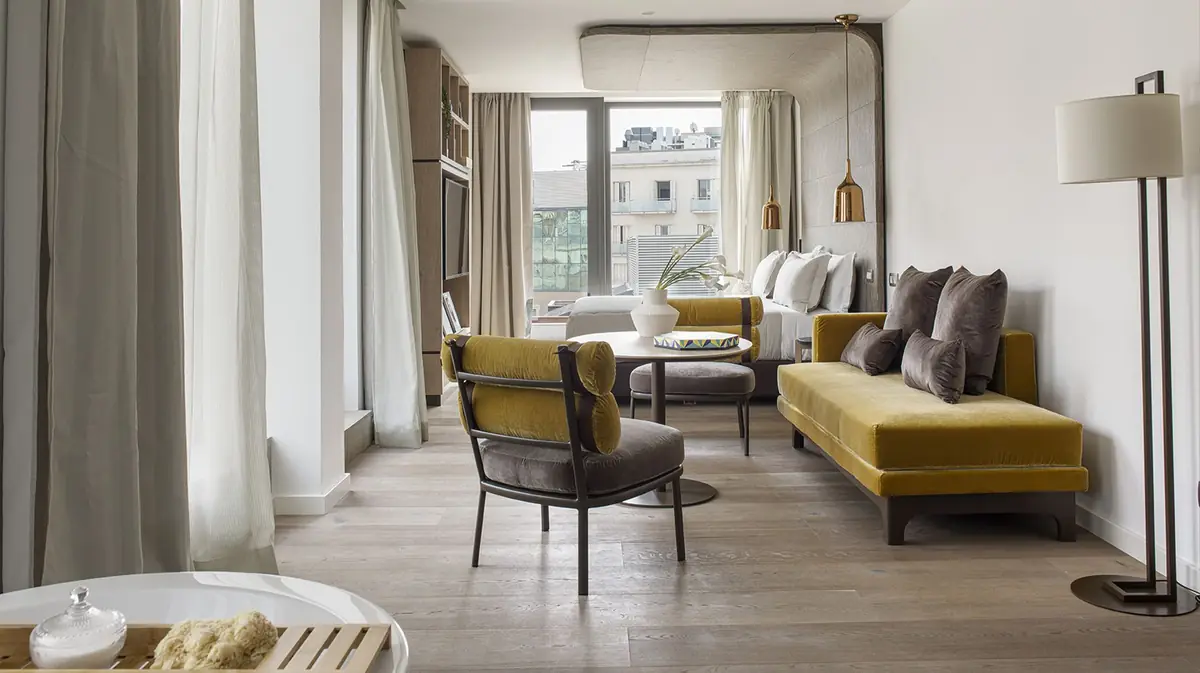
Marta Mur presented ME Barcelona, the ME by Meliá brand's five-star hotel in the city centre, opened in November 2021 with 164 rooms and suites. According to Meliá, the architecture is by FITARQ and the interior design concepts by Mur Arquitectura and ASAH. The chain wanted to place the hotel in the centre of Barcelona and turn the building into a hub of culture, innovation and art, where the city could be felt inside the hotel.
Materials and lighting were used to create a Mediterranean atmosphere that would give guests the feeling of being in Barcelona, while avoiding literal, obvious references. The facade was designed to blend in with the neighbouring buildings, creating continuity, and the interiors were adapted to host cultural, art or gallery activities aimed at guests and local people alike.
In the common areas as few materials as possible were used, with wood predominating and perforated sheet metal for the room signage, a reference to the perforated metal lamp Barba Corsini designed for the attic apartments of La Pedrera. In the rooms, daylight is graduated with translucent glass and curtains of varying opacity, adapting to each time of day and each guest. The furniture and artworks were commissioned from local artists and makers, and the basement houses meeting and conference rooms that can be divided into smaller spaces, the most flexible part of the hotel.
“Globalisation and the growing ease of travel have considerably increased the ways of experiencing cities, of getting to know them… and a key point, a very important point of the traveller's experience, is the place where they stay.”
— Marta Mur
Hotels tailored to one client
Exclusivity versus flexibility, and flexibility as an attitude.
Habitan — Alma Barcelona
Elena Hachuel and Yoel Karaso, who founded Habitan in 2005, presented the Alma Barcelona hotel and discussed another hotel project with Filmax in which they took part and which was never built, as an example of their ability to adapt a hotel to any need or situation. Alma was a collaboration between Habitan and the interior design studio Coriumcasa.
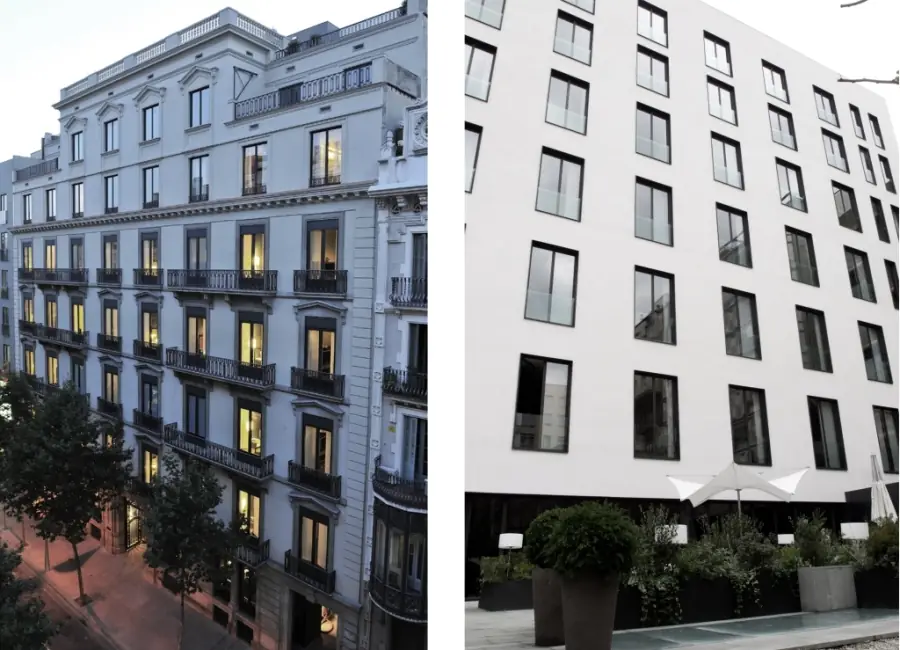
The hotel occupies an Eixample building at the junction of Carrer de Mallorca and Passeig de Gràcia, the former headquarters of Solvay Ibérica. Only the street facade and the floor slabs of the original building were kept: the whole load-bearing wall structure was demolished to create a new one better suited to a five-star hotel with 72 rooms. Today it is a boutique hotel that hosts a large number of cultural events.
Its aesthetic is restrained and minimalist, with perceptible quality in every space, attention to detail and lighting, and all services concealed; creating the atmosphere was central. Two completely different room types were designed: those facing Carrer de Mallorca recreate a classic Eixample setting, reinterpreted with a Barcelona character, while those overlooking the garden are more modern and minimalist. The top floor was left free for a future project of residential apartments instead of rooms.
“We realised that adaptability and flexibility at the Alma hotel are very low. It was almost a matter of doing the opposite, of making something super-exclusive. For a specific type of client. It wasn't meant to adapt to different clients.”
— Elena Hachuel
Isabel López Vilalta — The designer's flexibility
The interior designer Isabel López Vilalta spoke about very different projects to emphasise flexibility as the designer's ability to adapt to every kind of client and project. The refurbishment of a palace in Mallorca, the Filandón restaurant in Madrid and the Marta's Lemon Pie patisserie in Barcelona, each with very different problems and budgets, demonstrate that flexibility.
Speaking about the Filandón restaurant and the Hotel Omm in Barcelona, she highlighted the value of building well as the most sustainable way of designing, a guarantee of spaces that last much longer. She also showed the Santa María Briones hotel in La Rioja: a small hotel in a 16th-century manor house refurbished by the architect Ignacio Quemada, where the studio worked on the interiors of the rooms and contributed to how the common areas are used and designed.
Her talk was rounded off by the Kora Tamaragua residential complex in Puerto de Santiago (Tenerife) and the historic Solar das Necessidades hotel on the island of São Miguel (Azores), both then in development. The common aim is to create pleasant, welcoming and calm spaces, so that people feel as comfortable as they do at home.
Isabel López Vilalta summed it up like this: “I see flexibility and adaptability more as our own capacity to adapt, to be flexible in how we act on projects. When we have worked on flexible projects, in the end flexibility is more of a utopia than a reality.”
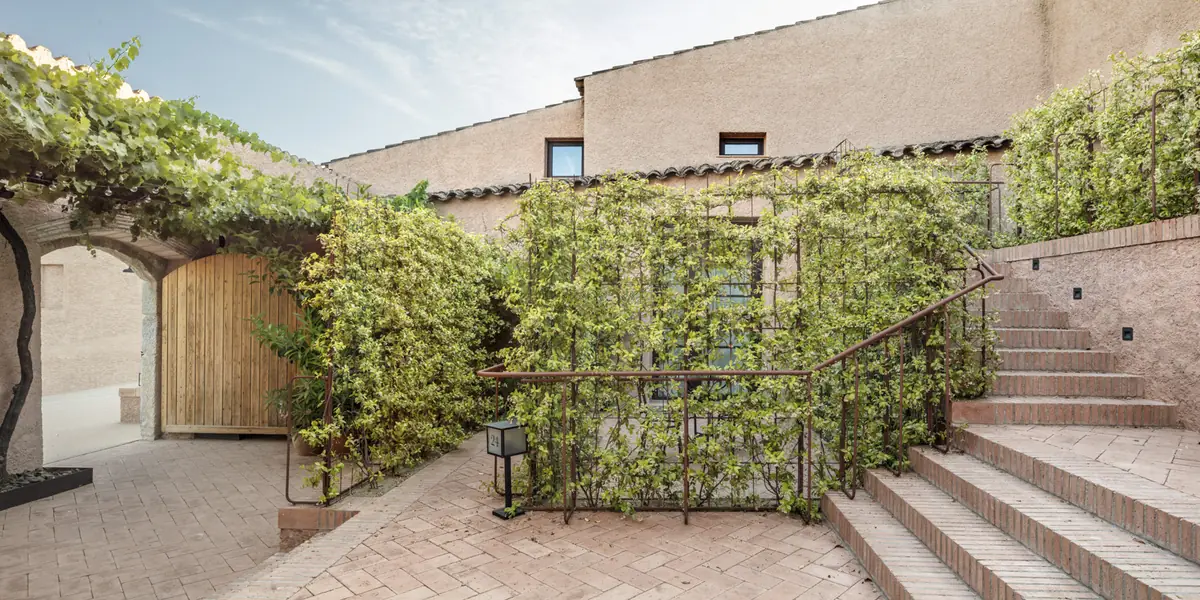
SCOB — Terra Dominicata, Priorat
A hotel with a winery, shaped by its outdoor spaces.
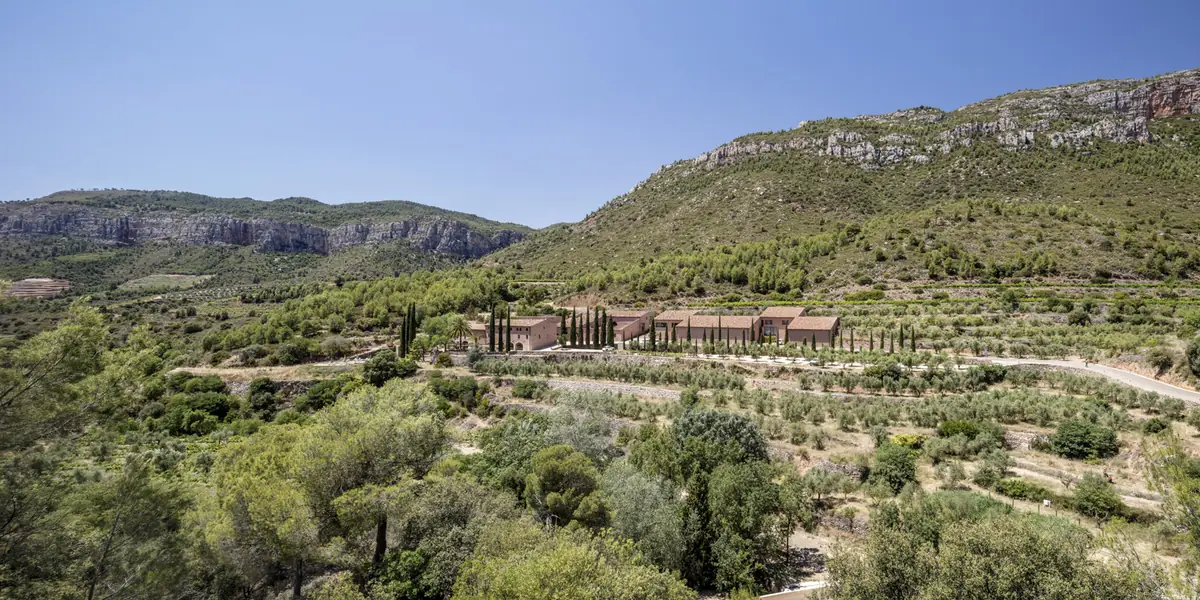
Oscar Blasco, who runs SCOB Arquitectura i Paisatge with Sergi Carulla, closed the talks with Terra Dominicata, a hotel that combines hospitality with a winery, in the Priorat, at the foot of the Montsant. SCOB designed the outdoor spaces. The estate, with water mines and cultivated areas, had been part of the farmland of the Escaladei charterhouse; today it is a terraced landscape where vines and olive trees are grown.
Blasco explained the studio's approach on arriving at a site: first understand it, listen to it and pay attention to the details, so as to be able to think and act objectively. The complex brings together two old buildings and some later wineries, where the wine from the whole estate is made. Its structure is that of a village with a few houses, with spaces of different sizes, orientations and functions, and its architecture has accumulated over time.
The outdoor spaces are defined as a transition between landscape and architecture. As these are heritage buildings, many walls could not be touched, so the rooms are reached from outside, like small independent houses in a village. In these semi-private spaces SCOB continues what the landscape had already begun, dominated by vegetation and dry-stone walls. In 2020 the project received the LILA award as well as the Jury and Popular Choice awards at the Architizer A+ Awards.
“The action of vegetation, of what is alive, of what keeps changing, can gradually transform these spaces.”
— Oscar Blasco
Conclusions: the designer must be flexible, not just the space
In the closing round table, the speakers compared their experiences. These were the main ideas:
- Flexibility lies with the designer: several studios agreed in seeing flexibility and adaptability as a capacity of the design team rather than of the space.
- Luxury leaves little room: several speakers pointed out that in a luxury hotel there is little flexibility, because the project is aimed at a specific client.
- Lasting is sustainable: using noble, durable materials and designing projects that endure and age with dignity is a sustainability strategy.
- An open question: if flexibility in hotels is a utopia, is it possible to create design strategies that make it easier to adapt to change and make hotels more sustainable and versatile?
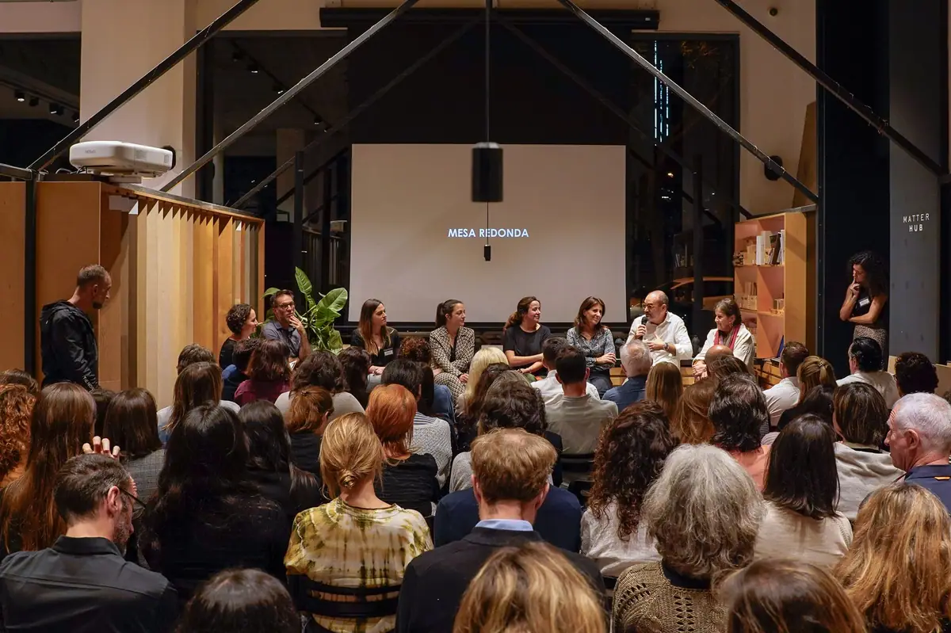
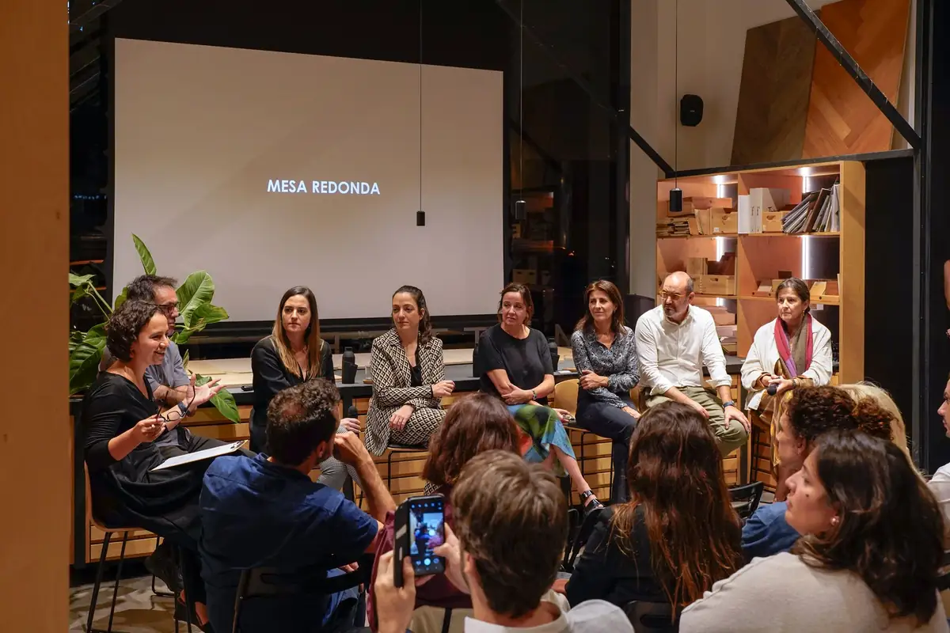
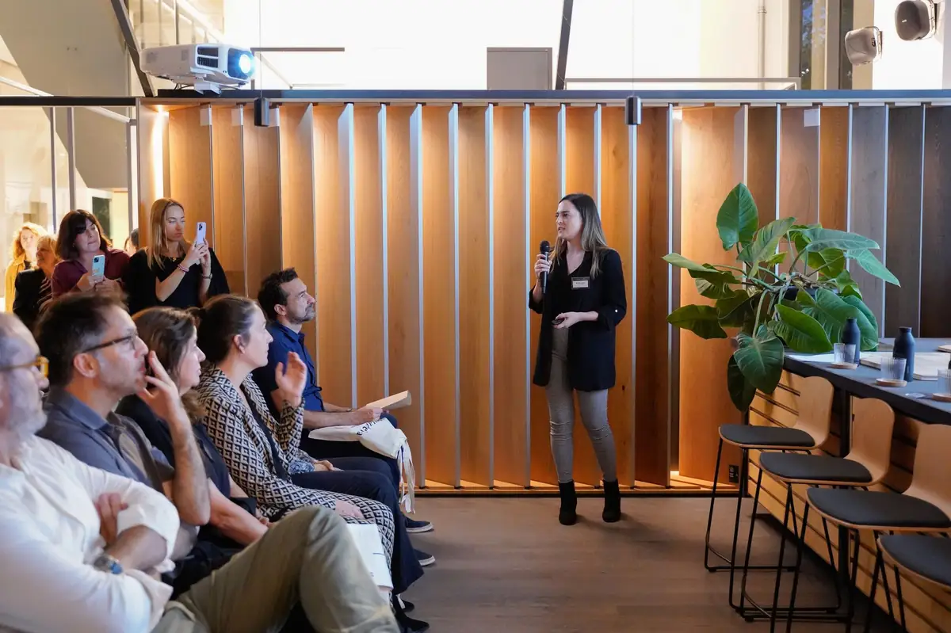
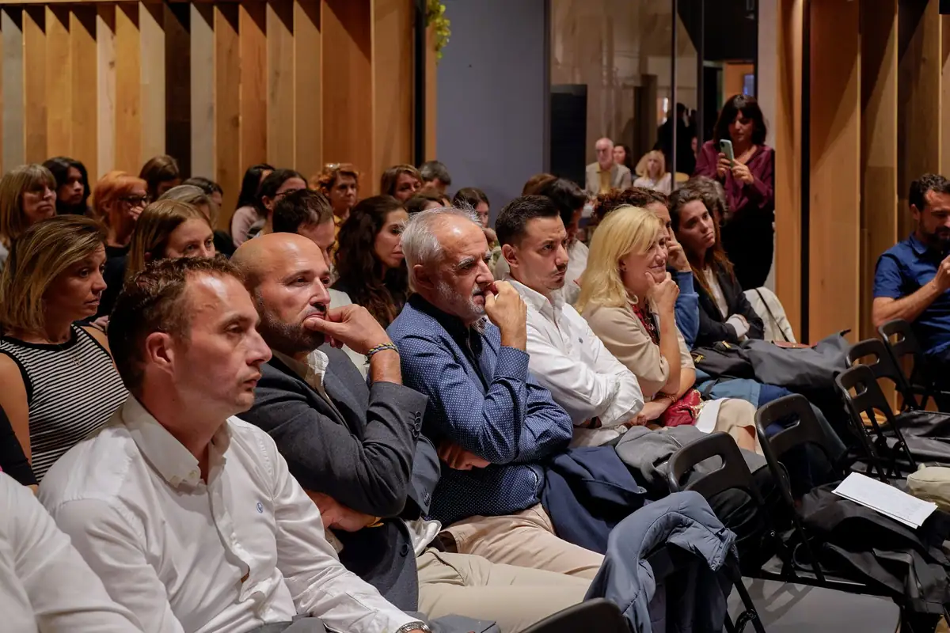
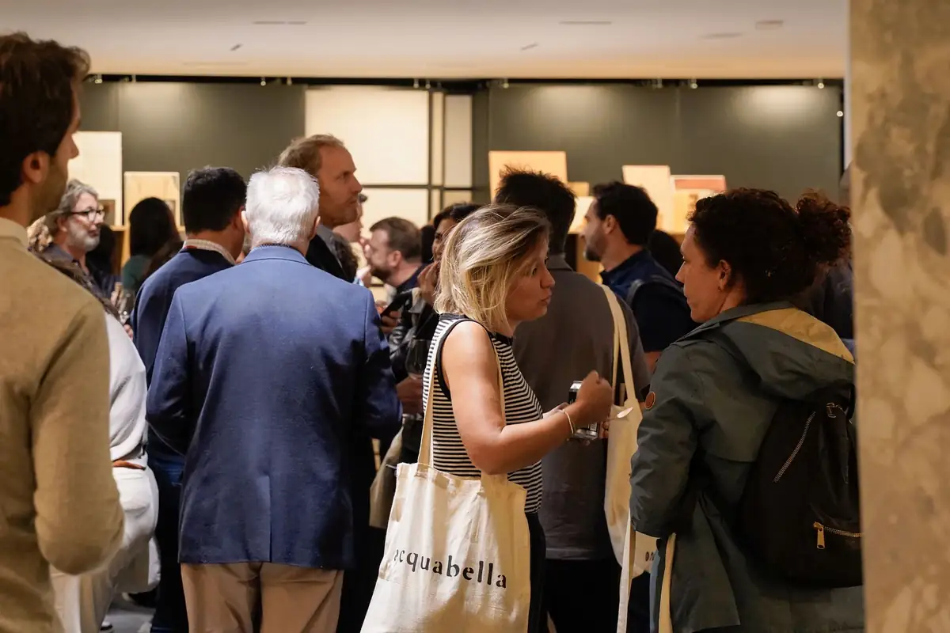
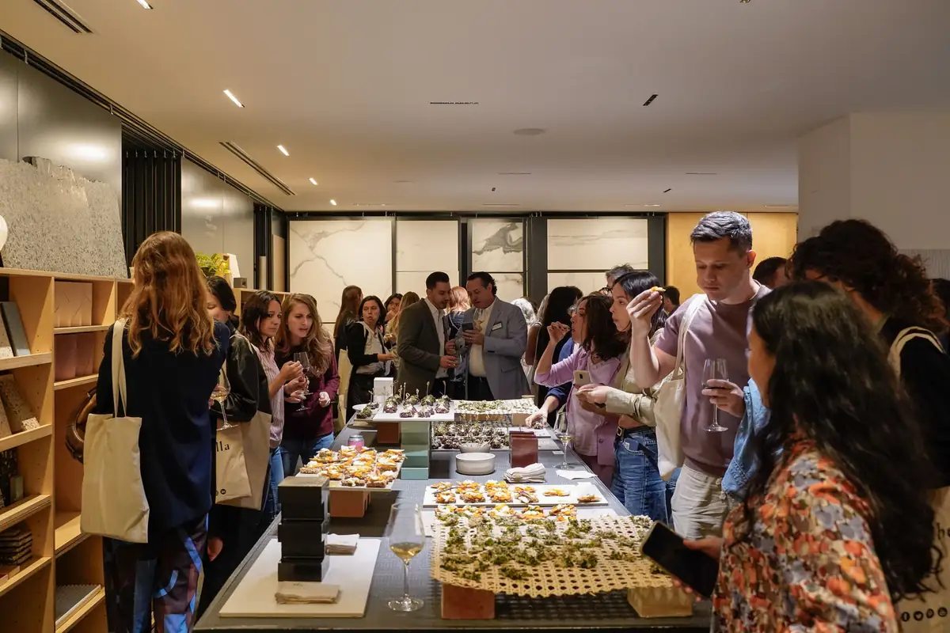
The event in pictures
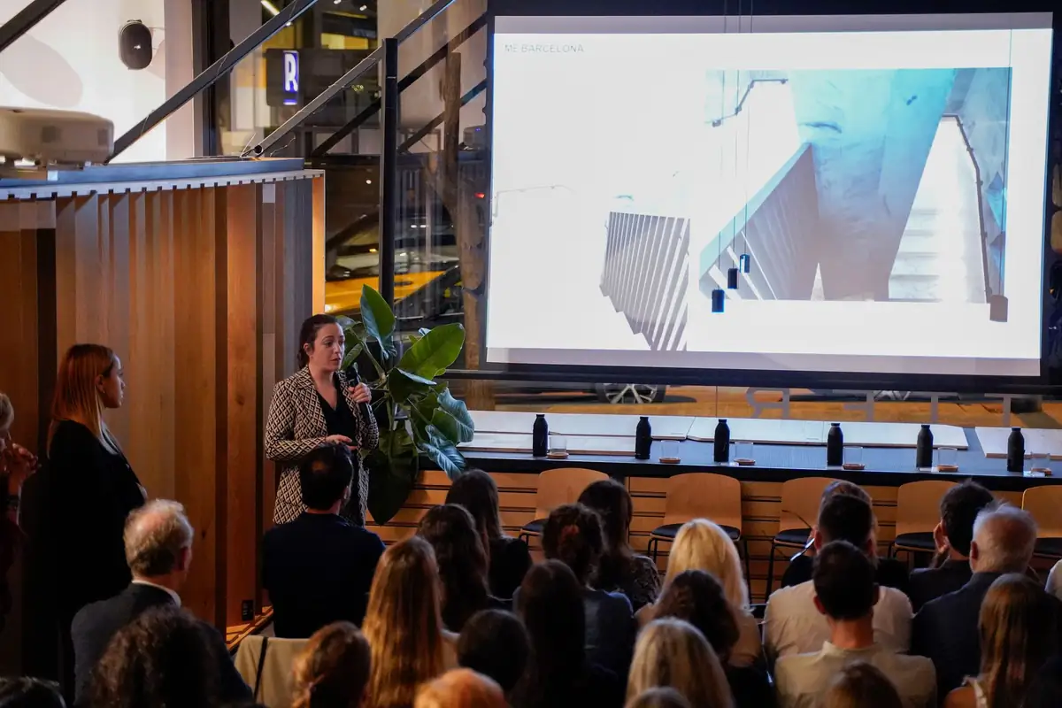
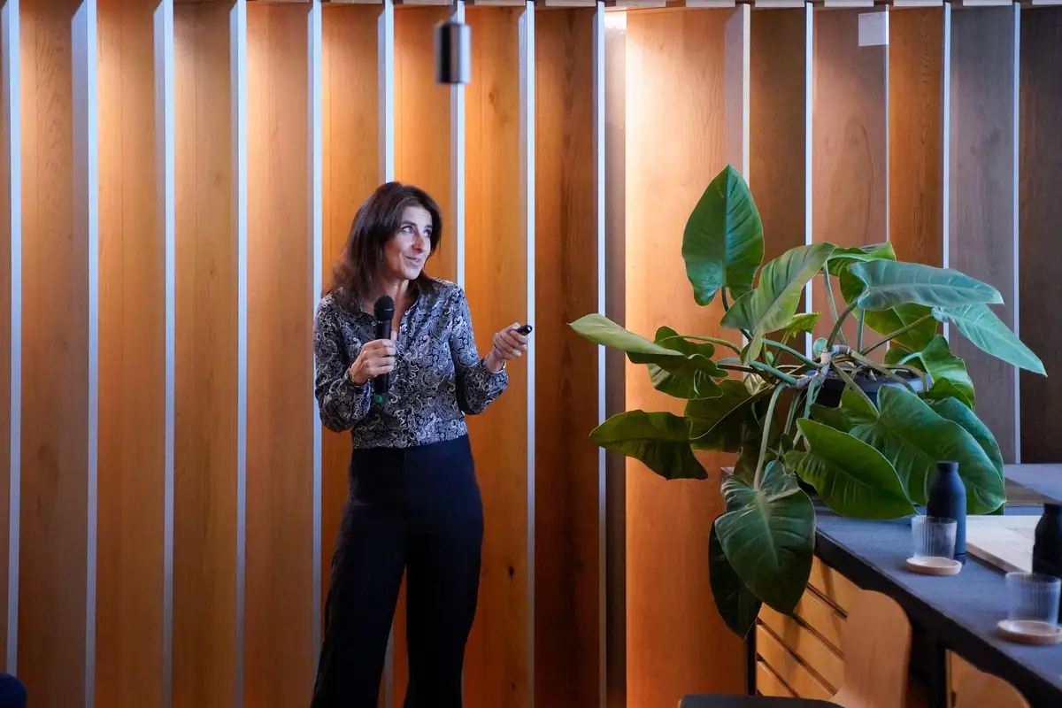
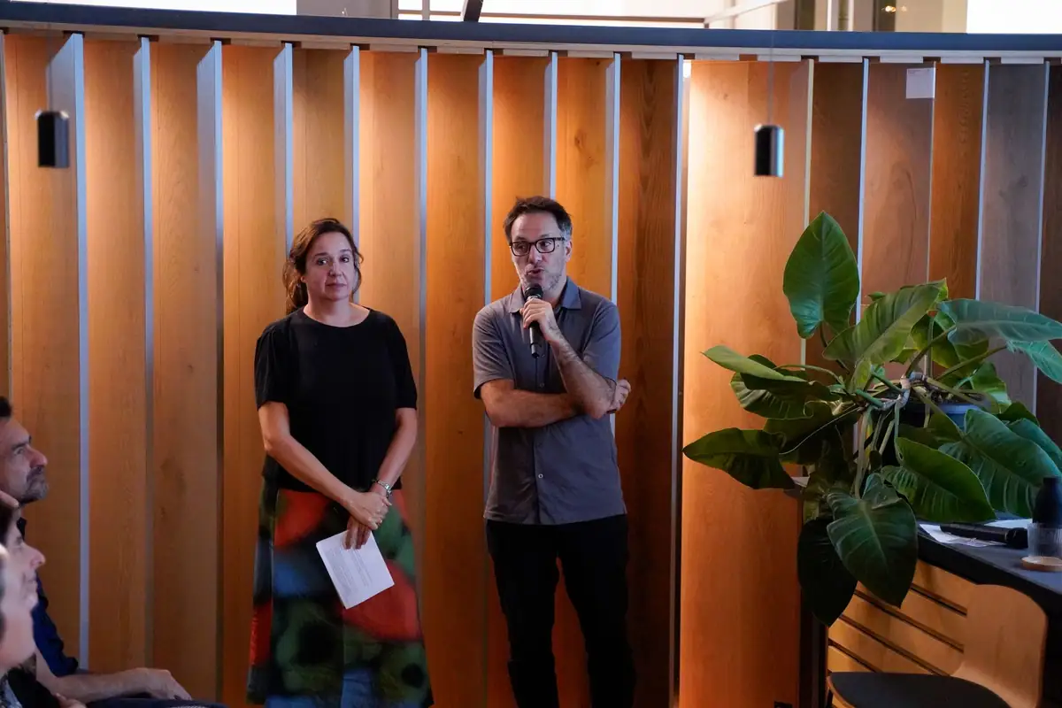
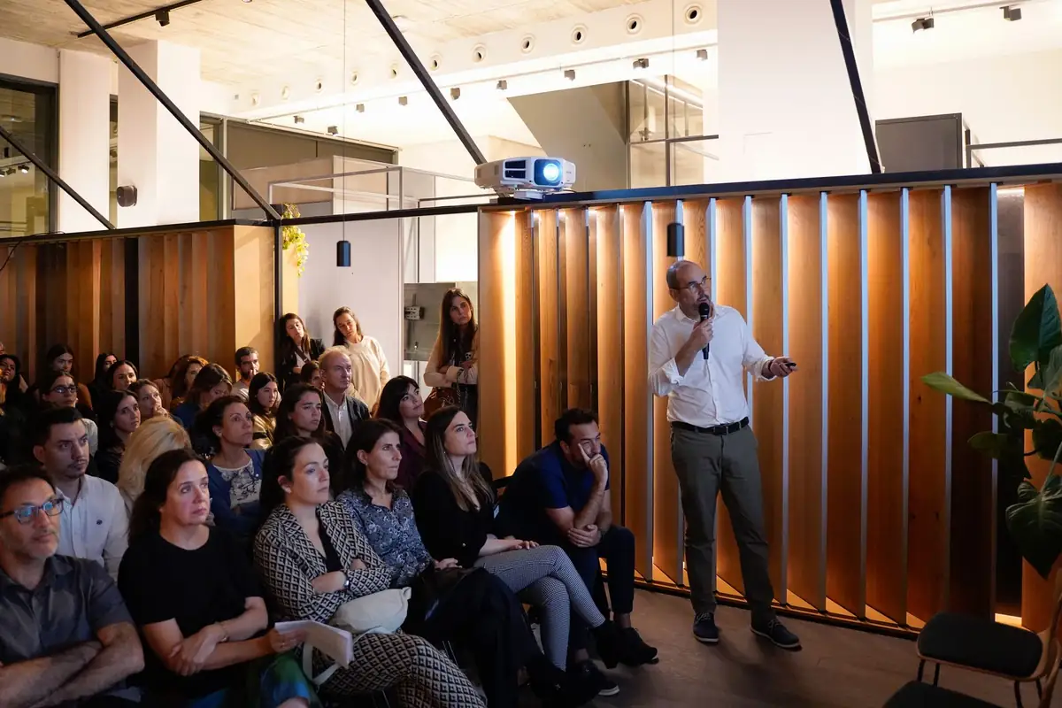
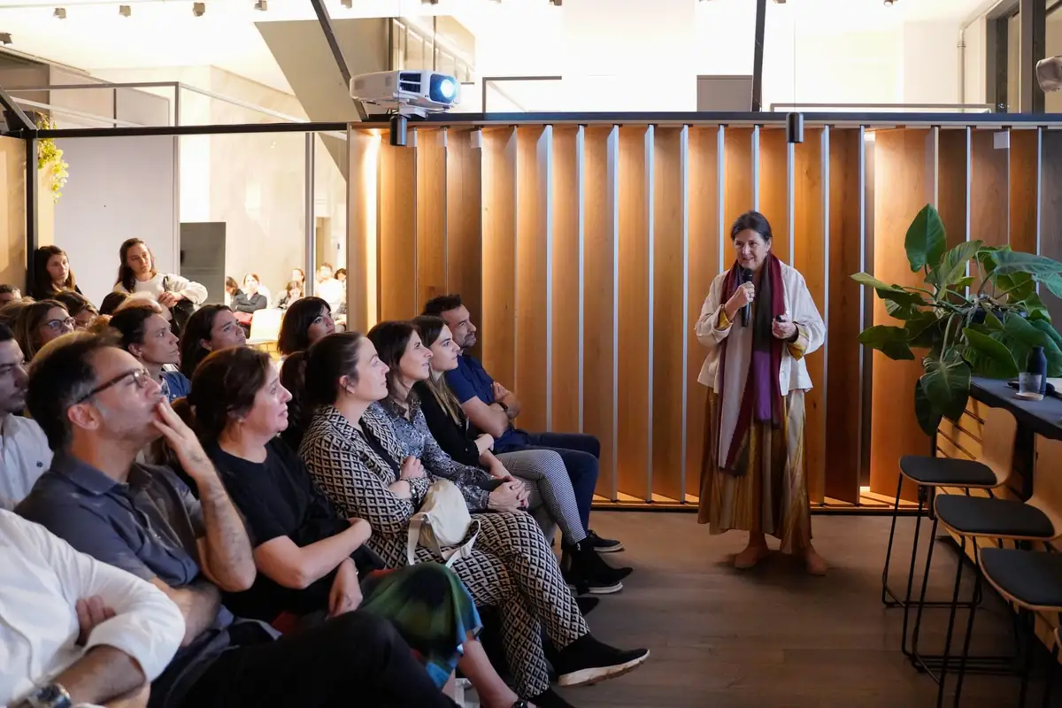
Talks and conversation with attendees at Matter Barcelona.
Full document and sponsorship
The full document brings together each speaker's talk, with images of the projects presented, and the conclusions of the round table.
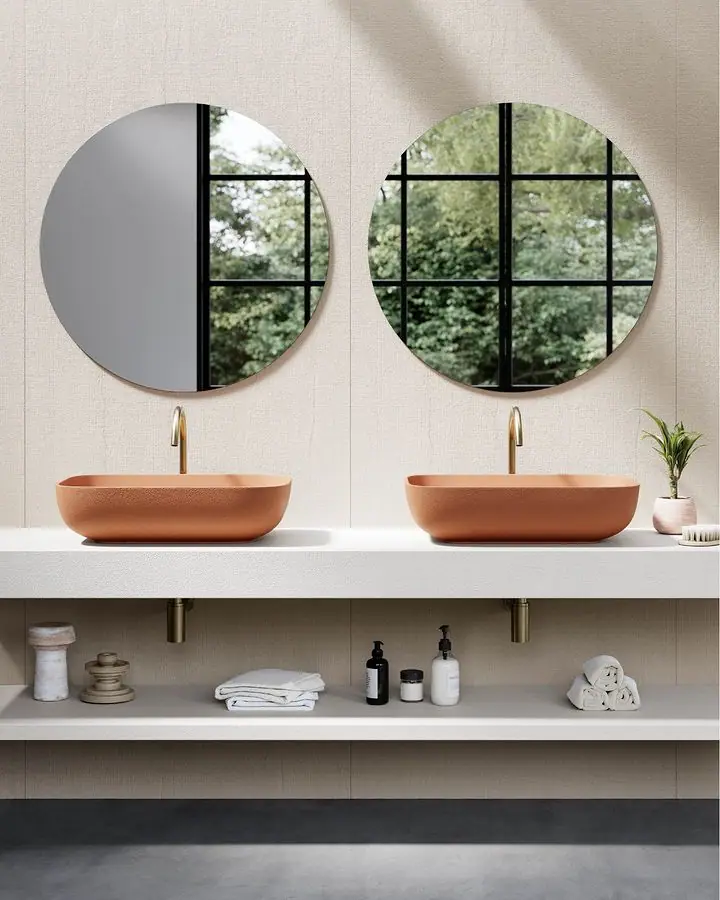
We are especially grateful to Acquabella for supporting this event, which adds value to the exchange of ideas and to mutual growth. Acquabella, based in La Vall d'Uixó (Castellón), designs and manufactures shower trays and other bathroom solutions, such as washbasins, countertops and baths, using its own materials such as Akron.

At Matter we support the exchange of knowledge between professionals and industry, to arrive at shared reflections that help us evolve. Book your visit to Matter to discover our Materioteca and talk about the materials for your next hotel project.