
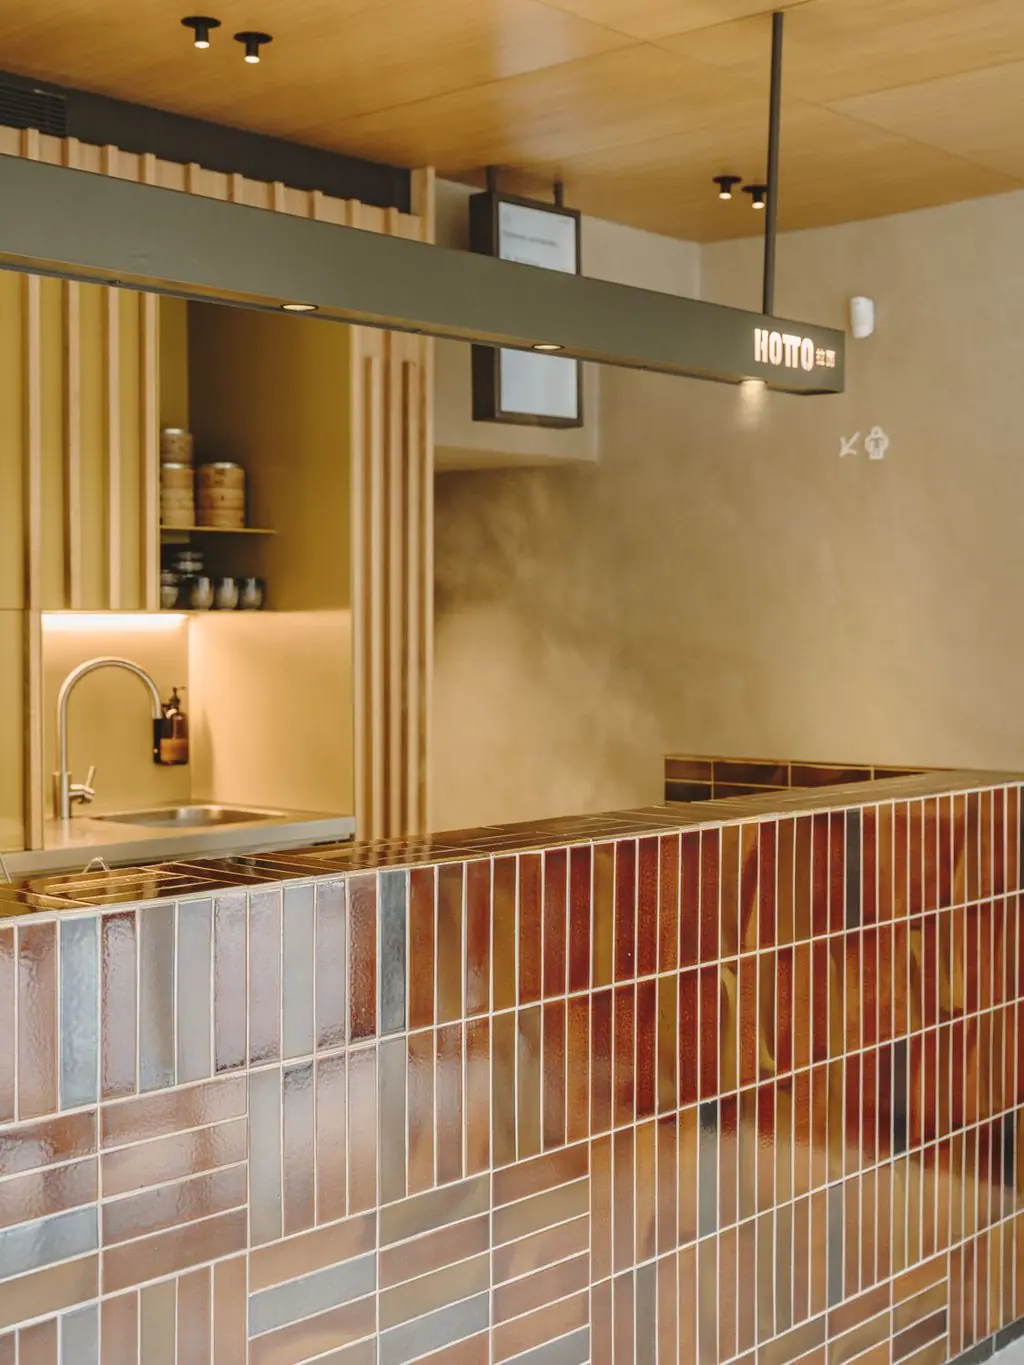
The project
Sushifresh was launched in 2012 as a home-delivery food brand that, according to Profesional Horeca, sold exclusively online. In 2020 the Freshperts group was founded to bring all its brands together, and the interior design studio Sandra Tarruella Interioristas designed its first multi-brand restaurant, on a corner of Ronda General Mitre, 169, in Barcelona: a space with five independent open kitchens where the group's six brands —Sushifresh, Hotto, Boko, Takotako, Fish&Greens and Rainbowls— are prepared for home delivery, collection and eating in.
The commission came from Sara Serantes and Sergi Zacharias, the people behind Freshperts, as part of the brand's expansion plan. According to the studio, the renovation had to solve problems of visibility and legibility of the premises, as well as operational and organisational issues, and make sure that both customers and delivery riders could recognise each restaurant within the same space. The kitchens open towards the public, each with an aesthetic suited to its type of food, to make the use of quality ingredients visible and involve customers in the cooking.
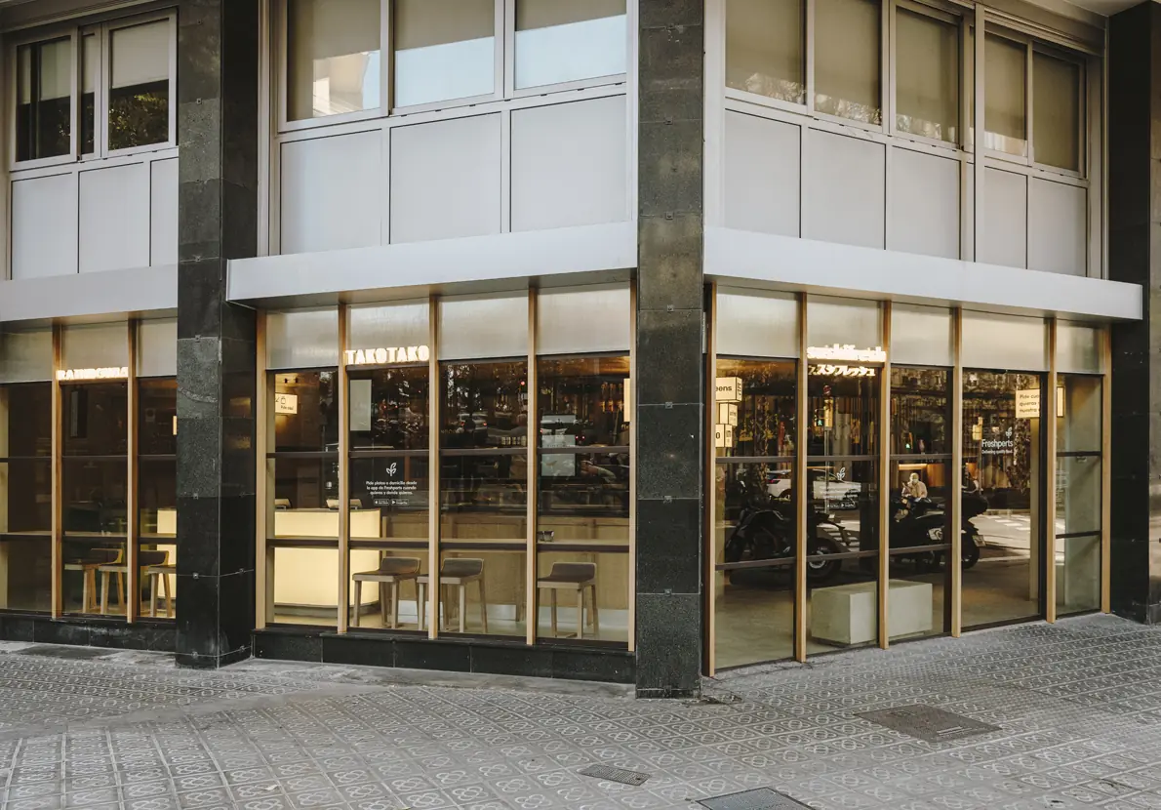
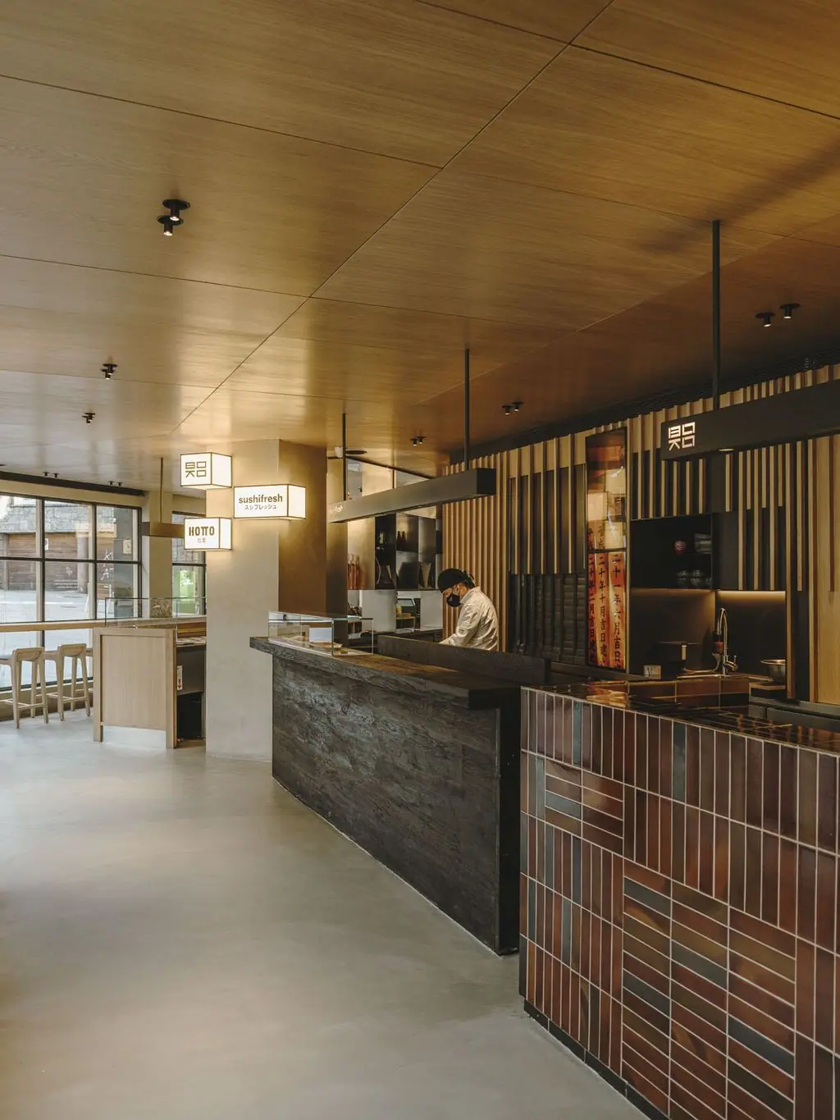
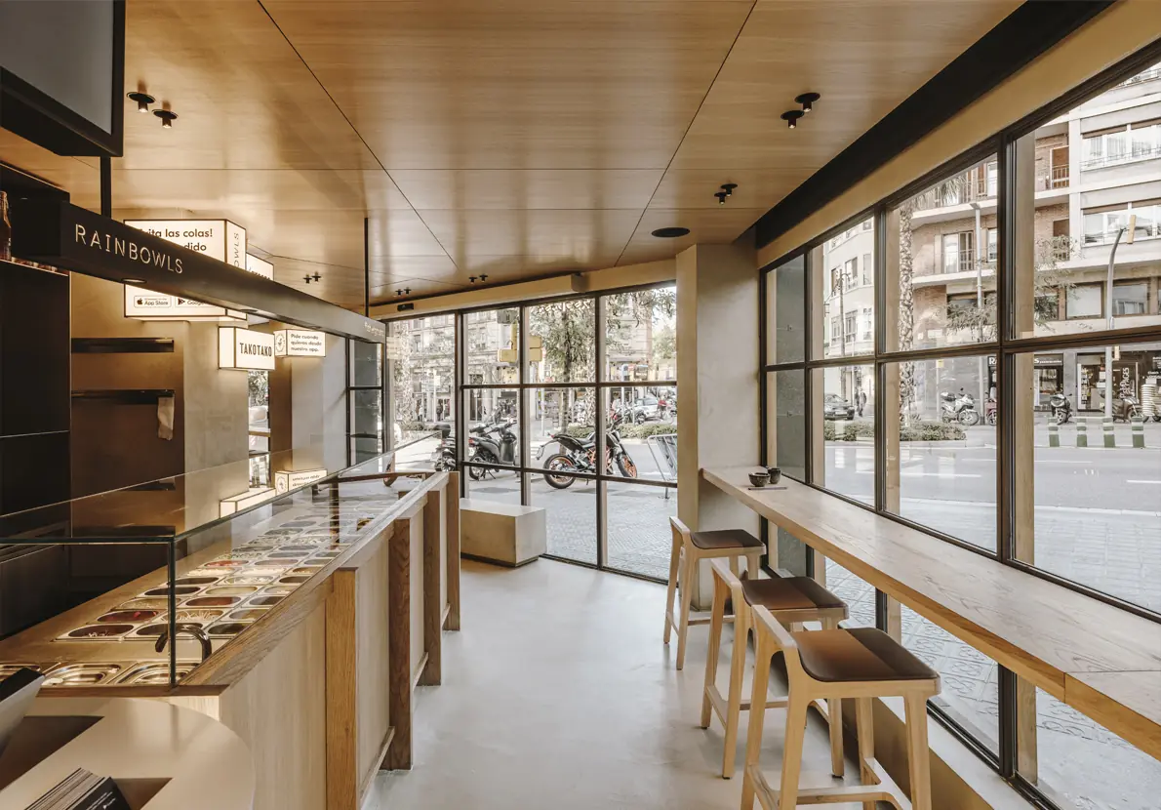
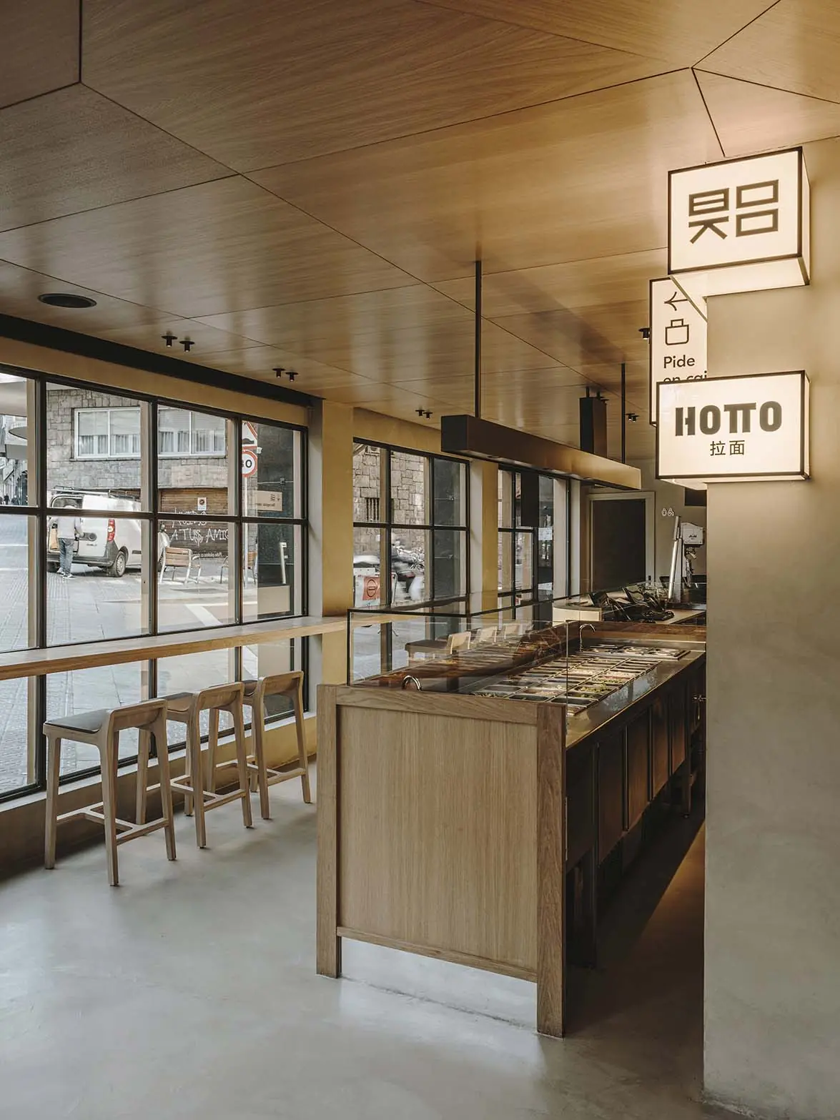
The irregular corner unit has two large glass façades with existing iron frames. The studio decided to keep them and clad them with vertical timber battens, which take away the coldness of the iron and visually lengthen the low height of the premises. Inside is a shared space with oak ceilings, microcement floors and walls, and kitchens facing outwards. Two separate entrances keep circulation apart: one for riders, who collect orders behind the kitchen counters, and one for customers.
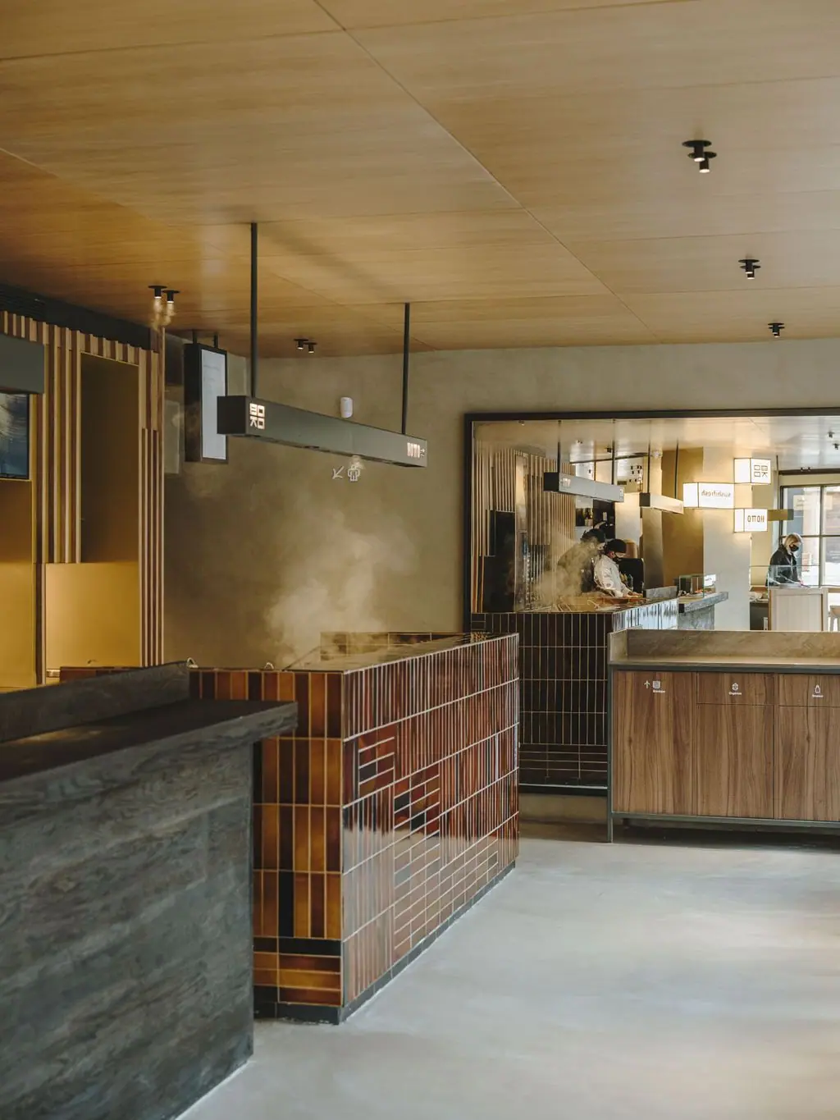
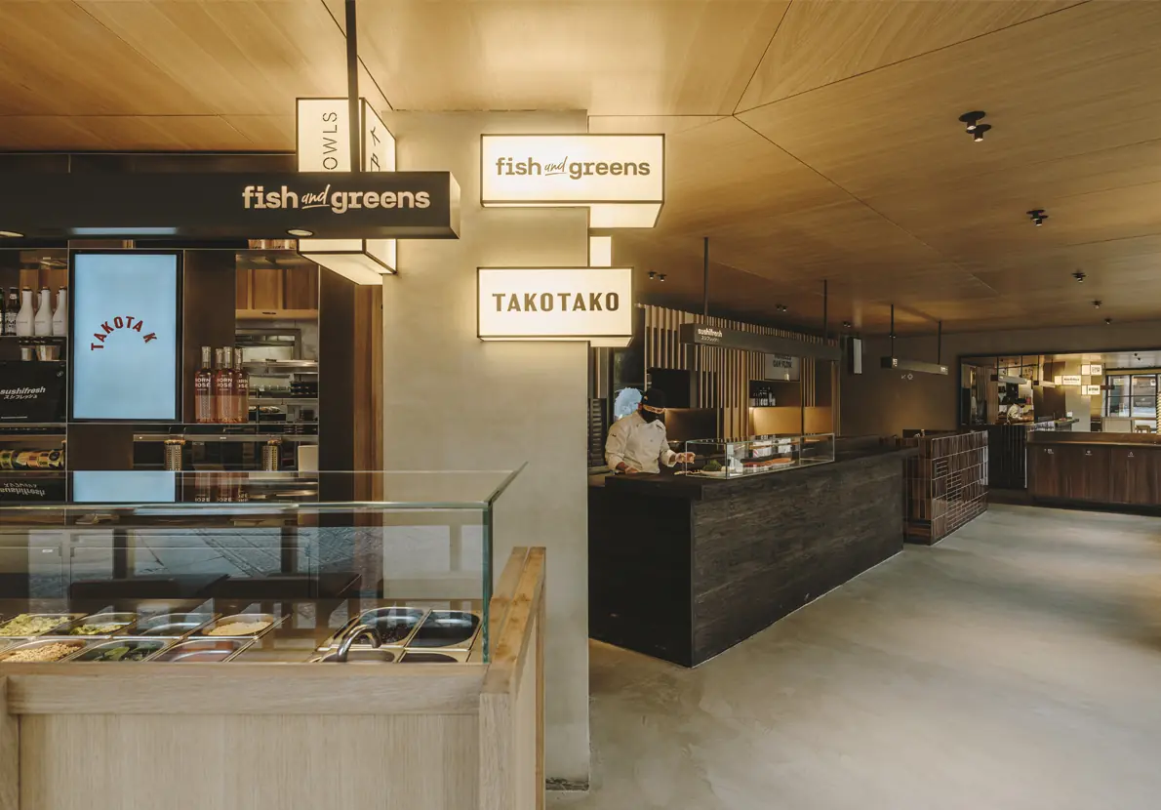
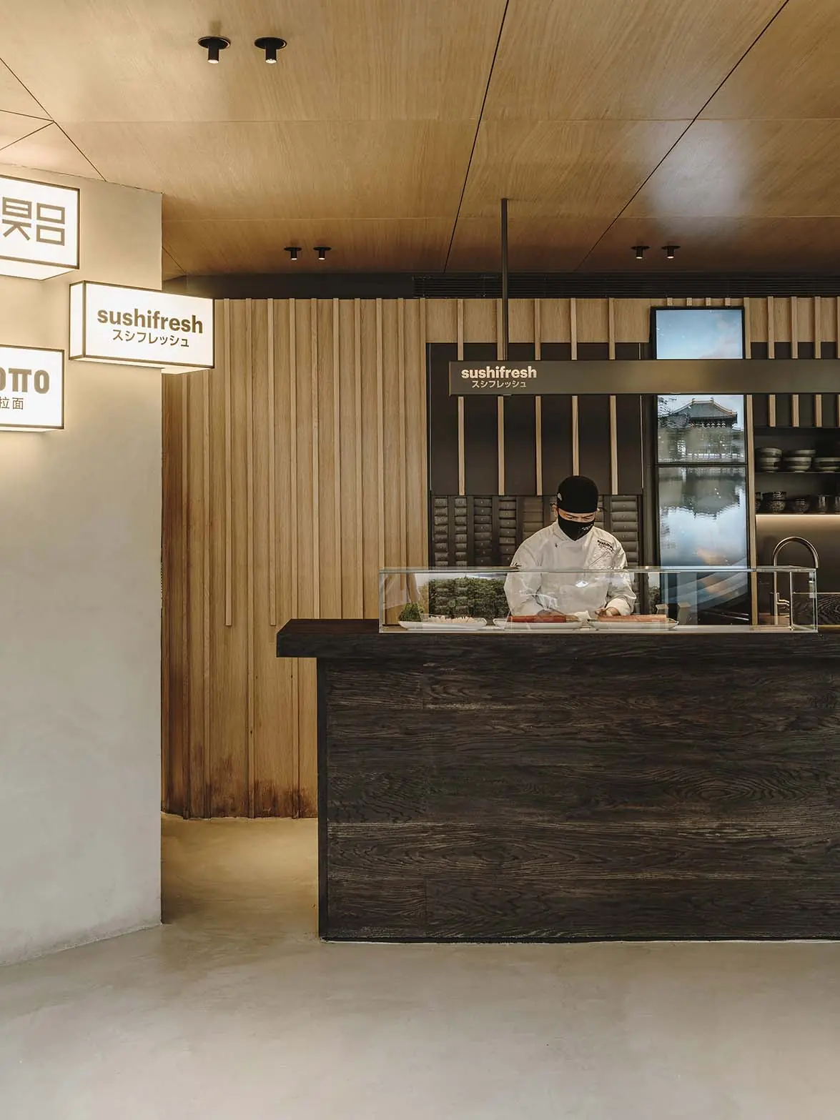
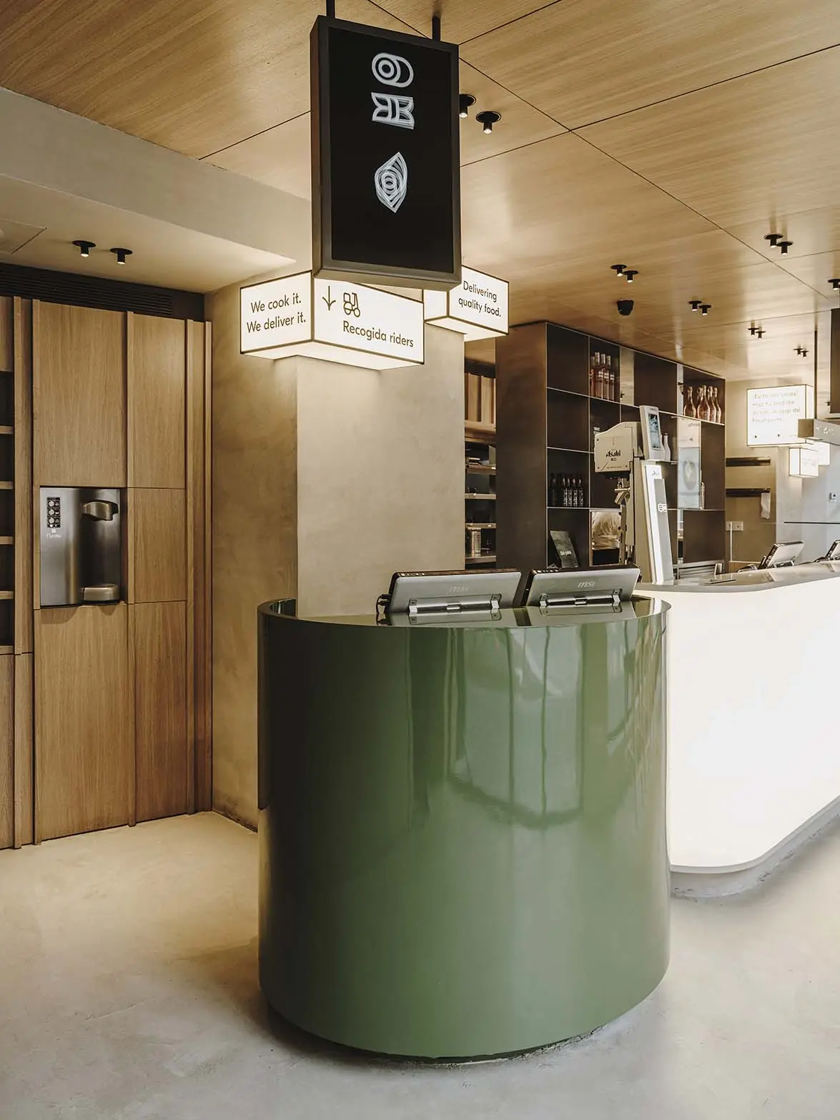
Right at the entrance stands the most emblematic counter, Sushifresh's, in solid wood stained black. Next to it, the Asian-inspired Boko and Hotto unit is entirely clad in bespoke handmade tiles in warm tones. In the centre, the Fish&Greens and Rainbowls counters, serving vegetarian food, are in natural oak with a fresher, younger look. The sequence is completed by a green-lacquered cylindrical counter where riders collect their orders and the payment and drinks counter, made of a translucent fabric backlit by light panels that makes it visible from across the street.
The organisation of the kitchen was worked out in the same detail. A bespoke stainless steel dividing shelf separates the hot kitchen from the other open kitchens and acts as the central axis of the premises: it receives the orders waiting to be delivered, in thermally insulated drawers that keep the food warm. The cooks' back wall is clad in vertical timber battens that integrate workstations, washing-up and storage; it includes a bespoke iron unit that organises and dispenses packaging boxes, and each area is painted in its brand's corporate colour so it can be identified quickly.
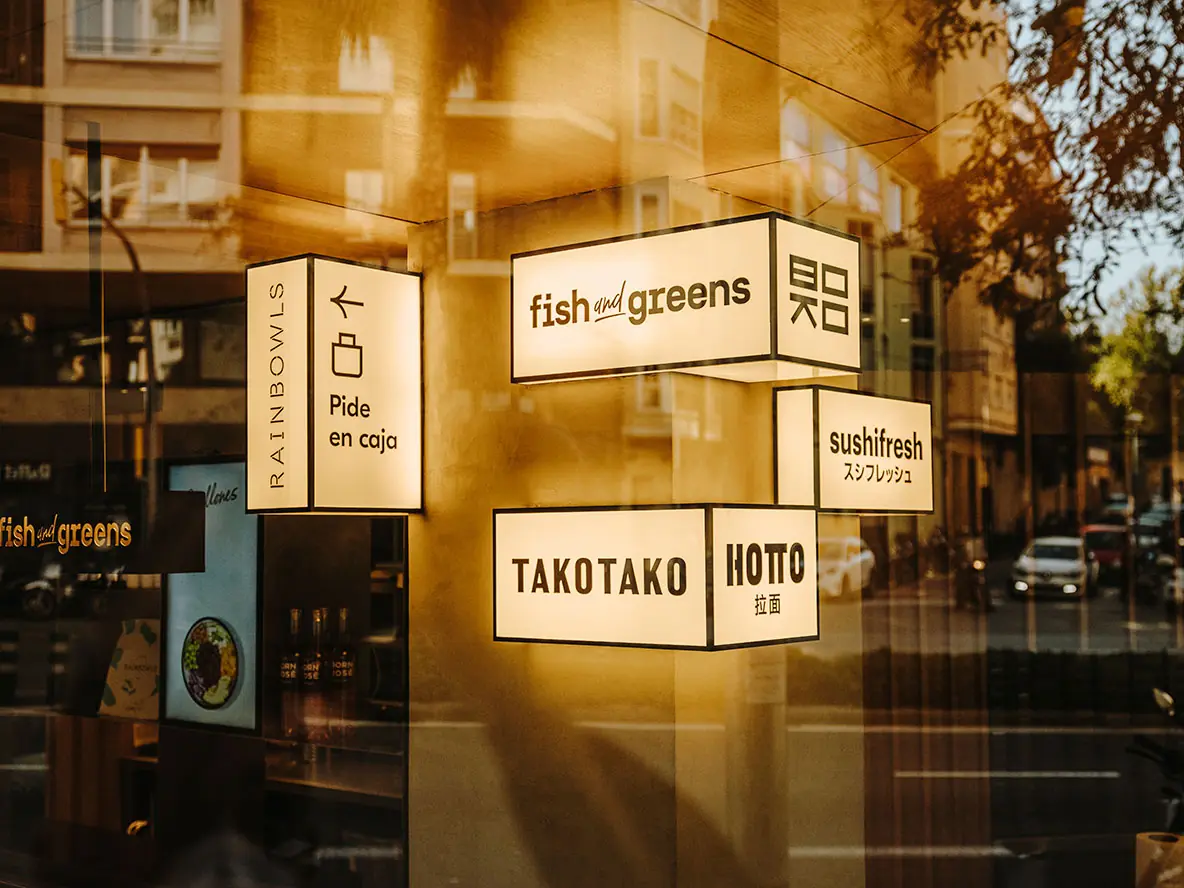
According to the studio, the lighting aims for a more nocturnal, enigmatic atmosphere. To draw attention away from the large pillars in the middle of the space, they are dressed with asymmetric light boxes inspired by the great cities of Asia, which carry signage and help customers find their way. On the façades, each brand's logo becomes illuminated cut-out lettering spread across the windows to catch the eye of passers-by, blurring the line between outside and inside.
The studio gives a floor area of 118 m² for the premises; Freshperts' opening press release, from July 2020, and several media outlets give 400 m². In April 2021, according to Restauración News, the group opened a new multi-brand restaurant in the Clot neighbourhood following the same design.
Materials
According to the studio, the project works with noble materials —wood, stone and iron— in clean-lined volumes and forms, without superfluous additions or decoration. The common base is made up of the oak ceilings, the microcement floors and walls, and the vertical timber battens that clad both the iron frames of the façades and the back wall of the kitchens.
The most distinctive element is the handmade ceramic. One of the counters is clad in the Matter Barcelona terracota T handmade ceramic collection, in caramel tones and a 4.8 × 20 cm rectangular format, a piece made specifically for this project. The studio describes the Boko and Hotto unit as entirely covered in bespoke handmade tiles in terracotta, caramel and brown tones, with a 1970s touch.
Each counter has its own material: solid wood stained black for Sushifresh, natural oak for Fish&Greens and Rainbowls, green lacquer for the cylindrical collection counter and a backlit translucent fabric for the payment and drinks counter; the stainless steel of the central shelving and the iron of the packaging unit complete the palette. Natural-toned woods, dark timber and the ochre hues of the handmade ceramics create a warm atmosphere for this quick, fresh dining concept, proving that fast and agile can also be warm and comfortable.
Materialboard
Tailor-Made Contrast
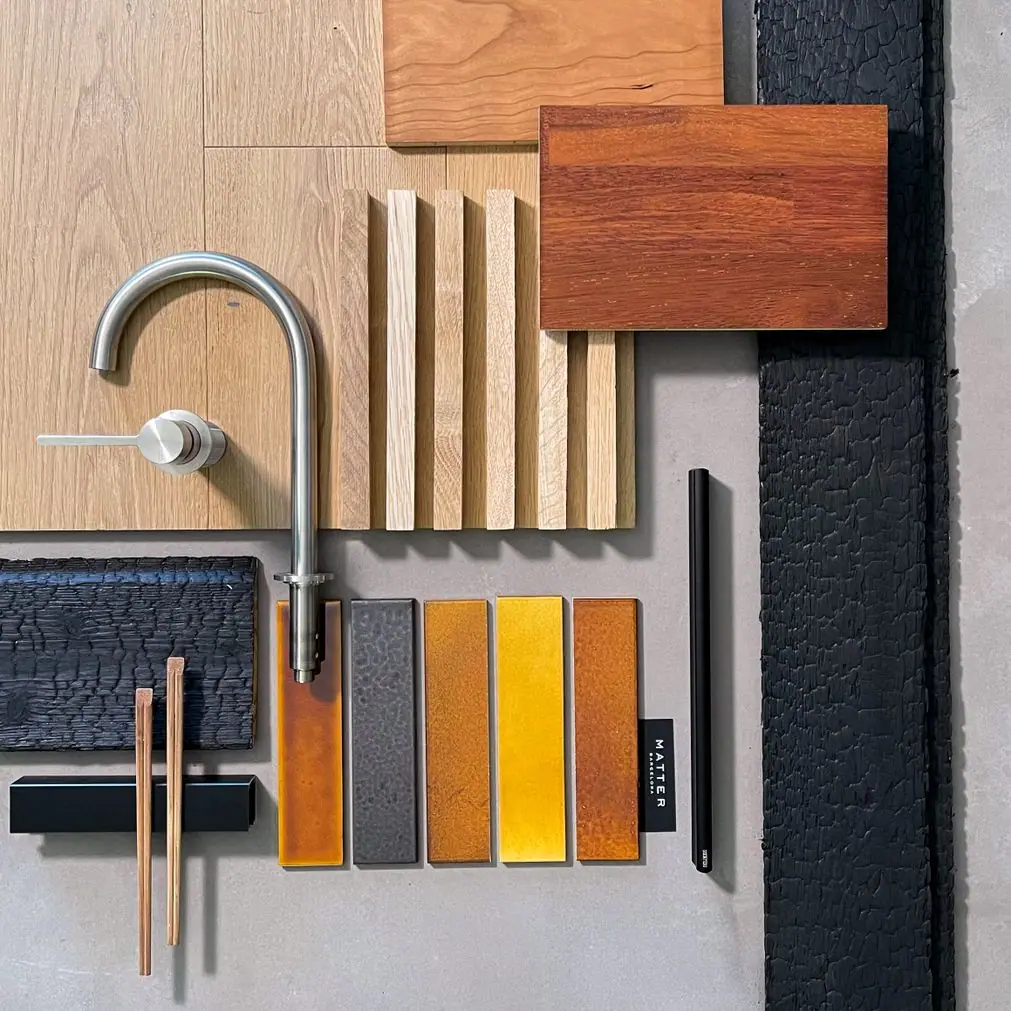
Inspired by the Sushifresh project, designed by Sandra Tarruella Interioristas, we created this materialboard. We used the rectangular ceramic piece made specifically for this project, a piece in caramel tones that vary in intensity.
Every project that calls for a bespoke piece or a new material is a challenge that gives us great satisfaction. We enjoy supporting innovation in design processes.
For the base of the materialboard we used Claremont grey porcelain stoneware, with a cementitious look. We complemented it with brushed stainless steel taps and bold samples of charred wood, oak and walnut, to express the different types of food through materials.
From the Journal
Inspired by this project?
We can help you create a similar solution tailored to your needs. We'll send you a personalised proposal within 48 hours.