Hotels, flexibility and adaptability
At Matter Madrid, six studios and Acquabella share seven hotel projects that show how flexibility and adaptability guide design.
EventsBest Practices Matter10 of 129 min read
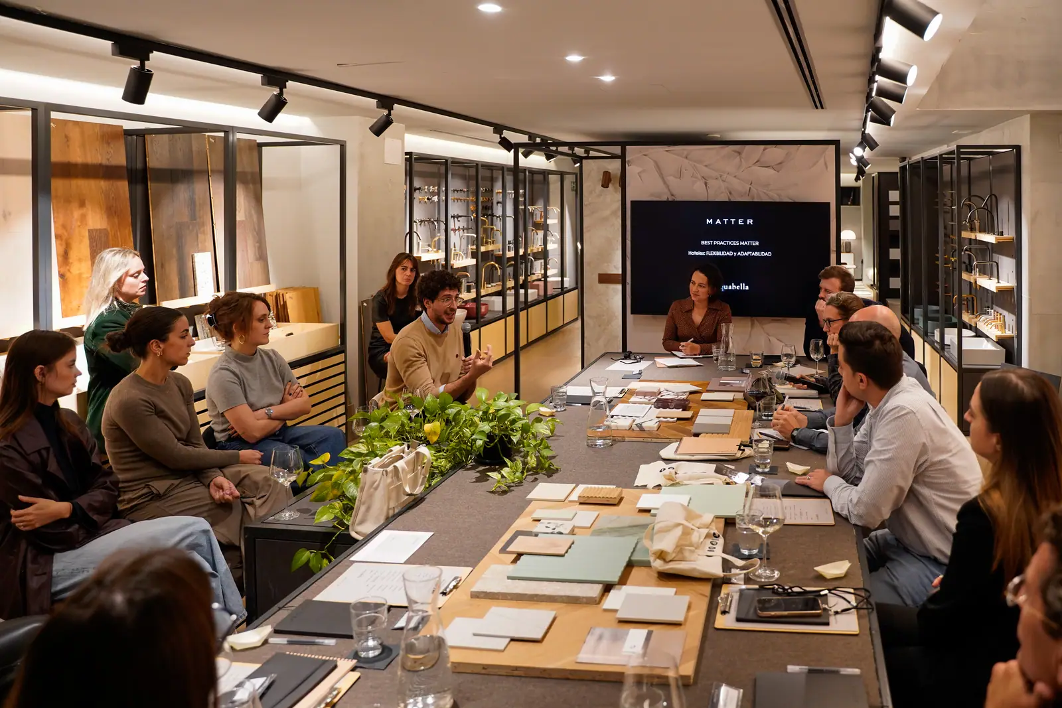
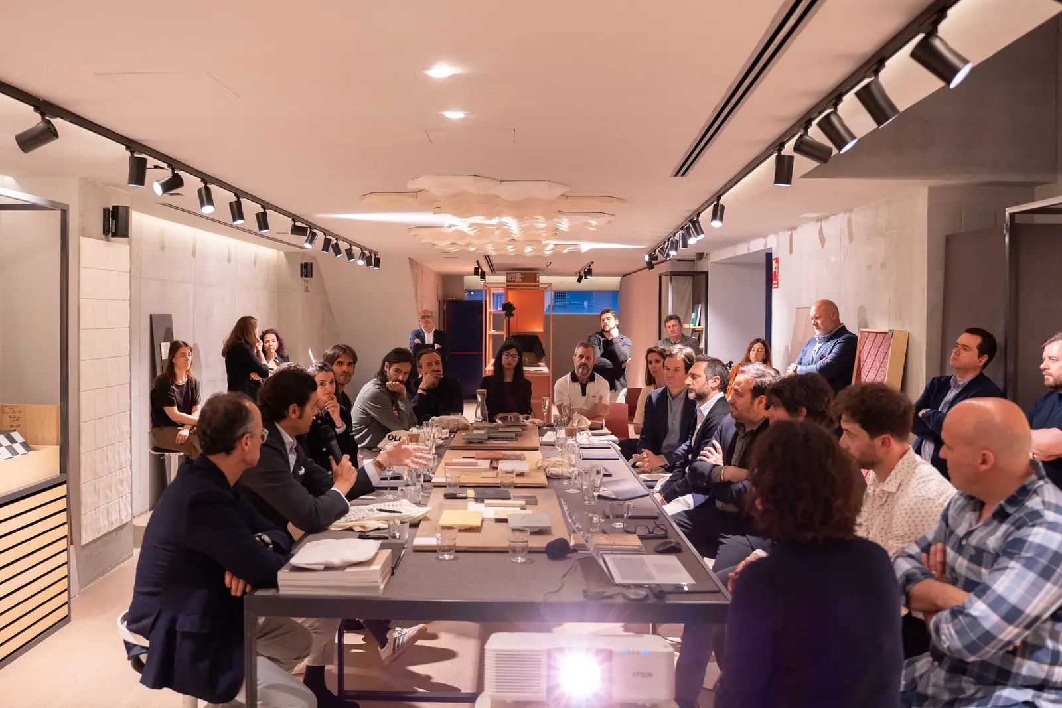
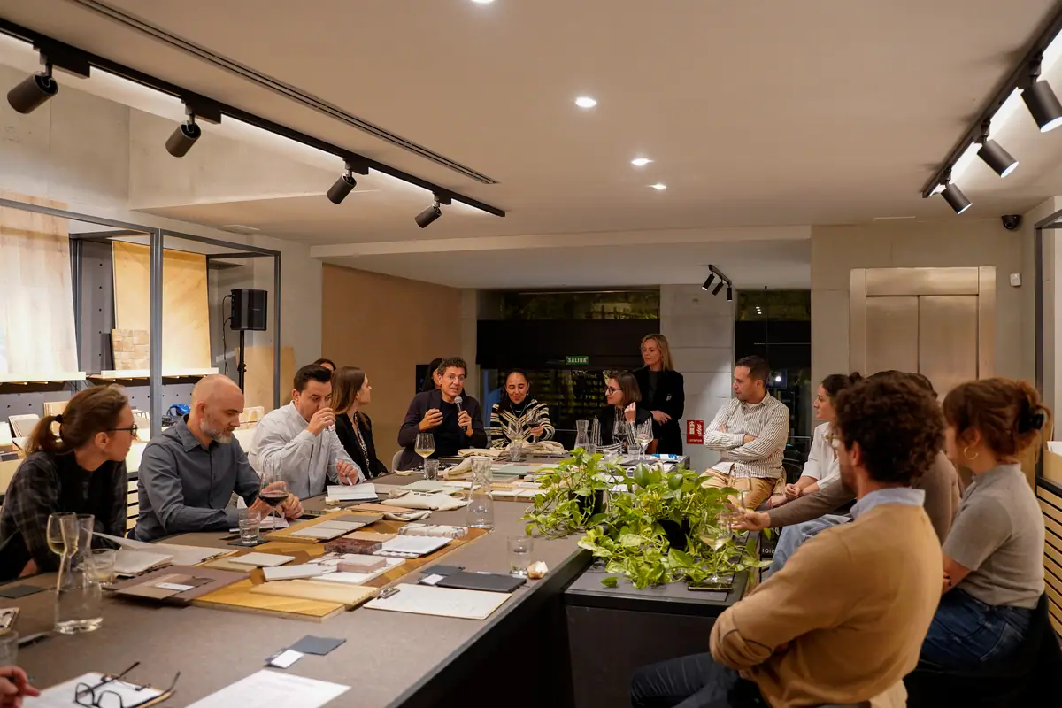
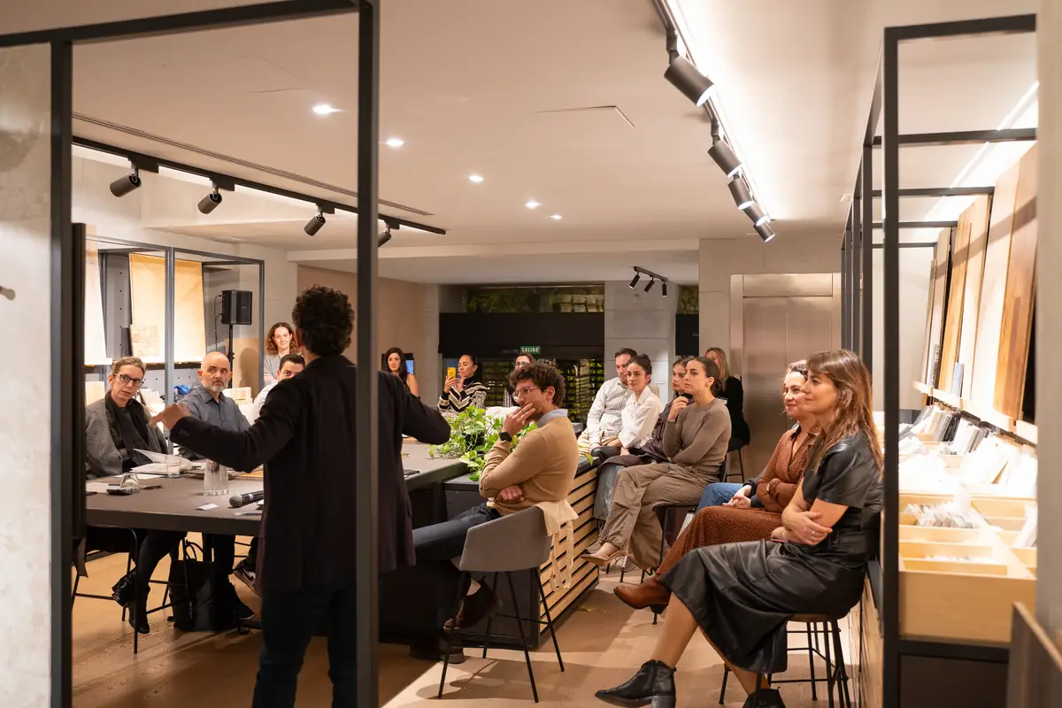
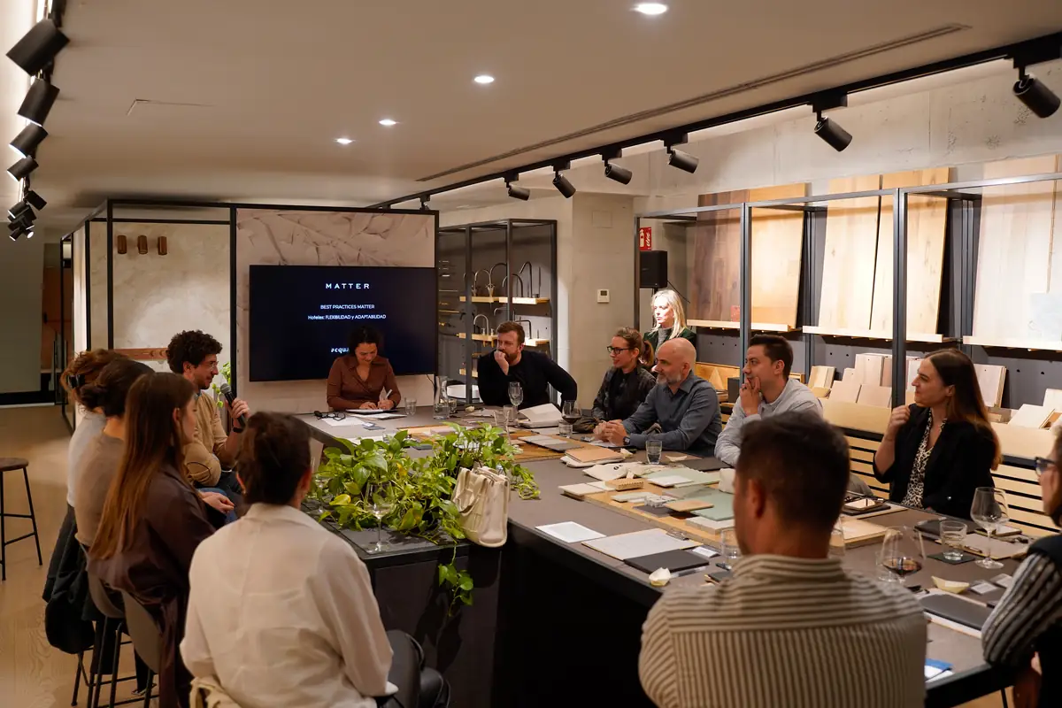
For Best Practices Matter: Hotels, flexibility and adaptability, we brought together six architecture and interior design studios at Matter Madrid, along with Acquabella, the event's sponsor, to share seven recent hotel projects. The common thread was flexibility and adaptability: how a hotel responds to the wide range of needs of today's users, and what role these ideas play in sustainability, luxury and the growing demand for hyper-personalisation.
The participants were Stone Designs, Cuarto Interior, Chapman Taylor, Estudio b76, Estudio Caramba and Requena y Plaza, with very different projects: a lobby in Zurich, a five-star hotel in Ibiza, a modular hotel in Manchester, two hotels in central Madrid, a mansion in San Sebastián and an urban resort in Punta Cana. The event followed on from the ideas raised at the session of the same name held at Matter Barcelona. Here we summarise each talk and the shared conclusions.
Why talk about flexibility in hotels
The hotel industry is constantly evolving: it faces changing challenges and adapts to new trends and to the expectations of guests who no longer use a hotel just to sleep. They work in the lobby, hold meetings, eat, look after themselves and expect the space to respond to each of those moments.
In that context, flexibility stops being a desirable attribute and becomes a design strategy. The speakers approached it from complementary angles: products designed for diverse users, common areas that change use throughout the day, construction systems that shorten programmes, and the ability of a global brand to adapt to a specific building and place.
Speakers and projects
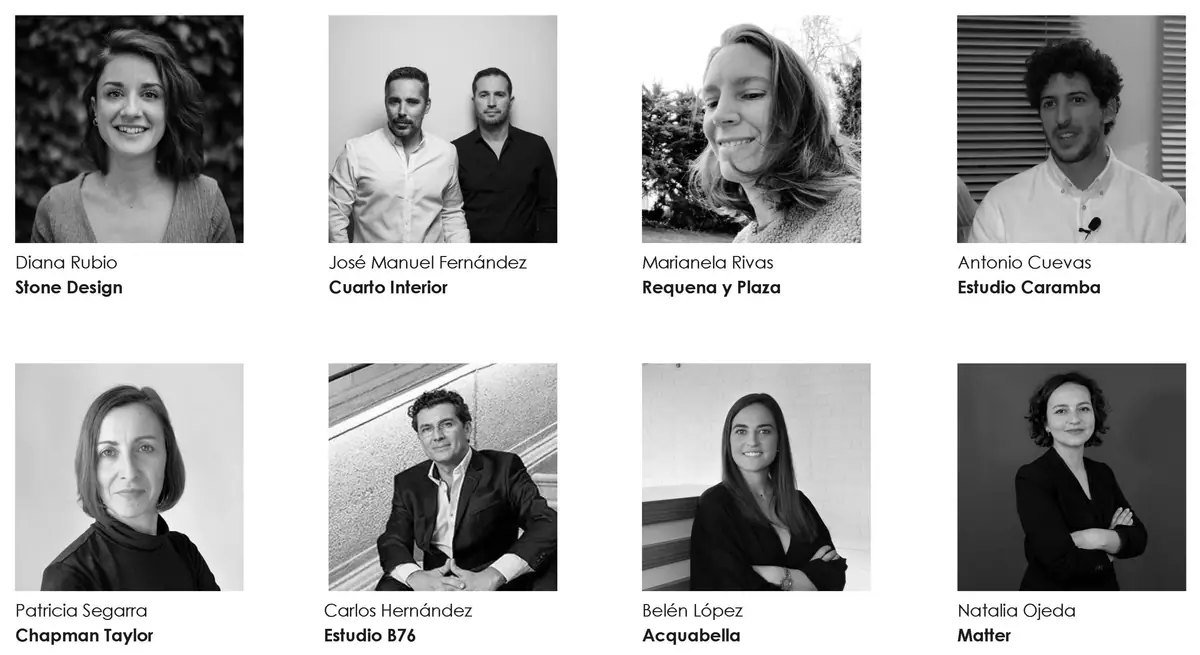
Seven speakers, from the sponsoring brand and the six invited studios, presented these projects:
Acquabella: the user at the centre of the bathroom
A product designed for the diversity of the people who use it.
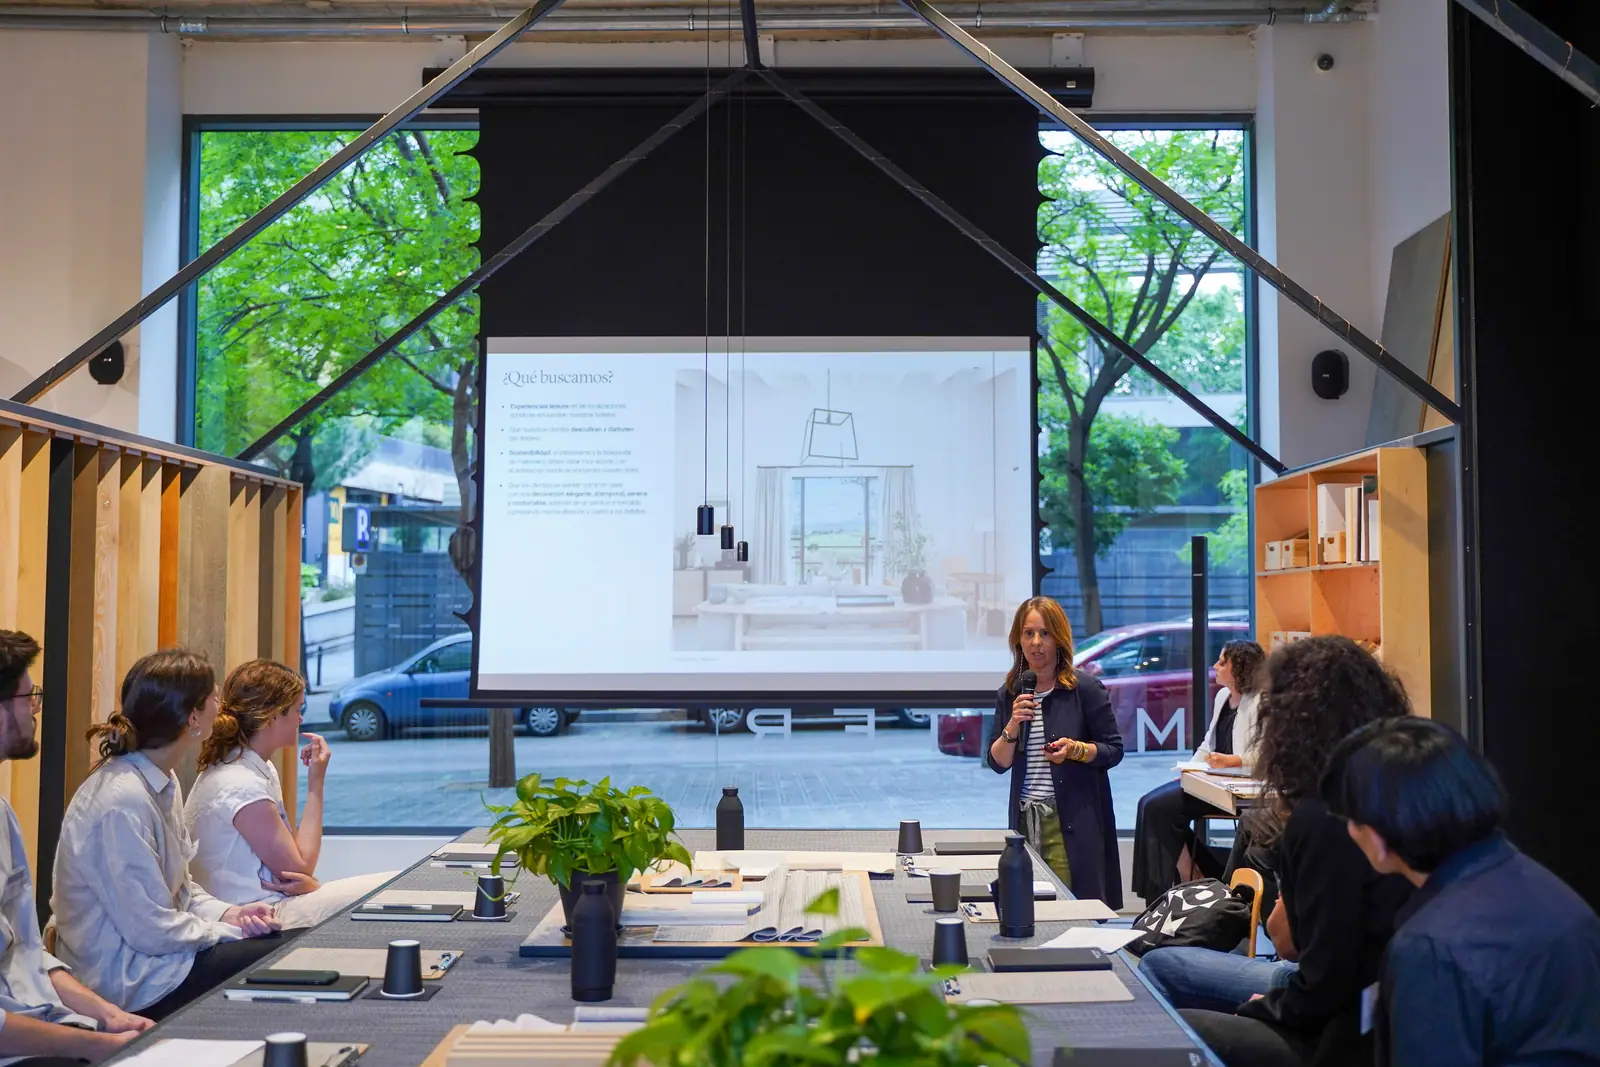
Belén López, marketing director at Acquabella, shared the company's view of flexibility and adaptability in product design for the hotel industry. She began with a definition of flexibility as “the ability to modify behaviour and adapt to different situations and people, quickly and appropriately”.
From there she went through Acquabella's range of bathroom products and its design approach, inspired by individuality and adaptability. She emphasised placing the end user at the centre of project development, taking into account the diversity of people, including functional diversity: safety, autonomy and comfort as product requirements, and an inclusive, conscious design able to keep pace with changes in mindset and lifestyle such as the rise of remote working or the need for self-care.
“Flexibility and adaptability are essential in design, taking into account users' diverse needs and adjusting to changing trends in the hotel industry.”
— Belén López, Acquabella
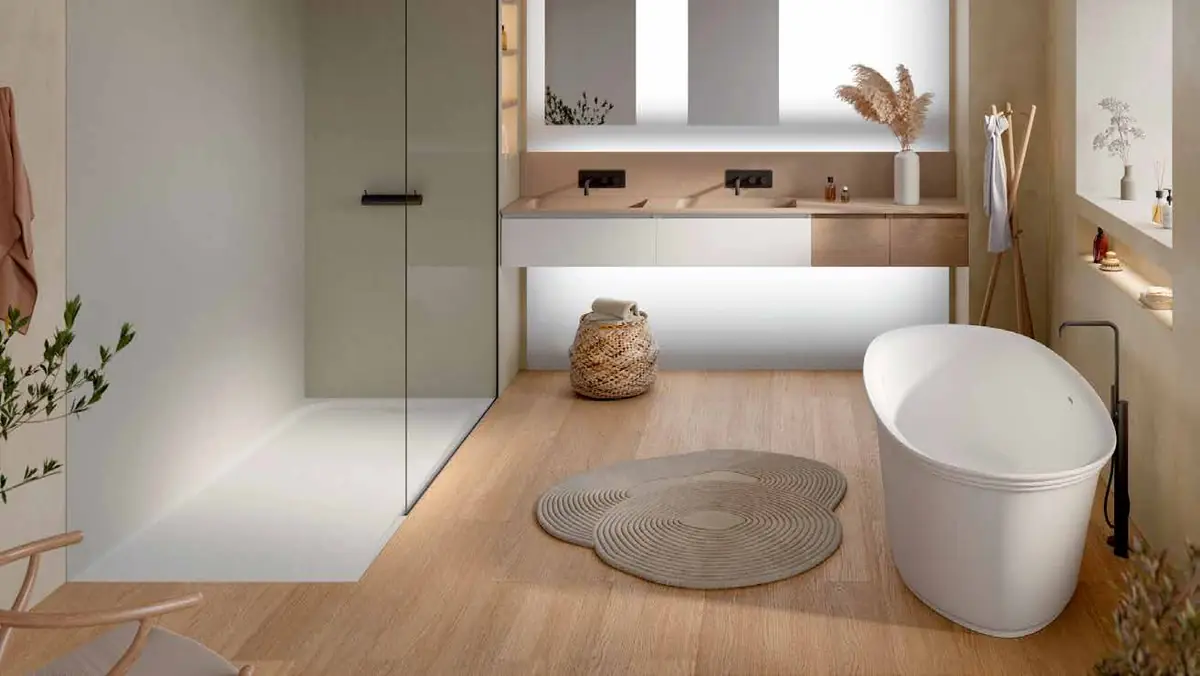
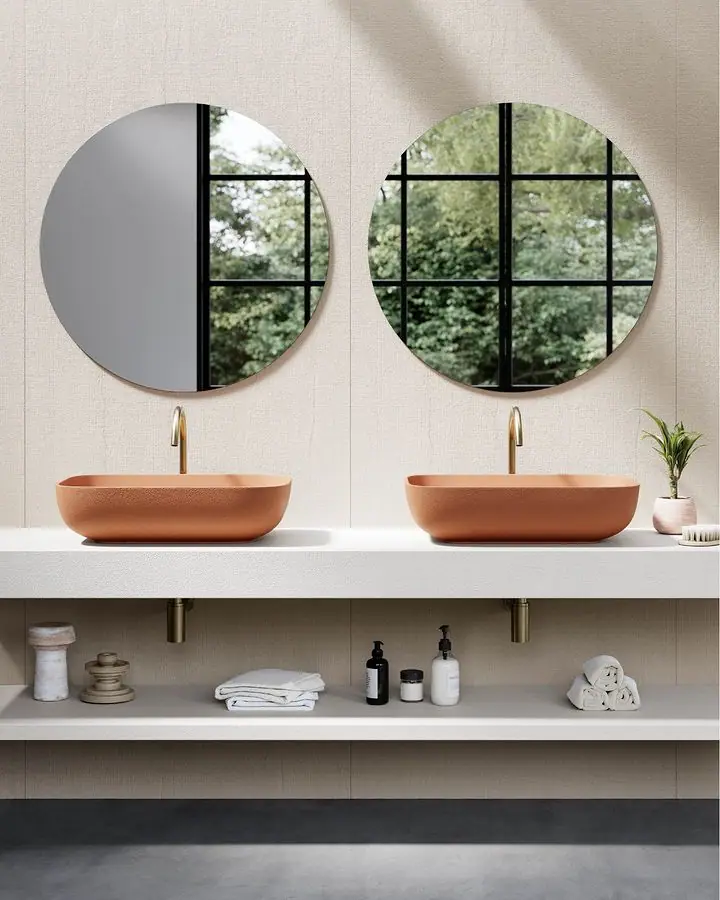
Acquabella is a manufacturer from La Vall d'Uixó (Castellón) specialising in shower trays, panels, washbasins, baths, countertops and bathroom furniture, made with its own materials such as Akron and Dolotek. For hotels, its offer is based on made-to-measure manufacturing: adapting dimensions, textures and colours to each project.
Common areas that change use
Two hotels designed for more than sleeping.
Stone Designs — Novotel Zurich City West
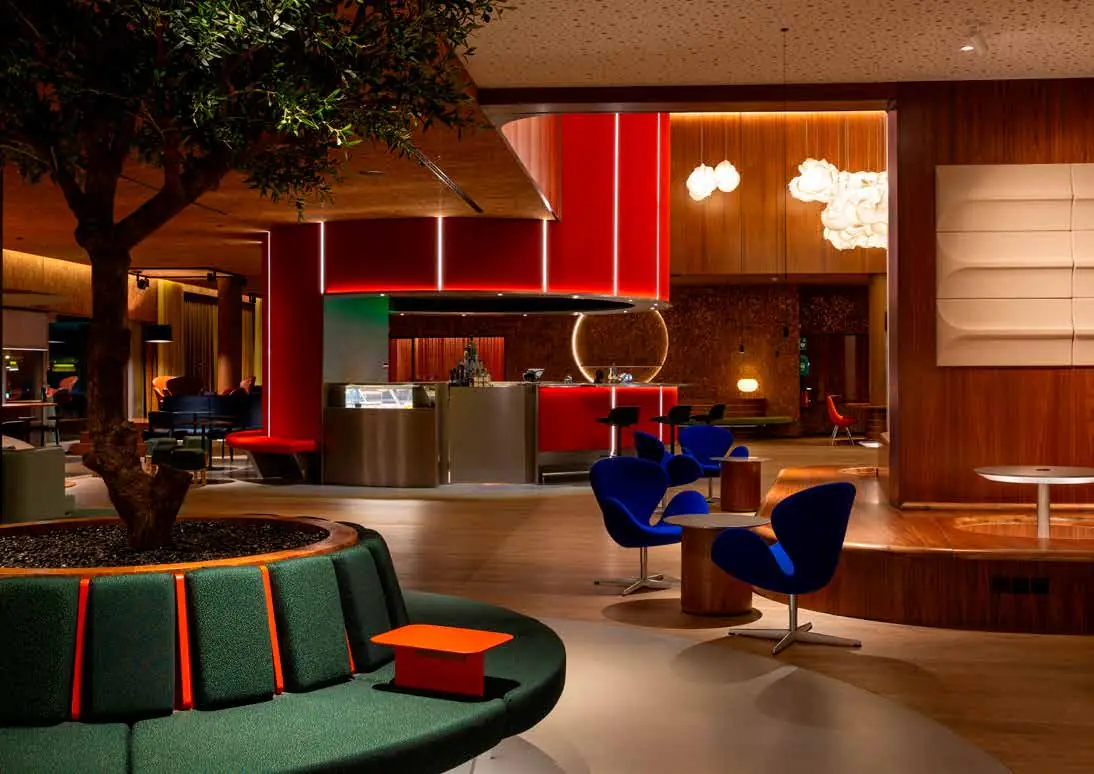
Diana Rubio presented the renovation of the common areas of the Novotel Zurich City West, located in the Technopark, a post-industrial area of Zurich where large buildings sit alongside parks and green spaces. Stone Designs, the studio of Eva Prego and Cutu Mazuelos, made that contrast the thread running through the project: around 1,000 m² completed in 2023, according to the studio, mixing large volumes with small meeting spaces.
Diana highlighted the contrast of scales and the integration of industrial elements into a hotel setting, with bold volumes and minimalist 1960s forms inspired by artists such as Richard Serra. The high-ceilinged lobby is organised around a central bar which, according to Stone Designs, is inspired by a water tank in the neighbourhood; reception becomes a bar-restaurant and the traditional desk disappears. Tiered seating, conventional lounge areas and spaces for dining, leisure, coworking and events sit side by side.
Two issues dominated the technical part of her talk. The first was the acoustics of a very tall space, which they resolved with efficient, natural materials such as cork. The second was the coexistence of three different hotels in the same building, which led to the design of a versatile buffet area serving both guests and anyone wishing to work or meet.
“The design of the Novotel Zurich stands out for its flexibility, contrast of scales and integration of industrial elements, making it a versatile space that goes beyond simply being a place to sleep.”
— Diana Rubio, Stone Designs
Cuarto Interior — Mondrian Ibiza
José Manuel Fernández presented the Mondrian Ibiza, newly opened at the time of the event: the Mondrian brand's first hotel in Spain, in Cala Llonga (Santa Eulària des Riu), with 154 rooms, in the building of the former Sirenis Imperial hotel. As he explained, the challenge was to transform an existing 1970s building into a five-star hotel in just 24 months, while respecting both the island's identity and the brand's standards.
Cuarto Interior focused on the common areas: lobby, terraces and food and beverage (F&B) areas. The team softened the previous dark, closed aesthetic, gave prominence to the large windows to make the most of natural light and the connection with the surroundings, and kept the essence of Ibizan architecture with white as the predominant tone. The result is flexible spaces that mix hospitality, work and leisure, where the values of an international brand are integrated with local identity.
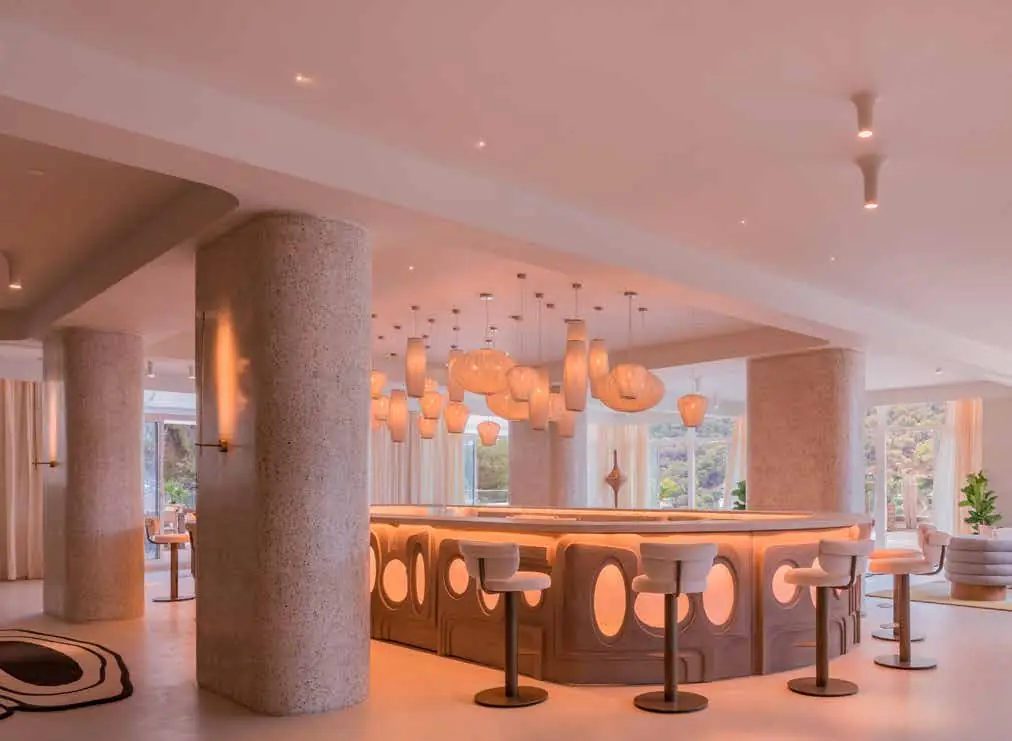
Epilogue: after the event, the Mondrian Ibiza was included in the Ahead 100 2024/2025 list of the best new hotels in the world, as reported by Interempresas.
Modular construction: flexibility from the build
When adaptability begins in the factory.
Chapman Taylor — Holiday Inn Express, Manchester
Patricia Segarra, of Chapman Taylor, focused her talk on modular construction, using the Holiday Inn Express in Trafford City, Manchester, as her example. The method consists of manufacturing complete modules off site —from insulation and services to furniture— which are then craned into place on site onto a previously built structure. As she explained, the process significantly reduces construction time with precision and efficiency, and on this project it beat the expected programme.
She also stressed the importance of early collaboration between everyone involved in the construction process —architects, engineers, investors and consultants— and the inclusive dimension of the system, which makes it possible to employ people in a sheltered working environment. The interior design follows Holiday Inn standards: bright colours, flexibility and a dynamic feel.
According to Chapman Taylor, it is the first hotel in north-west England built using this type of volumetric modular construction: 220 rooms in 125 steel modules, each containing two factory-finished rooms, which arrived on site in mid-November 2016 and were all in place by December that year. The project was named Retail/Leisure Project of the Year at the 2018 Offsite Construction Awards.
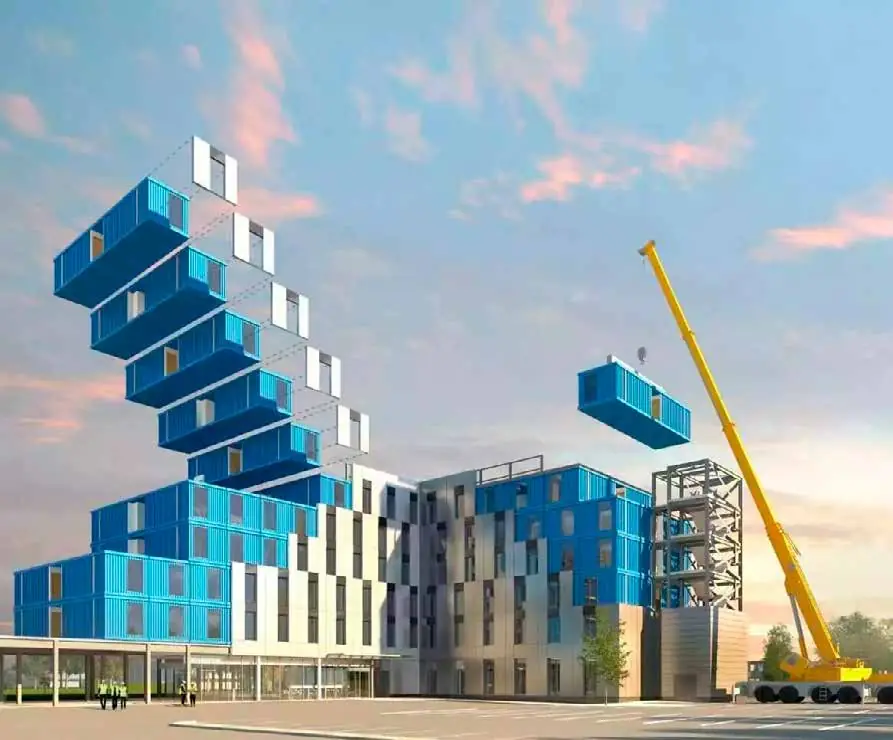
“Modular construction significantly reduces project delivery time and encourages early collaboration between everyone involved in the construction process.”
— Patricia Segarra, Chapman Taylor
Tradition and evolution in central Madrid
Knowing the history of a place in order to transform it.
Estudio b76 — Only You and Pestana hotels
Carlos Hernández-Carrillo, director of Estudio b76, framed his talk around tradition and evolution in hotel design. He opened with a reference to the film Fiddler on the Roof and its relationship between tradition and survival, which he contrasted with Charles Darwin's theory of evolution: in changing environments, adaptability becomes decisive. As examples of figures in the sector who have combined tradition and innovation at key moments, he cited Antonio Catalán and Kike Sarasola.
He showed the studio's projects for Pestana Hotel Group and Only You, and how they were adapted to client and user, with experiences that go beyond the room, such as rooftops with views. At the Pestana Plaza Mayor, which occupies the historic Casa de la Carnicería and has 89 rooms, the team began by studying the history of the building and its surroundings to create a space connected to the identity of the place. He closed by noting that every project has its own story and that the key lies in the balance between tradition and innovation.
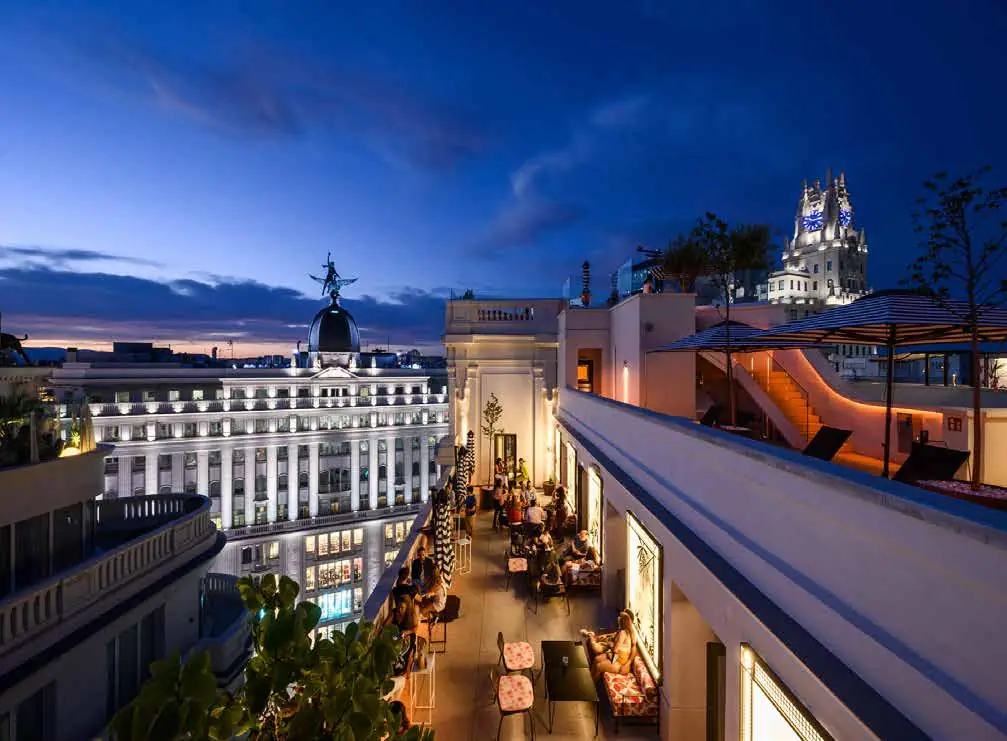
“The way you approach a project should never be detached from either of these two concepts: knowledge of tradition, and evolution.”
— Carlos Hernández-Carrillo, Estudio b76
Global brands, local stories
Two projects in which the brand adapts to the building and the place.
Estudio Caramba — Nobu Hotel San Sebastián
Antonio Cuevas, of Estudio Caramba (Tomás Alía's studio), presented the Nobu Hotel San Sebastián, opened in 2023 in the Vista Eder mansion, a Belle Époque building overlooking La Concha bay. He began by highlighting how adaptable hotel brands can be when they entrust designers with the evolution of their identity, and the importance of stepping outside one's everyday surroundings to stimulate new ideas. The challenge was to integrate a brand of Japanese origin into a building of French-influenced architecture which, at first sight, might have seemed incompatible.
The project is built on a story: a geisha who arrives in San Sebastián with elegant, understated luggage. The rooms reflect that arrival, with the suitcase broken down into pieces that become part of the interior design, and combine Oriental and African elements with contrasting materials such as metal and wood. An element they called the “seam” connects the building from the upper floor to the lower one and sums up the effort of adapting a listed building to the needs of a contemporary hotel; the breakfast room, facing the sea, is the heart of the hotel.
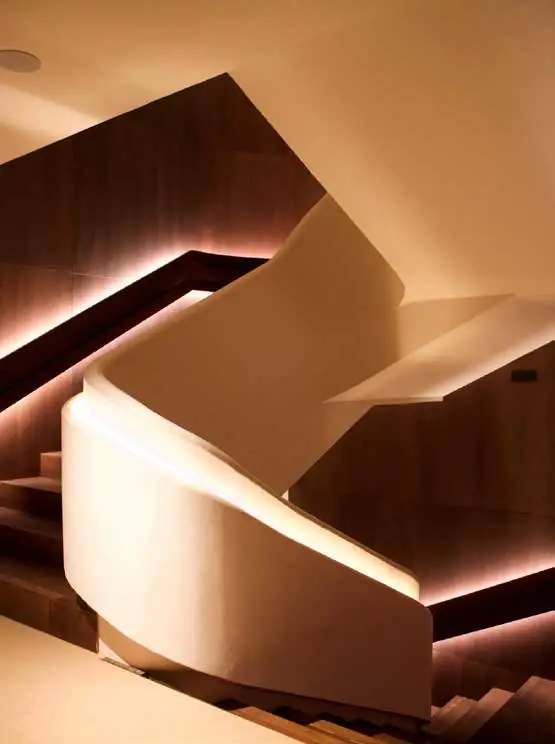
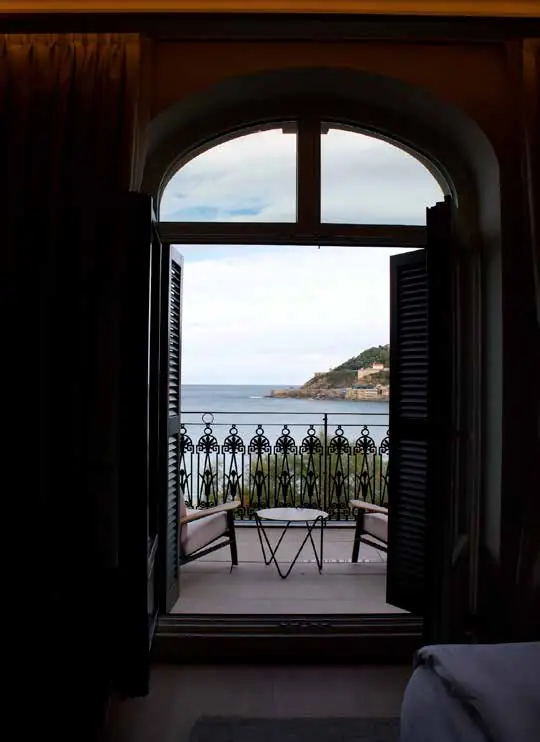
“We believe storytelling is the most important thing in every project. […] All those elements become part of the project's final fit-out and its poetry.”
— Antonio Cuevas, Estudio Caramba
Requena y Plaza — AC Hotel Punta Cana
To close the round of talks, Marianela Rivas presented Requena y Plaza's project for AC Hotels by Marriott in Punta Cana (Dominican Republic), opened in 2021 with 129 rooms. She explained the difficulty of transferring the narrative of an urban brand to a holiday destination and the need to find new tools to enrich the hotel's identity without departing from what the brand expects.
The studio started from the local context —the area's nature, agriculture and crafts— to build a narrative conveyed through materials and design. As reported by Tecnohotel, the palette combines porcelain stoneware, rough timber, treated glass and natural-looking textiles in earth tones. Flexibility, characteristic of the AC brand, translates into multifunctional spaces for working, eating and leisure in one place, each with its own identity without losing the coherence of the whole: the reception, a lobby with distinct zones, the bar and the AC Kitchen, designed for tastings and food events.
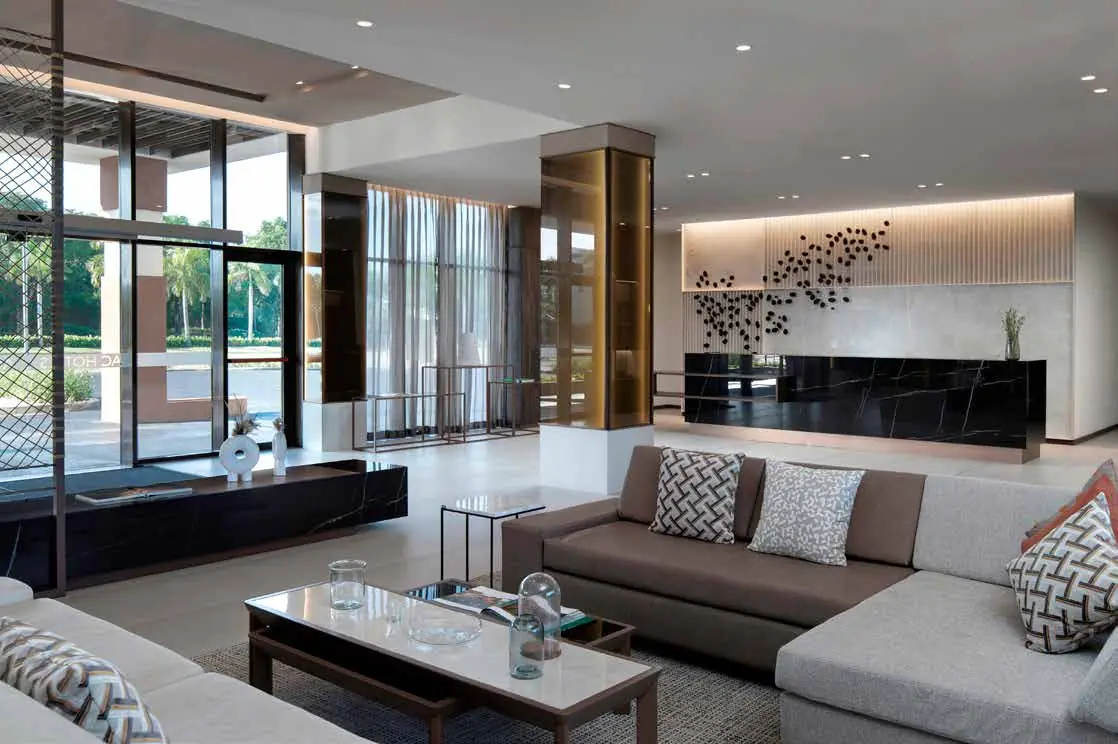
“The project focuses on the adaptability, flexibility and connection of spaces, seeking to create a unique experience that reflects the brand's identity and blends harmoniously with the local setting of Punta Cana.”
— Marianela Rivas, Requena y Plaza
Conclusions: adaptability as an attitude
After the question round, the event left several ideas shared by all the speakers:
- Understand the place: knowing the history and architecture of the building and its surroundings is the starting point for any transformation.
- Flexible identity: flexibility allows designers and global brands to work in very different settings without losing their identity.
- An attitude shared by all: owner, developer, designer and end user need an attitude open to change for the hotel to enrich its surroundings.
- History and functionality: from new build to the refurbishment of a mansion, the projects combine historical sensitivity with a contemporary outlook.
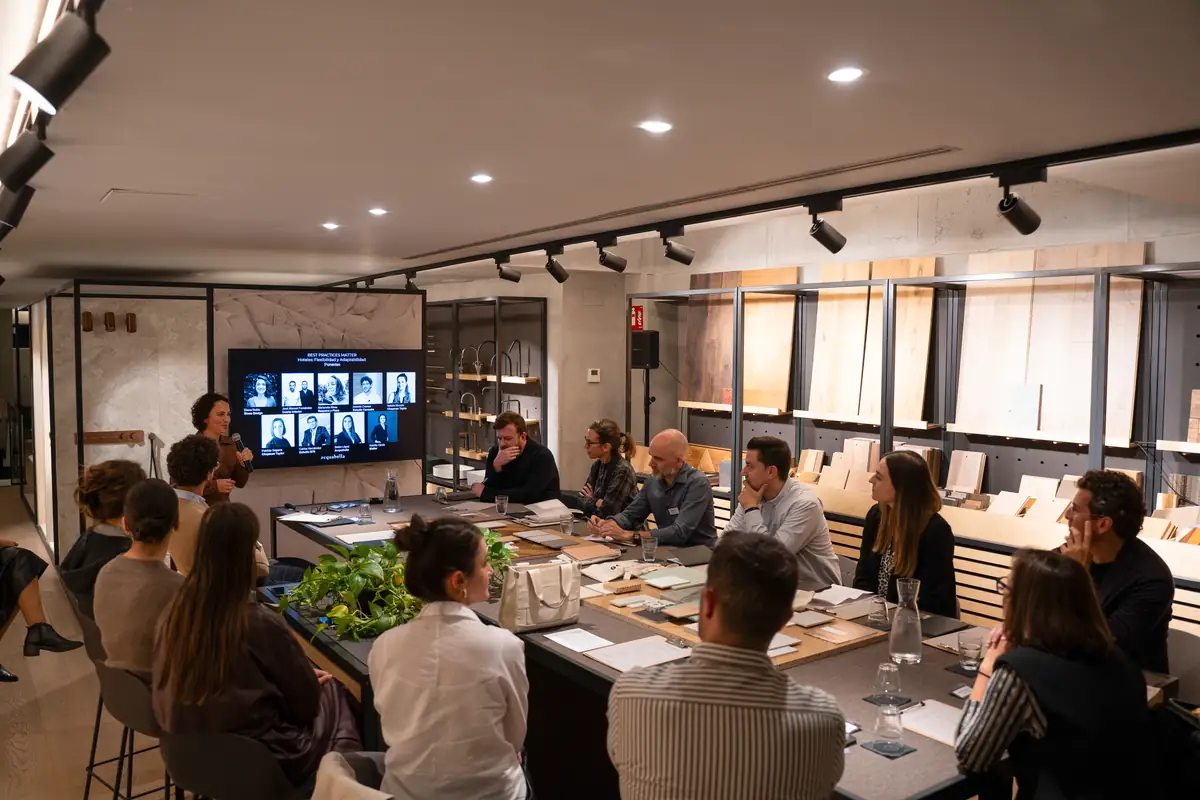
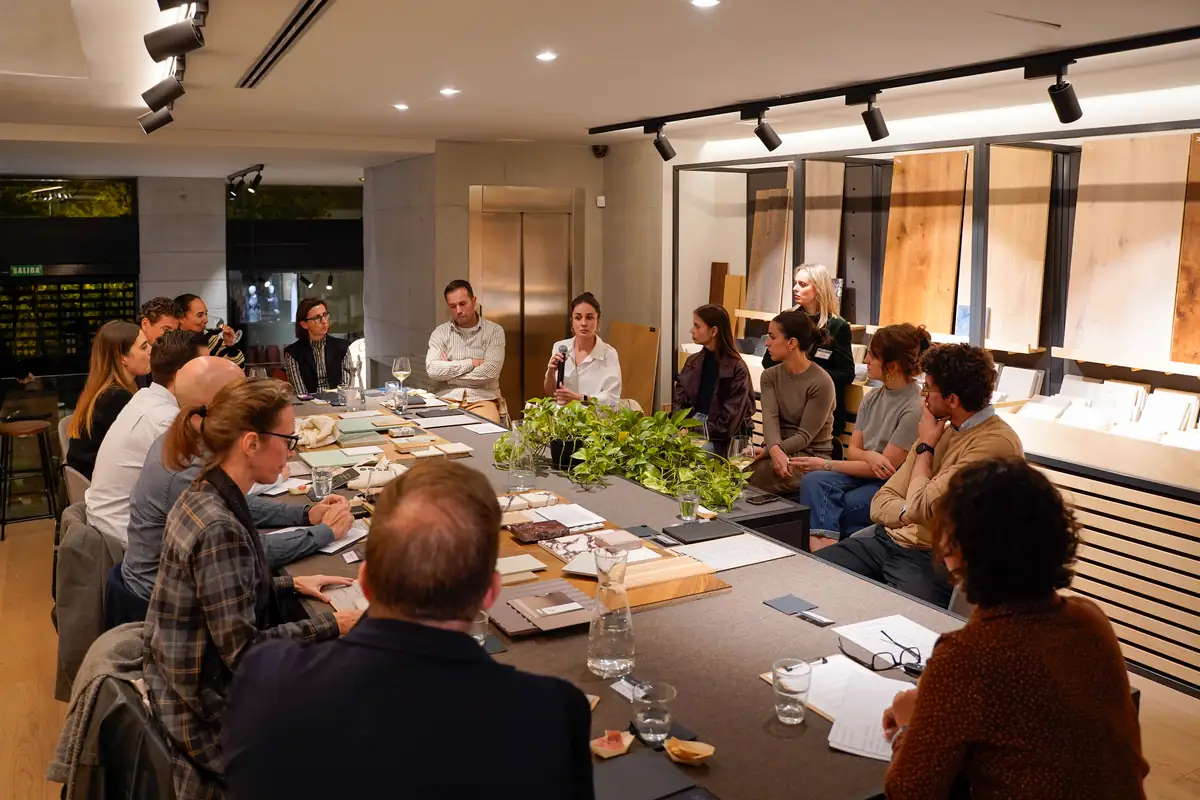
Full document and sponsorship
The full document brings together a summary of each talk, the conclusions and a selection of images of the projects presented.
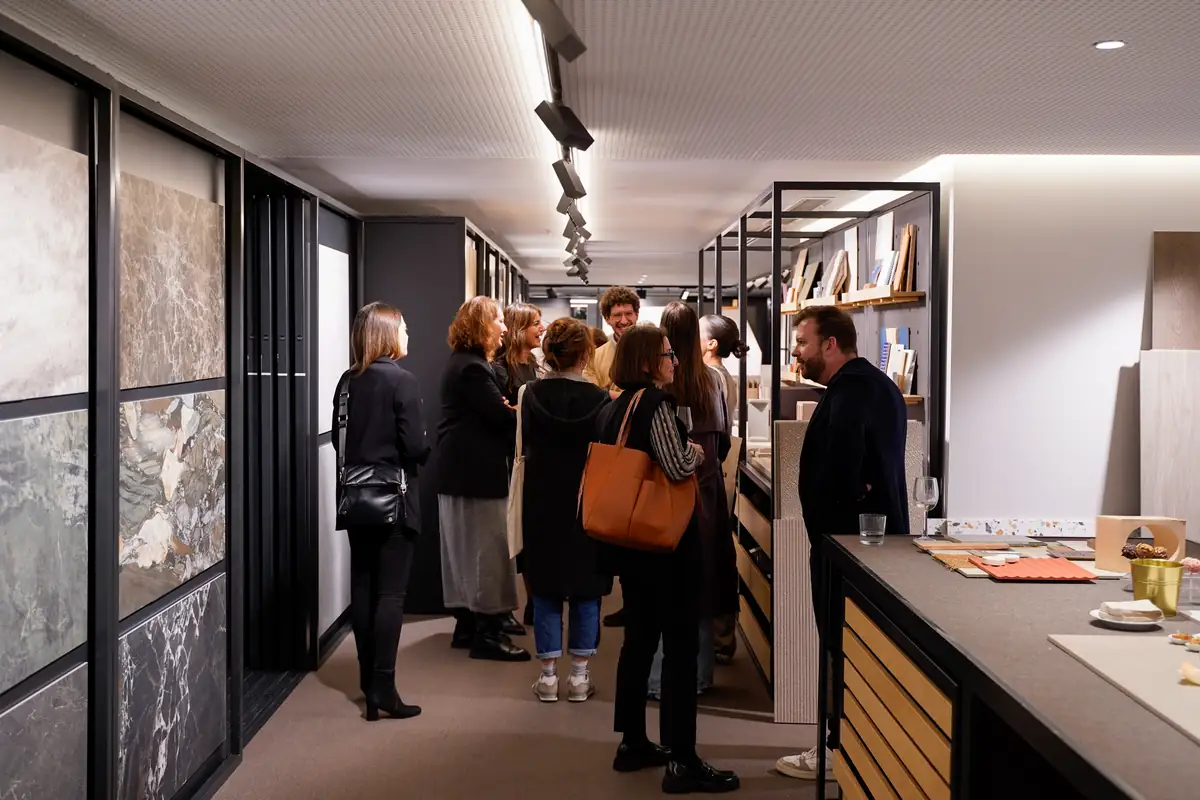
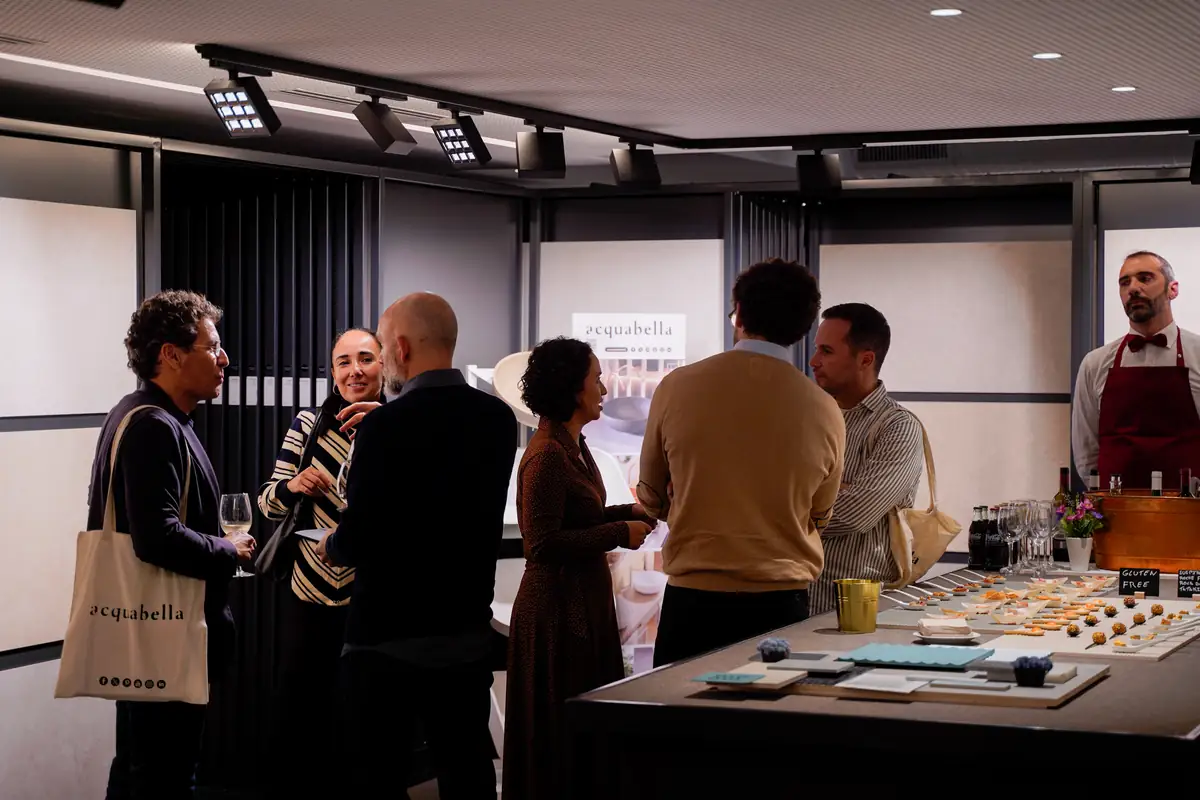
Thank you to all the speakers who made this event possible and to Acquabella for its sponsorship, which adds value to the exchange of ideas between professionals.

Events like this are part of Matter's work as a materials consultancy for architecture and interior design projects: spaces for exchange between professionals, so that better project decisions can be made from a knowledge of materials.
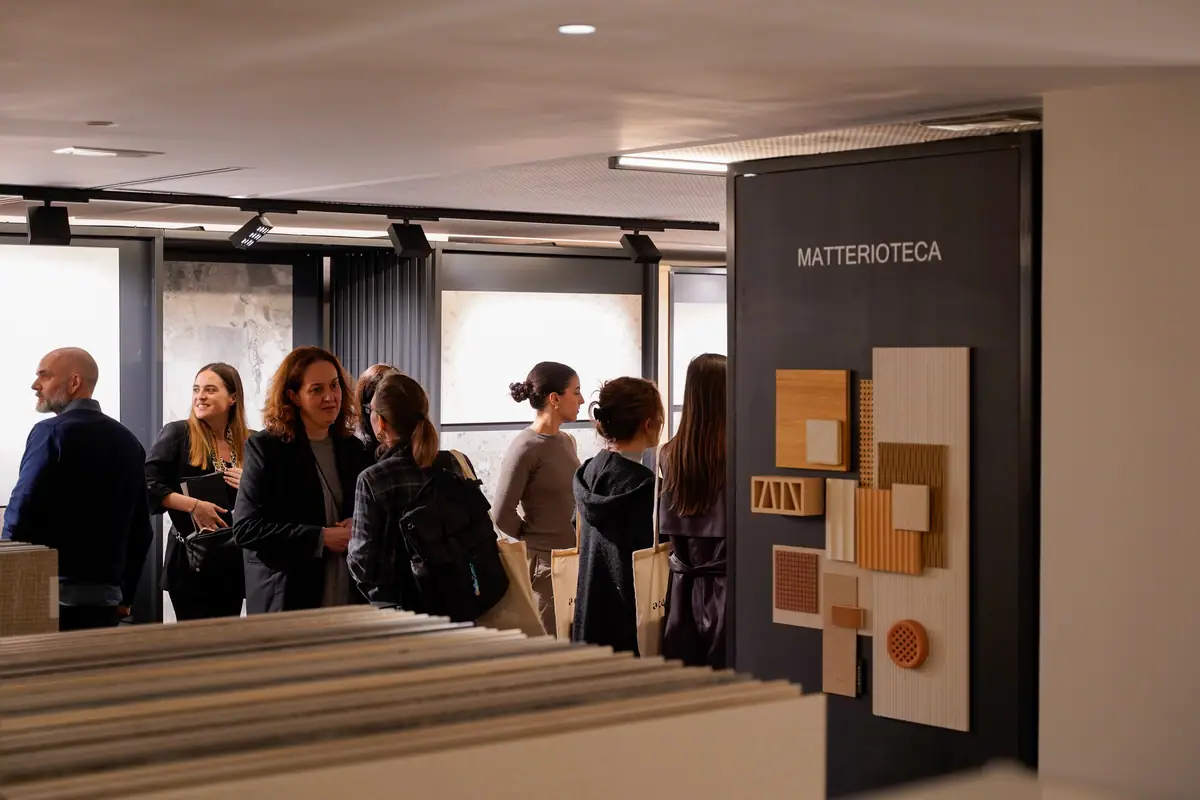
Book your visit to Matter to discover our Materioteca and talk about the materials for your next hotel project.
Book a visit