Disolviendo Límites
Seven architecture studios and Living Ceramics share at Best Practices Matter how the boundary between inside and outside dissolves in their projects.
EventsBest Practices Matter3 of 129 min read
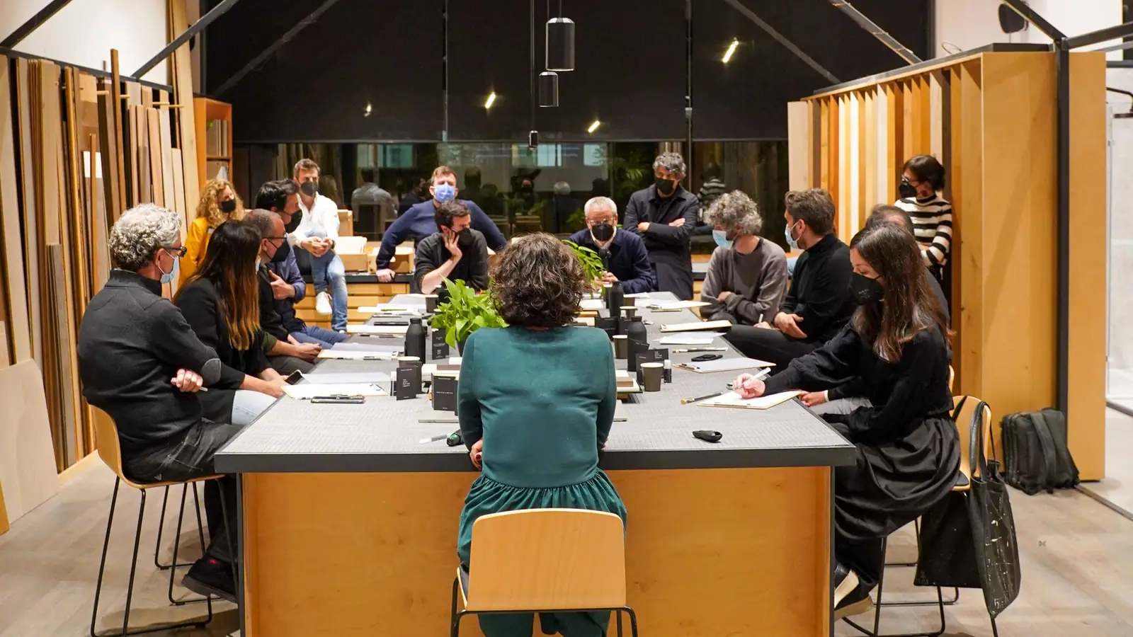
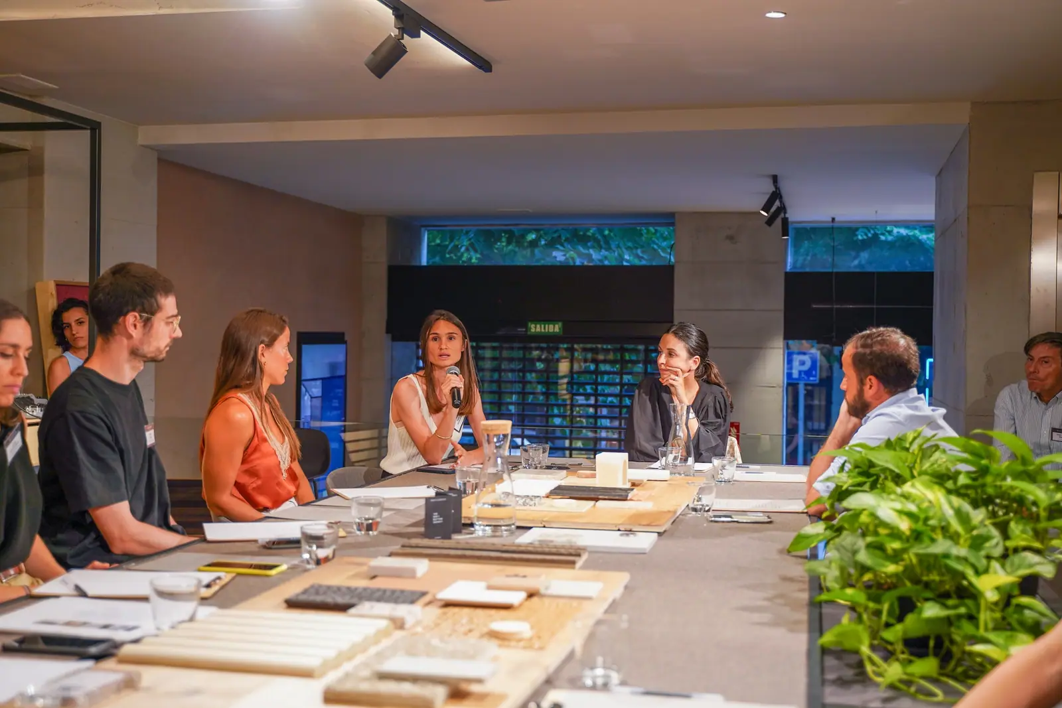
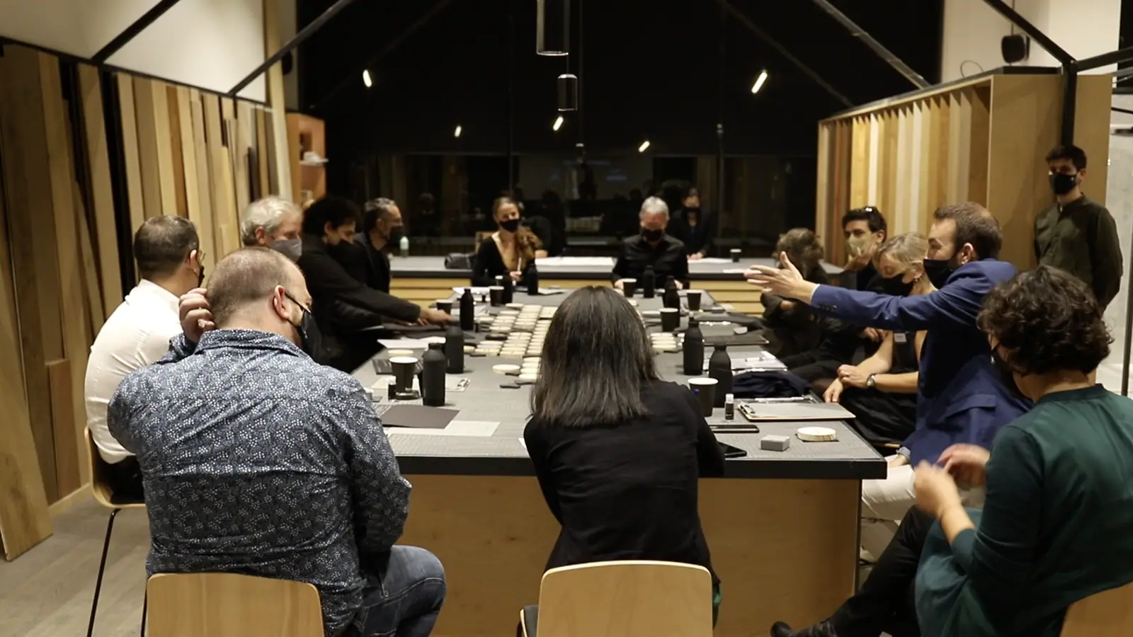
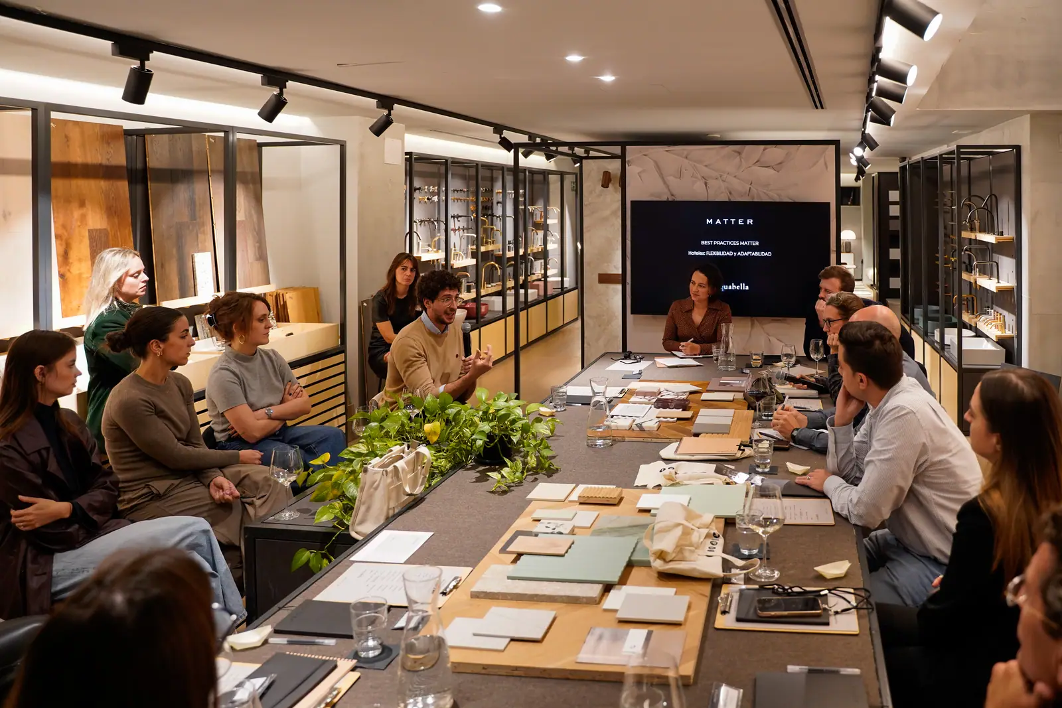
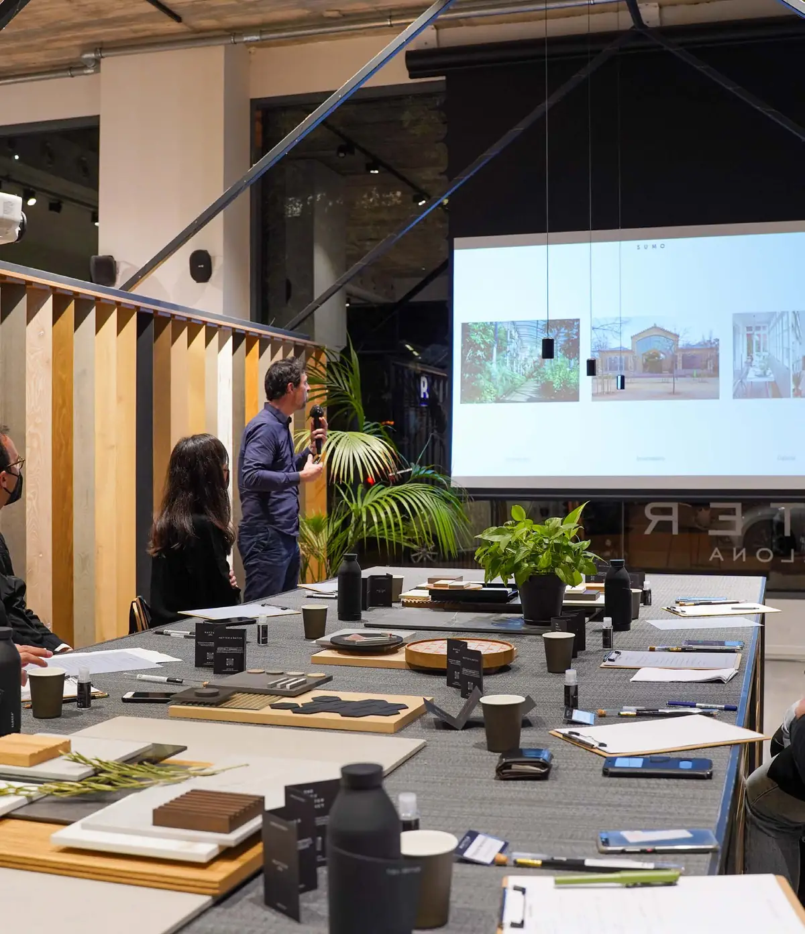
In a new edition of the Best Practices Matter series we held the meeting ‘Disolviendo Límites’ (Dissolving Boundaries), with the aim of highlighting and reflecting on boundaries in an architectural project: where and how they disappear and are expressed within the space. A reflection on the relationship between inside and outside, regardless of the scale or type of project.
To do so, we brought together seven architecture studios —Mendoza Partida, bxd arquitectura, Jaime Prous Architects, Alventosa Morell Arquitectes, Ravetllat Arquitectura, SUMO Arquitectes and Lagula Arquitectes— with Living Ceramics as sponsoring brand. Here we summarise the eight perspectives shared, the projects that illustrate them and the conclusions of the final round table.
The boundary as a design theme
The meetings in the Best Practices Matter series offer a forum in which architects, interior designers and industry exchange experiences of projects around a theme of shared interest, to discover new perspectives together and contribute to the evolution of the sector.
In this edition, the theme was the boundary: how to relate spaces and stir emotions in the people who inhabit them through spatial compositions that play with the transition from one place to another. The meeting document opened with a quotation from Heidegger:
“A boundary is that from which something begins its essential unfolding.”
— Heidegger
Speakers and projects
The speakers shared housing, public building and rehabilitation projects, most of them in Catalonia:
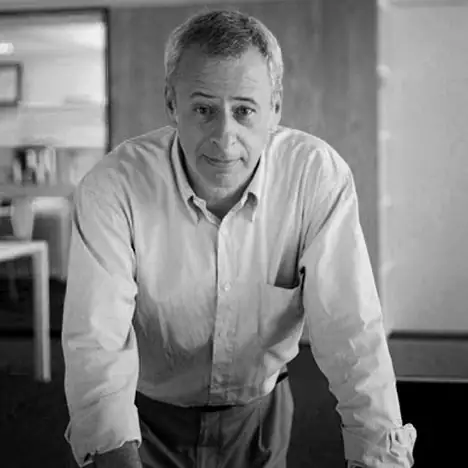
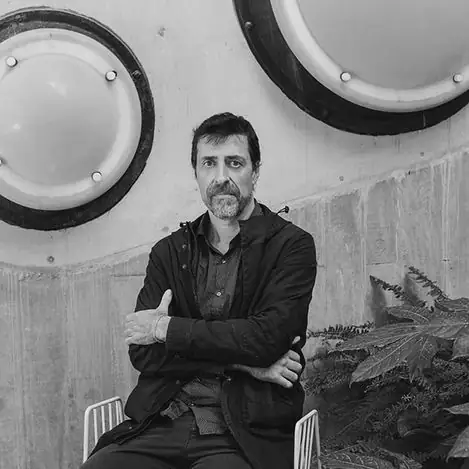
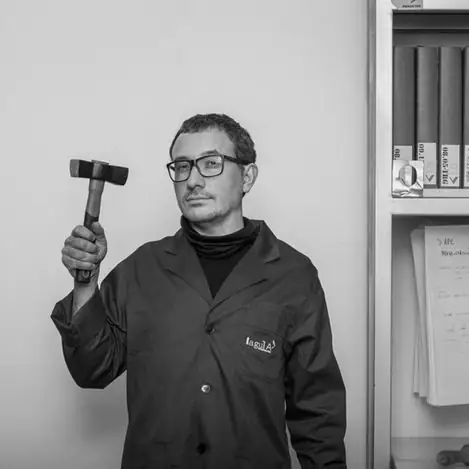
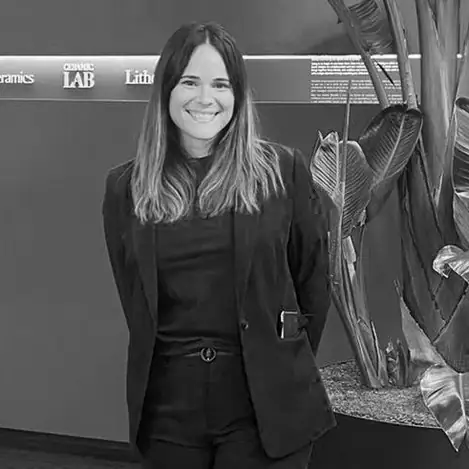
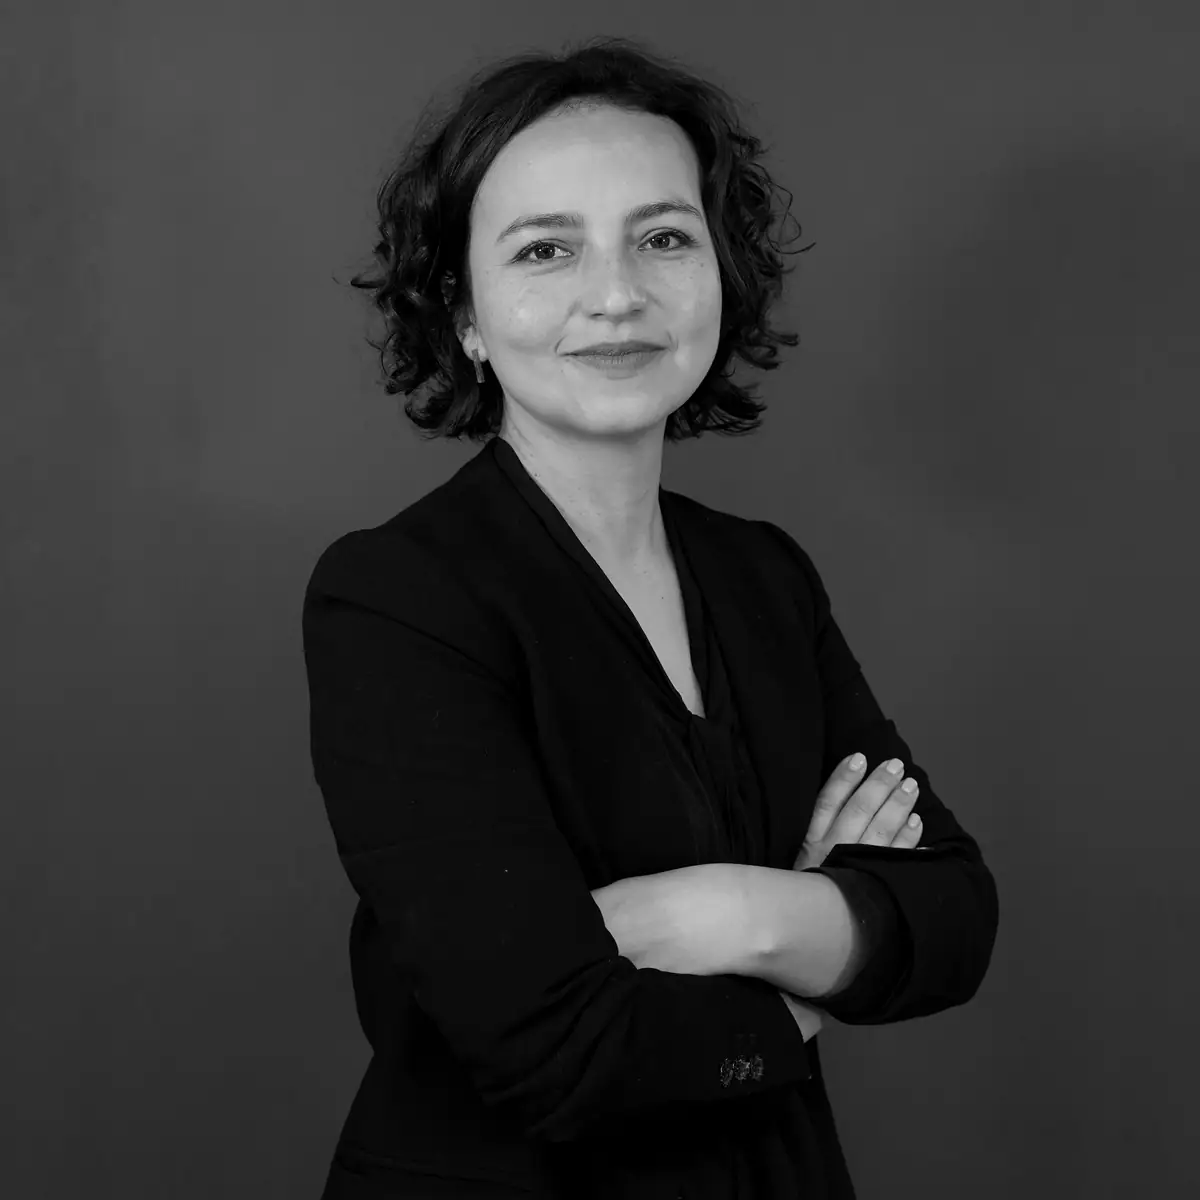
Mendoza Partida: the boundary as threshold
According to Mara Partida, one of the challenges in talking about the boundary is that it can be approached in very different ways. In professional practice, the studio is interested in its potential as a mediating line between two worlds, able to create close relationships between programme and context and to encourage encounters by playing with the pairing of public and private.
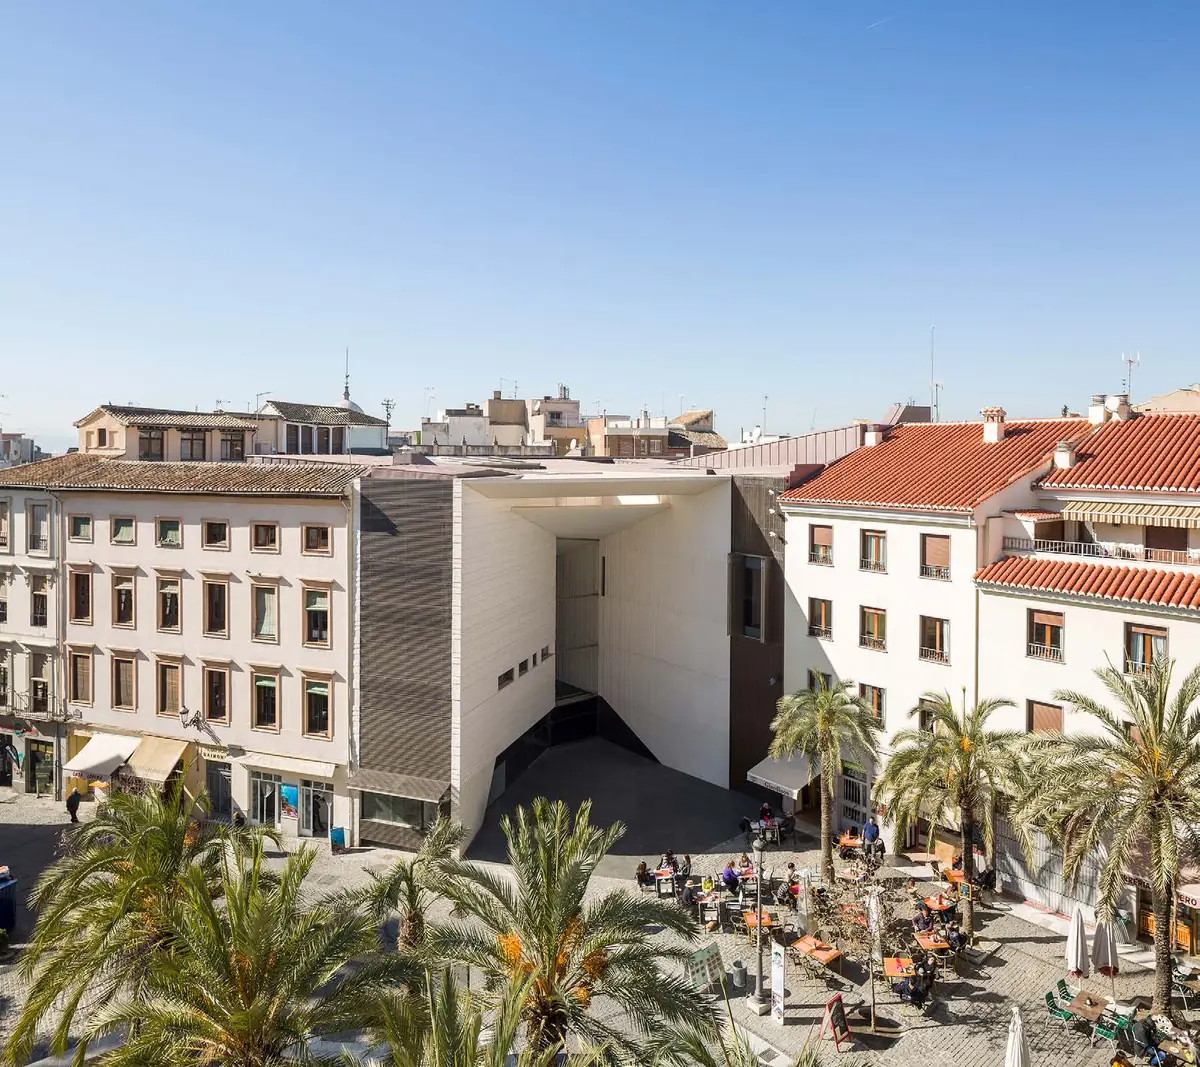
Centro Federico García Lorca, Granada
At the Centro Federico García Lorca, on Plaza de la Romanilla, the building occupies the centre of a block and blurs the usual idea of a façade to create a threshold that opens it to the square and brings its cultural activities outside. The boundaries between the historic urban context and contemporary architecture dissolve through a fair-faced concrete construction.
Integrating this almost industrial material into a historic centre meant treating it with different textures to achieve the effect of an artificial stone, warmer and in dialogue with its surroundings. The canopy derives from market awnings and recovers the plot’s original function: the building creates blurred boundaries, where it is hard to say exactly where a restricted plot becomes an open, continuous space. The project, completed in 2015, is the work of Héctor Mendoza, Mara Partida, Boris Bezan and Mónica Juvera.
“We were inspired by the spirit of García Lorca, a multifaceted artist who sought to bring art to the city.”
— Mara Partida
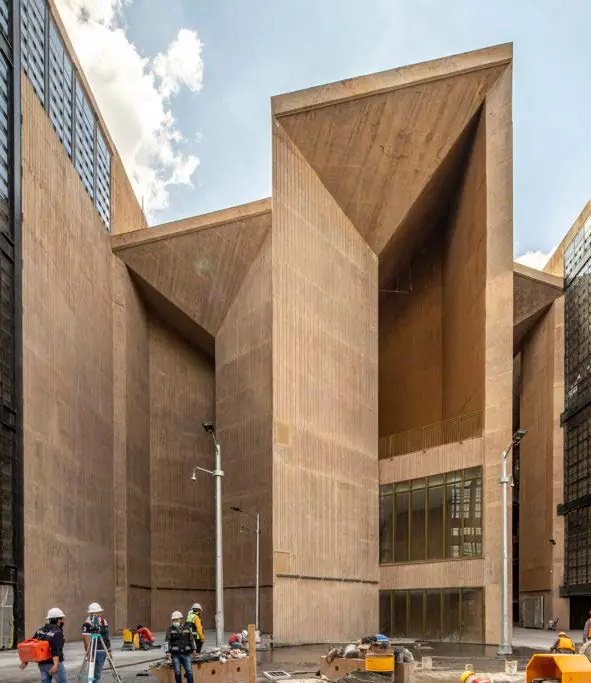
Papalote Museo del Niño Iztapalapa, Mexico City
The second example was the children’s museum in Iztapalapa, designed with SPRB Arquitectos and BAX Studio, which Mara Partida presented with images of its construction. A gradation of volumes engages with the surroundings through a tectonic module that acts both as a generator of urban identity and as a spatial system.
To revive the relationship with the context and encourage people to take ownership of public space in one of the municipalities with the highest levels of insecurity, the architecture proposes a meeting place inspired by a forest: walls and sloping roofs that create urban windows, instead of the usual sealed museum. Epilogue: according to Metalocus, the building was completed in 2022 and the museum opened in 2024 as Museo Yancuic.
bxd arquitectura: interstitial spaces
For bxd arquitectura, the point is not to blur boundaries but to create interstitial spaces between inside and outside: a space that offers protection from the outside within its context and is, at the same time, an extension of the architecture.
Casa MG, Sant Cugat del Vallès
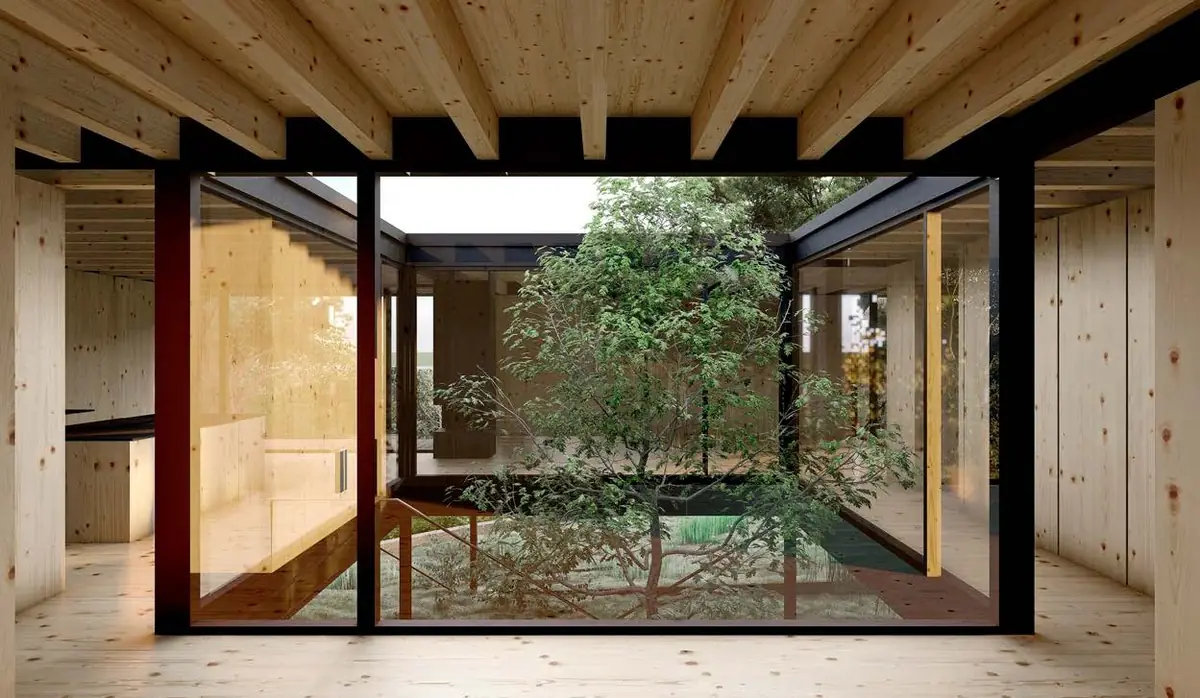
Casa MG stands near an expressway, exposed to surroundings of plots still being developed. The project creates a transitional space by means of a double skin: a permeable outer skin with a steel structure, which protects, and an inner skin of prefabricated cross-laminated timber panels that encloses the living space.
“It is between these two skins that this blurring of boundaries happens: a transitional space that the building itself takes over.”
— Francesc Buixeda
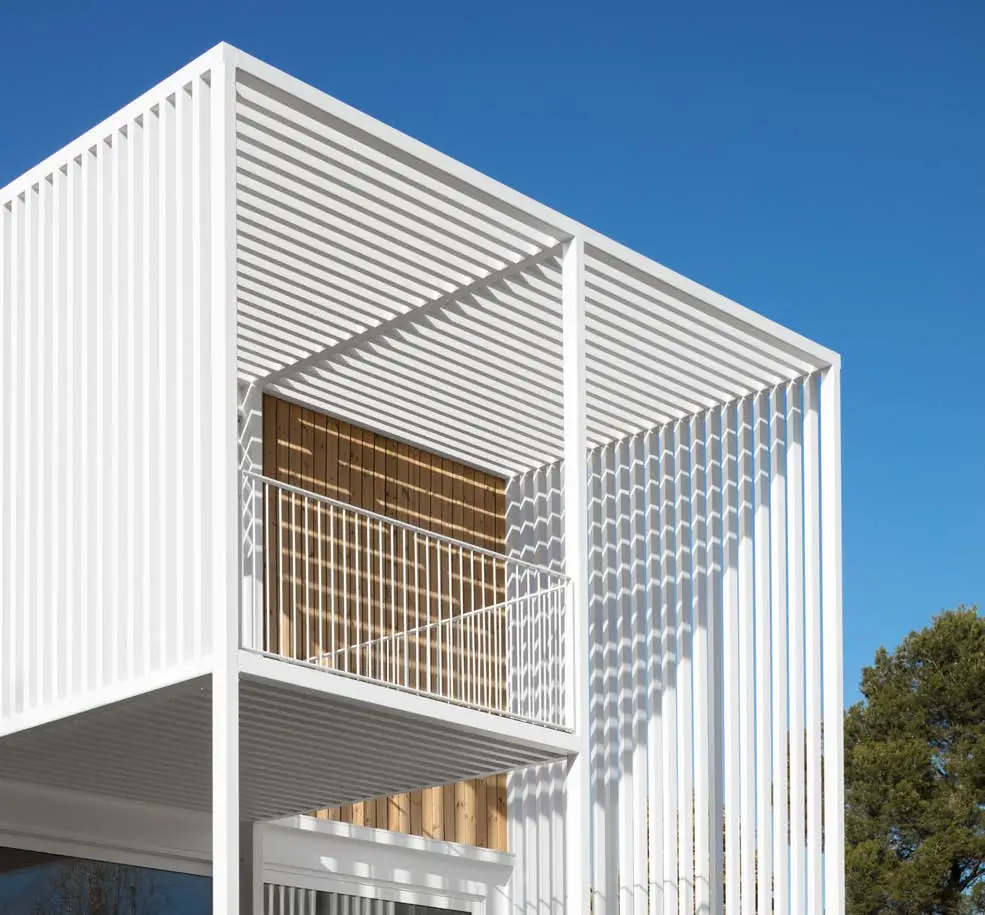
Casa LX, Matadepera
At Casa LX, in Matadepera, next to the Sant Llorenç del Munt Natural Park, the studio returns to the double layer, with an inner timber skin and an outer skin that is mainly metal. The strategy sets nature against the built volume, with a central atrium that acts as an appropriation, or an indeterminacy, of the inhabited space.
Jaime Prous Architects: not knowing whether you are inside or out
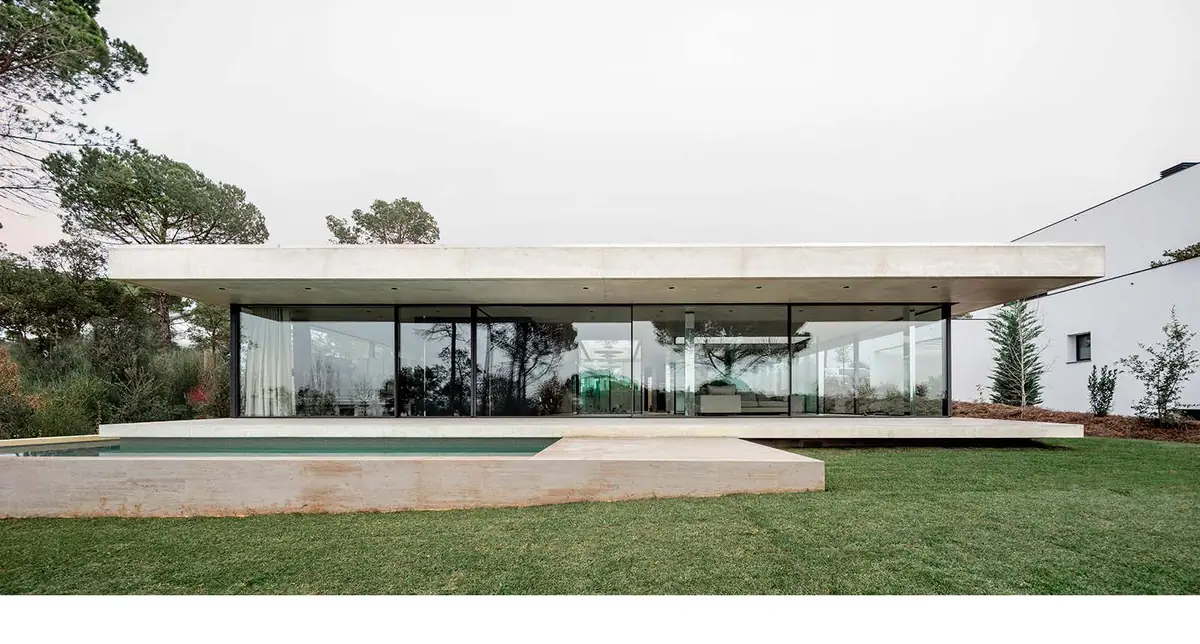
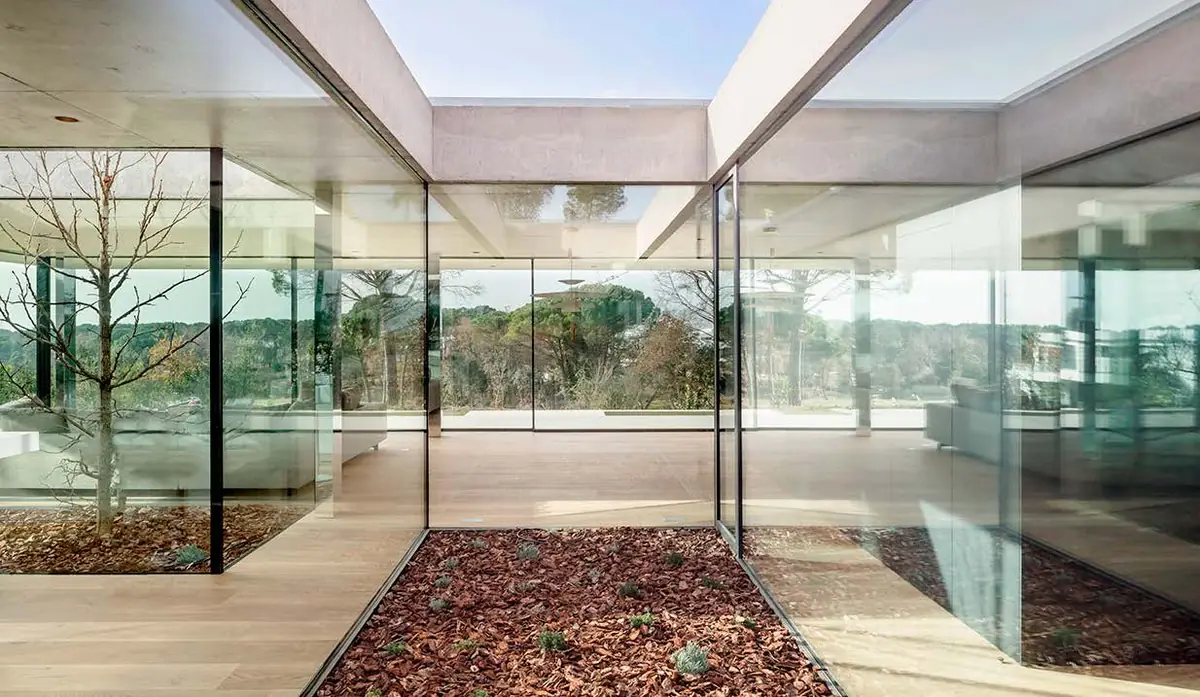
At Villa Sesom, in the La Pineda sector of PGA Catalunya Resort (Caldes de Malavella), nothing separates one room from another precisely: there are no doors or walls as usually understood, only five dark boxes arranged apparently at random. The project rests on three strategies:
- Siting: the house is embedded in the ground and the concrete roof is its only façade from the street, shielding it from its context.
- Courtyards: outdoor spaces that enter the building to bring light, nature and ventilation, and that form part of the functional programme.
- Enclosures: one private, with the most intimate programme inside the black boxes, and another that blurs inside and outside through glass and reflections.
“Now we don’t just need to talk about light and shadow; we can talk about other things such as reflections, transparencies and filters that help us blur the boundary between outside and inside. It’s no longer about the courtyard inside the house, but about genuinely not knowing whether you are inside or outside.”
— Jaime Prous
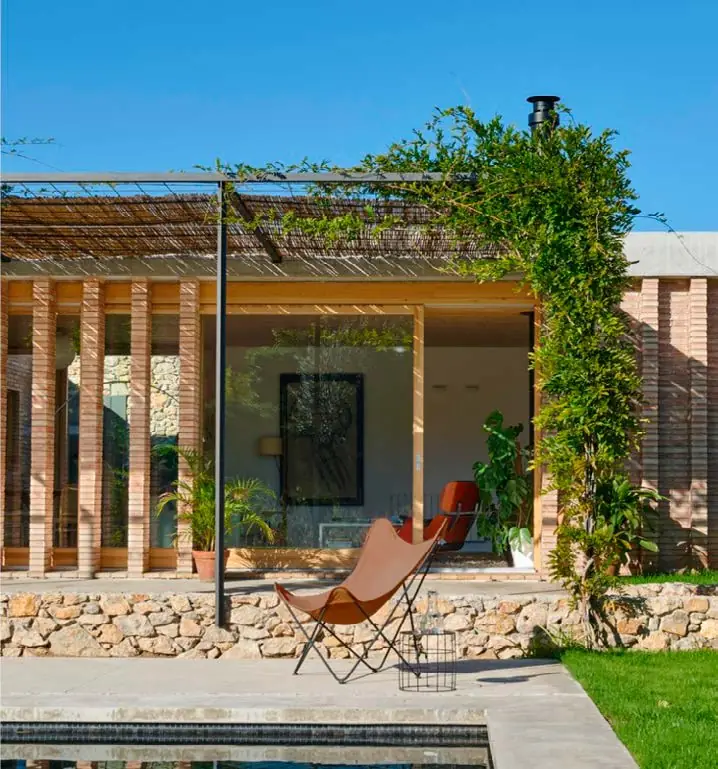
Alventosa Morell Arquitectes: walls that protect
Alventosa Morell Arquitectes understands boundaries on two levels: physical ones, which vary with the context, and environmental ones, which are part of the studio’s goals through bioclimatic strategies and the reduction of climate impact.
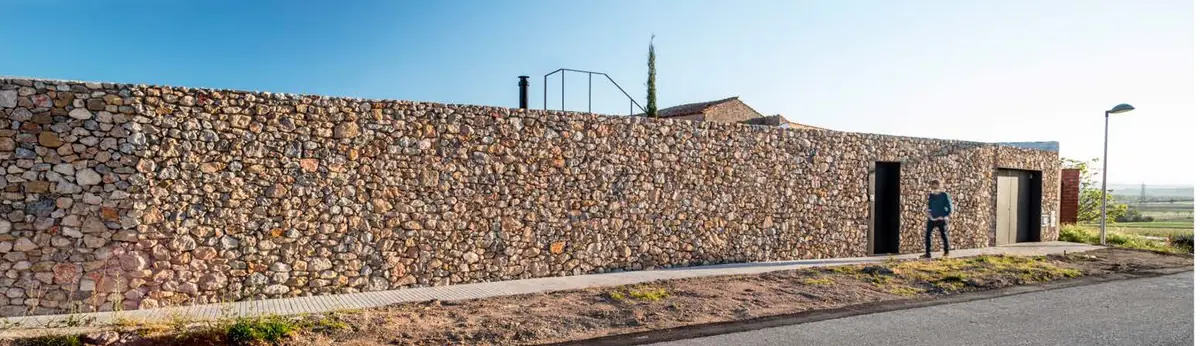
At Casa AA, in Ullà (Baix Empordà), the plot lies next to a busy road, and the response is a succession of walls. The first, in stone, serves as a barrier and protection from the road; between it and a second brick wall lies an intermediate space for services and access to the house. A third, planted wall brings shade and coolness to the interior.
“Depending on each context, boundaries have to be one way or another. They don’t always have to be permeable.”
— Alventosa Morell Arquitectes
Ravetllat Arquitectura: the boundary as space
Pere Joan Ravetllat added that boundaries within the home always have something special about them, linked to domesticity and to the user.
“Rather than as a line, we are interested in boundaries as spaces.”
— Pere Joan Ravetllat
From this perspective, boundaries are opportunities to create spaces that allow a change of scale: from the street to the entrance hall, from the hall to the communal space, or from the home to the terrace, which restores contact with the outside. The studio illustrated this with two projects in the Barcelona area.
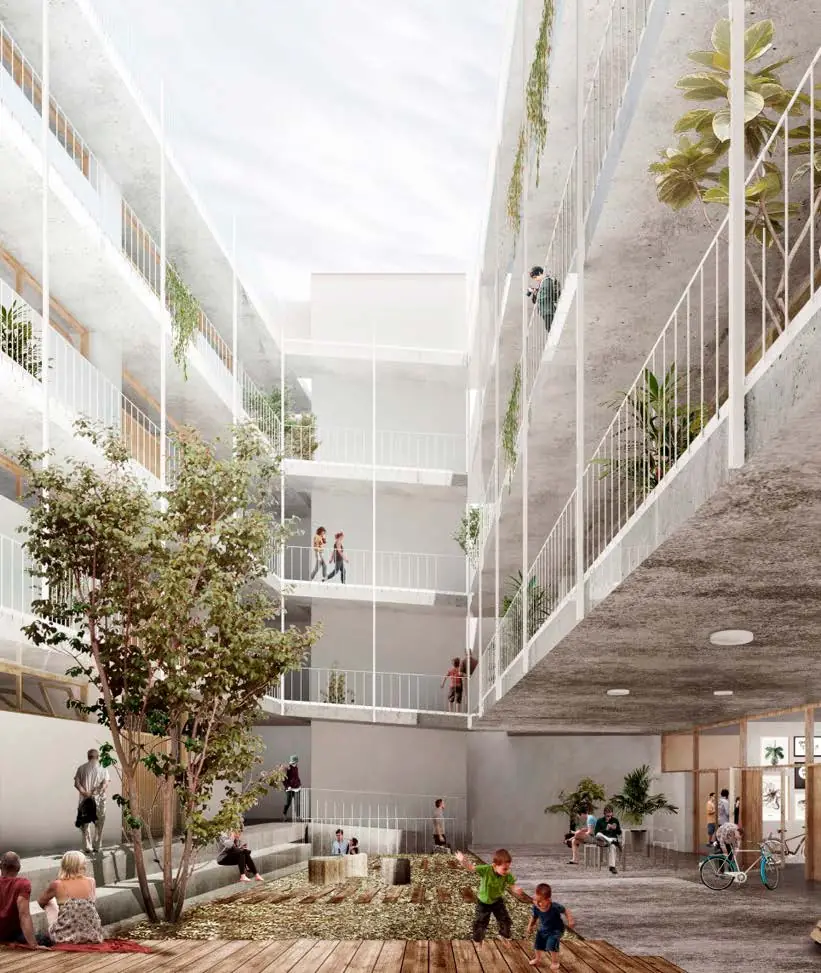
Housing on Plaça Alfons Comín, Santa Coloma de Gramenet
The building, designed with Joan Valls and Albert Clèries, is organised around a large top-lit courtyard from which all the flats are reached and which serves as a welcoming space for the community. Its design offers possibilities for interaction, but above all it allows each resident to regulate those interactions and the views towards the shared space depending on the moment, a key aspect of meeting spaces.
Can Seixanta, Barcelona
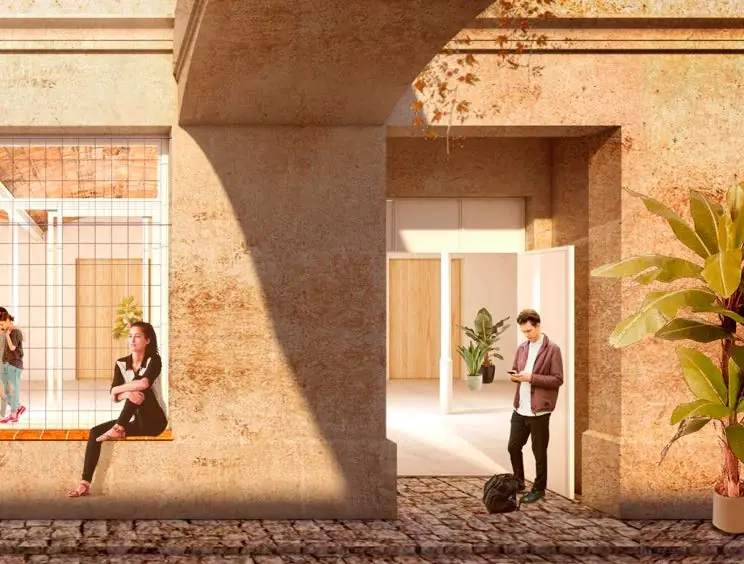
The rehabilitation of the Can Seixanta house-factory, in the Raval, combines housing and workspace. The street is drawn into the building by extending its cobbled paving inside, creating a transition between the scale of the city and that of the building.
SUMO Arquitectes: unprogrammed spaces
“We are interested in this kind of space, unprogrammed spaces where people do whatever activity they see fit, depending on the moment.”
— Pasqual Bendicho
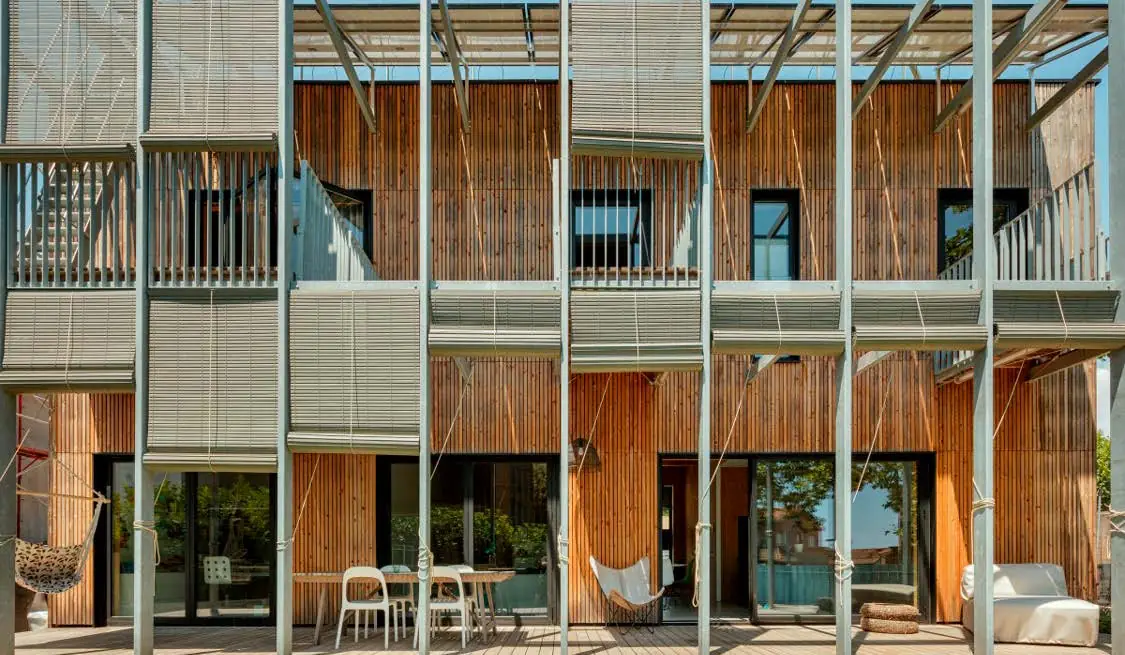
SUMO Arquitectes sees the boundary as a space of spontaneity, with references such as the shade house and the greenhouse in the Parc de la Ciutadella or two paintings by Ramon Casas, among them Interior al aire libre (1892). In all of them, the form makes use of the light and climate of the place and creates comfortable spaces with shutters, awnings and other passive systems, suited to conversation, reading or sewing.
Casa BE, in Argentona, translates this into a series of balconies with movable, manually operated timber roller blinds that adapt the space to each season without sacrificing generous ventilation. Once again, it is not clear where the inside begins and the outside ends: these are adjustable spaces for spending time in.
Lagula Arquitectes: dissolving the boundary
Lagula Arquitectes draws on a story about how a boundary is made in a Japanese garden, where there is no physical barrier: the transition is perceived in details such as ground that becomes progressively cleaner or plants placed with greater care.
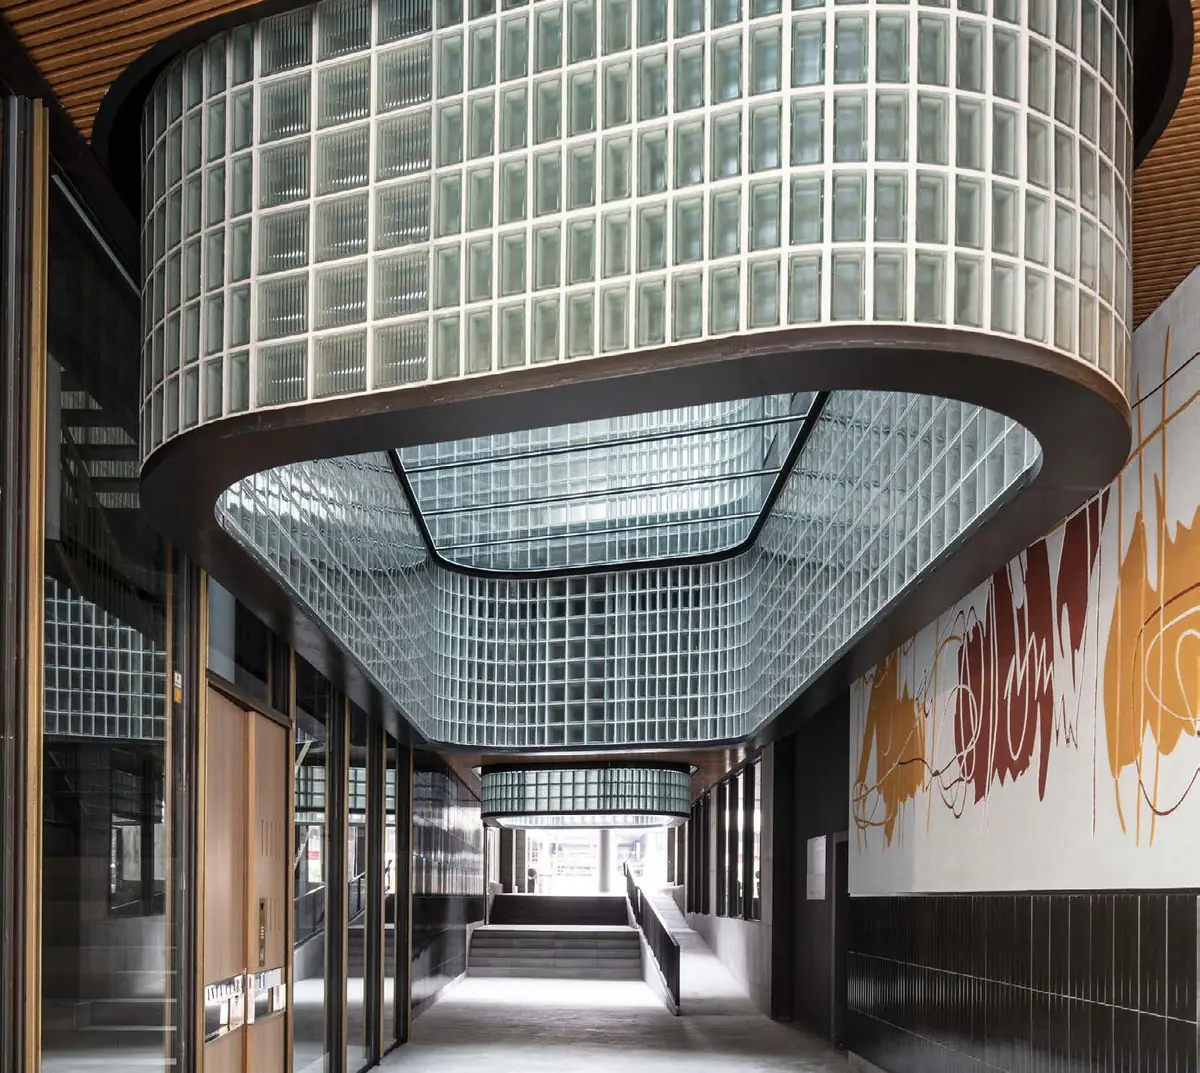
In the Edificio Santa Clara in Girona, the conversion of a former bank office into flats and commercial units, this idea translates into a multi-scale relationship with the river and the landscape and into almost surgical operations on the existing structure. The project introduces a new courtyard with a curved plan —modern, transparent, bright and open to the sky— that is only discovered on entering and brings light, ventilation and character to the flats and public spaces. It is built in glass blocks, in a tradition the studio links to Otto Wagner and Pierre Chareau.
“I think all boundaries are really physical. Rather than breaking them, we are probably more about dissolving them, walking them, finding them.”
— Ignacio López Alonso
Living Ceramics: the industry’s view
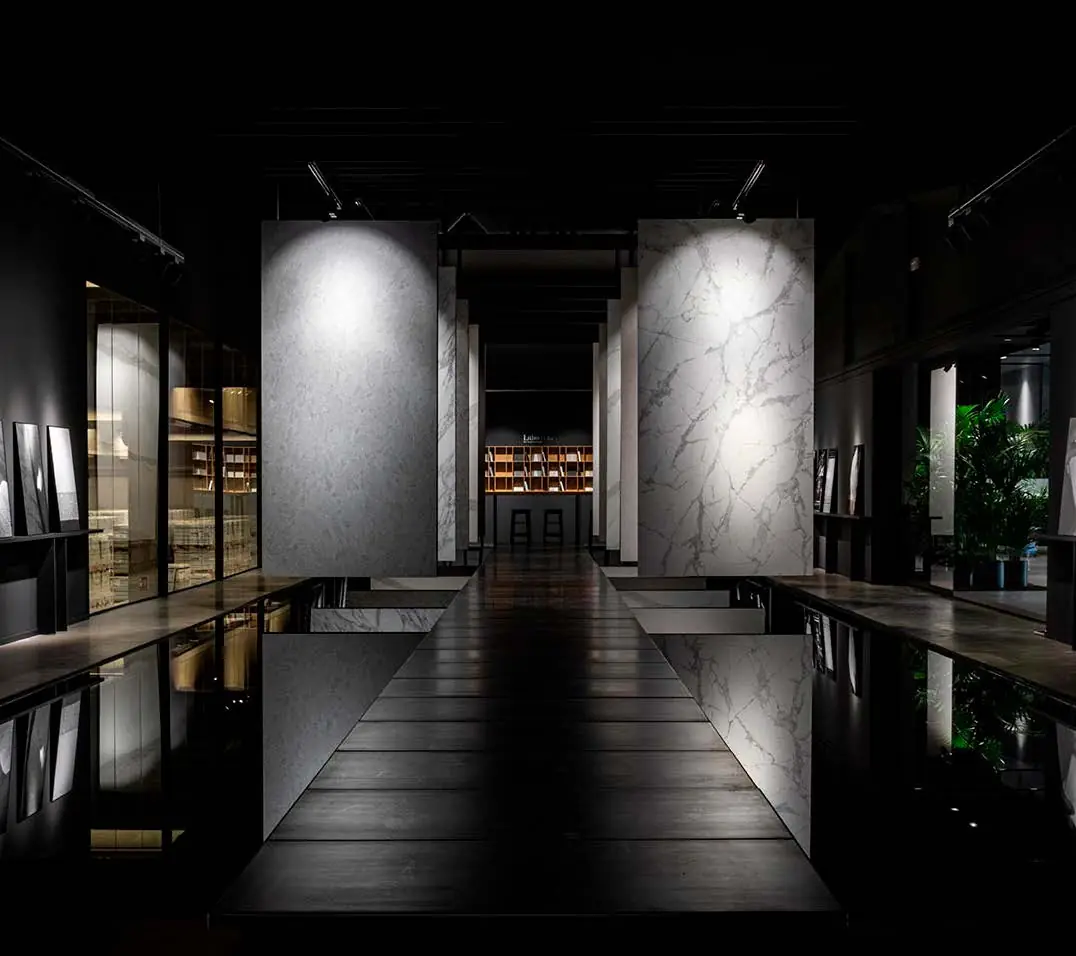
From the industry side, Living Ceramics took as its reference the Mies van der Rohe Pavilion in Barcelona, a pioneering structure in breaking down the boundaries between inside and outside, with radical simplicity in its organisation and forms and great richness in its materials.
“When we talk about breaking boundaries, we do it with technology.”
— María José Bernat
The brand presented Lithotech®, its large-format sintered technical stone. According to the manufacturer, it is made by ultra-compacting raw materials and then firing them at temperatures of up to 1,200 °C, producing a very strong material that takes ceramics beyond floors and wall cladding to decorative surfaces indoors and outdoors. The 160 × 320 cm format provides visual continuity in projects that seek it, and 3D·FIT® technology, a graphic injection technique, adds relief to the surface to achieve realistic textures.
Conclusions of the round table
The session ended with a conversation among the speakers. These were their main ideas:
- Beyond scale: boundaries in architecture transcend the type and size of the project and make it possible to create flexible spaces for living.
- Outside the regulations: because it can be interpreted in so many ways, the boundary is not covered by regulations, but through design it opens up different ways of relating to one another.
- Public and private: participants acknowledged the authorities’ will to promote shared spaces in multi-family housing, and with it the need for debate and explanation about intermediate spaces, which make it possible to extend public space or apply bioclimatic criteria.
- Choosing the degree of openness: users must be able to adjust these spaces depending on the moment without losing privacy, an aspect of comfort that can be lost in favour of a life that is always collective.
- Room for surprise: what happens in designed spaces ultimately depends on the people who inhabit them, and intermediate spaces are also a place for the unexpected.
Full document and sponsorship
The meeting document brings together the conclusions and the eight perspectives on dissolving boundaries in architecture, with images of each project.
We would especially like to thank Living Ceramics, sponsoring brand of the meeting, for supporting this exchange of ideas.

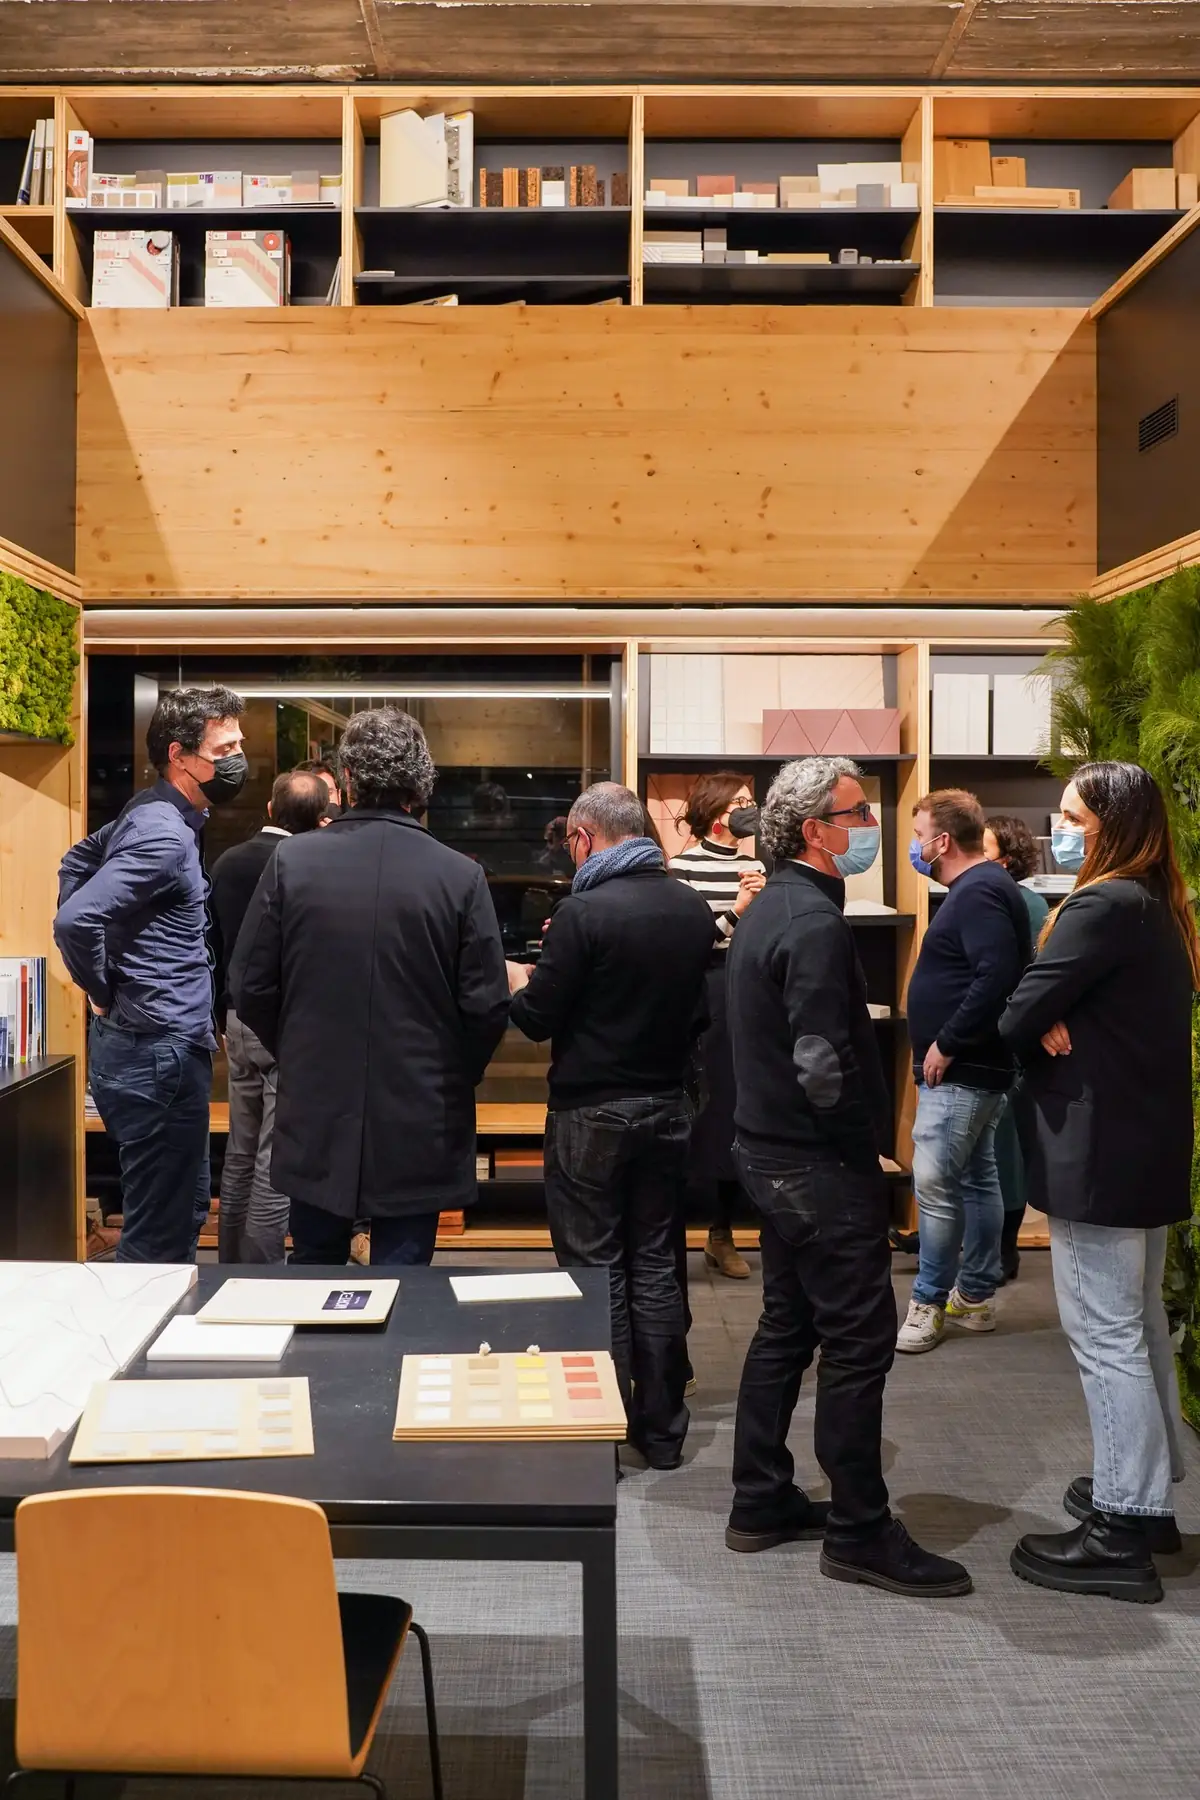
Meetings of this kind are part of Matter’s work as a materials consultancy for architecture and interior design projects. Book your visit to Matter to see our Materioteca and talk about the materials for your next project.