Gabriel Gomera Studio
Gabriel Gomera explains how his studio builds health into the project, what criteria it follows when choosing materials and how the JIA houses and Casa Om came about.
InterviewsHealthier Materials6 of 68 min read
Gabriel Gomera Studio is an interior design and architecture practice based in Barcelona and Shanghai. Its mission is to develop sustainable architectural programmes and strategies that bring together beauty, ecosystem and health.
As part of the Healthier Materials series, we talked to its founder, the designer Gabriel Gomera, about his challenges, his aims and his approach to creating healthier spaces. We discussed how he understands health in the project, the criteria he uses to choose materials, the difficulties he encounters in the industry and the JIA houses, the studio’s housing programme, through its first built model: Casa Om.
Gabriel Gomera Studio and the JIA houses
Gabriel Gomera Studio was founded by the designer Gabriel Gomera (Manresa, 1976) and works with a multidisciplinary team from Barcelona and Shanghai on residential, hotel, cultural and healthcare projects. The studio defines its work as architecture capable of becoming an ‘agent of sustainable change’, with sustainability and health programmes that it applies to each project.
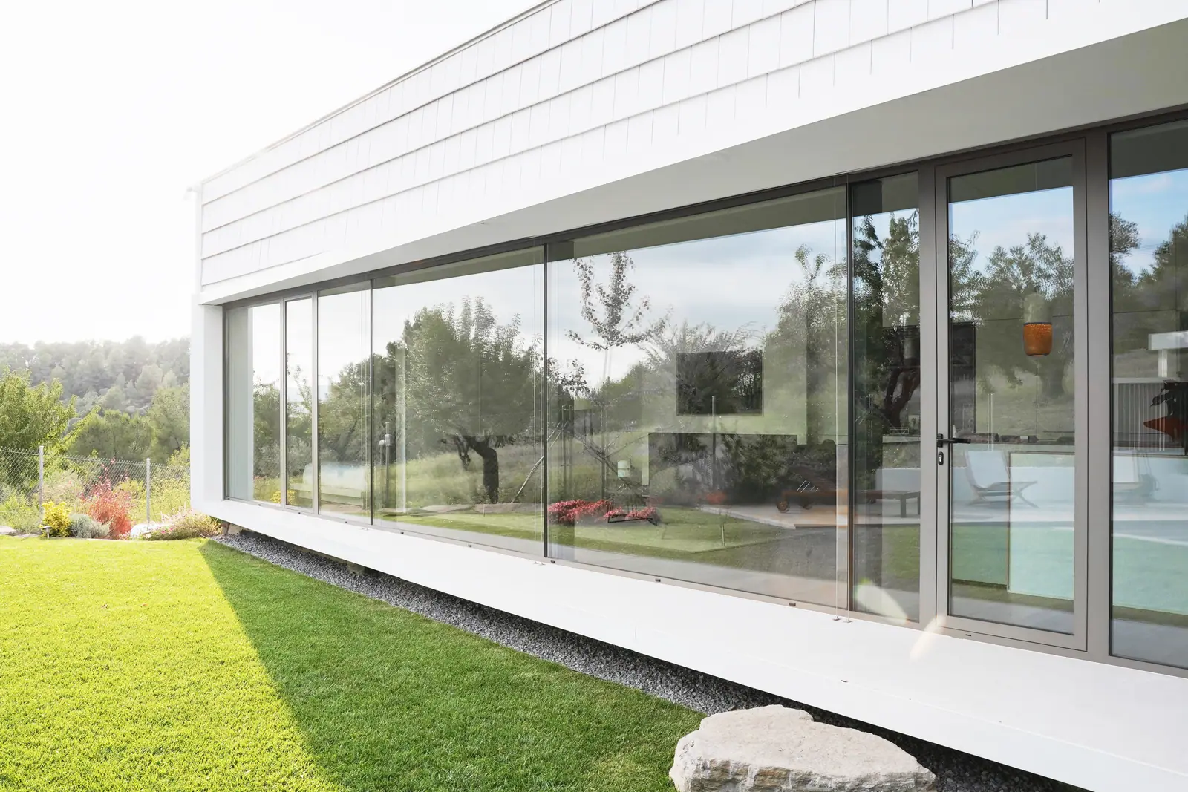
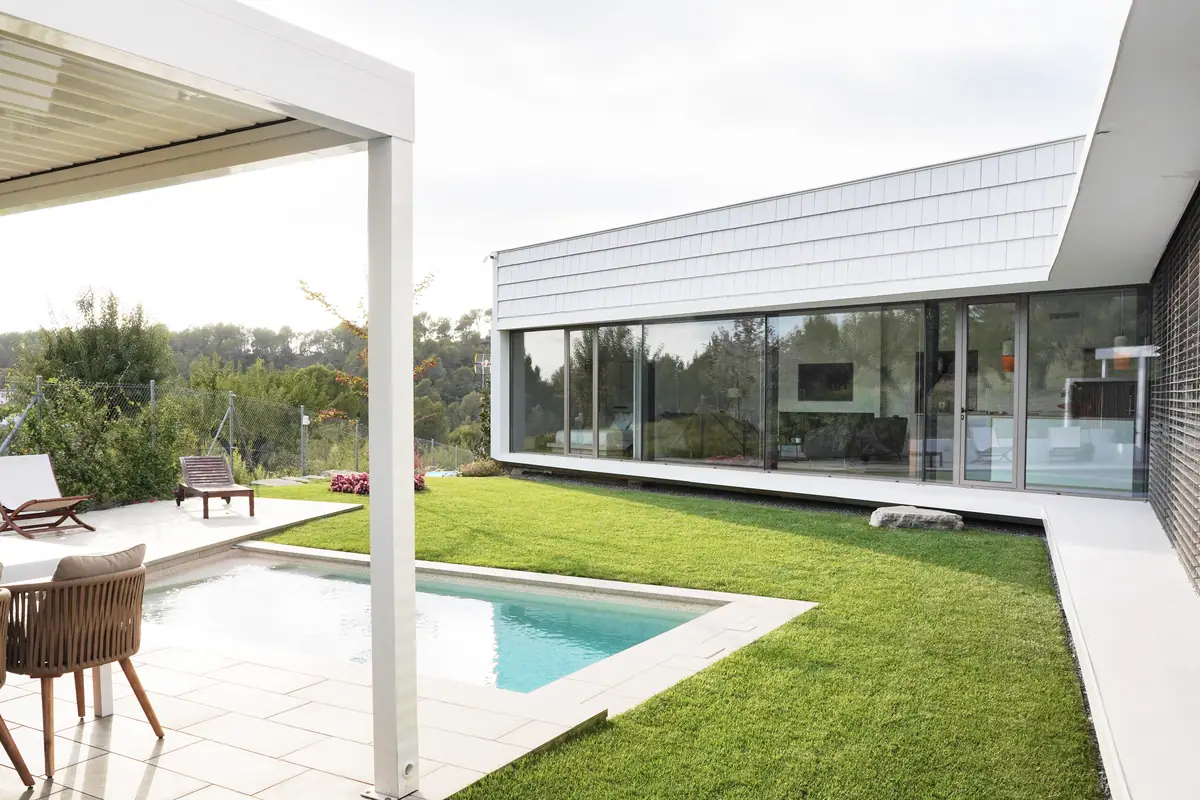
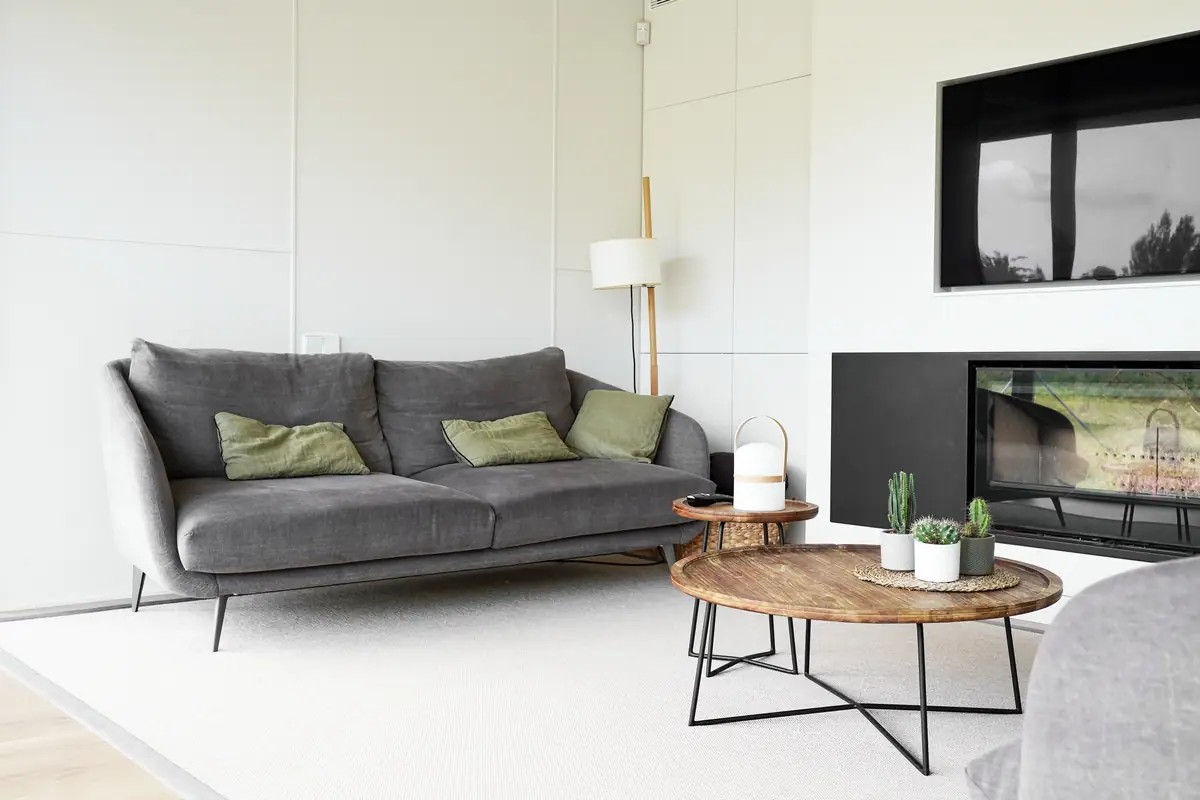
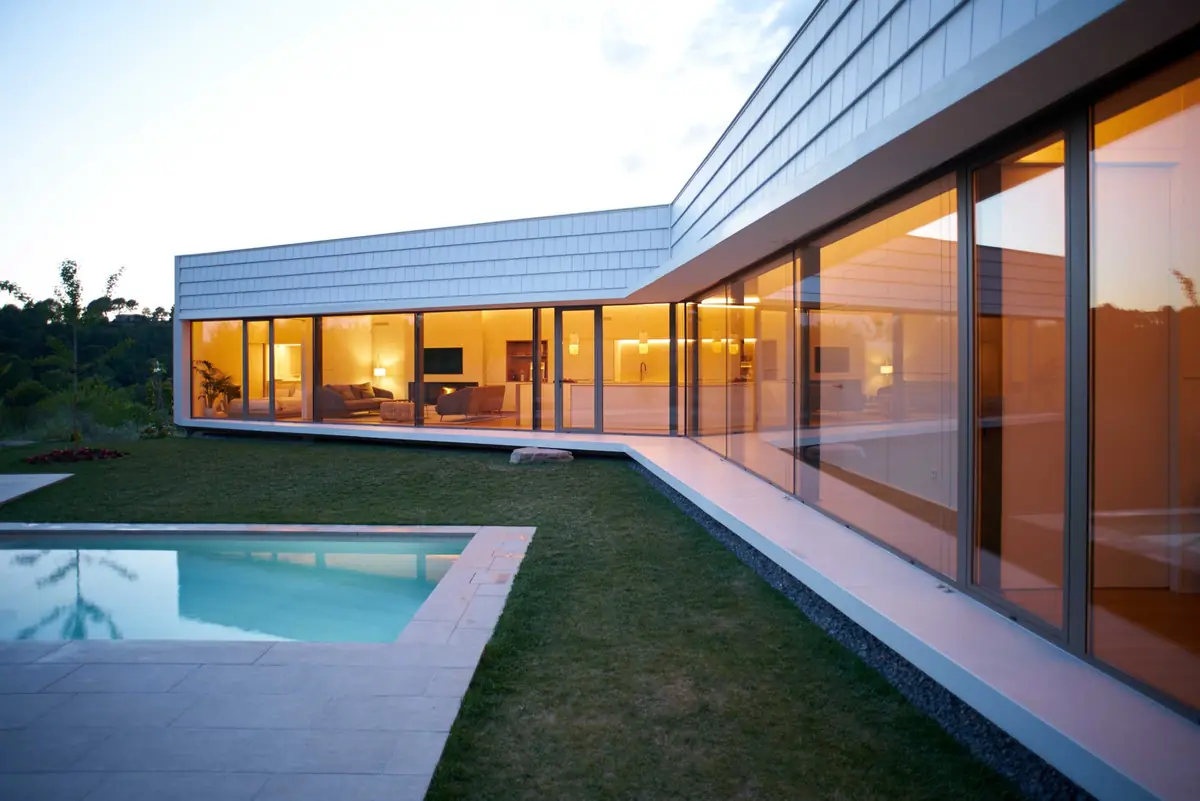
JIA is the housing project the studio launched in 2015. According to Gabriel Gomera Studio, Casa Om, with a modular system, is the first model in this generation of houses and is conceived as a healthier, more efficient space — the studio puts the reduction in energy consumption at up to 85% — with a smaller ecological footprint, flexible in use and connected with the cycles of nature. Casa Om is in Viladecavalls (Barcelona) and is the work of Gabriel Gomera and Rubén Páez.
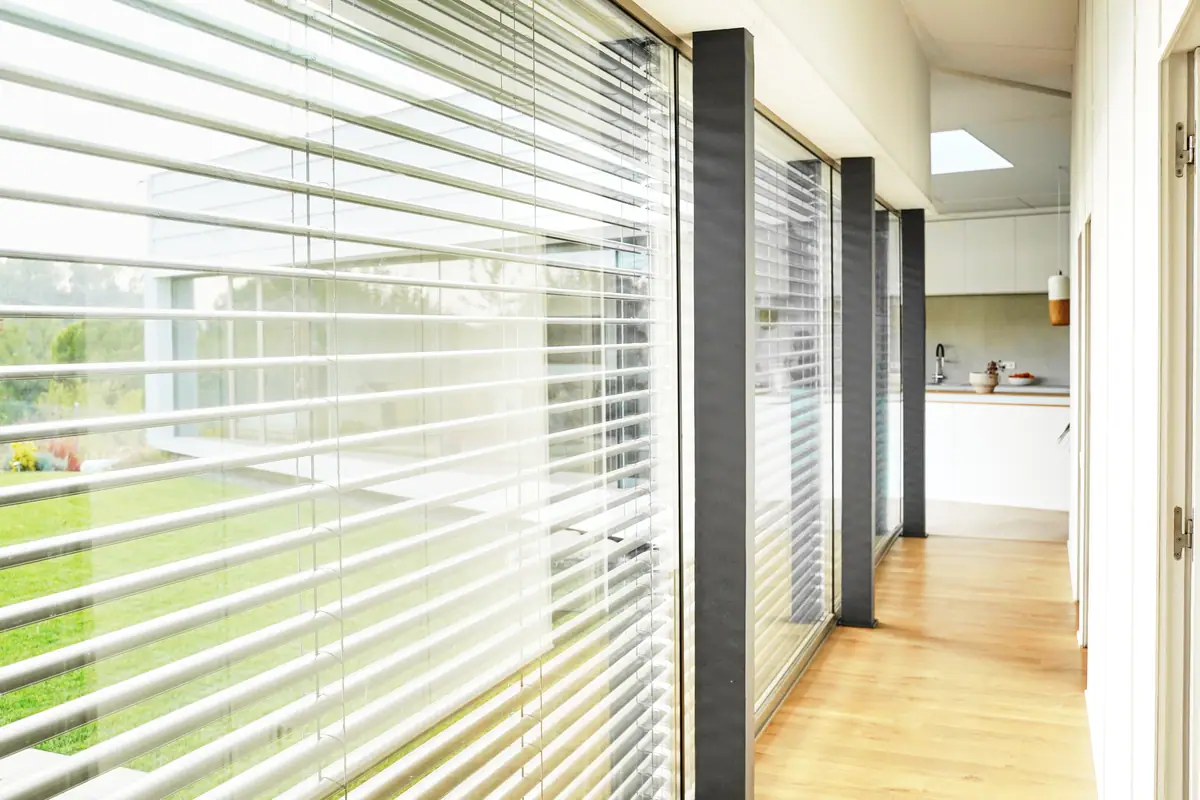
On the glazed façade that opens onto the garden, the house incorporates, according to Bandalux, its BSO external venetian blinds, integrated into the façade to manage sunlight on the large expanses of glass.
Health, flexibility and connection with nature
What characterises Gabriel Gomera Studio and what is your vision for the future?
Gabriel Gomera: “At the moment we are taking a look at what interiors and architecture are, bearing in mind aspects that are priorities for us, such as the health of the space, its flexibility, and the connection with nature and with the community. These are parameters we are constantly researching in order to bring them into our projects.
We believe we are at a moment of paradigm shift that has already begun in recent years, in which we see architecture as an agent of sustainable change through which to contribute to society.”
Looking at your professional path, how do you understand health in your interior design and architecture practice?
Gabriel Gomera: “Health has become a central aspect of our practice, because we have realised that, in both intangible and tangible ways, it is directly related to the wellbeing of people, of society and of the community.
We have also realised that trying to create healthy spaces helps to generate healthy ecosystems, and vice versa. So we try to look after our ecosystems so that they remain healthy, even though we leave our mark on them.”
“We believe we are at a moment of paradigm shift that has already begun in recent years, in which we see architecture as an agent of sustainable change through which to contribute to society.”
— Gabriel Gomera
Which materials support healthy architecture
How do materials affect healthy architecture?
Gabriel Gomera: “We set different criteria. On the one hand, with regard to the health of people and of the space, we try to work with materials that contain as few chemicals as possible. We believe strongly in breathable materials that help to regulate indoor air quality in terms of humidity and temperature. Some materials perform better than others in this respect.
We also take into account the ecological impact, where materials come from, their service life and their transport. For example, there are recycled materials, or materials with a smaller environmental footprint, that may contain substances or chemicals from their reuse process that are not so good for health. We prefer natural materials wherever possible, with the minimum of chemical ingredients in their composition.”
In that respect, do you find it difficult to source healthier alternative materials?
Gabriel Gomera: “Until now it was really difficult to find materials with these properties beyond traditional natural ones. I think industry and manufacturers are increasingly committing to these criteria and have begun to take the ecological footprint into account, so we are seeing progress, but it is important that they also consider health aspects.”
The challenge for industry
From your perspective, what are the main challenges in driving healthier architecture from within the industry?
Gabriel Gomera: “As I see it, there is a major challenge, which is an entire industry and an entire construction lobby that responds to the old paradigm we were talking about earlier. These parameters of human and ecosystem health have not been taken into account, nor are they at the centre of its priorities.
So this transition at a macro level is a challenge, because a whole industry has to change direction, and that takes time and resources, as well as adaptation and training — that is, new technologies, new criteria and new parameters. It is an important and necessary challenge, and we are already seeing a transformation, but it is not easy.”
JIA houses: from Shanghai to Casa Om
In that search for doing things differently, can you tell us how the JIA houses project came about?
Gabriel Gomera: “The proposal was born in Shanghai. In my practice I already had concerns about sustainability, health, ecological impact and so on.
In 2010 I decided to travel to the East with the intention of getting to know the culture better. My first stop was Shanghai, and what I found there shocked me deeply, because the levels of pollution — of the air, water and soil — were extremely high. I realised that the cause was a whole industry there that was responding to demand for products coming mainly from the West.
From that moment, I felt the need to start looking at how, through our profession, we could really try to do things differently, to live differently, taking into account the real impact of our lifestyle.
In 2015 I brought together a team of architecture and engineering professionals specialising in energy efficiency to create a proposal for a house, which was the smallest scale at which we could begin to apply this whole approach. That is where the Jia proposal was born; Jia means home in Chinese. This first house model we developed embraced five principles: bringing nature closer to the space, the healthy space, the efficient space, flexibility and ecological impact.
Taking into account the impact of all construction processes and housing needs, we have adapted the space flexibly so that people can work from home, study or do other activities in the same space. It also seeks to respond to the surroundings and adapt to them.”
Geobiology, light and comfort: strategies for health
And what design strategies have you implemented to promote health in this space?
Gabriel Gomera: “The first thing we consider when we start working is the geobiology of the site. We look at radiation that may be present in the subsoil, natural phenomena resulting from possible underground currents, which are elements that can affect wellbeing. We pay particular attention to them in rest areas and work areas, which is where we regenerate our vitality.
We do this together with a geobiologist, with whom we also look at possible interference or effects from electromagnetic waves in the surroundings produced artificially by antennas, cables or electricity pylons.
Then we work on aspects such as natural and artificial light, the composition and properties of materials, acoustics and thermal comfort, which are also related to comfort and wellbeing.”
How they choose materials
When it comes to the project’s materials, what aspects do you consider in selecting them and what is your process?
Gabriel Gomera: “There is a whole research process for choosing materials through certain filters, and then working on implementing or improving them. And although there are more and more options, for now there are not that many alternatives that meet all our requirements.
When selecting materials, we try to build with materials that are as natural as possible, and we work with ecological products for paints, finishes, lacquers and sometimes even laminates, which are not natural materials, but in that case we look for ones that are free of phenol-formaldehyde.
It is also important to analyse the extraction and manufacturing processes, durability and then the material’s end of life. Its composition will also determine whether the material can be recycled and degrade in the environment in the best way. All of that is important.
Then there are maintenance aspects: how they are maintained, what they are treated with, or whether they contain added chemicals. Sometimes we also come across materials such as wood, natural in their structure, for which completely synthetic treatments are proposed that would not allow the outer skin to breathe at all.”
“We prefer natural materials wherever possible, with the minimum of chemical ingredients in their composition.”
— Gabriel Gomera
Lessons from Casa Om
From a professional point of view, what does the Casa Om project represent?
Gabriel Gomera: “The Casa Om model was the first to be developed. We have encountered difficulties and learnt lessons. We have also found a good team of professionals who believe in its value. In the end, there are also many details and elements. You depend on them, and that has been our learning, what we have been improving most or trying to improve.
In your case, for example, at Matter you are already creating a specialist area to advise on finding a material. We align ourselves with professionals and suppliers who share these values.”
Healthier Materials at Matter
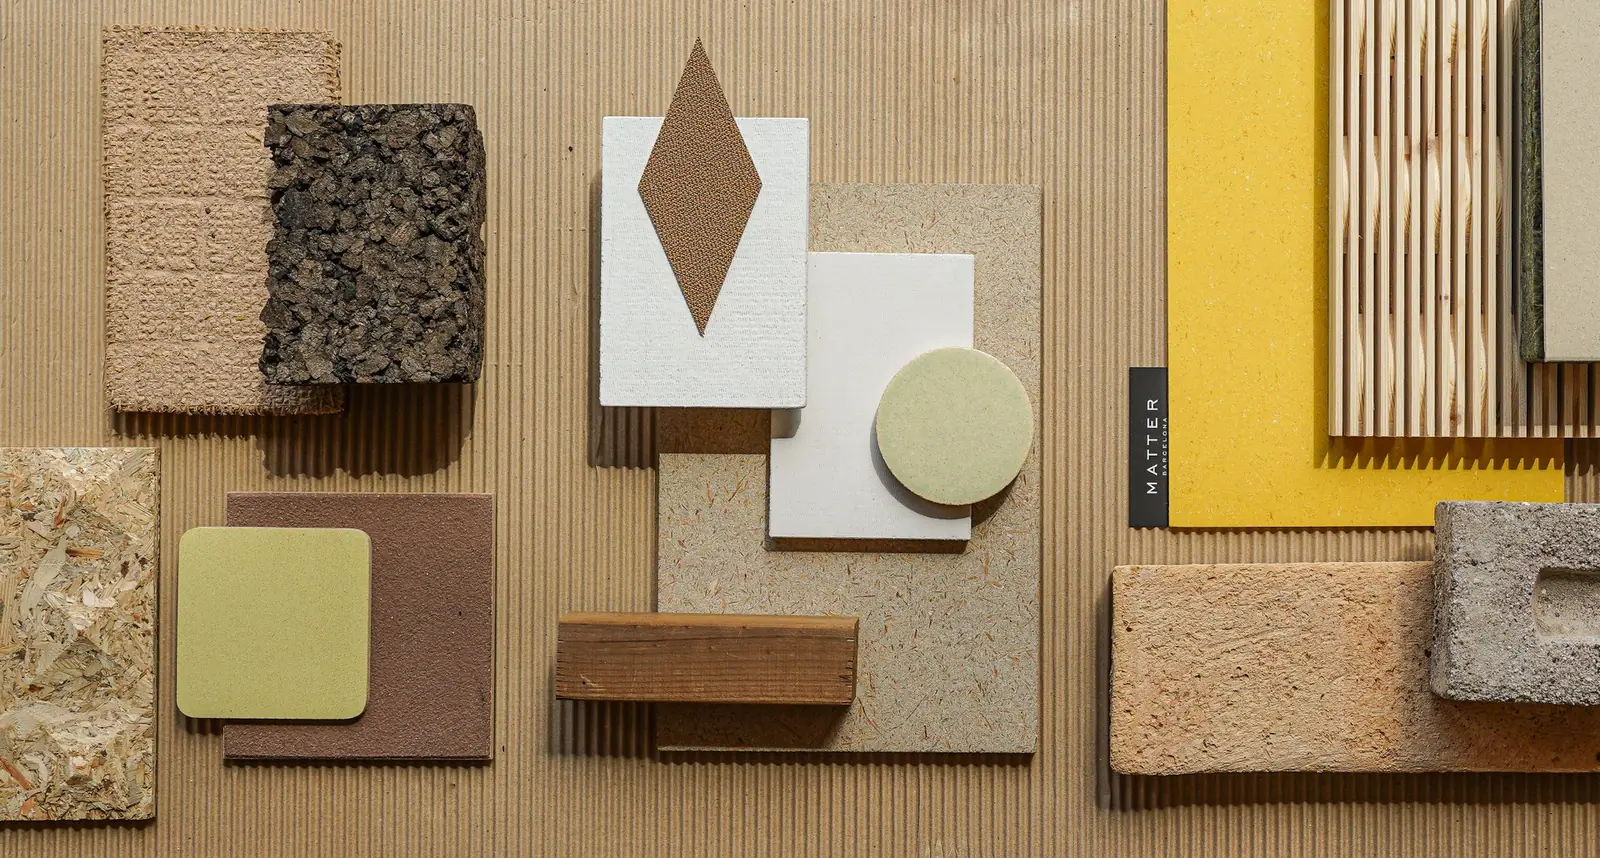
This interview is part of Healthier Materials, Matter HUB’s research series on the impact of building materials on health. Gabriel Gomera Studio also took part in the Summit Series: Healthier Materials event, alongside studios such as PMMT, Roviras Castelao, TdB Arquitectura and Arquitectura Sana, the construction company H.A.U.S. Healthy Buildings, Dr M. Carmen Ruiz Martín and the brands Sto and Honext. In the same series we talked to sAtt Arquitectura about the Triple coworking space.
If you are designing with health criteria in mind, at Matter’s Materioteca in Barcelona and Madrid you can review materials and systems with our team and explore which alternatives suit each project.