sAtt Arquitectura
Paloma Domínguez of sAtt Arquitectura explains how they choose healthy, low-carbon materials and how they designed the Triple coworking space for health, and measure it.
InterviewsHealthier Materials5 of 67 min read
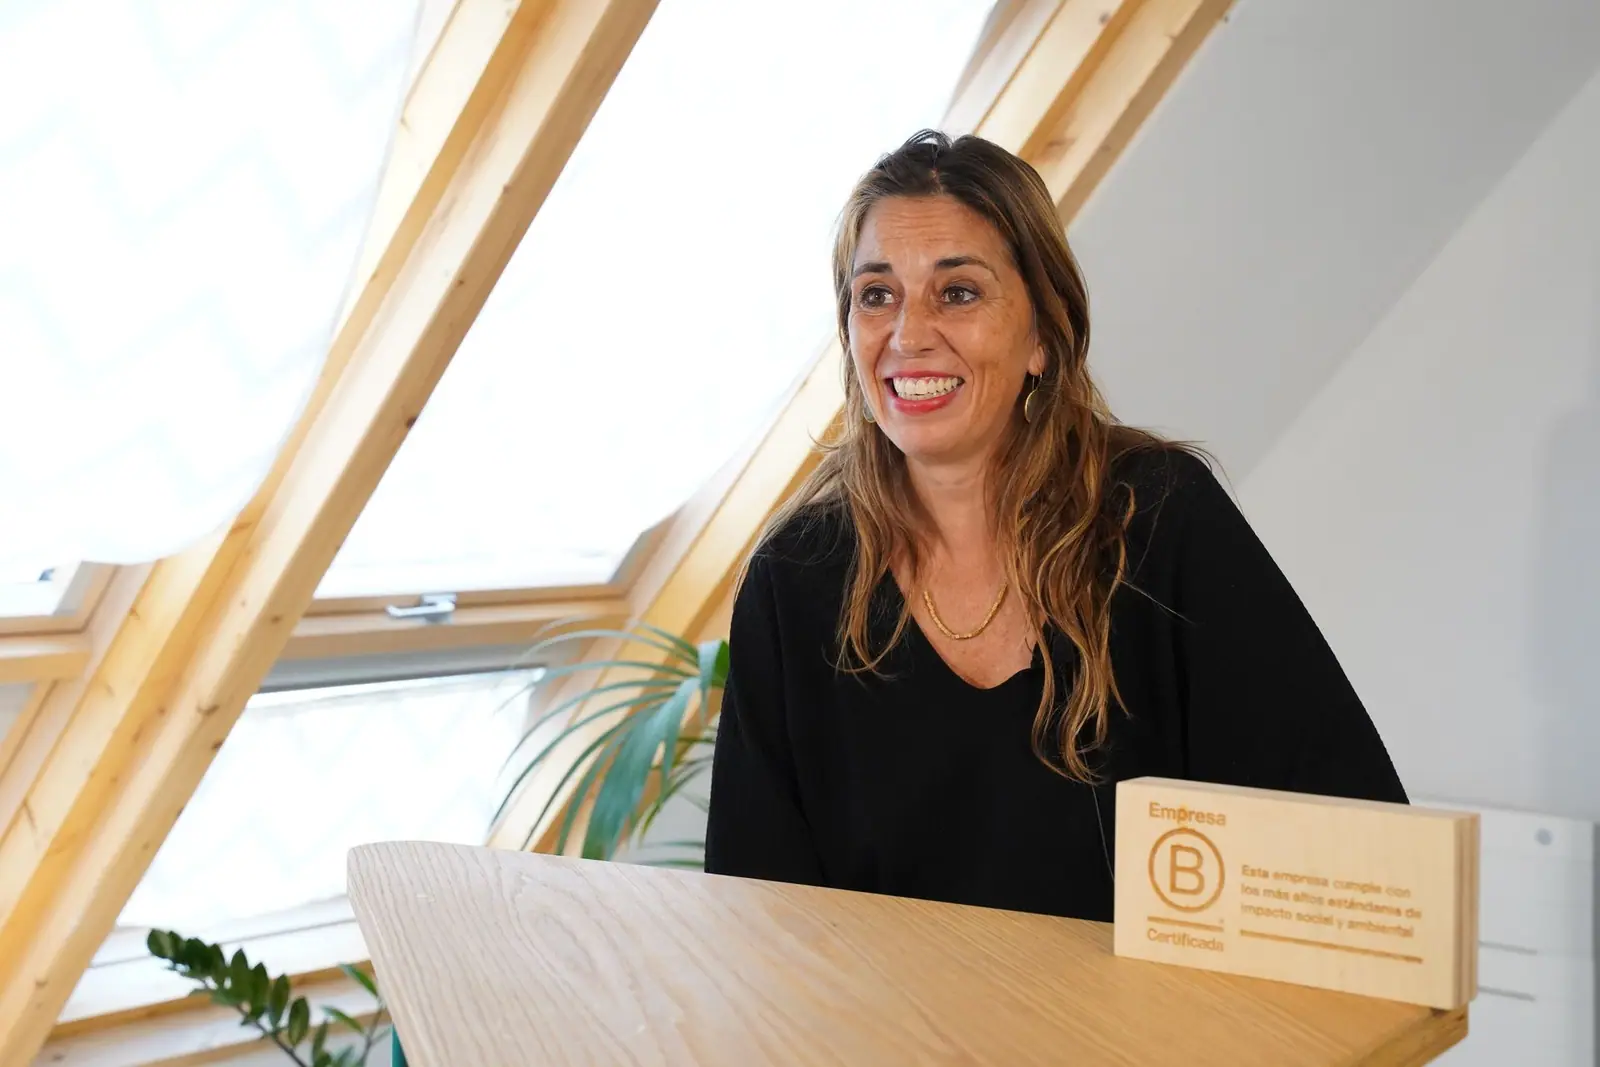
sAtt arquitectura is an architecture and construction company built around a ‘Triple Balance’ approach, through architecture that redefines the relationships between people, the environment and the economy.
As part of the Healthier Materials series, we spoke with Paloma Domínguez, project director, to hear her views and find out about the Triple coworking project, which paid particular attention to health, from the use of non-toxic materials to the monitoring of air quality, electromagnetic pollution and water quality. We talked about the direction the studio is taking, the role of materials in the health of people and the planet, how they use the Ecómetro to choose them, how clients perceive cost, and what they have learnt from working every day in their own project.
sAtt: triple-balance architecture
sAtt was founded in 2001 and designs, builds and develops architecture and urban planning projects according to a principle the studio calls triple balance: seeking environmental, social and economic balance at the same time. In 2021 it obtained B Corp certification, which, according to the studio, made it the first architecture and construction company in Spain with this label.
The sAtt team is behind collaborative housing projects such as Entrepatios – Las Carolinas, Madrid’s first ecological cohousing scheme and winner of the 2019 European Collaborative Housing Award. In November 2019 it launched Distrito Natural, the developer of ecological co-housing run by the same team, to which Paloma Domínguez refers at the start of the interview.
Triple, a healthy, zero-CO2 coworking space in Argüelles
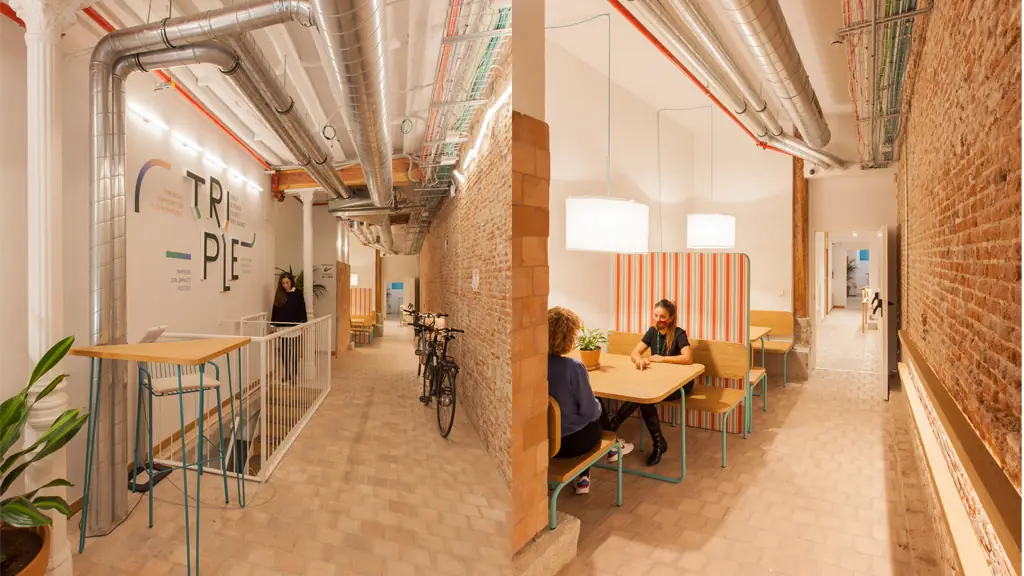
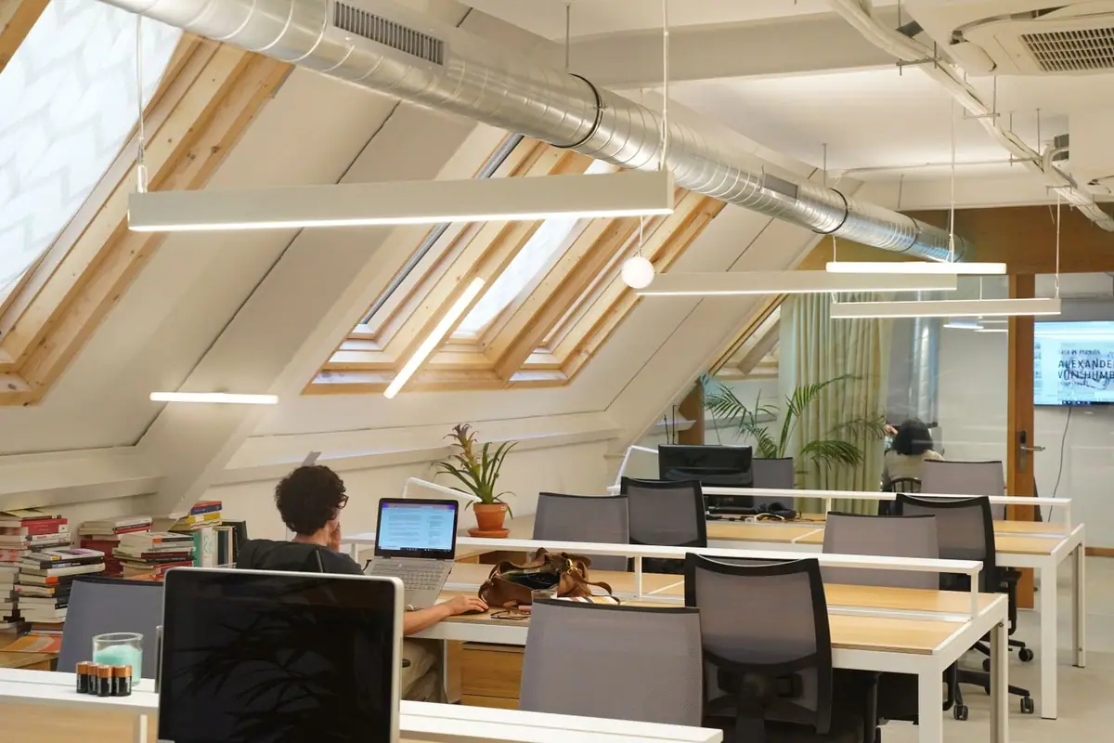
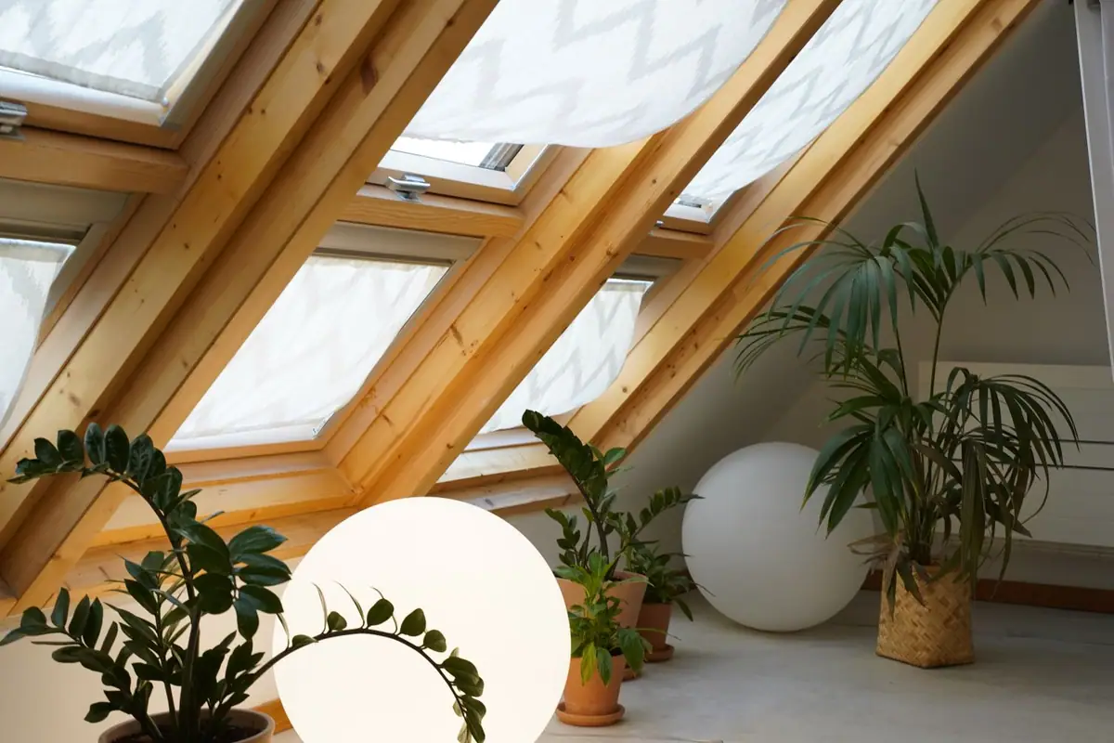
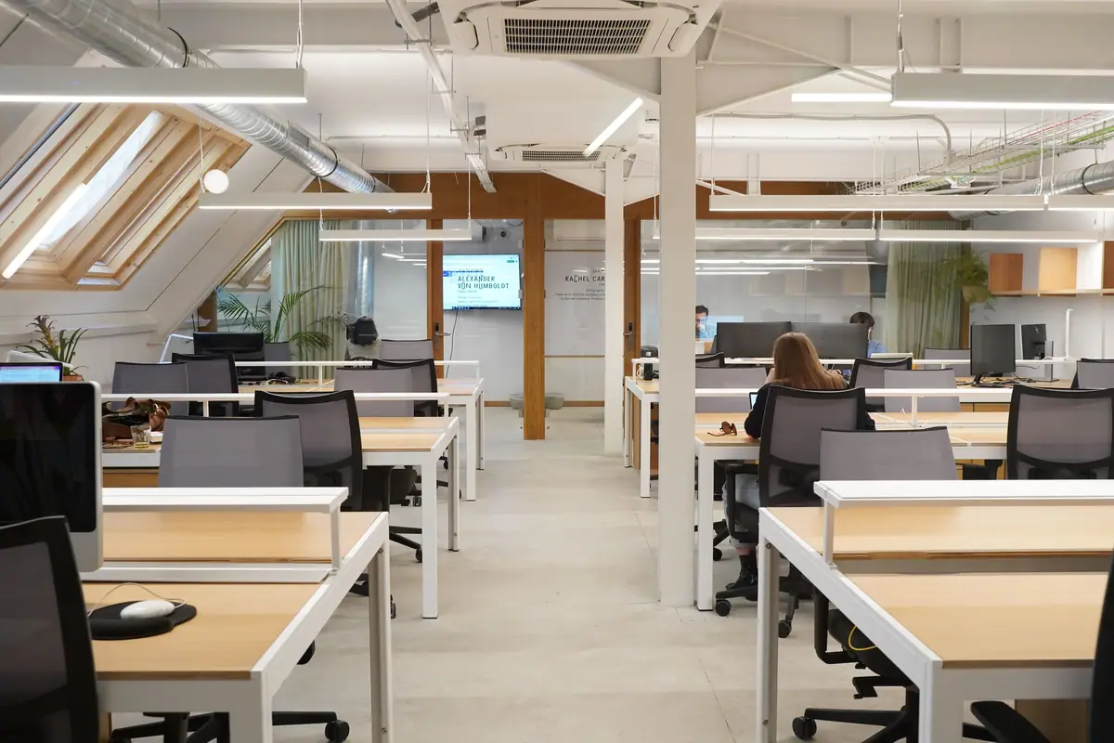
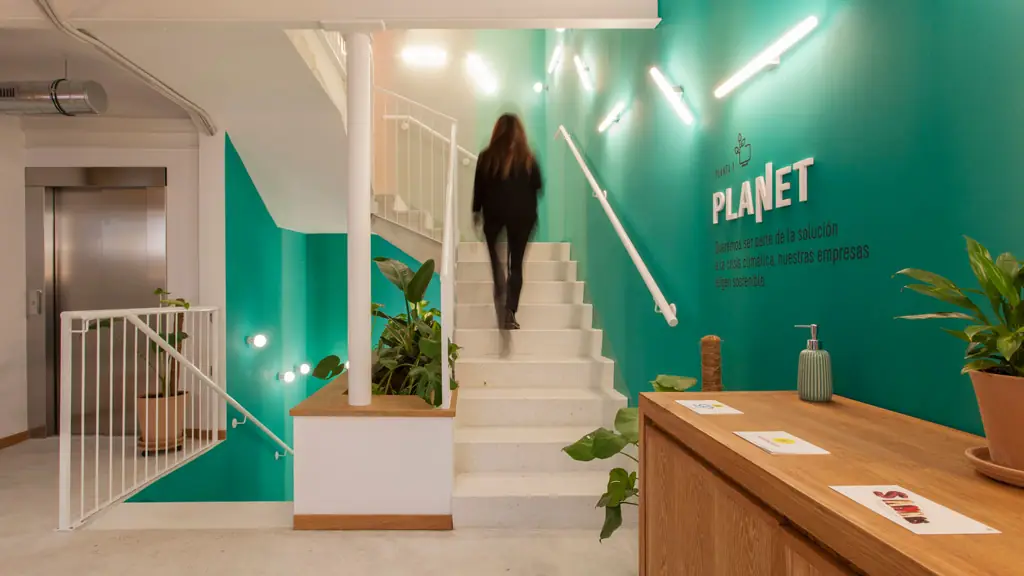
Triple is a coworking and events space on Calle Ferraz in Madrid, in the Argüelles neighbourhood, which sAtt designed, built and uses as its workplace. It is the rehabilitation of a former industrial building in the interior courtyard of a city block: 538 m² over three floors, with a sloping roof-façade that distributes natural light through the interior. It was completed in 2020.
According to sAtt, the building work used natural, toxin-free materials —plant-based paints, clay tiles and recycled textile insulation—, FSC-certified timber joinery and furniture, and an integrated system for ventilating, filtering and renewing the air. Parameters measured in the space include electromagnetic pollution, background radioactivity, particulates, formaldehyde, volatile organic compounds (VOCs), NO2, SO2, CO2 and ground-level ozone.
The carbon footprint of the works was calculated with Ecómetro ACV: 196 tonnes of CO2 (364 kg/m²), offset through a community reforestation programme in Nicaragua. With the building fully electrified and running on 100% renewable energy, Triple was the first coworking space in Spain to receive Ecómetro’s zero-CO2 certification. In 2021 it won the national Sustainable Renovation award at the Green Solutions Awards 2020-21, organised by Construction21, and second place nationally in the Health and Comfort category.
Resilient communities: where sAtt is heading
Where is sAtt heading in the future?
Paloma Domínguez: “Besides being an architecture studio, sAtt is now becoming a small developer called Distrito Natural, and what we are trying to do is create communities, whether working communities in coworking spaces or communities of people living in buildings that are resilient. I know it’s a word that gets used a lot now, but what we really want is for them to have the tools to withstand the changes that are coming. And those tools are environmental and social tools.”
Local and low-carbon materials
And from this environmental perspective, how important are building materials in your architectural practice?
Paloma Domínguez: “Materials have a huge influence on the health of the planet and on people’s health. We always try to use locally sourced materials and materials that use as little carbon as possible. For example, we build all the structures of our buildings in timber, because timber is a material that absorbs carbon and regenerates by itself. Whereas concrete is a problem because it needs a lot of energy and a lot of water to produce, and it is also finite, sand is running out, and so on, and the same goes for minerals. Timber, on the other hand, is a material that always regenerates and is also a healthy material. If you treat it well and use ecological, sustainable varnishes, it is healthy for you.”
The Ecómetro: measuring the impact of each material
How do you assess the impact of materials on health when selecting products and systems?
Paloma Domínguez: “We use the Ecómetro. The Ecómetro is a tool that carries out a life-cycle analysis of all the materials and tells you the impact of each one. We don’t only measure CO2, which might come from transport, for example. Sometimes it pays to bring a material from a bit further away if, say, it needs much less water or much less energy to make. Ecology is a complex system, not a linear thing. You have to take many factors into account and then look for that balance in order to select the materials. It’s true that materials come with more and more information, but even so it tends to be opaque. So we have to do a lot of research before selecting a material.”
Ecómetro ACV is a free, open-source life-cycle analysis tool for buildings, developed by the Asociación Ecómetro, a non-profit organisation. In addition to global warming, it assesses impacts such as eutrophication, acidification, embodied energy, resource depletion and human toxicity. It is the basis of the association’s zero-CO2 certification for projects that have calculated, reduced or offset their carbon footprint.
Health, sustainability and long-term cost
And how do you see the importance clients attach to health and sustainability, compared with aspects such as cost?
Paloma Domínguez: “I think clients generally tend to think that using sustainable materials is more expensive. Because we work with this triple-balance principle, we always say that you have to take the economy into account, but in the long term. Short-term economics is no use at all; it doesn’t give you the information you need. If you are going to live in a house for 50 years, you need to know what will happen over that time with energy and with materials. So perhaps you need to invest a little more, knowing that you will get a long-term benefit.”
“Short-term economics is no use at all; it doesn’t give you the information you need.”
— Paloma Domínguez
Health strategies in the Triple coworking space
In practice, what strategies did you adopt in the design of the Triple coworking space to make it a healthy space?
Paloma Domínguez: “This is a particularly healthy space because we took great care from the very beginning. It wasn’t something we implemented afterwards. So absolutely all the materials —varnishes, paints, insulation— and all the joinery were chosen with health in mind.
So much so that we measure health. Every so often we measure the environmental impact on a person, through electromagnetic fields, real-time measurement of air quality and periodic measurement of water quality.”
What they learnt from working in their own project
What have you learnt from this project?
Paloma Domínguez: “What is special about this project is that we are living in it, because we work here. When you live in it, you notice many things, some that were a real success and others that could be improved. But the main lesson is working together with the people who commission a place from you, and really realising that designing and building a place is not a job but a journey together, in which both sides learn.”
“Designing and building a place is not a job but a journey together.”
— Paloma Domínguez
Lessons from Triple for designing healthy spaces
- Health from the outset: health criteria are set in the design, not added later; they affect varnishes, paints, insulation and joinery.
- Low-impact, toxin-free materials: plant-based paints, clay tiles, recycled textile insulation and FSC-certified timber.
- Data-driven decisions: life-cycle analysis with the Ecómetro makes it possible to compare materials by carbon, water, energy and toxicity, not just by transport.
- Air and surroundings measured: ventilation with filtration and air-quality monitoring, plus measurements of electromagnetic fields and water quality.
- Long-term cost: weigh the investment in healthy materials against the building’s service life, not just the initial cost.
Healthier Materials at Matter
This interview is part of Healthier Materials, Matter HUB’s research series on the impact of building materials on health. In the same series we spoke with Gabriel Gomera Studio about the Om house, and at the Summit Series: Healthier Materials meeting, studios, contractors, health specialists and brands discussed how to speed up the adoption of health criteria in the industry.
If you are designing with health criteria in mind, at Matter’s Materiotecas in Barcelona and Madrid you can look at materials and systems with our team and explore which alternatives suit each project.