Sto: Building with conscience - marketing with full responsibility
Who Sto are, what their range of façades, interior finishes and acoustics covers, how they approach health and sustainability, and three projects using their systems.
SeriesHealthier Materials3 of 66 min read
Building materials have a direct impact on the environment, on people’s health and, of course, on the final outcome of an architectural project.
Sto was one of the two brands that took part, alongside Honext, in the Healthier Materials meeting of Matter HUB’s research series, devoted to the impact of materials on health. In this article we look at who Sto are, what their range covers —from façade to interior—, how they approach sustainability and wellbeing, and three projects that show their systems on site.
Sto: building with conscience
Sto mainly manufactures façade systems that deliver significant energy savings through effective building insulation. According to the company itself, its energy-efficient façade systems make a significant contribution to protecting the climate and the environment.
It is a German industrial group headquartered in Stühlingen, where its research, testing, manufacturing and logistics facilities occupy the site of the company’s original lime kilns, built in 1835. Its motto, ‘Building with conscience’, sums up the approach that gives this article its title: making and marketing products while taking responsibility for their effect on the building, on its surroundings and on the people who occupy it.
Sto describes itself as a company committed to rigour, innovation and energy excellence and, above all, to respecting and protecting sound know-how in construction. Its offer is geared towards building sustainable habitats designed for people, all over the world.
A range that runs from façade to interior
Sto’s range of products and systems is very broad: it extends to ventilated façades, external thermal insulation composite systems (ETICS, known in Spain as SATE), exterior and interior coatings, acoustic ceilings, concrete repair and protection, and floor coatings. This table summarises each area based on the manufacturer’s information:
The common logic is that of the complete system: insulation, substructure, reinforcement and finish all come from the same manufacturer. Sto does point out, however, that products and systems vary from country to country according to local regulations, so it is advisable to check with its team in Spain which solutions are available and approved.
Sustainability and wellbeing: four benefits
Sto products are designed to contribute to a project’s sustainability, with benefits that the company groups into four areas:
- Climate protection: according to Sto, its façade insulation systems saved around 370 million tonnes of CO2 between 1965 and 2020.
- Efficiency in construction, energy and resources: insulating from the outside reduces the energy needed for heating and cooling; the manufacturer specifies that the amount depends on the building, the climate and the thickness, and requires a calculation for each project.
- Protection and durability: the insulated façade protects the wall from the weather and extends its service life; Sto highlights its systems’ resistance to impact, cracking, algae and fungi.
- Health and wellbeing: Sto has added wellbeing to the classic dimensions of its sustainability strategy (ecology, economy and society), because comfort and interior quality are part of the project.
To document this, according to the manufacturer, many of its products hold certifications such as natureplus, Der Blaue Engel or TÜV SÜD, and the company works with environmental product declarations (EPDs) and with certificates from the DGNB (German Sustainable Building Council) and GBCI. As always, the proof is in each product’s data sheet: it is worth requesting it when specifying.
Health indoors: finishes and acoustics
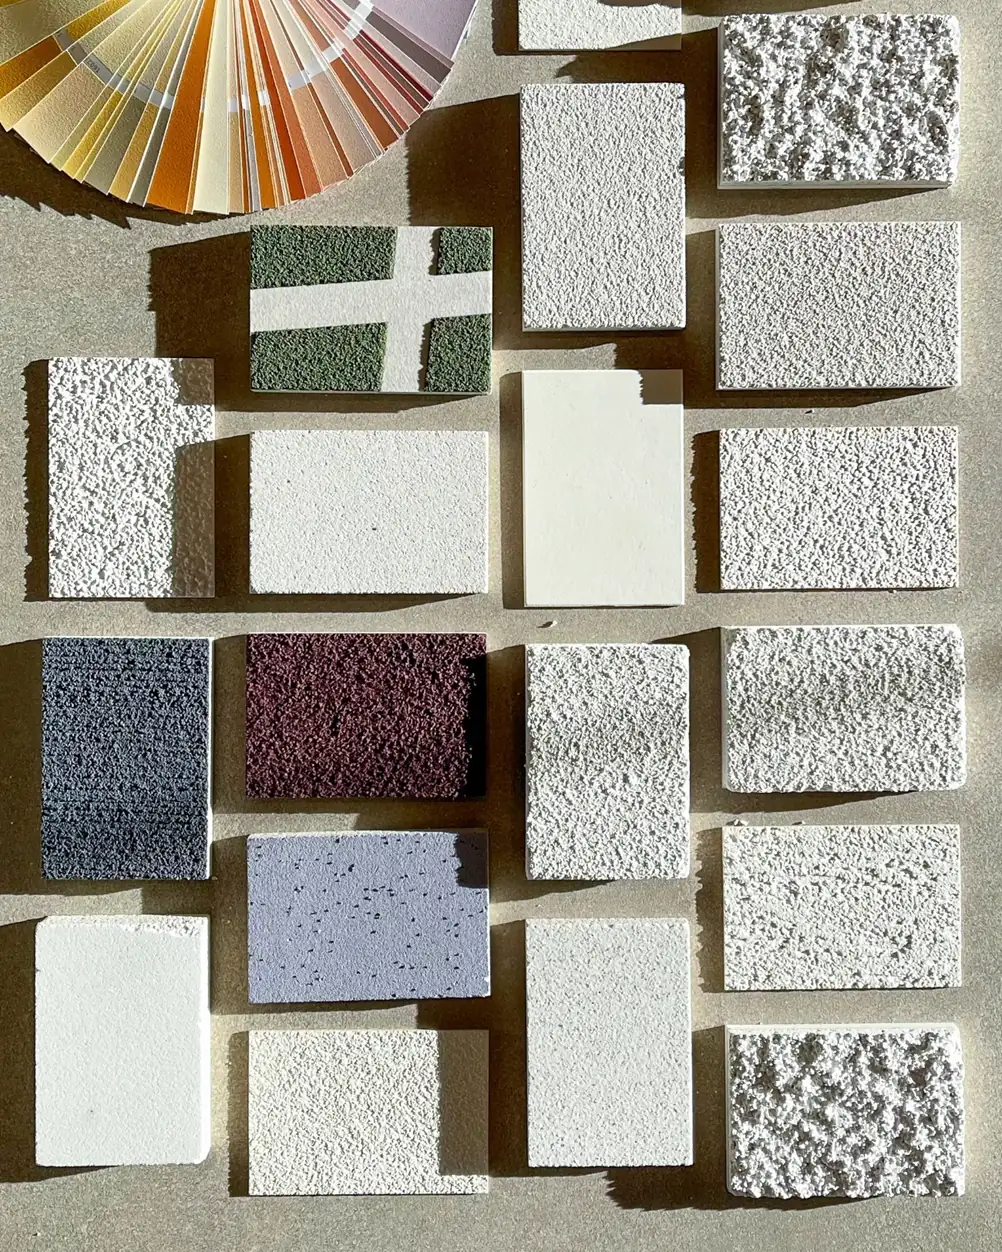
In a series devoted to healthy materials, the interior part of the range is the one most directly related to users’ health. Sto explains that its entire range of interior renders and paints is free of plasticisers and solvents in accordance with TÜV criteria, and that it uses natural materials such as clay and lime to regulate ambient humidity, thanks to their ability to absorb and release water vapour.
Acoustics is the other front. According to Sto, we spend approximately 95% of our time indoors, and controlling reverberation improves communication, reduces stress and increases comfort in homes, offices, healthcare spaces or museums. StoSilent systems provide sound-absorbing ceilings and walls with seamless finishes, without visible joints, in various colours and textures.
Three projects with Sto systems
A private swimming pool, a research centre and a prefabricated house show three different uses of the range.
Indoor pool in Buckinghamshire — Paul+O Architects
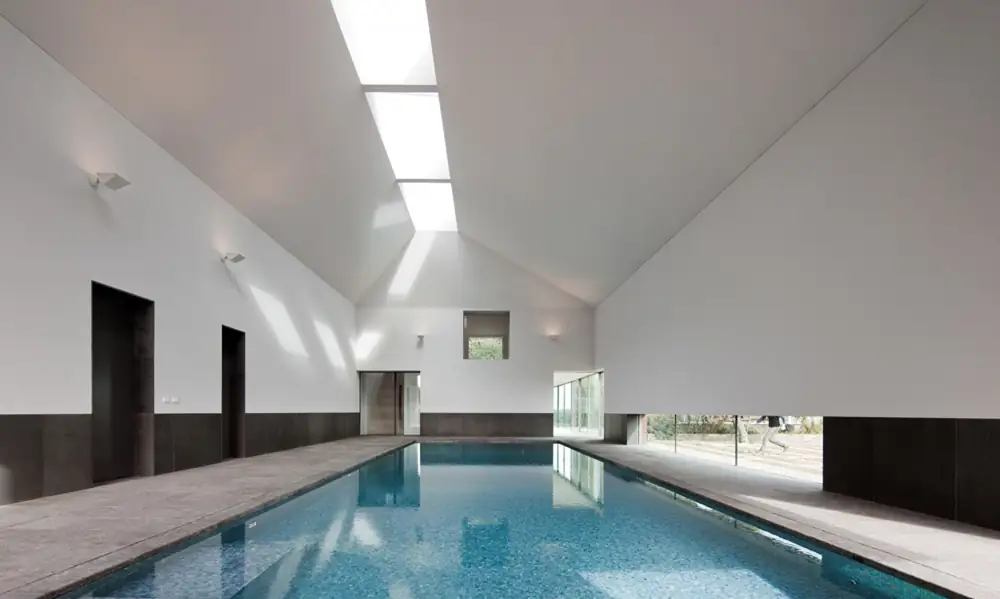
The London practice Paul+O Architects designed a 525 m² pavilion in Buckinghamshire (UK) with a gym, a games room and a 15-metre swimming pool lit by a longitudinal rooflight. According to Sto’s documentation, the interior incorporates the StoSilent Distance acoustic system with StoSilent Décor Flex interior render: a metal substructure protected for very humid environments and a lightweight, sound-absorbing expanded glass granulate panel that adapts to the shape of the space and forms a homogeneous, continuous surface.
Reckitt Benckiser Science and Innovation Centre, Hull — Ryder Architecture
At Reckitt Benckiser’s science and innovation centre in Hull (UK), designed by Ryder Architecture, Sto supplied the StoVentec Glass system for the interior. It is a composite panel of toughened safety glass bonded to a carrier board, made to measure in size, shape, colour and finish; according to the manufacturer, the StoVentec Glass A version achieves an A2-s1, d0 reaction-to-fire classification.

Casa Sifera, Caldes de Malavella (Girona) — Olga Felip and Josep Camps
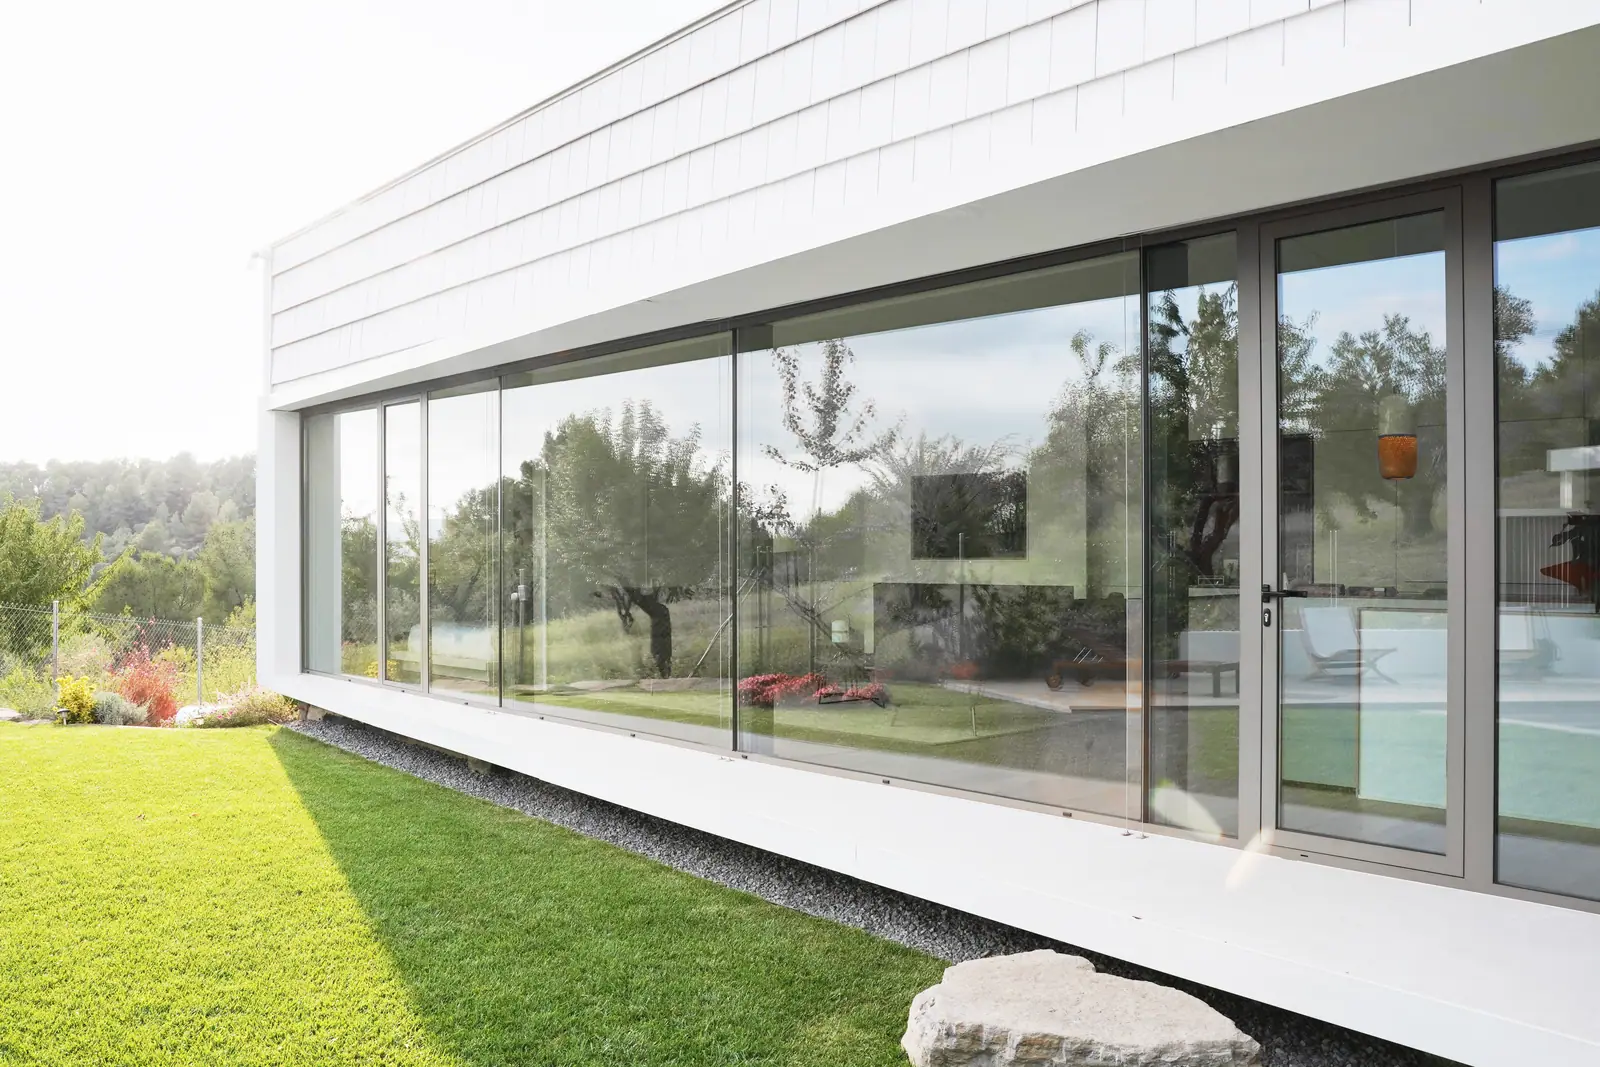
Casa Sifera is the pilot house with which the company Sifera showcased its system of pre-industrialised houses, on a golf resort in Caldes de Malavella (Girona). Its structure is made of FSC-certified laminated timber panels and is organised around three courtyards. The ventilated façade connects to the ventilated roof to improve thermal performance, and the seamless cladding is supported on recycled glass panels: the StoVentec system, according to Sto.

Key points for specification
- ETICS or ventilated façade: ETICS fixes the insulation and render directly to the wall; a ventilated façade adds an air cavity and an adjustable substructure that absorbs irregularities in the substrate. Both are suitable for new build and refurbishment.
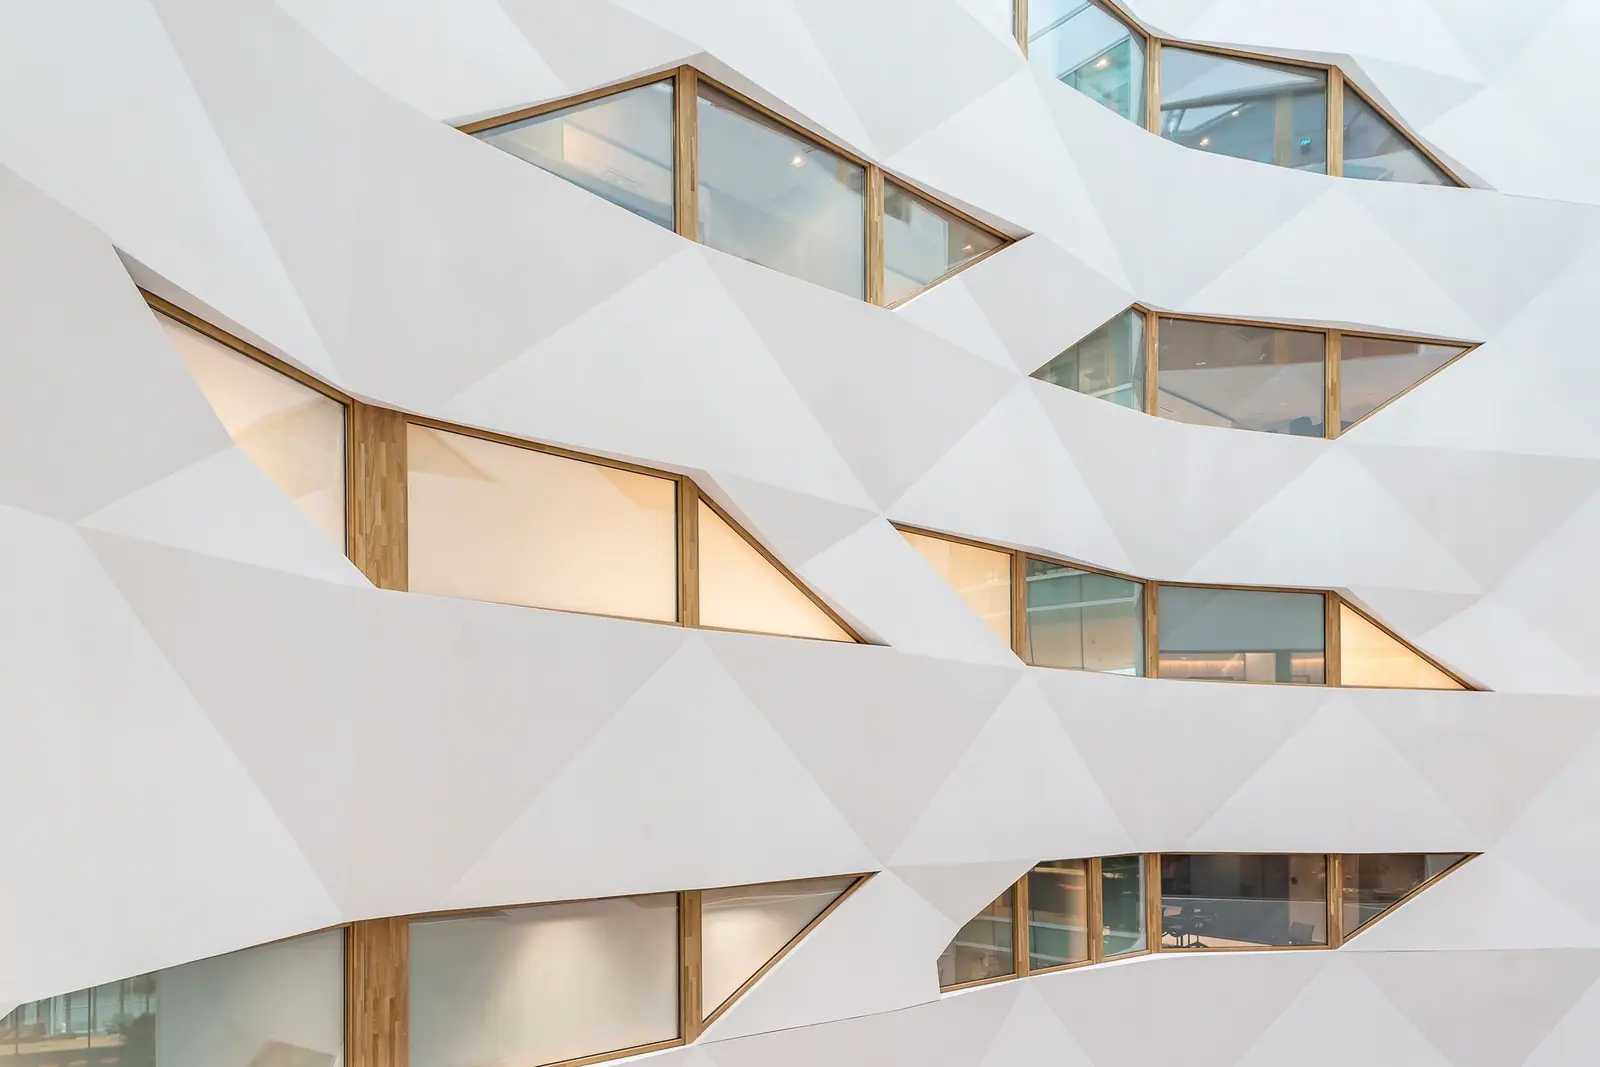
- Seamless finish: with a carrier board such as StoVentec’s, large and curved façades can be built without visible joints, with render, stone, ceramic or glass.
- Documentation for each product: certificates, emissions data and EPDs belong not to the brand but to each product; they must be requested for the specific product.
- Acoustics from the design stage: in spaces with a lot of hard surfaces, such as pools or atria, planning a sound-absorbing ceiling or wall avoids later corrections.
- Local availability: confirm which systems are available and approved in Spain before finalising the specification.
Frequently asked questions
- What is the difference between Sto’s ETICS and a Sto ventilated façade?
- ETICS (StoTherm) is bonded or mechanically fixed to the wall and finished with a reinforcement layer and a finish applied directly over the insulation. The ventilated façade (StoVentec) is hung from a substructure with an air cavity between the cladding and the wall, which according to Sto helps to control moisture and makes it possible to correct irregularities in the substrate.
- Can a ventilated façade have a seamless, jointless finish?
- Yes. StoVentec uses a lightweight carrier board of recycled glass granulate onto which reinforcement and render are applied, allowing large and curved surfaces with a seamless appearance. It also accepts ceramic, stone or glass finishes.
- How do Sto products contribute to indoor air quality?
- According to the manufacturer, its interior renders and paints are free of plasticisers and solvents in accordance with TÜV criteria, and many products hold certifications such as natureplus or Der Blaue Engel. It is worth checking this on each product’s data sheet.
- Are all Sto systems available in Spain?
- Not necessarily. Sto points out that products and systems vary according to each country’s regulations, so it recommends consulting its local team before specifying.
Sto presents itself as a source of inspiration, knowledge and advice for the architecture and construction industry, with samples, specifications, details and technical support for architects and designers.
Book your visit to Matter to discover our Materioteca and talk about the façades, finishes and acoustics of your next project.
Book a visit