Time management in architecture and design studios
Marta Riera, of Líderes para la Arquitectura, explains at Matter how to organise a studio’s schedule across acquisition, production and administration.
EventsMatter Session4 of 76 min read
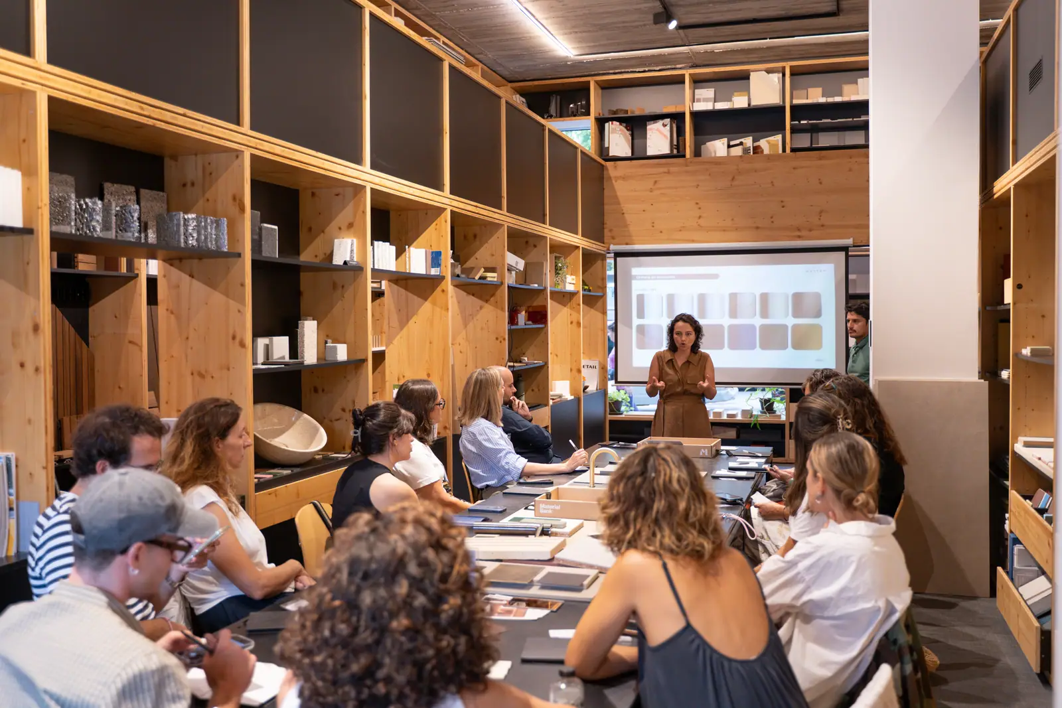
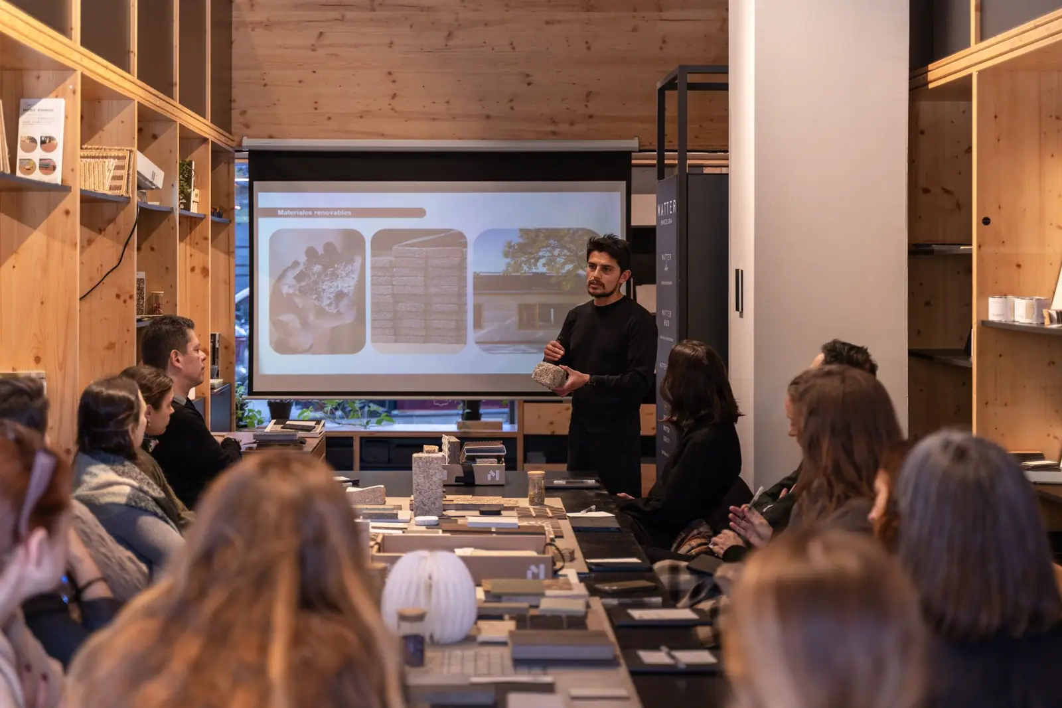
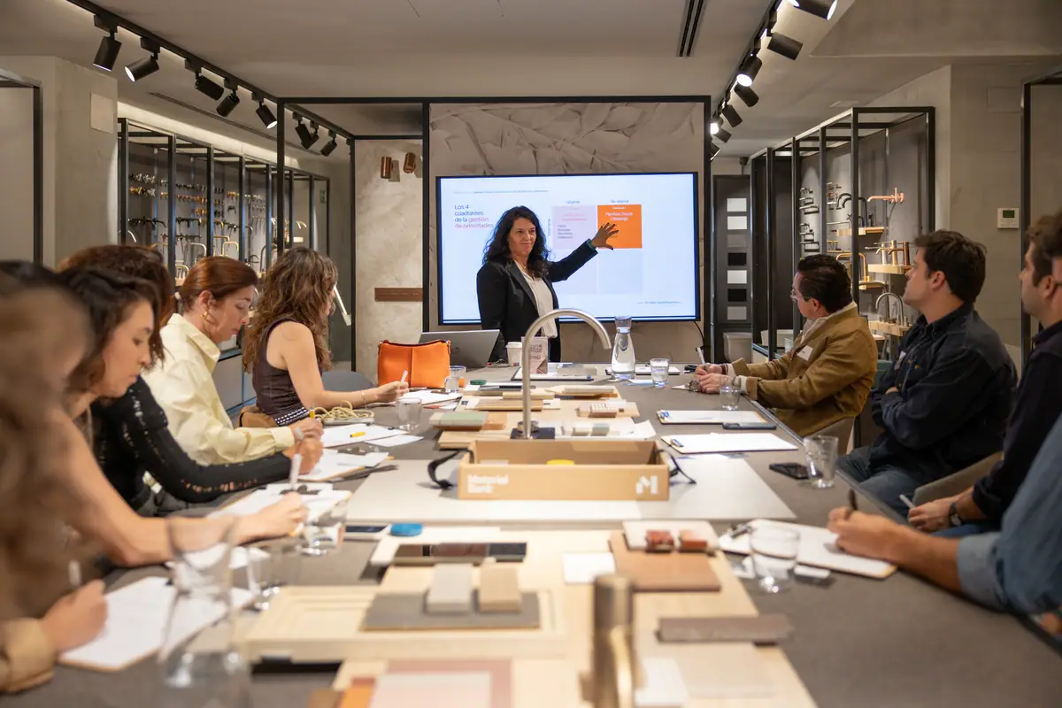
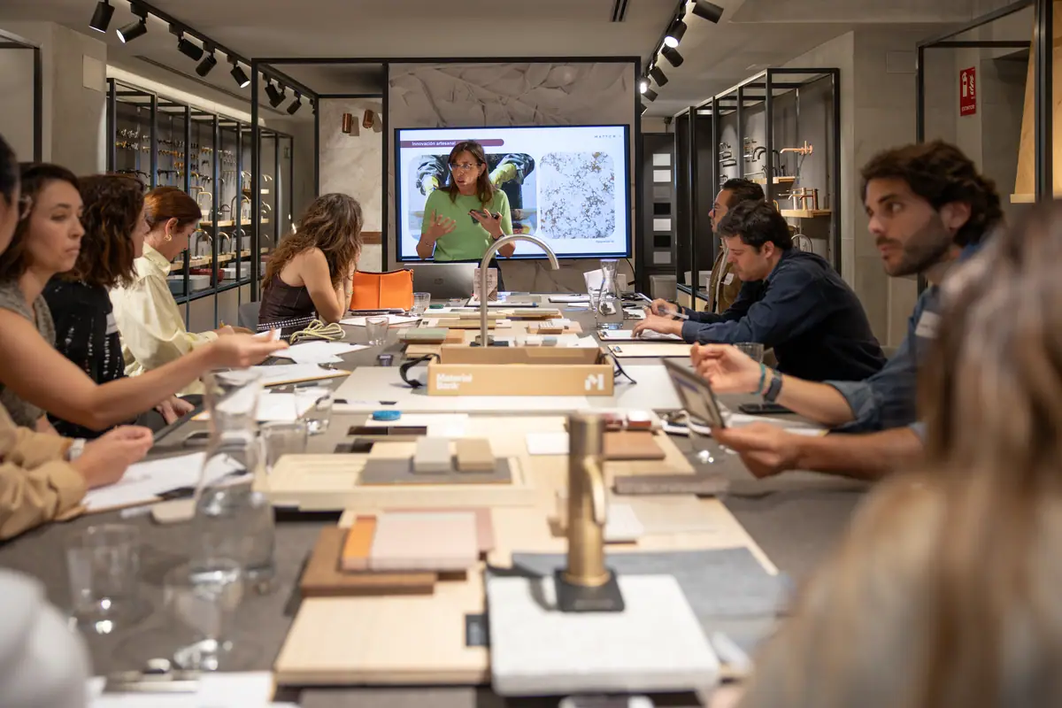
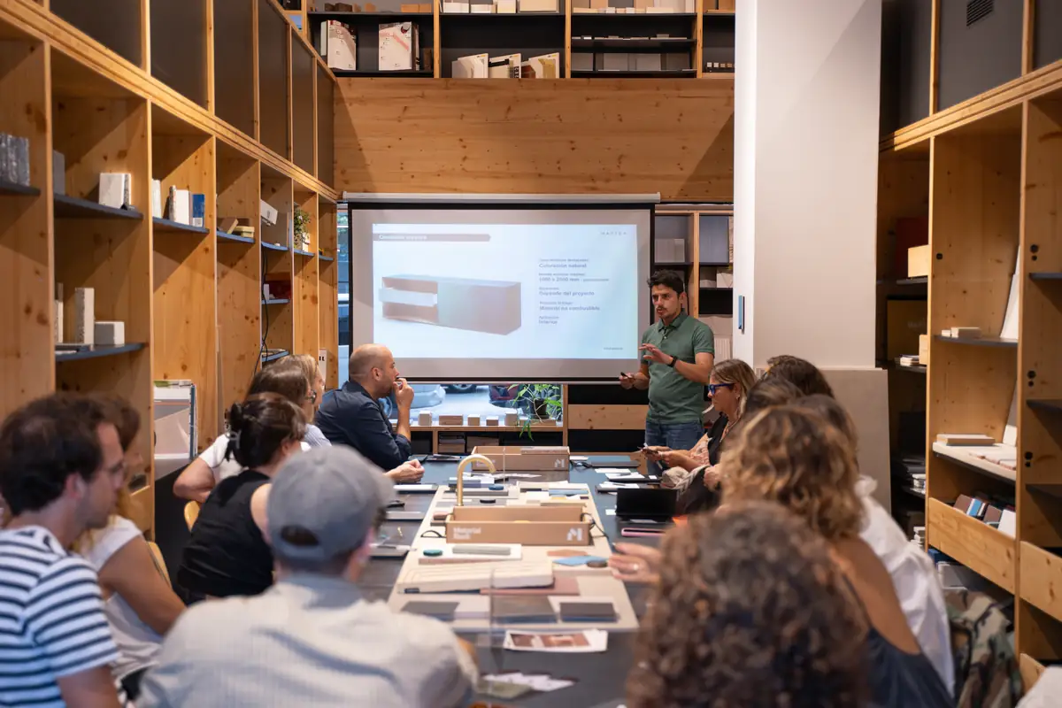
At MATTER SESSION 06: Time management, held at Matter Barcelona and Matter Madrid, we created a training space designed for professionals who lead studios, projects or creative teams and who want to optimise their schedules to multiply their studio’s impact.
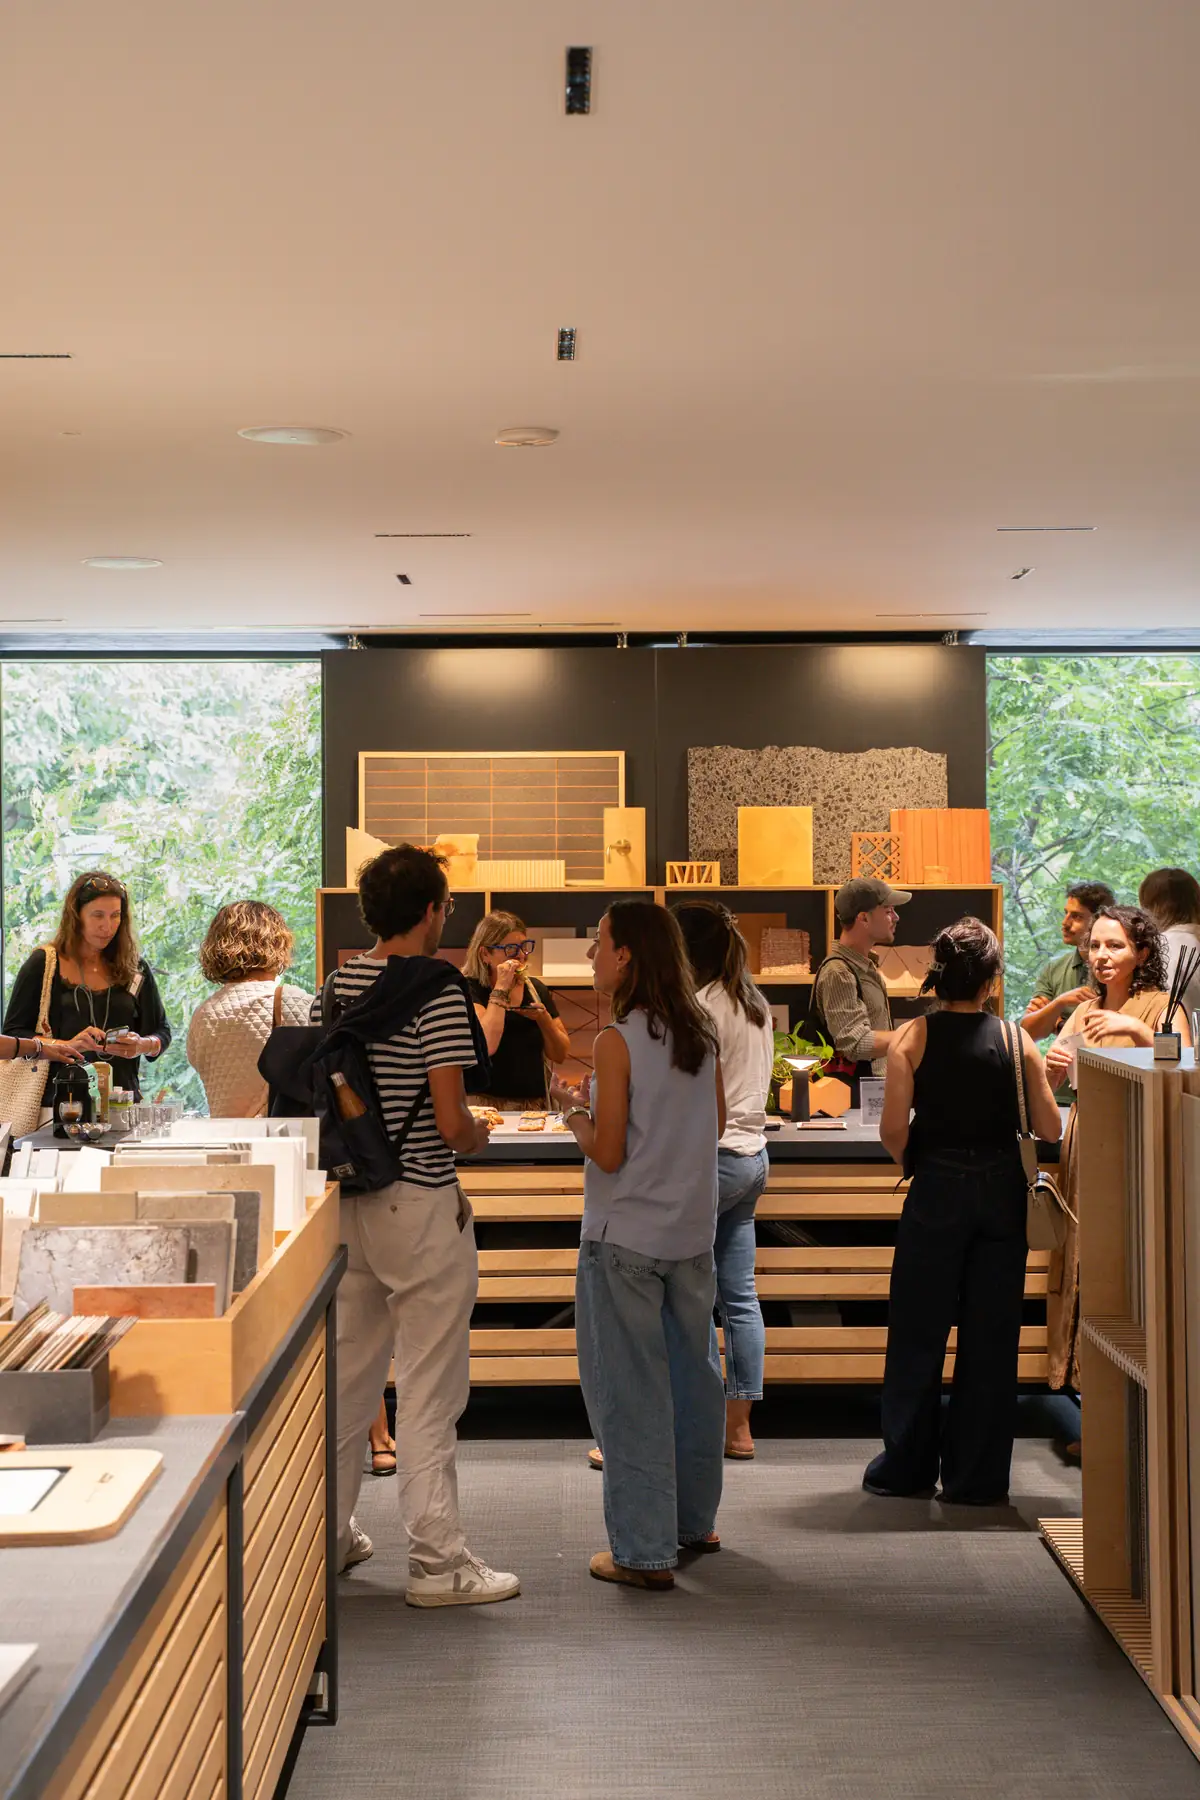
The session was attended by twenty-six heads of interior design and architecture studios, split between the two cities. In both Barcelona and Madrid, studio leaders took part, keen to learn first-hand about practical tools for improving time management in their teams, optimising working dynamics and raising their results.
The session was led by Marta Riera, an architect with an MBA and a member of the management team at Líderes para la Arquitectura (LxArch), a business consultancy and training organisation specialising in architecture, design and construction studios, founded by the architect Caterina de la Portilla. Its work focuses on supporting studio heads and directors on their path towards profitability and the professionalisation of the architecture business.
In this article we summarise the main ideas of the session —how to organise the role, the three blocks of the schedule and how to manage priorities— and the materials that Matter’s consultancy team presented at the end: mirrors by Antique Mirror, patinated brass by Patina Studio and surfaces by CIMENTO.
A silent challenge: managing time to grow the studio
During the session we explored in depth one of the most common —and often most invisible— challenges in architecture, interior design and construction studios: organising time and managing a schedule that supports the studio’s growth rather than limiting it. The key takeaways from the session were:
- Strategic organisation of the role and the schedule: how to free up time and gain focus by prioritising what really matters and leaving room for the strategic direction of the studio.
- Optimising the key business processes: improving client acquisition, project production and internal administration to build a solid and sustainable structure.
- Significant gains in productivity: moving from working more to working better, focusing efforts on the activities that genuinely drive the studio’s growth and differentiation.
The key to a balanced schedule: the three essential blocks
Three areas competing for the same hours of the week.
One of the most valuable insights was understanding that a studio’s schedule can be structured around three fundamental blocks —acquisition, production and administration— which help us make better decisions about managing our time and the tasks we focus on:
- Acquisition: the time spent winning clients and commissions, the part of the work that secures the studio’s continuity.
- Production: the development of projects, from design to delivery, which usually takes up most of the schedule.
- Administration: the internal running of the studio —organisation, team and processes— which supports the other two blocks.
Depending on the studio’s stage and objectives, the proportion of time devoted to each area should be adjusted strategically. The key lies in regularly reviewing how time is spent and adapting the schedule to the business’s goals.
Urgent versus important
Another of the central themes was the importance of constantly analysing and managing priorities. The session, framed as an essentialist schedule for architecture and interior design studios, reviewed the four quadrants of priority management, which cross what is urgent with what is important. What is urgent and important —crises, deadlines, meetings, problems— belongs to day-to-day survival; what is important but not urgent, such as strategy, is the territory of planning, decision-making and leadership. Alongside this, we stressed the need to rely on the studio’s overall strategy to ensure that day-to-day decisions are aligned with what the business needs in order to grow.
“We all have 24 hours: the difference lies in what we choose to do with them.”
Adopting an essentialist schedule, supported by solid organisational systems, enables studios to grow with stability, stand out in the market and achieve greater professional freedom.
A studio is not merely a set of ongoing projects: it is an organisational ecosystem that requires order, clarity and processes in order to function sustainably.
Material experience and innovation to inspire projects
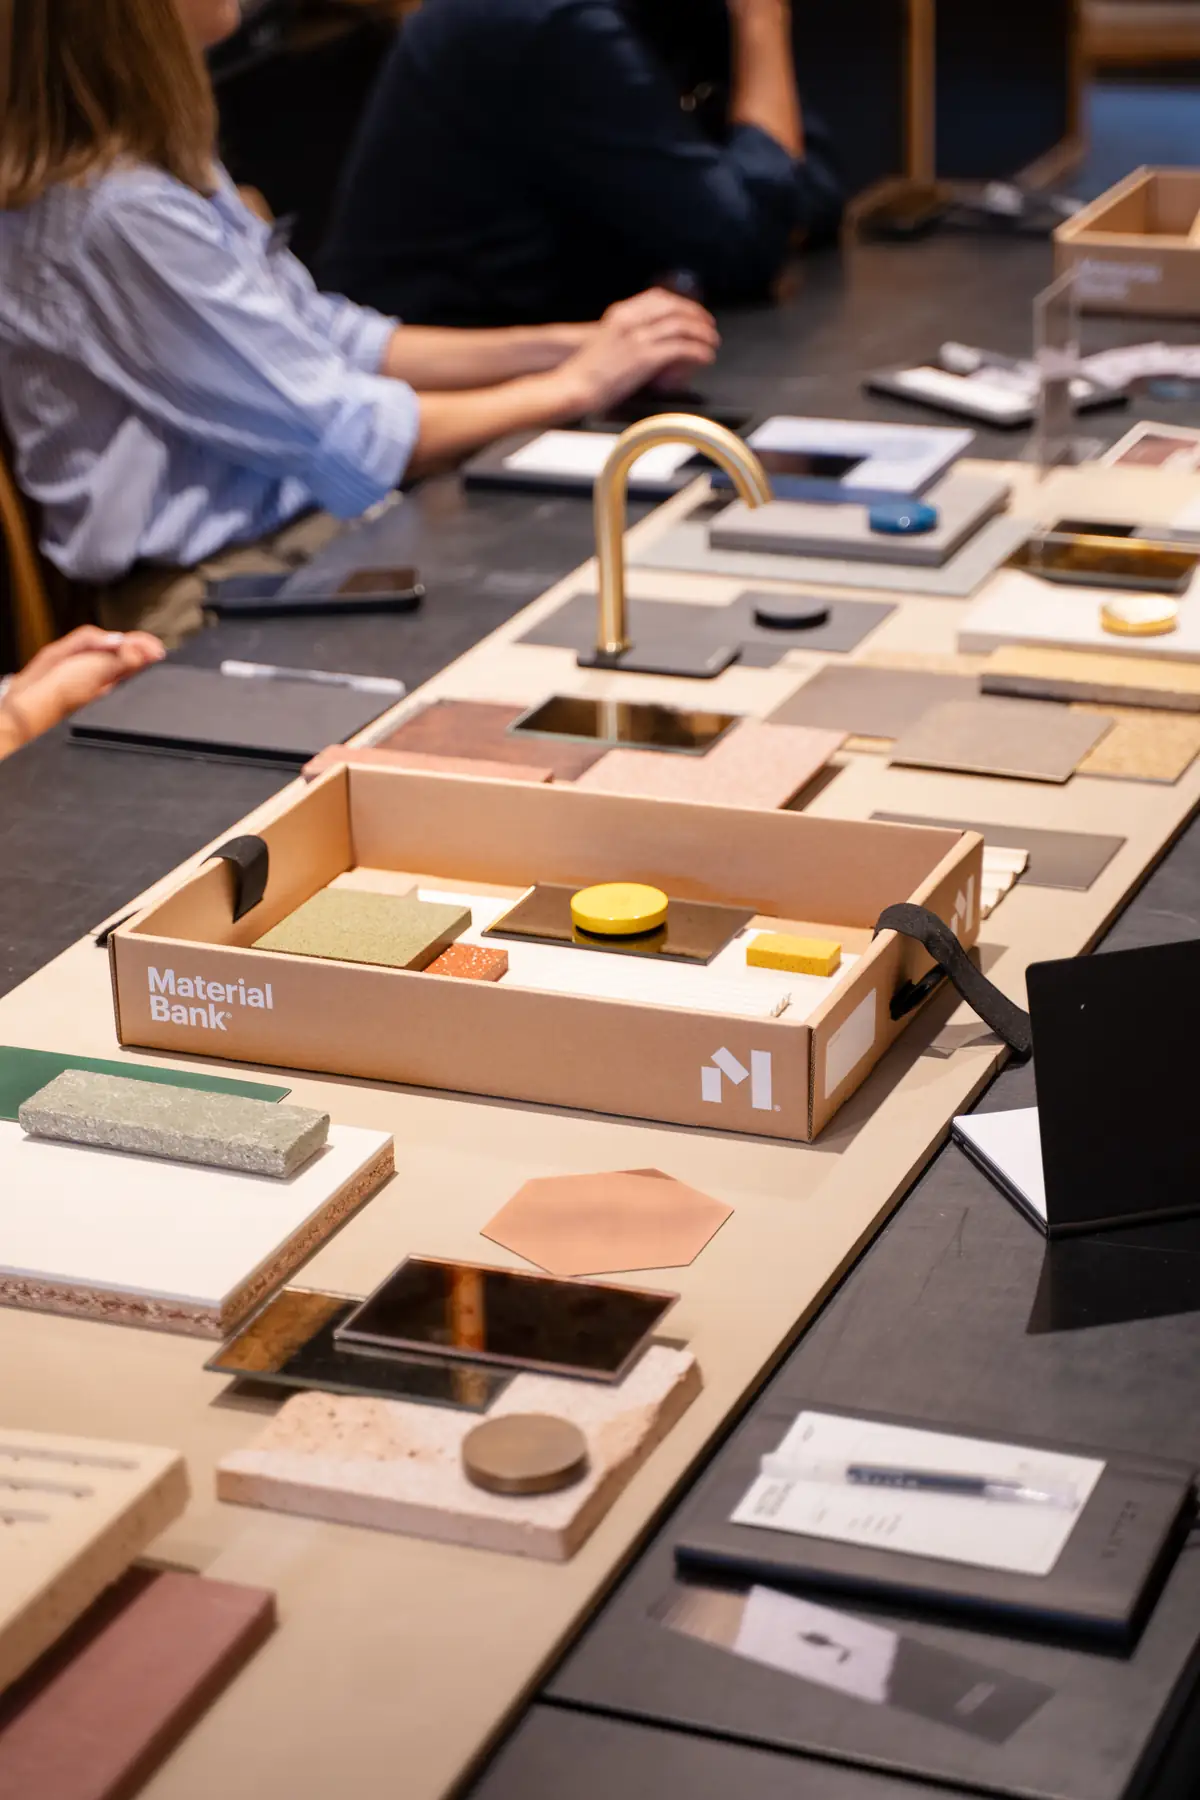
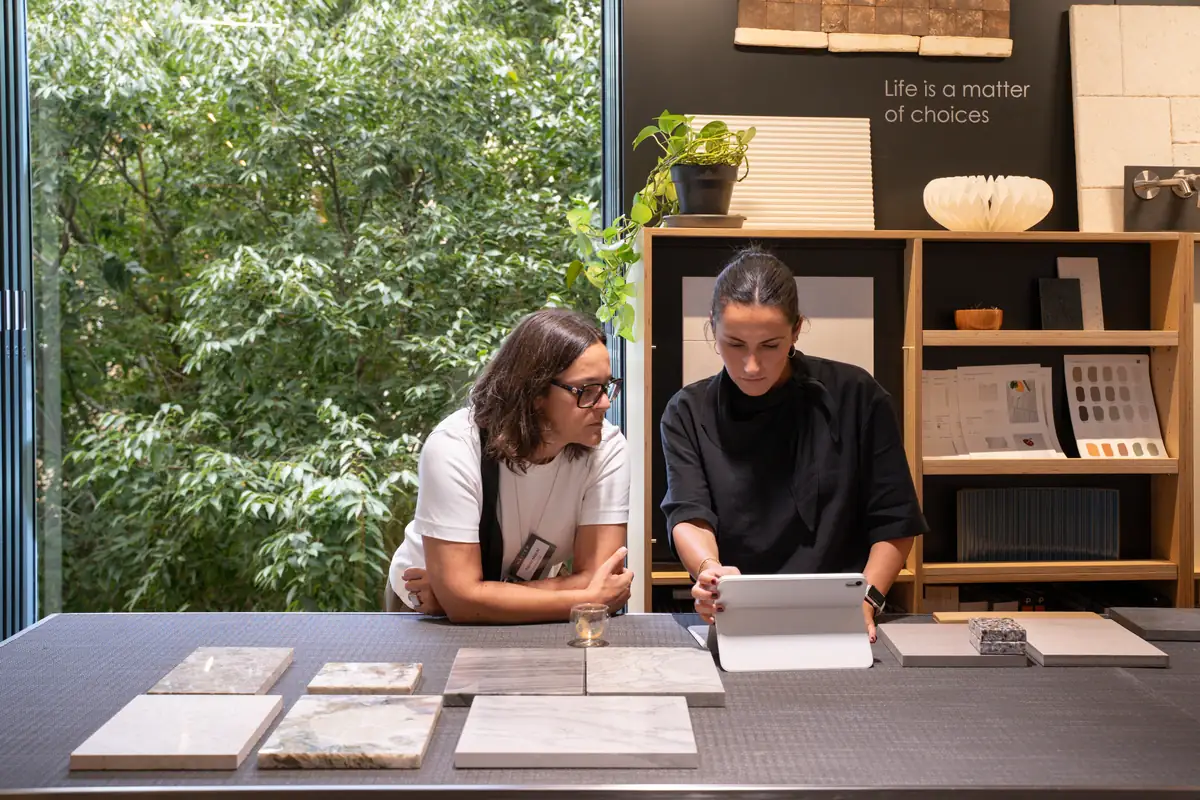
To close the session, attendees were able to explore a selection of materials presented by Matter’s consultancy team, chosen for this training session. The selection included several new additions at Matter, where we work constantly to bring in new and better products. The three proposals share a focus on the surface: the oxidation of glass, the patina of metal and the texture of cement.
Antique Mirror: hand-antiqued mirrors
Participants discovered the mirrors by Antique Mirror, pieces in which the glass undergoes a hand-crafted oxidation process that creates unique reflections, textures and nuances. The company, based in Sovicille (Siena, Italy), has been researching flat glass for more than forty years: according to the manufacturer, it produces its sheets and mosaics using patented procedures and artisan techniques, working on the oxidation and the black backing of the mirror, and offers more than fifty different shades.
Patina Studio: brass with creative oxidation
They also saw the metal wall coverings by Patina Studio, made from brass worked through creative oxidation processes to produce surfaces with character and depth. According to the data shown in the presentation, the patinated metal offers natural colouring, a maximum standard size of 1000 × 2000 mm that can be customised and thicknesses that depend on the project; it is a non-combustible material intended for interior applications.
CIMENTO: the look of cement with little weight
Finally, CIMENTO’s surfaces were presented: a lightweight, versatile solution that offers multiple format and application options for projects seeking the aesthetic of concrete without its traditional technical limitations. It is not concrete but a cement-based composite made from mineral aggregates and binders; according to the manufacturer, it incorporates more than 90% mineral aggregates sourced from the production waste of large quarries. The company, which developed its first product in 2010, produces at three plants in the province of Venice, and its Will slab is 3 mm thick and weighs 5 kg/m².
What to consider when specifying these materials
- Variation in tone: Antique Mirror points out that each sheet is treated individually, so different nuances may appear within a single piece; in its antiqued mirror line, slight oxidation is part of the intended effect.
- Use and installation of the mirrors: according to the manufacturer, its products are intended for interior use and must be installed with non-acidic adhesives or neutral mirror silicone; for contract projects it considers made-to-measure sizes.
- Format of the patinated metal: the standard 1000 × 2000 mm size can be customised and the thickness is defined for each project, so it is worth raising it early with the Matter team.
- Weight of the cladding: CIMENTO presents its thin slabs as a lightweight alternative to concrete finishes; the manufacturer details the thickness and weight of each system in its technical documentation, which is worth checking against the substrate.
Thank you for being part of the session
Once again, we held a training session aligned with Matter’s mission: to offer design and architecture professionals the best tools, not only in terms of materials but also in all those areas that are key to the running and growth of a studio, and essential for delivering the best projects. Thank you to everyone who took part in this session; we continue to drive knowledge and innovation in the sector to create more and better projects.
Stay tuned for our upcoming Matter Sessions. In the meantime, you can sign up to Material Bank, the sample search and delivery platform we work with, to access a selection of materials for your projects.
Book your visit to Matter to discover our Materials Library and talk to our consultancy team about the materials for your next project.
Book a visit