Lighting and Comfort in Hotels
Five studios, FEDE and Lutron discuss at Matter Barcelona how light and its control define guest comfort and experience in hotels.
EventsTalks That Matter12 of 1410 min read
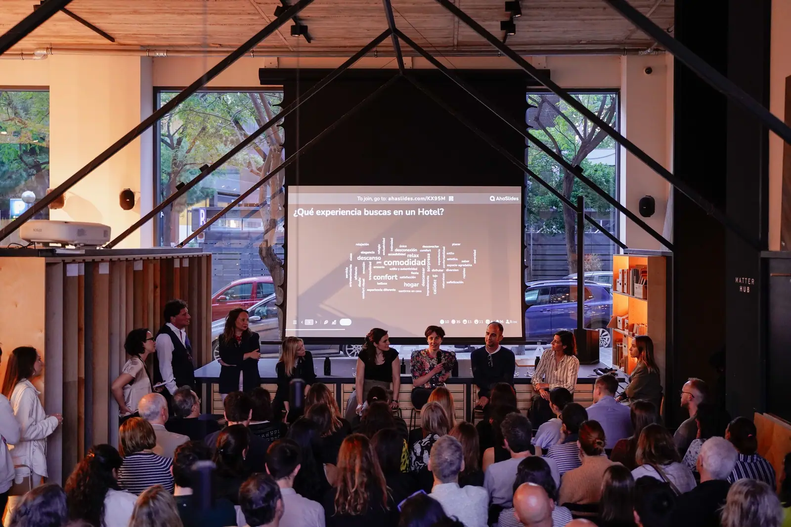
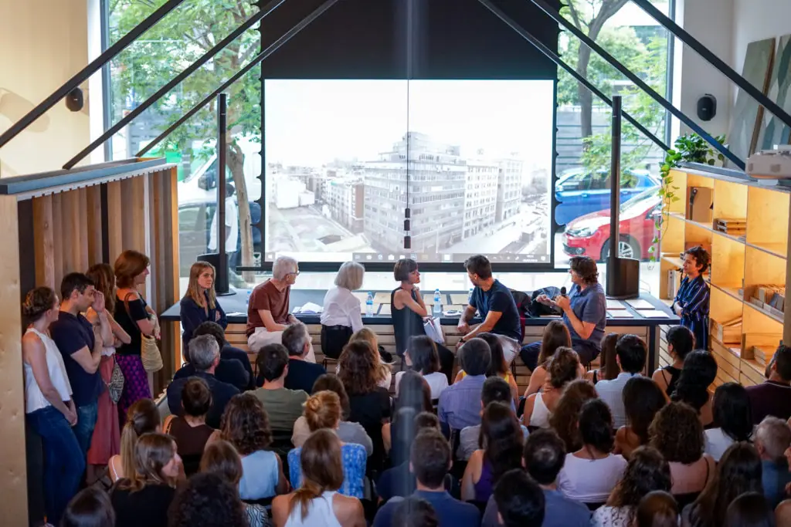
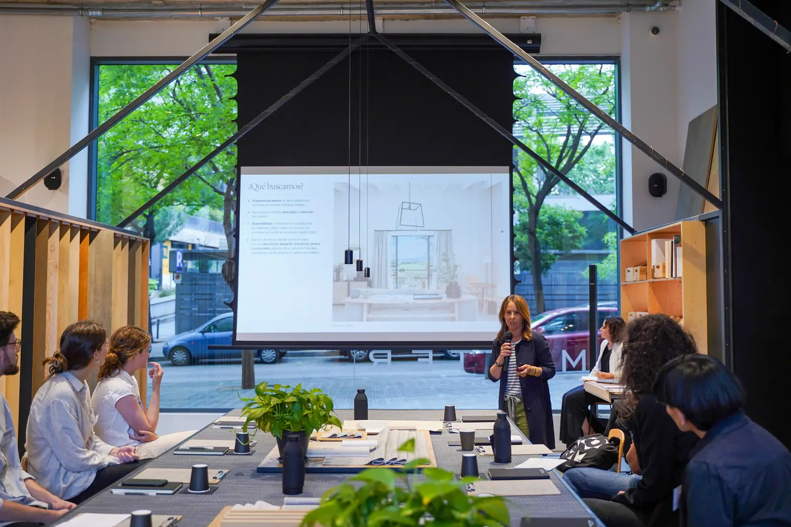
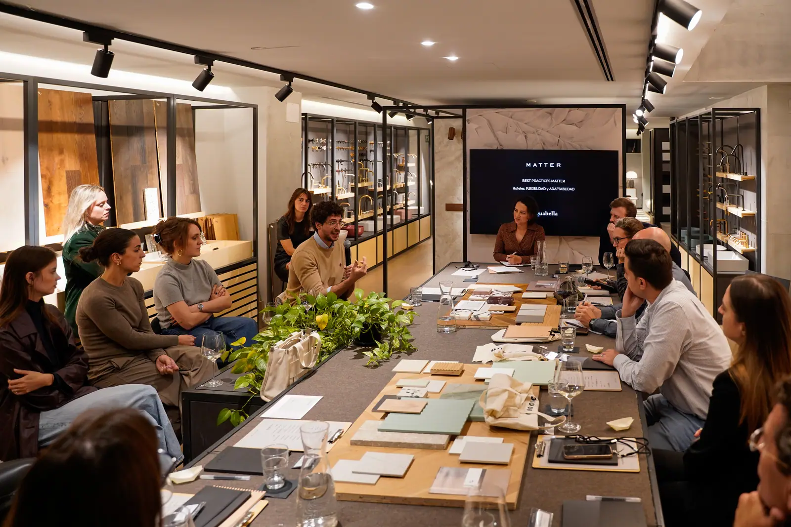
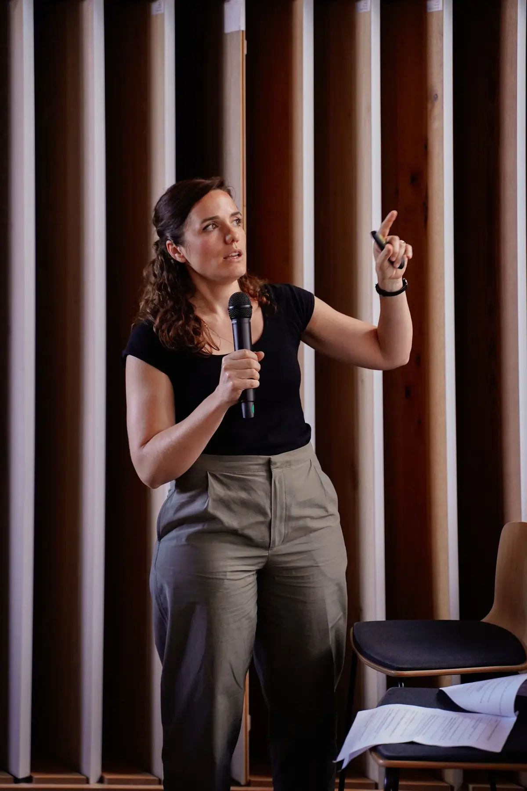
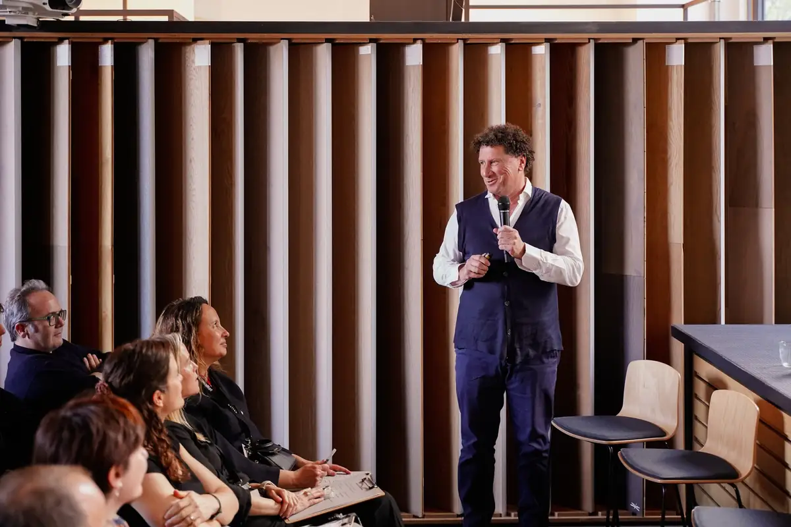
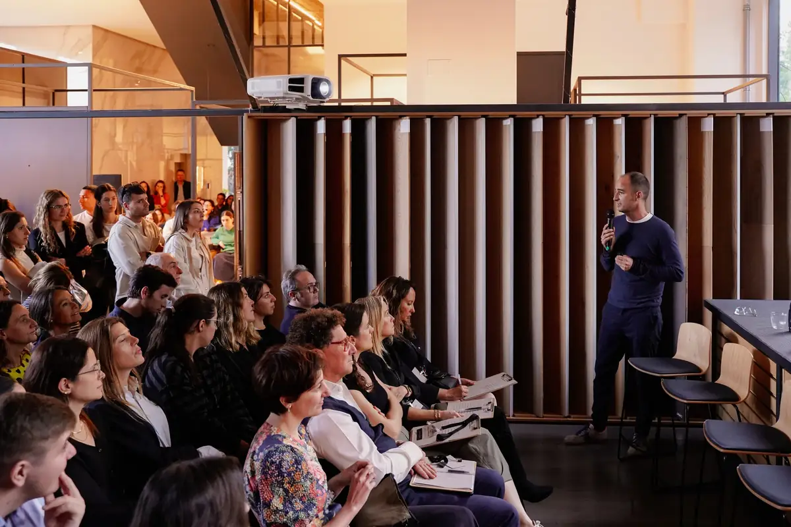
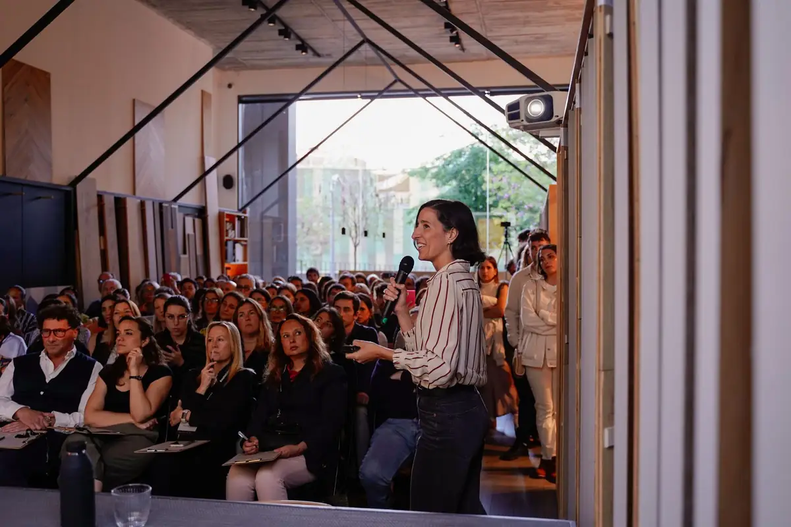
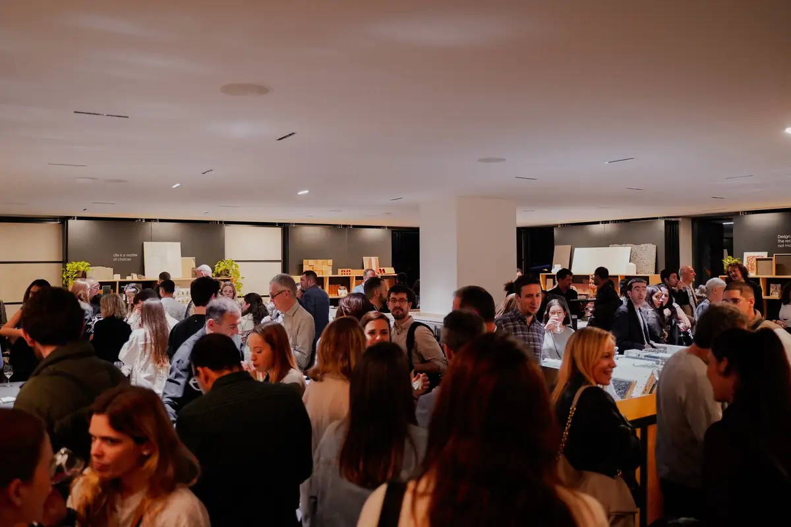
On 16 May 2024 we brought together five architecture and interior design studios and two industry voices at Matter Barcelona to talk about hotels from a specific angle: lighting and comfort. The event, Talks That Matter: Hotels, lighting and comfort, was sponsored by FEDE, the Barcelona brand of switches and decorative lighting, and organised by The Grey Matter Agency.
Drawing on recent hotel projects – from the refurbishment of a grand historic hotel in Madrid to a beachfront resort in Dubai – the discussion focused on how light influences the guest experience and how a contemporary hotel can reflect its context and offer authentic experiences through design. In this article we bring together the main ideas of each presentation; the full document, with images of all the projects, can be downloaded at the end.
Why light shapes the guest experience
The premise of the session was simple: good lighting creates a pleasant, welcoming atmosphere, and controlling that light transforms how a space is perceived. With one lighting approach or another, the same room can change character in a matter of minutes and adapt to different uses throughout the day.
For anyone designing a hotel, this means thinking about light from the outset rather than as a final layer: scenes for every moment, controls that guests understand effortlessly, use of daylight, and careful integration of luminaires, access panels and controls into ceilings, headboards and furniture.
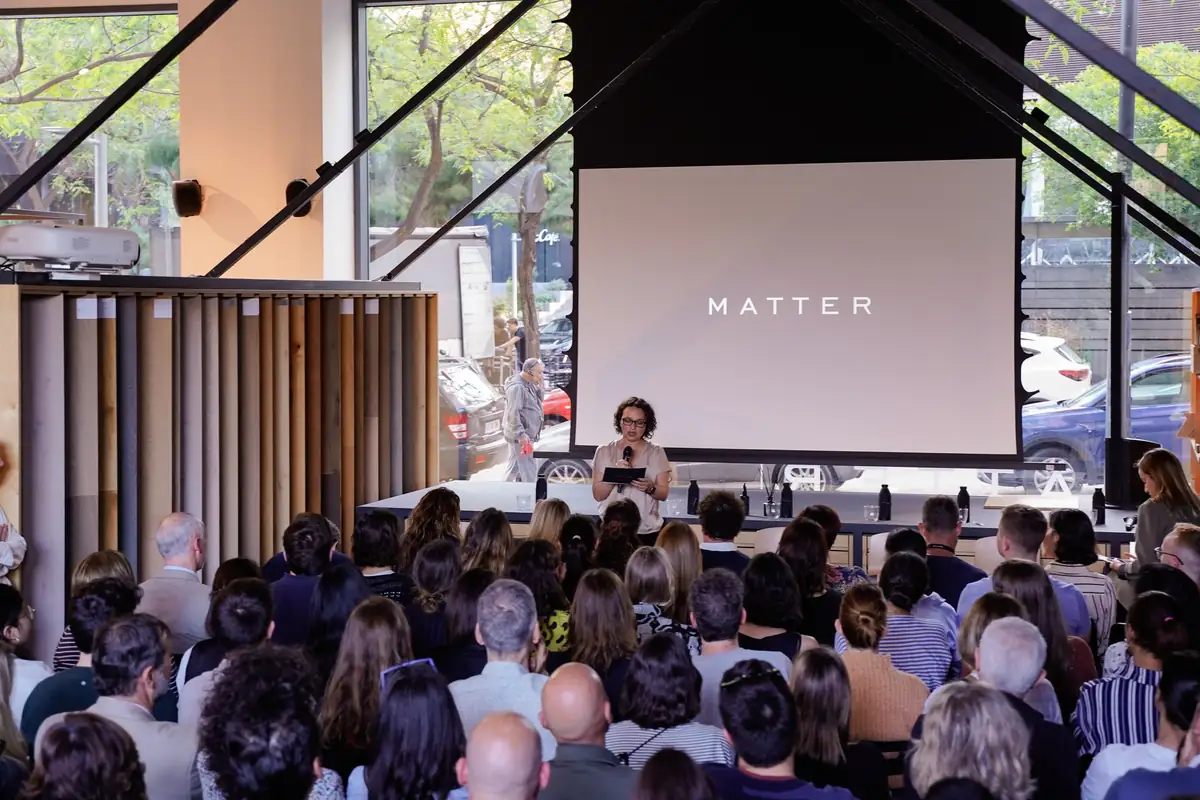
Speakers and projects presented
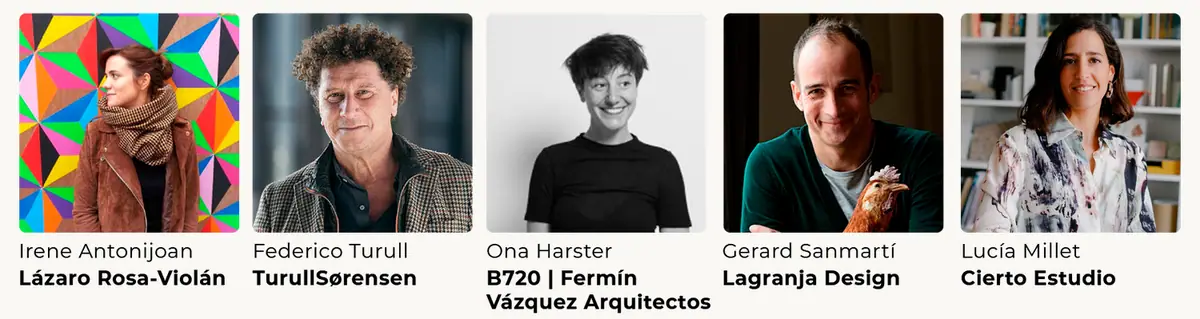
The speakers were Mónica Grau, CEO and creative director of FEDE; Dolors Vila, Iberia director of Lutron Electronics and lecturer on master's and postgraduate courses in lighting control and sustainability; and five architects and interior designers who presented recent hotel projects from the perspective of lighting comfort:
Light from the industry's side: switches and control
Two presentations to understand what lies behind the switch.
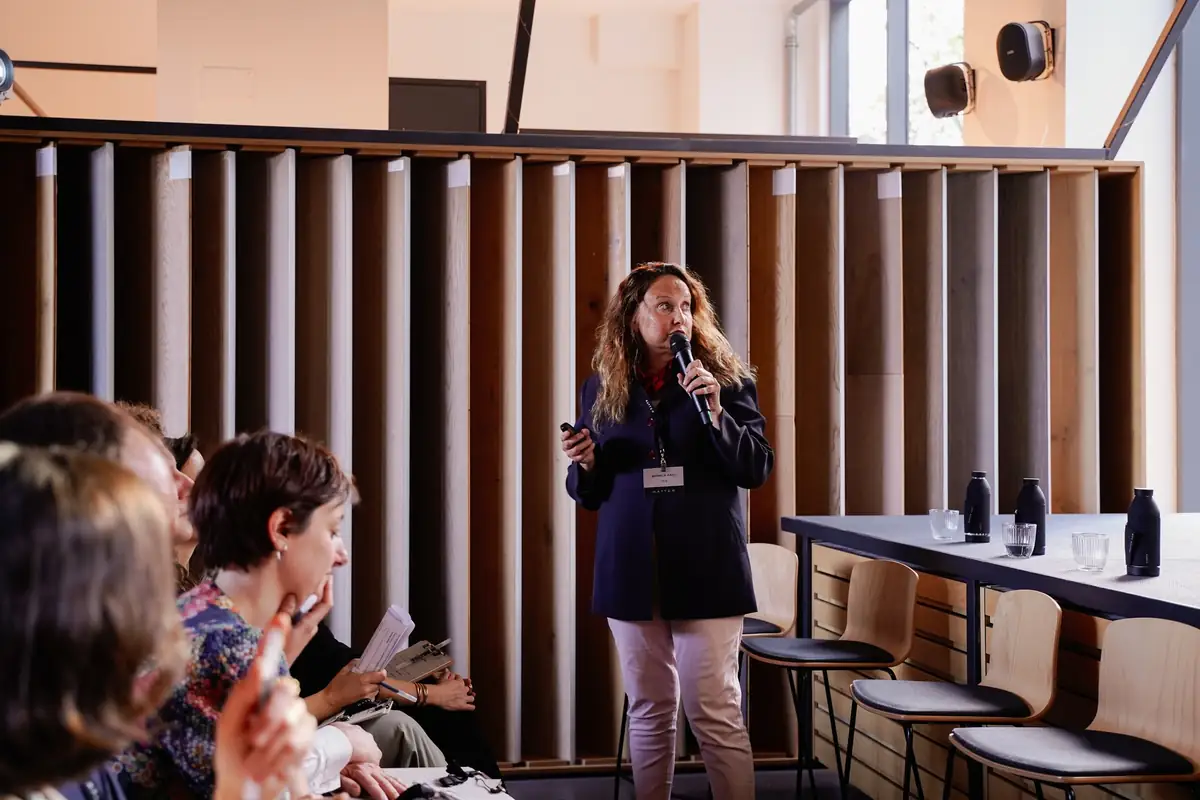
FEDE — Mónica Grau
FEDE is a Barcelona brand specialising in switches, sockets, decorative lighting and surface-mounted systems. Its main material is brass, which it works by hand in its workshops in Barcelona and Valencia, and in its most recent collections it has incorporated new aluminium manufacturing techniques. The brand presents itself under the concept ‘Switch & Light’: switches designed to match the lighting.
Mónica Grau explained that its switches are modular and universal, which makes installation easier, and that they can be integrated into headboards and furniture, a key issue in hotel projects. She presented the Atelier collection, with plates customised and made to measure for each project, which the brand put forward as a proposal designed for the hotel sector, and the Round collection, known as the infinite collection because it accepts as many frames as required, horizontally or vertically and combining colours, designed to be recessed into furniture.
As an example of bespoke work, FEDE showed its involvement in The Westin Palace in Madrid with the studio Lázaro Rosa-Violán: special plates were developed for the project that integrate Lutron lighting control and FEDE switches, from the Twenty collection. Among its bespoke projects it also cited The Ritz-Carlton Rabat Dar Es Salam hotel in Morocco and various commissions for theme parks.
Lutron — Dolors Vila
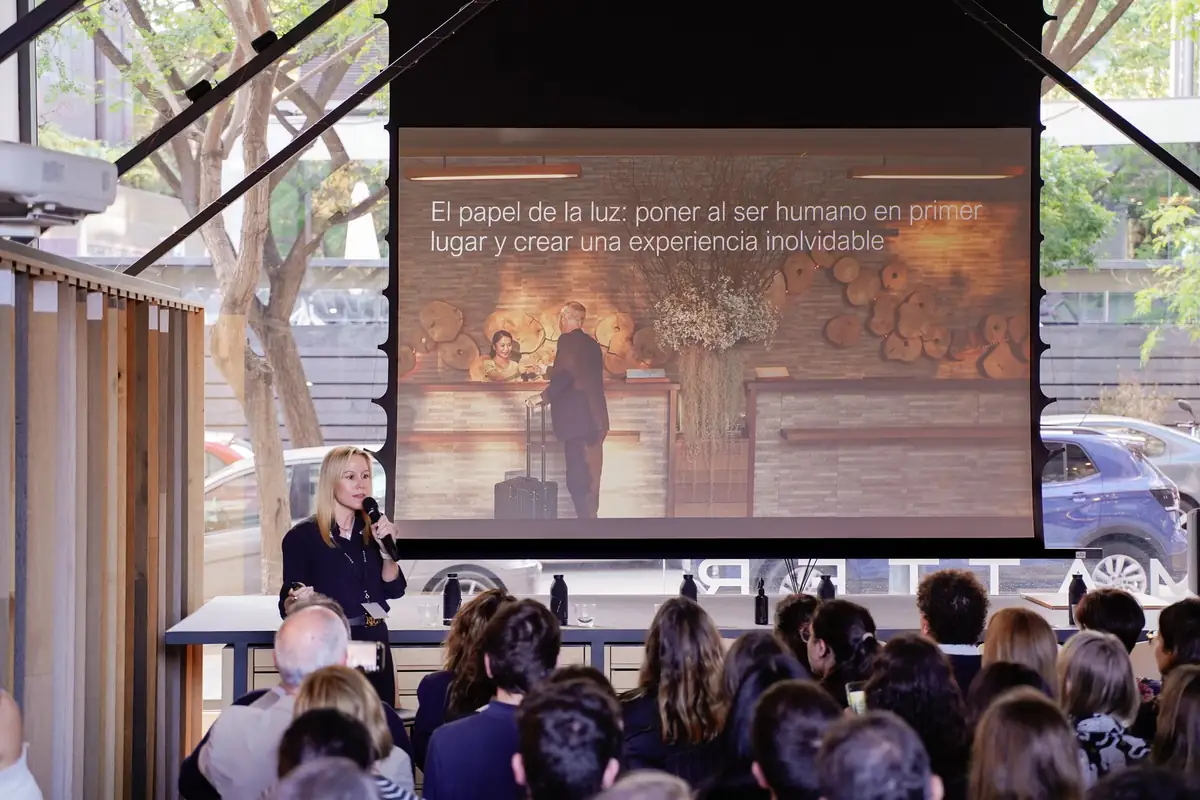
Dolors Vila opened her talk by quoting Forbes: “Luxury disappears the moment the customer has to think.” Building on that idea, she argued that the perfect lighting scheme is the one that does not make guests think: intuitive solutions that are very easy to use throughout their stay.
She also reviewed the role of lighting in running a hotel. Daylight and the automation of elements such as curtains make it possible to reduce energy consumption, a priority in any project today. Lighting scenes transform the same space throughout the day and allow it to be used more profitably, and rooms, common areas and apartments have different lighting needs. Handling colour temperature well makes spaces such as restaurants and conference rooms flexible.
“Light is the only element that affects every component of a design,” she summed up: if you control the light, you control the design. Designing visually appealing moments and scenes through lighting adjustments is, in her view, an added value that makes a hotel's offer more competitive.
Refurbishing hotels with a history
Two listed buildings, two scales and the same desire to recover their character.
Lázaro Rosa-Violán — The Westin Palace, Madrid
Irene Antonijoan presented the complete refurbishment of the Palace hotel in Madrid, then The Westin Palace: a city hotel that occupies an entire block and has 470 rooms. Opened in 1912, it is part of the city's memory – during the Civil War it served as a hospital – and was one of the first hotels to offer private bathrooms in its rooms. Its designation as a Bien de Interés Cultural (a protected heritage asset) in 1999 means that any intervention must go through the heritage commission, one of the project's major challenges, especially in the common areas.
The refurbishment was planned in phases to allow it to be carried out and involved different professional teams. The aim was to restore the hotel's elegance and refinement and to bring out its character in every space, common or private. Lighting – highlighting a room or a corner, setting a rhythm in the corridors, changing the colour temperature of the light in a room – solved the challenges of each space and tied the project together. After the refurbishment, the hotel reopened in 2025 as The Palace, a Luxury Collection Hotel.
TurullSørensen — Hotel Casa Sagnier, Barcelona
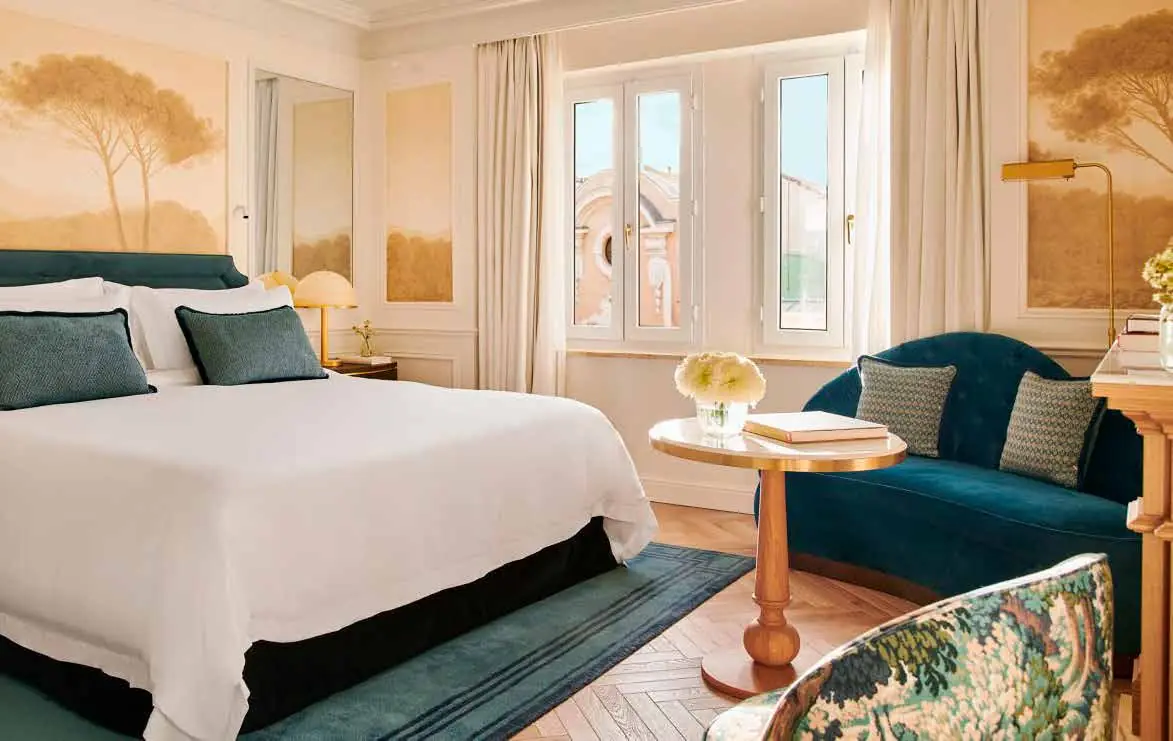
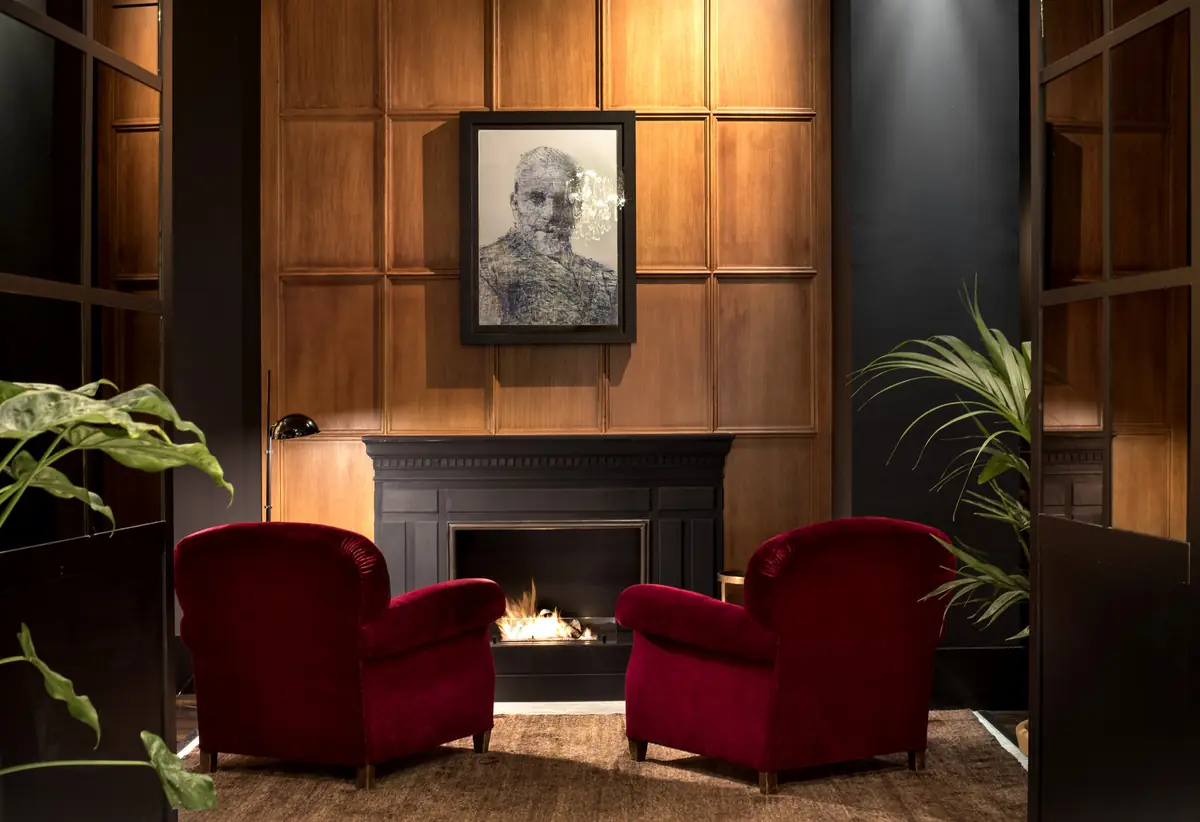
Federico Turull talked about the refurbishment of the Casa Sagnier hotel, on the corner of Rambla de Catalunya and passatge de la Concepció. The building, from 1892, was the home and studio of the architect Enric Sagnier; it has been a hotel since 2008 and today has 51 rooms. The refurbishment took place in the middle of the pandemic, with the hotel closed, which made it possible to work quickly and with a smaller investment. The concept was that of a house on a special occasion, when you are receiving guests, worked out through small details and proportions.
The ground floor, completely rebuilt, was turned around so that the bar became a shop window onto the city: discreet, restrained luxury, with an easy entrance that invites people in and turns the hotel into a destination for Barcelona residents themselves. The two galleries overlooking the Rambla create a street-to-living-room dynamic; the reception, behind a double door, sits outside the circulation and gains privacy; and the back of the floor became a living-dining room with a fireplace, a gallery and a table for working. A new axis runs through the hotel from side to side, starting at the bar.
In the rooms, the work was mainly a clean-up, and only the most deteriorated bathrooms were renewed, to save time and resources. On two upper floors, rooms were removed to create suites and move up to five-star category. For the studio, the comfort of a home does not depend on light alone: it also depends on the memory of the place and on the details.
b720 Fermín Vázquez Arquitectos: taming form
An equestrian analogy to explain how place compresses and shapes architecture.
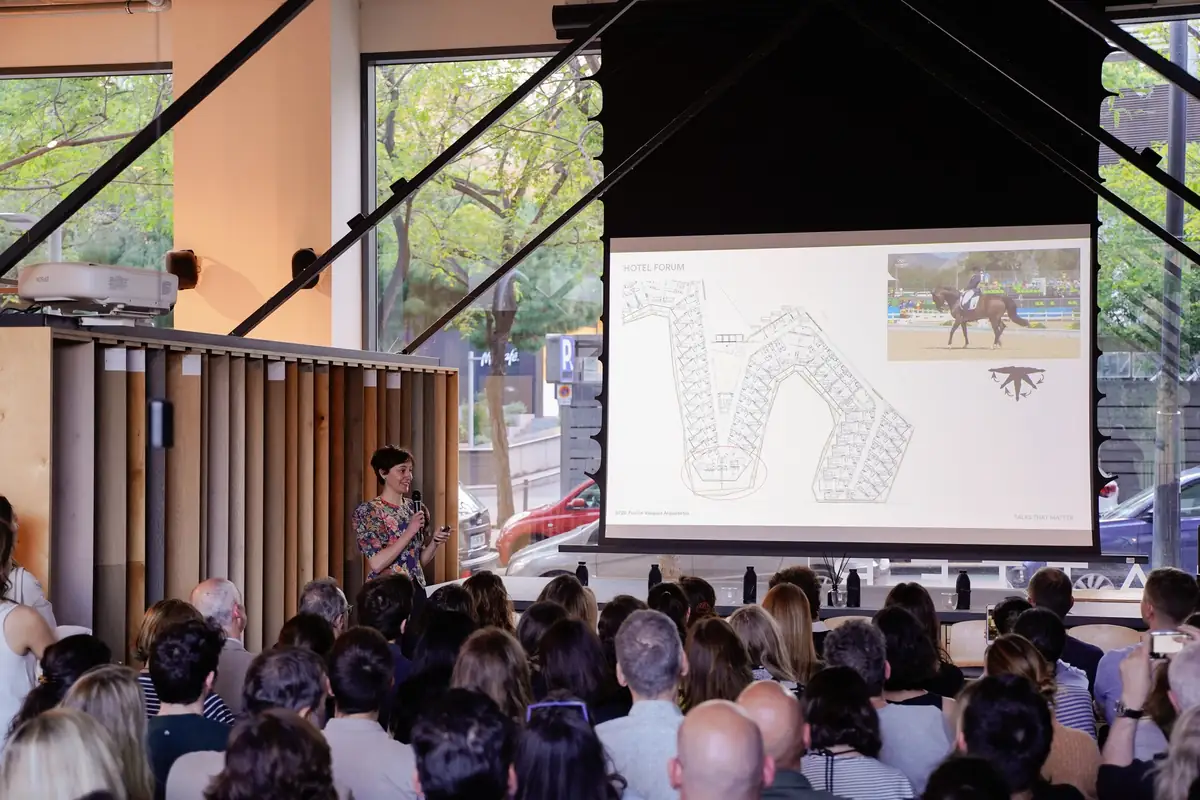
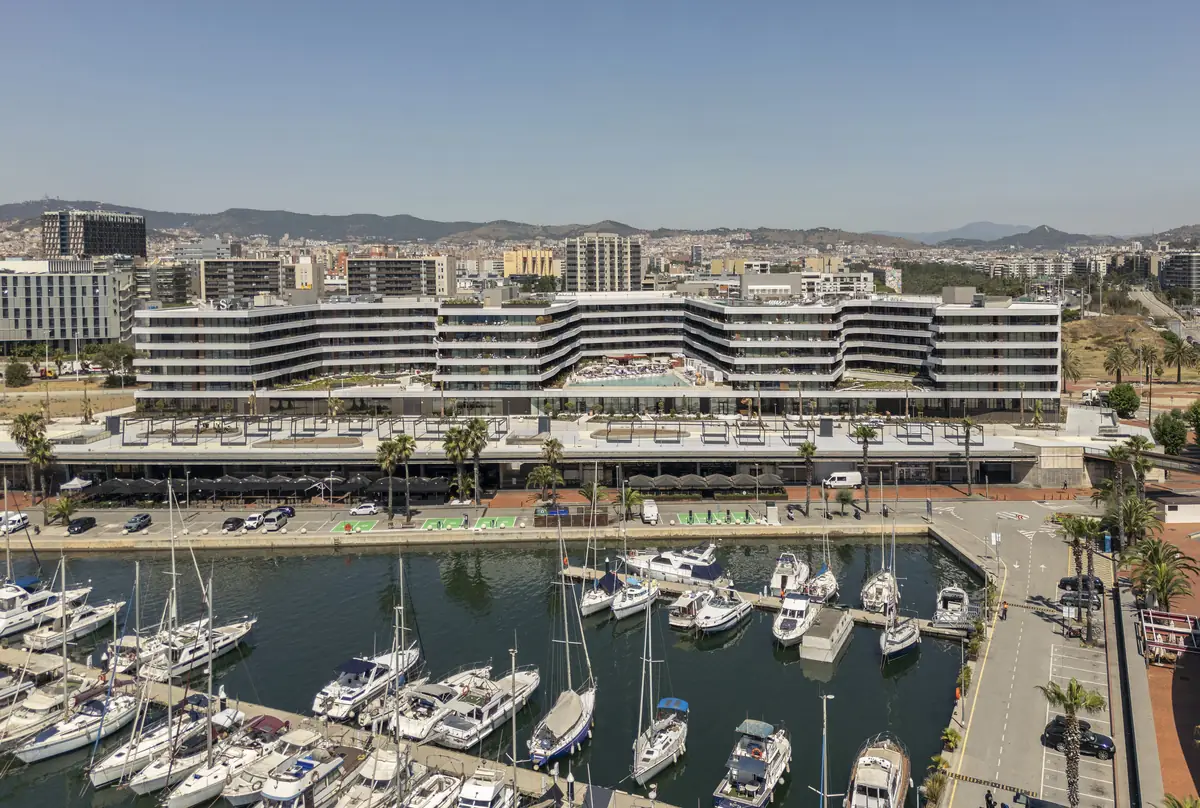
Ona Harster explained the Hotel Forum, on the seafront at Sant Adrià de Besòs, and other projects by the studio through one of her passions, horses. In the wild, horses move in sinuous curves and need a lot of space; dressage comes in when the environment is restricted, helping the horse to move freely within those limits. In her analogy, the horse is the building and the rider is the setting: the shift from natural space to social space is an exercise in schooling forms, like the 90-degree corners of the Eixample.
At the Hotel Forum the challenge was to fit around 500 rooms into a restricted space. The building takes on a warped form, a serpent that folds like an accordion, open to the sea on one side and blank on the other; its folds create courtyards that merge with the marine setting. The operating chain's motto, ‘see and be seen’, was translated into an outdoor bar as a central object to sit around. The hotel opened in 2025 as SLS Barcelona.
Ona Harster also reviewed three other hotels by the studio. The Porta Fira hotel, designed with Toyo Ito, twists on itself and becomes less compressed as it rises. The Hotel VP Plaza España in Madrid aligns with the two buildings it sits between and frees an upper volume for the suites. And the La Mola hotel in Terrassa, which is not compressed, is resolved in three blocks that blend into their surroundings so that guests feel they are outdoors without the interior being visible from outside.
She closed with this reflection: “The result of good schooling is the union of horse and rider, where they become part of each other; building, interior design and context work together, moving with ease.”
Light as a tool of scale and colour
A luxury resort and an urban hotel on a tight budget, resolved with the same attention to light.
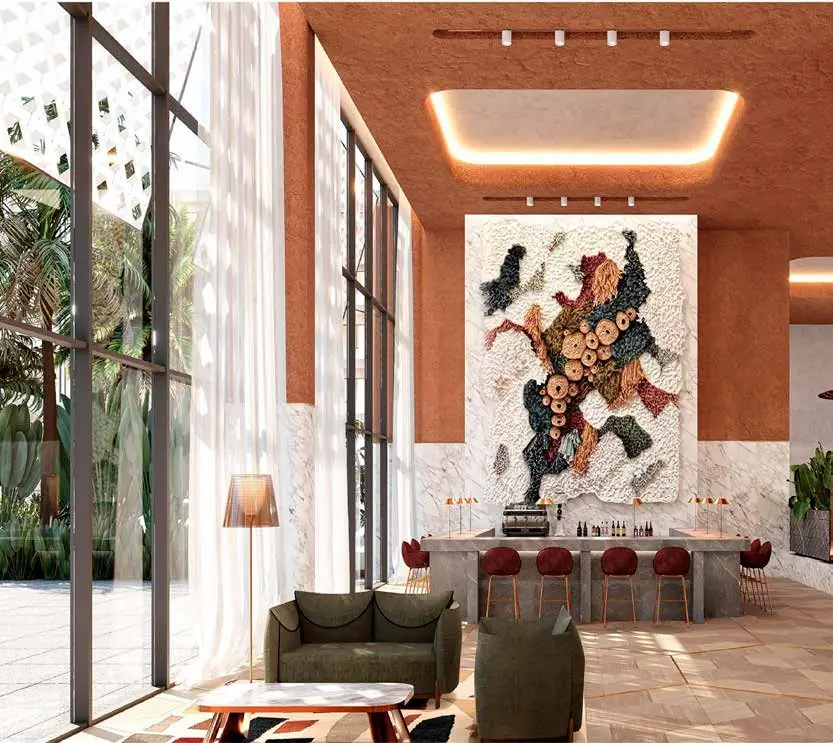
Lagranja Design — Gran Meliá Dubai
Gerard Sanmartí presented the interior design of a beachfront five-star Gran Meliá in Dubai, with more than 350 rooms, then under development. A team of Dubai architects was responsible for transforming the building, which changed from a U-shaped plan to a more rounded structure; from there, Lagranja took the sea, sands and vegetation of Dubai as its narrative, the source of the colour palettes that help guests find their way around the building.
Light was used to give personality to the very long corridors connecting the hotel's wings. The services access panels in the suspended ceilings were repeated to create a rhythm integrated with the lighting: far from being a problem, the access panel becomes the solution. In response to Dubai's intense light, the rooms were designed in greyer tones to control the light coming in and achieve neutral, clean spaces; in the restaurants, lighting scenes adapt the space to breakfast, lunch and dinner.
Faced with a request for a great deal of luxury, the studio opted for art, which it considers the true luxury, working with international artists and with a few large-scale elements: outdoor awnings in the form of a woven lattice that filter the light, lamps of hand-woven copper threads in the reception, and small-scale lighting, with repeated wall lights and coves of indirect light.
Cierto Estudio — BYPILLOW Mothern, Barcelona
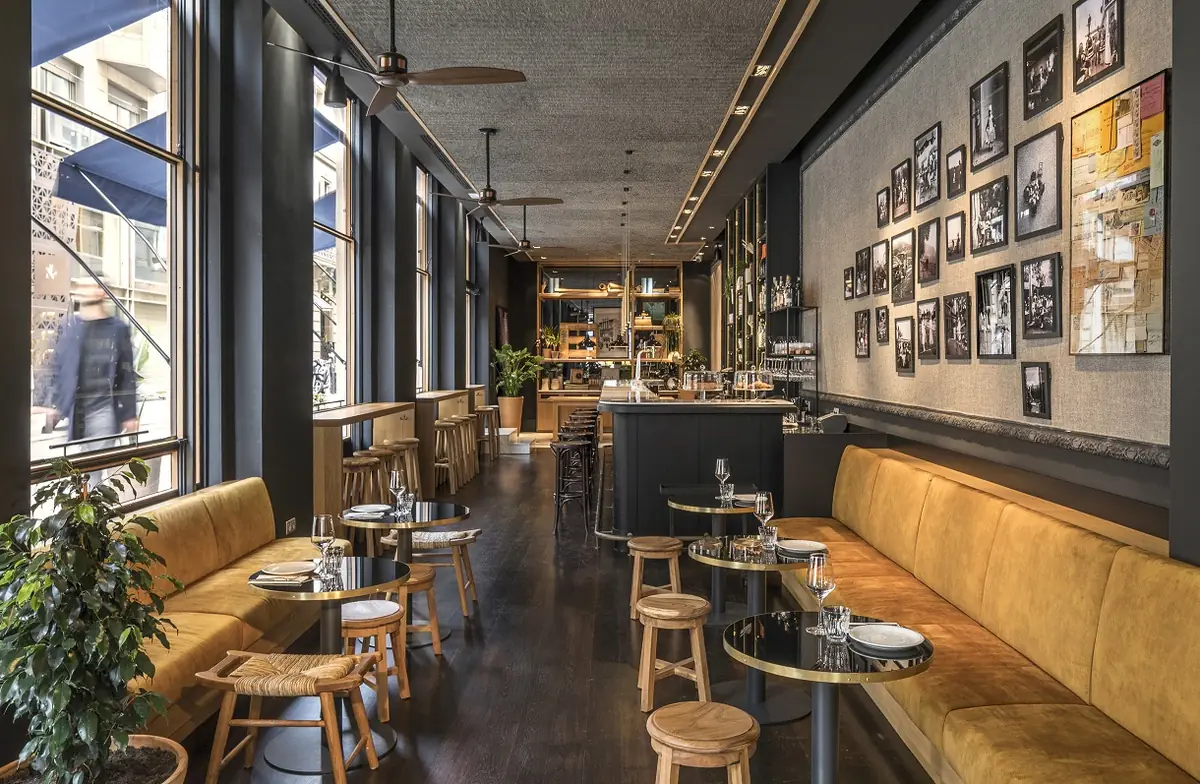
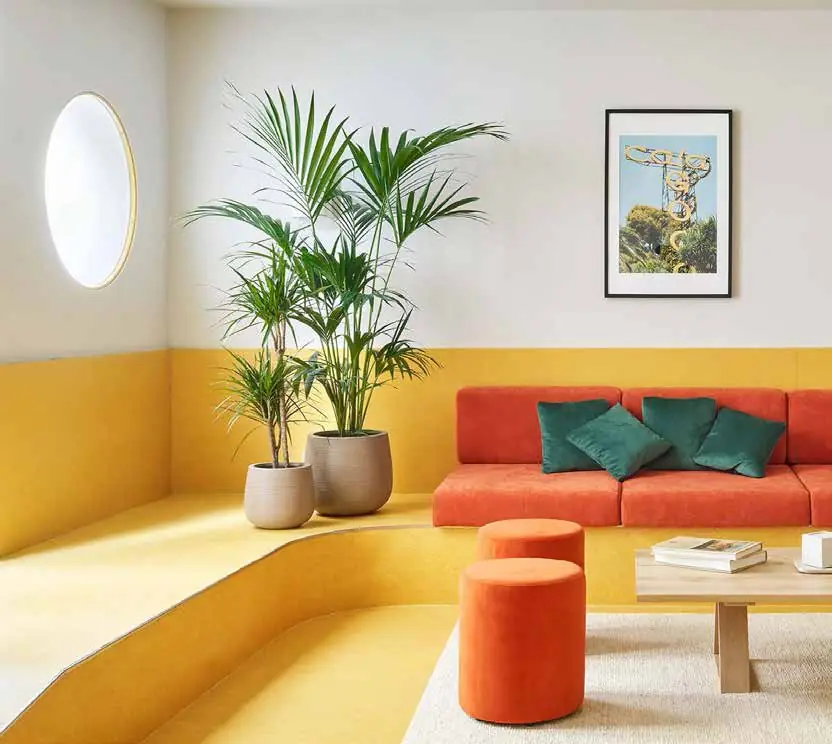
Lucía Millet presented Mothern, a hotel of the BYPILLOW chain next to plaza Urquinaona in central Barcelona. It was the studio's first hotel project and one with a very tight budget: the listed façade was restored, recovering its original colours, and the interior layout was kept for economic reasons. The challenge was to create a space with its own personality using few resources.
Colour was the main tool. The reception draws the eye inwards and a dark frame leads to the stairs and lifts; corridors and stairs leading to the common areas were painted green, a code that guides guests and tells them they are arriving in a more lived-in space. With paint, a very austere resource, dark colours calm parts of the architecture, and reds create more intimate niches. In the coworking spaces, which reach into every last corner, designer lamps make the difference.
In the dining and coworking area, the general lighting adapts to breakfasts and lunches and is combined with lower, whiter lights for working, with openings cut into the walls to let in daylight. In the rooms, theatrical lighting provides intimacy and a single horizontal line runs around the perimeter to accommodate storage and a desk. The 64 rooms share the same colour language, each with its own personality.
Conclusions: comfort depends on light
The event left several ideas shared by the industry and the studios:
- Light affects the whole design: controlling it makes it possible to adapt and improve a space, turn problems into solutions and create a sense of belonging.
- Versatile spaces: lighting completely changes a space and creates different scenes depending on the time of day and the season.
- Poor lighting can ruin a guest's stay, however good the architecture.
- Comfort is a whole: light, acoustics, spatial design and materials must be in harmony to create quality experiences.
- Ease of use: the best control is the one guests understand without thinking.
Full document and sponsorship
In the full document we bring together the ideas from each presentation with images of the projects presented.
We thank FEDE for sponsoring this event, in which we reflected on light and comfort in hotels through recent projects, with our sights set on the end user.

Book your visit to Matter to see our Materioteca and talk about the materials for your next hotel project.
Book a visit