Casa Hope – Cierto Estudio
In La Floresta, Cierto Estudio renovates a 1988 house by Antoni Roselló Til with colour, glass mosaic and a natural swimming pool, leaving its layout untouched.
ProjectsWorkflows That Matter42 of 585 min read
Designed by Cierto Estudio
“In this project, the original house was already spectacular. We were very struck by the existing architecture, and what we wanted to do was bring out its value: to highlight, extend, clean up and enhance the spaces and the relationships between them.”
— Cierto Estudio
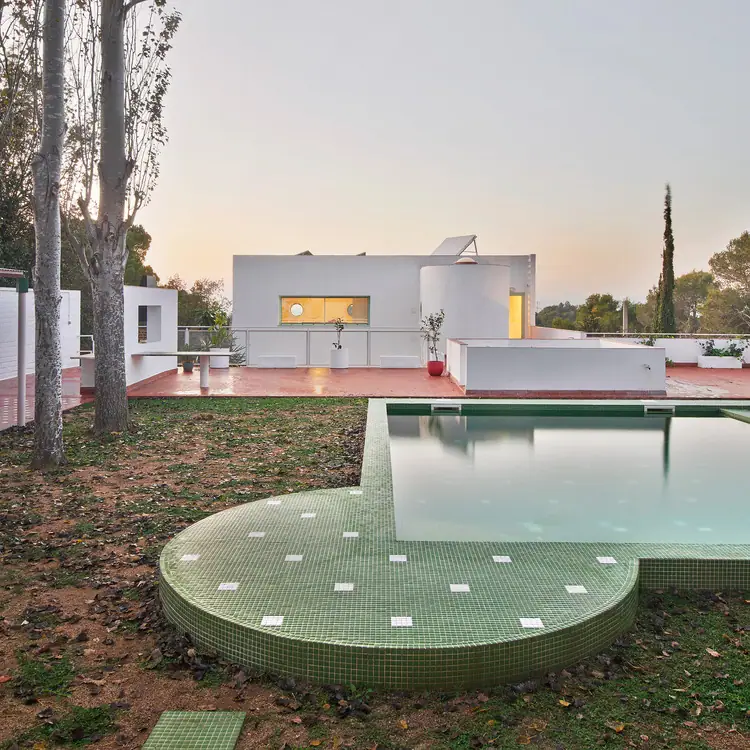
A play of mimesis, contrast and layering runs through the renovation of a detached house in La Floresta (Sant Cugat del Vallès, Barcelona) designed by Cierto Estudio. The studio approaches its transformation through a series of ‘micro-interventions’ that set out to bring out the essence of the existing architecture.
In this article we look at the starting point, the role of colour, the materials that were kept and those that were introduced, the work in the garden with a natural swimming pool, and the project data as published.
The starting point: a house by Antoni Roselló Til
The house was built in 1988 by the architect and designer Antoni Roselló Til in La Floresta, in the Collserola hills. According to the studio, the renovation sets out to keep its essence and to play with its most distinctive features, such as its primary geometries and the patterns of its finishes.
It is an intervention that works at certain points in the manner of acupuncture: it plays with the existing features without altering the layout or the original essence of the house. The new owners, Sergio, Katie and little Hope, were settling on the outskirts of Barcelona after a decade in London and were looking for a quieter place to live and work from home.
Before adding anything, the studio removed elements later attached to the façade, such as a pergola in the ‘cloister’, and enlarged some openings without changing the composition of the original façade. This draws attention to the views towards the garden, the courtyard and the distant landscape.
“The radical thing about this commission has been to integrate precisely the changes needed to achieve a better architectural result (aesthetic and functional) than the one that was already there, instead of trying to surpass it or compete with it.”
— Cierto Estudio, in conversation with Neo2
Colour as the main tool
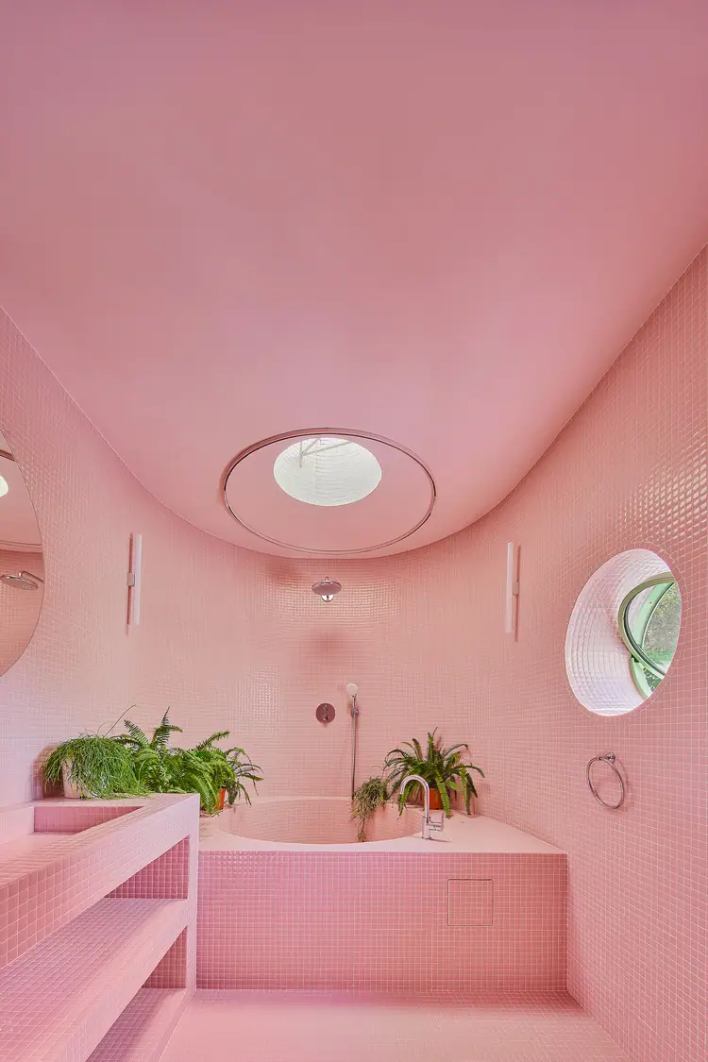
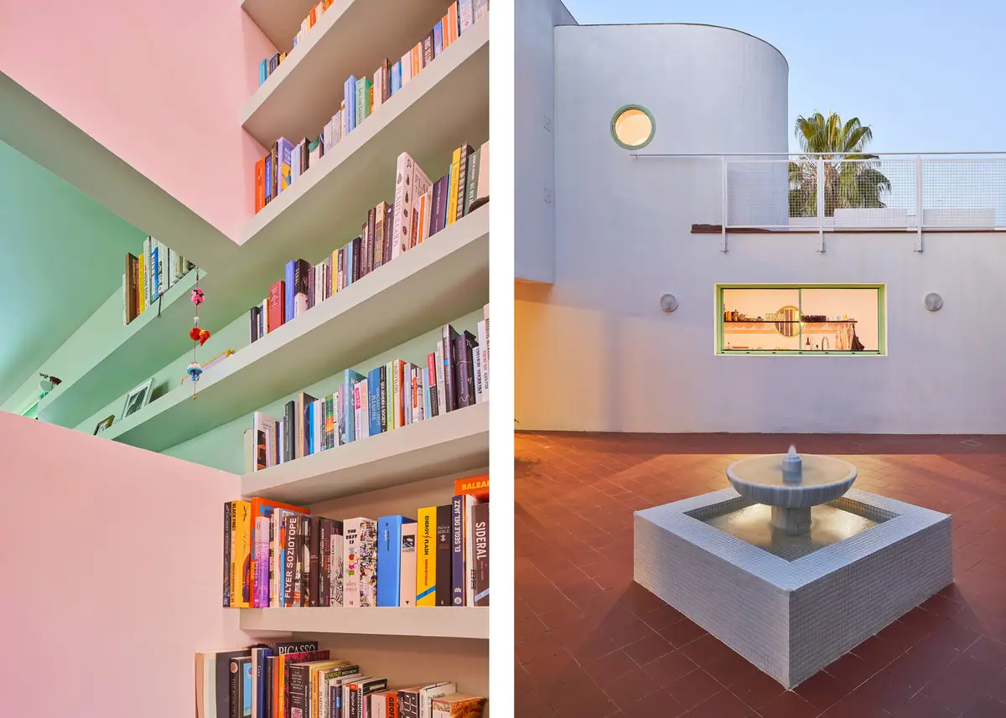
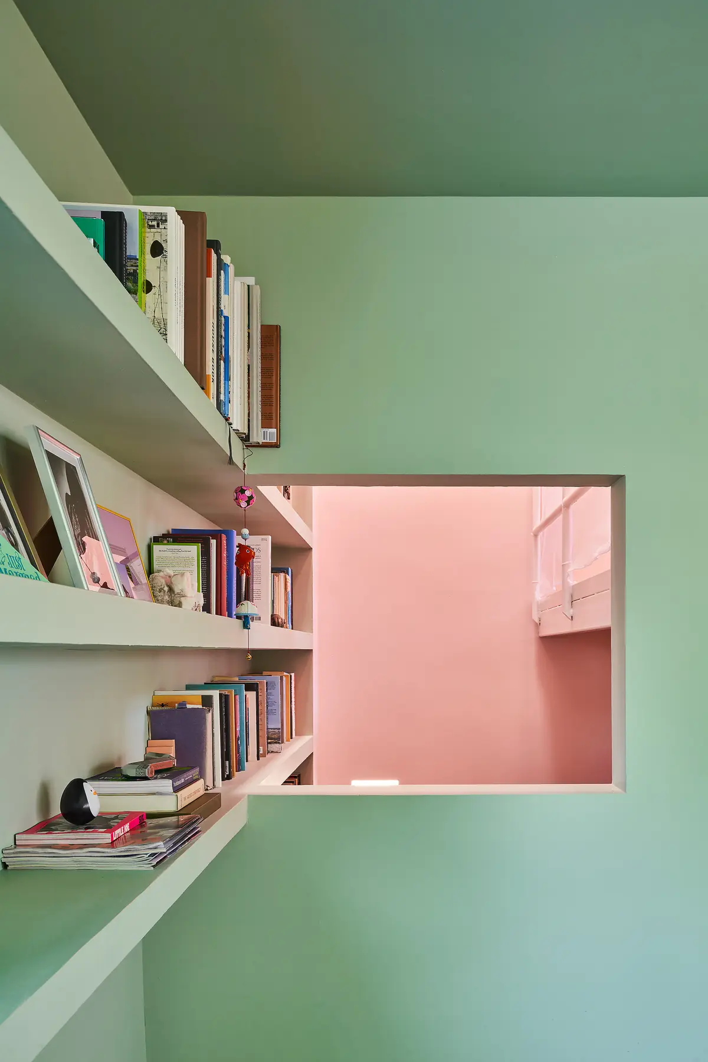
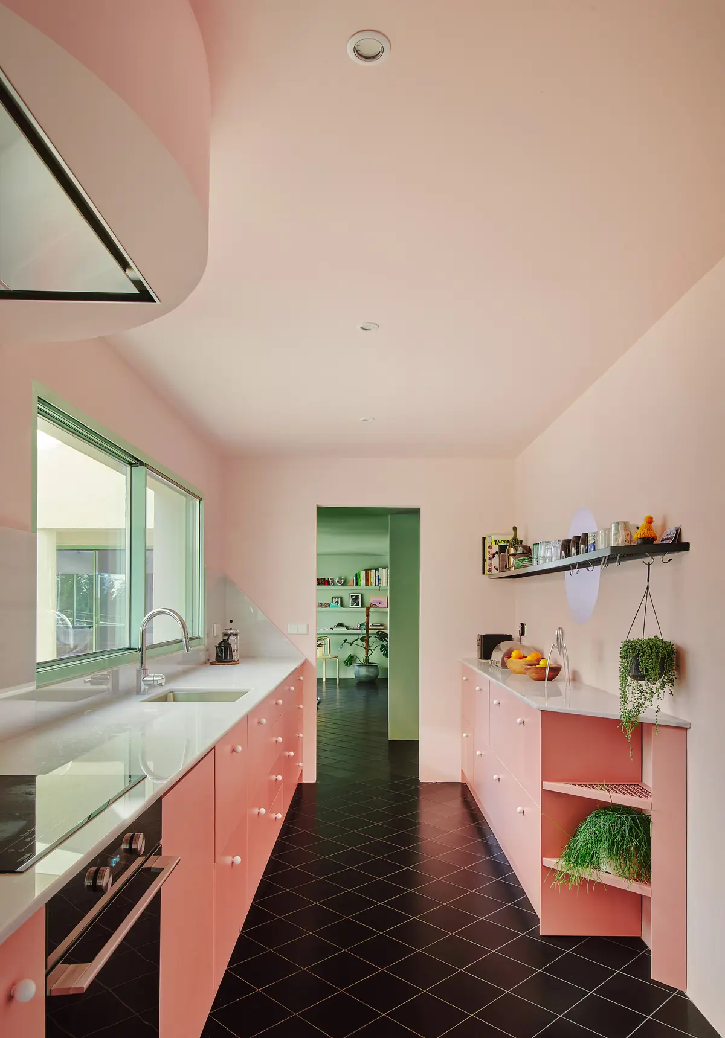
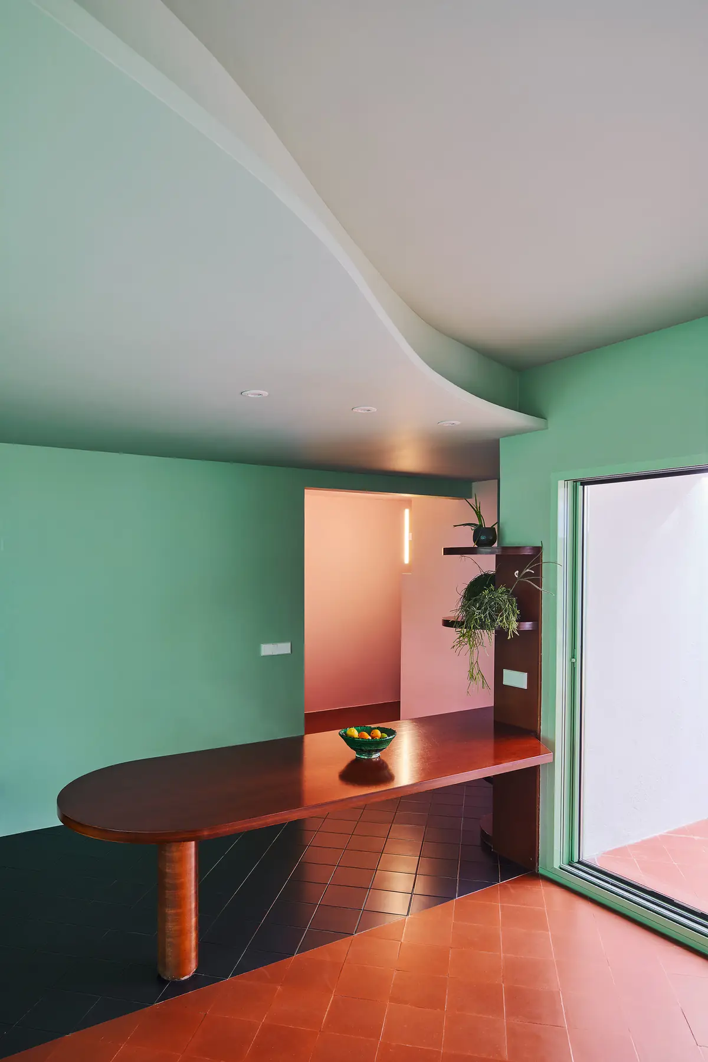
From the outset, colour played a major role in the project. The new palette starts from the terracotta and black of the original floor and adds a range of pastel greens and pinks that gives a fresh look in keeping with the identity of the new occupants.
Colour also strengthens spatial relationships and highlights visual moments along the route through the house. The essence of the house comes from this experience: porosity, the window seen through another window, where perspectives cross and inside and outside merge through its elements.
Materials: what stays and what arrives
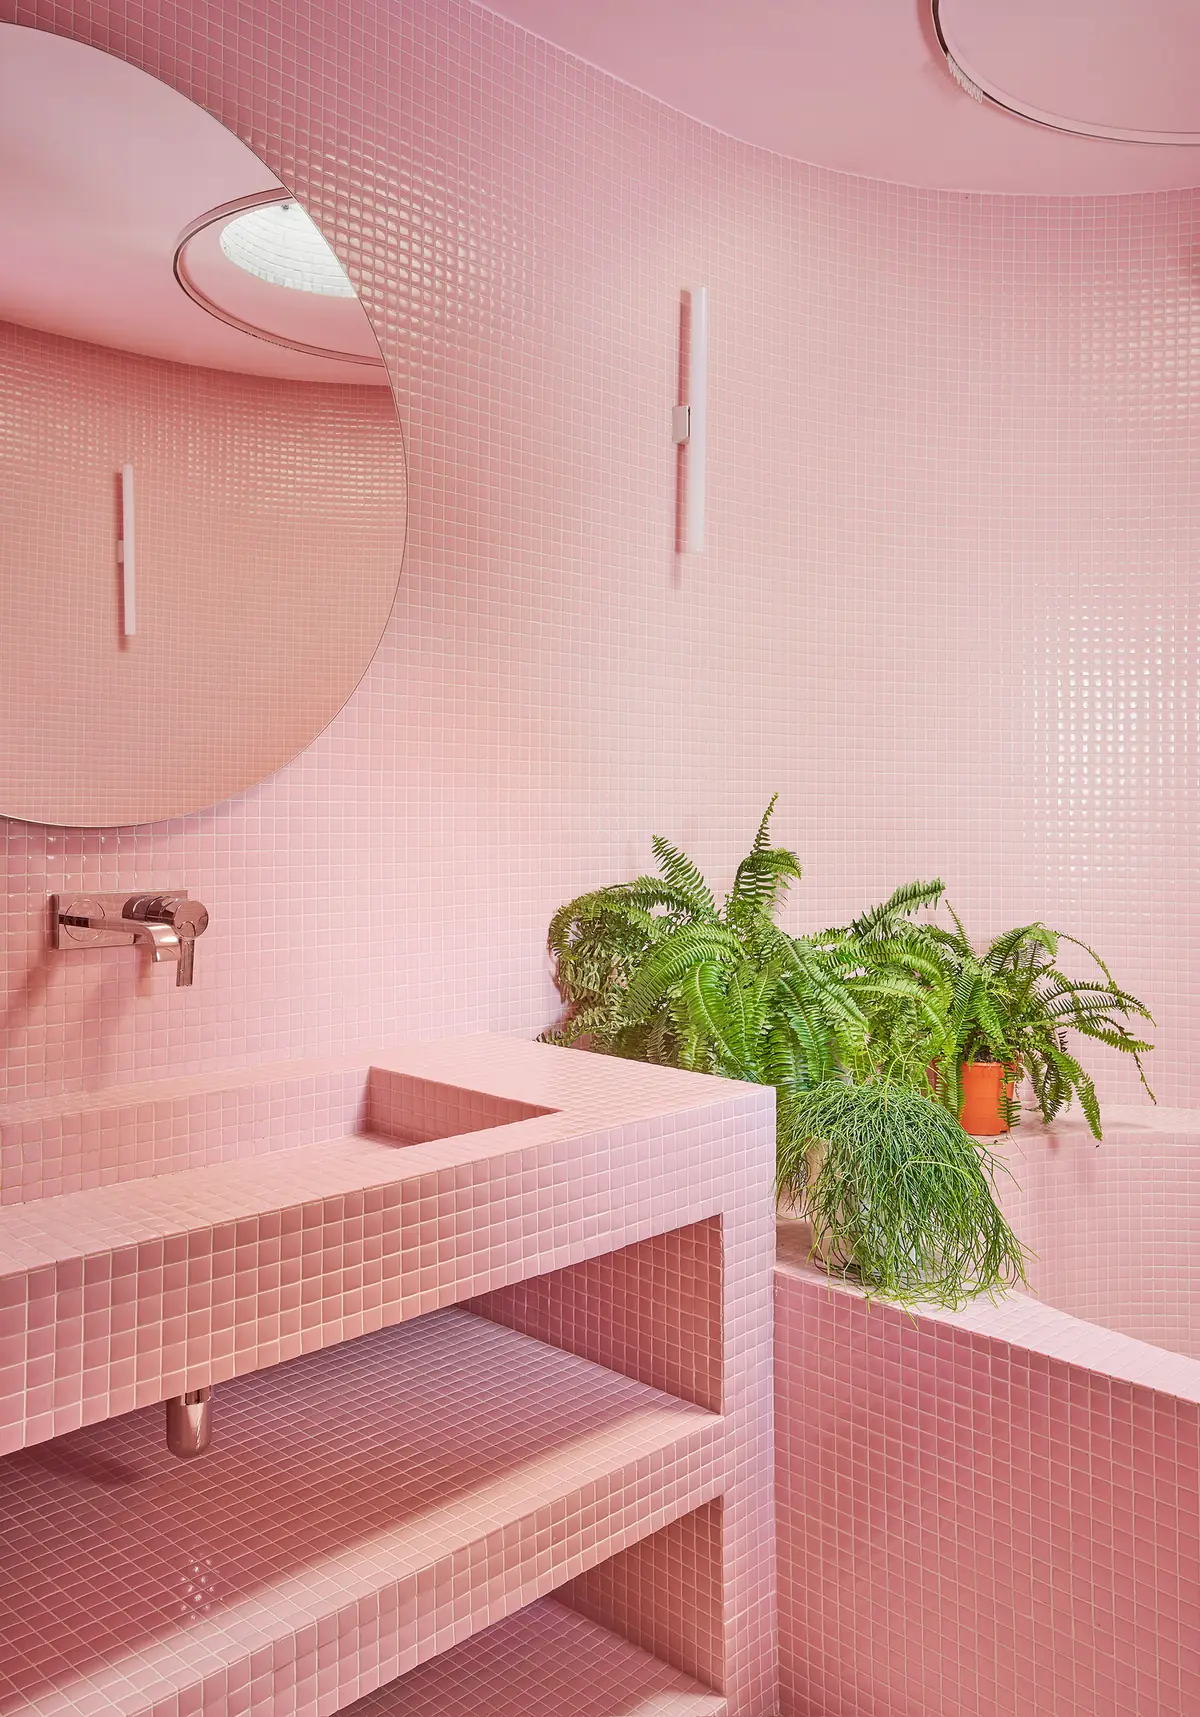
The materials of the renovation engage with those the house already had. On the one hand, the black 20 × 20 cm ceramic floor tiles of the living room are kept and extended into the kitchen to create continuity between the two spaces. In the kitchen, the shelving is made from Tramex-type metal grating, and in the bathrooms glass mosaic returns, a material that was already part of the house.
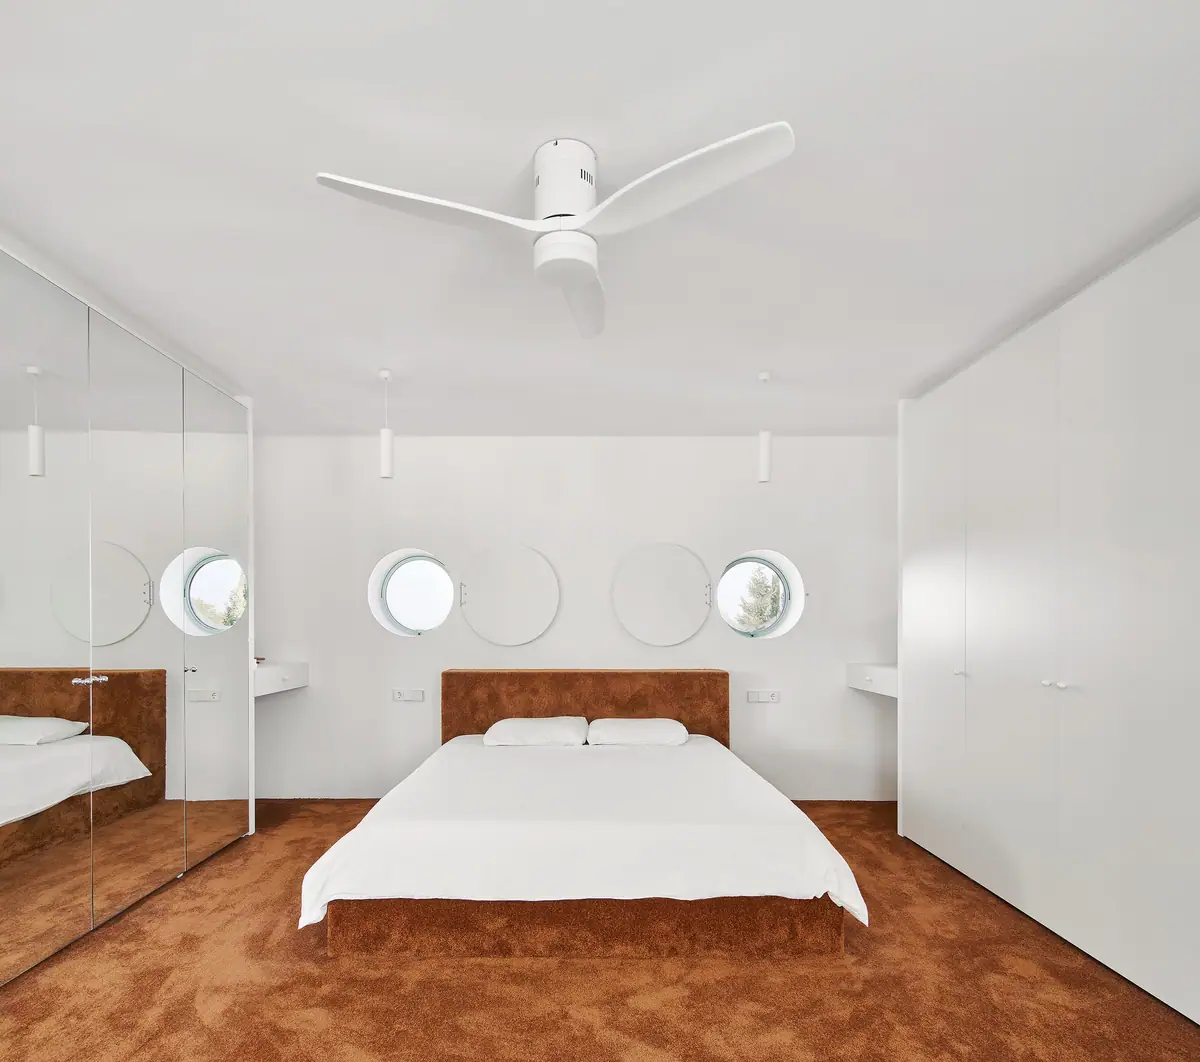
On the other hand, new materials appear that give the house a sense of home for its occupants, such as the uniform, soft brown carpet in the bedrooms: it invites rest, walking barefoot and play, and connects in a familiar way with the years the family spent in London.
These are the materials that define the renovation:
- 20 × 20 cm ceramic floor tiles: the original black tiles of the living room continue into the kitchen; together with the terracotta, they set the starting palette.
- Tramex grating: metal shelving in the kitchen, in tune with the existing materials.
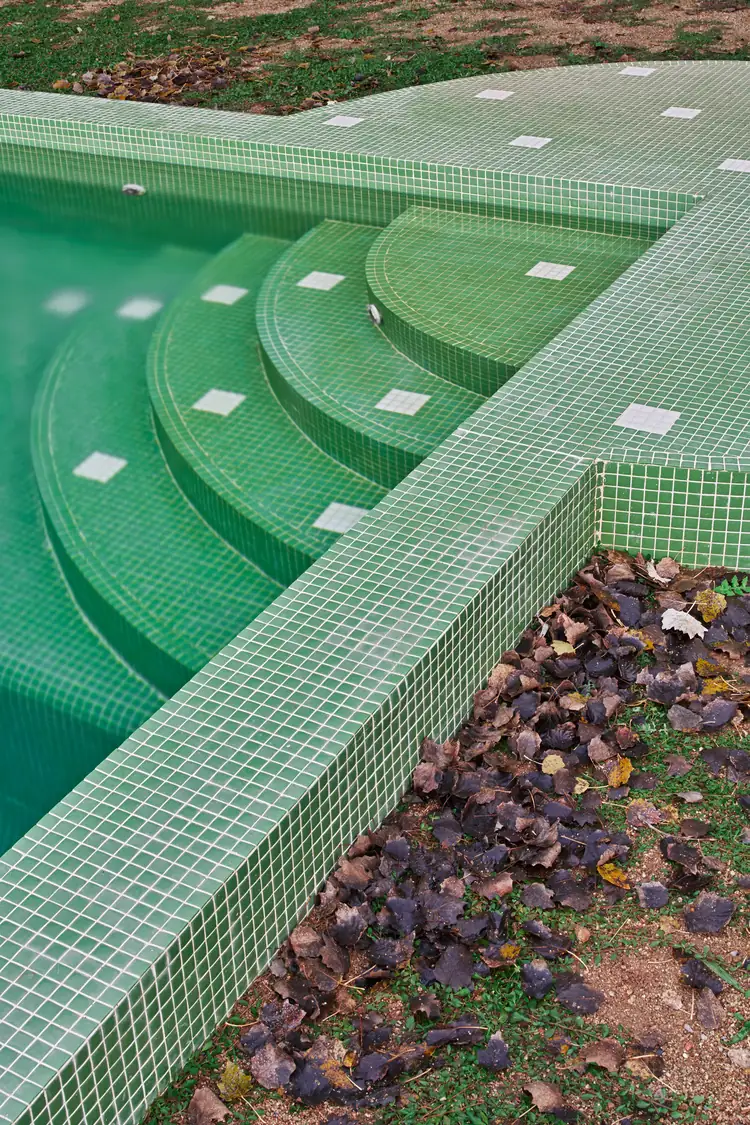
- Glass mosaic: lines the bathrooms and the pool, with a green and white pattern outside.
- Carpet: brown and uniform in the bedrooms, the new material that brings comfort.
- Window frames: by Cortizo, according to the data published by Arquitectura Viva.
The garden and the natural pool
Outside, the existing pavilion is remodelled, its pillars transformed and the structure opened up towards the garden as a pergola, and two distinct green areas are created: a circular lawn surrounded by a border of dense vegetation with large plants.
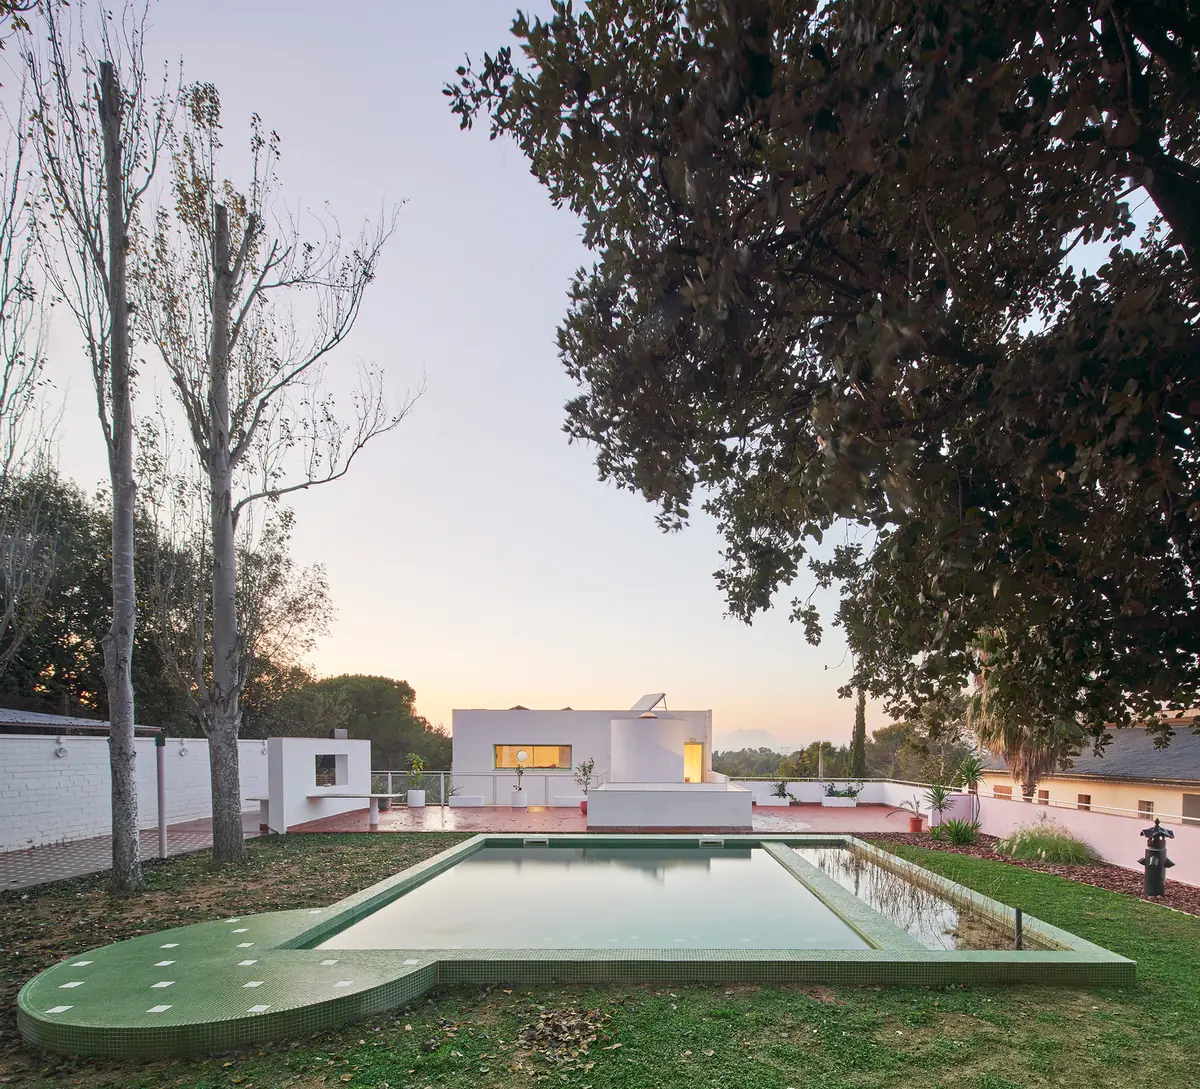
A highlight of the landscape work is a natural swimming pool that treats the water with aquatic plants and reflects the rear façade of the house. According to the studio, it was requested by the clients, who are committed to the environment and also asked for solar panels to be installed.
The studio sums up its advantages as follows: the water is regulated naturally by aquatic plants, which also support some wildlife; the pool does not need to be emptied for cleaning, with the water saving that entails; and its maintenance requires no chemicals. It also acknowledges that it is not the cheapest option.
Pure geometries and glass mosaic
The studio tested several positions and placed the pool in the most central and sunniest part of the garden, taking care not to affect the existing trees. It sought pure geometric forms that sit better with the house: the result is a square basin with a circle at one of its corners.
In terms of materials, glass mosaic, one of the existing materials, is applied in a new way. Playing with geometry, the pool reproduces in green and white the same pattern as the existing mosaic on the pavilion floor, in compositional harmony with the forms of the house.
“Being asked for a natural pool was also a challenge, because we had never done one. But it was an opportunity to talk to specialists, do research and propose something new.”
— Cierto Estudio
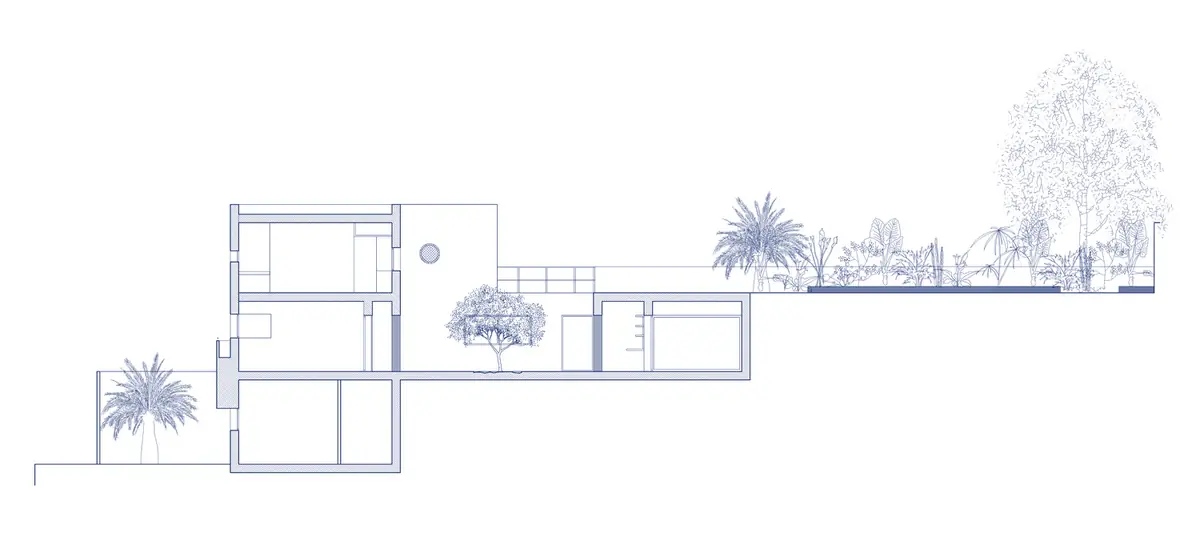
Section
The section shows how the three levels of the house, the courtyard and the garden step down the site.
Project data
More about Cierto Estudio
Cierto Estudio is a Barcelona-based team of six women architects. In our Workflows That Matter interview, Carlota de Gispert and Clara Vidal told us how they work and how they choose the materials for their projects:
“We’re always clear that colour is a resource that is there, and we can achieve it in a thousand different ways, with a material or with paint.”
— Carlota de Gispert
At Matter we help studios and developers choose floors, wall finishes and surfaces for residential renovation projects.
Book your visit to Matter and we will help you choose the materials for your next project.
Book a visit