Centro Canalejas Madrid – Estudio Lamela
Estudio Lamela joins seven historic buildings on Calle Alcalá in Centro Canalejas: a Four Seasons hotel, a shopping gallery, apartments and parking.
ProjectsWorkflows That Matter30 of 586 min read
Designed by Estudio Lamela
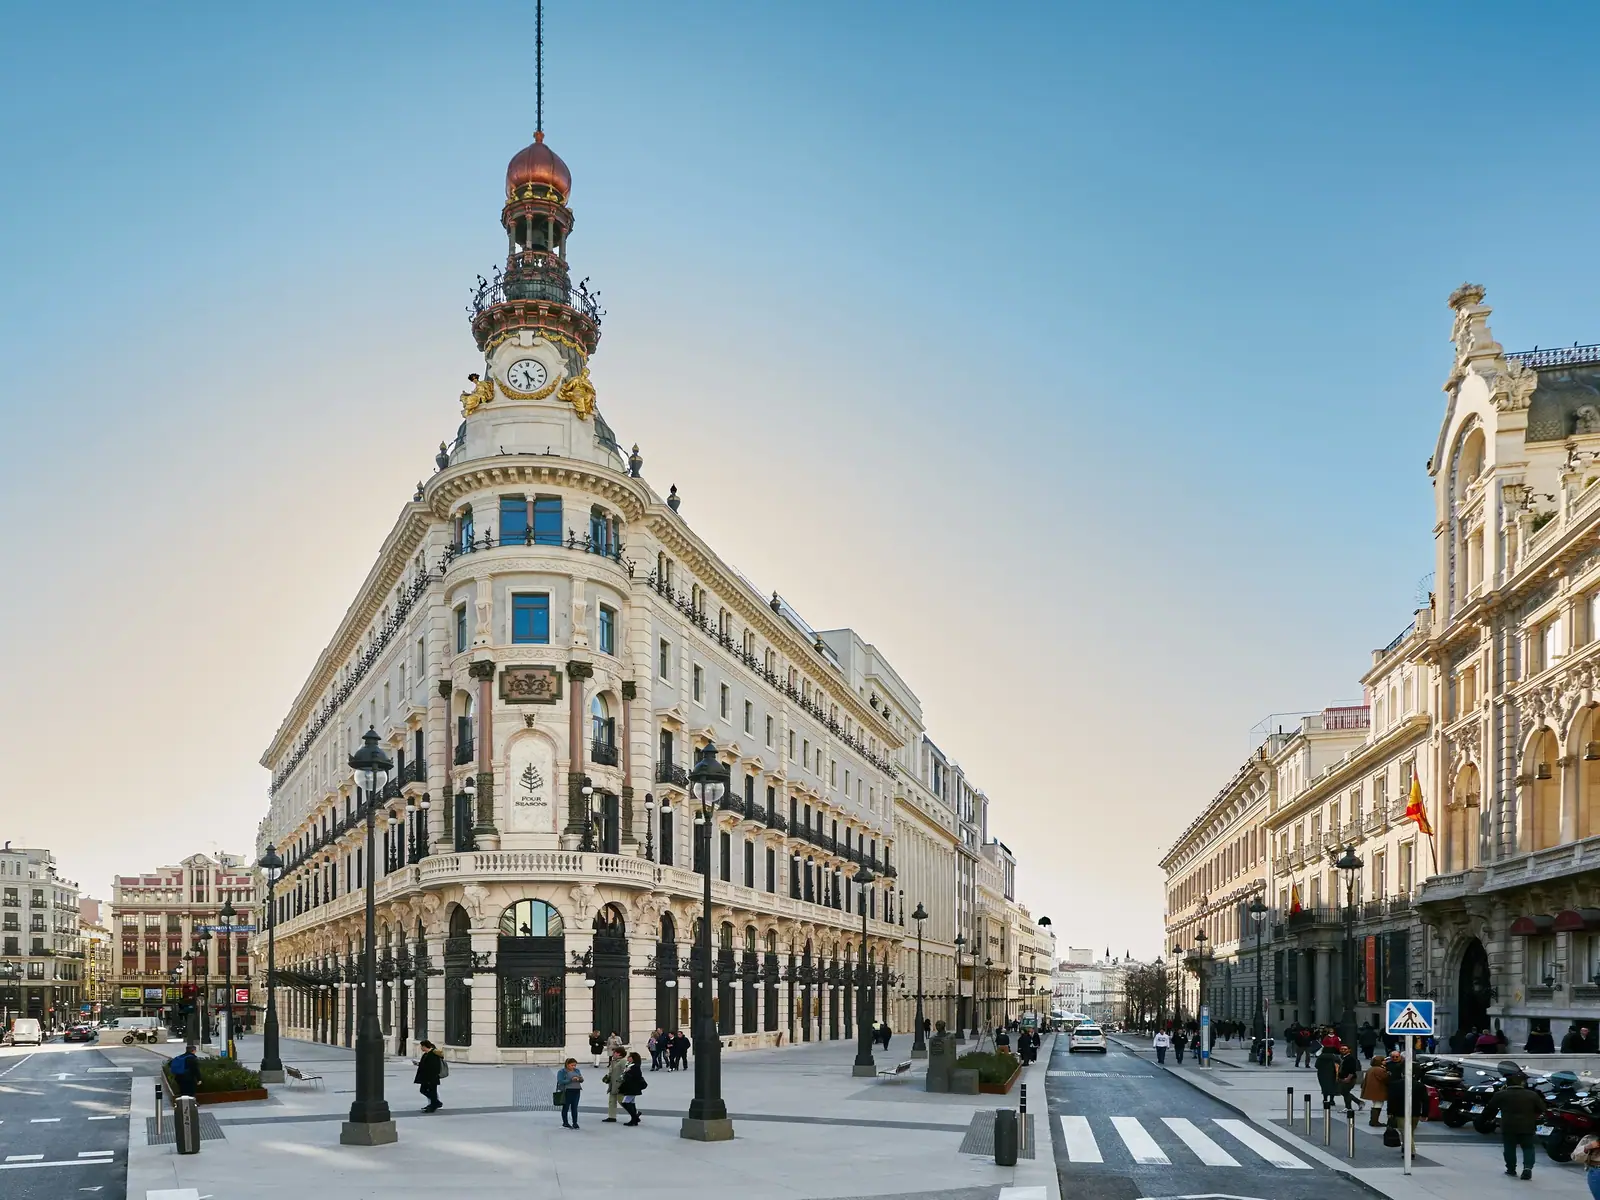
Centro Canalejas Madrid is a project by Estudio Lamela that opened in 2020, after eight years of work.
The practice’s current executive chairman, Carlos Lamela, tells us that it is one of the most complex projects in Estudio Lamela’s entire history, Barajas Airport’s T4 included, since the seven buildings that make it up had different heights and façades, and on that basis a kind of puzzle had to be solved to form a hotel on a single horizontal plane and behind a unified façade.
But this was possible thanks to close collaboration with the owners, because “behind a great project there is always a great client”.
“We have a very good relationship and enjoy working together. They are professionals with a global vision of business who understood what the city of Madrid needed. We did our bit, and it is a great source of pride to have taken part in the project.”
— Carlos Lamela
In this article we look at the commission, how the programme was organised floor by floor, the heritage restoration work and the materials and crafts that made it possible, together with the project’s published technical details.
The commission: seven historic buildings, a single complex
Seven buildings joined together by bank mergers and disused for years.
The complex occupies the block bounded by Calle Alcalá, Calle Sevilla, Plaza de Canalejas and Carrera de San Jerónimo: Alcalá 6, 8, 10, 12 and 14, Plaza de Canalejas 1 and Carrera de San Jerónimo 7. They had been the headquarters of banks and companies, among them Banco Español de Crédito, Banco Hispano Americano and Banco Zaragozano, and ended up connected internally as a result of successive bank mergers. According to the studio, they had stood empty for fifteen years, since the financial centre moved to the outskirts of the city.
The most emblematic building is the one the La Equitativa company built in 1887 on the corner of Calle Alcalá; the adjoining one, on Plaza de Canalejas, was built in 1902 as the headquarters of Banco Hispano Americano. Although the façades look like a homogeneous ensemble, almost eighty years separate the first building from the last.
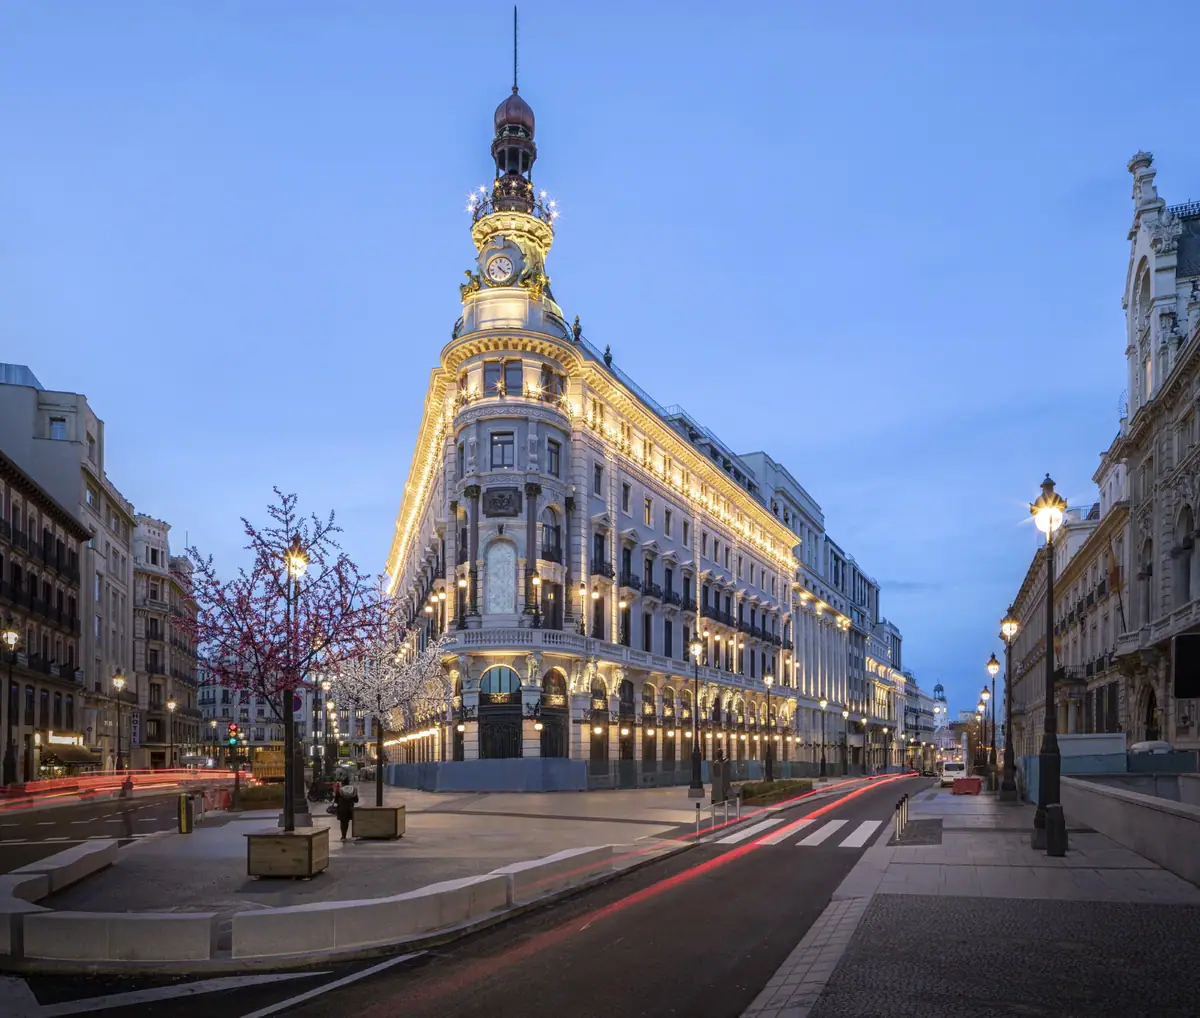
The main idea behind the project was the remodelling of seven historic buildings of great heritage value. It was a complex undertaking, because these buildings had to be brought together into a single complex with different uses: a luxury hotel operated by Four Seasons, a shopping gallery, apartments and parking.
The solution: a programme organised by floor
A unified treatment of the whole, with uses stacked horizontally.
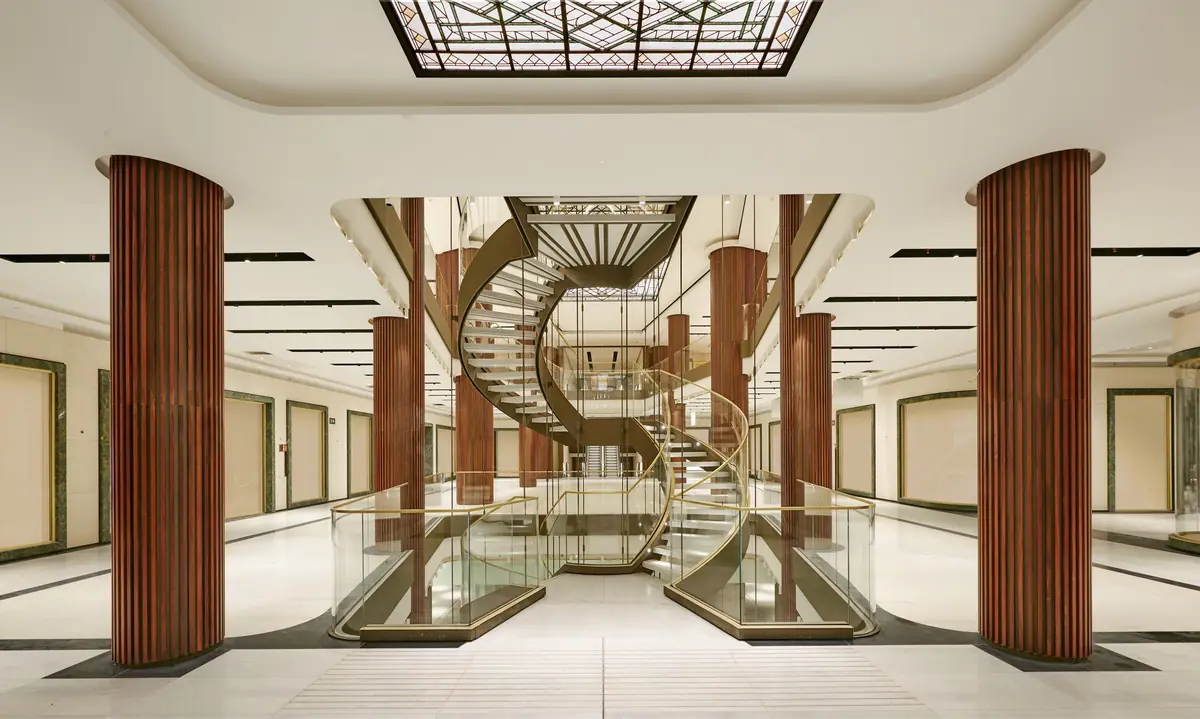
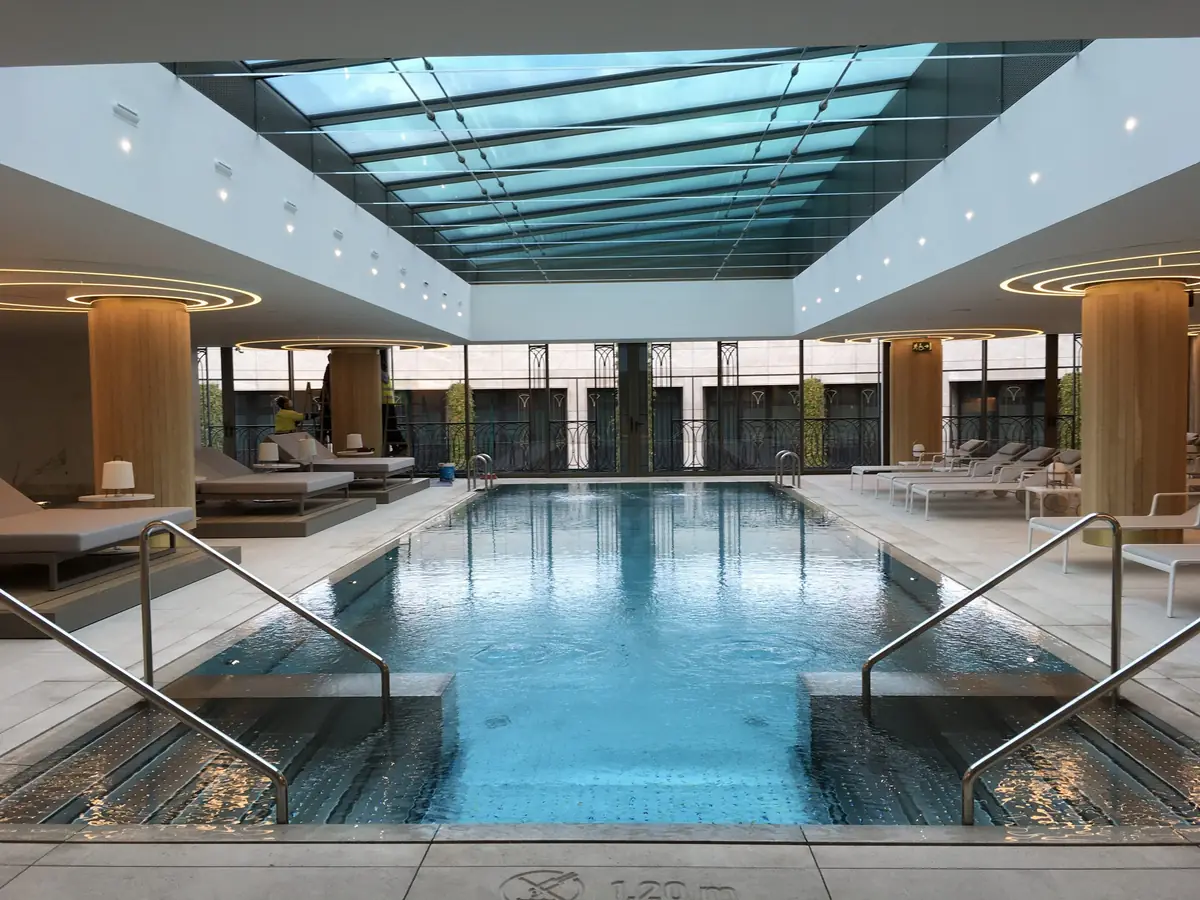
After many negotiations, the complex was divided horizontally. Below ground, on basement levels −2, −3 and −4, is a 400-space car park with a loading and unloading area. The shopping gallery, of around 15,000 m², occupies three floors: level −1, devoted to food and drink, and the ground and first floors, with retail units. Above it is the hotel, of around 32,000 m² and 200 rooms, with a restaurant, spa, gym, pool and banqueting area. At the top, on floors 5 to 8, 22 high-end apartments were created, with one to three bedrooms and generous terraces.
The interior of the buildings is new construction: new horizontal floor slabs allow each floor to be used as a single unit and adjust to the levels of the existing façades with steps or ramps in the areas close to them. As the basis of the project, the studio set out a classical, radial geometry, with an axis of symmetry along the bisector of the Alcalá 14 building that extends to the rest of the complex.
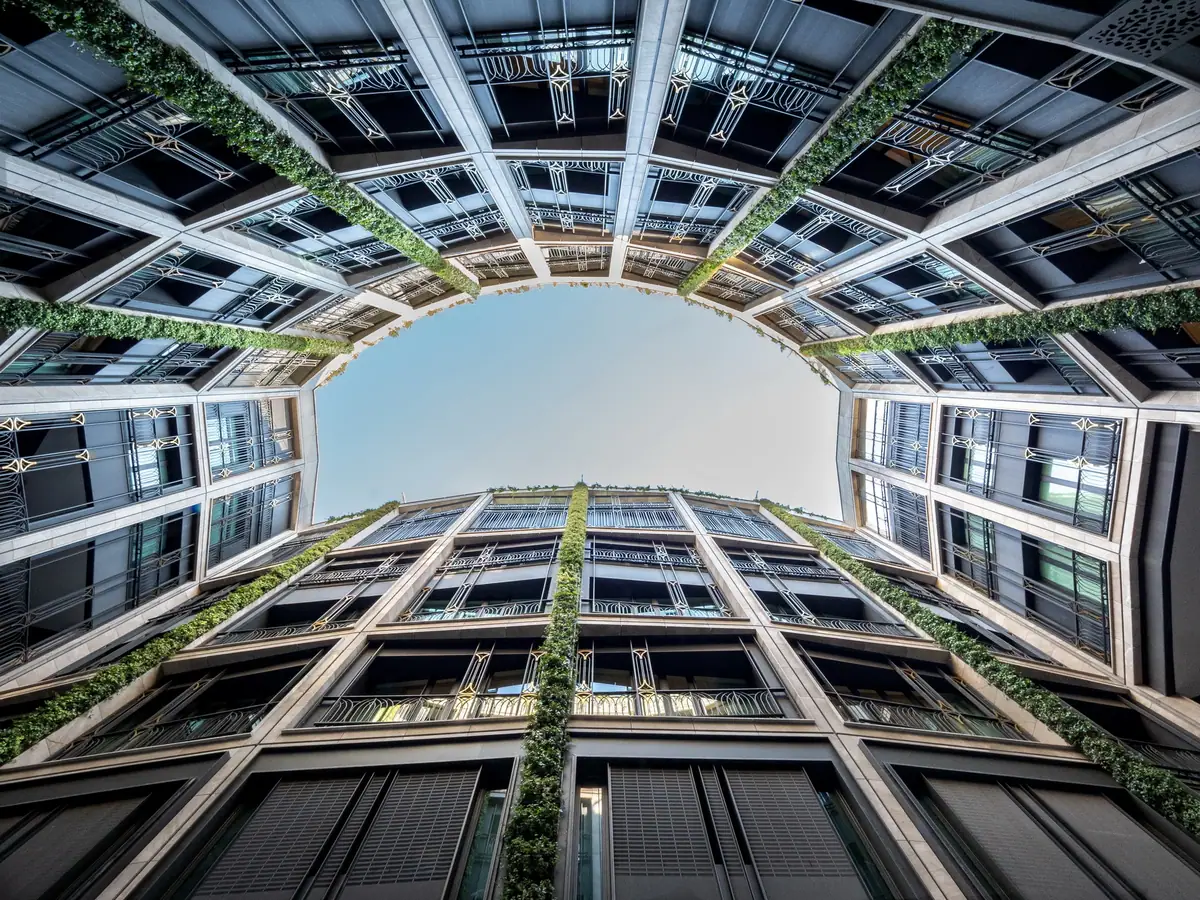
A large inner courtyard was designed to provide natural ventilation and daylight on every floor, along with a smaller one to light areas of the hotel such as the spa. Landscape architects worked on the main courtyard, and planting accompanies the inner façades.
Three new floors, set back
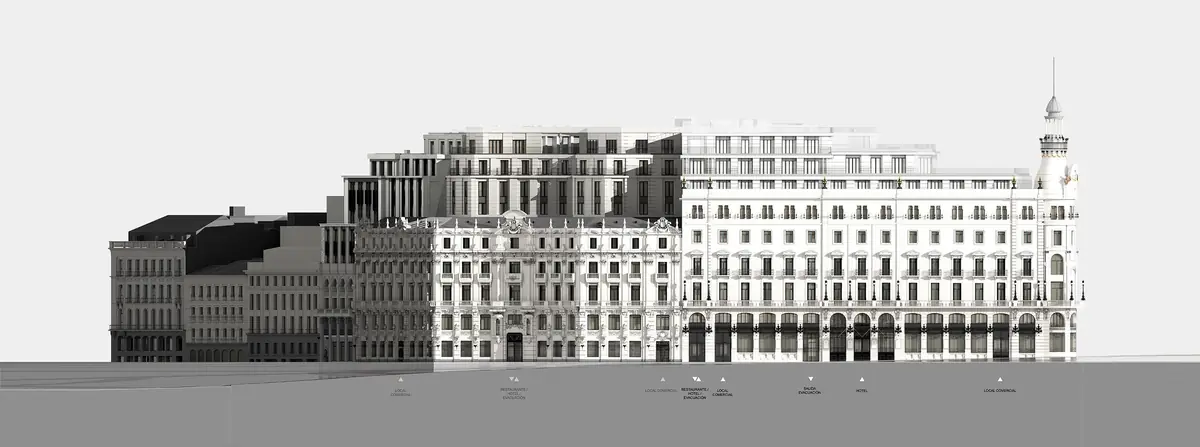
To preserve the identity of the seven buildings, minimise the visual impact of the intervention and maintain the original urban scale, the three new floors are set back from the historic façades. They replace the existing attic storeys with new façades that respect the composition of each building while showing that this is a single intervention. The roof is treated as a fifth façade, with green areas that bring planting to central Madrid.
Restore before building
This is a project governed by a single criterion: to respect everything of historic or artistic value in the seven original buildings. Work was therefore carried out at different levels of protection and restoration, preserving each building’s own identity, minimising the visual impact of the intervention and maintaining the original urban scale. There was also a specific cataloguing and restoration effort: 14,000 historical recovery records were drawn up for the elements that had to be dismantled, restored and put back in place – from a hinge or a door handle to a façade stone.
“It was a complex process in which Estudio Lamela was the coordinating architect, developing the overall architecture, and, as interior designers, we worked on the shopping gallery. The rest of the spaces were designed by other highly prestigious studios or by the owners’ own professionals.”
— Carlos Lamela
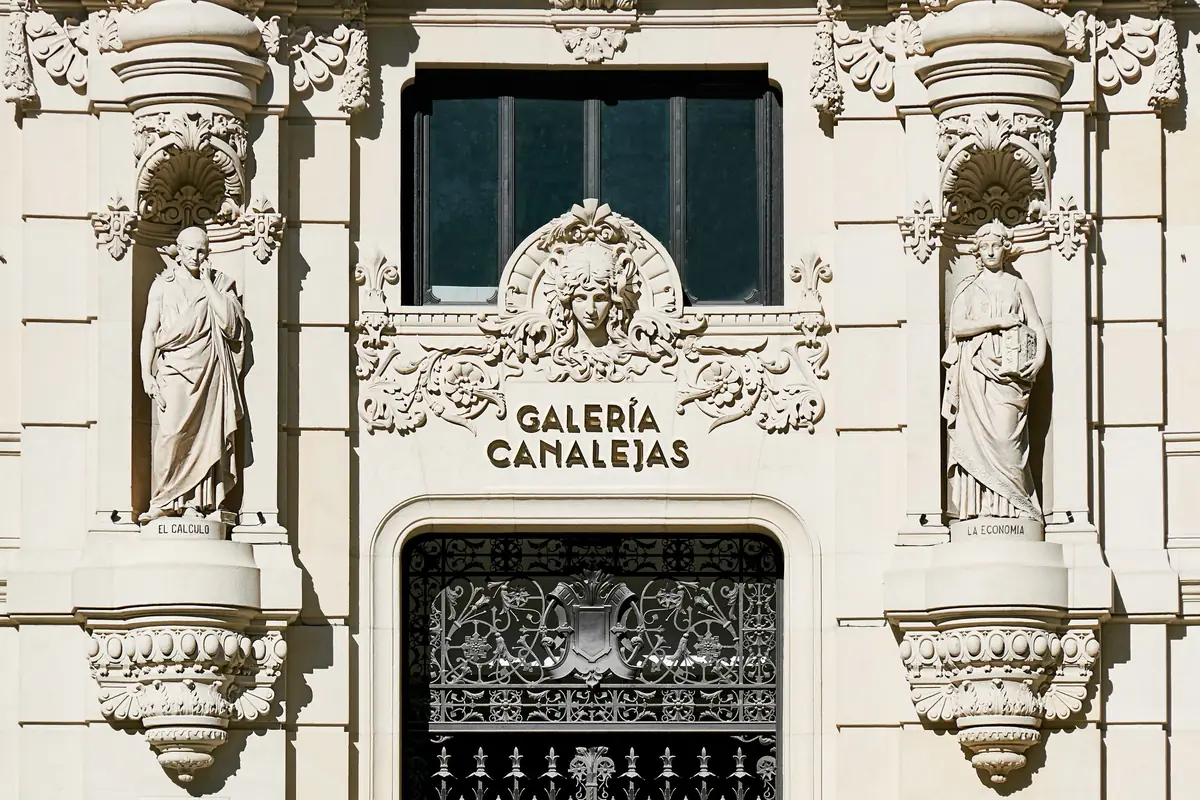
The façades and the first structural bays of two of the oldest buildings, Alcalá 14 and Plaza de Canalejas 1, have been preserved and restored, along with various interior elements: rooflights, metalwork and timber joinery. All of these were relocated and integrated into the building, adding value to the new complex.
Historic spaces with a new use
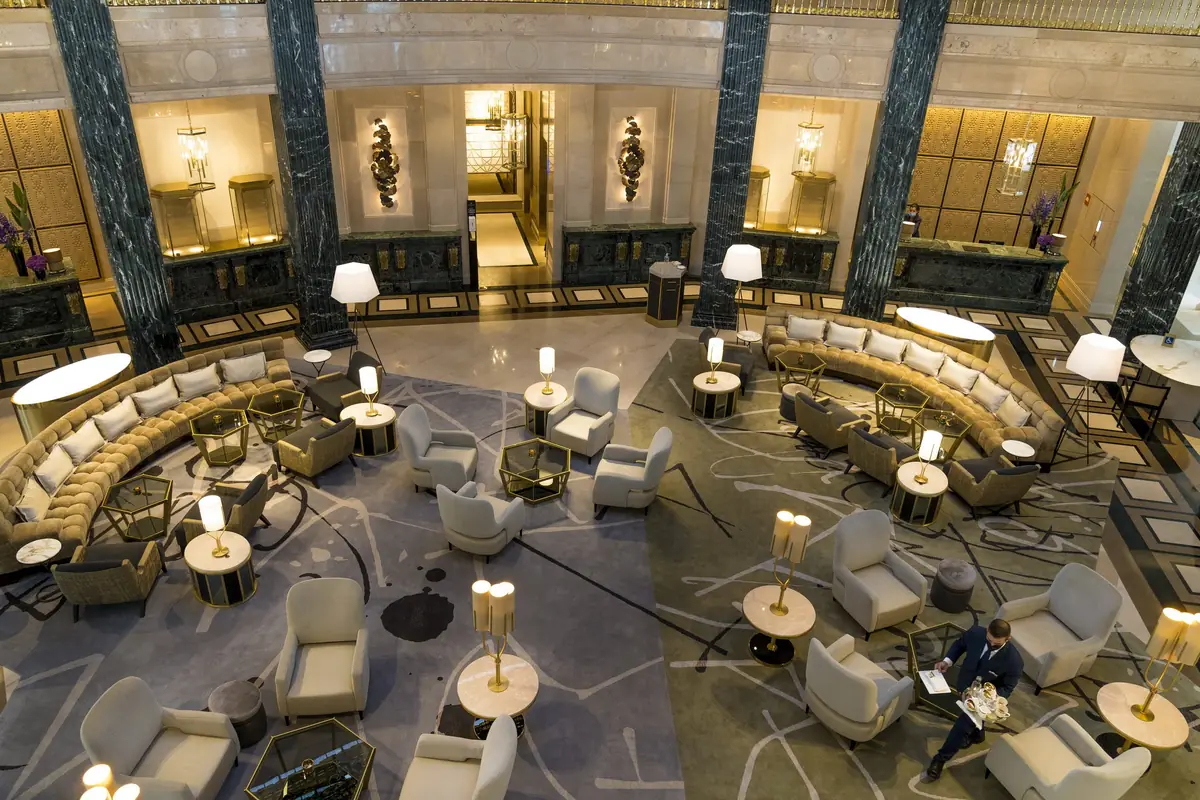
Some spaces were recovered with a new function. The large courtyard of Alcalá 14 was kept for its singularity, with the stained glass in its original position, and now houses the hotel lobby. The richly decorated corner room on the second floor of the same building is the living room of the main suite, and the office on the first floor, with its original timber panelling, became the restaurant’s private dining room.
The construction was just as demanding. The façades were left practically suspended in mid-air while building work proceeded from ground level and the lower levels were excavated, with a monitoring system that even extended to the Line 2 metro tunnel. Outside, the façades were cleaned and the lighting elements, the artistic ironwork and the elephants on the first floor of Alcalá 14 were recovered.
Materials and crafts
The interior decoration was inventoried before work began, and almost all of it had to be dismantled, restored and reassembled. These are the materials and crafts that underpin the project, according to the published documentation:
- Stone: capitals, Corinthian pilasters and façade stones, dismantled, restored and reinstated.
- Glass: recovered rooflights, including the large rooflight and the stained glass of the Alcalá 14 courtyard.
- Metal: artistic metalwork and ironwork, and singular elements from the former banks such as safes and a strongroom.
- Wood: original joinery restored with new ironmongery, and recovered timber panelling.
- Plasterwork and mouldings: inventoried and restored; the interior designers added the mouldings needed to match the existing ones.
- Planting: the inner courtyard and the green areas on the roof.
At its peak, up to 12 architects and 40 technical staff were working on site at the same time, and more than 150 companies took part. The interior designers of the hotel, the apartments and the restaurants adapted to the existing fabric following criteria coordinated by Spanish architects.
“Centro Canalejas is an example of the recovery of the central spaces of cities. This project has marked a turning point for the city of Madrid in terms of conserving and improving its urban fabric.”
— Carlos Lamela
Technical details
More on Estudio Lamela
In our Workflows That Matter interview, the studio named Centro Canalejas, alongside T4, among the great challenges of its career:
“I would add a third: Centro Canalejas, a very complex project that took us eight years to build and that has been important not only for us but for the city of Madrid.”
— Estudio Lamela, in Workflows That Matter
At Matter we support studios and developers in choosing materials for hospitality and rehabilitation projects.
Book your visit to Matter and we will help you choose the materials for your next project.
Book a visit