Casa Paco
Zooco Estudio turns a duplex on Calle Velázquez into a home for a father and son, using only oak and black marble, with the Madrid skyline as backdrop.
ProjectsWorkflows That Matter35 of 585 min read
Designed by Zooco Estudio
“The Casa Paco project grew out of a brief that was very clear and, at the same time, ambiguous”
— Sixto Martín, Zooco Estudio
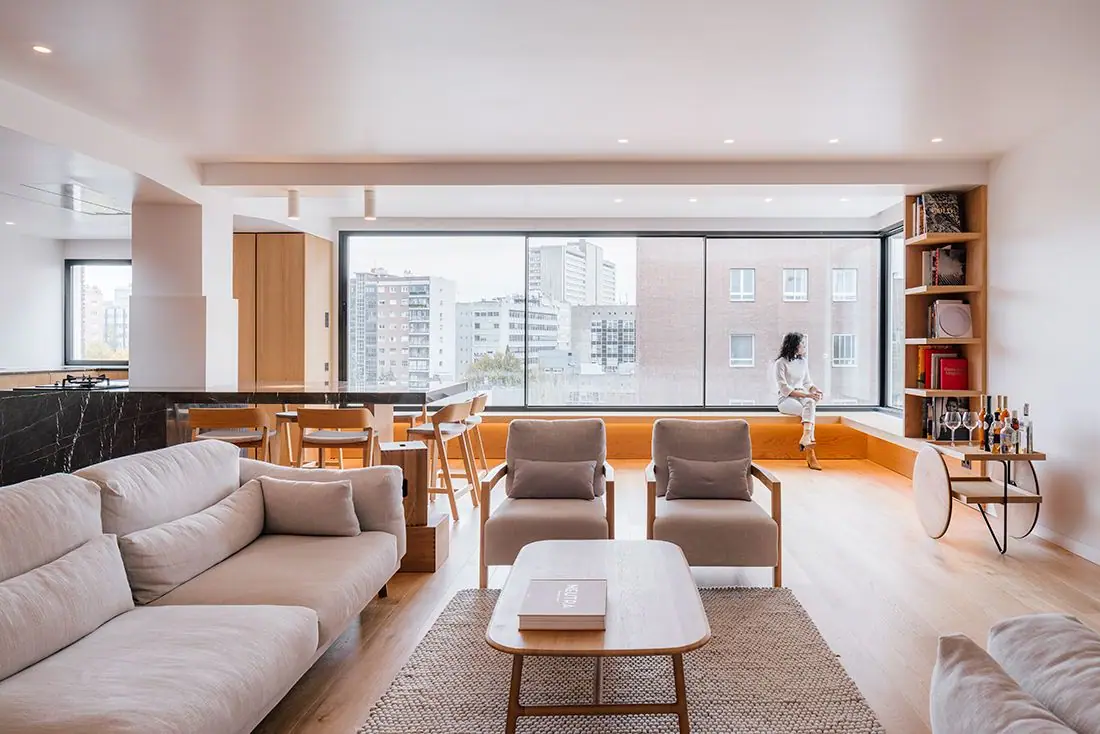
Casa Paco is the residential project Zooco Estudio showed us: a duplex flat on Calle Velázquez in Madrid that brings different settings together in a single space, plays with a simple pairing of materials —oak and black marble— and offers open views of the city skyline. A minimalist design that leaves room for its occupants to make it their own.
In this article we look at the brief, how the two floors are organised, the role of the materials and the project details as published by the studio. It is also the home where we recorded our Workflows That Matter interview with Javier Guzmán, Miguel Crespo and Sixto Martín, Zooco’s three founding partners.
The brief: two homes in one space
The project and its requirements came from a father and son: two occupants looking for a shared home, but with enough independence in their private areas. The studio describes it as a single space that can be divided up according to day-to-day needs and that accommodates family arrangements far removed from the traditional stereotype.
The answer was an inclusive space: it brings together all the shared areas and allows some of the private ones to be annexed when needed.
“It is a large space, and we were set the challenge of integrating two different homes into a single space”
— Miguel Crespo, Zooco Estudio
The solution: a duplex joined by a central void
The layout of the home is simple: a two-storey duplex connected by a central void.
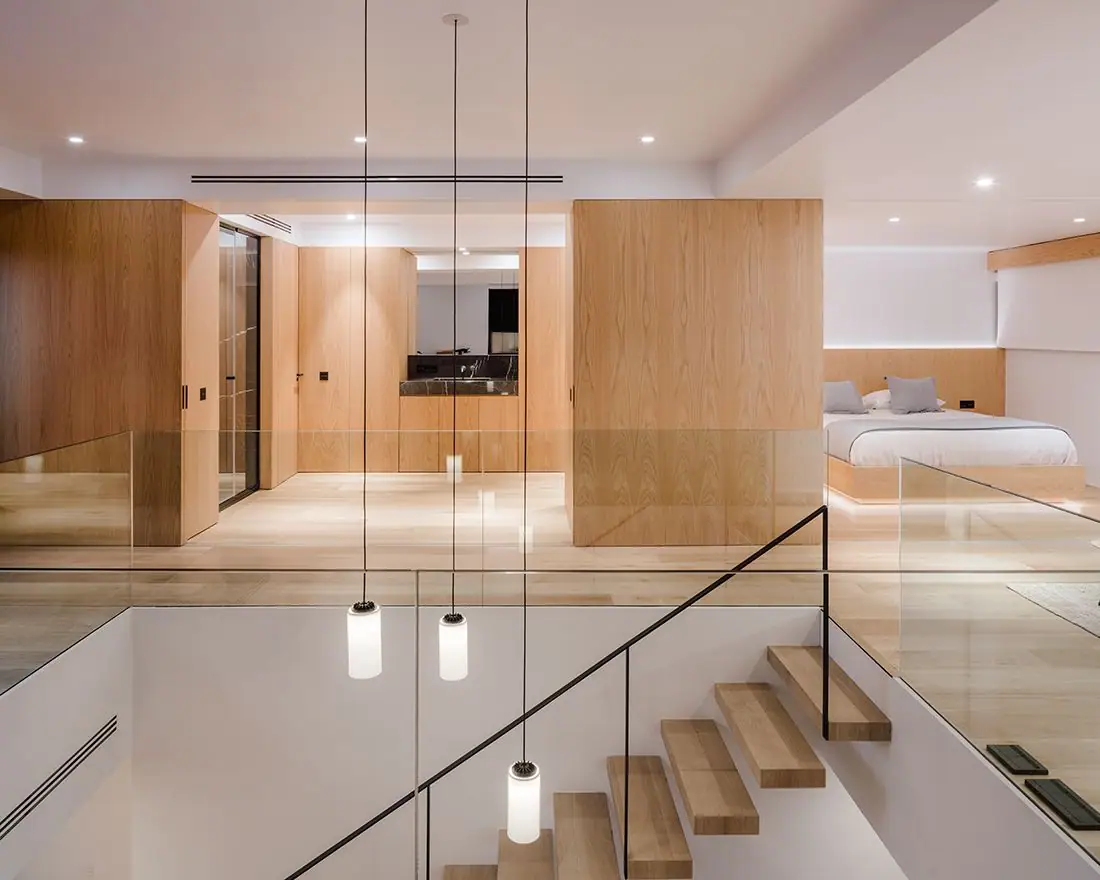
The ground floor holds the shared areas —living room, kitchen and dining room— together with the main bedroom, the second bedroom and the guest bedroom. On the upper floor, the son has an open-plan apartment with its own shared areas and adjoining terraces. In this way the two homes can work together or separately while still being perceived as a single house.
Sliding doors and a cantilevered staircase
To make the layout flexible, the studio designed a system of large sliding doors running the full length of the upper floor. As well as reconfiguring the spaces, the doors bring warmth to the walls they slide across and become one of the key features of the project.
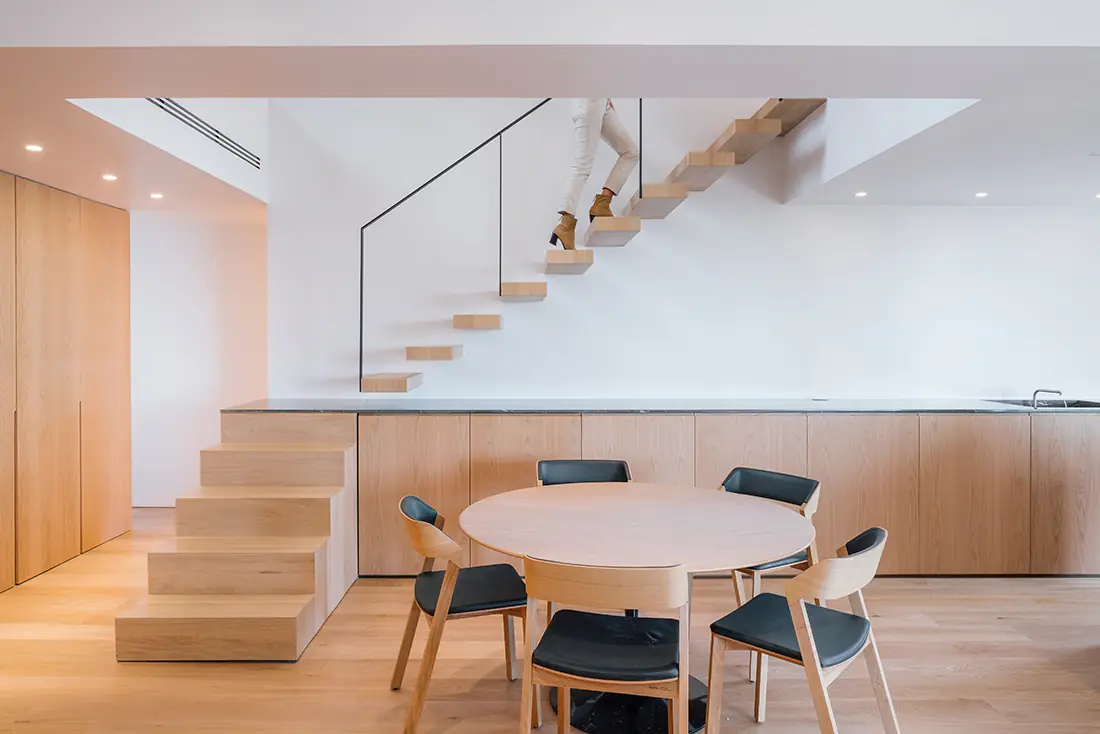
The two floors are linked by a cantilevered staircase, made as light as possible, which is the backbone of the house and reinforces both the flow between spaces and the perception of the home as a whole.
Madrid as a landscape backdrop
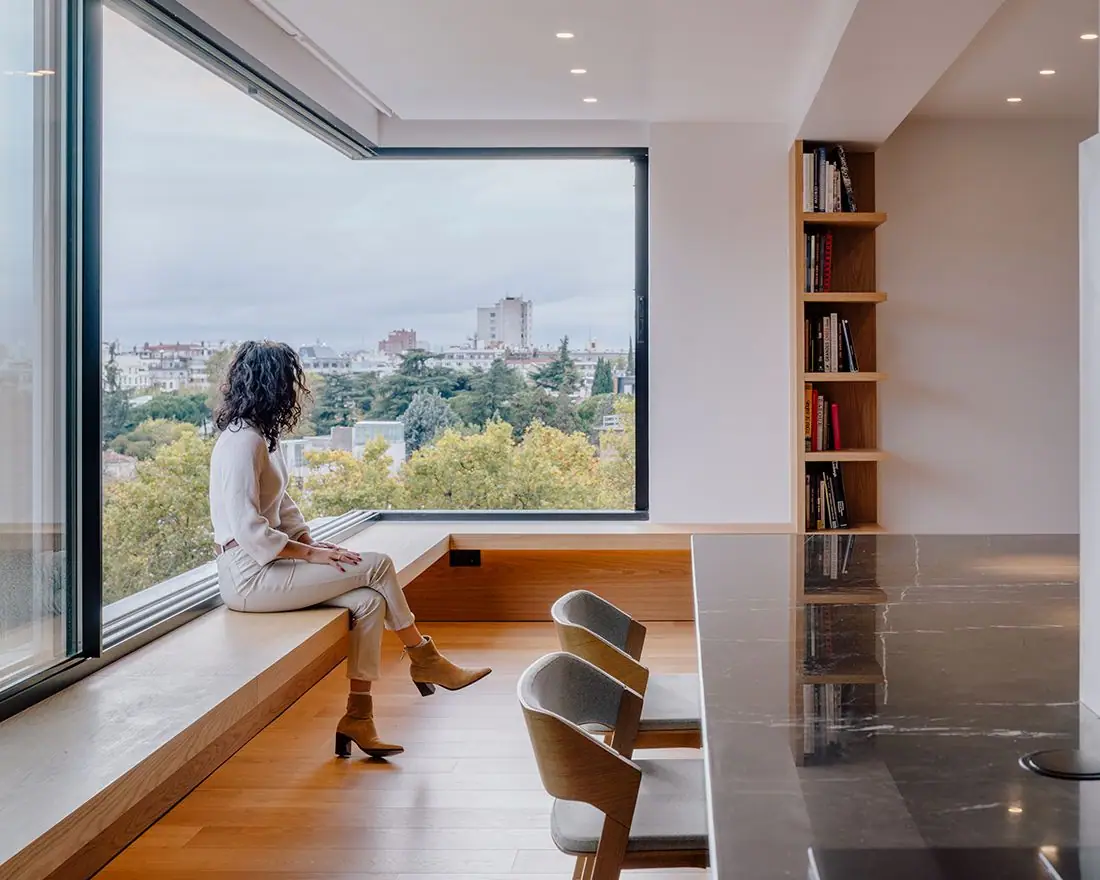
The idea that sums up the project is the Madrid skyline as a landscape backdrop. A large window frames the views of the city and, in one corner, two large windows meet to form a transparent nook, accompanied by a built-in timber bench.
For the studio, the living room and its views are the high point of the house:
“…highlighting the strong point of this project, which is the living room and the incredible views, enhanced by large windows, that connect the occupant with the city of Madrid”
— Sixto Martín, Zooco Estudio
Materials: oak and black marble
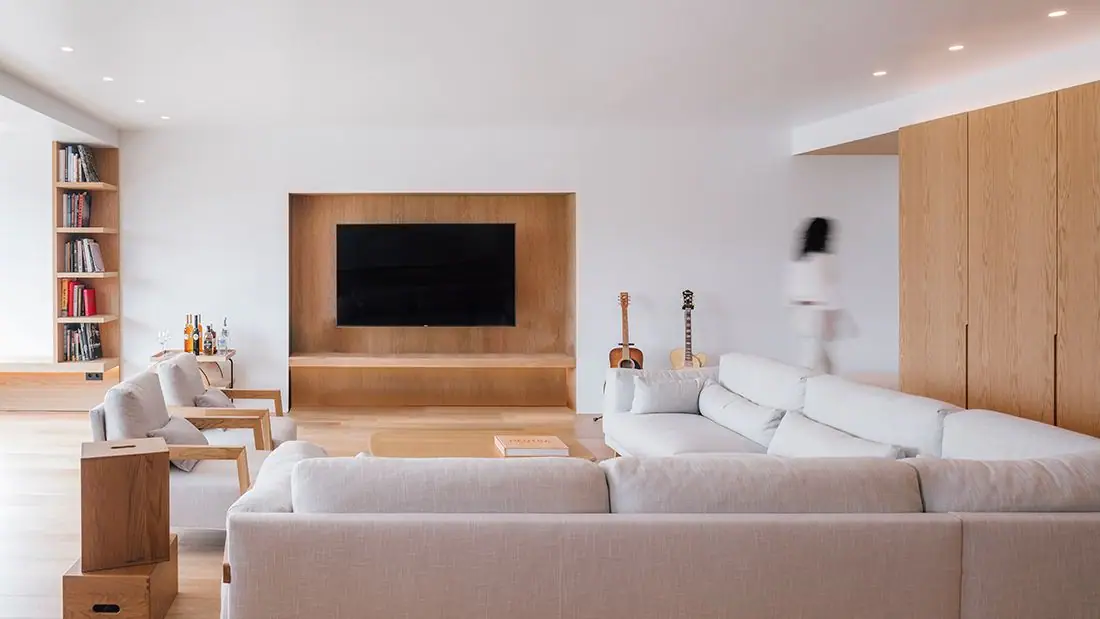
The interior design and materialisation of the home are based on just two materials: oak and black marble. The intention is to show the naturalness and potential of both raw materials, with nothing artificial, and to simplify the language of the house.
Complementing the pairing of wood and stone are white walls, glass and mirrors. These are the elements that define each area of the home, from the large central kitchen island to the interiors of the bathrooms and cloakrooms. According to the studio, this shared materiality brings serenity and flow and reinforces the inclusive character of the project.
“We work with a very clear pairing of materials, oak and stone, and we shaped every area of the house, from cladding, floors, bathrooms, wardrobes and so on; everything responding to the same language”
— Sixto Martín, Zooco Estudio
Each material has its place. In the interview we recorded in the house itself, Miguel Crespo explained it like this:
“A natural material already has a function in itself; it is not something artificial that can be used to clad lots of things. For example, in the project we are in, the wood performs its function in the floors and furniture, while the stone does so in the spaces with water”
— Miguel Crespo, Zooco Estudio
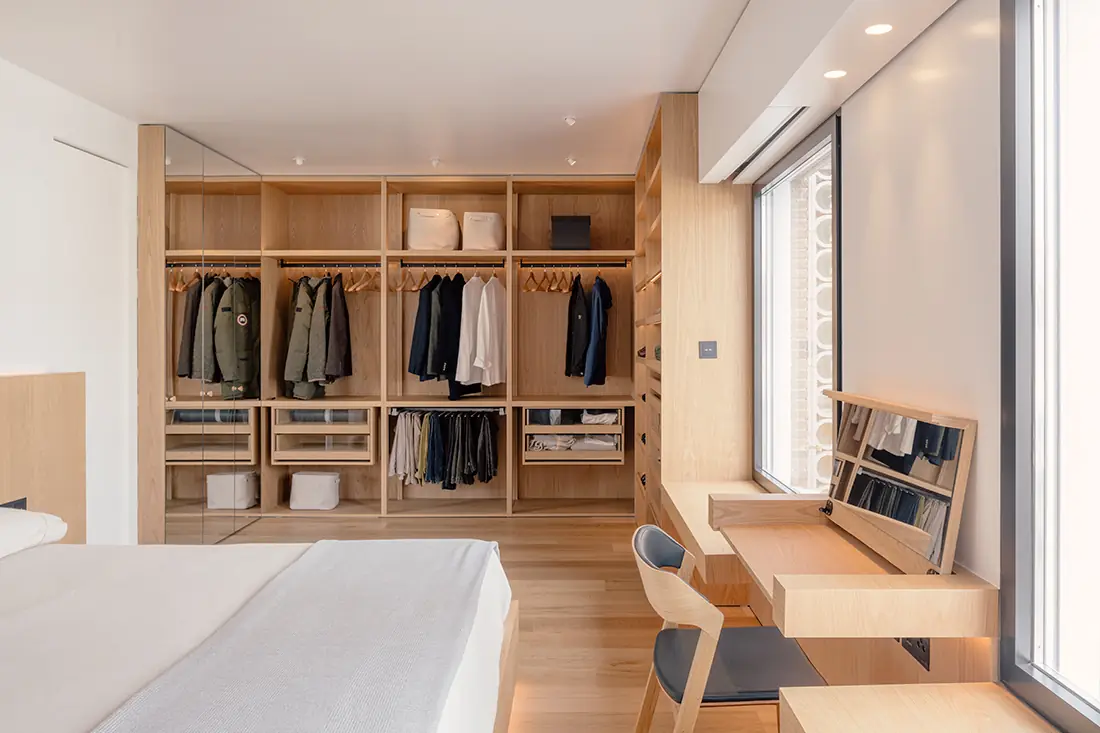
- Oak: floors, cladding, wardrobes and furniture.
- Black marble: the stone is reserved for spaces with water, such as bathrooms and cloakrooms.
- White walls, glass and mirrors: these complete the pairing and separate areas without breaking visual continuity.
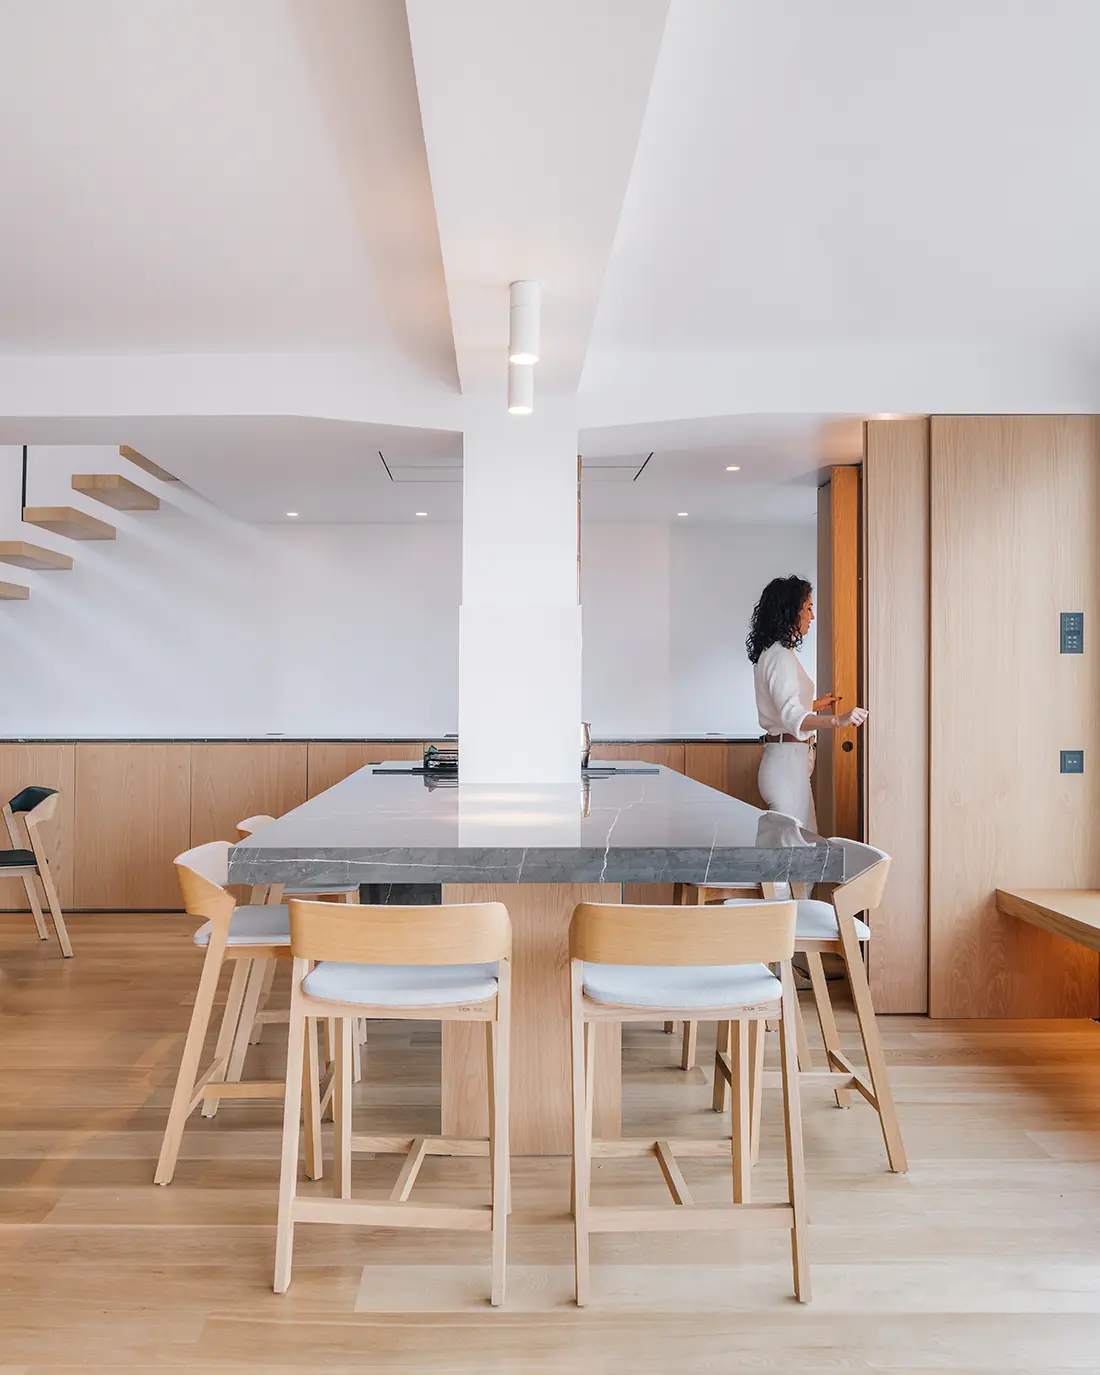
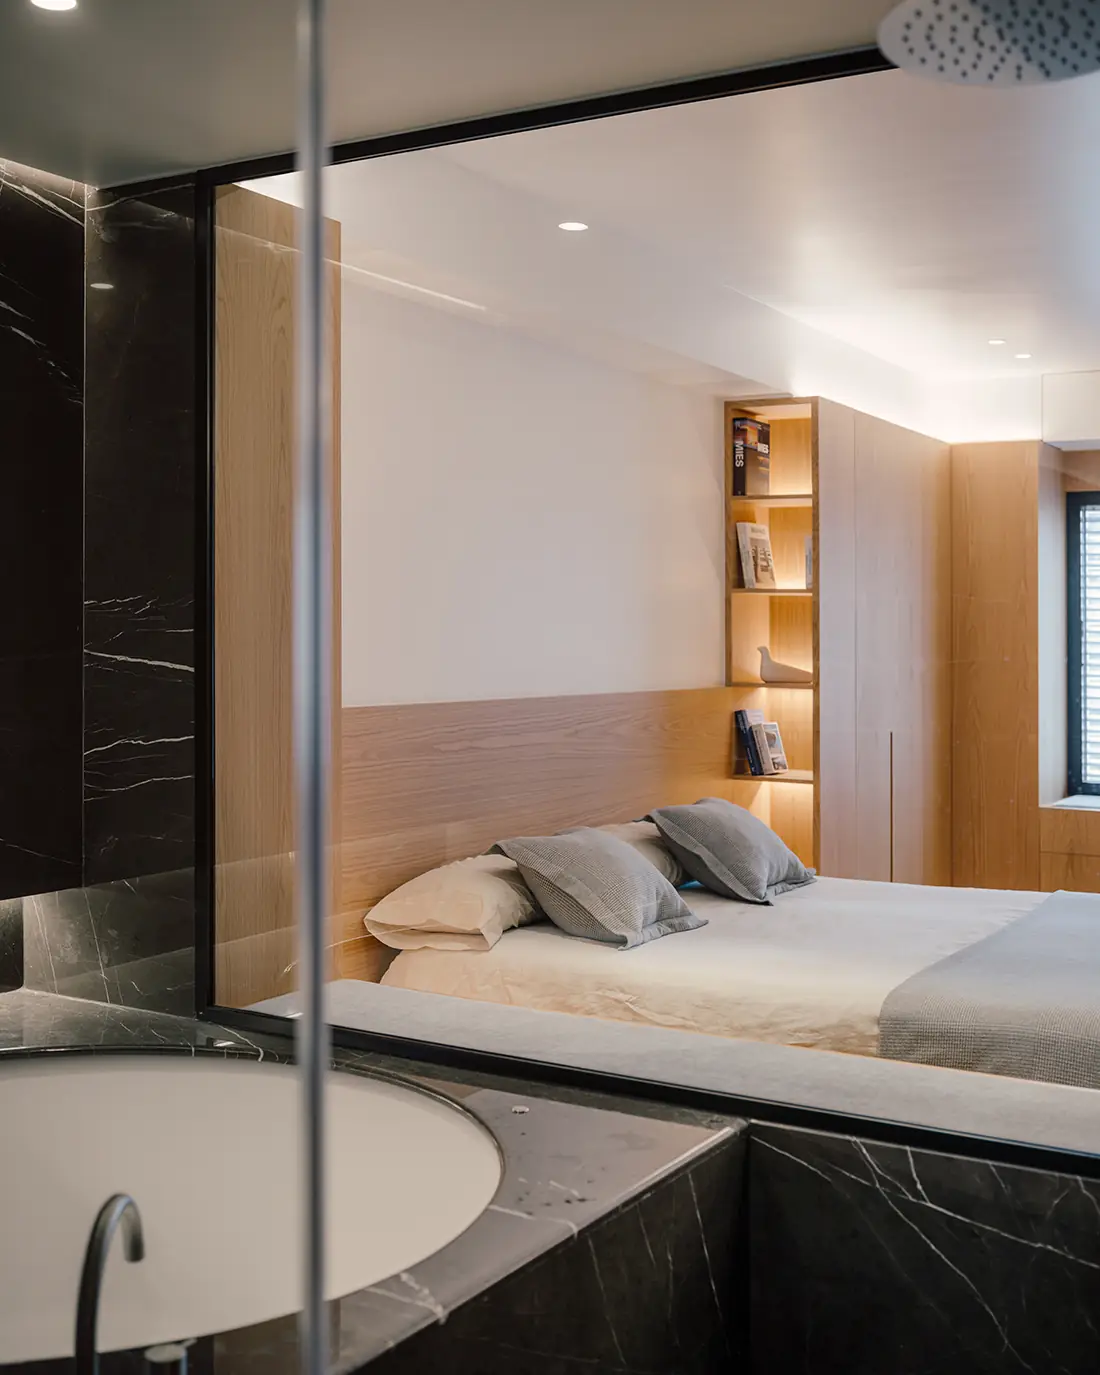
It is worth noting that every element of the project, except the sanitaryware and taps, was designed specifically by Zooco, based on the premise of a shared materiality between wood and stone.
Retail and hotel solutions in a home
Part of the interest of Casa Paco lies in how it brings devices from other programmes into a home, so that each setting has its own character within the same material language:
“In fact, this project brings together solutions from others; for example, the dressing room is similar to a retail project, the bedroom is like a hotel room, and there are also elements reminiscent of restaurants. In this way the occupant can enjoy different settings within the same space”
— Miguel Crespo, Zooco Estudio
Project details
More about Zooco Estudio
In our Workflows That Matter interview, recorded at Casa Paco, Zooco’s partners talk about how they organise the studio, how they approach each project from a concept, and the importance of choosing materials from the very first stage.
Since this article was published, the home has continued to win recognition: according to Zooco, Casa Paco received the award for best interior design project at the 2023 ArkiAwards.
At Matter we support studios and developers in choosing wood, natural stone and other materials for residential projects.
Book your visit to Matter and we will help you choose the materials for your next project.
Book a visit