Casa A12 – Lucas y Hernández-Gil
Lucas y Hernández-Gil turn a shop in Malasaña into a duplex home: metal to multiply the light, colour inspired by Rothko and a tropical garden.
ProjectsWorkflows That Matter43 of 585 min read
Designed by Lucas y Hernández-Gil
“The quality of the project begins with the freedom and flexibility the client gives you to work. The project is founded on working with light.”
— Fernando Hernández-Gil
Casa A12, designed by the architecture studio Lucas y Hernández-Gil, is located in a former commercial premises in the Malasaña district, in central Madrid, with a total area of 307 m². The project involved converting the premises, made up of a ground floor and a basement, into a home. It was a very difficult space to refurbish, because of its layout and its lack of daylight, conditions that made it an interesting challenge.
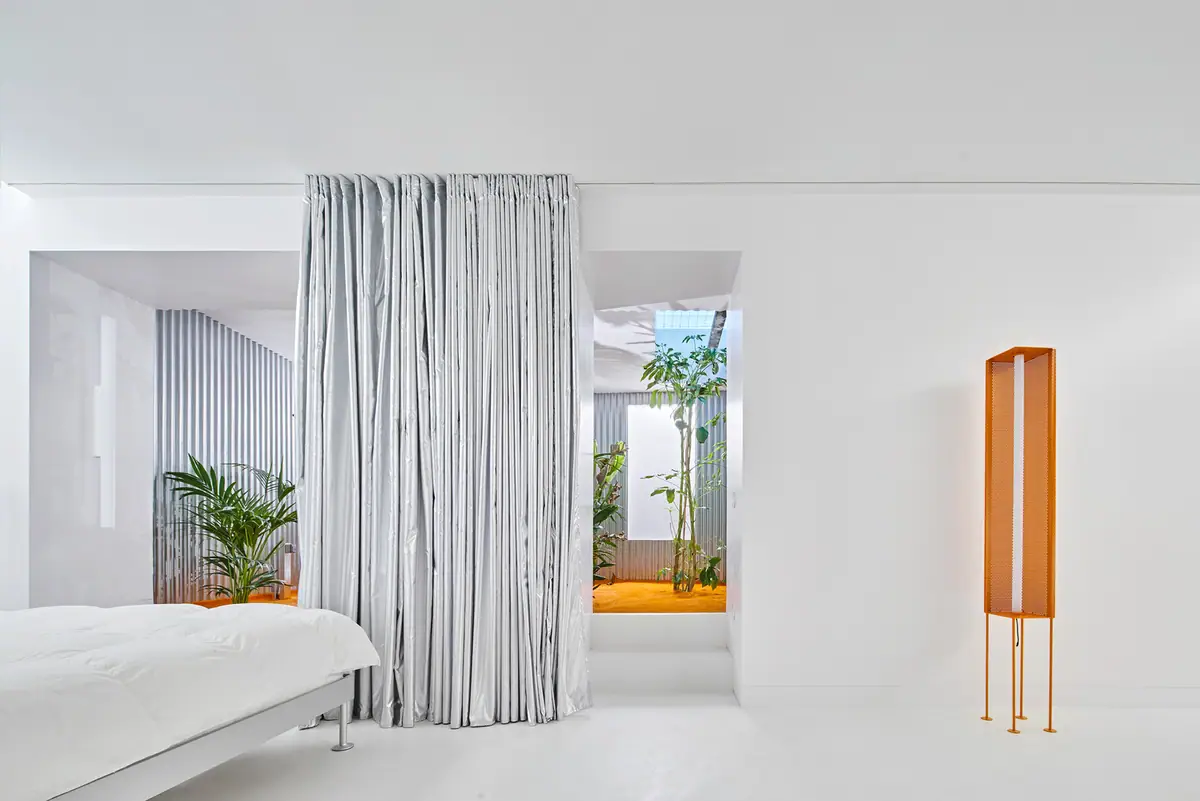
Completed in 2019, Casa A12 was a finalist in the 2020 FAD Awards in the Interior Design category. In this article we look at the brief, how the lack of light was resolved, the organisation into two worlds linked by the staircase, the role of colour and materials, and the data sheet with the project’s published details.
The brief: from commercial premises to duplex home
The rehabilitation of the space was made possible by the creative and narrative freedom the owners gave Cristina Domínguez Lucas and Fernando Hernández-Gil, which became an essential element in the architectural development of the house. The project was commissioned by a foreign couple who had just moved to Madrid. She was studying yoga and he designed video games with teams all over the world, with working hours very different from hers.
According to the studio, A12 is a duplex home with a professional office and direct access from the street, occupying the former premises. The programme, generous for a deep and markedly linear plan, includes:
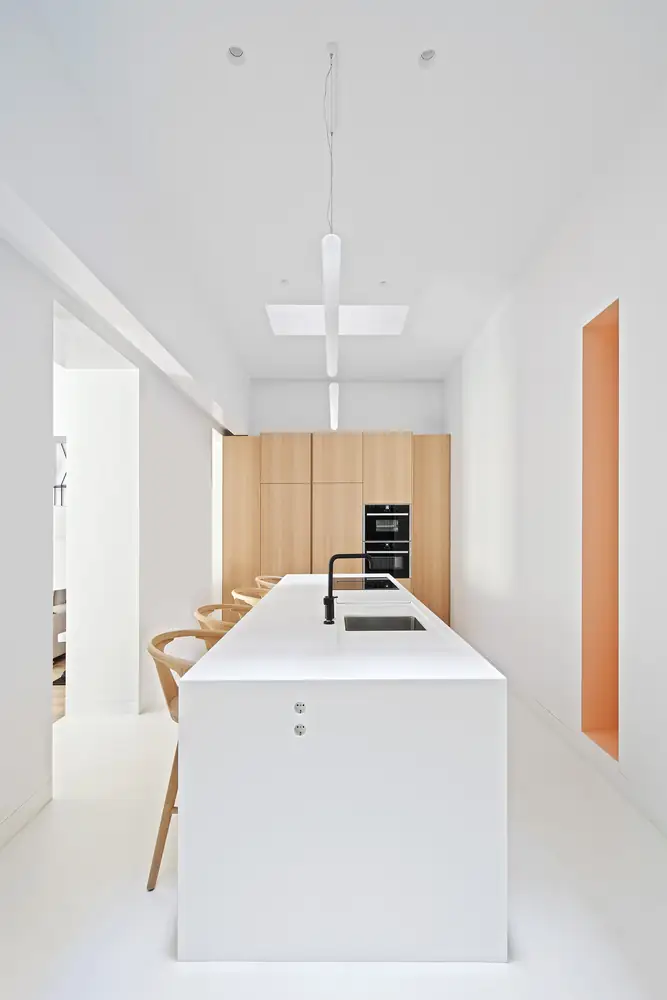
- Day area: living room, dining room and kitchen, plus a professional office.
- Night area: two bedrooms and three bathrooms.
- Wellbeing: a spa and a yoga gym with chromotherapy.
- Light spaces: an interior tropical garden, an impluvium courtyard and a metallised light well.
- A multipurpose space.
Light, the main challenge
Bringing daylight into every room of a deep and very dark space.
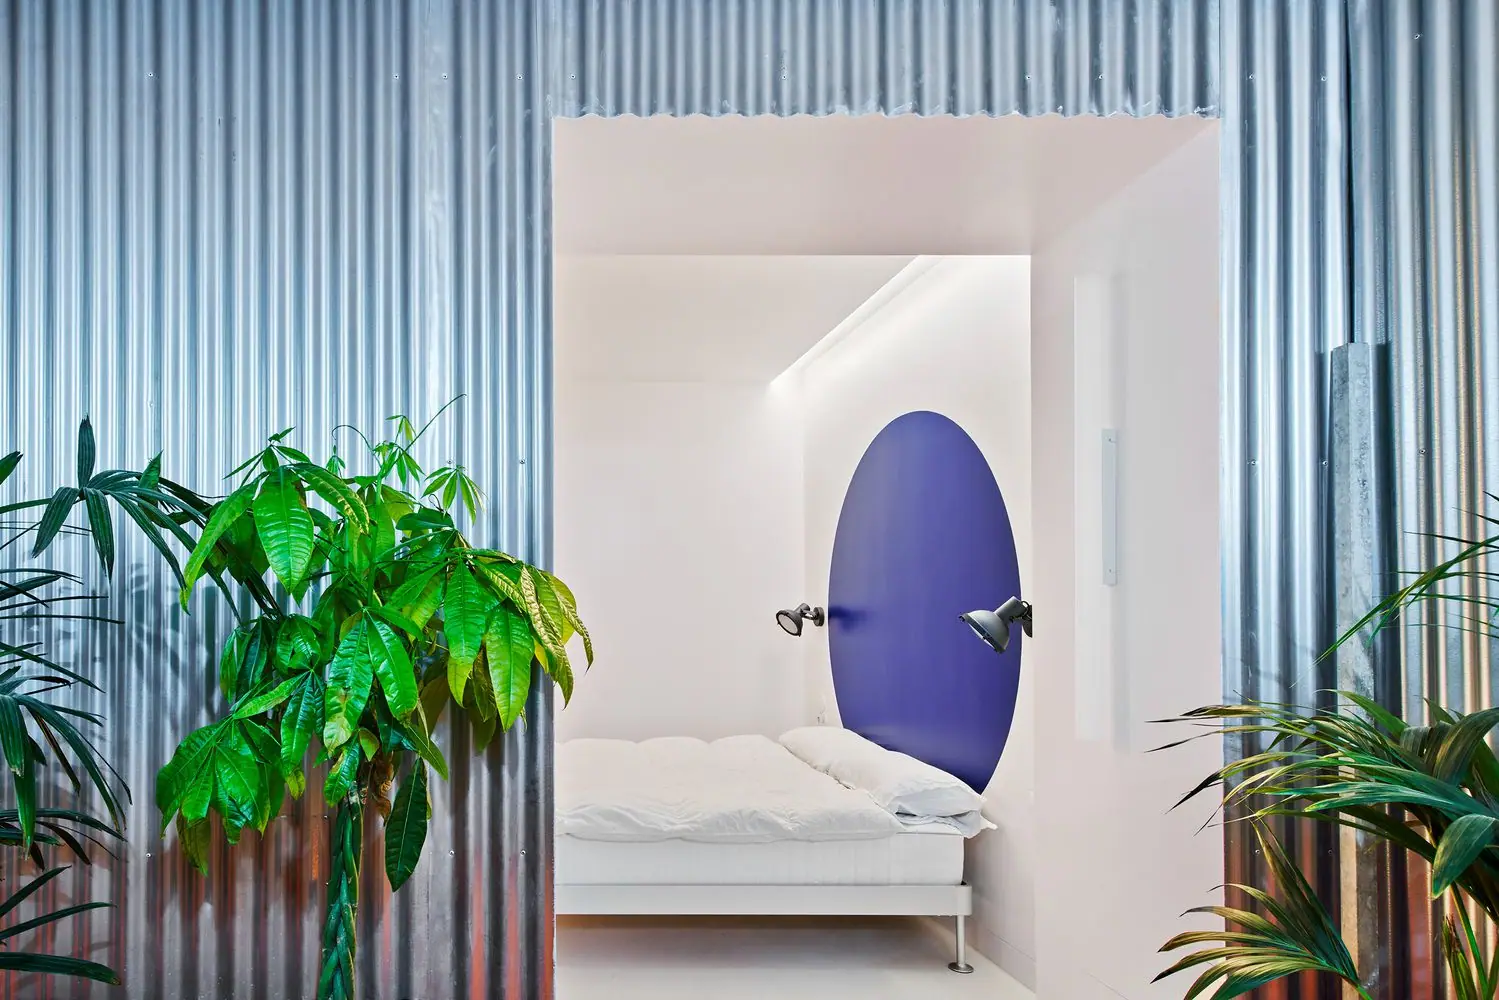
Above all, the project sets out to make the most of the light and to create spaces with distinct characters. The architects used metallised materials on ceilings and walls to multiply the light that comes in from the street and from the two courtyards that structure the home. Added to these are skylights, rooflights and openings in the walls.
The most unusual element is a landscaped interior lightwell, which receives light from the street filtered through a lattice. The studio describes it as a kind of oasis, a tropical garden with a surreal character, onto which the lower level of the house now opens.
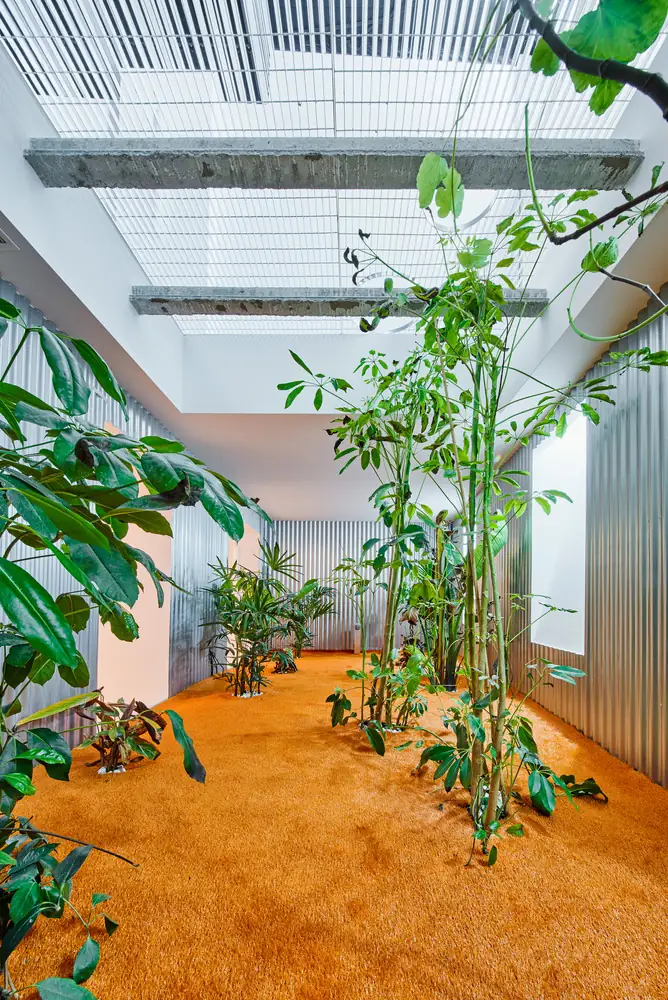
Membranes, filters, lattices and metal sheets, together with a coherent distribution of the space, made it possible to resolve the atmosphere of each room in the home.
Two worlds linked by the staircase
From that narrative, Cristina and Fernando found the rationale for the layout of the house: to create two worlds, the upper floor, hers, and the lower floor, his. In this juxtaposition, the lower part is much more recreational and flexible, while the upper floor holds the more domestic and welcoming rooms.
Although they coexist as two parallel universes, the two are linked. The whole design revolves around the heart of the house, the staircase and the tropical garden, which recreate an artificial space, as if it were a video game, and a field for setting the imagination free.
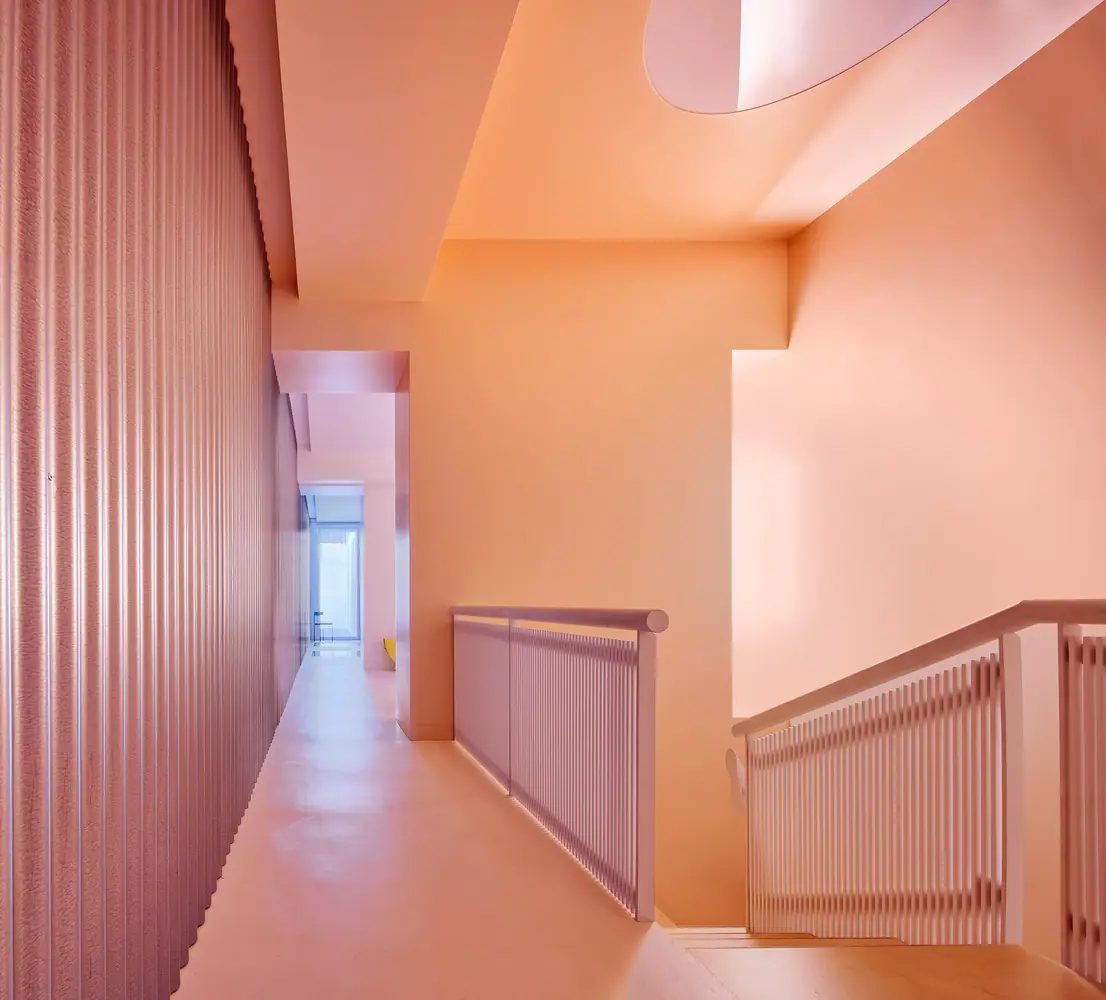
The studio explains that the Roman and Mediterranean house, introverted and organised around the atrium, merges here with Gaston Bachelard’s phenomenological reading of the house in The Poetics of Space. The staircase thus connects two worlds at the heart of the home, ‘the cellar and the garret’: a transition from the real to the dreamlike.
“It is a resource we often use: play, contrast, the duality of objects, like the interplay between the upper and lower floors, which we even express in the colour palette.”
— Fernando Hernández-Gil, in Workflows That Matter
Colour: a duality inspired by Rothko
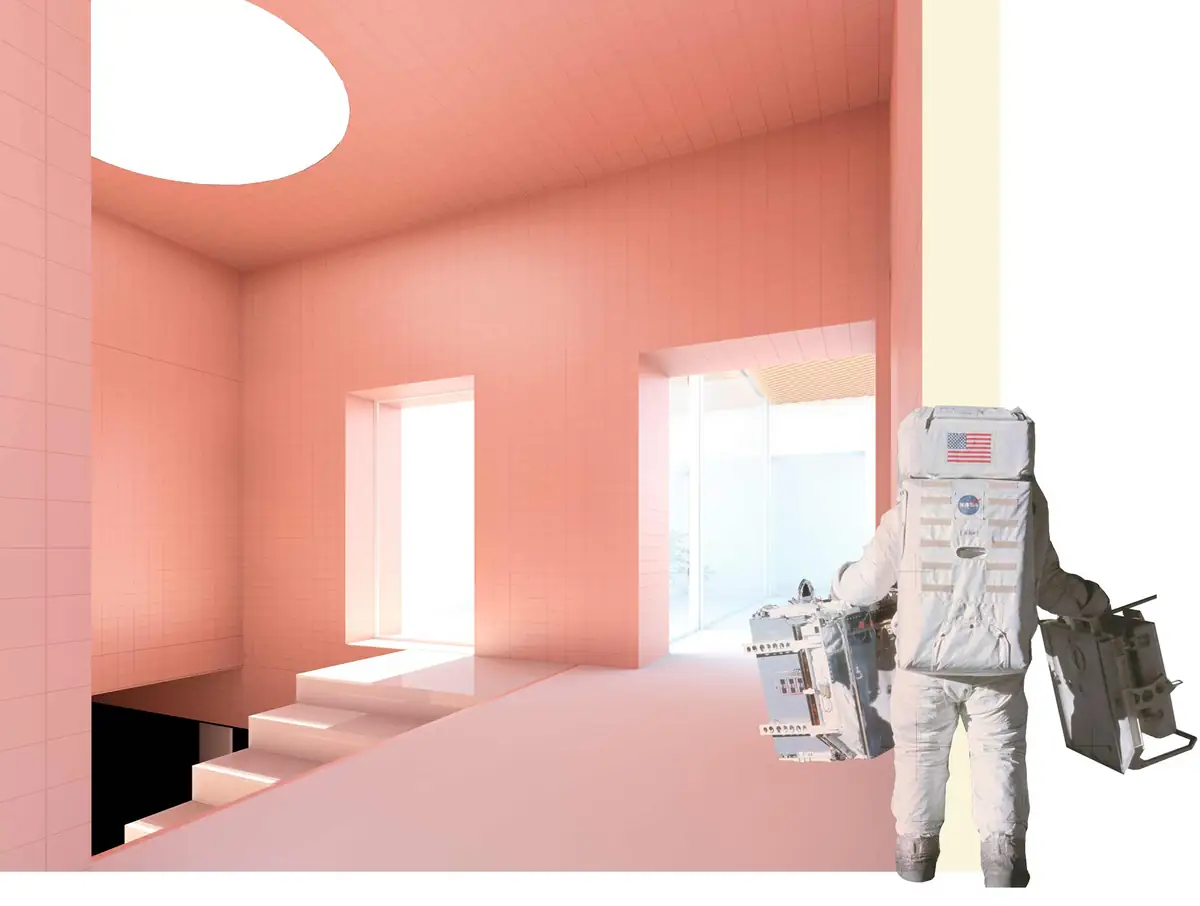
An industrial, eclectic colour palette was used, with blues, whites and oranges distributed logically to achieve a dynamic, playful contrast. According to the studio, the transition between the two levels is visually reinforced by a chromatic duality inspired by Rothko’s colour fields.
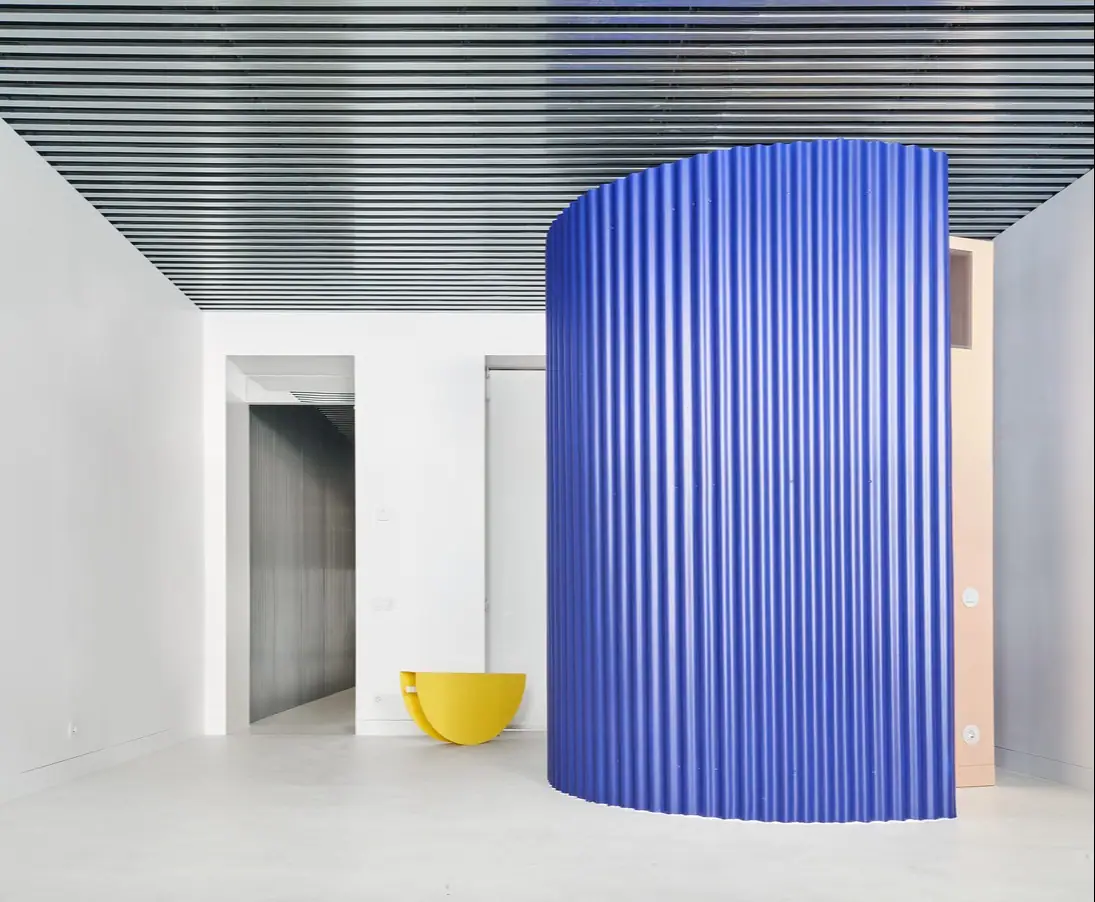
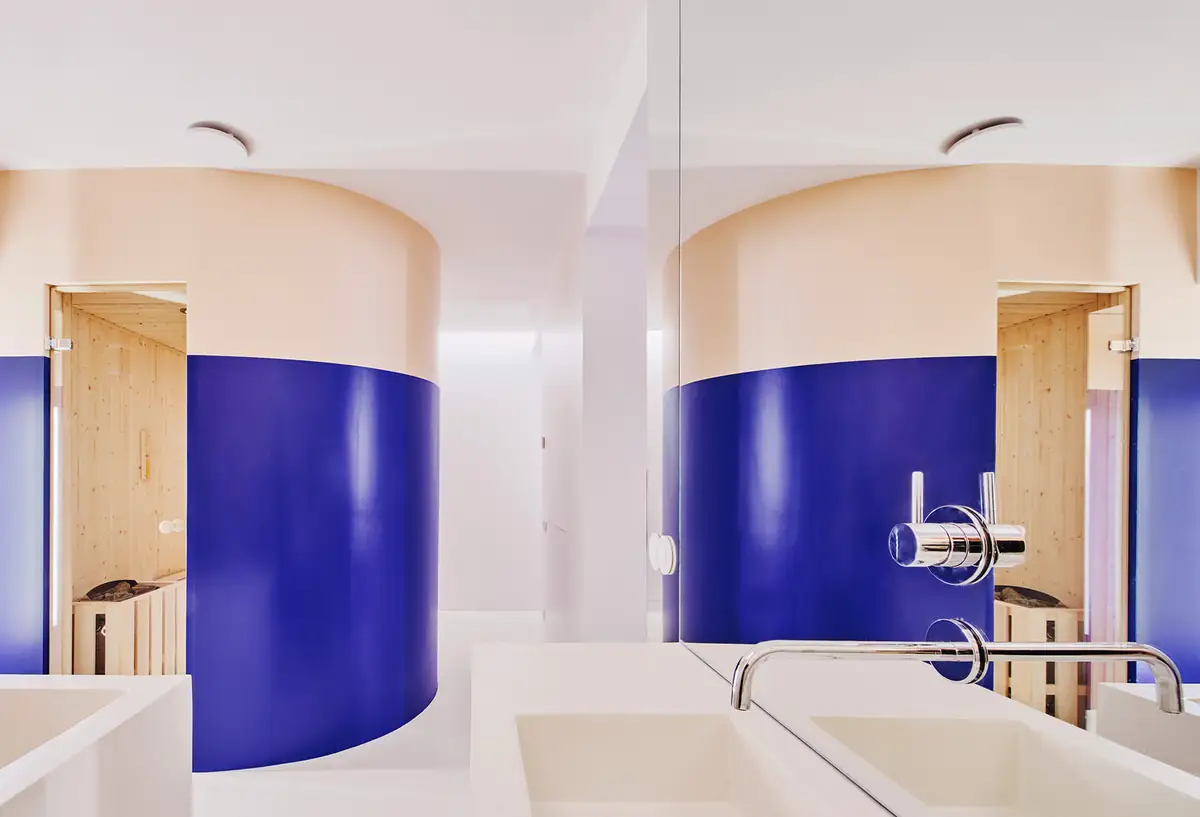
The project revolves around staging different atmospheres which, linked by colour, light and function, gain coherence as a whole, so that the aesthetic differences between the rooms respond to a single artistic intention. The studio sums it up as a play of perceptual contrasts, in which each room is both distinct and flexible and in which geometry, colour and light shape an artificial interior landscape.
Materials: metal, colour and vegetation
The process of giving the project material form was very important to its construction. The architects made a coherent and innovative selection of materials, and each room responds to a play of shadows, textures and sensations:
- Sheet metal and metallic finishes: on ceilings and walls, they reflect and multiply daylight.
- Lattices: they filter light from the street into the landscaped lightwell.
- Silver curtains: they separate areas without closing them off and add brightness to the lower level.
- Orange turf and tropical plants: they turn the courtyard into the house’s surreal garden.
- Blocks of colour: blues, whites and oranges that distinguish rooms and levels.
Brands and suppliers
ArchDaily and Revista Diseño Interior list these brands and suppliers for the project:
- Window frames: Cortizo.
- Wall finishes: Mortex.
- Floors: LamettDezign.
- Kitchen: Artificio.
- Furniture: Ikea and Kresta Design.
- Lighting: &Tradition, BPM Lighting, Inspire Aneleen, Nemo Lighting and TAO Iluminación.
The result is a project that starts from a challenge full of limitations of light and space and manages to draw out the full potential of the premises, creating a universe of its own.
Plans, section and axonometric
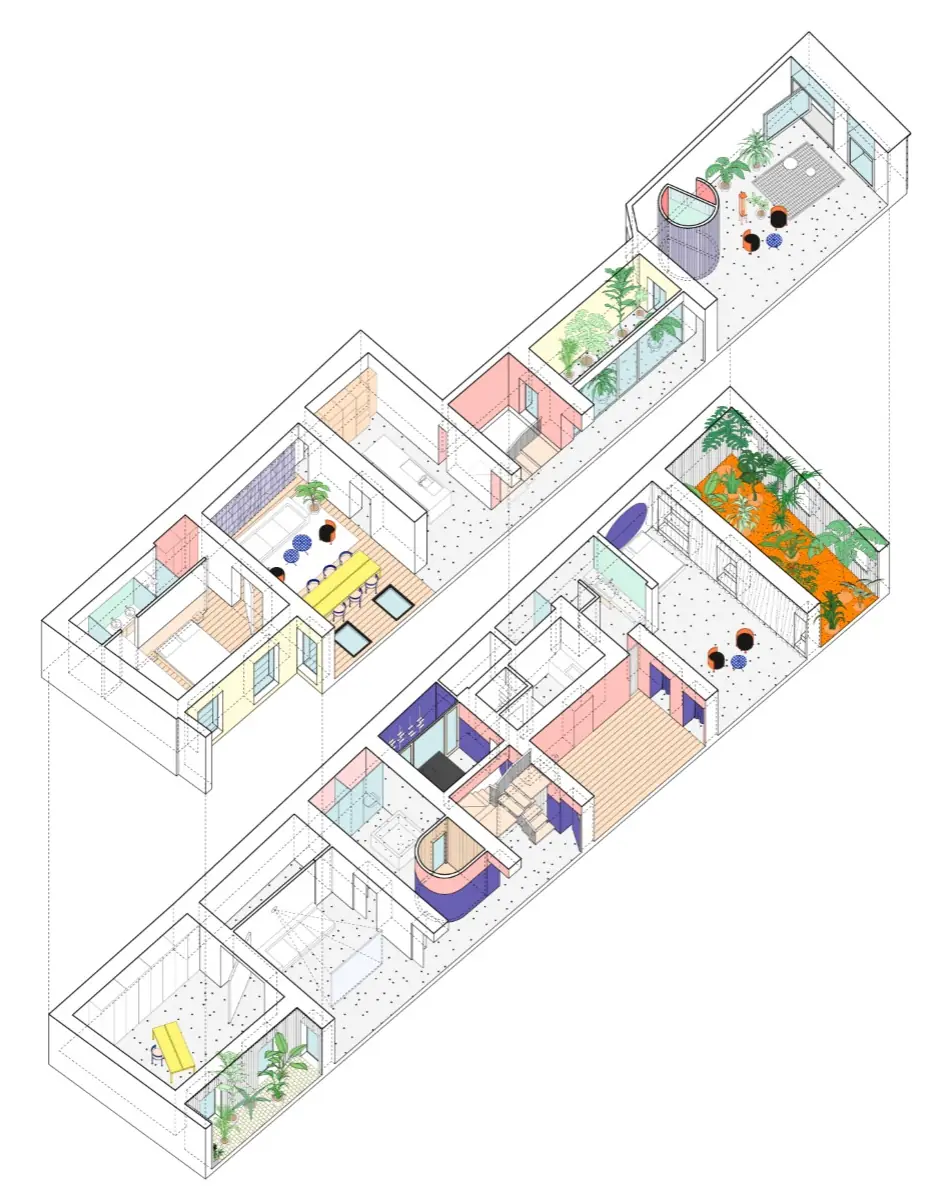
The studio’s drawings show the deep, linear plan of the former premises, the courtyards that bring light inside and the staircase that links the two levels at the centre.
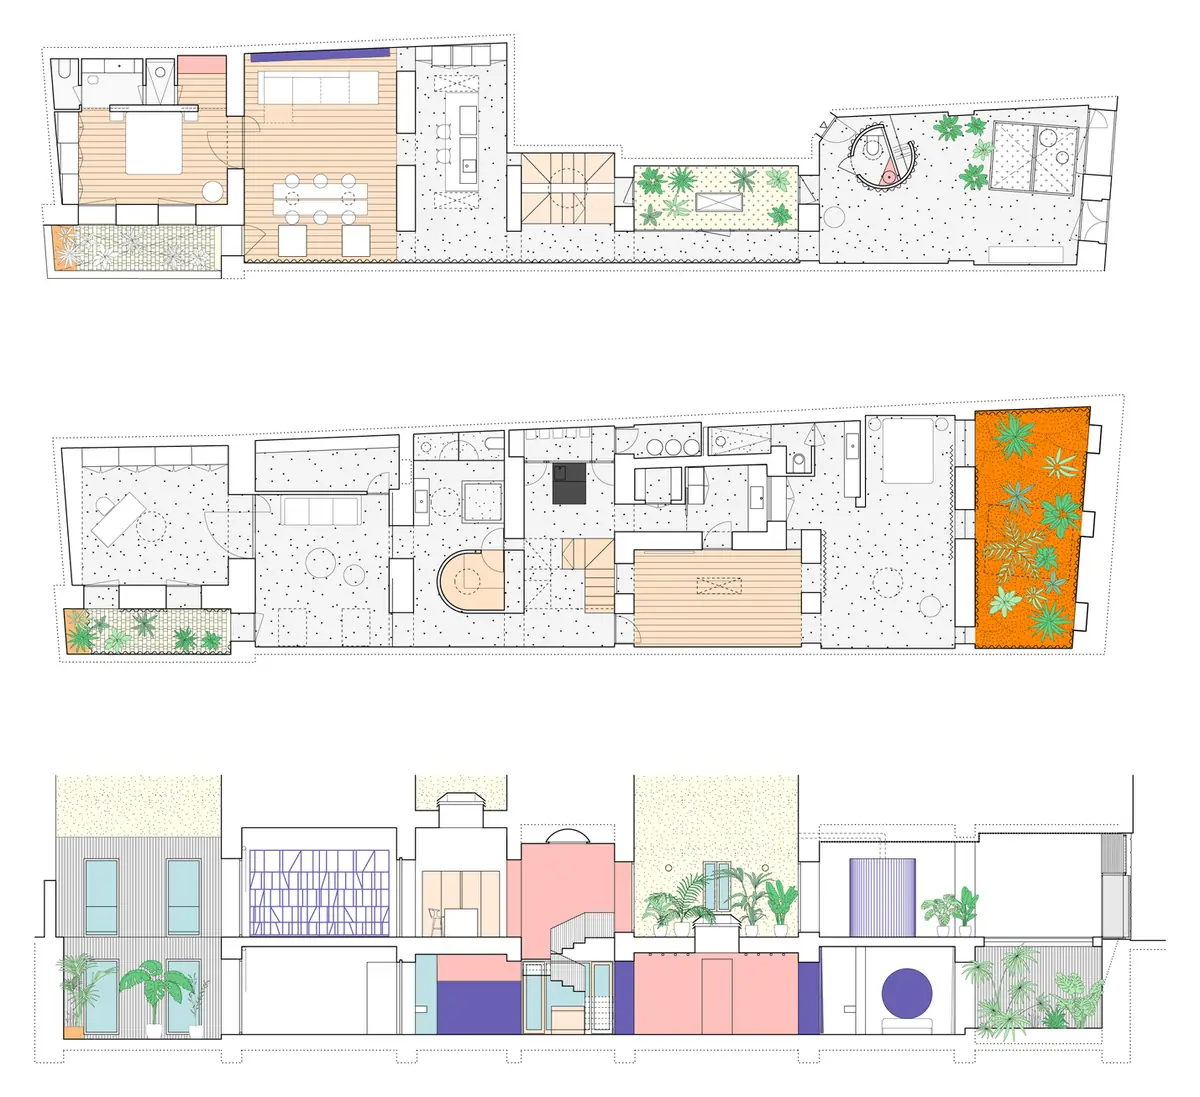
The axonometric separates the two levels and shows how colour distinguishes the rooms on each floor.
Project data
More on Lucas y Hernández-Gil
In our Workflows That Matter interview, Cristina Domínguez Lucas and Fernando Hernández-Gil talked about their values, colour and their relationship with material:
“For us, materials and colour are the basic tool for building atmospheres.”
— Fernando Hernández-Gil
At Matter we support studios and developers in choosing materials for residential and rehabilitation projects.
Book your visit to Matter and we will help you choose the materials for your next project.
Book a visit